

Architecture
Without Limits
The hard part isn’t the design. It’s getting it built exactly as intended.
That’s where we come in. We convert drawings into architectural foam shapes that install faster, weigh less, and arrive exactly as approved.
- Project proposal within one business day
- Manufactured in Jacksonville, Florida
- 20-year limited warranty
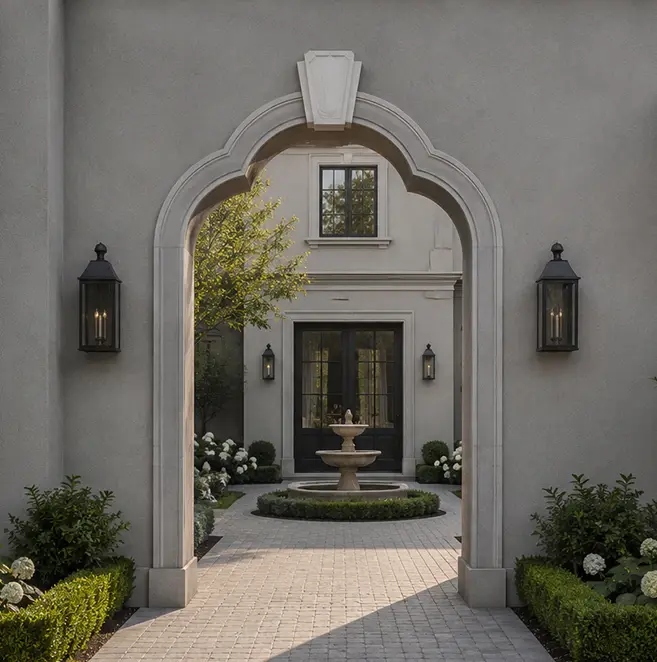
From File Upload to Final Delivery
Twenty-five years of production have taught us that successful projects depend on process—not promises.
Upload Your Files
CAD drawings, BIM models, permit sets, marked-up PDFs, or hand sketches. We’ll review what you have and tell you exactly what’s needed to move forward.
Engineering Review
Before material is cut, we verify dimensions, identify constructability issues, coordinate details, and prepare production drawings for approval.
Production Release
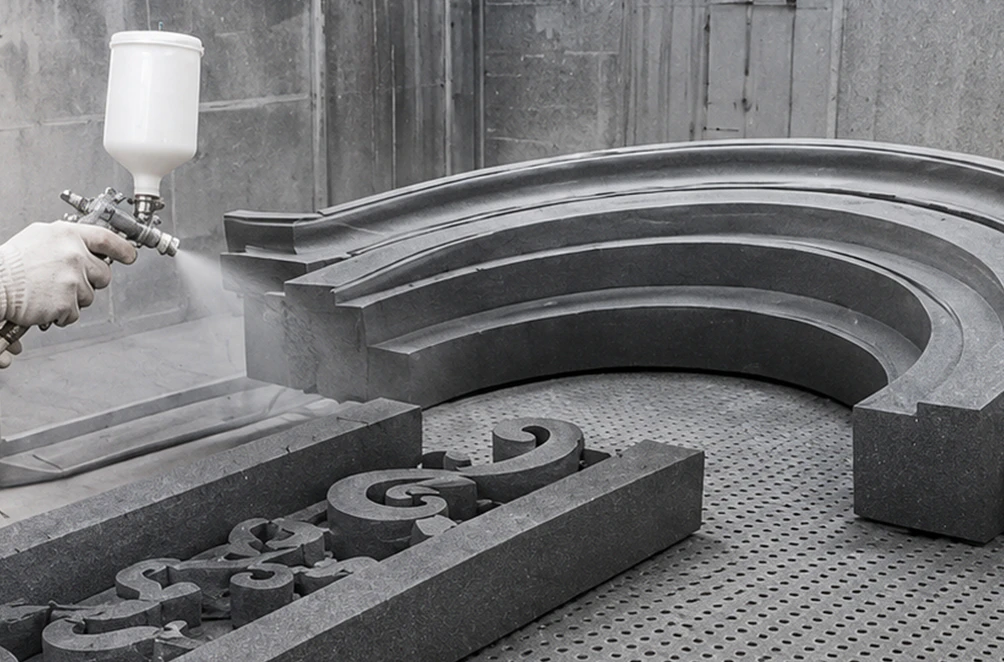
Once approvals are complete, CNC machining, coating, finishing, and quality inspections move through one controlled workflow at our Jacksonville facility.
Packed by Installation Sequence
Every crate is organized to match the construction schedule. Assemblies are identified, protected for transport, and delivered in the order crews need them—not the order they fit on a truck.
Project Support That Continues After Delivery
Our involvement doesn’t end when your order ships. We provide installation guidance, technical documentation, and remote support to help your crew keep the project moving.
Request a Project Quote
Send us your drawings, CAD files, or project requirements. Our engineering team will review your scope and provide a project-specific proposal within one business day.
Request a quote for your project
Contact us directly. Our engineering team will review your details and respond conveniently within 24 hours.
Why Industry Professionals Choose Us
Every project is assigned the resources, coordination, and technical support needed to move from drawings to delivery without unnecessary delays.
Single Point of Contact
Engineering Review & 3D Coordination
Precision CNC Manufacturing
Reliable Lead Times
Nationwide Freight Logistics
Quality-Controlled Production
Technical Support from Start to Finish

Preguntas frecuentes
- We haven't finished the construction documents yet. Is it too early to contact you?
Not at all. Many projects begin with a concept sketch, preliminary CAD file, or design package.
- How quickly can your team review our drawings?
Most drawing packages are evaluated within 1–2 business days.
- What usually determines the production schedule?
Approvals—not machining. Once shop drawings are approved, most custom decorative architectural foam shapes move into CNC production within days because there’s no tooling or mold fabrication to delay the schedule.
- Can I see a sample before committing to a full order?
Absolutely. Finish samples and prototype pieces are typically produced first, allowing colors, textures, and profiles to be approved before full-scale manufacturing begins.
- What if dimensions change after field verification?
It happens on commercial projects all the time. We’ll evaluate the revision, explain how it affects lead time, and recommend the least disruptive path before releasing updated drawings to production.
- Can deliveries be phased to match our construction schedule?
Yes. Large architectural foam fabrications are routinely divided into scheduled shipments, helping reduce on-site storage while keeping installation aligned with the construction sequence.
- Do you only manufacture catalog profiles?
No. Most of what we produce is built from customer drawings. Architectural foam molding, cornices, columns, and custom facade details are machined specifically for each project.
- Who manages the project once we place an order?
A dedicated Project Manager remains your single point of contact, coordinating engineering, approvals, production scheduling, logistics, and delivery from start to finish.
- How do you keep large projects consistent across multiple buildings?
Every architectural foam shape is produced from the same approved production files, ensuring repeatable dimensions, finish quality, and color throughout the entire development.
- What do you need from us to get started?
Usually just a CAD file, BIM model, construction set, or even a marked-up PDF. From there, we handle engineering, CNC programming, fabrication, finishing, inspection, and delivery—taking your concept from design intent to job site-ready assemblies through one coordinated workflow.
¿Tienes algún proyecto en mente?
Nuestros especialistas están listos para colaborar contigo y convertir tu idea en un plan detallado con un presupuesto transparente. ¡Hagamos realidad tu visión!

Catálogo de especificaciones y especificaciones
Obtenga la guía definitiva de nuestras formas arquitectónicas decorativas de espuma personalizadas. Este catálogo gratuito incluye cientos de perfiles de diseño, especificaciones técnicas detalladas y aplicaciones reales en proyectos.
Entradas de blog
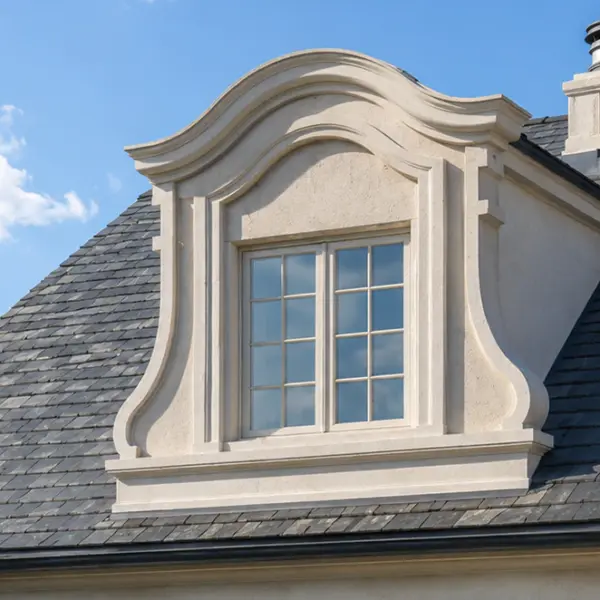
Tipos de buhardillas: opciones funcionales, decorativas y de imitación explicadas.
Las buhardillas pueden transformar por completo el aspecto de un tejado. Pueden hacer que una fachada sencilla parezca más alta, romper la monotonía de una superficie amplia, crear una estética más tradicional o europea y armonizar visualmente el tejado con las ventanas y entradas inferiores. Sin embargo, el término «buhardilla» se utiliza para referirse a varias cosas muy diferentes, lo que puede generar confusión durante el diseño, la elaboración de presupuestos y la compra.

Persianas exteriores para ventanas: estilos, materiales, opciones personalizadas y guía de instalación.
La instalación de molduras de espuma es la solución perfecta. Es más ligera que la madera, mucho más económica que el yeso y puedes hacerlo tú mismo en un fin de semana sin necesidad de un equipo ni formación especializada. Esta guía te acompaña en cada paso, desde la elección de las herramientas hasta cómo evitar los errores que suelen obligar a la gente a volver a la ferretería dos veces.

Cómo instalar molduras de espuma: guía paso a paso, herramientas, adhesivos y errores comunes.
La instalación de molduras de espuma es la solución perfecta. Es más ligera que la madera, mucho más económica que el yeso y puedes hacerlo tú mismo en un fin de semana sin necesidad de un equipo ni formación especializada. Esta guía te acompaña en cada paso, desde la elección de las herramientas hasta cómo evitar los errores que suelen obligar a la gente a volver a la ferretería dos veces.
From Design Intent to Jobsite Reality
Great architecture shouldn’t be redesigned just because it’s difficult to manufacture.
Send us a CAD file, BIM model, shop drawings, or even a concept sketch—we’ll take it from there. Our engineering team evaluates geometry, connection points, transportation constraints, and installation sequencing before anything reaches the CNC equipment. The goal is simple: preserve your design intent while making every component practical to fabricate and install.
Whether the project calls for standard architectural foam products or fully custom decorative architectural foam shapes, every profile is digitally coordinated before production begins. Columns, cornices, arches, facade features, and other architectural foam fabrications arrive exactly as specified—without asking you to simplify the design.
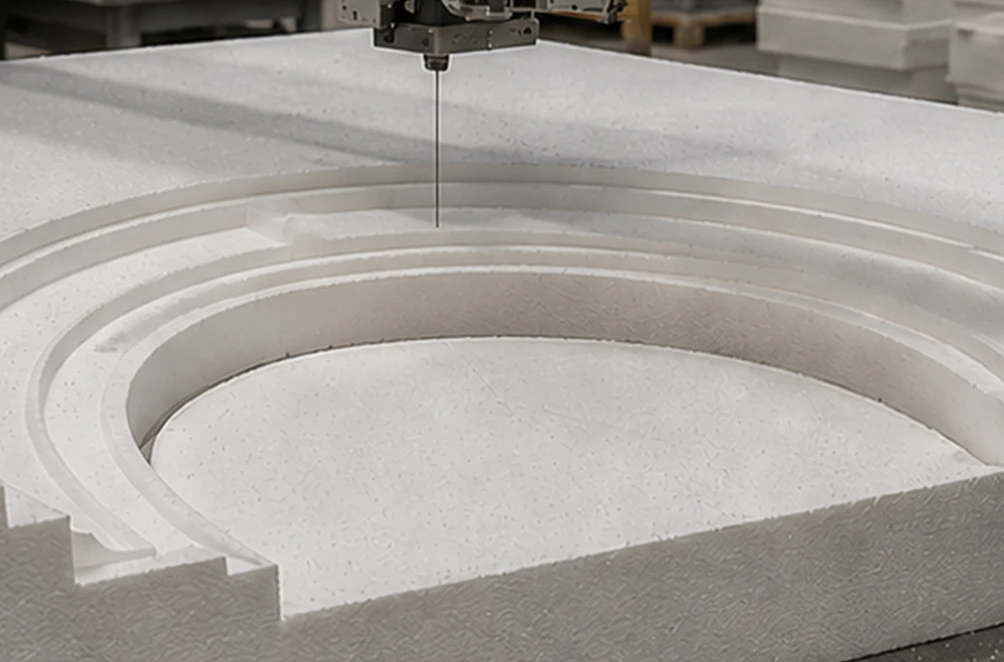
Engineered to Perform. Built to Install.
Every assembly starts with engineering, not fabrication.
Closed-cell EPS in 2–3 lb/ft³ densities is selected according to span, loading requirements, and service conditions. Precision CNC machining delivers tolerances as tight as ±1/32 in., while our proprietary Polyurea Hard Coat provides long-term resistance to UV exposure, moisture intrusion, and everyday jobsite abuse.
Oversized components are intelligently divided into shipping modules, factory test-fit whenever practical, and labeled for installation before leaving our facility. The result is coordinated architectural foam systems that go together faster, require little to no field modification, and dramatically reduce lifting equipment, labor hours, and scheduling conflicts compared to conventional stone or precast construction.
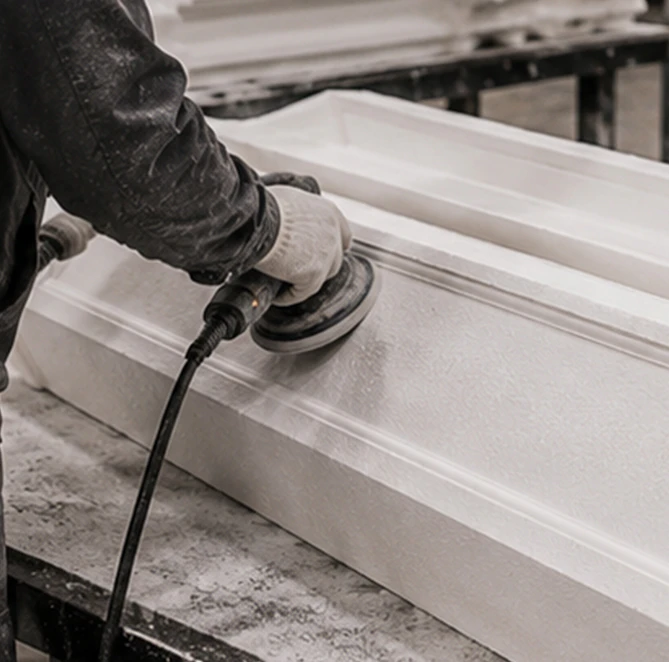
Why Wait Weeks When You Already Have the Drawings?
| Step | Decorative Architectural Shapes | Traditional Cast Stone |
|---|---|---|
| Send drawings | ✓ | ✓ |
| Engineering review | 1–2 days | 3–5 days |
| Mold fabrication | Not required | 2–3 weeks |
| CNC production | 2–5 days | — |
| Casting & curing | — | 2–4 weeks |
| Surface finishing | Factory applied | Multiple stages |
| Shipment | Installation-ready | Additional prep often required |
Traditional cast stone requires tooling, mold production, curing time, and multiple finishing operations before anything reaches the site.
Our workflow removes those bottlenecks. Once your documents are approved, we move directly into digital manufacturing. Finished architectural foam shapes leave the plant factory-coated, color-matched when specified, clearly identified, and ready for installation—keeping crews productive instead of waiting on materials.

Fewer RFIs. Less Field Work. Better Builds.
Construction schedules are tight enough already. Manufacturing shouldn’t create additional coordination problems.
Every package is produced under one roof, allowing architectural foam columns, architectural foam arches, architectural foam trim, panels, cornices, and other foam architectural elements to be manufactured with consistent dimensions, finishes, and quality standards.
Working with Decorative Architectural Shapes means you receive:
- Engineering validation before CNC machining begins.
- Accurate tie-ins to existing construction and adjacent assemblies.
- Factory-finished components that minimize punch-list work.
- Coordinated deliveries with clearly identified installation sequences.
- Dedicated project support from submittals through final shipment.
¿Tienes algún proyecto en mente?
Nuestros especialistas están listos para colaborar contigo y convertir tu idea en un plan detallado con un presupuesto transparente. ¡Hagamos realidad tu visión!
Catálogo de especificaciones y especificaciones
Obtenga la guía definitiva de nuestras formas arquitectónicas decorativas de espuma personalizadas. Este catálogo gratuito incluye cientos de perfiles de diseño, especificaciones técnicas detalladas y aplicaciones reales en proyectos.