

Precisión establecida
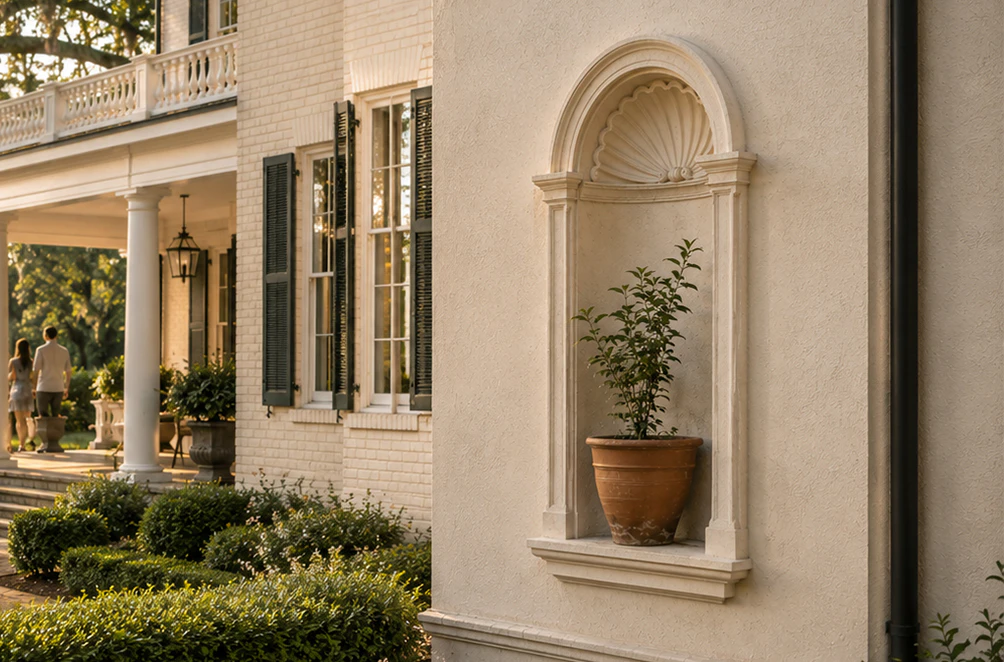
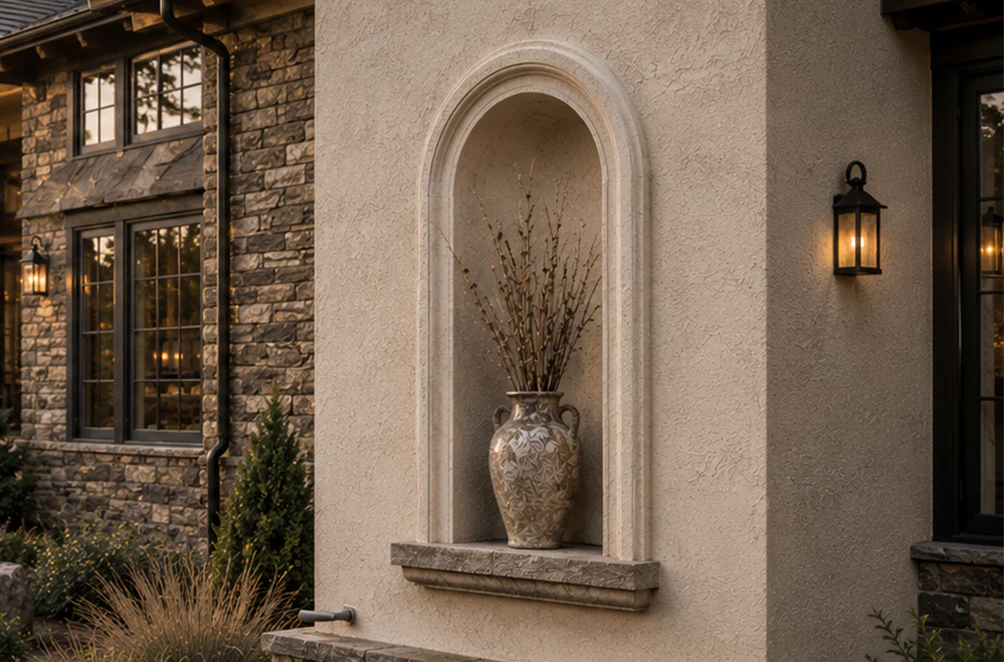
Nichos en la pared exterior
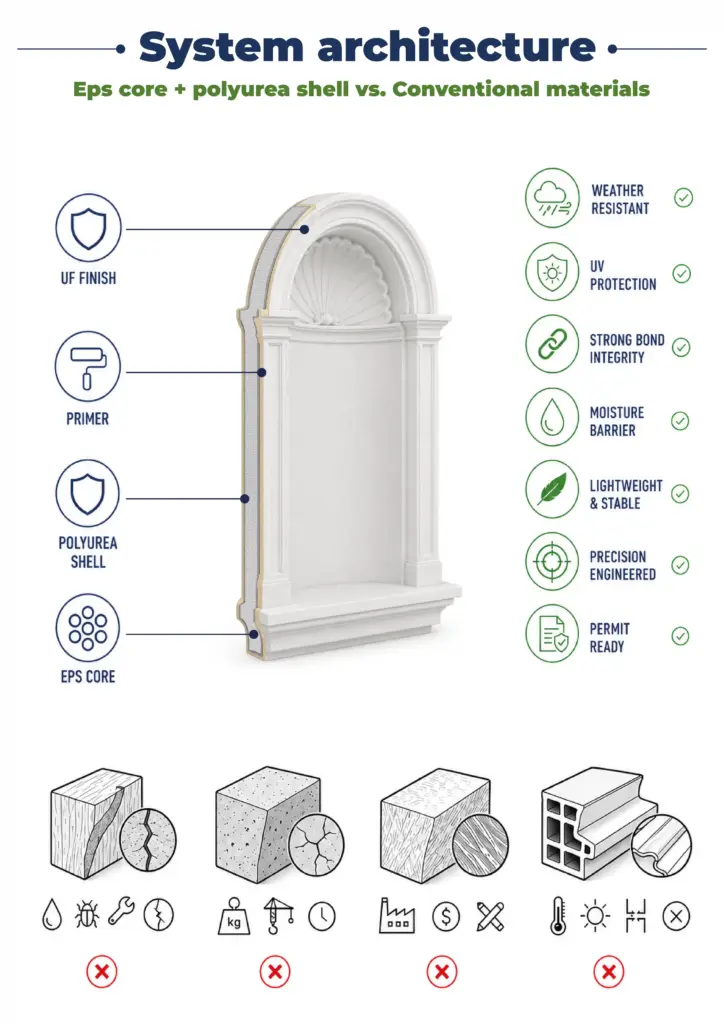
Stop designing flat walls. Add instant architectural depth and character to any facade with our lightweight, perfectly contoured niches—without complex framing or structural nightmares.
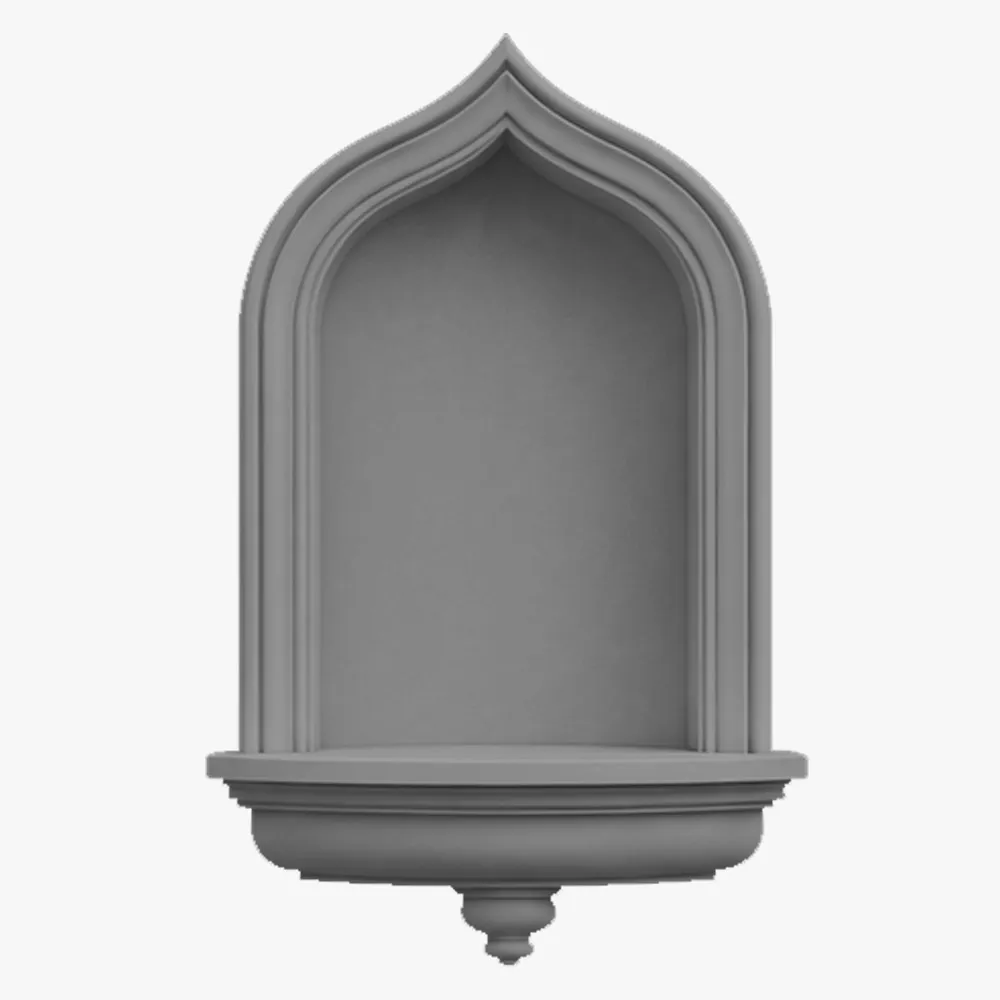
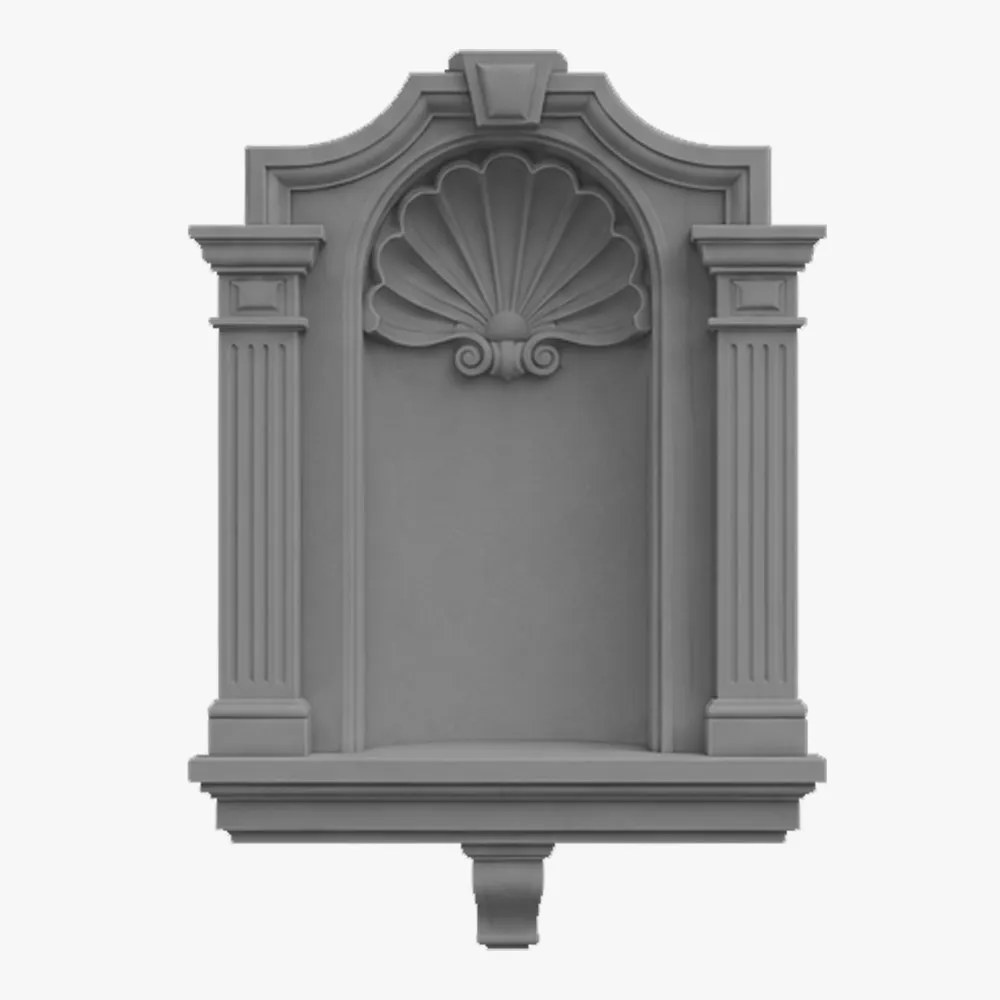
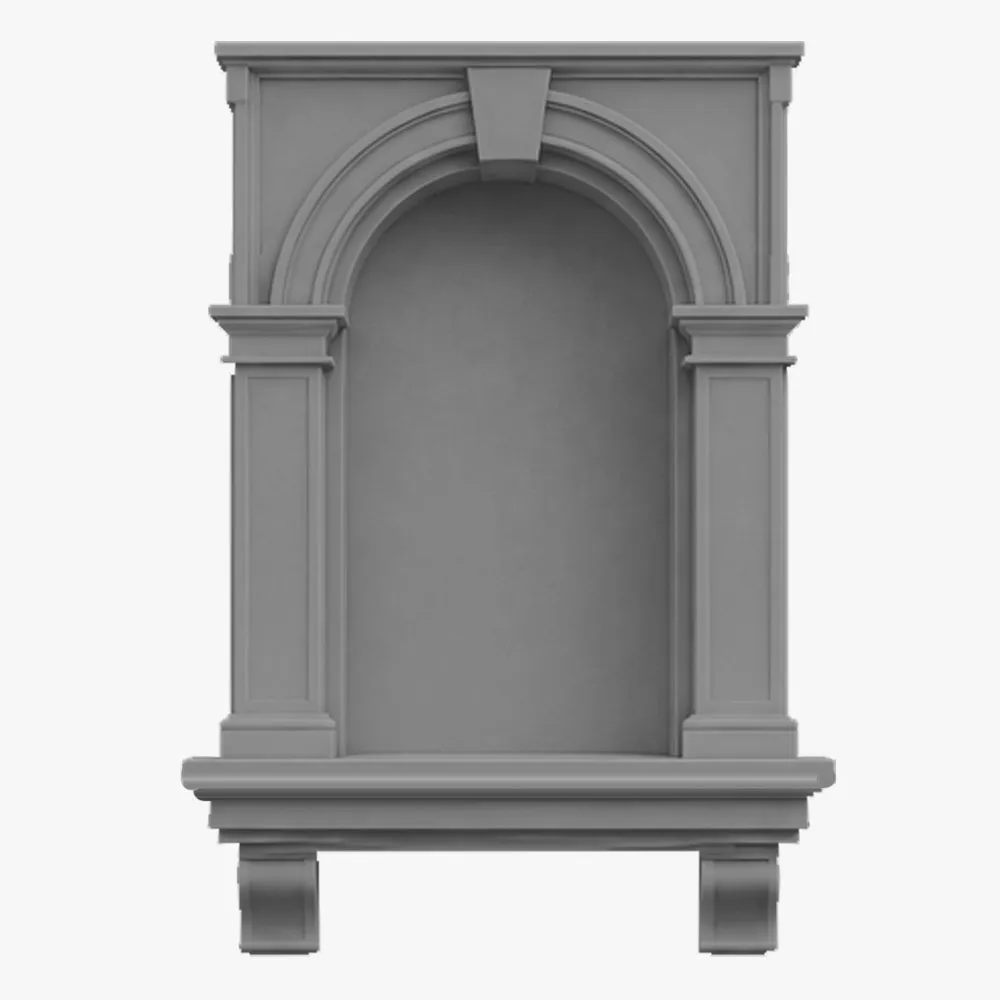
Custom EPS Wall Niches
Recubrimiento protector de poliurea
100% Waterproof Shell
Seamless Stucco Integration
Zero Complex Framing
Soluciones de ingeniería para cada visión
From grand commercial facades to bespoke residential details, we engineer niches for every project’s unique demands.
 Para arquitectos y diseñadores
Achieve complete design freedom. We fabricate custom modern wall niches to your exact CAD specifications, allowing you to play with light, shadow, and depth without structural compromises. We provide the technical documentation to make your most creative designs a reality.
 Para desarrolladores y asociaciones de propietarios
Add a high-value architectural feature that elevates the perceived value of an entire property or community. Our niches provide a cost-effective way to create a luxury aesthetic that attracts premium buyers and tenants.
 Para propiedades comerciales
Make your facade unforgettable. An exterior wall niche is perfect for showcasing branding, high-end lighting fixtures, or artwork at hotels, corporate campuses, and retail centers.
 Para propietarios de viviendas de lujo
Create a bespoke statement piece for your home’s exterior. Whether flanking an entryway or creating a focal point in a garden wall, our niches add a touch of personal elegance and sophistication.
Desde el concepto de diseño hasta la arquitectura terminada.
Información general
Productos
Ejecución
Datos técnicos
Ingeniería y Cumplimiento
Tamaño, densidad y valor R del aislamiento de espuma EPS
Aislamiento de espuma de poliuretano (Pu)
Presentación de material de seguridad contra incendios
Hoja de datos de seguridad de EPS
Presentación de documentación sobre el rendimiento ante cargas de viento
Fabricado según las especificaciones, instalado en horas.
Gama de productos
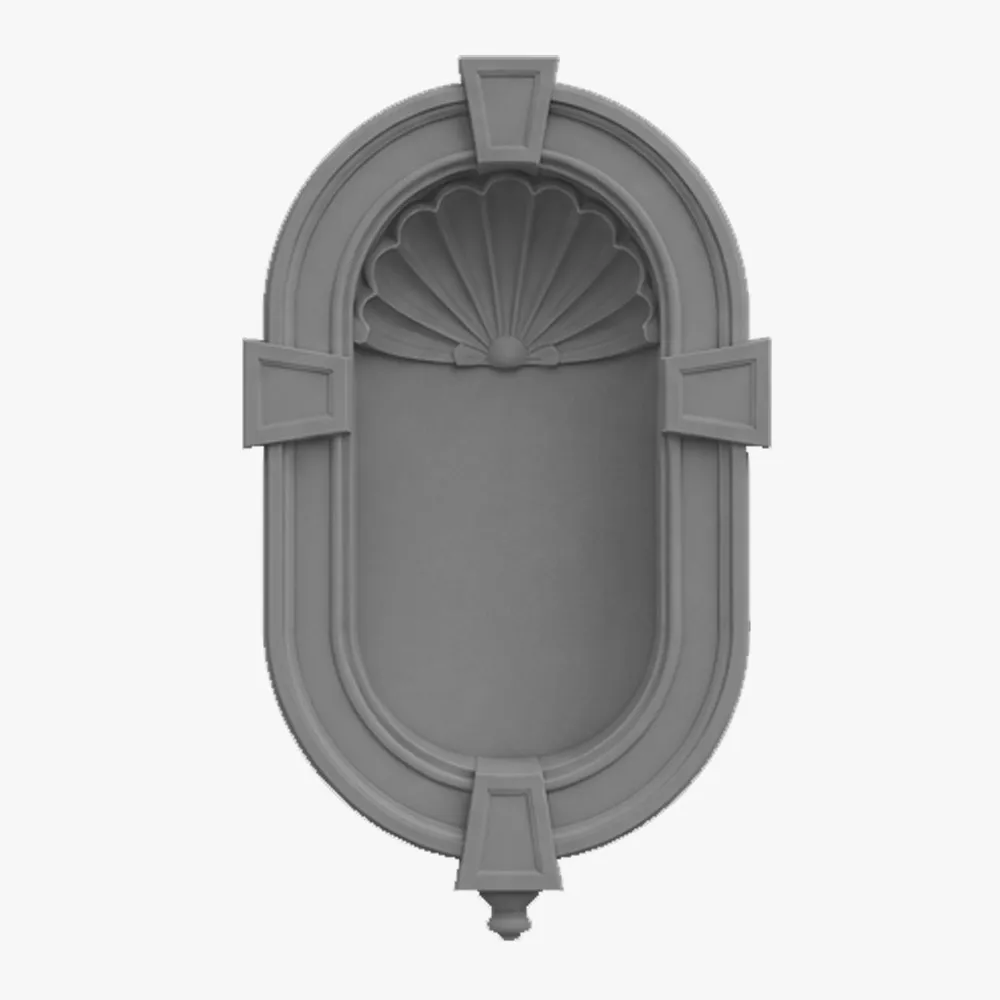
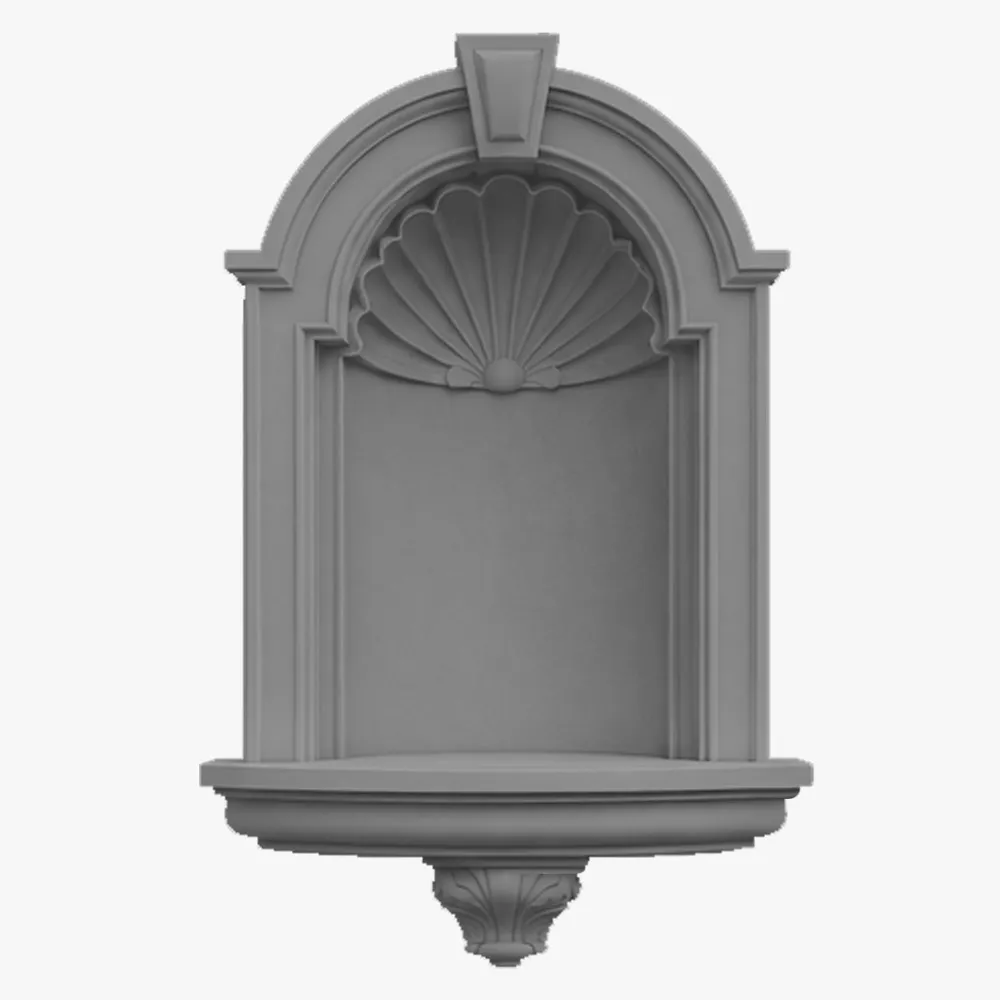
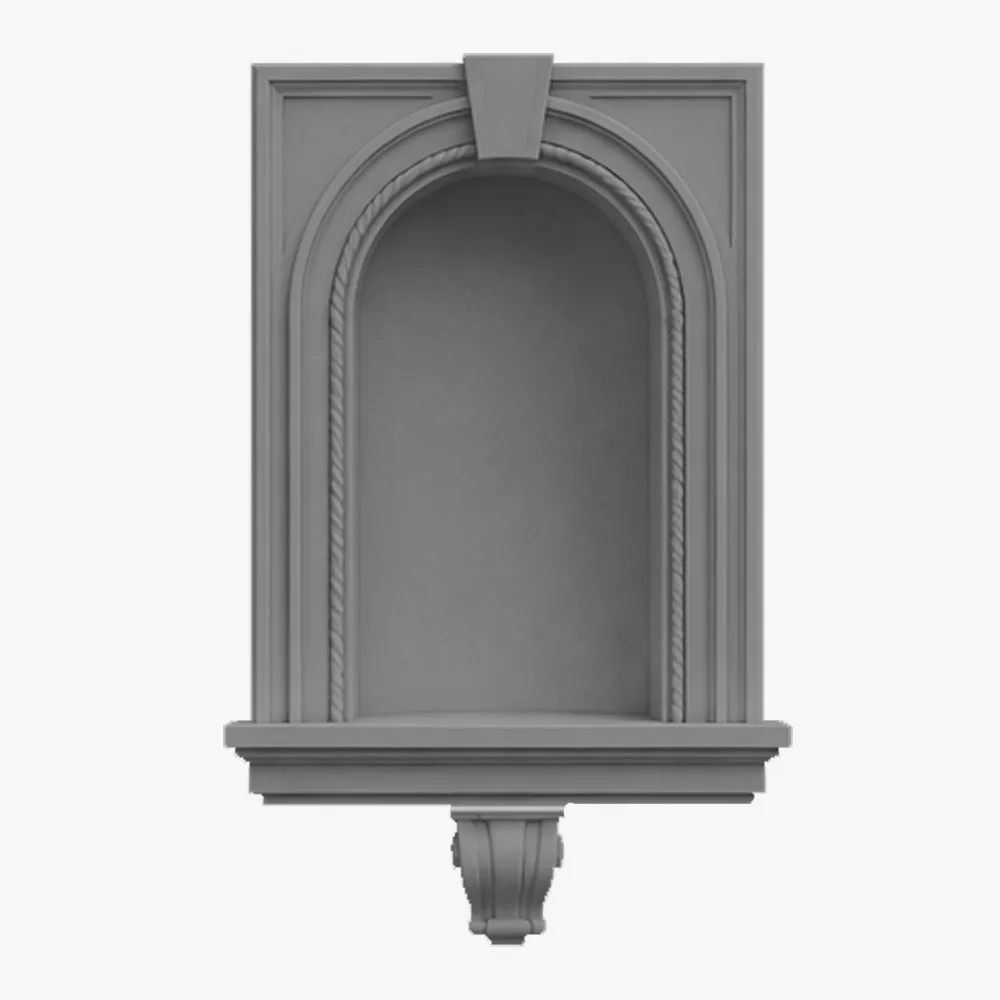
Nichos en la pared exterior
Exterior Wall Niches 1
Exterior Wall Niches 2
Exterior Wall Niches 3
Exterior Wall Niches 4
Exterior Wall Niches 5
Exterior Wall Niches 6
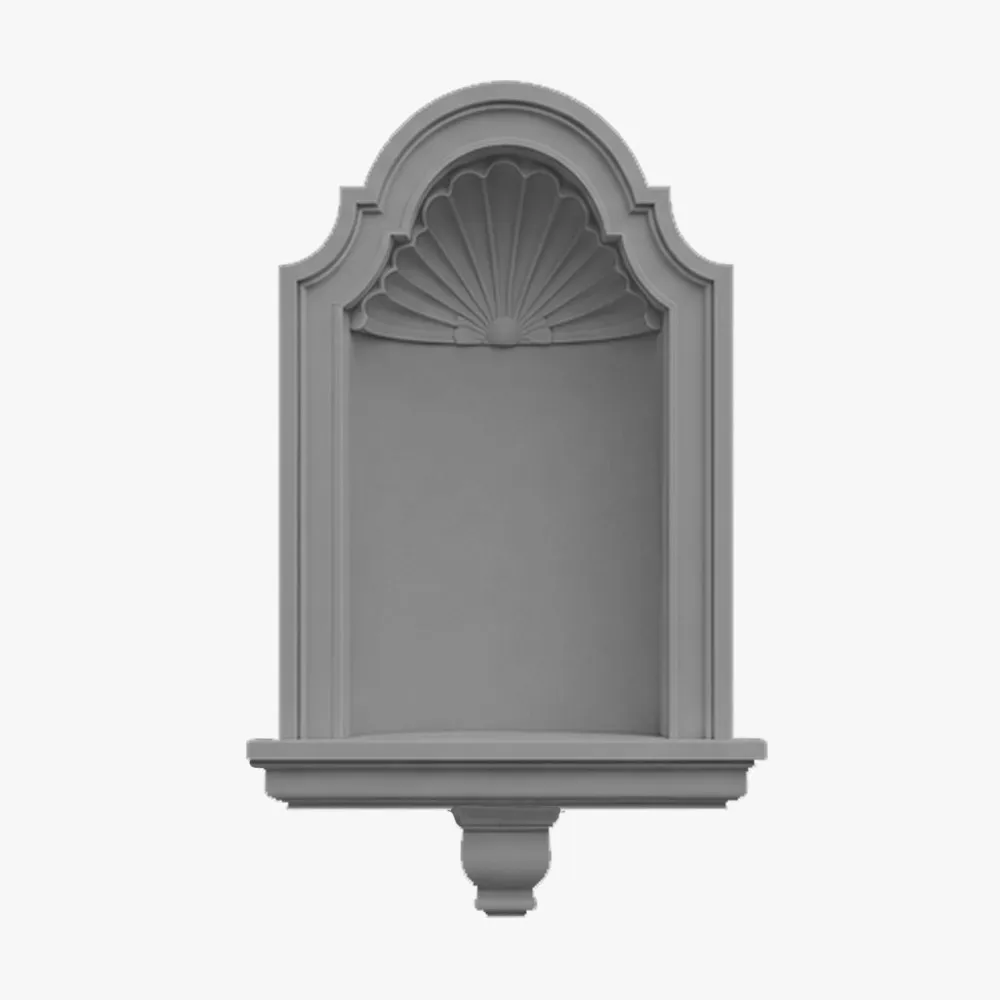
Exterior Wall Niches 7
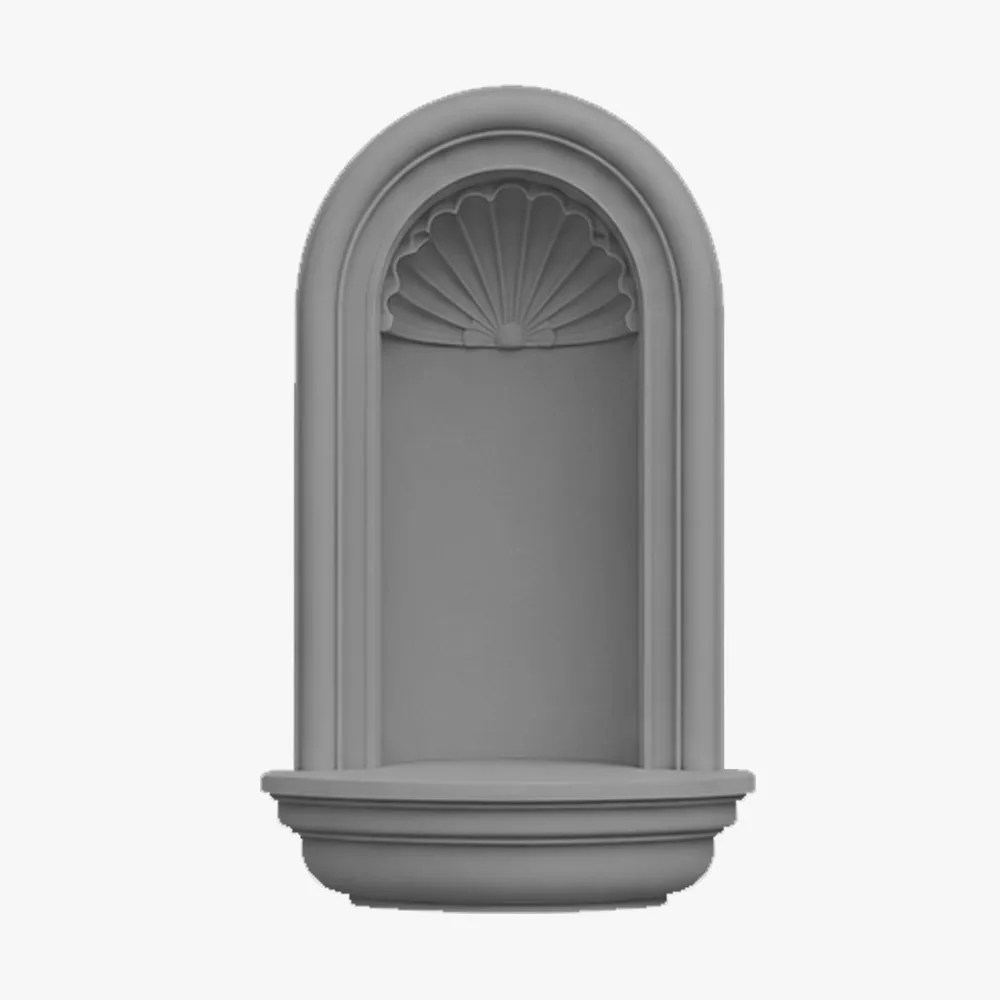
Exterior Wall Niches 8
Tamaños
Guía de tallas
| Longitud (L), pie | Ancho (W), en | Altura (H), en |
|---|---|---|
| 4 | 6 | 48 |
| 4 | 6 | 60 |
| 8 | 8 | 48 |
| 8 | 8 | 60 |
| 12 | 10 | 48 |
| 12 | 10 | 60 |
| 16 | 12 | 60 |
| 16 | 12 | 72 |
| 20 | 14 | 60 |
| 20 | 14 | 72 |
| 24 | 16 | 60 |
| 24 | 16 | 72 |
Acabados
Texturas y colores
Todas las texturas y colores son totalmente personalizables para cada proyecto individual, lo que garantiza una flexibilidad total en el diseño y la apariencia.
Cada uno de nuestros productos decorativos de espuma arquitectónica es único. No fabricamos vigas idénticas, sino que las elaboramos como piezas arquitectónicas individuales.

 Chorro de arena
Árido fino y uniforme. Reproduce el aspecto limpio y grabado de la mampostería arenada. Totalmente pintable.
 Estilo libre
Acabado orgánico con llana aplicada a mano. Ideal para fachadas de estilo clásico, mediterráneo o rústico a medida. Totalmente pintable.
 Quarzputz
Textura clásica de estuco perforado. Diseñado para integrarse a la perfección con los sistemas exteriores EIFS estándar. Totalmente pintable.
 guijarro de arena
Agregado de densidad media a alta. Proporciona un perfil de estuco robusto y tradicional que disimula las imperfecciones de la superficie. Totalmente pintable.
 Guijarro fino
Agregado compacto y sutil. Una textura versátil y discreta que combina el realismo de la mampostería con un acabado refinado. Totalmente pintable.
 Mojave
Relieve profundo y accidentado. Crea marcadas líneas de sombra para una estética de mampostería robusta y llamativa. Totalmente pintable.
 Finura
Textura sofisticada de micropunteado. Proporciona un acabado elegante y discreto para diseños residenciales o comerciales de alta gama. Totalmente pintable.
 Coral
CoralTextura profunda y muy rugosa. Recrea el aspecto dramático y orgánico de la roca volcánica natural o de los arrecifes de coral marinos erosionados. Totalmente pintable.
 Luz de coral
Textura sutil, ligeramente rugosa. Ofrece una versión más suave y refinada del clásico acabado coral, con una profundidad natural y equilibrada. Totalmente pintable.
Nuestro material frente al de la competencia
¿Por qué elegirnos?
Hagamos realidad tu visión.
How to order your architectural wall niches
From your initial sketch to job site delivery—our process is transparent, fast, and engineered for absolute precision.
Todo comienza con un análisis exhaustivo de tu proyecto. Trabajamos como tu socio técnico para transformar la idea creativa en un plan sólido y viable.
- Analizamos sus aportaciones : Revisamos sus planos arquitectónicos, archivos CAD, bocetos e imágenes de inspiración para comprender su diseño desde todos los ángulos.
- Definir el alcance : En una consulta colaborativa, analizamos los objetivos estéticos del proyecto, las condiciones del sitio y los requisitos técnicos para garantizar una perfecta adaptación.
- Elaboramos un plan técnico : ultimamos todas las especificaciones, desde las dimensiones hasta las texturas de acabado, creando una hoja de ruta clara para la fabricación que se ajusta perfectamente a su visión.
Cerramos la brecha entre el concepto y el coste, proporcionándole la claridad y la confianza necesarias para seguir adelante.
- Reciba una visualización 3D detallada: Creamos y le enviamos un modelo 3D preciso que le permitirá ver exactamente cómo se verán sus elementos arquitectónicos personalizados antes de que comience la producción.
- Obtén una propuesta transparente y detallada: Recibirás un presupuesto claro y completo sin cargos ocultos. Creemos en la transparencia total, para que sepas exactamente en qué estás invirtiendo.
- Mantén el control total para la aprobación final: No avanzaremos hasta que estés 100% satisfecho. Tú tienes la última palabra sobre el diseño y el presupuesto antes de pasar a la siguiente etapa.
Aquí es donde su diseño aprobado se convierte en una realidad física, elaborada con una atención obsesiva a la calidad en nuestro taller de 45.000 pies cuadrados.
- Ejecución con precisión robótica: Nuestras máquinas CNC de hilo caliente de última generación tallan sus elementos arquitectónicos con una precisión impecable, adaptando sus modelos 3D aprobados a las especificaciones exactas.
- Protección para un siglo de rendimiento: Nuestros expertos artesanos aplican nuestro exclusivo revestimiento endurecido de poliurea, creando una capa exterior sin costuras, resistente a los impactos y a la intemperie, diseñada para durar décadas.
- Verificación mediante un riguroso control de calidad: Cada pieza se somete a una inspección multipunto para garantizar que cumpla con nuestros estándares exactos de forma, acabado e integridad estructural.
Nuestro compromiso se extiende hasta su lugar de trabajo, garantizando una instalación sin contratiempos y exitosa.
- Protéjalo con embalaje seguro y a medida: fabricamos cajas de envío especializadas para cada proyecto, garantizando que sus elementos lleguen en perfectas condiciones y listos para su instalación.
- Simplifique su instalación: Sus piezas se entregan preensambladas y son ligeras, diseñadas para reducir drásticamente el tiempo de mano de obra en obra y eliminar la necesidad de maquinaria pesada.
- Apoya a tu equipo hasta la meta: te proporcionamos guías de instalación detalladas y ofrecemos asistencia en directo por Zoom para responder a las preguntas de tu equipo, garantizando un ajuste final perfecto.
Todo comienza con un análisis exhaustivo de tu proyecto. Trabajamos como tu socio técnico para transformar la idea creativa en un plan sólido y viable.
- Analizamos sus aportaciones : Revisamos sus planos arquitectónicos, archivos CAD, bocetos e imágenes de inspiración para comprender su diseño desde todos los ángulos.
- Definir el alcance : En una consulta colaborativa, analizamos los objetivos estéticos del proyecto, las condiciones del sitio y los requisitos técnicos para garantizar una perfecta adaptación.
- Elaboramos un plan técnico : ultimamos todas las especificaciones, desde las dimensiones hasta las texturas de acabado, creando una hoja de ruta clara para la fabricación que se ajusta perfectamente a su visión.
Cerramos la brecha entre el concepto y el coste, proporcionándole la claridad y la confianza necesarias para seguir adelante.
- Reciba una visualización 3D detallada: Creamos y le enviamos un modelo 3D preciso que le permitirá ver exactamente cómo se verán sus elementos arquitectónicos personalizados antes de que comience la producción.
- Obtén una propuesta transparente y detallada: Recibirás un presupuesto claro y completo sin cargos ocultos. Creemos en la transparencia total, para que sepas exactamente en qué estás invirtiendo.
- Mantén el control total para la aprobación final: No avanzaremos hasta que estés 100% satisfecho. Tú tienes la última palabra sobre el diseño y el presupuesto antes de pasar a la siguiente etapa.
Aquí es donde su diseño aprobado se convierte en una realidad física, elaborada con una atención obsesiva a la calidad en nuestro taller de 45.000 pies cuadrados.
- Ejecución con precisión robótica: Nuestras máquinas CNC de hilo caliente de última generación tallan sus elementos arquitectónicos con una precisión impecable, adaptando sus modelos 3D aprobados a las especificaciones exactas.
- Protección para un siglo de rendimiento: Nuestros expertos artesanos aplican nuestro exclusivo revestimiento endurecido de poliurea, creando una capa exterior sin costuras, resistente a los impactos y a la intemperie, diseñada para durar décadas.
- Verificación mediante un riguroso control de calidad: Cada pieza se somete a una inspección multipunto para garantizar que cumpla con nuestros estándares exactos de forma, acabado e integridad estructural.
Nuestro compromiso se extiende hasta su lugar de trabajo, garantizando una instalación sin contratiempos y exitosa.
- Protéjalos con embalaje seguro y a medida: Construimos cajas de envío personalizadas para sus elementos, garantizando que lleguen a su destino en perfectas condiciones y listos para su instalación.
- Simplifique su instalación: Sus piezas se entregan preensambladas, diseñadas para reducir drásticamente el tiempo de mano de obra en obra y eliminar la necesidad de maquinaria pesada.
- Apoya a tu equipo hasta la meta: te proporcionamos guías de instalación detalladas y ofrecemos asistencia en directo por Zoom para responder a las preguntas de tu equipo, garantizando un ajuste final perfecto.
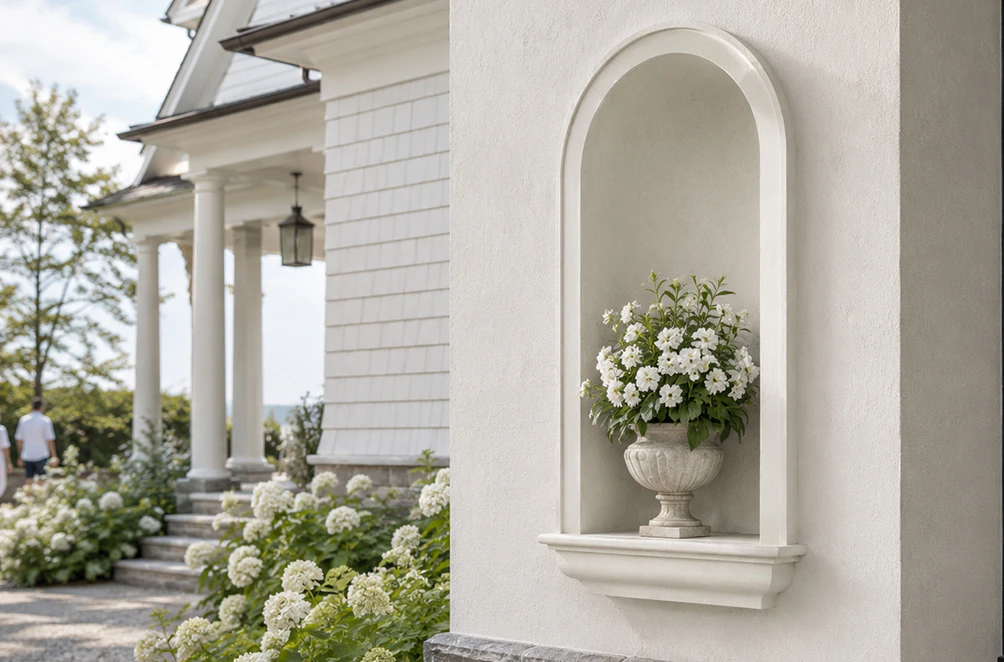
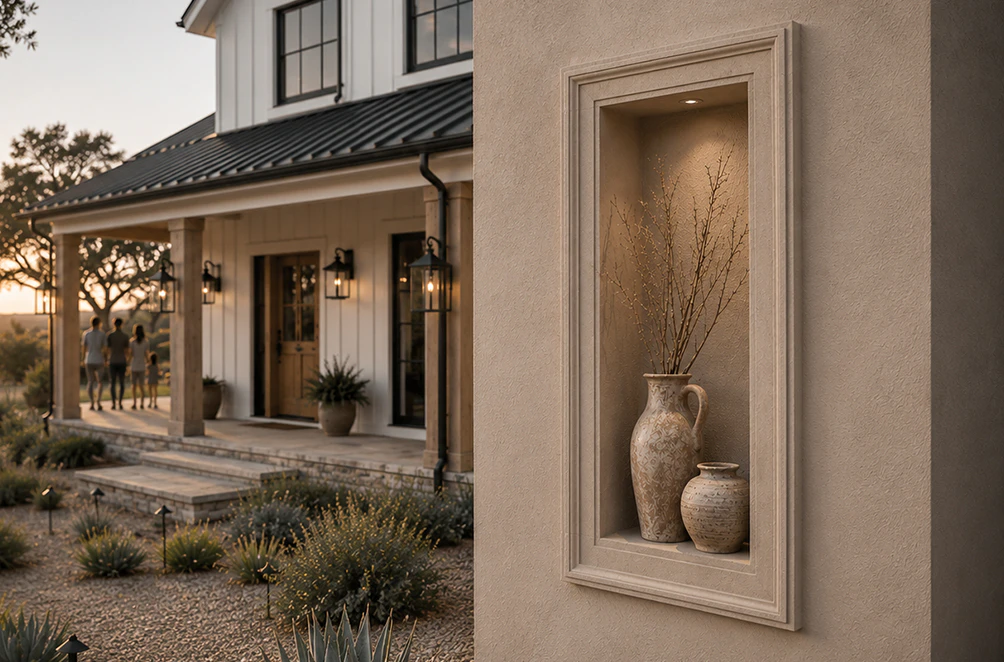
Testimonios de clientes
Desde tu primera idea hasta la instalación final, nuestro proceso es claro, rápido y está diseñado para simplificar cada detalle.
Hagamos realidad tu visión.
Preguntas frecuentes
Can I use a niche on the exterior wall for renovating an old building?
Absolutely. In St. Petersburg, we restored a 1930s building facade using lightweight foam niches installed directly onto the existing masonry — no reinforcement needed. The building looked refreshed, yet preserved its historic charm.
How long do your decorative wall niche elements last?
For decades. The material resists moisture, sunlight, and temperature changes. On coastal facades in Florida where salt and humidity are harsh, our niches still look brand new even after ten years.
Can I request a custom shape or size?
Of course. We thrive on unique designs. Once, in Miami, an architect sent us a hand-drawn sketch — a soft wave-shaped niche integrated with lighting. We modeled it digitally and brought it to life exactly as imagined.
Do I need to reinforce the wall before installing niches?
No, foam is extremely lightweight. Installation is straightforward and doesn’t require structural adjustments.
Can I paint the niche any color?
Yes. We match finishes individually to ensure perfect harmony with your exterior.
What kind of documentation do you provide?
You’ll receive full technical specifications, a product passport, and installation guidelines. Everything needed for seamless implementation.
Can exterior wall niches be used for signage or logos?
Definitely. For example, in Orlando, we designed a hotel facade featuring illuminated foam niches framing metallic letters. At night, the building glowed softly, turning the logo into a landmark visible from afar.
How long does production take?
Usually from a few days to a couple of weeks, depending on complexity and volume.
What if I need it urgently?
We can prioritize production when needed — fast turnaround without sacrificing precision.
Can the niches integrate lighting?
Yes, and these are often the most visually striking projects. In Sarasota, we built a restaurant facade where subtle lighting inside the niches created a warm halo effect. It became the restaurant’s visual signature.
How do you ensure precise geometry?
Every product is digitally verified before shipping, ensuring perfect alignment with your drawings.
How do I know foam is right for my project?
It delivers beauty without compromise.
Más formas arquitectónicas
Ofrecemos a arquitectos, constructores y propietarios de viviendas elementos decorativos llave en mano que transforman cualquier proyecto: de forma rápida, sencilla y rentable.










Entradas de blog
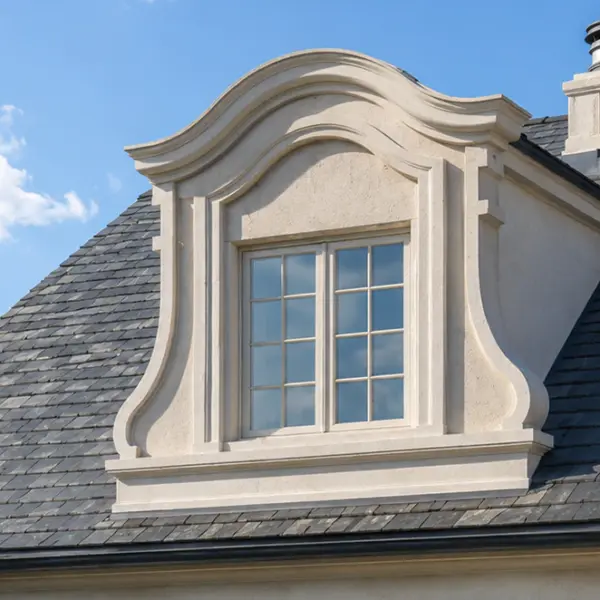
Tipos de buhardillas: opciones funcionales, decorativas y de imitación explicadas.
Las buhardillas pueden transformar por completo el aspecto de un tejado. Pueden hacer que una fachada sencilla parezca más alta, romper la monotonía de una superficie amplia, crear una estética más tradicional o europea y armonizar visualmente el tejado con las ventanas y entradas inferiores. Sin embargo, el término «buhardilla» se utiliza para referirse a varias cosas muy diferentes, lo que puede generar confusión durante el diseño, la elaboración de presupuestos y la compra.

Persianas exteriores para ventanas: estilos, materiales, opciones personalizadas y guía de instalación.
La instalación de molduras de espuma es la solución perfecta. Es más ligera que la madera, mucho más económica que el yeso y puedes hacerlo tú mismo en un fin de semana sin necesidad de un equipo ni formación especializada. Esta guía te acompaña en cada paso, desde la elección de las herramientas hasta cómo evitar los errores que suelen obligar a la gente a volver a la ferretería dos veces.

Cómo instalar molduras de espuma: guía paso a paso, herramientas, adhesivos y errores comunes.
La instalación de molduras de espuma es la solución perfecta. Es más ligera que la madera, mucho más económica que el yeso y puedes hacerlo tú mismo en un fin de semana sin necesidad de un equipo ni formación especializada. Esta guía te acompaña en cada paso, desde la elección de las herramientas hasta cómo evitar los errores que suelen obligar a la gente a volver a la ferretería dos veces.
Nichos en la pared exterior
Sometimes, it’s the smallest details that define the character of a building. A facade can be minimalist or monumental, but the moment you add a cave on the exterior wall, everything changes. Lines become more expressive, light starts to play across the surface, and depth appears. It looks like a small decorative touch, yet it often ends up setting the tone for the whole project.
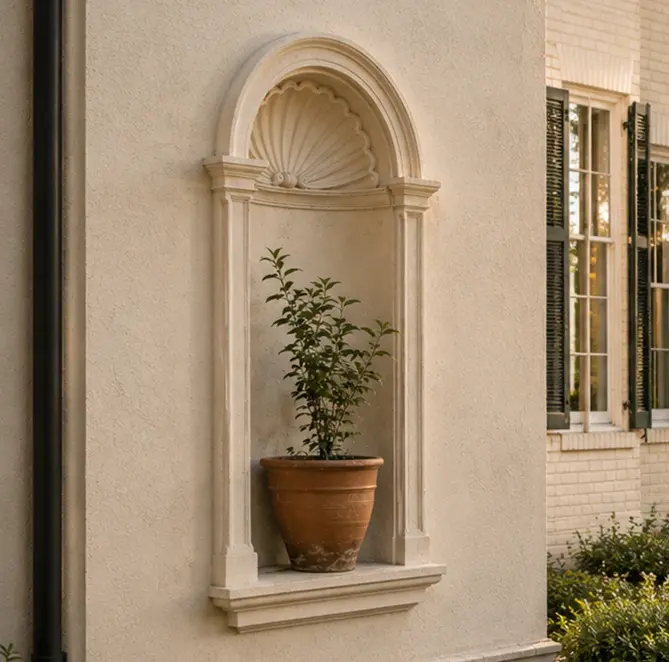
We’ve been doing this for 25 years, long enough to watch several design trends arrive and fade. Ornate classical facades gave way to cleaner modern geometry, where a single line or shadow has to do a lot of work. What people want from a building hasn’t changed much, though: they want it to look balanced. An exterior wall niche is one of the simplest ways to get there. It adds depth and rhythm to a wall that would otherwise read as flat.
At Decorative Architectural Shapes, custom architectural foam is our core focus, and we treat each niche as a piece of architecture that has to be engineered down to the millimeter, rather than as trim.
What is an exterior wall niche and why it matters
A niche in the exterior wall is a recessed element that combines function and design. It can hold lighting, highlight an entrance or logo, or add rhythm to a flat surface. A well-designed niche isn’t just a shape — it’s a simple way to give a facade character. We’ve seen how even a single decorative wall niche can transform an entire facade, giving it texture, depth, and individuality. When a niche is meant to hold a statue or decorative piece, start from the object’s height, width, and depth, add some clearance around it, and check how deep the recess can be on your wall.
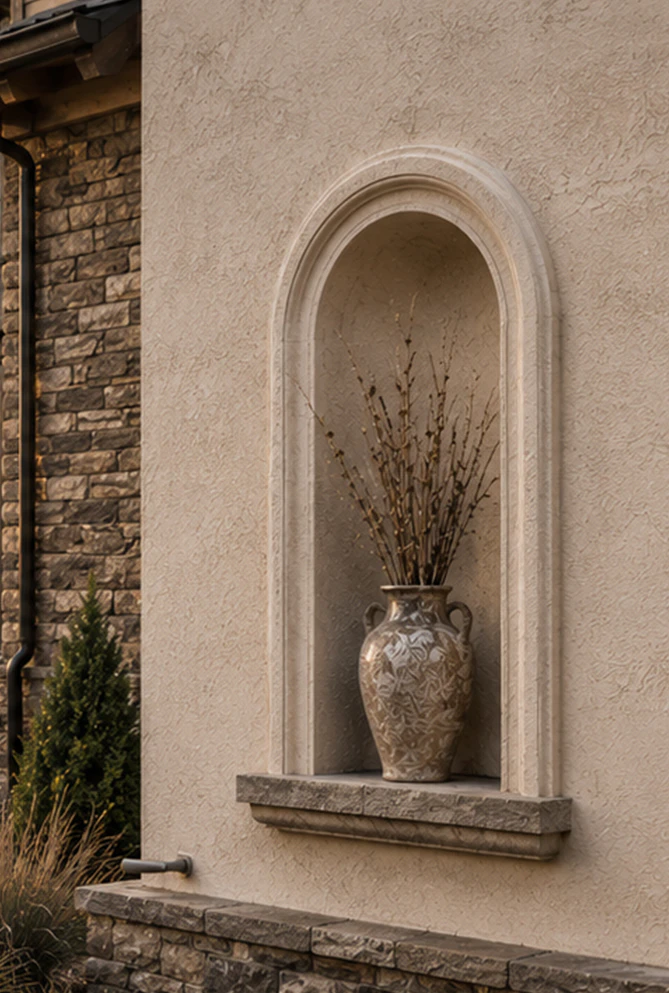
Where exterior wall niches make a difference
Decorative niches are indispensable for a touch of distinction:
| Sector | Design Impact and Case Examples |
|---|---|
| Hotels and Resorts | Creates the first impression before a guest even enters. Subtle lighting inside each wall cavity gives a sense of comfort, exclusivity, and refined design. |
| Private Homes | Reflects the owner’s personality on the facade. A decorative wall niche can turn a plain stretch of wall into a feature, mostly through proportion and texture. |
| Office Buildings | Here an exterior wall niche can frame the main entrance, carry a company logo, or break a long facade into proportions that are easier on the eye. Sometimes one decision like this changes how people read a corporate building. In Atlanta, for instance, we worked on an office complex where vertical foam niches formed a line of light along the facade, which suited the company’s precise, tech-forward image. |
| Retail and Hospitality | These are the places where architecture becomes part of the customer experience. A series of glowing niches can guide visitors toward the entrance, draw attention to a display, or frame the brand’s signature color in the facade itself. In Miami Beach, we helped a boutique hotel create a facade with cascading illuminated niches that shimmered like ocean reflections — the kind of detail guests remember long after they check out. |
In Tampa, for example, we designed a restaurant facade where every cave on the exterior wall was created as a light feature. At night, the building transformed: carefully engineered lighting integrated into each niche highlighted the geometry of the facade of exterior walls and added visual depth. The warm light gently emphasized the surface texture, turning the structure into an architectural composition of light and shadow.
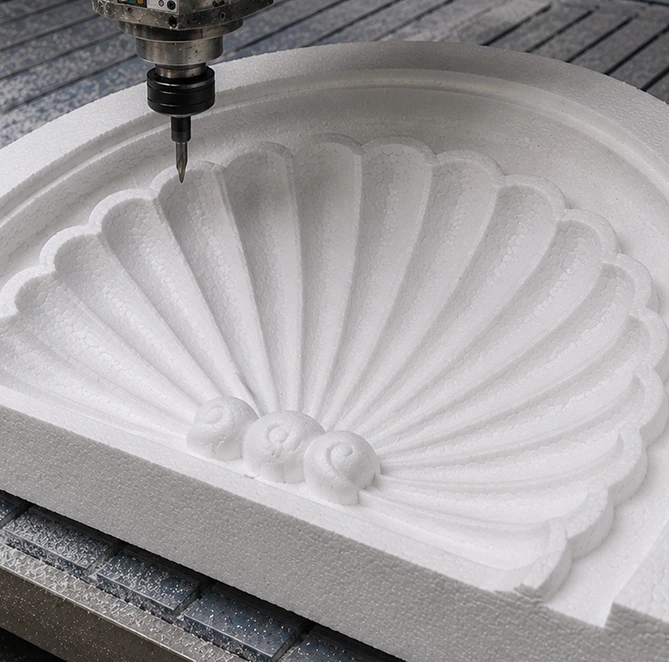
Materials and technology
When it comes to decorative modern wall niche designs, everything starts with the right material. Looking for something lightweight, so installation goes smoothly without extra equipment? That’s foam. Need something that won’t crack or crumble and will keep your project of exterior walls looking right for years? That’s foam. Need precision for complex shapes where concrete or plaster would shift or deform? Once again — that’s foam.
Foam gives us unlimited creative freedom. It’s durable, can be finished to look like stone, concrete, or wood, and weighs ten times less than they do. We model each niche in 3D and cut it digitally, so the shapes come out symmetrical. The surface can be left smooth, textured, or finished in a custom color to match the rest of the project.
Every exterior wall niche is checked several times before it leaves the shop: geometry, density, and finish. It ships with full technical documentation, including detailed drawings, installation recommendations, and a product passport. Architects and developers get the numbers they need at every stage of the job.
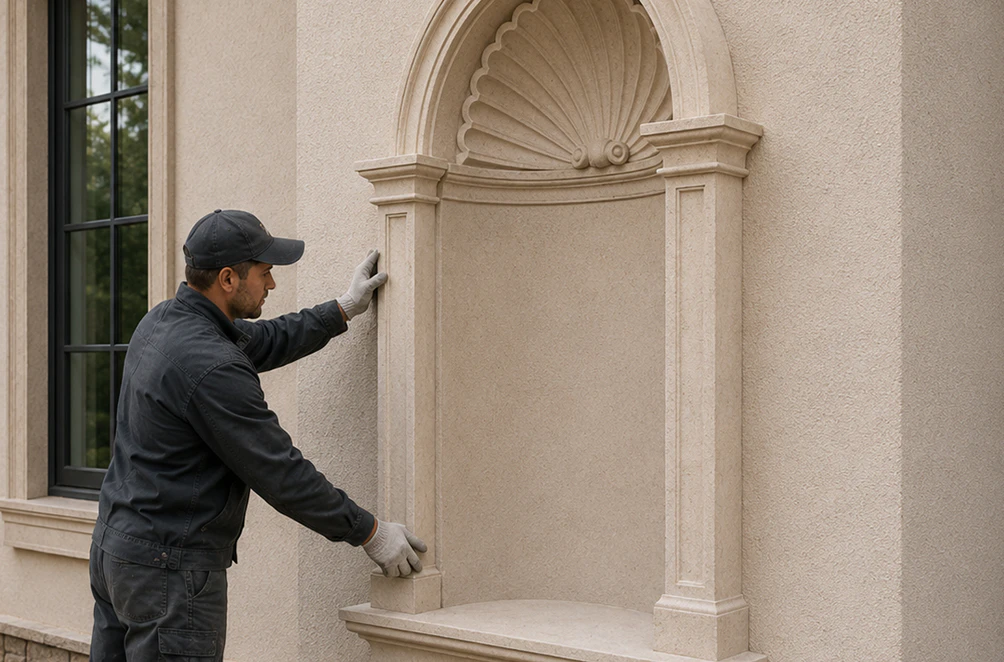
A brief history of wall niches
Niches date back to ancient architecture. In those days, they held statues of gods, later — coats of arms or family emblems. They were always designed to frame something important.
Today, the niche has made a comeback, but in a new, contemporary form. Modern architects use the decorative wall niche as a rhythm and lighting tool. Clean lines, sculptural shadows, mixed materials — all work together to add depth and motion to a facade.
In one project in Miami, for a chain of art galleries, we designed long horizontal niches with soft LED lighting. By day, they were subtle architectural cuts; by night, they transformed into glowing ribbons that emphasized the geometry of the building. A simple idea, but a stunning result.
Types and design ideas
Decorative wall niche ideas today are limitless. Each one has a purpose — aesthetic, functional, or both.
| Niche Category | Design Concept & Implementation |
|---|---|
| Vertical niches for lighting or inserts | They add a sense of height and rhythm. In Orlando, we built a facade where each vertical niche holds a soft LED strip. At night the whole building turns into a light sculpture that people stop to look at. |
| Arched niches for timeless elegance | A nod to classical architecture, arched niches soften a facade. They suit Mediterranean and traditional-style buildings, where the curve catches light in a way flat shapes don’t. |
| Minimalist horizontal niches | Perfect for commercial and office facades. Simple forms, yet powerful in contrast and depth. |
| Cascading niches | They create movement — a visual rhythm that makes even a large facade feel alive. In one of our hotel projects in Sarasota, each niche in the exterior wall had a slightly different depth and lighting angle, making the building shimmer under sunlight like gentle ocean waves. |
| Combined niches with lighting | Design, function, identity. For a complete facade composition, niches are often paired with exterior corbels and brackets. |
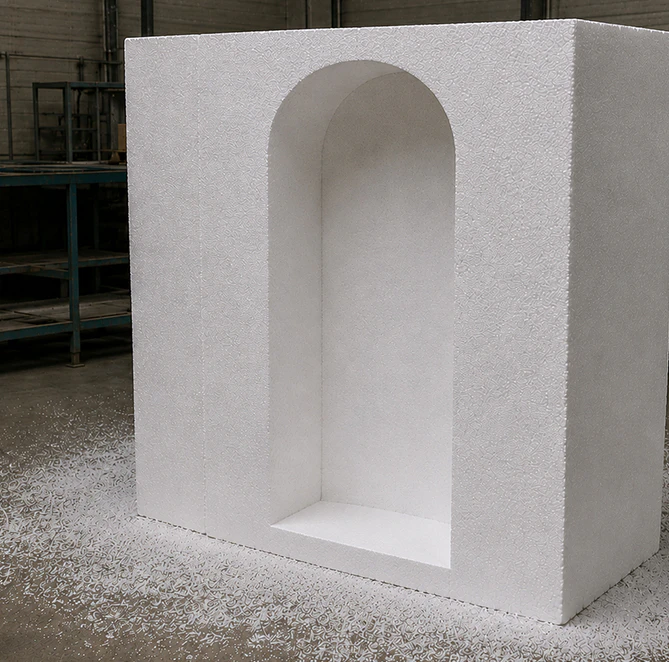
Choosing the right material: the invisible decision that defines everything you see
Many still choose concrete or plaster out of habit. It seems reliable, heavy, and substantial. The problems show up later.
Concrete looks impressive on paper, but in practice, it cracks, it’s heavy, and requires wall reinforcement. Every piece must be cast, cured, and sanded. Any mistake means starting over — time lost, money spent. Plaster looks great indoors, but outside it fades and breaks down under moisture and sun.
Foam works differently. It’s very light, yet it holds up outdoors. It doesn’t chip or crack, doesn’t need reinforcement, and installation is straightforward. It ships safely, handles easily, and the final look is flawless. Foam makes architecture not just lighter, but more precise — more expressive, more alive.
Where exterior wall niches are used
The range of exterior wall niche applications is vast.
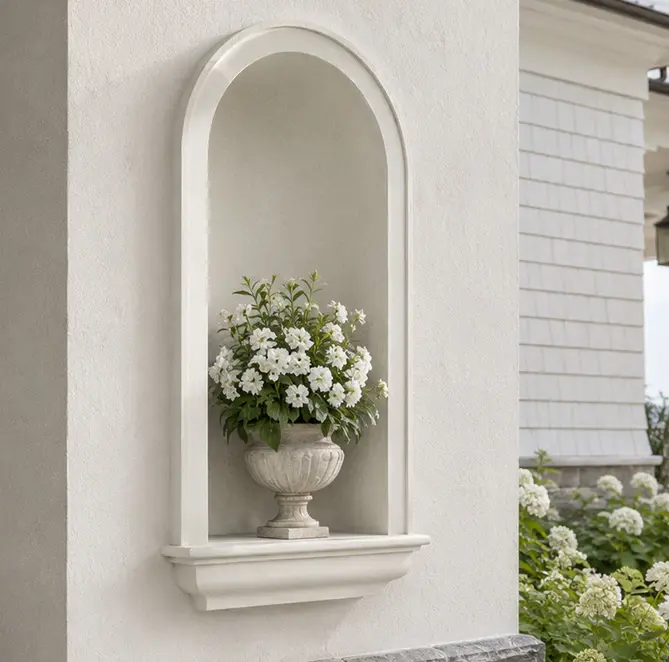
Residential complexes use them to make a building feel more upscale. Restaurants and hotels use them for mood lighting. Office buildings use them to look more established and to carry a logo. In museums, galleries, and cultural centers, they frame art and create sculptural light effects that change throughout the day.
In Jacksonville, we worked on an art center facade where each niche had its own angled lighting. By night, the building looked like a glowing sculpture — alive and ever-changing.
And in Palm Beach, we created niches for a luxury condominium project — foam finished to mimic natural limestone. The clients wanted authentic texture, and we matched the tone and surface so perfectly that even under sunlight it was indistinguishable from real stone. The lead architect later told us, “I’ve never seen a material behave so convincingly under natural light.”
Why working with Decorative Architectural Shapes makes sense
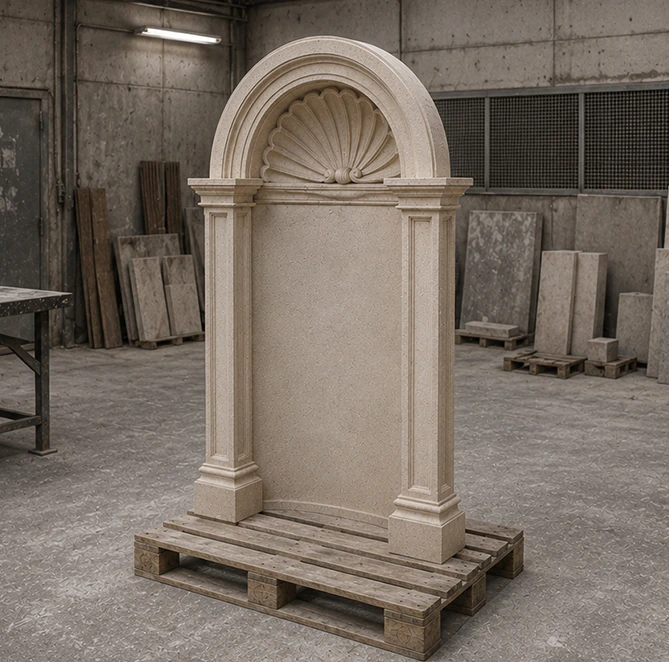
Decorative Architectural Shapes is more than a manufacturer. We’re a team of people who care how a building feels to the person walking past it, not only whether the drawings check out.
We design and produce decorative wall niche elements through in-house architectural fabrication, built to your drawings for your specific project. We don’t keep a catalog of stock niches; each one is made to order. Our team stays with the project from design through production and delivery. We assist with color matching, surface texture, and provide 3D samples before production.
What you get:
- 25 years of experience, in-house U.S. production, full technical support, precise geometry, cost efficiency through lightweight durability, and guaranteed quality.
Clients come back because they know what to expect — predictability, accuracy, and beauty that lasts. When installation crews open the packaging and realize everything fits perfectly, they smile — and that’s how we know we did our job right.
¿Tienes algún proyecto en mente?
Nuestros especialistas están listos para colaborar contigo y convertir tu idea en un plan detallado con un presupuesto transparente. ¡Hagamos realidad tu visión!

Catálogo de especificaciones y especificaciones
Obtenga la guía definitiva de nuestras formas arquitectónicas decorativas de espuma personalizadas. Este catálogo gratuito incluye cientos de perfiles de diseño, especificaciones técnicas detalladas y aplicaciones reales en proyectos.