

Precisión establecida
ménsulas y soportes exteriores
Stop letting gravity dictate your design. Get the massive, intricate look of carved wood or stone corbels without the crushing weight, rot, or structural headaches.
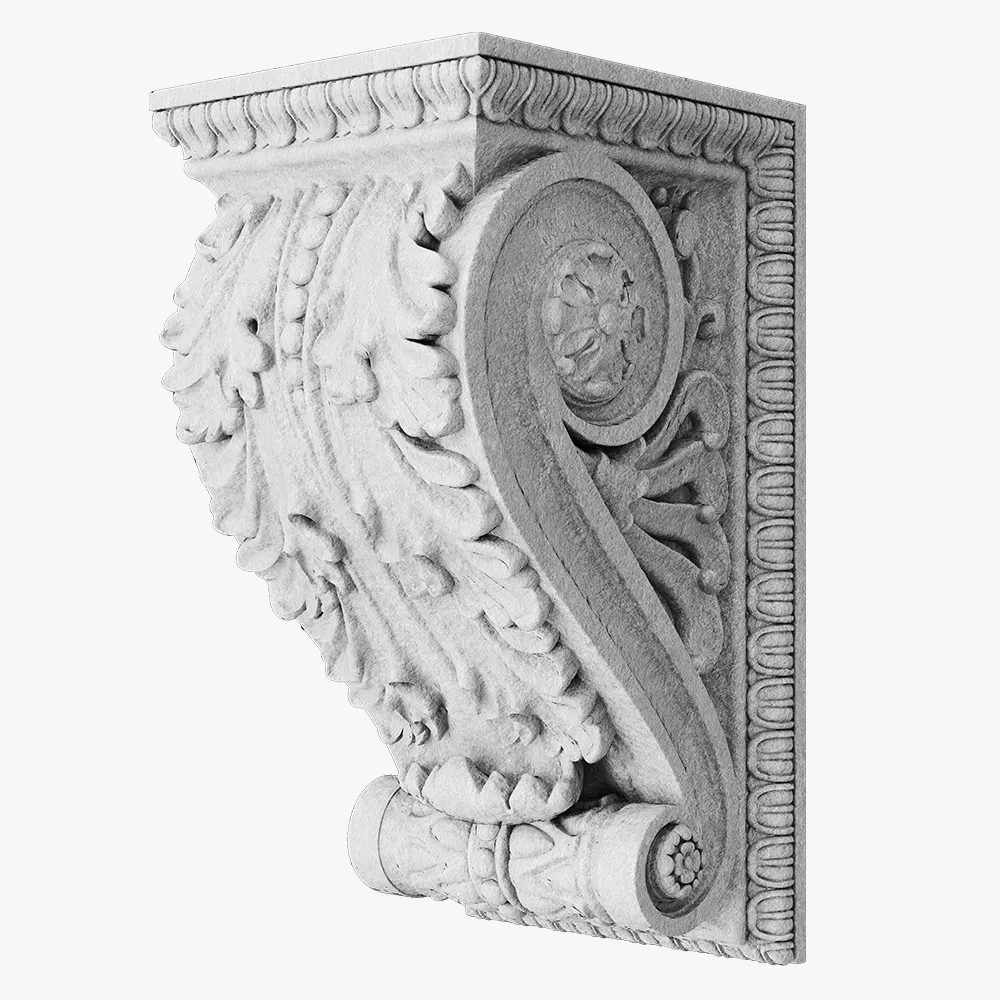
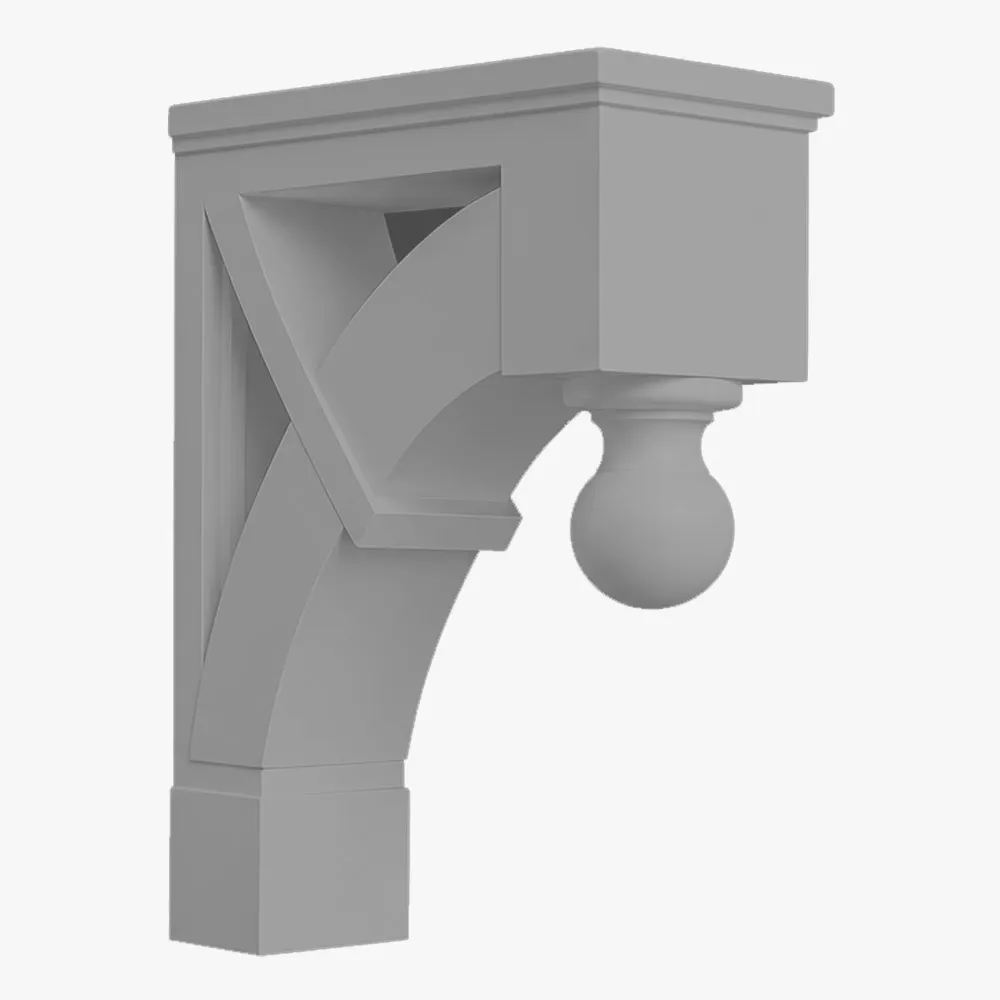
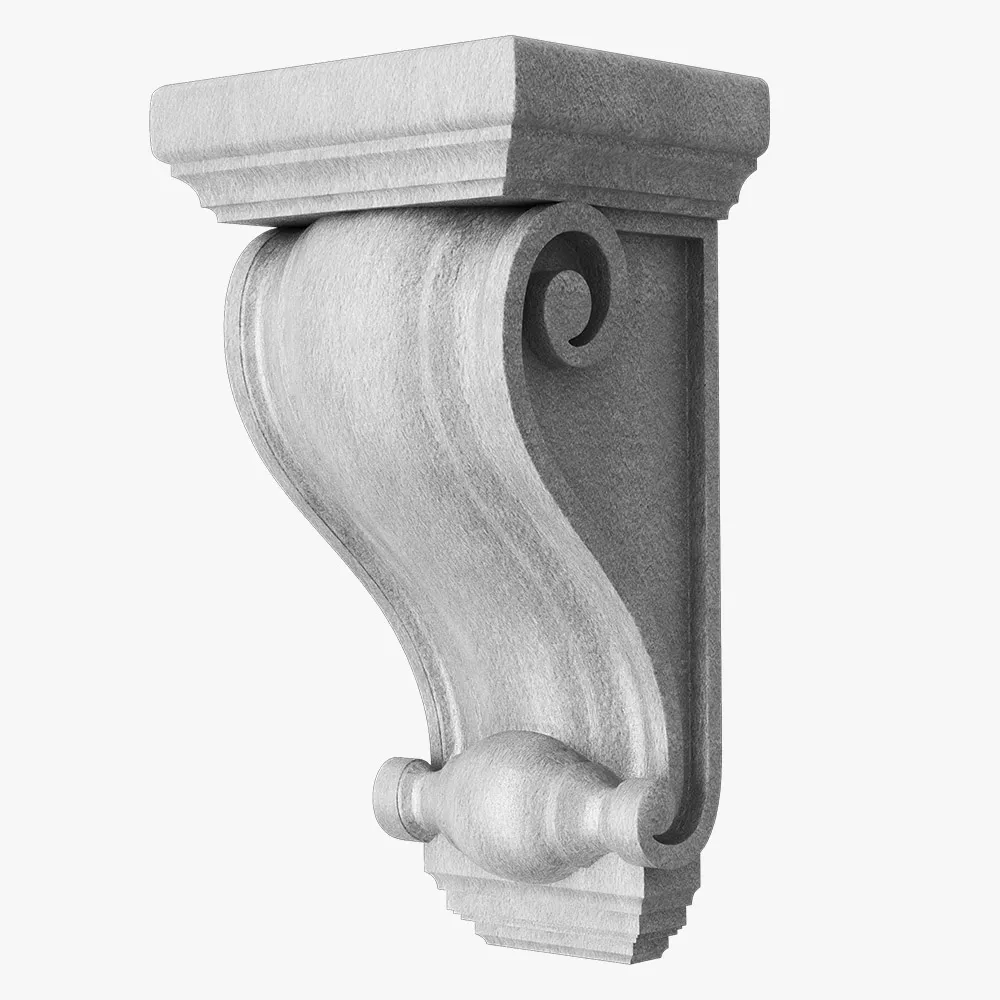
Custom EPS Corbels & Brackets
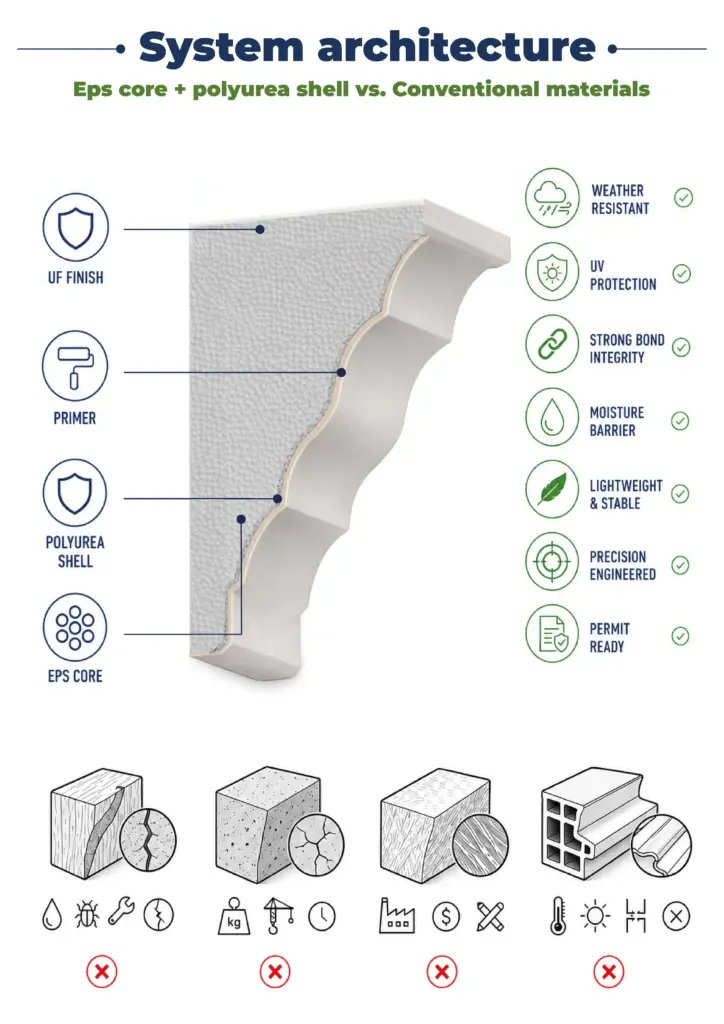
Recubrimiento protector de poliurea
Zero Rot or Termite Damage
Instalación rápida y ligera
Intricate Architectural Details
Engineered solutions for
every architectural style
Whether you’re the architect chasing a vision or the developer chasing a deadline, we deliver the details that define success.
 Para arquitectos y diseñadores
Finally, you can design those dramatic extra large exterior corbels or sleek modern exterior corbels without the structural engineer saying ‘no’. We fabricate to your exact CAD files, giving you the freedom to create iconic details without compromise.
 Para desarrolladores y constructores
Add high-value curb appeal that sells properties faster. Our lightweight exterior house corbels install in a fraction of the time of wood, saving you thousands in labor and keeping your projects on schedule and on budget.
 Para propiedades comerciales
Elevate your building’s facade with sophisticated decorative exterior brackets and corbels that communicate quality and permanence. Ideal for banks, hotels, and luxury retail centers that require a premium look with zero maintenance.
 For Historic Restoration
Replicate intricate victorian corbels exterior with perfect historical accuracy but with modern, long-lasting materials. Our process captures the finest details while ensuring the new elements won’t damage the existing structure.
Desde el concepto de diseño hasta la arquitectura terminada.
Información general
Productos
Ejecución
Datos técnicos
Ingeniería y Cumplimiento
Tamaño, densidad y valor R del aislamiento de espuma EPS
Aislamiento de espuma de poliuretano (Pu)
Presentación de material de seguridad contra incendios
Hoja de datos de seguridad de EPS
Presentación de documentación sobre el rendimiento ante cargas de viento
Fabricado según las especificaciones, instalado en horas.
Gama de productos
ménsulas y soportes exteriores
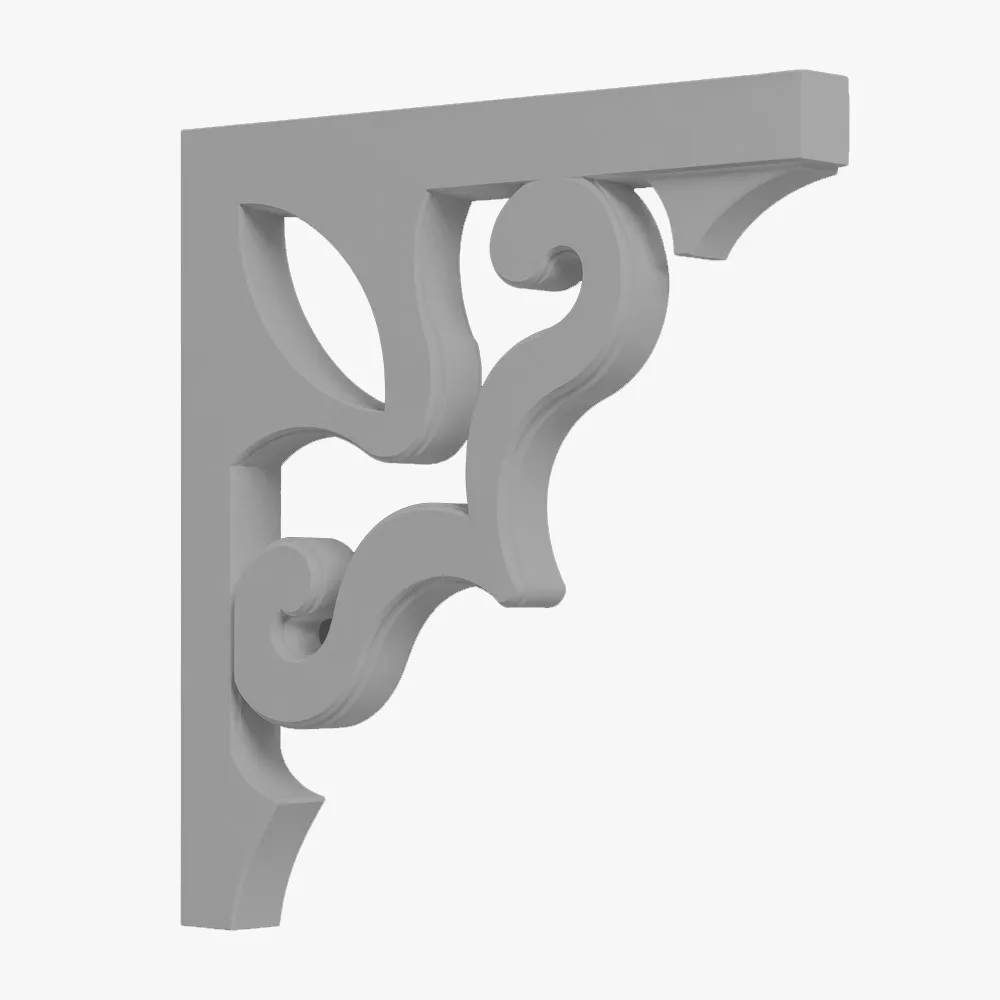
Exterior Brackets 1
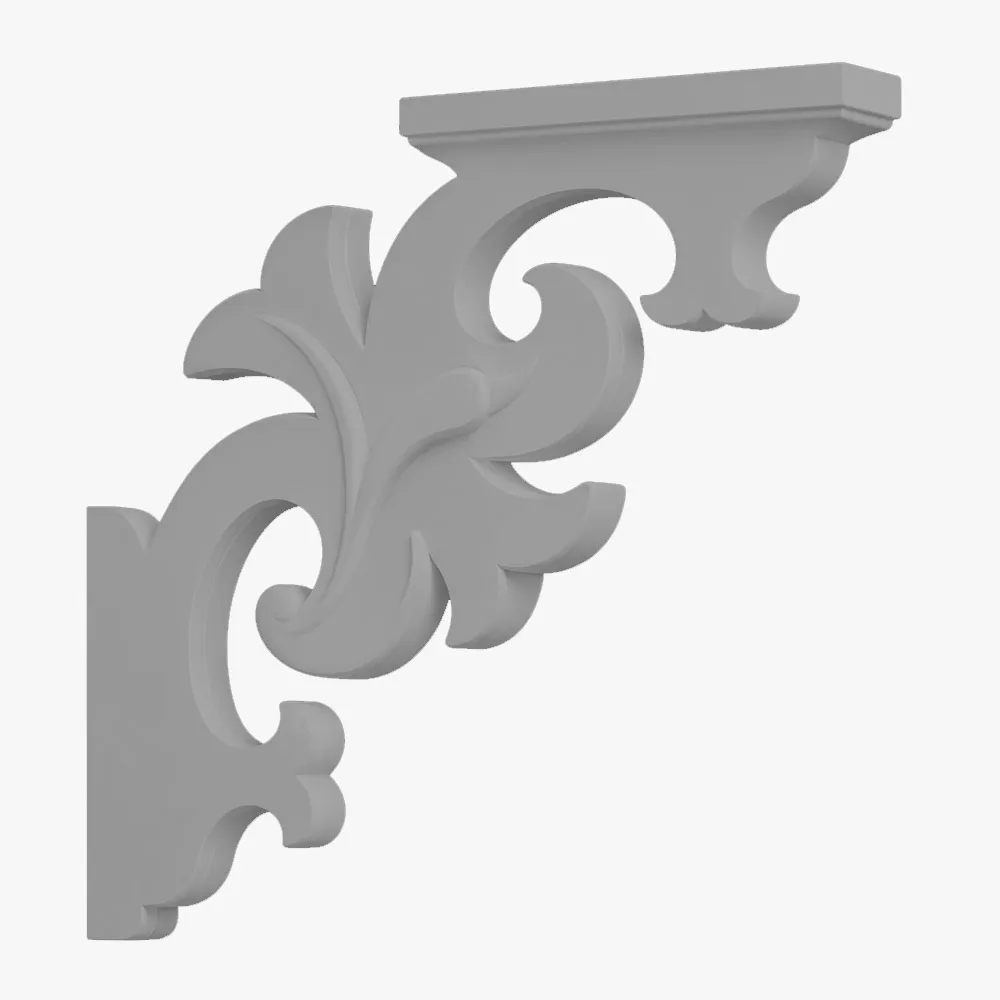
Exterior Brackets 2
Exterior Brackets 3
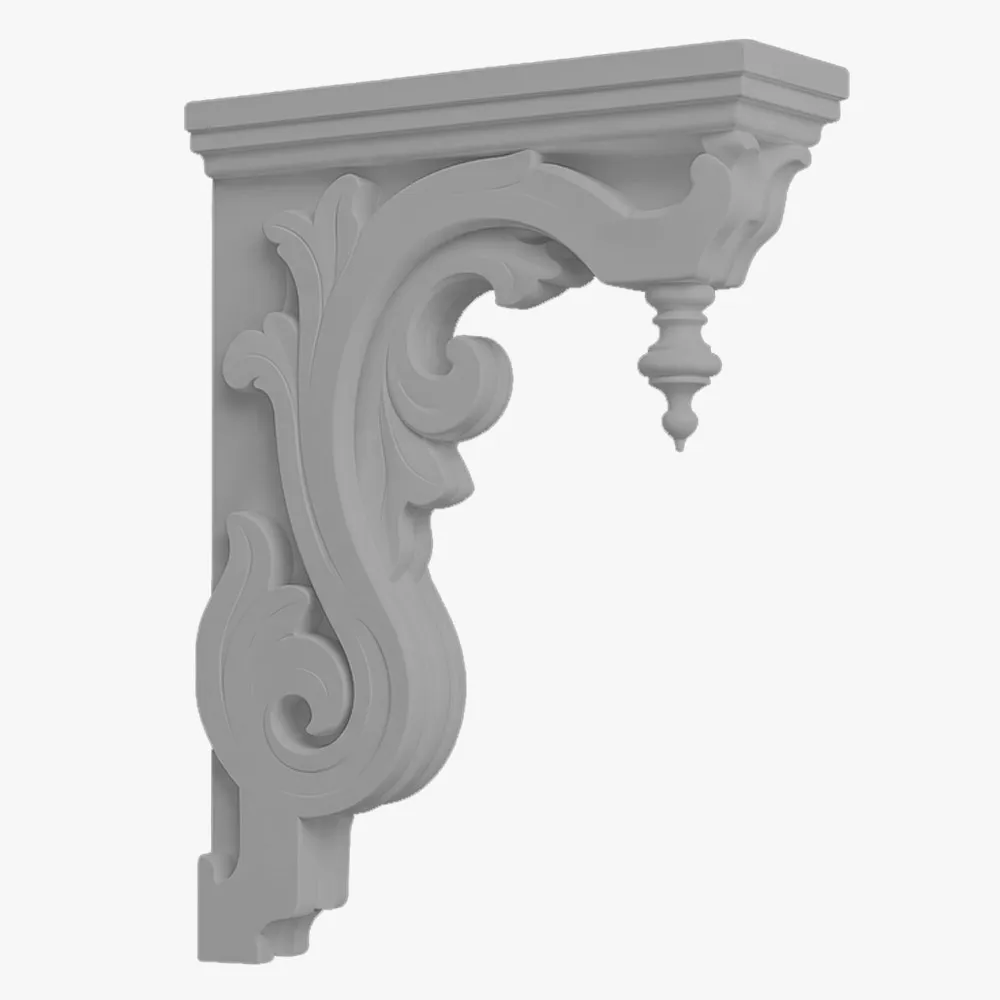
Exterior Brackets 4
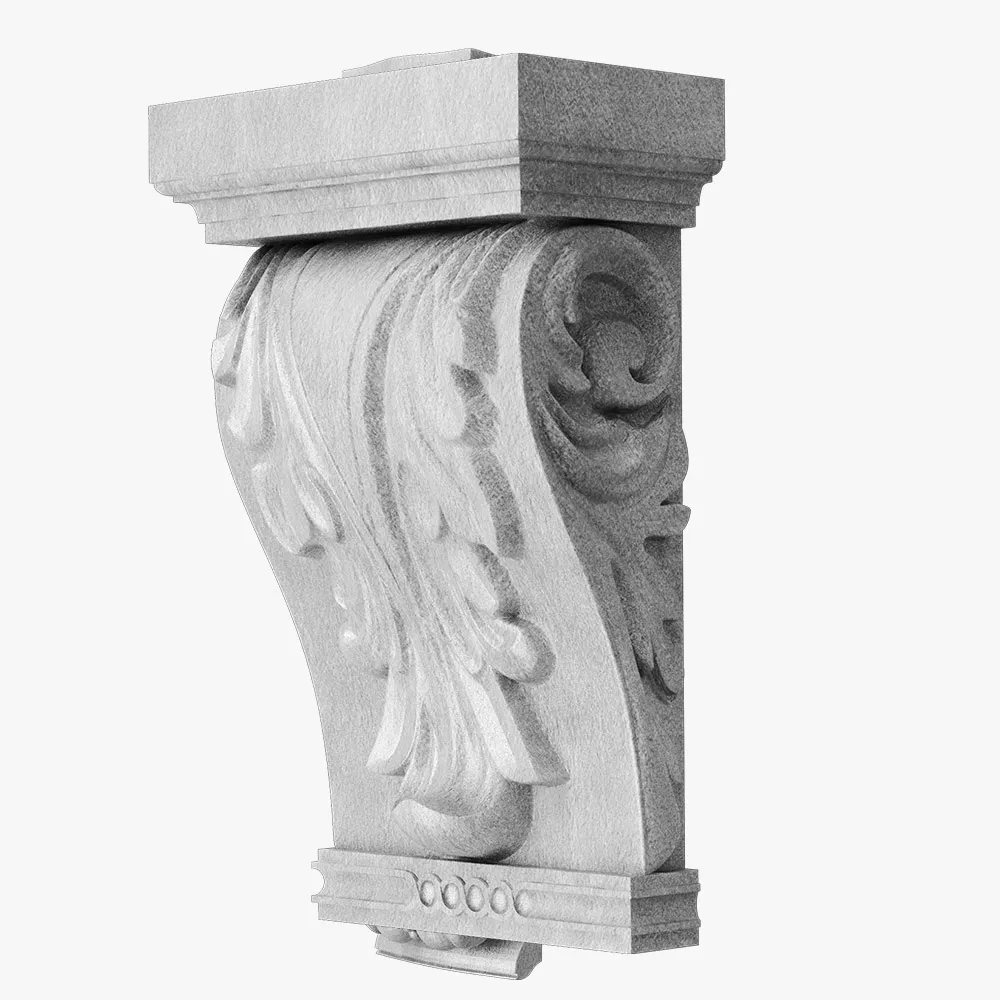
Exterior Corbels 1
Exterior Corbels 2
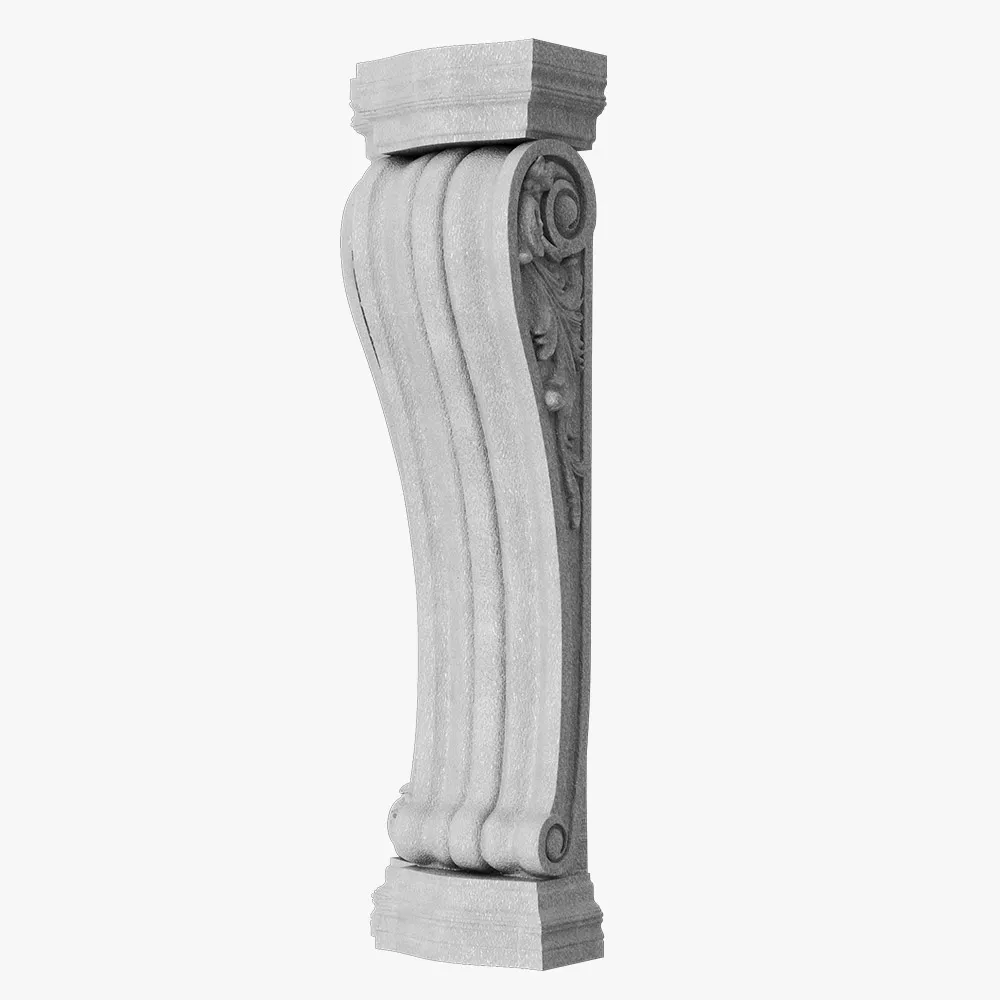
Exterior Corbels 3
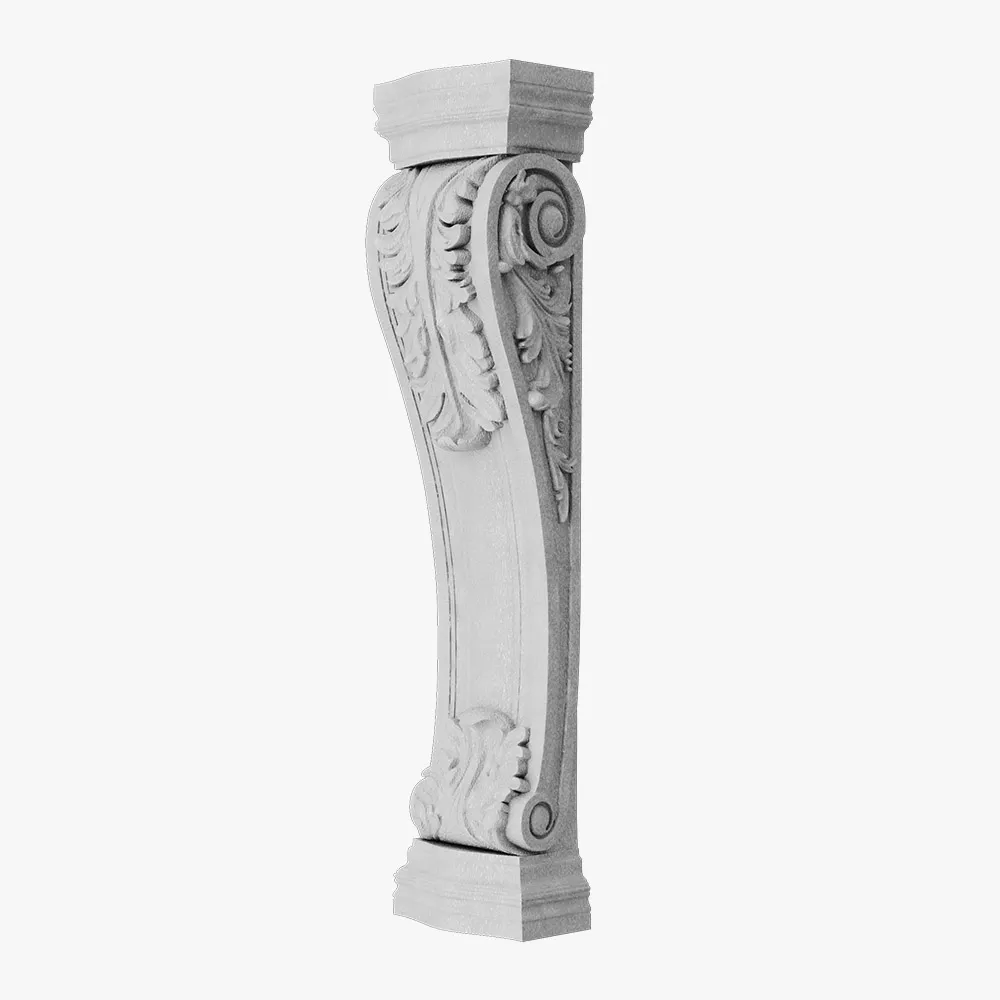
Exterior Corbels 4
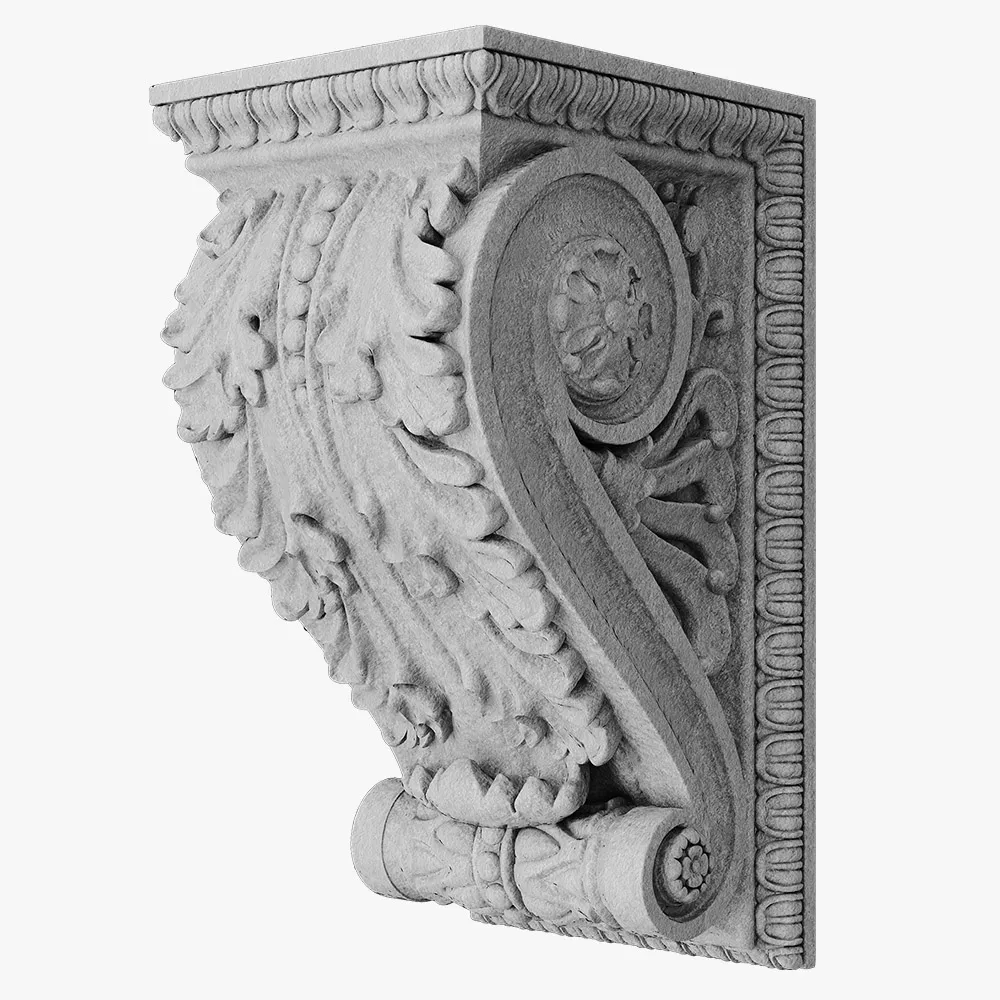
Exterior Corbels 5
Exterior Corbels 6
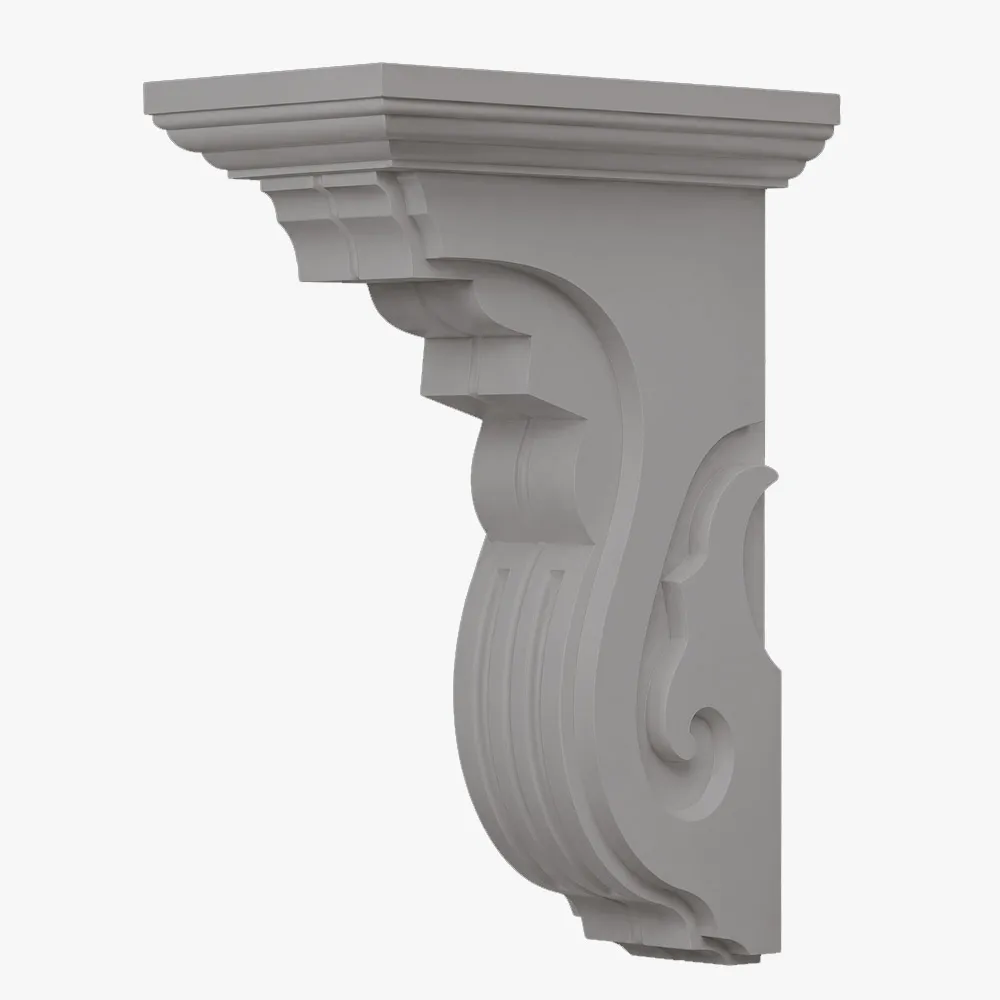
Exterior Corbels 7
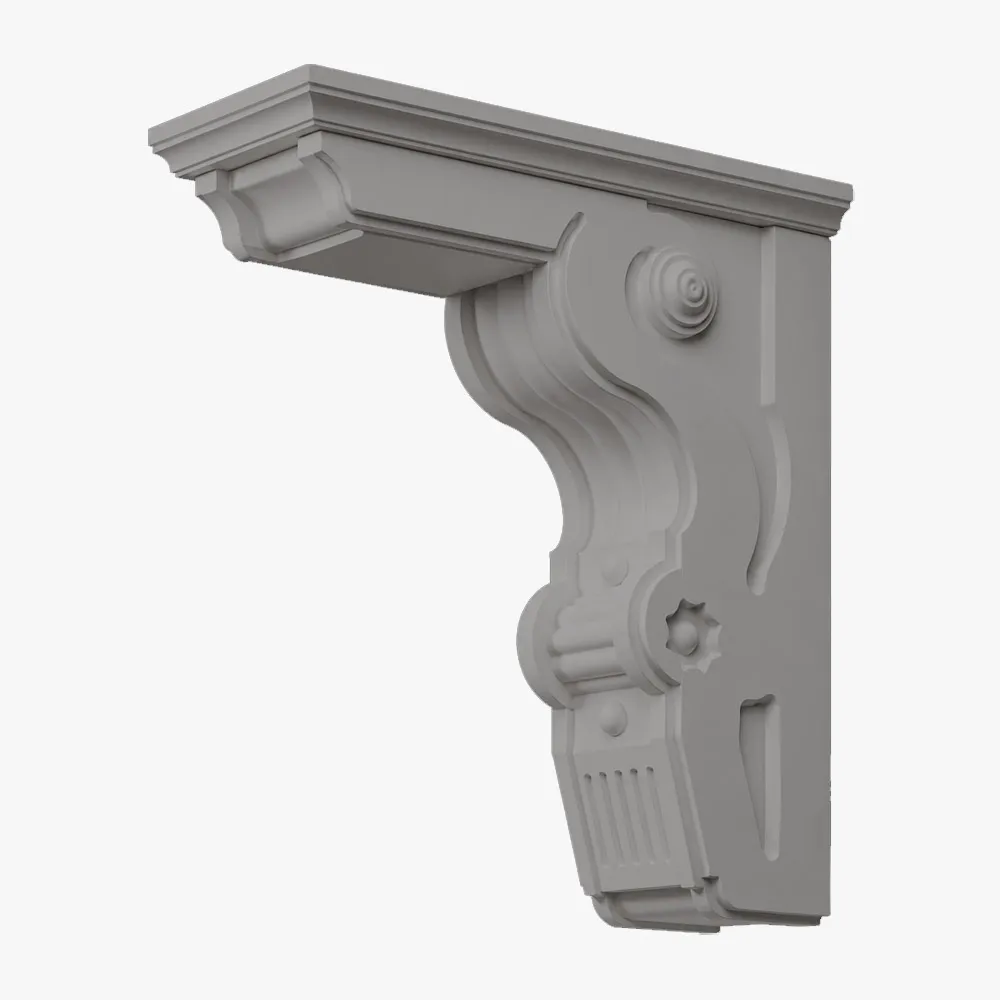
Exterior Corbels 8
Tamaños
Guía de tallas
| Longitud (L), pie | Ancho (W), en | Altura (H), en |
|---|---|---|
| 4 | 6 | 48 |
| 4 | 6 | 60 |
| 8 | 8 | 48 |
| 8 | 8 | 60 |
| 12 | 10 | 48 |
| 12 | 10 | 60 |
| 16 | 12 | 60 |
| 16 | 12 | 72 |
| 20 | 14 | 60 |
| 20 | 14 | 72 |
| 24 | 16 | 60 |
| 24 | 16 | 72 |
Acabados
Texturas y colores
Todas las texturas y colores son totalmente personalizables para cada proyecto individual, lo que garantiza una flexibilidad total en el diseño y la apariencia.
Cada uno de nuestros productos decorativos de espuma arquitectónica es único. No fabricamos vigas idénticas, sino que las elaboramos como piezas arquitectónicas individuales.

 Chorro de arena
Árido fino y uniforme. Reproduce el aspecto limpio y grabado de la mampostería arenada. Totalmente pintable.
 Estilo libre
Acabado orgánico con llana aplicada a mano. Ideal para fachadas de estilo clásico, mediterráneo o rústico a medida. Totalmente pintable.
 Quarzputz
Textura clásica de estuco perforado. Diseñado para integrarse a la perfección con los sistemas exteriores EIFS estándar. Totalmente pintable.
 guijarro de arena
Agregado de densidad media a alta. Proporciona un perfil de estuco robusto y tradicional que disimula las imperfecciones de la superficie. Totalmente pintable.
 Guijarro fino
Agregado compacto y sutil. Una textura versátil y discreta que combina el realismo de la mampostería con un acabado refinado. Totalmente pintable.
 Mojave
Relieve profundo y accidentado. Crea marcadas líneas de sombra para una estética de mampostería robusta y llamativa. Totalmente pintable.
 Finura
Textura sofisticada de micropunteado. Proporciona un acabado elegante y discreto para diseños residenciales o comerciales de alta gama. Totalmente pintable.
 Coral
CoralTextura profunda y muy rugosa. Recrea el aspecto dramático y orgánico de la roca volcánica natural o de los arrecifes de coral marinos erosionados. Totalmente pintable.
 Luz de coral
Textura sutil, ligeramente rugosa. Ofrece una versión más suave y refinada del clásico acabado coral, con una profundidad natural y equilibrada. Totalmente pintable.
Nuestro material frente al de la competencia
¿Por qué elegirnos?
Hagamos realidad tu visión.
How to order architectural corbels & brackets
From your initial sketch to job site delivery—our process is transparent, fast, and engineered for your success.
Todo comienza con un análisis exhaustivo de tu proyecto. Trabajamos como tu socio técnico para transformar la idea creativa en un plan sólido y viable.
- Analizamos sus aportaciones : Revisamos sus planos arquitectónicos, archivos CAD, bocetos e imágenes de inspiración para comprender su diseño desde todos los ángulos.
- Definir el alcance : En una consulta colaborativa, analizamos los objetivos estéticos del proyecto, las condiciones del sitio y los requisitos técnicos para garantizar una perfecta adaptación.
- Elaboramos un plan técnico : ultimamos todas las especificaciones, desde las dimensiones hasta las texturas de acabado, creando una hoja de ruta clara para la fabricación que se ajusta perfectamente a su visión.
Cerramos la brecha entre el concepto y el coste, proporcionándole la claridad y la confianza necesarias para seguir adelante.
- Reciba una visualización 3D detallada: Creamos y le enviamos un modelo 3D preciso que le permitirá ver exactamente cómo se verán sus elementos arquitectónicos personalizados antes de que comience la producción.
- Obtén una propuesta transparente y detallada: Recibirás un presupuesto claro y completo sin cargos ocultos. Creemos en la transparencia total, para que sepas exactamente en qué estás invirtiendo.
- Mantén el control total para la aprobación final: No avanzaremos hasta que estés 100% satisfecho. Tú tienes la última palabra sobre el diseño y el presupuesto antes de pasar a la siguiente etapa.
Aquí es donde su diseño aprobado se convierte en una realidad física, elaborada con una atención obsesiva a la calidad en nuestro taller de 45.000 pies cuadrados.
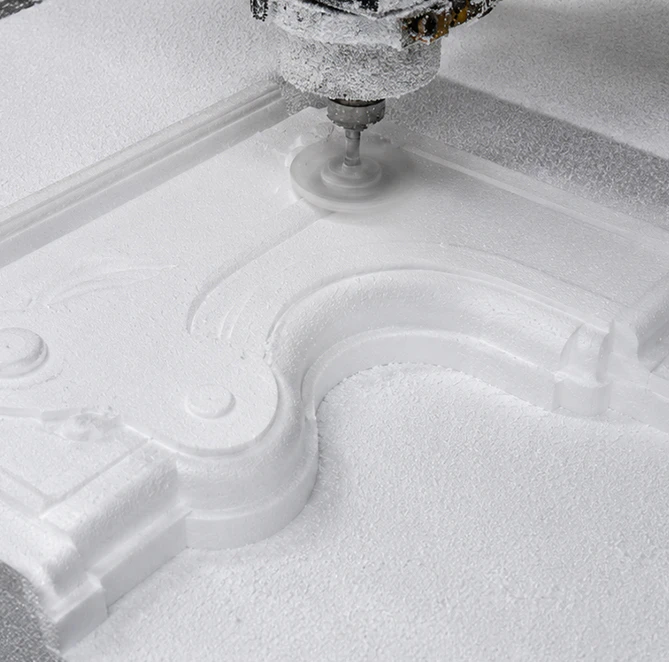
- Ejecución con precisión robótica: Nuestras máquinas CNC de hilo caliente de última generación tallan sus elementos arquitectónicos con una precisión impecable, adaptando sus modelos 3D aprobados a las especificaciones exactas.
- Protección para un siglo de rendimiento: Nuestros expertos artesanos aplican nuestro exclusivo revestimiento endurecido de poliurea, creando una capa exterior sin costuras, resistente a los impactos y a la intemperie, diseñada para durar décadas.
- Verificación mediante un riguroso control de calidad: Cada pieza se somete a una inspección multipunto para garantizar que cumpla con nuestros estándares exactos de forma, acabado e integridad estructural.
Nuestro compromiso se extiende hasta su lugar de trabajo, garantizando una instalación sin contratiempos y exitosa.
- Protéjalo con embalaje seguro y a medida: fabricamos cajas de envío especializadas para cada proyecto, garantizando que sus elementos lleguen en perfectas condiciones y listos para su instalación.
- Simplifique su instalación: Sus piezas se entregan preensambladas y son ligeras, diseñadas para reducir drásticamente el tiempo de mano de obra en obra y eliminar la necesidad de maquinaria pesada.
- Apoya a tu equipo hasta la meta: te proporcionamos guías de instalación detalladas y ofrecemos asistencia en directo por Zoom para responder a las preguntas de tu equipo, garantizando un ajuste final perfecto.
Todo comienza con un análisis exhaustivo de tu proyecto. Trabajamos como tu socio técnico para transformar la idea creativa en un plan sólido y viable.
- Analizamos sus aportaciones : Revisamos sus planos arquitectónicos, archivos CAD, bocetos e imágenes de inspiración para comprender su diseño desde todos los ángulos.
- Definir el alcance : En una consulta colaborativa, analizamos los objetivos estéticos del proyecto, las condiciones del sitio y los requisitos técnicos para garantizar una perfecta adaptación.
- Elaboramos un plan técnico : ultimamos todas las especificaciones, desde las dimensiones hasta las texturas de acabado, creando una hoja de ruta clara para la fabricación que se ajusta perfectamente a su visión.
Cerramos la brecha entre el concepto y el coste, proporcionándole la claridad y la confianza necesarias para seguir adelante.
- Reciba una visualización 3D detallada: Creamos y le enviamos un modelo 3D preciso que le permitirá ver exactamente cómo se verán sus elementos arquitectónicos personalizados antes de que comience la producción.
- Obtén una propuesta transparente y detallada: Recibirás un presupuesto claro y completo sin cargos ocultos. Creemos en la transparencia total, para que sepas exactamente en qué estás invirtiendo.
- Mantén el control total para la aprobación final: No avanzaremos hasta que estés 100% satisfecho. Tú tienes la última palabra sobre el diseño y el presupuesto antes de pasar a la siguiente etapa.
Aquí es donde su diseño aprobado se convierte en una realidad física, elaborada con una atención obsesiva a la calidad en nuestro taller de 45.000 pies cuadrados.
- Ejecución con precisión robótica: Nuestras máquinas CNC de hilo caliente de última generación tallan sus elementos arquitectónicos con una precisión impecable, adaptando sus modelos 3D aprobados a las especificaciones exactas.
- Protección para un siglo de rendimiento: Nuestros expertos artesanos aplican nuestro exclusivo revestimiento endurecido de poliurea, creando una capa exterior sin costuras, resistente a los impactos y a la intemperie, diseñada para durar décadas.
- Verificación mediante un riguroso control de calidad: Cada pieza se somete a una inspección multipunto para garantizar que cumpla con nuestros estándares exactos de forma, acabado e integridad estructural.
Nuestro compromiso se extiende hasta su lugar de trabajo, garantizando una instalación sin contratiempos y exitosa.
- Protéjalos con embalaje seguro y a medida: Construimos cajas de envío personalizadas para sus elementos, garantizando que lleguen a su destino en perfectas condiciones y listos para su instalación.
- Simplifique su instalación: Sus piezas se entregan preensambladas, diseñadas para reducir drásticamente el tiempo de mano de obra en obra y eliminar la necesidad de maquinaria pesada.
- Apoya a tu equipo hasta la meta: te proporcionamos guías de instalación detalladas y ofrecemos asistencia en directo por Zoom para responder a las preguntas de tu equipo, garantizando un ajuste final perfecto.
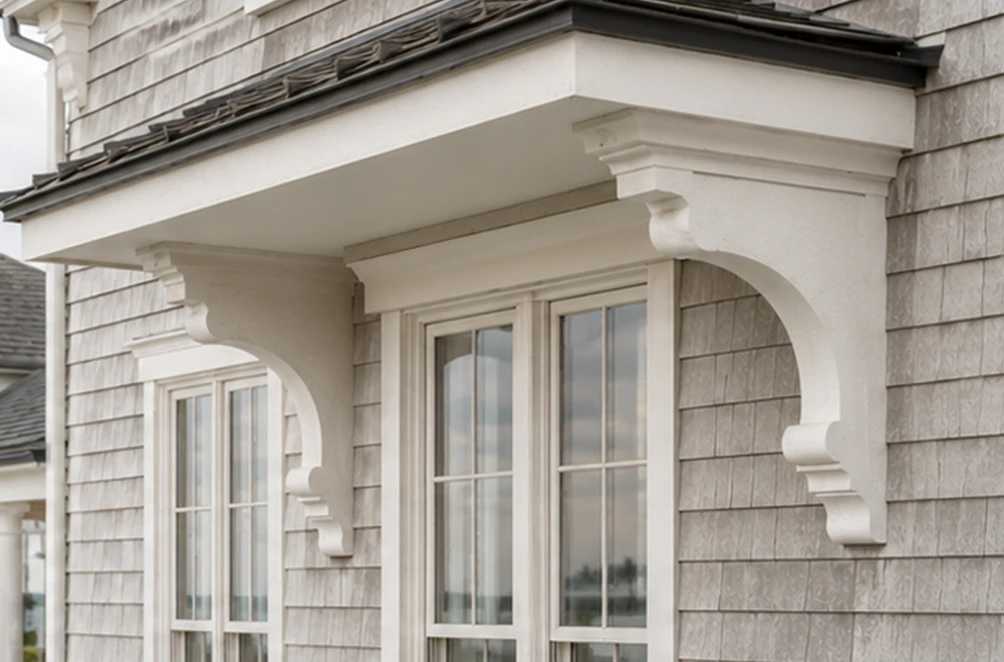
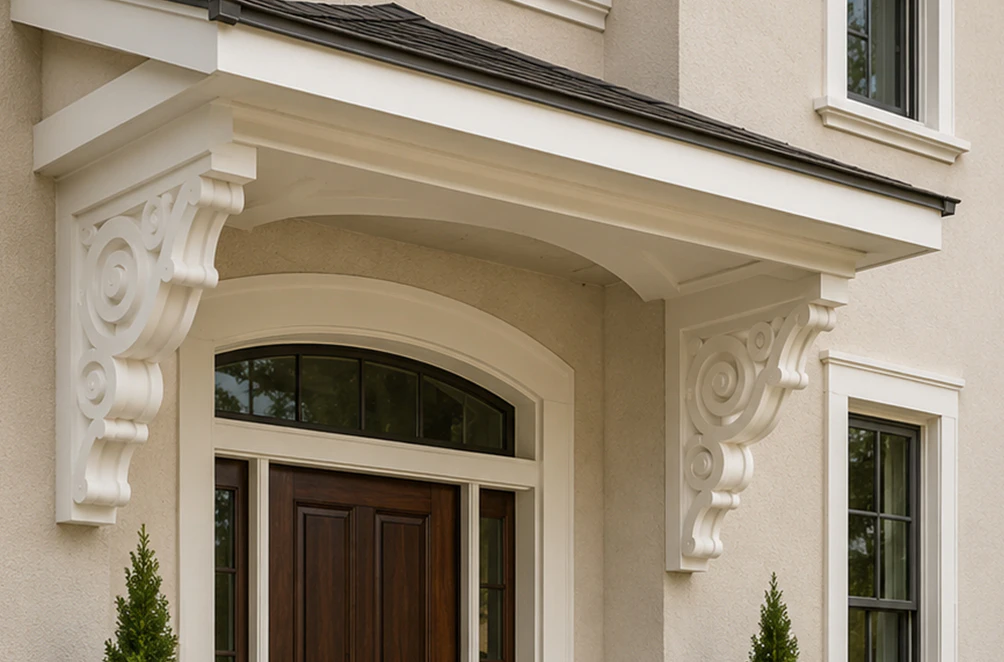
Testimonios de clientes
Desde tu primera idea hasta la instalación final, nuestro proceso es claro, rápido y está diseñado para simplificar cada detalle.
Hagamos realidad tu visión.
Preguntas frecuentes
Can you manufacture extra large exterior brackets for deep overhangs?
Absolutely. Our extra large exterior brackets can be engineered with reinforced cores and load-bearing inserts. In Fort Myers, we supplied 5-feet-long brackets for a large veranda — installed in just two days.
Do you offer custom designs, or only exterior corbels for sale from a catalog?
Custom design is our specialty. We create unique profiles, textures, and finishes based on your project’s requirements.
How do I choose the right exterior gable corbels for my roofline?
We evaluate slope, rafter spacing, and architectural style. Wood-textured versions suit farmhouse designs, while minimal profiles pair with modern architecture.
Will corbels on house exterior work with light-frame construction?
Yes. Our detailed documentation ensures safe and easy installation on any substrate.
Are outdoor decorative corbels suitable for coastal environments?
Yes. Our coatings resist salt spray and UV exposure. In Miami, they’ve retained their color and integrity for over three years.
What’s the typical installation process — how to install decorative corbels — for a contractor?
We provide a step-by-step guide for quick and easy installation. Installation is straightforward and does not require heavy equipment.
Can modern exterior corbels be combined with more traditional design elements?
Yes. They often serve as striking contrasts and are frequently used in mixed-style architecture.
Do decorative corbels require maintenance?
Minimal maintenance is required — seasonal rinsing and occasional visual inspections are sufficient.
Can exterior brackets and corbels be matched in style and color?
Yes. We use Sherwin Williams color codes to create a unified design language across different components.
Más formas arquitectónicas
Ofrecemos a arquitectos, constructores y propietarios de viviendas elementos decorativos llave en mano que transforman cualquier proyecto: de forma rápida, sencilla y rentable.










Entradas de blog
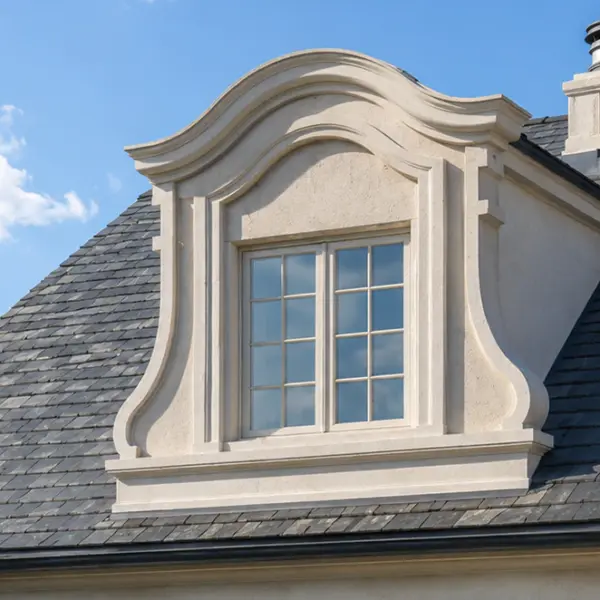
Tipos de buhardillas: opciones funcionales, decorativas y de imitación explicadas.
Las buhardillas pueden transformar por completo el aspecto de un tejado. Pueden hacer que una fachada sencilla parezca más alta, romper la monotonía de una superficie amplia, crear una estética más tradicional o europea y armonizar visualmente el tejado con las ventanas y entradas inferiores. Sin embargo, el término «buhardilla» se utiliza para referirse a varias cosas muy diferentes, lo que puede generar confusión durante el diseño, la elaboración de presupuestos y la compra.

Persianas exteriores para ventanas: estilos, materiales, opciones personalizadas y guía de instalación.
La instalación de molduras de espuma es la solución perfecta. Es más ligera que la madera, mucho más económica que el yeso y puedes hacerlo tú mismo en un fin de semana sin necesidad de un equipo ni formación especializada. Esta guía te acompaña en cada paso, desde la elección de las herramientas hasta cómo evitar los errores que suelen obligar a la gente a volver a la ferretería dos veces.

Cómo instalar molduras de espuma: guía paso a paso, herramientas, adhesivos y errores comunes.
La instalación de molduras de espuma es la solución perfecta. Es más ligera que la madera, mucho más económica que el yeso y puedes hacerlo tú mismo en un fin de semana sin necesidad de un equipo ni formación especializada. Esta guía te acompaña en cada paso, desde la elección de las herramientas hasta cómo evitar los errores que suelen obligar a la gente a volver a la ferretería dos veces.
ménsulas y soportes exteriores
In commercial construction and architectural design, every project is a balance between deadlines, budgets, and visual expectations. Developers want predictable lead times. Architects need precision. Contractors look for solutions that are easy to install, scalable, and cost-effective. And everyone — from engineering firms to design studios — is searching for ways to make buildings look more expensive than they cost to build. This is where decorative corbels and exterior brackets and corbels step in: they are not just decorative elements but strategic architectural tools that enhance aesthetics, speed up installation, reduce total cost of ownership, and help projects stand out in a competitive market.
For over 25 years, Decorative Architectural Shapes has been designing and manufacturing custom architectural foam elements — including decorative corbels and brackets — in the USA, working closely with architects, developers, and contractors on projects of all scales — from single-family residences and boutique hotels to large commercial developments and educational campuses. Our goal is simple: deliver engineered, precise, and visually compelling solutions that align perfectly with your design intent, meet your schedule, and optimize your costs.
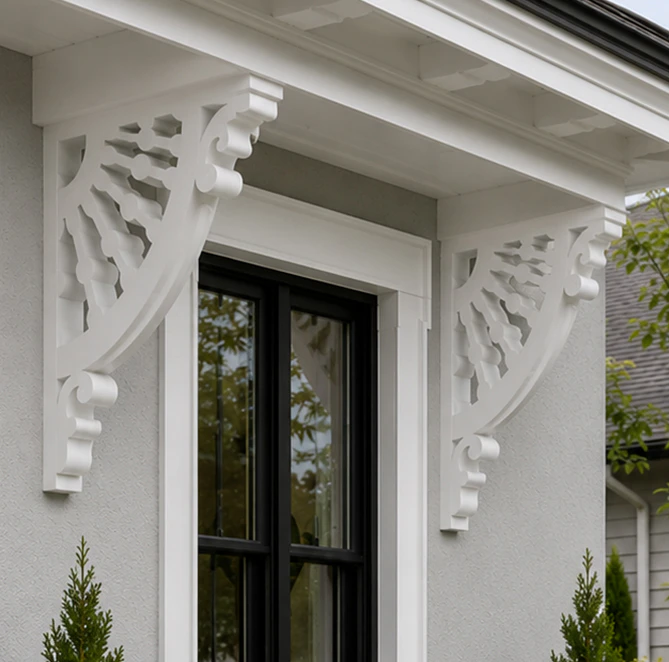
Why exterior corbels are more than “just decoration”
At their core, exterior corbels on a house or commercial building are decorative elements projecting from a wall to support — or appear to support — overhangs, soffits, roofs, balconies, or gables. Unlike interior brackets that support a countertop or shelf, they are designed for the façade and must keep their shape and finish through sun, rain, and humidity. But in real-world construction, they do much more:
- Define architectural rhythm and give the façade depth
- Create strong light and shadow contrasts that add perceived value
- Bridge aesthetic and structural elements to unify the building’s composition
- Protect soffits and roof overhangs when using exterior soffit corbels or exterior roof corbels
On a recent university campus project in Georgia, for example, we designed custom exterior architectural corbels to visually lighten large roof overhangs while integrating concealed LED lighting. The result? A façade that looked high-end and cohesive — and a faster installation process thanks to our lightweight materials and pre-marked mounting points.
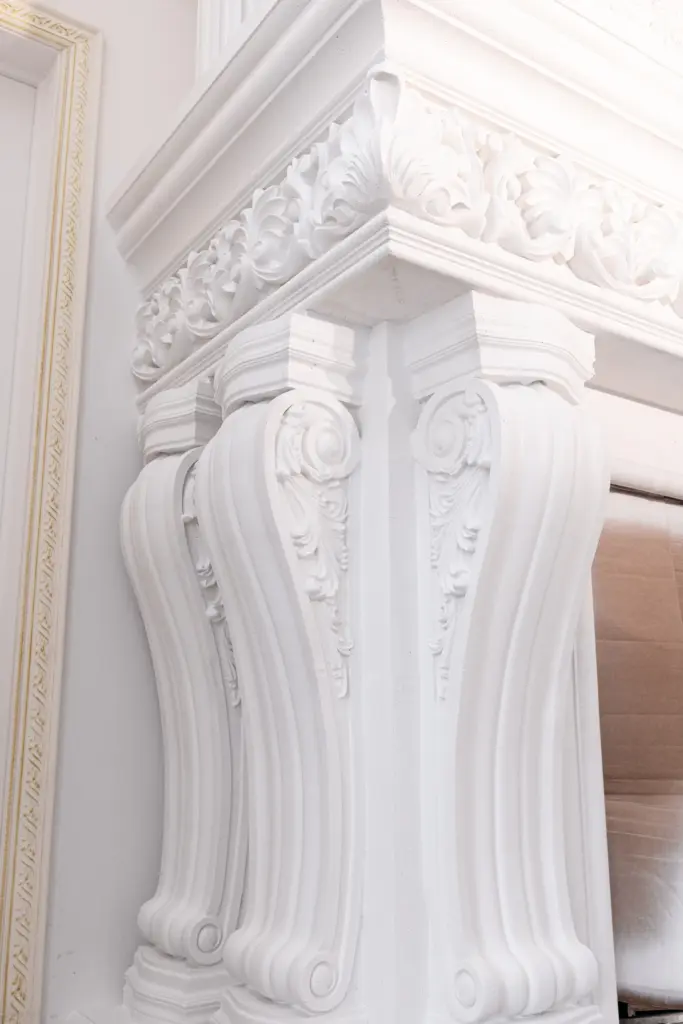
Materials and engineering behind each piece
What the corbels are made of
Our exterior corbels start as high-density architectural foam and are finished with a multi-layer protective coating. That gives them the strength and stability outdoor use calls for, at a fraction of the weight of a stone piece the same size. Stone, wood, and concrete react to moisture, salt air, and temperature swings; foam-based corbels and foam brackets are not affected by them. This matters most in hot, humid places like Florida and along the coast, where a finish has to get through years of sun and rain.
What this means on the job:
- They weigh 5–7 times less than stone or concrete, so no crane or heavy equipment is needed
- Installation is clean and dry — no stone cutting on site, no dust, no wet trades
- Almost any design can be produced, from exterior victorian corbels with detailed carving to clean-lined modern decorative corbels
- Wood, stone, or metal textures look like the real material from street level
- The surface resists moisture, UV, and cracking
How we make them
Every project starts with a digital model. Our architectural fabrication team builds a CAD model to your specifications, and the foam is then CNC-milled to within millimeters of the drawing. Composite coatings go on in layers for strength and weather resistance, followed by the finish and texture, including color matched to the existing façade. Before anything ships, we test coating adhesion, UV resistance, water absorption, and dimensional stability. Every piece goes out with technical drawings and installation instructions.
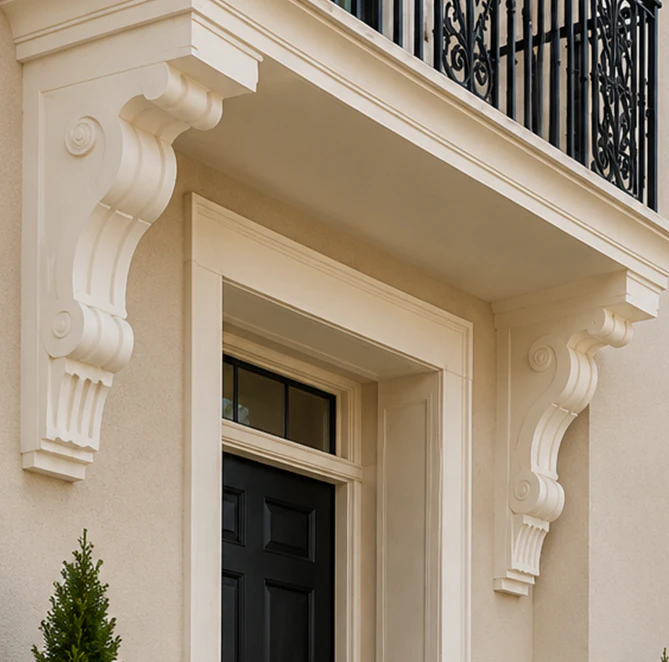
Logistics and delivery
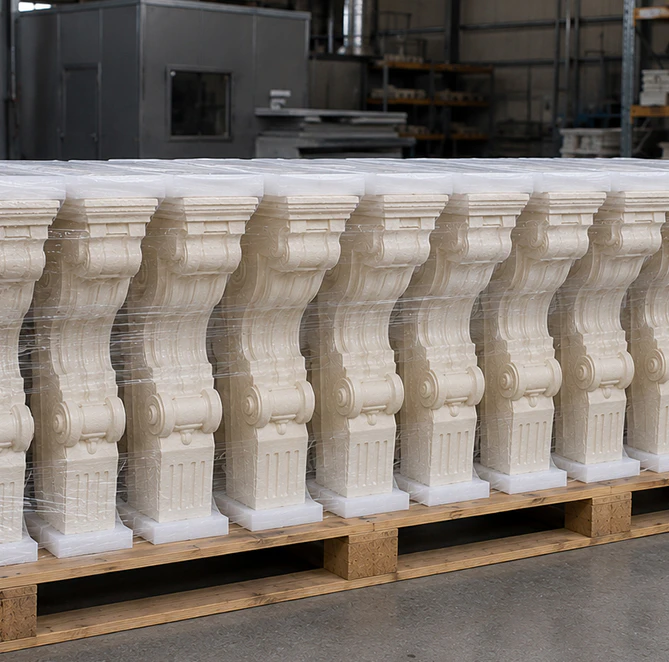
On a tight schedule with several trades on site, one late or out-of-order delivery can hold everyone up. That’s why we treat delivery not as a last-mile service but as part of the engineering process itself. Because all our exterior brackets and corbels are manufactured in the USA, we don’t just organize the shipping of the boxes — we orchestrate the flow of components so they arrive when and how your site needs them.
Every piece is packed with the care of a precision instrument. Our corbels and brackets are prefabricated and lightweight, and can be installed by simply gluing them to the wall – so your crew spends hours, not days, on-site. It’s a difference you feel immediately — less scaffolding time, less coordination stress, and a cleaner, faster build.
A good example comes from a large residential complex we supplied in Jacksonville. The developer was facing a tight six-week window before tenant move-ins, and delays from another supplier had already eaten into the schedule. We restructured production into phased shipments, delivering exterior corbels in the order they were needed — roofline components first, then soffit units, then exterior decorative brackets. Because some of the assemblies were pre-mounted on carrier frames, installation time dropped by nearly 40%. What could have been a costly delay turned into an early handover — and a very happy client.
Documentation is treated with the same level of precision. Each delivery includes complete technical packages — detailed drawings, recommended adhesive specs, and even step-by-step installation checklists. The goal is simple: your installers shouldn’t have to guess, adjust, or improvise. Everything they need to do their job quickly and correctly is right there, from the first bracket to the final finish.
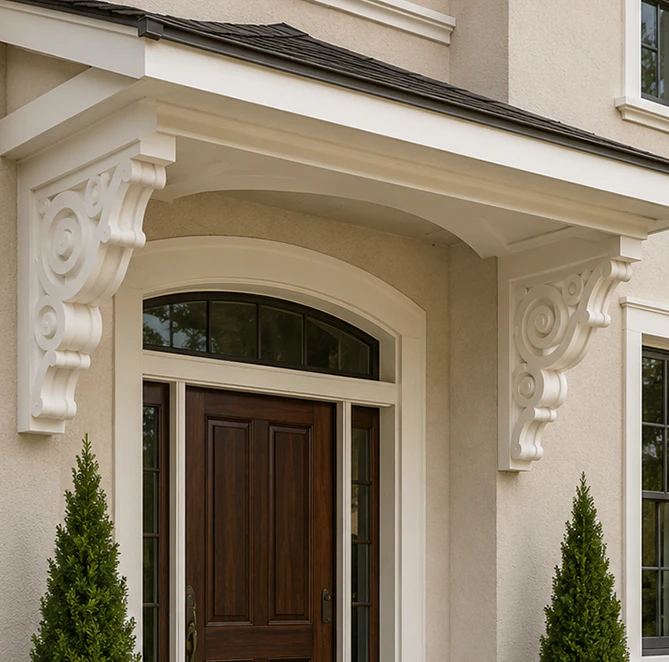
Built for what’s next: why our corbels set a new benchmark in architecture
Our decorative exterior corbels and decorative exterior brackets are not just components — they’re part of a new generation of building technology:
- Lightweight design means easier and faster installation
- No heavy machinery, no construction dust, no site disruptions
- Accurate manufacturing means no “on-site adjustments”
- Realistic textures and finishes deliver premium aesthetics without the weight or maintenance
On a restaurant project in Sarasota, switching from precast stone to our large exterior corbels cut installation time by 60%, eliminated crane rental costs, and allowed the grand opening to happen three weeks ahead of schedule — a significant ROI for the developer.
Corbel styles and where they fit
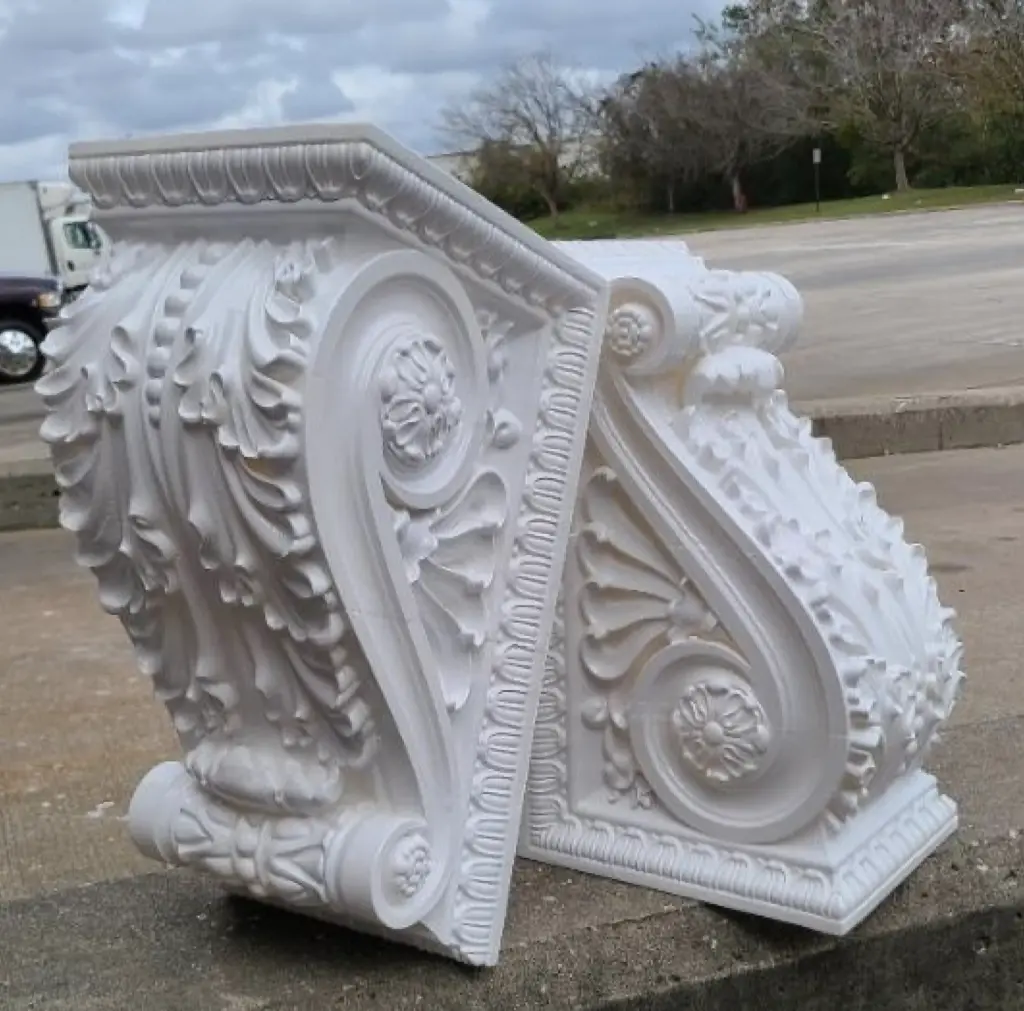
Victorian exterior corbels: ornate and carved, usually chosen for restorations and heritage buildings. We used them on a historic church restoration in St. Augustine, where the façade regained its original 19th-century character — now with modern durability against Florida’s humidity and sun.
Craftsman exterior corbels: simple, solid proportions with a wood-grain texture that reads like traditional wood corbels. On a residential complex in Tampa, they helped tie together façades that mixed stone and stucco.
Farmhouse exterior corbels: clean lines with slightly rough, rustic edges. At a ranch outside Orlando, this style preserved the “old farm” look while delivering modern performance.
Modern exterior corbels: Minimalist, geometric designs ideal for contemporary architecture. In an Atlanta tech campus project, they visually “supported” deep overhangs while keeping the design light and sharp.
Functionality that goes beyond appearance
- Exterior soffit corbels and exterior roof corbels define eave lines and protect overhangs
- Exterior gable corbels and gable brackets accentuate roof geometry and anchor the building’s profile
- Exterior corner brackets are placed under cantilevered canopies
In a coastal Miami development, our outdoor exterior corbels maintained their color and finish after three years of salt-air exposure — a proof point for investors planning additional waterfront projects.
Styles and applications: how different corbel types transform architecture
From classical charm to contemporary minimalism
| Style | Description and Case Study |
|---|---|
| Victorian exterior corbels | Ornate, carved details ideal for restorations and heritage projects. We used them on a historic church restoration in St. Augustine, where the façade regained its original 19th-century character — now with modern durability against Florida’s humidity and sun. |
| Craftsman exterior corbels | Honest proportions and wood-grain textures. These were key to blending stone and stucco on a residential complex in Tampa, creating a unified, premium aesthetic. |
| Farmhouse exterior corbels | Clean lines with a rustic twist. At a ranch outside Orlando, this style preserved the “old farm” look while delivering modern performance. |
| Modern exterior corbels | Minimalist, geometric designs ideal for contemporary architecture. In an Atlanta tech campus project, they visually “supported” deep overhangs while keeping the design light and sharp. |
Installation and maintenance: designed for contractor efficiency
We don’t perform installations ourselves — and that’s intentional. Our focus is on making the process so straightforward that your installation team can complete it quickly and correctly. Every shipment includes mounting diagrams, hardware recommendations, and technical documents.
Typical installation flow:
- Components arrive pre-marked and ready to install
- Adhesive specifications are clearly documented
- Lightweight materials eliminate the need for cranes or specialized labor
- Our engineering team remains available for installation support if needed
We also offer logistics assistance, including carefully planned transport and — for Florida and Georgia projects — partial pre-assembly for even faster installation and better visual results. We can also incorporate brackets and corbels into our commercial and residential cornices, creating a prefabricated solution that saves even more time on the jobsite.
Maintenance is virtually zero: seasonal rinsing and a simple visual inspection. Our coatings maintain their finish and integrity for years, even under harsh sun and humidity.
Where exterior corbels deliver maximum value
Our exterior architectural brackets and corbels, as well as window boxes, are used across a wide range of applications:
- Residential developments and townhomes, where visual appeal boosts property value
- Commercial and hospitality projects like hotels, restaurants, and retail spaces that rely on curb appeal
- Educational campuses and museums, where design language must balance performance and prestige
- Religious buildings and civic structures that demand historical authenticity and long-term durability
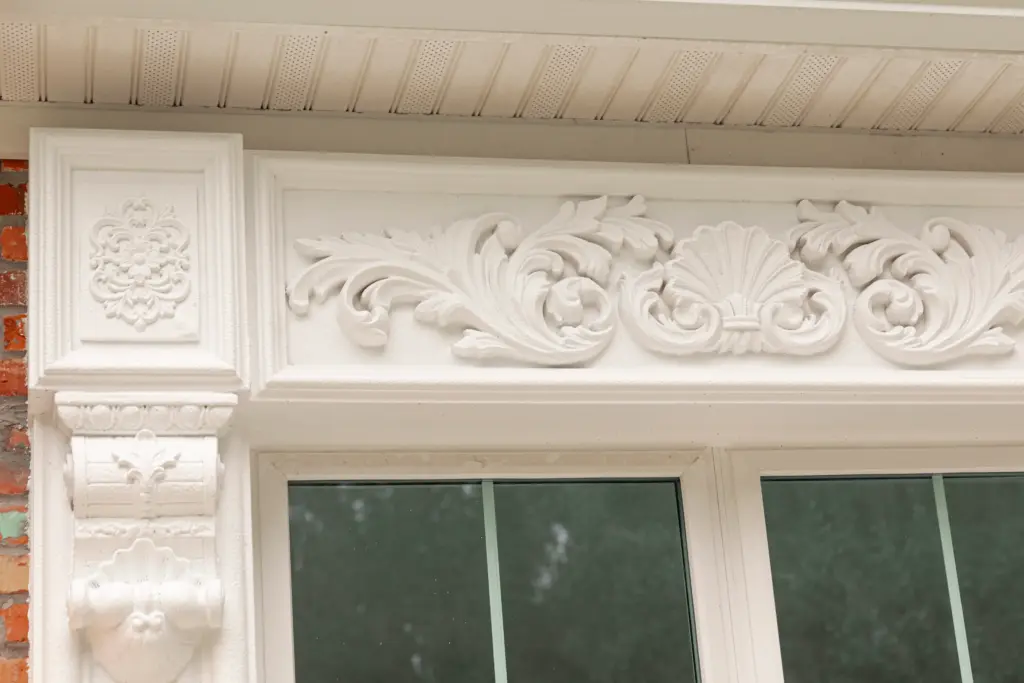
- Custom private residences seeking unique architectural identity with exterior house corbels
In a Georgia university campus project, we supplied over 200 architectural brackets exterior — all installed in just one week without cranes or field modifications. That took time out of the build schedule instead of adding to it.
Why contractors and architects work with Decorative Architectural Shapes
- Made in USA: production is local, so we control quality and schedules ourselves
- Custom engineering: we work from your drawings or develop the design with you from the first concept
- Logistics support: phased deliveries, partial assembly when needed, and full documentation
- Technical support: our engineers stay available while your team designs and installs
- Experience: more than 25 years on residential, commercial, and institutional projects
We look at each order in the context of the whole project — design, budget, installation, and how the pieces will look years from now.
Planning a project?
Exterior corbels and brackets add depth and detail to a façade without the weight, cost, and installation time of stone. We make decorative exterior brackets, rafter tails, custom brackets, and corbels to your drawings, and support your team from the first sketch through installation.
Contact Decorative Architectural Shapes to discuss your project. Request a quote, order a sample, or send us your drawings.
¿Tienes algún proyecto en mente?
Nuestros especialistas están listos para colaborar contigo y convertir tu idea en un plan detallado con un presupuesto transparente. ¡Hagamos realidad tu visión!

Catálogo de especificaciones y especificaciones
Obtenga la guía definitiva de nuestras formas arquitectónicas decorativas de espuma personalizadas. Este catálogo gratuito incluye cientos de perfiles de diseño, especificaciones técnicas detalladas y aplicaciones reales en proyectos.