

When architectural design meets innovative durability
Diseño personalizado de entrada y portal para fincas
Premium architectural entry structures for communities
Núcleo de EPS ultraligero
Recubrimiento duro de poliurea
Cumple con la norma ASCE 7
Clasificación de resistencia al fuego Clase A
Shallow Footing Friendly
20-Year Structural Warranty
¿A quién ayudamos?
Both professionals and homeowners will appreciate our systems. We always tailor our approach to the specifics of each client’s project, discussing and explaining every phase. With us, you’ll feel at ease throughout the entire process.
 Desarrolladores, propietarios y juntas directivas de asociaciones de propietarios
Are you aiming to deliver a premium-class property while keeping the budget under control? Our estate entrance designs drastically reduce TCO. And the durability of our structures — which require no repainting or repairs — increases the property’s resale value.
 Arquitectos, ingenieros y contratistas
You can bring even the most complex project to life while complying with ASTM standards. We provide instant verification of the mounting scheme’s compatibility with the building’s structure.
 Residentes y comunidades
Your home and surrounding grounds will bring you joy and pride. Our architectural systems are built to last, maintaining their aesthetic appeal without the need for repairs or repainting. You’ll know for sure that your home looks perfect.
Desde el concepto de diseño hasta la arquitectura terminada.
Información general
Productos
Ejecución
Datos técnicos
Ingeniería y Cumplimiento
Tamaño, densidad y valor R del aislamiento de espuma EPS
Aislamiento de espuma de poliuretano (Pu)
Presentación de material de seguridad contra incendios
Hoja de datos de seguridad de EPS
Presentación de documentación sobre el rendimiento ante cargas de viento
Fabricado según las especificaciones, instalado en horas.
Gama de productos
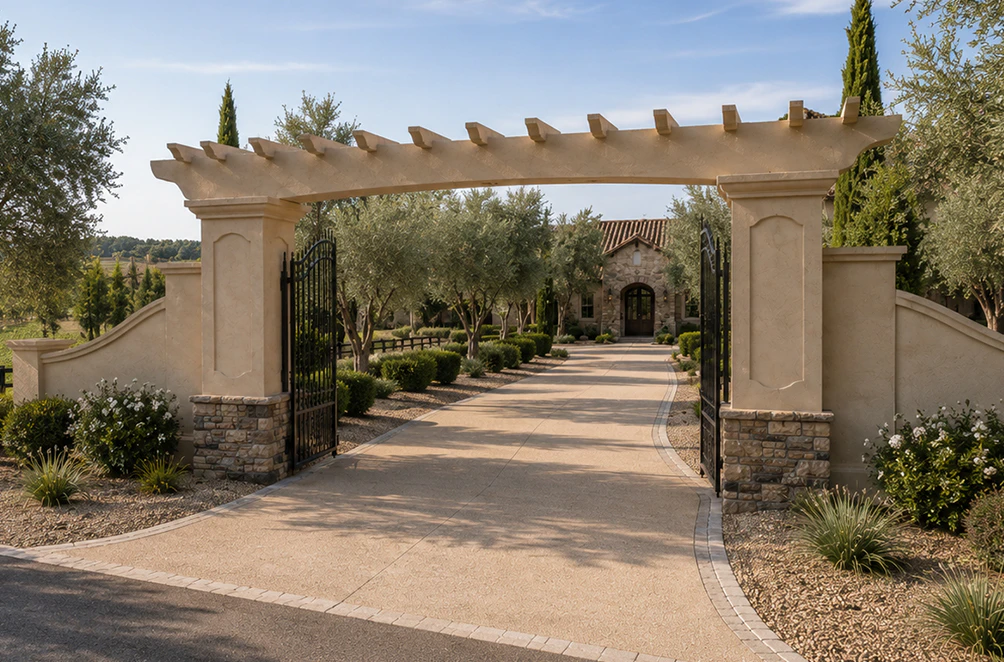
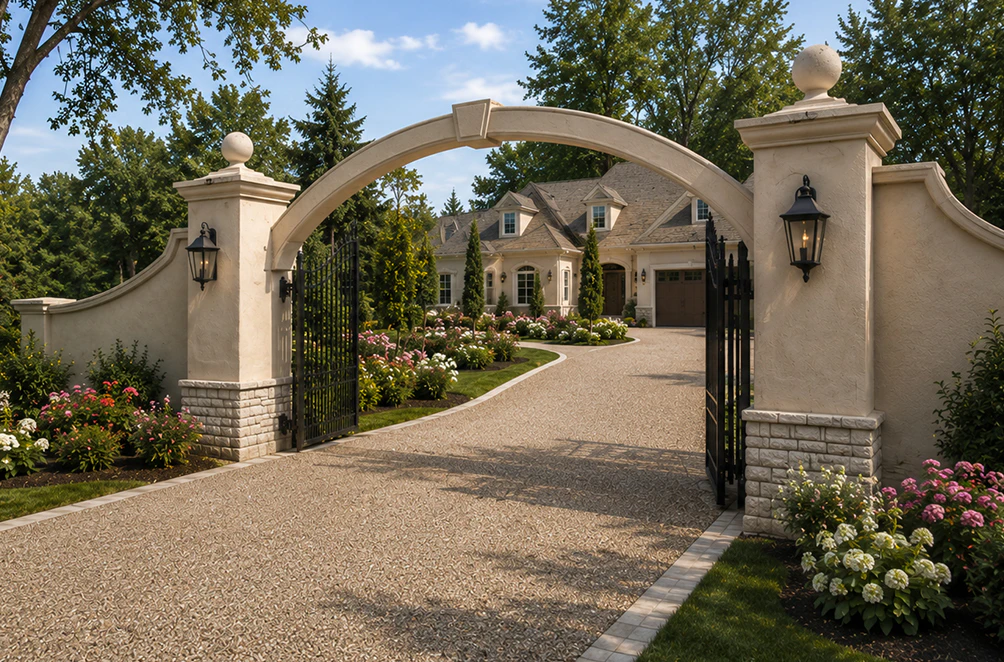
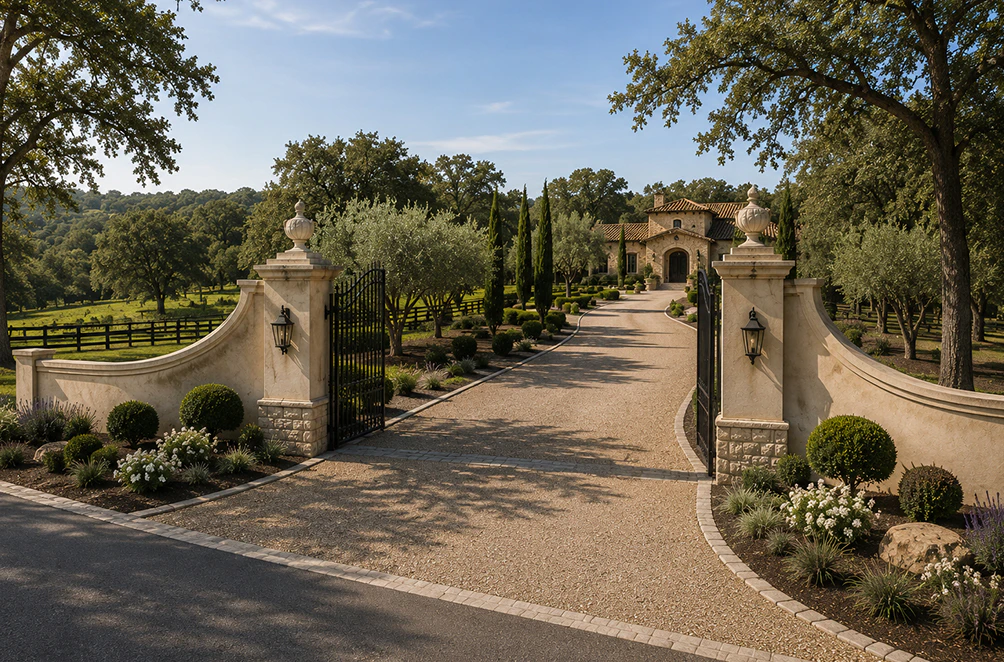
Diseño personalizado de entrada y portal para fincas
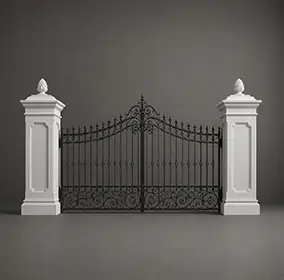
Estate Entrance and Gateway Design 12
Tamaños
Guía de tallas
| Longitud (L), pie | Ancho (W), en | Altura (H), en |
|---|---|---|
| 4 | 6 | 48 |
| 4 | 6 | 60 |
| 8 | 8 | 48 |
| 8 | 8 | 60 |
| 12 | 10 | 48 |
| 12 | 10 | 60 |
| 16 | 12 | 60 |
| 16 | 12 | 72 |
| 20 | 14 | 60 |
| 20 | 14 | 72 |
| 24 | 16 | 60 |
| 24 | 16 | 72 |
Acabados
Texturas y colores
Todas las texturas y colores son totalmente personalizables para cada proyecto individual, lo que garantiza una flexibilidad total en el diseño y la apariencia.
Cada uno de nuestros productos decorativos de espuma arquitectónica es único. No fabricamos vigas idénticas, sino que las elaboramos como piezas arquitectónicas individuales.

 Chorro de arena
Árido fino y uniforme. Reproduce el aspecto limpio y grabado de la mampostería arenada. Totalmente pintable.
 Estilo libre
Acabado orgánico con llana aplicada a mano. Ideal para fachadas de estilo clásico, mediterráneo o rústico a medida. Totalmente pintable.
 Quarzputz
Textura clásica de estuco perforado. Diseñado para integrarse a la perfección con los sistemas exteriores EIFS estándar. Totalmente pintable.
 guijarro de arena
Agregado de densidad media a alta. Proporciona un perfil de estuco robusto y tradicional que disimula las imperfecciones de la superficie. Totalmente pintable.
 Guijarro fino
Agregado compacto y sutil. Una textura versátil y discreta que combina el realismo de la mampostería con un acabado refinado. Totalmente pintable.
 Mojave
Relieve profundo y accidentado. Crea marcadas líneas de sombra para una estética de mampostería robusta y llamativa. Totalmente pintable.
 Finura
Textura sofisticada de micropunteado. Proporciona un acabado elegante y discreto para diseños residenciales o comerciales de alta gama. Totalmente pintable.
 Coral
CoralTextura profunda y muy rugosa. Recrea el aspecto dramático y orgánico de la roca volcánica natural o de los arrecifes de coral marinos erosionados. Totalmente pintable.
 Luz de coral
Textura sutil, ligeramente rugosa. Ofrece una versión más suave y refinada del clásico acabado coral, con una profundidad natural y equilibrada. Totalmente pintable.
Nuestro material frente al de la competencia
¿Por qué elegirnos?
Hagamos realidad tu visión.
How to Order Custom Estate Entrance & Gateway Kits
From estate site plans to jobsite delivery—our engineering workflow guarantees shallow footing compliance, exact limestone-look profiles, and rapid gate-post mounting.
Todo comienza con un análisis exhaustivo de tu proyecto. Trabajamos como tu socio técnico para transformar la idea creativa en un plan sólido y viable.
- Analizamos sus aportaciones : Revisamos sus planos arquitectónicos, archivos CAD, bocetos e imágenes de inspiración para comprender su diseño desde todos los ángulos.
- Definir el alcance : En una consulta colaborativa, analizamos los objetivos estéticos del proyecto, las condiciones del sitio y los requisitos técnicos para garantizar una perfecta adaptación.
- Elaboramos un plan técnico : ultimamos todas las especificaciones, desde las dimensiones hasta las texturas de acabado, creando una hoja de ruta clara para la fabricación que se ajusta perfectamente a su visión.
Cerramos la brecha entre el concepto y el coste, proporcionándole la claridad y la confianza necesarias para seguir adelante.
- Reciba una visualización 3D detallada: Creamos y le enviamos un modelo 3D preciso que le permitirá ver exactamente cómo se verán sus elementos arquitectónicos personalizados antes de que comience la producción.
- Obtén una propuesta transparente y detallada: Recibirás un presupuesto claro y completo sin cargos ocultos. Creemos en la transparencia total, para que sepas exactamente en qué estás invirtiendo.
- Mantén el control total para la aprobación final: No avanzaremos hasta que estés 100% satisfecho. Tú tienes la última palabra sobre el diseño y el presupuesto antes de pasar a la siguiente etapa.
Aquí es donde su diseño aprobado se convierte en una realidad física, elaborada con una atención obsesiva a la calidad en nuestro taller de 45.000 pies cuadrados.
- Ejecución con precisión robótica: Nuestras máquinas CNC de hilo caliente de última generación tallan sus elementos arquitectónicos con una precisión impecable, adaptando sus modelos 3D aprobados a las especificaciones exactas.
- Protección para un siglo de rendimiento: Nuestros expertos artesanos aplican nuestro exclusivo revestimiento endurecido de poliurea, creando una capa exterior sin costuras, resistente a los impactos y a la intemperie, diseñada para durar décadas.
- Verificación mediante un riguroso control de calidad: Cada pieza se somete a una inspección multipunto para garantizar que cumpla con nuestros estándares exactos de forma, acabado e integridad estructural.
Nuestro compromiso se extiende hasta su lugar de trabajo, garantizando una instalación sin contratiempos y exitosa.
- Protéjalo con embalaje seguro y a medida: fabricamos cajas de envío especializadas para cada proyecto, garantizando que sus elementos lleguen en perfectas condiciones y listos para su instalación.
- Simplifique su instalación: Sus piezas se entregan preensambladas y son ligeras, diseñadas para reducir drásticamente el tiempo de mano de obra en obra y eliminar la necesidad de maquinaria pesada.
- Apoya a tu equipo hasta la meta: te proporcionamos guías de instalación detalladas y ofrecemos asistencia en directo por Zoom para responder a las preguntas de tu equipo, garantizando un ajuste final perfecto.
Todo comienza con un análisis exhaustivo de tu proyecto. Trabajamos como tu socio técnico para transformar la idea creativa en un plan sólido y viable.
- Analizamos sus aportaciones : Revisamos sus planos arquitectónicos, archivos CAD, bocetos e imágenes de inspiración para comprender su diseño desde todos los ángulos.
- Definir el alcance : En una consulta colaborativa, analizamos los objetivos estéticos del proyecto, las condiciones del sitio y los requisitos técnicos para garantizar una perfecta adaptación.
- Elaboramos un plan técnico : ultimamos todas las especificaciones, desde las dimensiones hasta las texturas de acabado, creando una hoja de ruta clara para la fabricación que se ajusta perfectamente a su visión.
Cerramos la brecha entre el concepto y el coste, proporcionándole la claridad y la confianza necesarias para seguir adelante.
- Reciba una visualización 3D detallada: Creamos y le enviamos un modelo 3D preciso que le permitirá ver exactamente cómo se verán sus elementos arquitectónicos personalizados antes de que comience la producción.
- Obtén una propuesta transparente y detallada: Recibirás un presupuesto claro y completo sin cargos ocultos. Creemos en la transparencia total, para que sepas exactamente en qué estás invirtiendo.
- Mantén el control total para la aprobación final: No avanzaremos hasta que estés 100% satisfecho. Tú tienes la última palabra sobre el diseño y el presupuesto antes de pasar a la siguiente etapa.
Aquí es donde su diseño aprobado se convierte en una realidad física, elaborada con una atención obsesiva a la calidad en nuestro taller de 45.000 pies cuadrados.
- Ejecución con precisión robótica: Nuestras máquinas CNC de hilo caliente de última generación tallan sus elementos arquitectónicos con una precisión impecable, adaptando sus modelos 3D aprobados a las especificaciones exactas.
- Protección para un siglo de rendimiento: Nuestros expertos artesanos aplican nuestro exclusivo revestimiento endurecido de poliurea, creando una capa exterior sin costuras, resistente a los impactos y a la intemperie, diseñada para durar décadas.
- Verificación mediante un riguroso control de calidad: Cada pieza se somete a una inspección multipunto para garantizar que cumpla con nuestros estándares exactos de forma, acabado e integridad estructural.
Nuestro compromiso se extiende hasta su lugar de trabajo, garantizando una instalación sin contratiempos y exitosa.
- Protéjalos con embalaje seguro y a medida: Construimos cajas de envío personalizadas para sus elementos, garantizando que lleguen a su destino en perfectas condiciones y listos para su instalación.
- Simplifique su instalación: Sus piezas se entregan preensambladas, diseñadas para reducir drásticamente el tiempo de mano de obra en obra y eliminar la necesidad de maquinaria pesada.
- Apoya a tu equipo hasta la meta: te proporcionamos guías de instalación detalladas y ofrecemos asistencia en directo por Zoom para responder a las preguntas de tu equipo, garantizando un ajuste final perfecto.
Testimonios de clientes
Desde tu primera idea hasta la instalación final, nuestro proceso es claro, rápido y está diseñado para simplificar cada detalle.
Hagamos realidad tu visión.
Preguntas frecuentes
What’s included in the entrance and gateway design kit?
The kit includes wall panels, decorative columns, finials, signs, lighting fixtures, and connection components, all ready for installation.
How are your kits better than concrete or stone ones?
They are approximately 90% lighter, require no foundation, minimize the risk of cracking due to settling, and are significantly less expensive to install.
Can your products be used in coastal areas?
No. The products are lightweight and can be installed by a standard crew using mechanical fasteners.
How resistant are your entryway structures to strong winds?
Yes, the polyurea coating is water-resistant and is not susceptible to rot or mold.
Do EPS entryway kits need to be painted every year?
Our systems are designed with factory-cut grooves that, when properly sealed, create the look of monolithic stone or stucco.
How are your decorative elements attached to the posts?
Yes, we specialize in custom architecture and can recreate any stylistic details, including intricate reliefs and patterns.
Will the joints be visible on large structures when using EPS elements?
We provide a 20-year warranty on structural integrity and finish, backed by high-quality materials and testing.
Are your materials safe?
We use components that comply with the ASTM E84 standard, Class A fire-rated.
Can I order brackets for a specific post height?
Our subdivision entrance kits their shape and strength as much as possible — largely due to the base material structure and the coating elasticity. Polyurea is elastic; it compensates for micro-shifts in the facade without cracking.
Why is Decorative Architectural Shapes a reliable partner?
First and foremost, our entire production is located in the U.S. We control product quality at every stage and fulfill orders without logistics-related delays. We also take an engineering-driven approach, performing calculations and adapting the design of architectural elements to the specific requirements and characteristics of your project.
Más formas arquitectónicas
Ofrecemos a arquitectos, constructores y propietarios de viviendas elementos decorativos llave en mano que transforman cualquier proyecto: de forma rápida, sencilla y rentable.










Entradas de blog
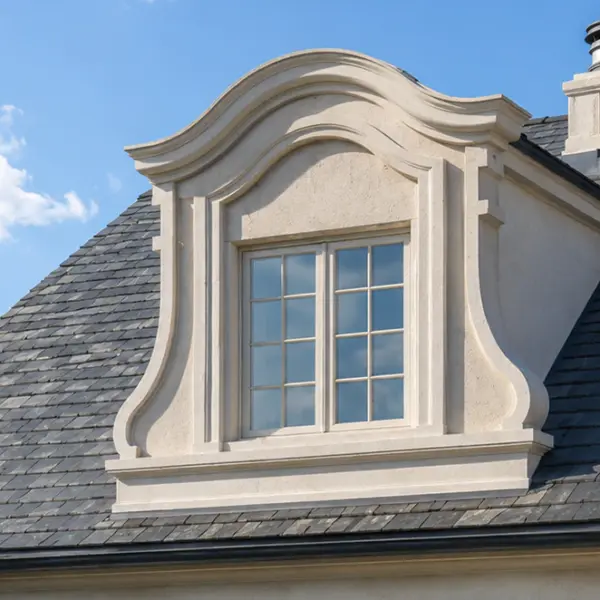
Tipos de buhardillas: opciones funcionales, decorativas y de imitación explicadas.
Las buhardillas pueden transformar por completo el aspecto de un tejado. Pueden hacer que una fachada sencilla parezca más alta, romper la monotonía de una superficie amplia, crear una estética más tradicional o europea y armonizar visualmente el tejado con las ventanas y entradas inferiores. Sin embargo, el término «buhardilla» se utiliza para referirse a varias cosas muy diferentes, lo que puede generar confusión durante el diseño, la elaboración de presupuestos y la compra.

Persianas exteriores para ventanas: estilos, materiales, opciones personalizadas y guía de instalación.
La instalación de molduras de espuma es la solución perfecta. Es más ligera que la madera, mucho más económica que el yeso y puedes hacerlo tú mismo en un fin de semana sin necesidad de un equipo ni formación especializada. Esta guía te acompaña en cada paso, desde la elección de las herramientas hasta cómo evitar los errores que suelen obligar a la gente a volver a la ferretería dos veces.

Cómo instalar molduras de espuma: guía paso a paso, herramientas, adhesivos y errores comunes.
La instalación de molduras de espuma es la solución perfecta. Es más ligera que la madera, mucho más económica que el yeso y puedes hacerlo tú mismo en un fin de semana sin necesidad de un equipo ni formación especializada. Esta guía te acompaña en cada paso, desde la elección de las herramientas hasta cómo evitar los errores que suelen obligar a la gente a volver a la ferretería dos veces.
Welcoming grandeur: custom estate entrance and gateway design kits
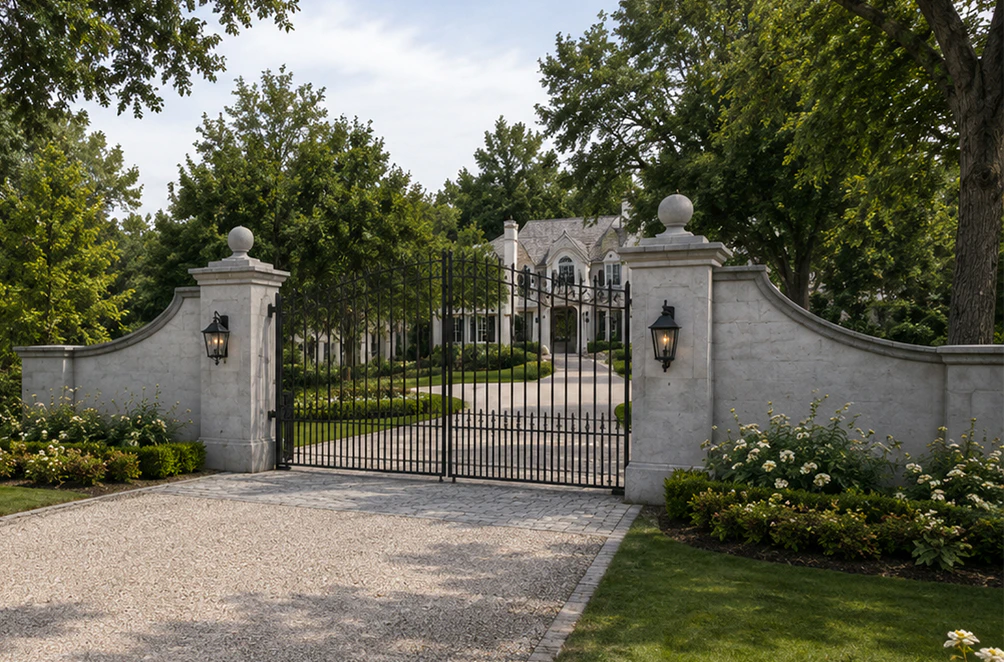
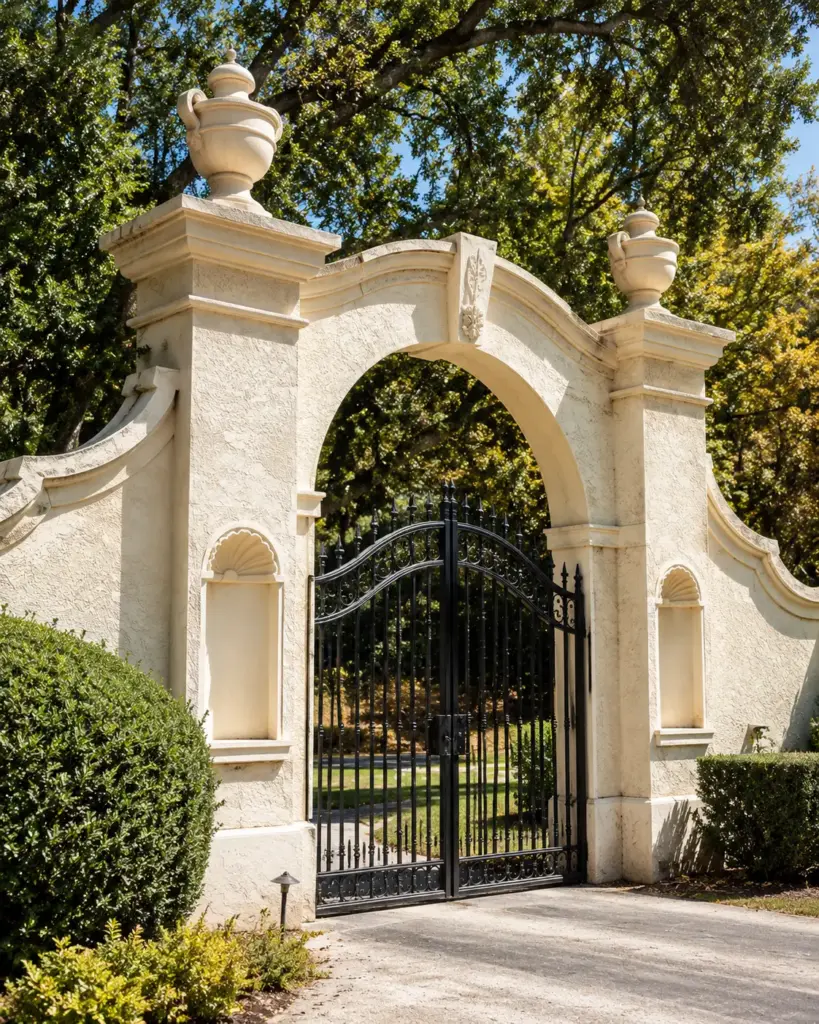
The entrance to a private estate is the first and most important element that shapes the impression of the property. In the classical architectural tradition, estate entrance gates have always served not merely as a functional barrier, but also as an architectural statement. At first glance, the property entrance design signaled the owner’s status, emphasized property scale, and harmoniously connected the home’s architecture to the surrounding landscape.
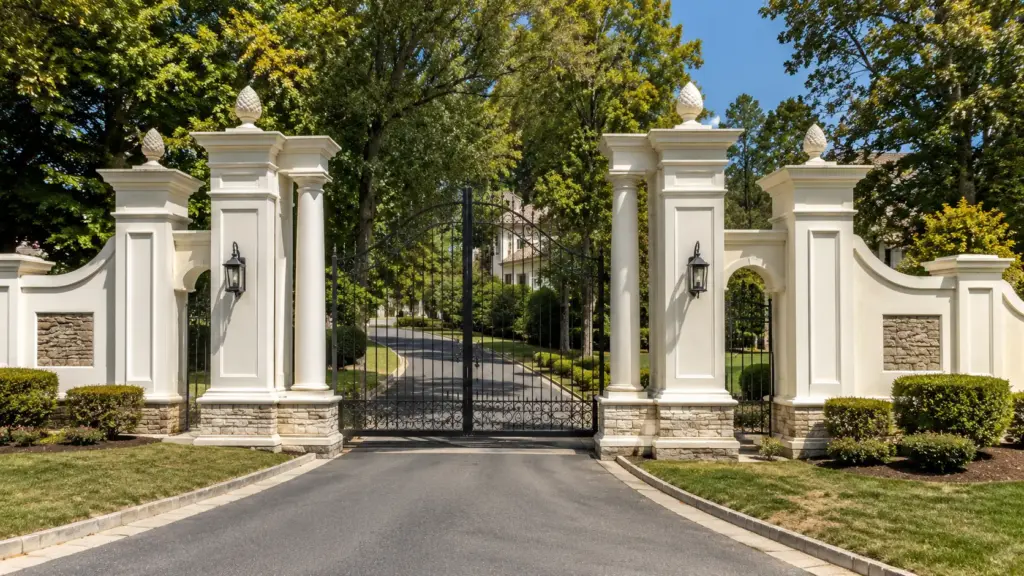
However, modern design of estate entrances faces serious challenges that were not discussed as actively in previous historical eras. Heavy stone pillars and cast elements of traditional country estate entrance gates require a robust foundation, steel crossbeams, and specialized equipment, which significantly increases the project’s cost. Using inexpensive alternatives made of thin PVC or foam without professional protection is also not an option. Such elements quickly fade, crack due to temperature fluctuations, or deteriorate under constant exposure to moisture.
Decorative Architectural Shapes offers an ingenious technical solution. As a manufacturer specializing in custom architectural foam, we produce premium estate entrance design kits made from high-density EPS and protected by a polyurea hard coat.
So what actually arrives on site? A kit is a set of decorative parts made for one particular entrance: columns, capitals, portals, fencing elements, and the mounting hardware to put them together. Everything is cut to your drawings, so the pieces fit the posts and the opening you really have, not an average size from a catalog. The posts do the structural work. Our elements attach to them and give the entrance its shape, its detail, and the weight it seems to have when you look at it from the road.
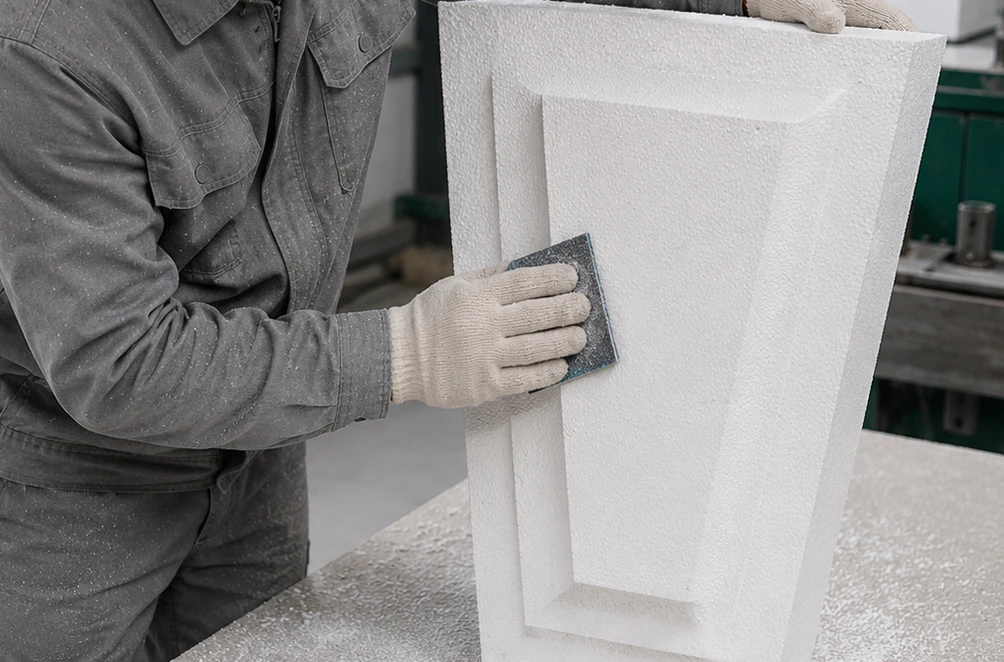
Form, lightness, and reliability: what’s our secret?
Our systems serve a decorative purpose primarily. However, they retain their shape perfectly and can look very intricate and sophisticated, thanks to the specifics of our production process:
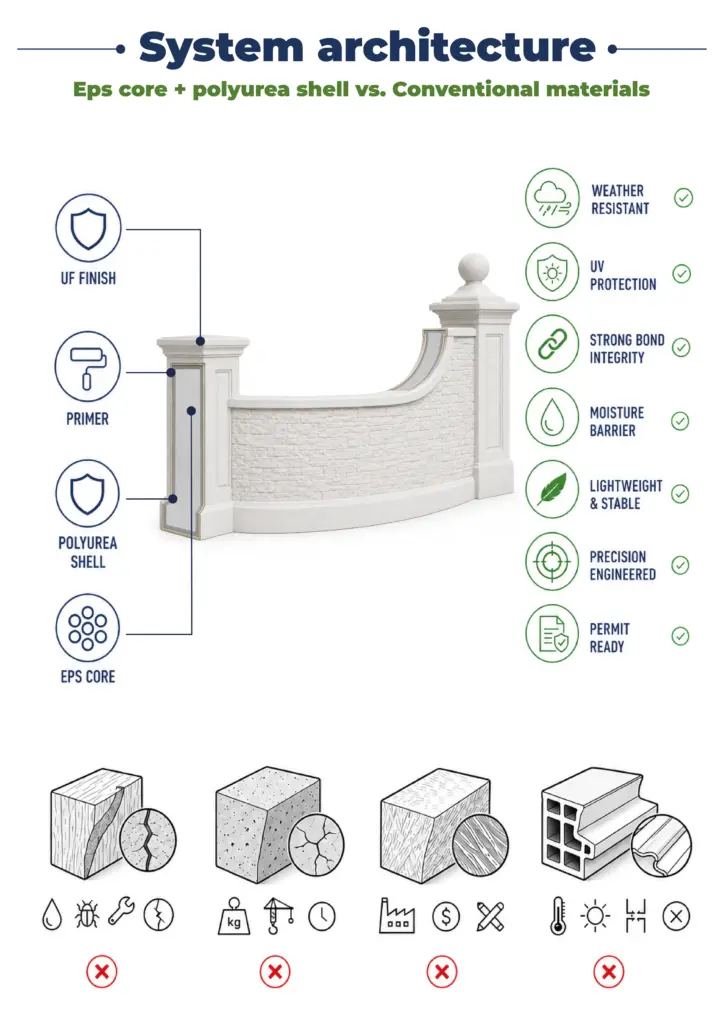
- Core. All components of the set are made from high-density expanded polystyrene (EPS). We always adapt to the nuances of each project, optimizing the shapes to minimize wind resistance. This allows us to create large-scale estate entry gates that can withstand the storms typical of coastal states.
- Protective Coating. The outer layer of our products for outdoor use is a 6–8 mm thick polyurea coating. This material offers the best durability in a variety of environments. Polyurea forms an impact-resistant monolithic structure that withstands impacts, vibrations, and moisture. Unlike standard exterior insulation and finish systems (EIFS), polyurea remains elastic, preventing cracks from forming at the joints.
- Design. We specialize in creating elements that simply cannot be purchased at a hardware store, from the columns and capitals of a custom estate gate to portals and fencing elements. You can order custom relief designs from us that will preserve the historical style or convey the modern character of a building or brand. Across different types of entrance gates, we adapt the style, from classical to contemporary, and manufacture columns and pillars to the dimensions of your specific driveway.
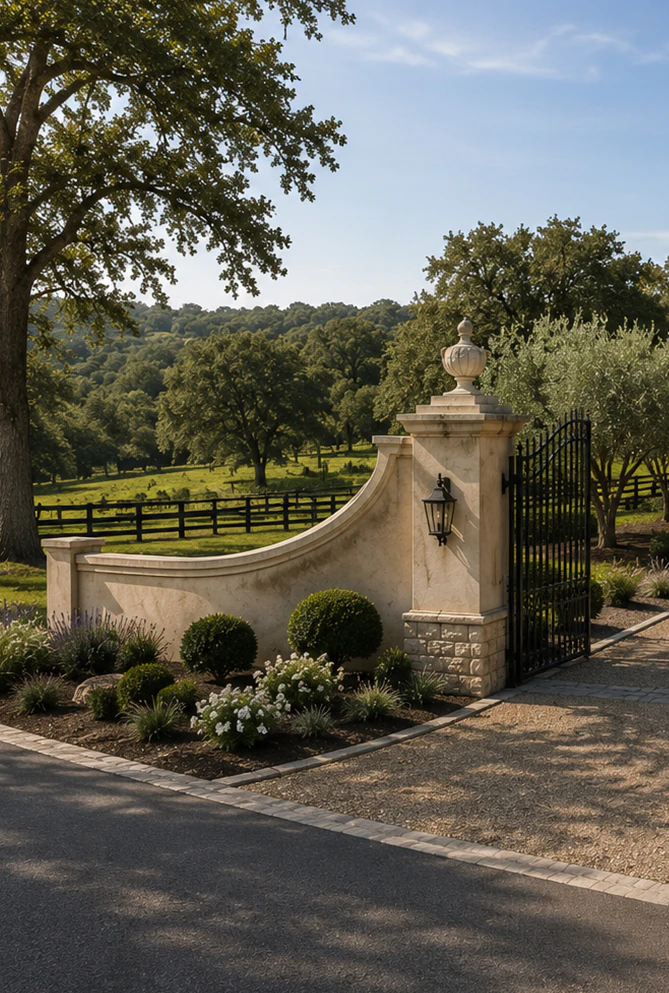
Choosing a style that fits the house
Before anyone talks about foam density or coatings, there’s a simpler question: what should the entrance look like? A good entrance feels like part of the property. It shouldn’t look like something bought separately and left standing at the end of the driveway.
A few things usually help our clients decide:
- Start with the house. If the facade has columns, cornices, or arched windows, a classical entrance with capitals and a portal will feel at home. A house with flat roofs, big windows, and plain walls asks for something quieter: square piers, crisp edges, and very little ornament.
- Think about how people will see it. Most visitors notice the entrance from the road, often from a moving car. Large, clear shapes read well at that distance. Fine carving that only shows up at arm’s length is mostly lost.
- Keep the proportions right. Thin pillars look weak next to a wide opening, and oversized ones can crowd a short drive. We look at the width of the opening and the height of the fence before we suggest dimensions.
- Design the fence line together with the gate. If fencing runs along both sides, the same profiles and caps can continue along it, and the whole front of the property starts to look like one piece of architecture.
If you haven’t decided yet, that’s fine. Plenty of projects start with two or three photos of entrances the client liked and a rough sketch of the lot. We can work from that.
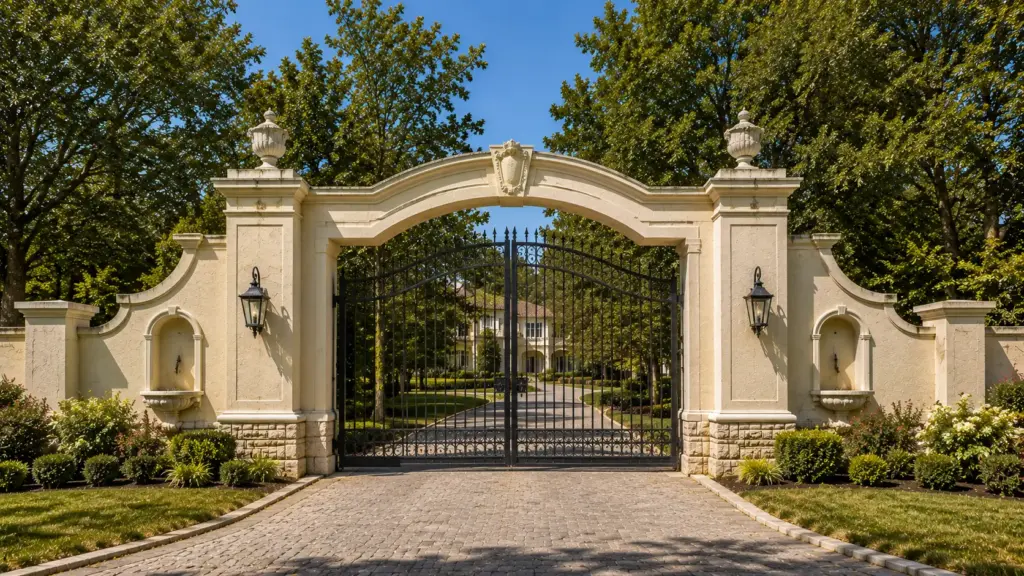
Why do professionals choose our products?
Our engineering-driven approach to architectural fabrication, combined with our highly precise production capabilities, minimizes rework and risks on-site and provides the project with advantages in several areas.
- Cost-effectiveness. Our solutions reduce the project’s TCO. We help save on foundation and logistics costs while ensuring many years of service (on average, about 50 years) without the need for repairs.
- Aesthetics. We offer customized entrance gateway designs tailored to specific site conditions, ensuring the project blends harmoniously with its surroundings.
- Safety. The use of ASTM E84-rated materials ensures a high level of fire safety.
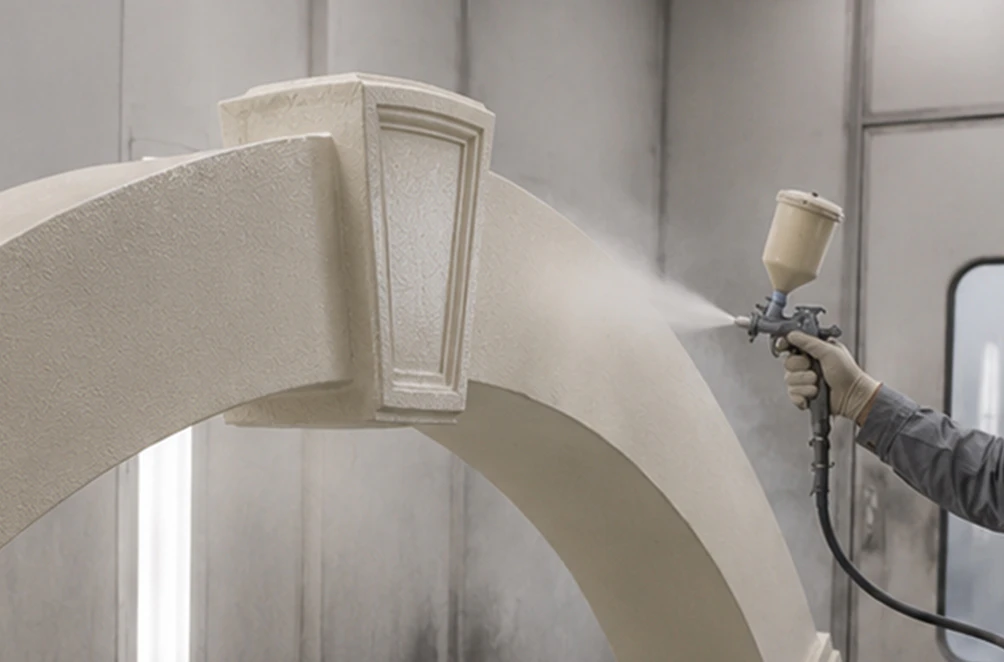
Stone, concrete, or coated foam: how the options compare
Natural stone still has its fans, and we get why. It looks right and it has a long history behind it. The trouble starts on the job site: stone pillars are heavy, the footings under them have to be sized for that weight, and moving the pieces around takes equipment and a crew. Precast concrete is lighter on the budget, but it’s still heavy, and it tends to crack as the seasons change.
Our kits come at the problem from the other side. The EPS core is roughly 90% lighter than stone or concrete, so delivery is easier and the foundation work shrinks to what the posts themselves need. The polyurea shell deals with water, salt, and impacts. From the driveway, a finished entrance built this way looks like masonry, but it goes up faster and costs less to get into place.
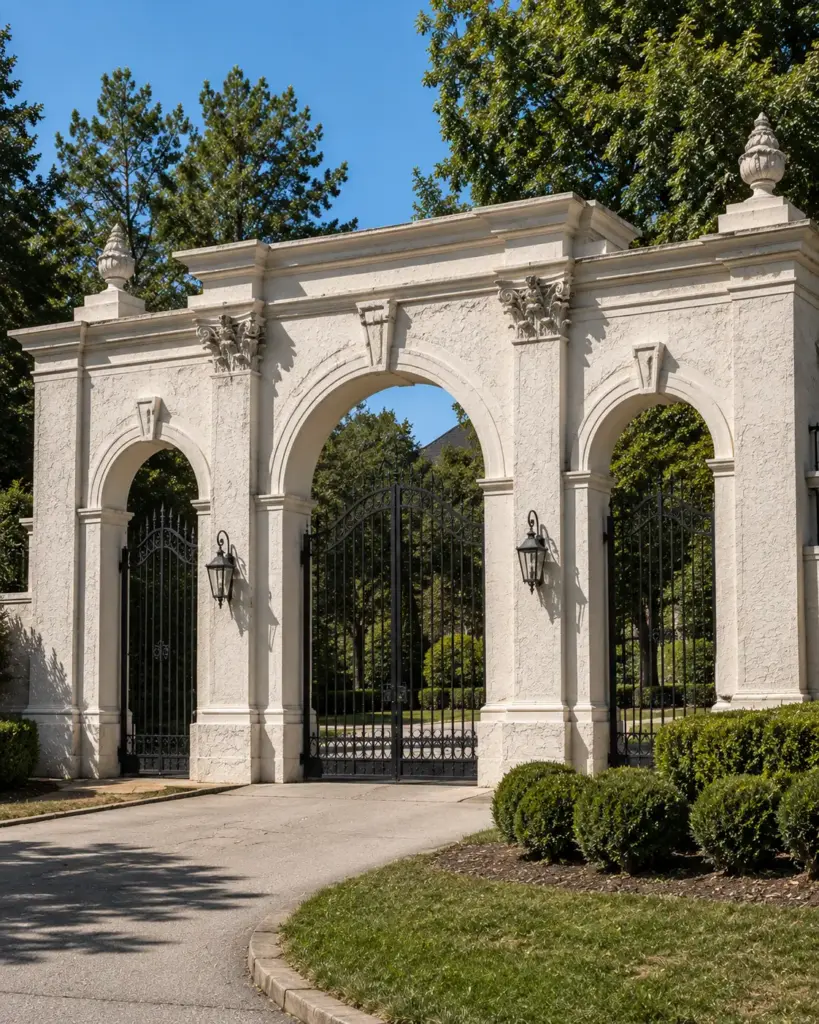
Planning your project: what to measure before you contact us
An accurate quote comes down to a handful of numbers. You don’t need a full set of architectural drawings to get started, but having the following ready will save a round of back-and-forth:
- The width of the driveway opening, measured between the inside faces of the existing or planned posts.
- The pillar height you want, and whether the pillars should rise above the fence or sit level with it.
- The dimensions of the posts, if they’re already built. Our elements are made to fit real sizes, so a tape measure helps more than an estimate here.
- How far the fencing runs on each side and whether it should get matching elements.
- A few photos of the site and of the front of the house, ideally taken from the road.
- Where the property is. If it’s close to the coast or in an area with strong winds, mention it early. We shape the components with wind resistance in mind, and the location affects how we approach the design.
It’s also worth checking local rules before you order. Some towns and homeowner associations limit the height of entrance structures or how close they can stand to the road, and changing a drawing is much easier than changing finished parts.
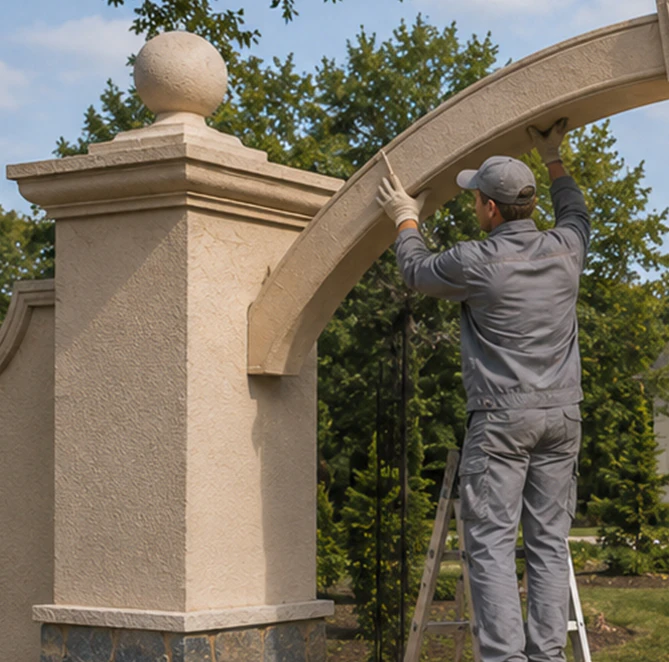
What installation looks like
Because the parts are light, installing them doesn’t turn into a construction project of its own. You don’t have to pour a heavy foundation just to hold up decorative stonework, and the specialized equipment that real stone calls for isn’t needed.
Every kit comes with assembly drawings. The elements are fixed with hidden anchors and structural polyurethane adhesive, so no fasteners show on the finished surface. Joints between large pieces are sealed, and once the final coat of paint goes on, they’re no longer visible. This is where CNC cutting pays off: when the edges are cut precisely, the pieces close up tightly and nobody has to fill gaps by hand on site.
Your contractor handles the installation, and our team stays available while they work. If a question comes up about the assembly order or how a piece meets the post, we help sort it out.
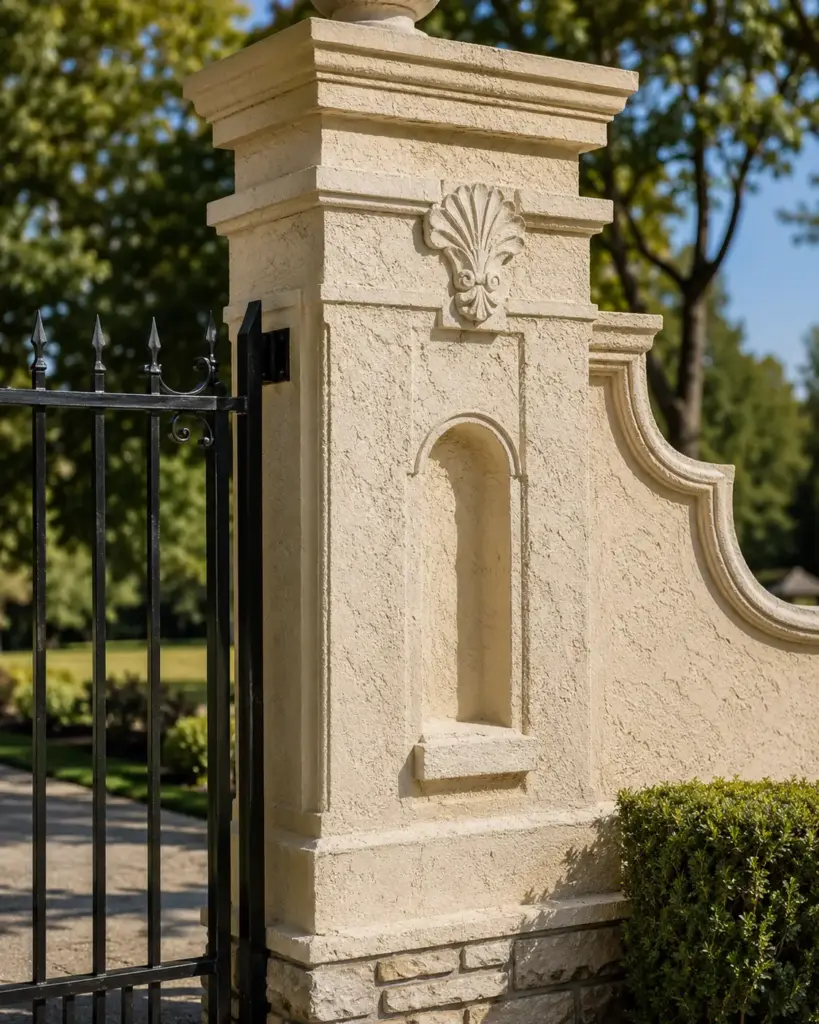
The finish and how to look after it
The polyurea coat is the layer that takes the weather. It stays elastic, so it moves a little with temperature swings instead of cracking, and it keeps water and salt away from the EPS core. Exterior paint goes on top. We work with a manufacturer of premium exterior paints, and the color lasts a long time, so repainting is a question of taste rather than necessity.
Care is simple. Rinse off dirt and salt residue now and then, especially near the ocean, and walk out to look at the entrance after a big storm, as you would with the rest of the house exterior. If you ever want a new color, the surface takes fresh paint well.
We’ll help bring even the most complex idea to life
When you work with Decorative Architectural Shapes, you always get more than just a ready-made set of elements. This includes our key principles: engineering the product for non-standard installation methods and providing customer support at every stage.
We understand that architecture is not just about forms, but also about meaning. That’s why we communicate with our clients honestly, transparently, and openly. As a result, you have all the information you need about what was done and how, and you can confidently present the project to your client.
A typical scenario: a landscape designer sends us the site drawings, and we produce matching columns, capitals, and portal elements, so the finished estate gate designs keep one consistent style while weighing far less than stone.
Who we usually work with
Owners of private estates and country houses come to us when they want a grand entrance without the cost and weight of real stone. Landscape designers bring us in when the entrance has to follow a garden plan that’s already been approved, and the gate can’t look like an afterthought. Developers of luxury residential property order entrances that set the tone for the house long before a buyer reaches the front door.
If you’re looking for a way to make the entrance to your estate architecturally expressive, durable, and cost-effective, our gateway entrance ideas will fit perfectly into your project. We’re ready to tackle projects of any complexity, from classic gateways to a modern estate entrance with minimalist structures.
Planning an entrance for a residential community rather than a private property? Take a look at our subdivision entrance designs kits.
Send us your drawings or photos of property entrance gate ideas you like, along with the width of the driveway opening and the desired pillar height, and we’ll calculate your project with precision and first-class craftsmanship.
¿Tienes algún proyecto en mente?
Nuestros especialistas están listos para colaborar contigo y convertir tu idea en un plan detallado con un presupuesto transparente. ¡Hagamos realidad tu visión!

Catálogo de especificaciones y especificaciones
Obtenga la guía definitiva de nuestras formas arquitectónicas decorativas de espuma personalizadas. Este catálogo gratuito incluye cientos de perfiles de diseño, especificaciones técnicas detalladas y aplicaciones reales en proyectos.