

Precisión establecida
Capiteles y bases de columna personalizados
Decorative Architectural Shapes engineers and fabricates exquisite architectural column capitals and bases that deliver the monolithic beauty and timeless grandeur of carved stone – without the crushing weight, prohibitive cost, and structural complexities. Designed for architects, developers, and builders who refuse to compromise on detail, our solutions offer unlimited design freedom, from historically accurate classical orders to bold, contemporary forms.
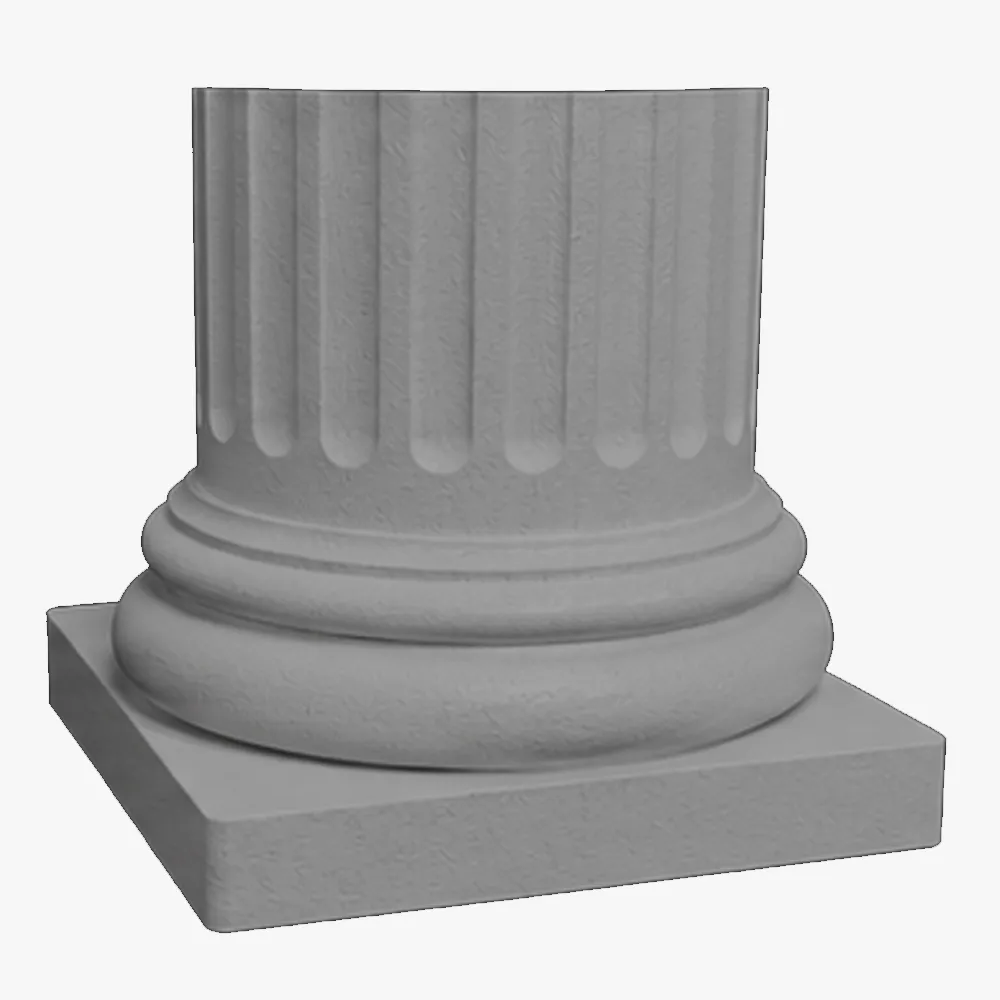
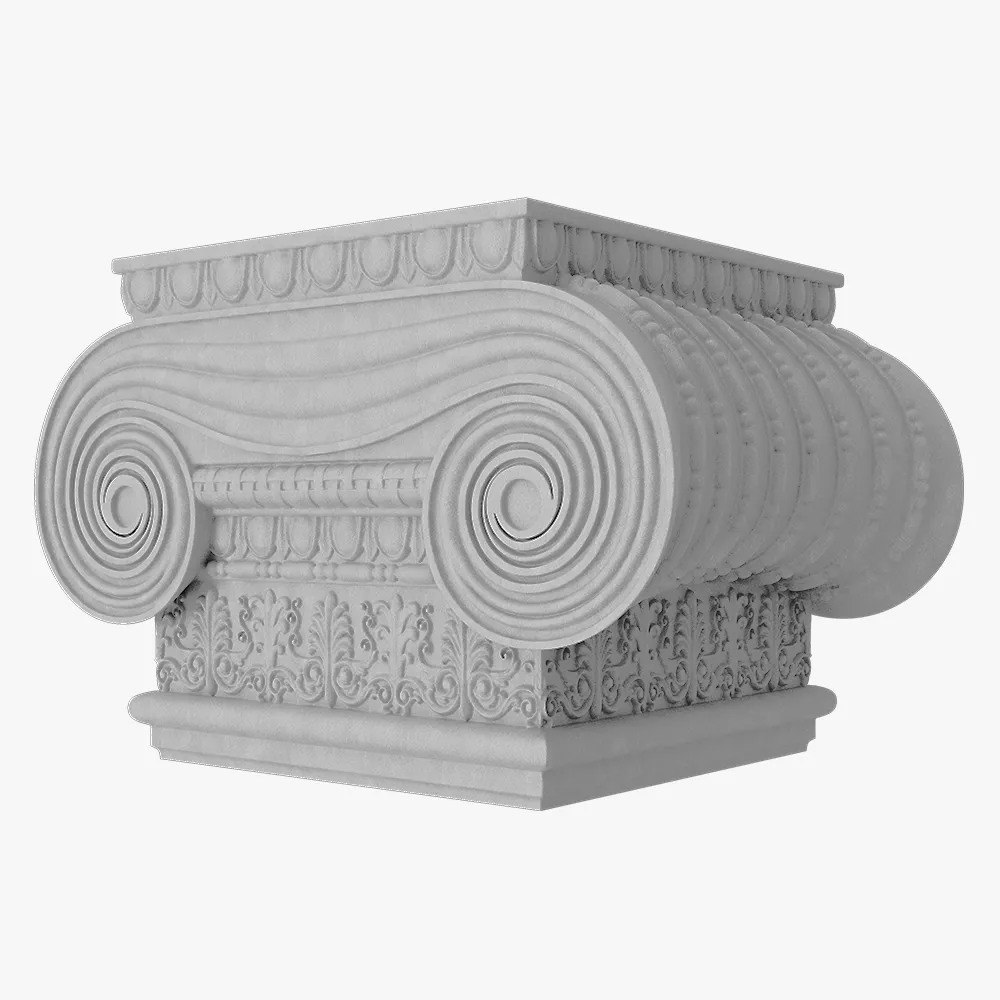
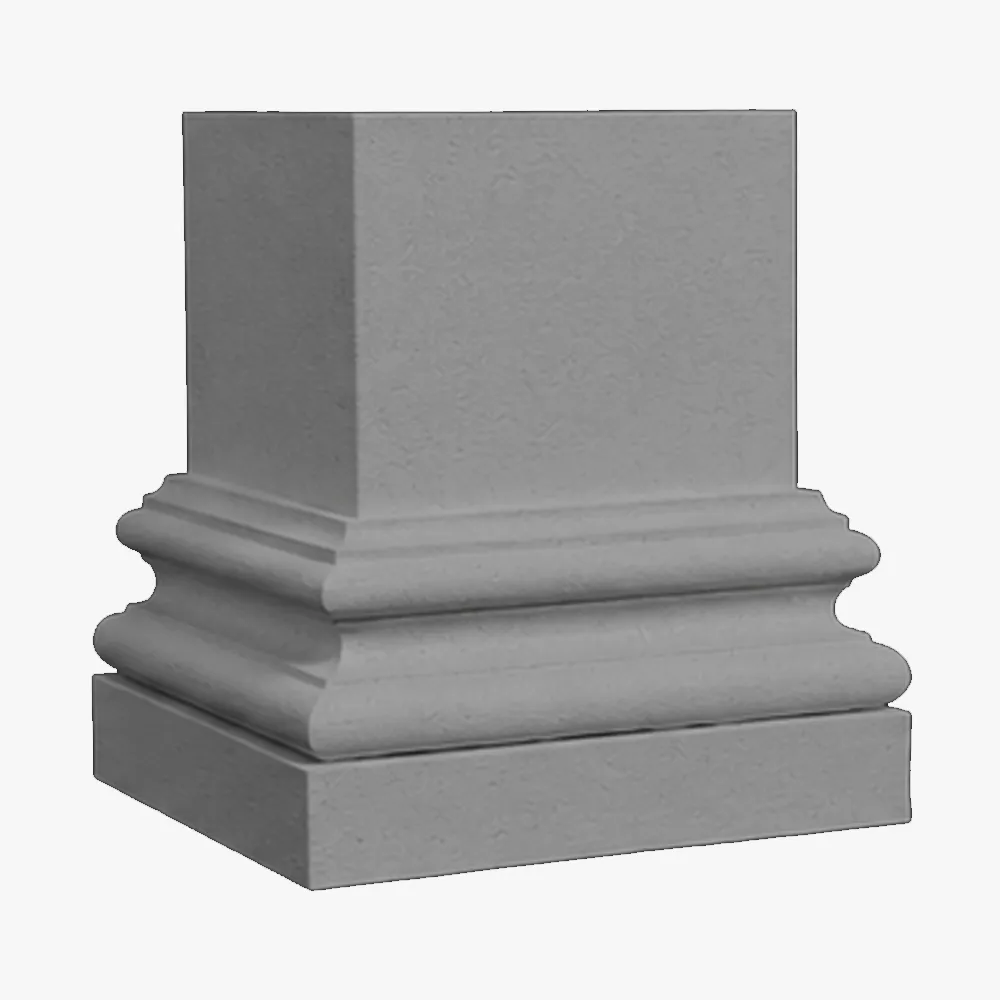
Custom EPS Capitals & Bases
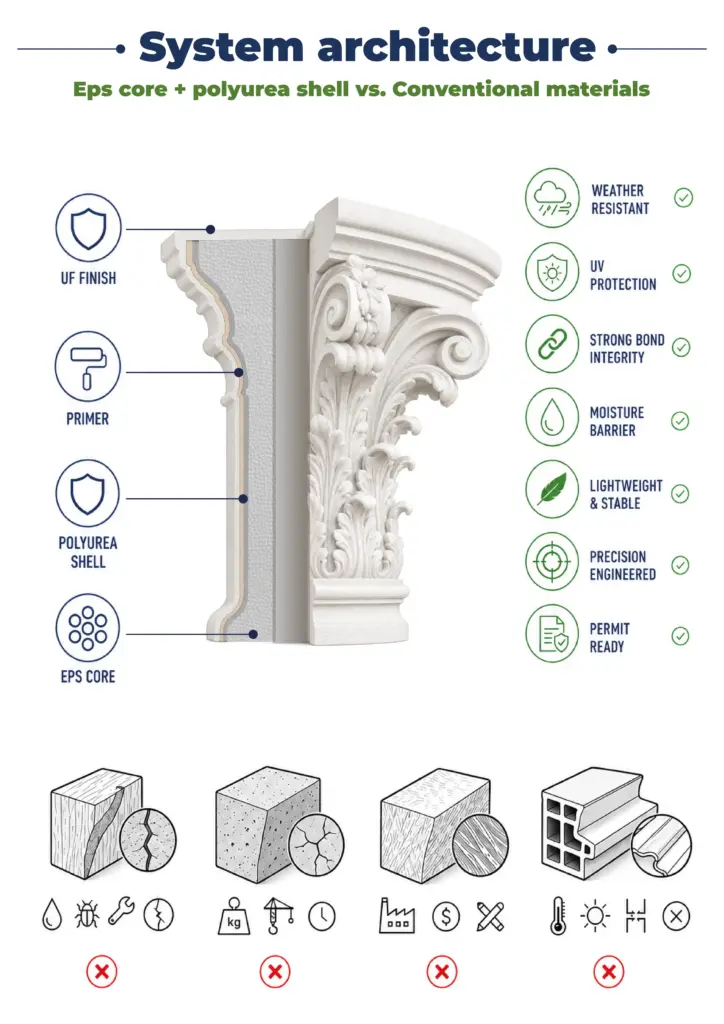
Recubrimiento protector de poliurea
Split-Halves for Easy Wrap
Any Historical Order
Sin esfuerzo físico
90% más ligero que la piedra
Engineered solutions
for every architectural style
Engineered for the visionaries who design, the experts who build, and the leaders who own.
 Para arquitectos y diseñadores
Realize your most ambitious designs without compromise. We fabricate any historical column capital—from Doric to Composite—as well as unique modern creations to your exact CAD specifications. We provide the tools to build what was once deemed unbuildable.
 Para desarrolladores y constructores
Accelerate project timelines and enhance property value. Our lightweight systems allow you to add high-end architectural grandeur that attracts premium tenants and buyers, all while staying ahead of schedule and under budget.
 Para propiedades comerciales
Create an unforgettable first impression that communicates authority and prestige. Ideal for banks, hotels, corporate headquarters, and luxury retail, our column systems require zero maintenance and are built to withstand the test of time.
 Para propietarios de viviendas de lujo
Achieve the timeless elegance of a classic estate. Our systems provide the perfect solution for creating a grand entryway, a stunning portico, or a classic garden rotunda that adds significant curb appeal and lasting value.
Desde el concepto de diseño hasta la arquitectura terminada.
Información general
Productos
Ejecución
Datos técnicos
Ingeniería y Cumplimiento
Tamaño, densidad y valor R del aislamiento de espuma EPS
Aislamiento de espuma de poliuretano (Pu)
Presentación de material de seguridad contra incendios
Hoja de datos de seguridad de EPS
Presentación de documentación sobre el rendimiento ante cargas de viento
Fabricado según las especificaciones, instalado en horas.
Gama de productos
Capitales y bases personalizadas
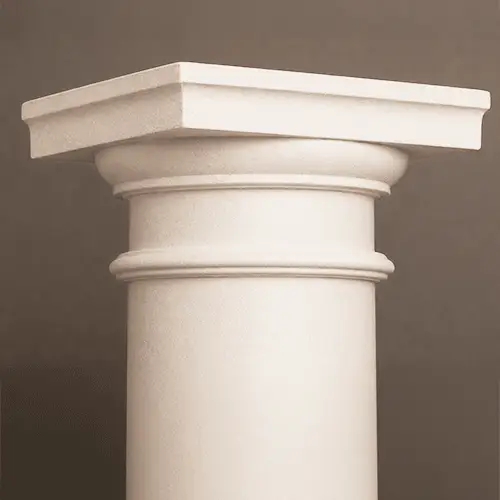
Redondo toscano
Timeless circular profile for round columns.
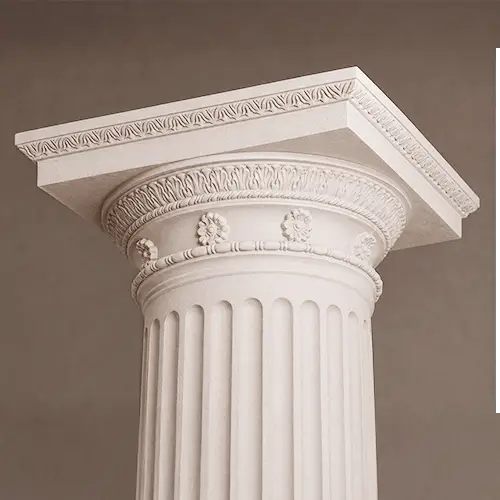
Redondo dórico romano
Timeless circular profile for round columns.
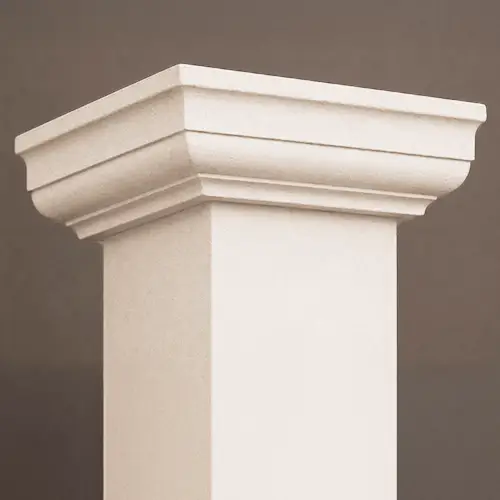
Plaza Toscana
Timeless decorative profile for square columns
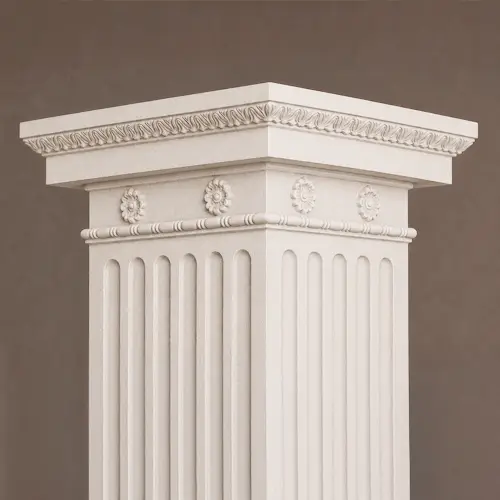
Roman Doric Square
Classic square profile for structural posts.
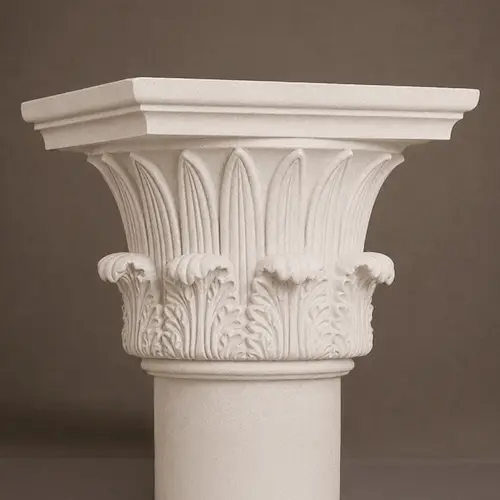
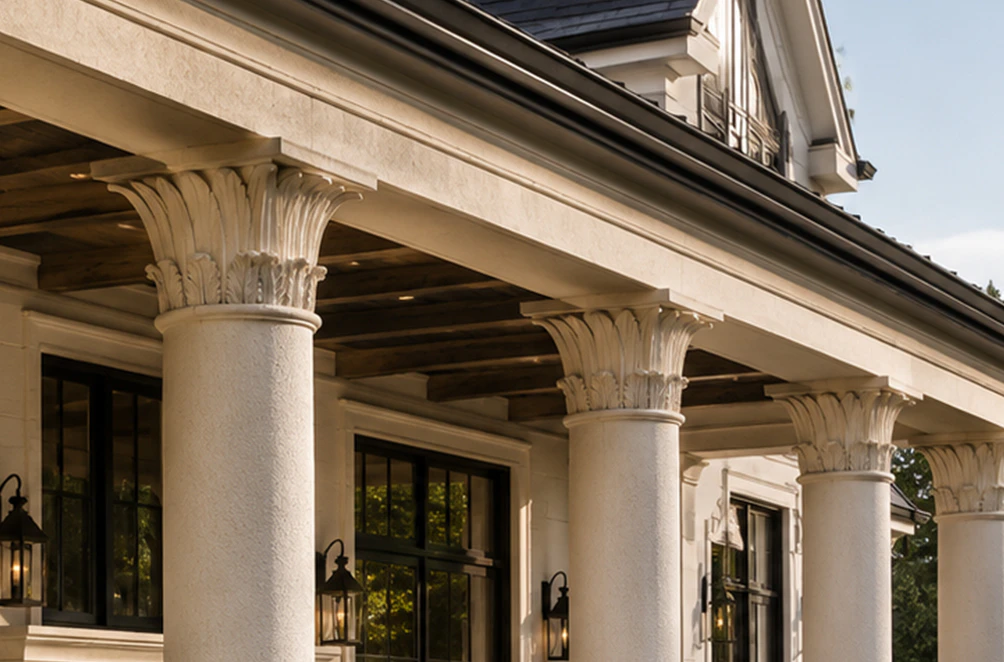
Templo de los Vientos Round
High-classic palm leaf motif for round profiles
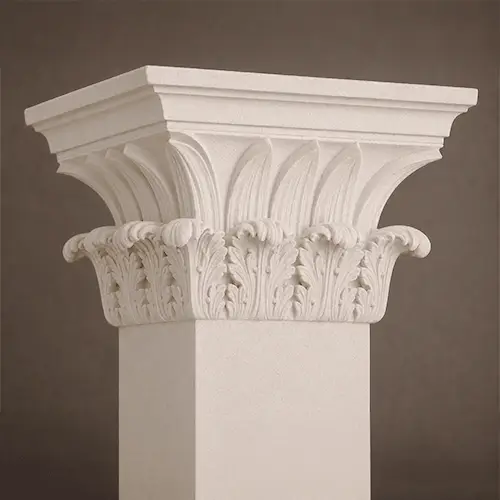
Plaza del Templo de los Vientos
Tapered decorative profile for square columns
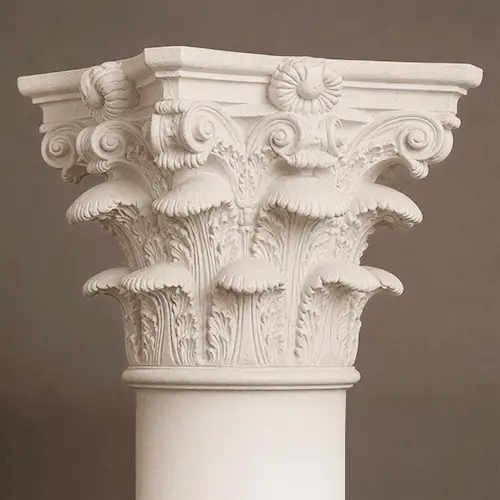
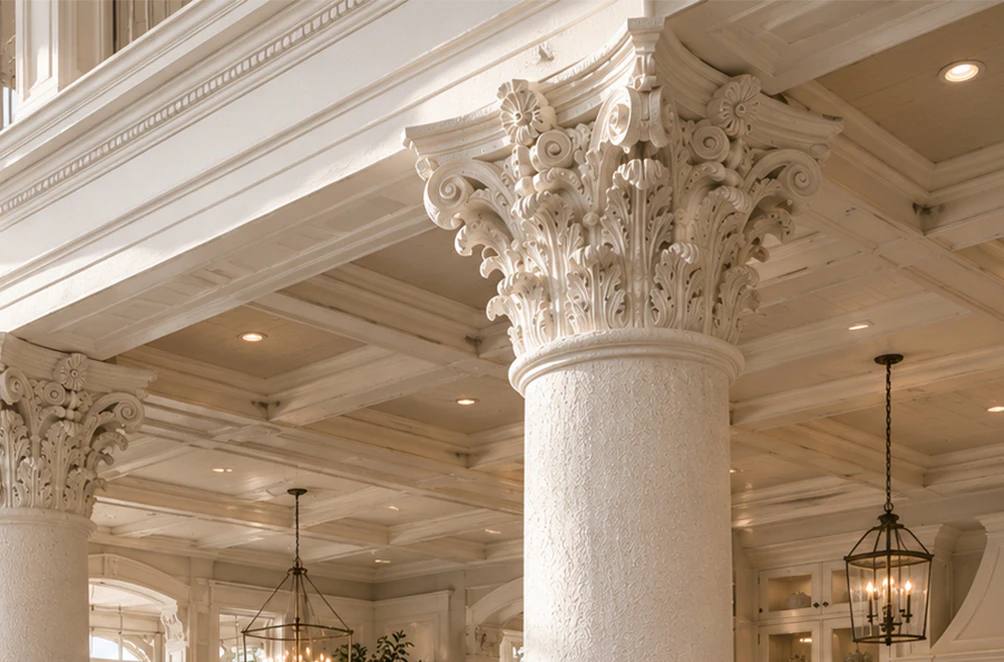
Redonda de Corinto
Detailed acanthus leaf design for round columns
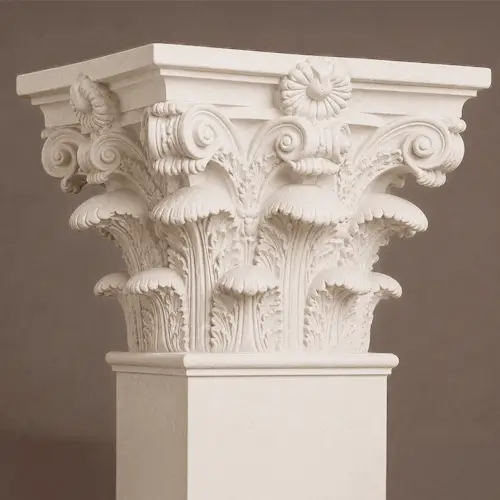
Plaza de Corinto
Intricate leaf carvings slotted for square posts
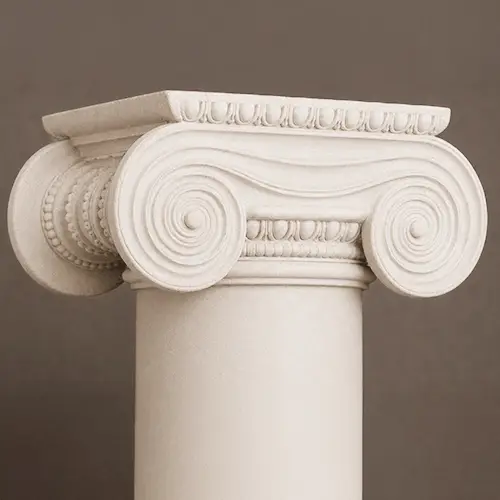
Redonda jónica griega
Iconic Greek scrolls for round column retrofit
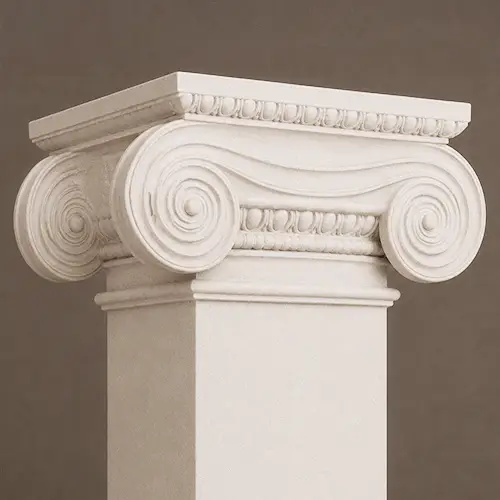
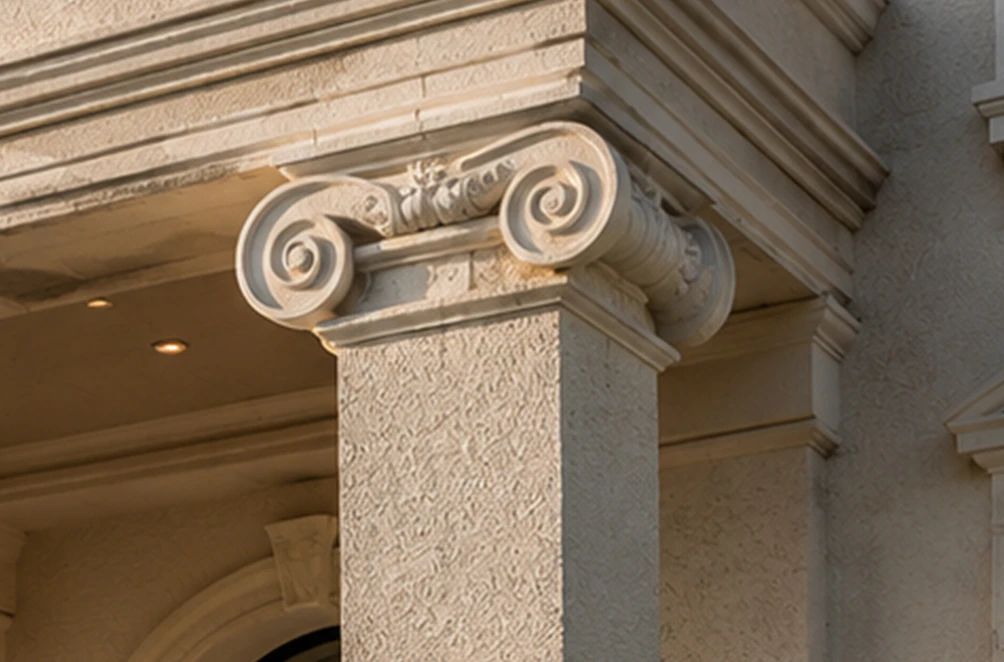
Cuadrado jónico griego
Iconic Greek Ionic scrolls for square profiles
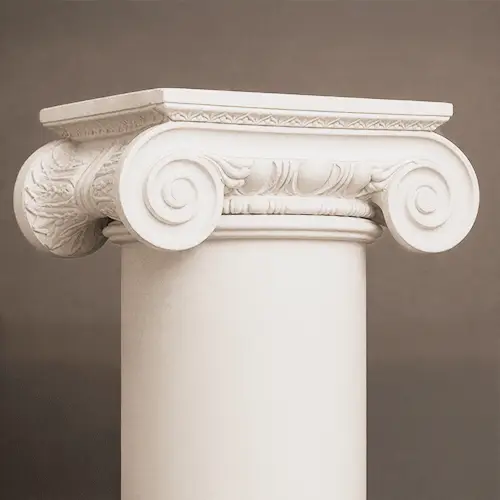
Redonda jónica romana
Classic round profile for structural posts.
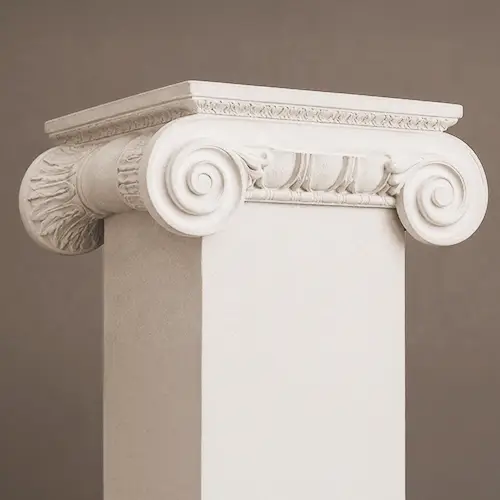
Plaza jónica romana
Elegant diagonal scrolls for square columns
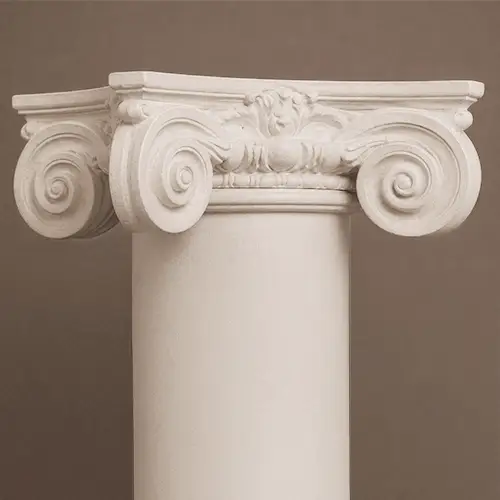
Scamozzi Round
Streamlined Renaissance style for round pillars
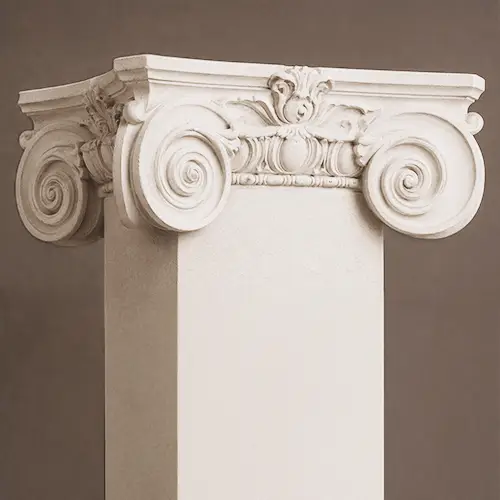
Plaza Scamozzi
Streamlined diagonal scrolls for square columns
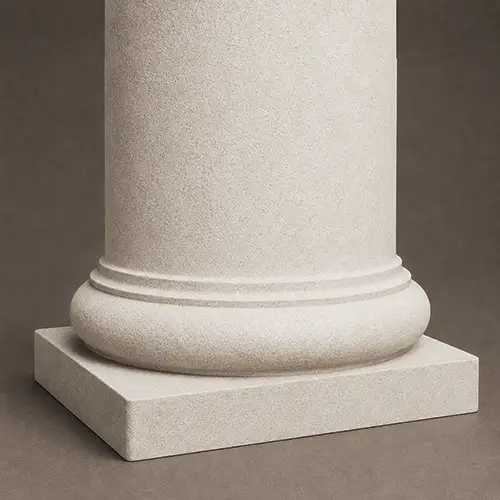
Base redonda toscana
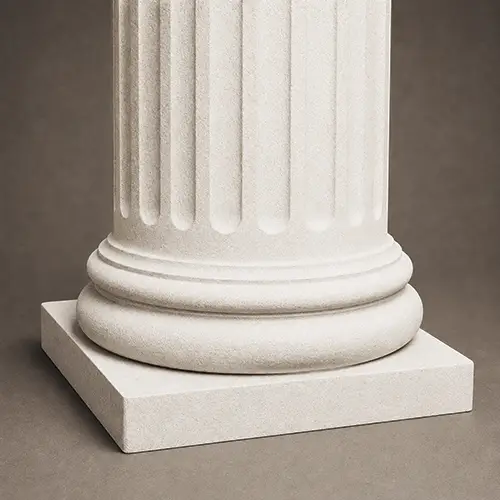
Base dórica redonda
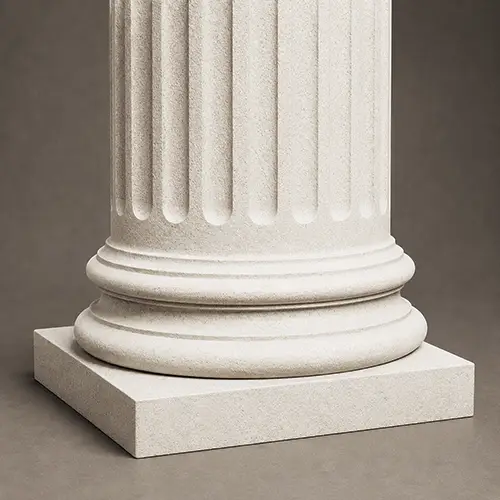
Base redonda para ático
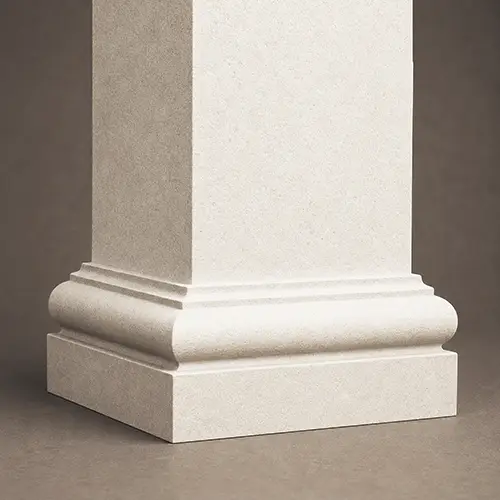
Base cuadrada toscana
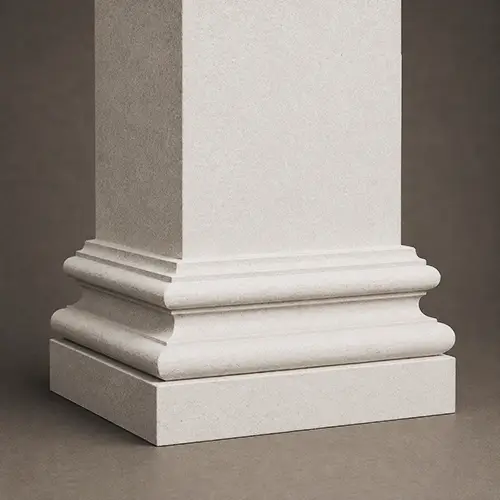
Base cuadrada del ático
Tamaños
Guía de tallas
| Longitud (L), pie | Ancho (W), en | Altura (H), en |
|---|---|---|
| 4 | 6 | 48 |
| 4 | 6 | 60 |
| 8 | 8 | 48 |
| 8 | 8 | 60 |
| 12 | 10 | 48 |
| 12 | 10 | 60 |
| 16 | 12 | 60 |
| 16 | 12 | 72 |
| 20 | 14 | 60 |
| 20 | 14 | 72 |
| 24 | 16 | 60 |
| 24 | 16 | 72 |
Acabados
Texturas y colores
Todas las texturas y colores son totalmente personalizables para cada proyecto individual, lo que garantiza una flexibilidad total en el diseño y la apariencia.
Cada uno de nuestros productos decorativos de espuma arquitectónica es único. No fabricamos vigas idénticas, sino que las elaboramos como piezas arquitectónicas individuales.

 Chorro de arena
Árido fino y uniforme. Reproduce el aspecto limpio y grabado de la mampostería arenada. Totalmente pintable.
 Estilo libre
Acabado orgánico con llana aplicada a mano. Ideal para fachadas de estilo clásico, mediterráneo o rústico a medida. Totalmente pintable.
 Quarzputz
Textura clásica de estuco perforado. Diseñado para integrarse a la perfección con los sistemas exteriores EIFS estándar. Totalmente pintable.
 guijarro de arena
Agregado de densidad media a alta. Proporciona un perfil de estuco robusto y tradicional que disimula las imperfecciones de la superficie. Totalmente pintable.
 Guijarro fino
Agregado compacto y sutil. Una textura versátil y discreta que combina el realismo de la mampostería con un acabado refinado. Totalmente pintable.
 Mojave
Relieve profundo y accidentado. Crea marcadas líneas de sombra para una estética de mampostería robusta y llamativa. Totalmente pintable.
 Finura
Textura sofisticada de micropunteado. Proporciona un acabado elegante y discreto para diseños residenciales o comerciales de alta gama. Totalmente pintable.
 Coral
CoralTextura profunda y muy rugosa. Recrea el aspecto dramático y orgánico de la roca volcánica natural o de los arrecifes de coral marinos erosionados. Totalmente pintable.
 Luz de coral
Textura sutil, ligeramente rugosa. Ofrece una versión más suave y refinada del clásico acabado coral, con una profundidad natural y equilibrada. Totalmente pintable.
Nuestro material frente al de la competencia
¿Por qué elegirnos?
Hagamos realidad tu visión.
How to order architectural capitals and bases
From your CAD file to final installation—our process is transparent, collaborative, and engineered for architectural precision.
Todo comienza con un análisis exhaustivo de tu proyecto. Trabajamos como tu socio técnico para transformar la idea creativa en un plan sólido y viable.
- Analizamos sus aportaciones : Revisamos sus planos arquitectónicos, archivos CAD, bocetos e imágenes de inspiración para comprender su diseño desde todos los ángulos.
- Definir el alcance : En una consulta colaborativa, analizamos los objetivos estéticos del proyecto, las condiciones del sitio y los requisitos técnicos para garantizar una perfecta adaptación.
- Elaboramos un plan técnico : ultimamos todas las especificaciones, desde las dimensiones hasta las texturas de acabado, creando una hoja de ruta clara para la fabricación que se ajusta perfectamente a su visión.
Cerramos la brecha entre el concepto y el coste, proporcionándole la claridad y la confianza necesarias para seguir adelante.
- Reciba una visualización 3D detallada: Creamos y le enviamos un modelo 3D preciso que le permitirá ver exactamente cómo se verán sus elementos arquitectónicos personalizados antes de que comience la producción.
- Obtén una propuesta transparente y detallada: Recibirás un presupuesto claro y completo sin cargos ocultos. Creemos en la transparencia total, para que sepas exactamente en qué estás invirtiendo.
- Mantén el control total para la aprobación final: No avanzaremos hasta que estés 100% satisfecho. Tú tienes la última palabra sobre el diseño y el presupuesto antes de pasar a la siguiente etapa.
Aquí es donde su diseño aprobado se convierte en una realidad física, elaborada con una atención obsesiva a la calidad en nuestro taller de 45.000 pies cuadrados.
- Ejecución con precisión robótica: Nuestras máquinas CNC de hilo caliente de última generación tallan sus elementos arquitectónicos con una precisión impecable, adaptando sus modelos 3D aprobados a las especificaciones exactas.
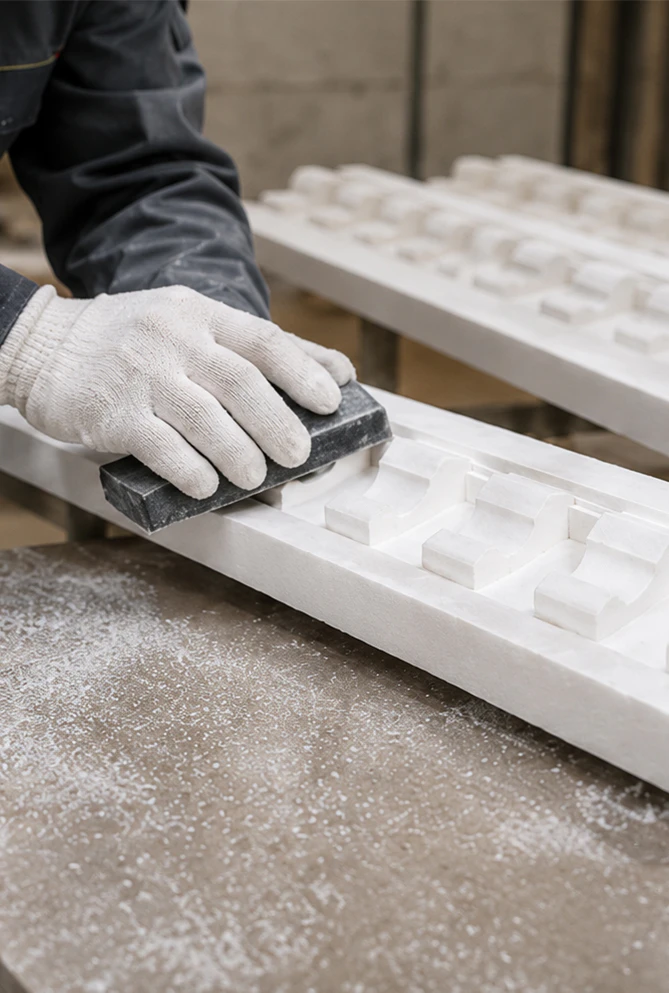
- Protección para un siglo de rendimiento: Nuestros expertos artesanos aplican nuestro exclusivo revestimiento endurecido de poliurea, creando una capa exterior sin costuras, resistente a los impactos y a la intemperie, diseñada para durar décadas.
- Verificación mediante un riguroso control de calidad: Cada pieza se somete a una inspección multipunto para garantizar que cumpla con nuestros estándares exactos de forma, acabado e integridad estructural.
Nuestro compromiso se extiende hasta su lugar de trabajo, garantizando una instalación sin contratiempos y exitosa.
- Protéjalo con embalaje seguro y a medida: fabricamos cajas de envío especializadas para cada proyecto, garantizando que sus elementos lleguen en perfectas condiciones y listos para su instalación.
- Simplifique su instalación: Sus piezas se entregan preensambladas y son ligeras, diseñadas para reducir drásticamente el tiempo de mano de obra en obra y eliminar la necesidad de maquinaria pesada.
- Apoya a tu equipo hasta la meta: te proporcionamos guías de instalación detalladas y ofrecemos asistencia en directo por Zoom para responder a las preguntas de tu equipo, garantizando un ajuste final perfecto.
Todo comienza con un análisis exhaustivo de tu proyecto. Trabajamos como tu socio técnico para transformar la idea creativa en un plan sólido y viable.
- Analizamos sus aportaciones : Revisamos sus planos arquitectónicos, archivos CAD, bocetos e imágenes de inspiración para comprender su diseño desde todos los ángulos.
- Definir el alcance : En una consulta colaborativa, analizamos los objetivos estéticos del proyecto, las condiciones del sitio y los requisitos técnicos para garantizar una perfecta adaptación.
- Elaboramos un plan técnico : ultimamos todas las especificaciones, desde las dimensiones hasta las texturas de acabado, creando una hoja de ruta clara para la fabricación que se ajusta perfectamente a su visión.
Cerramos la brecha entre el concepto y el coste, proporcionándole la claridad y la confianza necesarias para seguir adelante.
- Reciba una visualización 3D detallada: Creamos y le enviamos un modelo 3D preciso que le permitirá ver exactamente cómo se verán sus elementos arquitectónicos personalizados antes de que comience la producción.
- Obtén una propuesta transparente y detallada: Recibirás un presupuesto claro y completo sin cargos ocultos. Creemos en la transparencia total, para que sepas exactamente en qué estás invirtiendo.
- Mantén el control total para la aprobación final: No avanzaremos hasta que estés 100% satisfecho. Tú tienes la última palabra sobre el diseño y el presupuesto antes de pasar a la siguiente etapa.
Aquí es donde su diseño aprobado se convierte en una realidad física, elaborada con una atención obsesiva a la calidad en nuestro taller de 45.000 pies cuadrados.
- Ejecución con precisión robótica: Nuestras máquinas CNC de hilo caliente de última generación tallan sus elementos arquitectónicos con una precisión impecable, adaptando sus modelos 3D aprobados a las especificaciones exactas.
- Protección para un siglo de rendimiento: Nuestros expertos artesanos aplican nuestro exclusivo revestimiento endurecido de poliurea, creando una capa exterior sin costuras, resistente a los impactos y a la intemperie, diseñada para durar décadas.
- Verificación mediante un riguroso control de calidad: Cada pieza se somete a una inspección multipunto para garantizar que cumpla con nuestros estándares exactos de forma, acabado e integridad estructural.
Nuestro compromiso se extiende hasta su lugar de trabajo, garantizando una instalación sin contratiempos y exitosa.
- Protéjalos con embalaje seguro y a medida: Construimos cajas de envío personalizadas para sus elementos, garantizando que lleguen a su destino en perfectas condiciones y listos para su instalación.
- Simplifique su instalación: Sus piezas se entregan preensambladas, diseñadas para reducir drásticamente el tiempo de mano de obra en obra y eliminar la necesidad de maquinaria pesada.
- Apoya a tu equipo hasta la meta: te proporcionamos guías de instalación detalladas y ofrecemos asistencia en directo por Zoom para responder a las preguntas de tu equipo, garantizando un ajuste final perfecto.
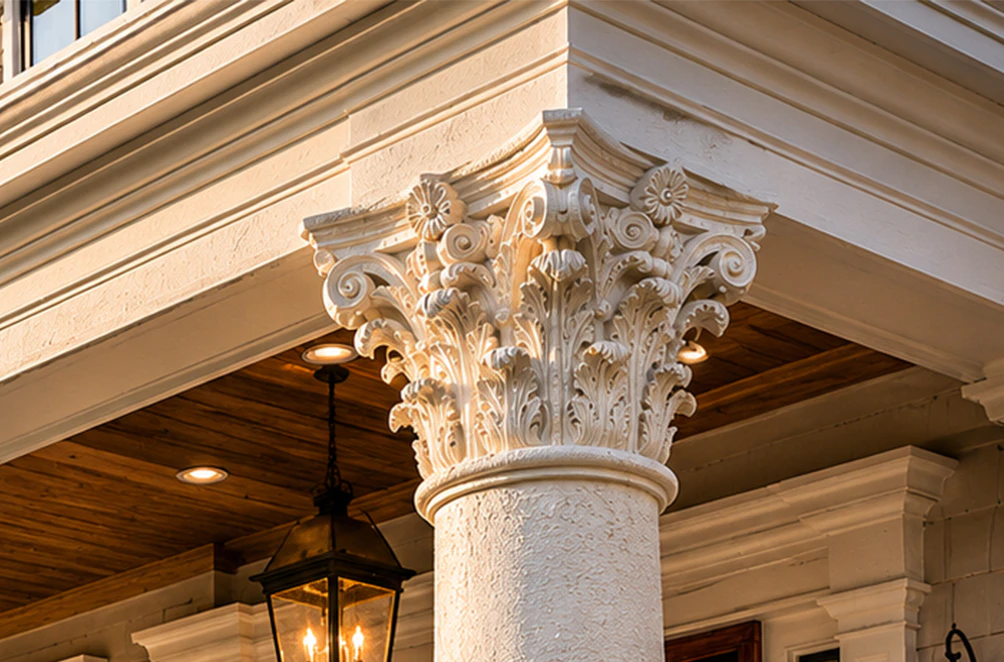
Testimonios de clientes
Desde tu primera idea hasta la instalación final, nuestro proceso es claro, rápido y está diseñado para simplificar cada detalle.
Hagamos realidad tu visión.
Preguntas frecuentes
I’m not a professional designer — I only have a hand-drawn sketch and a few reference photos. Can you still turn that into a real column capital that matches my idea?
Absolutely — and many of our projects start exactly like that. One of our favorites was a collaboration with a small architecture studio in Savannah. Their client, a modern art gallery, shared nothing but pencil sketches and a few mood images. We transformed those rough ideas into a detailed 3D model of column capital, refined the proportions, and proposed several finish options — from weathered limestone to bronze patina.
After the design was approved, we manufactured the capitals with precision and prepared them for quick installation. The result became the signature element of the gallery’s façade, instantly recognizable and praised by visitors — and the project even helped the architect secure new clients. All you really need is a concept — we’ll take care of the rest.How fast can you deliver?
Typically within 3–4 weeks. But we can accelerate when needed. For a major event in Miami, we designed, manufactured, and delivered custom column capitals in just 17 days — enabling the client to meet a tight opening schedule and maximize media coverage.
How precise are your components?
We work with tolerances under a millimeter. That’s not a slogan — it’s decades of experience. On a large commercial project in Jacksonville, 126 columns were installed without a single on-site adjustment. The result: the project finished a week early and avoided costly delays.
Can foam elements be combined with concrete or steel structures?
Yes, and we have a great experience in this sphere. In a major Atlanta shopping center, we integrated foam capitals with structural concrete columns, reducing total façade weight by 38% and eliminating the need for expensive foundation reinforcement.
What level of long-term durability and weather resistance can be expected from foam architectural components in demanding environments?
Foam isn’t just durable — it’s a material that proves its strength year after year. It resists moisture, UV, salt air, and temperature swings without warping, cracking, or fading.
A great example is a historic bank in downtown Orlando where we supplied custom foam capitals back in 2008. The building sits just miles from the coast, enduring relentless sun, salty breezes, humidity, and even hurricanes like Irma and Ian. Yet after more than 15 years, those capitals still look almost identical to the day they were installed — no cracks, no discoloration, no calls for repair.
That’s why we trust foam: when designed and installed properly, it’s not a “lightweight alternative” — it’s a long-term solution built to last.
Más formas arquitectónicas
Ofrecemos a arquitectos, constructores y propietarios de viviendas elementos decorativos llave en mano que transforman cualquier proyecto: de forma rápida, sencilla y rentable.










Entradas de blog
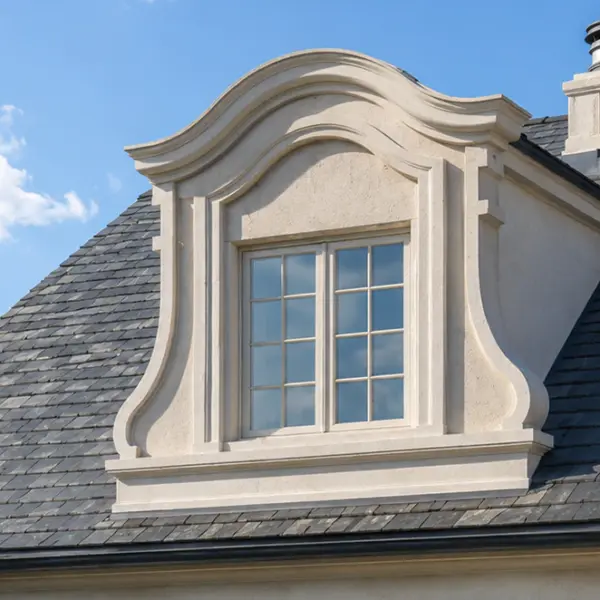
Tipos de buhardillas: opciones funcionales, decorativas y de imitación explicadas.
Las buhardillas pueden transformar por completo el aspecto de un tejado. Pueden hacer que una fachada sencilla parezca más alta, romper la monotonía de una superficie amplia, crear una estética más tradicional o europea y armonizar visualmente el tejado con las ventanas y entradas inferiores. Sin embargo, el término «buhardilla» se utiliza para referirse a varias cosas muy diferentes, lo que puede generar confusión durante el diseño, la elaboración de presupuestos y la compra.

Persianas exteriores para ventanas: estilos, materiales, opciones personalizadas y guía de instalación.
La instalación de molduras de espuma es la solución perfecta. Es más ligera que la madera, mucho más económica que el yeso y puedes hacerlo tú mismo en un fin de semana sin necesidad de un equipo ni formación especializada. Esta guía te acompaña en cada paso, desde la elección de las herramientas hasta cómo evitar los errores que suelen obligar a la gente a volver a la ferretería dos veces.

Cómo instalar molduras de espuma: guía paso a paso, herramientas, adhesivos y errores comunes.
La instalación de molduras de espuma es la solución perfecta. Es más ligera que la madera, mucho más económica que el yeso y puedes hacerlo tú mismo en un fin de semana sin necesidad de un equipo ni formación especializada. Esta guía te acompaña en cada paso, desde la elección de las herramientas hasta cómo evitar los errores que suelen obligar a la gente a volver a la ferretería dos veces.
Capitales y bases personalizadas
At Decorative Architectural Shapes, we’ve noticed something: nobody remembers a building’s siding. But they remember the column capitals. That top flourish — the volute, the leaf-carving, the fluted collar — is what turns a plain post into an architectural detail worth photographing. A column capital and column base together frame a column the way a good frame finishes a painting.
For most of the 20th century, capitals were something you picked from a catalog and hoped fit. Now they’re treated more like a design decision. A developer choosing between a plain square column and one topped with a Corinthian capital isn’t just picking a look — they’re signaling something about the building’s price point. Understanding the parts of a column capital — the profile, the diameter, the finish — matters before you even talk to us, especially if you already know the column shaft you’re pairing it with.
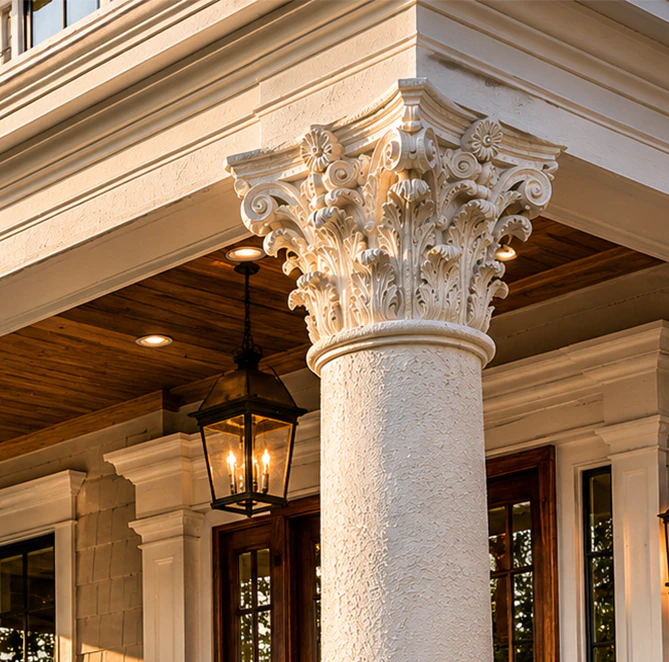
Where these forms actually came from
Column capitals aren’t a modern invention dressed up to look old — they’re one of the oldest design languages in architecture, and each style still carries its original meaning. Doric capitals are plain and blocky on purpose; Greek builders used them on buildings meant to look permanent. Ionic capitals, with their scrolled volutes, showed up on buildings that wanted to seem more refined — a courthouse rather than a granary. Corinthian capitals, covered in acanthus leaves, were reserved for the buildings that wanted to announce wealth outright.
That coding hasn’t really gone away. A stripped-down Doric capital on a corporate lobby still reads as “we’re not going anywhere.” Ionic capitals on a house still suggest taste rather than money. And a minimalist column capital, with almost no ornament at all, has become its own signal — the vocabulary of a client who wants to look forward-thinking rather than traditional. The tools changed from chisels to CAD files, but the column capital styles themselves are doing the same job they did 2,500 years ago. That’s really what column capital architecture comes down to: a short, recognizable code that tells people what kind of building they’re looking at before they read a single sign.
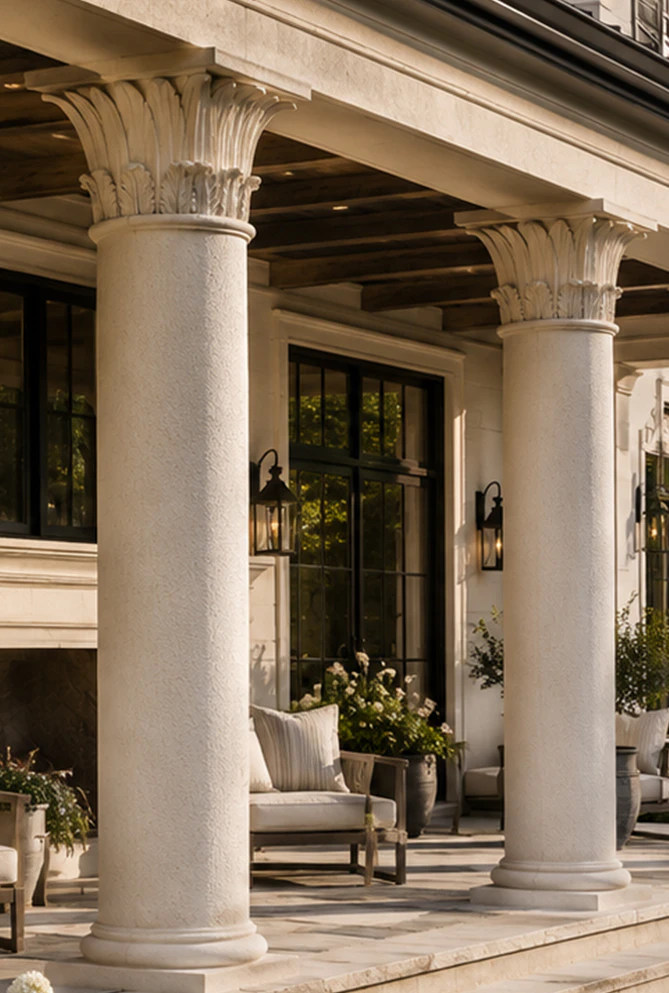
Why we build in foam instead of stone or concrete
Stone capitals look the part, but they’re heavy, slow to carve, and expensive to ship. A concrete column capital solves the cost problem somewhat but adds weight most structures weren’t engineered to carry. Foam solves both. It holds detail as fine as anything carved, it’s a fraction of the weight, and once it’s coated and painted, most people can’t tell the difference standing three feet away.
A few reasons we keep coming back to it:
- It’s roughly 6–8 times lighter than stone, concrete, or cast metal.
- It doesn’t absorb moisture, so it isn’t bothered by humidity, UV, or freeze-thaw cycles the way some materials are.
- It can be shaped into far more elaborate column capital types than would be practical to carve by hand.
- It goes up faster, which usually means a smaller install crew and less time on scaffolding.
- We produce round column caps and bases as well as square profiles, including Tuscan base, Doric column base, and Attic column base options, sized to fit either shaft type.
Custom architectural foam is really the foundation of everything we make, and capitals and bases are one of the more visible applications of it. On a museum project in Savannah, we were asked to recreate 19th-century column capitals from nothing but archival sketches — no surviving originals to measure against. We matched the travertine texture and the proportions as closely as the drawings allowed. The capitals ended up weighing about a twelfth of what the originals would have, and installation took five days instead of the month a stone reproduction would have needed.
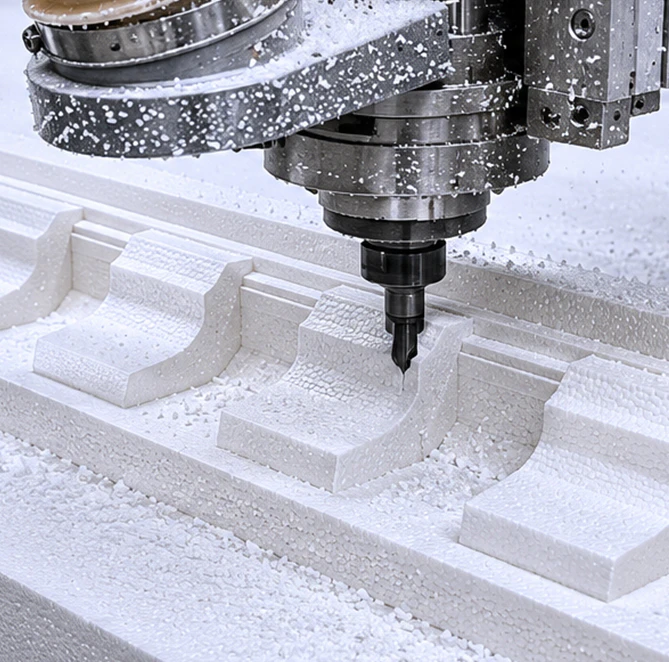
How a custom capital actually gets made
This isn’t a catalog-and-checkout process — it’s closer to a short design collaboration built on real architectural fabrication, not just assembly work. We start by talking through what you’re trying to achieve: the look, obviously, but also the practical constraints — budget, schedule, what the building is trying to say. From there we build a 3D model. If you’ve sent us a sample of cladding or a tile fragment, we’ll match the color and texture to it directly rather than guessing at a close equivalent.
Before anything gets cut, you see a full 3D model — not a sketch, not a rendering that hides the details. We treat that stage seriously, because it’s cheaper to move a line six inches on screen than to redo a finished piece. Sometimes the review changes something: a sharper edge, a warmer patina. That’s normal, and it’s the point of the step. Once the model’s approved, there’s no improvising during fabrication — what you signed off on is what gets built.
Where we actually see this used
- Commercial buildings. Capitals do a lot of work for offices, hotels, retail, and restaurants trying to look established. One client in Orlando came to us wanting a small facade fix; the finished capitals ended up drawing enough attention on their own to noticeably increase foot traffic.
- Residential projects. Here it’s less about ROI and more about how a homeowner feels pulling into their own driveway. A developer in St. Augustine originally hired us for a foam fence and left with a full package — capitals, bases, window trim, and decorative panels. The finished homes looked like a significantly higher price point, and they sold faster than comparable units nearby.
- Restoration work. Weight is the whole problem with historic buildings — old structures often can’t take the load of new stone. For a 1923 public library in Georgia, we rebuilt the original Corinthian columns from historical drawings. Visually, nobody can tell the difference. Structurally, the building is carrying a fraction of the original load, which should add decades to its lifespan.
- Temporary installations. Foam goes up fast and comes down just as easily. An exhibition pavilion in Miami had full column capitals installed in about six hours — the kind of classical presence that would normally take a construction crew days to achieve.
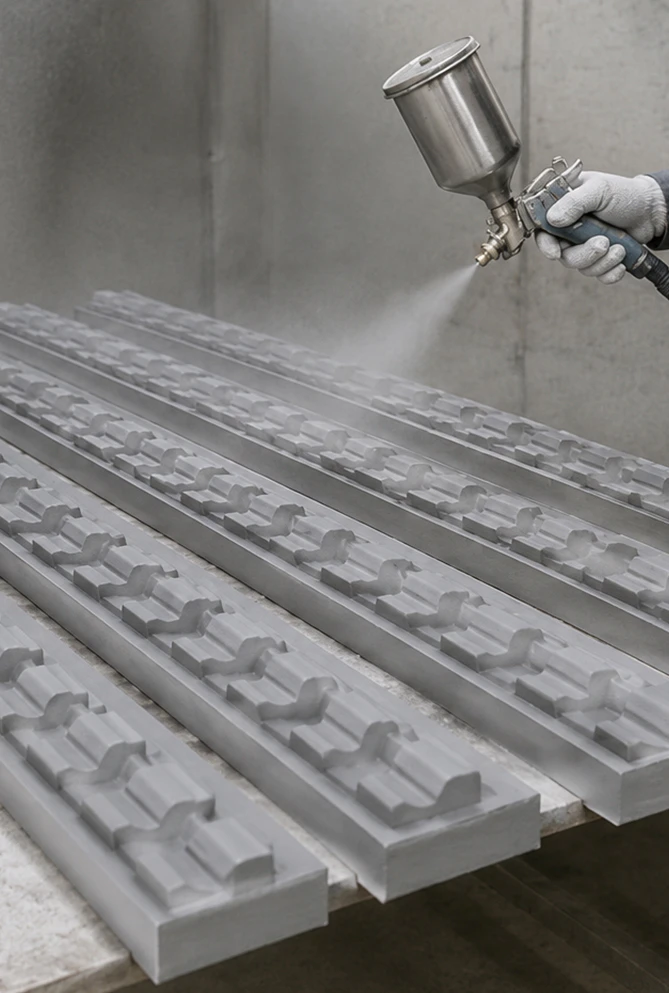
The process, start to finish
| Escenario | What happens |
|---|---|
| Project review | We go through style, structural load, climate, and any installation constraints specific to your site. |
| Design | You get a 3D model, renderings, and proposed materials and colors. |
| Prototype approval | Nothing goes into production until you’ve signed off on a model. |
| Manufacturing | Every piece is made at our U.S. facility. |
| Quality control | Each capital goes through a 12-point inspection covering dimensional accuracy, surface finish, structural integrity, and weather resistance. |
| Shipping | Deliveries are scheduled around your construction timeline, not the other way around. |
| Installation support | We stay reachable during install to handle whatever comes up on-site. |
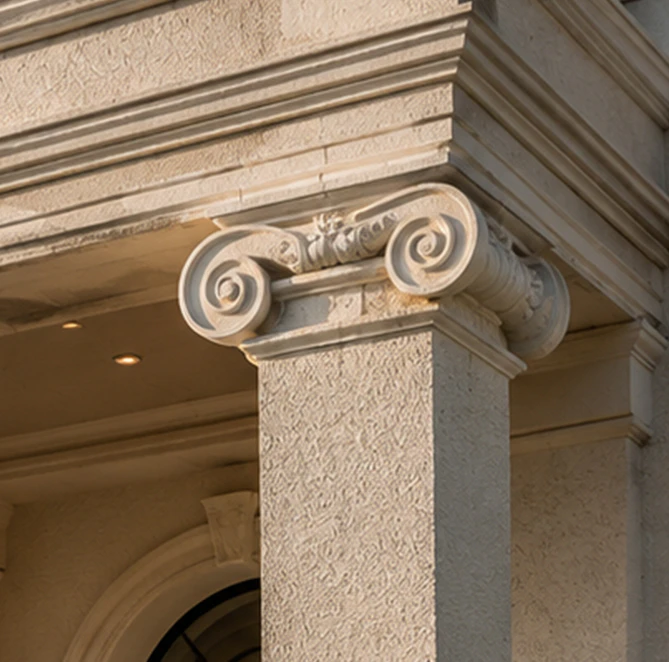
We’ve spent 25 years turning architectural details into things that actually move a project forward, not just decoration for its own sake. A few things that come with working with us:
- Production based entirely in the U.S., so we control quality and scheduling ourselves.
- Custom work by default — we’re not adapting a catalog piece, we’re building to your spec.
- Full support from the first sketch through installation day.
- Results that tend to show up on the balance sheet, not just the facade — higher appraised value, faster sales, a stronger read on the brand.
Ready to talk specifics?
Decorative Architectural Shapes can put together a free quote for your column capitals and bases project.
¿Tienes algún proyecto en mente?
Nuestros especialistas están listos para colaborar contigo y convertir tu idea en un plan detallado con un presupuesto transparente. ¡Hagamos realidad tu visión!

Catálogo de especificaciones y especificaciones
Obtenga la guía definitiva de nuestras formas arquitectónicas decorativas de espuma personalizadas. Este catálogo gratuito incluye cientos de perfiles de diseño, especificaciones técnicas detalladas y aplicaciones reales en proyectos.