

Precisión establecida
Balaustradas y barandillas
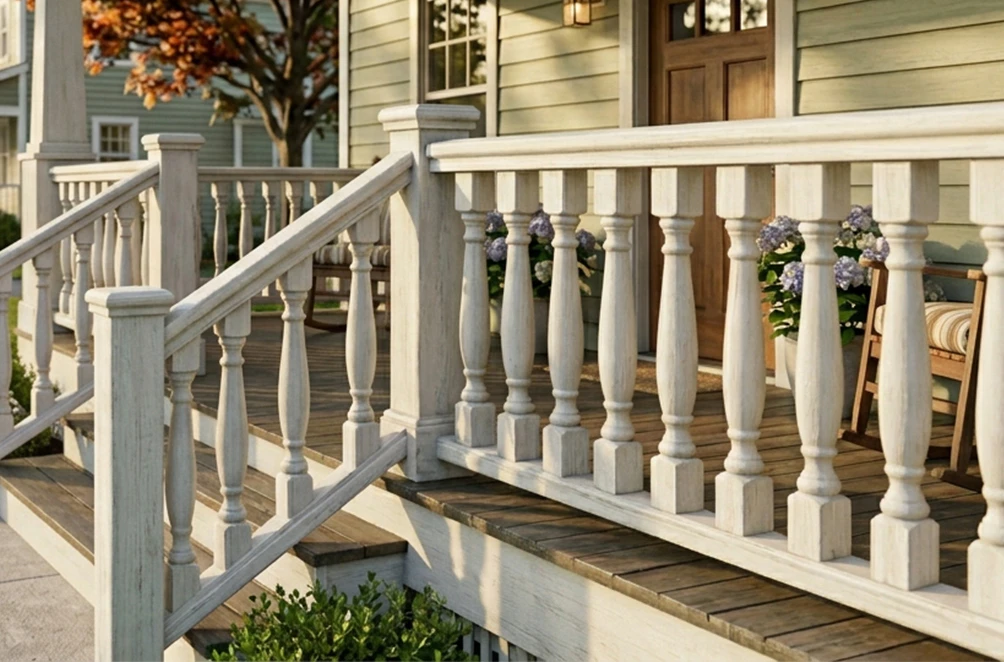
Tired of your grandest designs for balconies, terraces, and rooftops being shot down by weight restrictions and structural engineering costs? We get it. Decorative Architectural Shapes delivers the monumental beauty of stone and precast concrete balustrades and railings without the logistical nightmare. This is the architectural balustrade system engineered for visionaries—the architects, developers, and builders who refuse to compromise on creating breathtaking spaces.
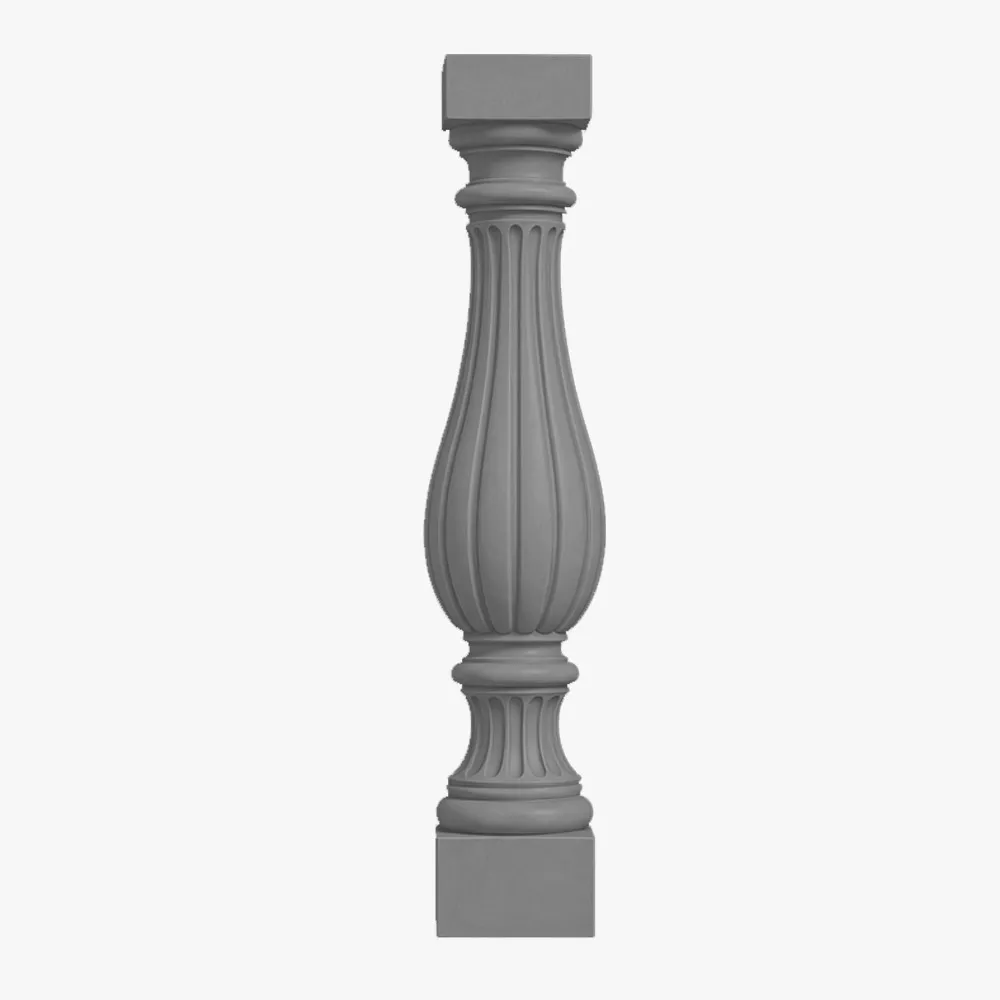
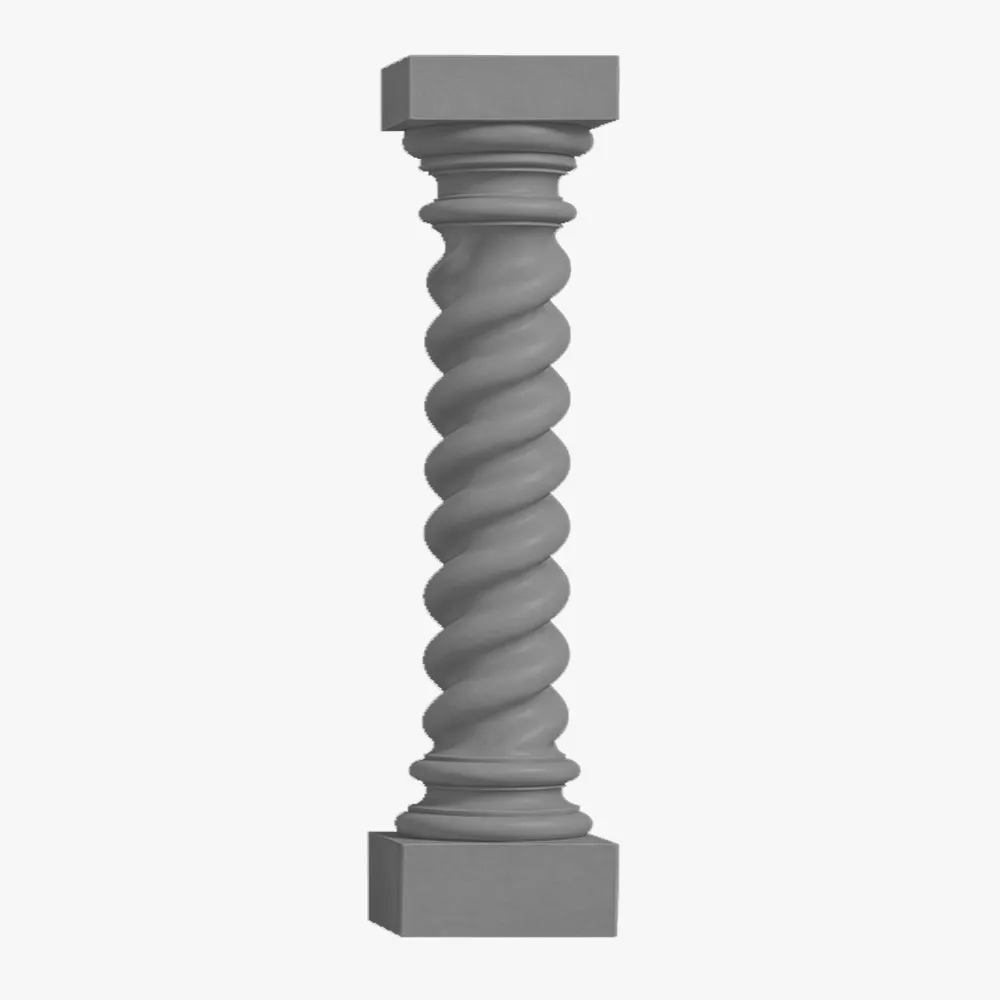
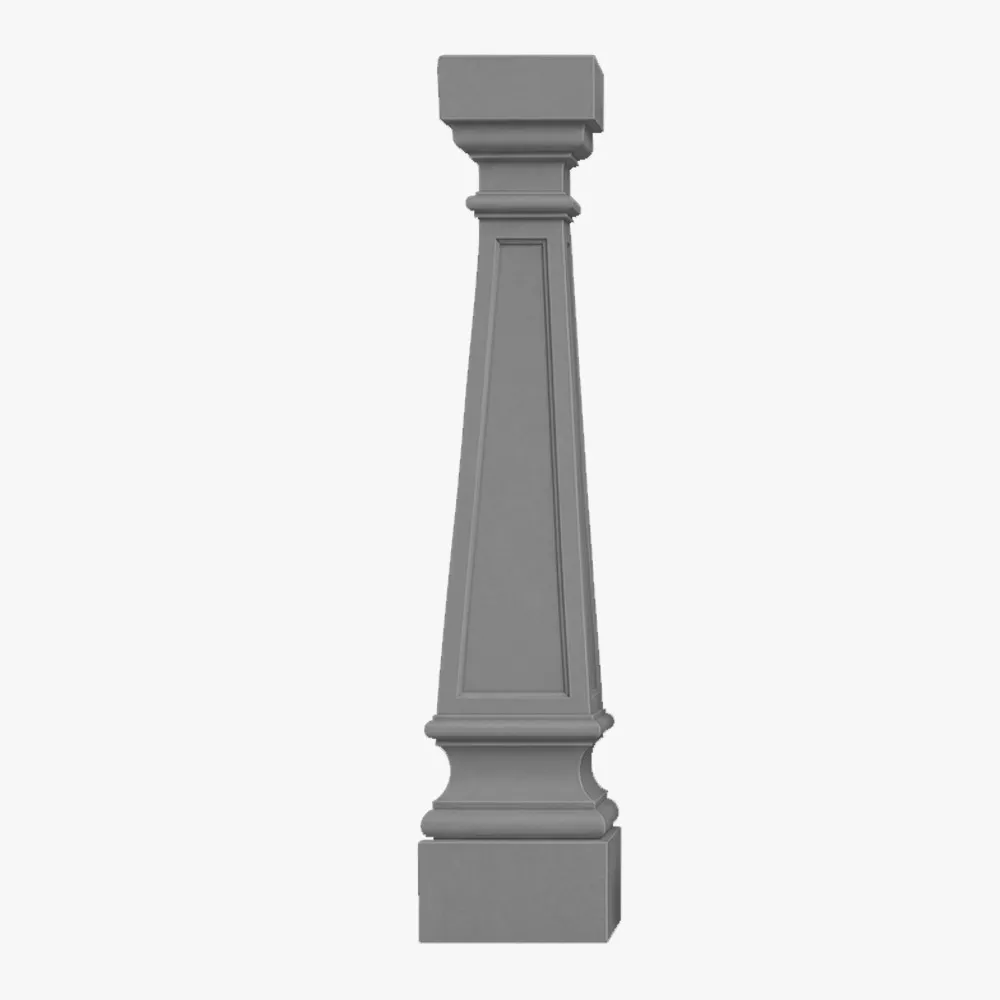
Custom EPS Railing Systems
Polyurea Impact Shield
Classic & Modern Profiles
Crack-Free Performance
Rapid Two-Person Install
Engineered elegance for every application
Whether you’re chasing a vision or a deadline, our system is engineered for your success.
 Para arquitectos y diseñadores
Finally, you can design those sweeping, dramatic rooftop balustrades and multi-level balcony railings without the structural engineer saying no. We give you the freedom to create iconic, view-framing elements that define a building’s character.
 Para desarrolladores y constructores
Turn your balconies and terraces from concrete slabs into high-value amenities. Our systems install exponentially faster than precast concrete, saving you critical time and labor costs, and helping you deliver a premium product to market faster.
 For Commercial & Hospitality
Create unforgettable, high-end spaces for hotels, resorts, and luxury condos. Our architectural balustrades deliver the upscale look of stone with zero maintenance, ensuring your property looks pristine for guests year after year.
 For Historic Restoration
Perfectly replicate ornate, historic decorative balustrades with lightweight, modern materials. We can match intricate profiles with precision, preserving historical character without compromising the original structure.
Desde el concepto de diseño hasta la arquitectura terminada.
Información general
Productos
Ejecución
Datos técnicos
Ingeniería y Cumplimiento
Tamaño, densidad y valor R del aislamiento de espuma EPS
Aislamiento de espuma de poliuretano (Pu)
Presentación de material de seguridad contra incendios
Hoja de datos de seguridad de EPS
Presentación de documentación sobre el rendimiento ante cargas de viento
Fabricado según las especificaciones, instalado en horas.
Gama de productos
Sistemas de balaustradas y barandillas
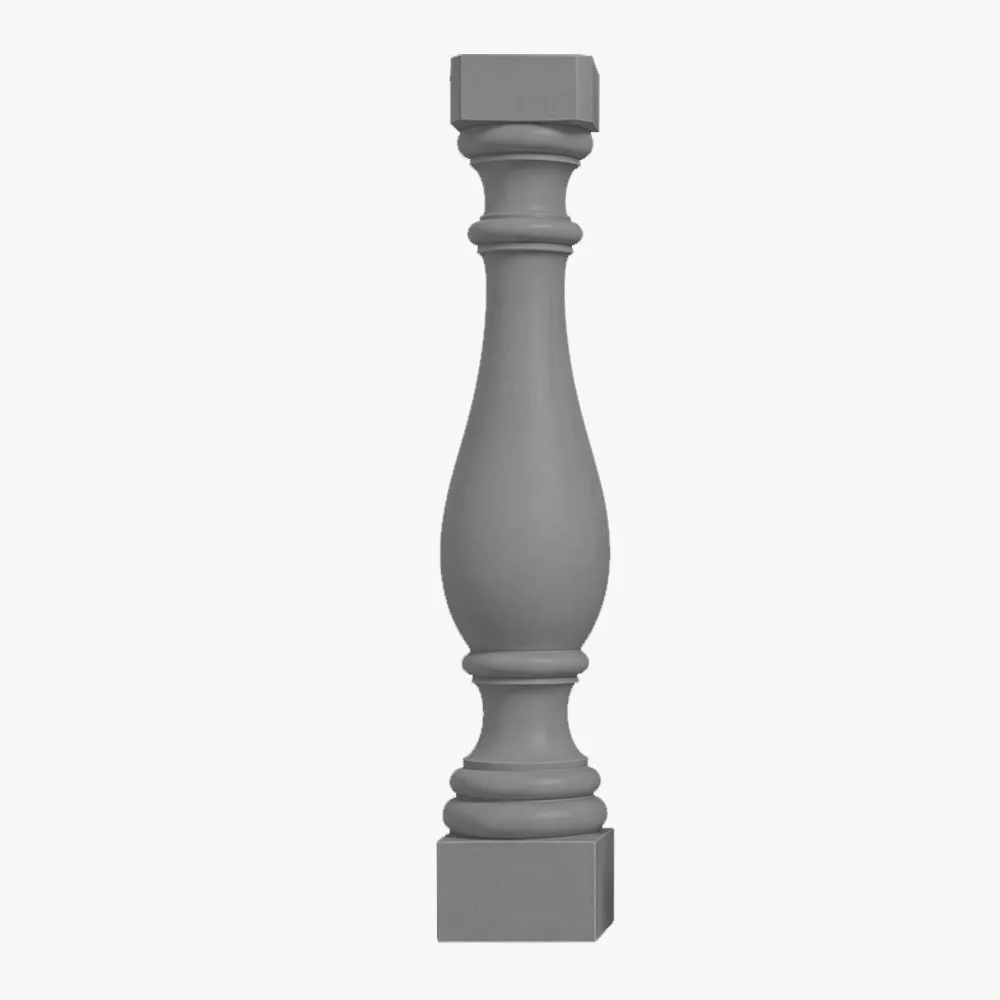
Balustrades and Railings Systems 1
Balustrades and Railings Systems 2
Balustrades and Railings Systems 3
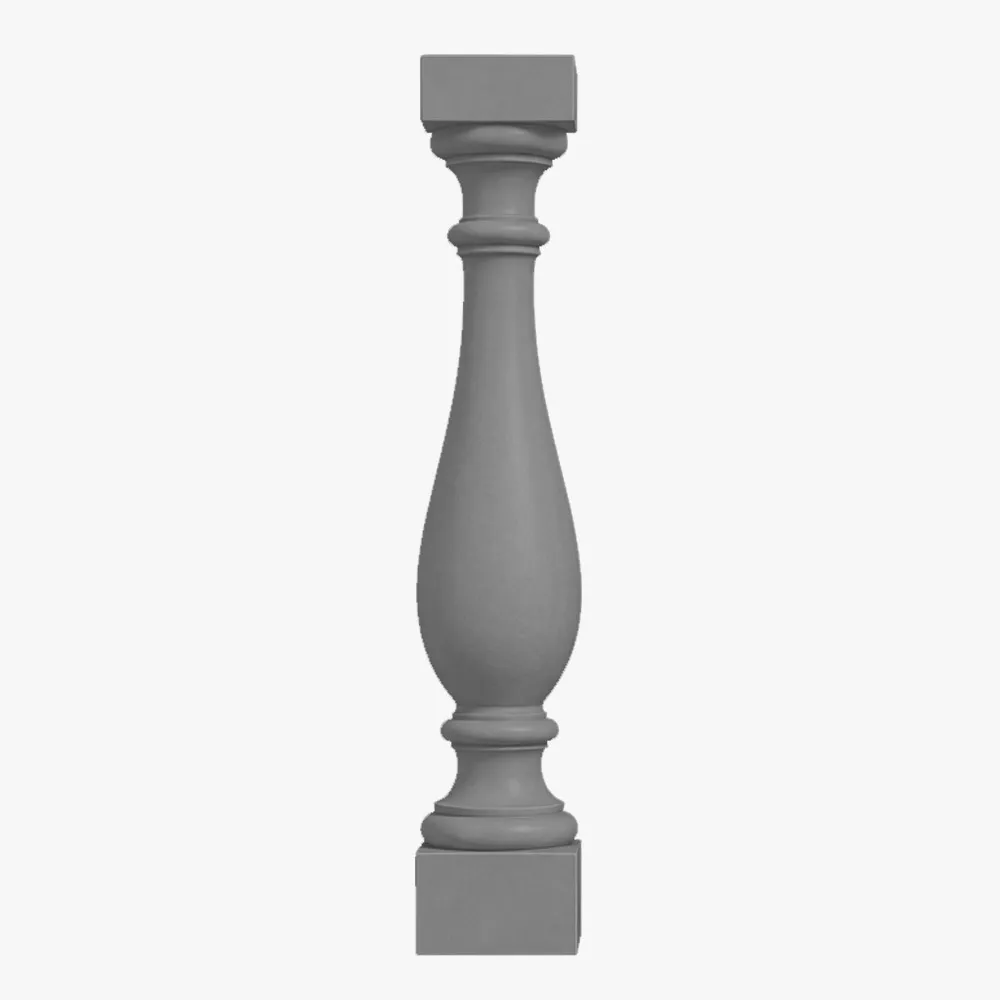
Balustrades and Railings Systems 4
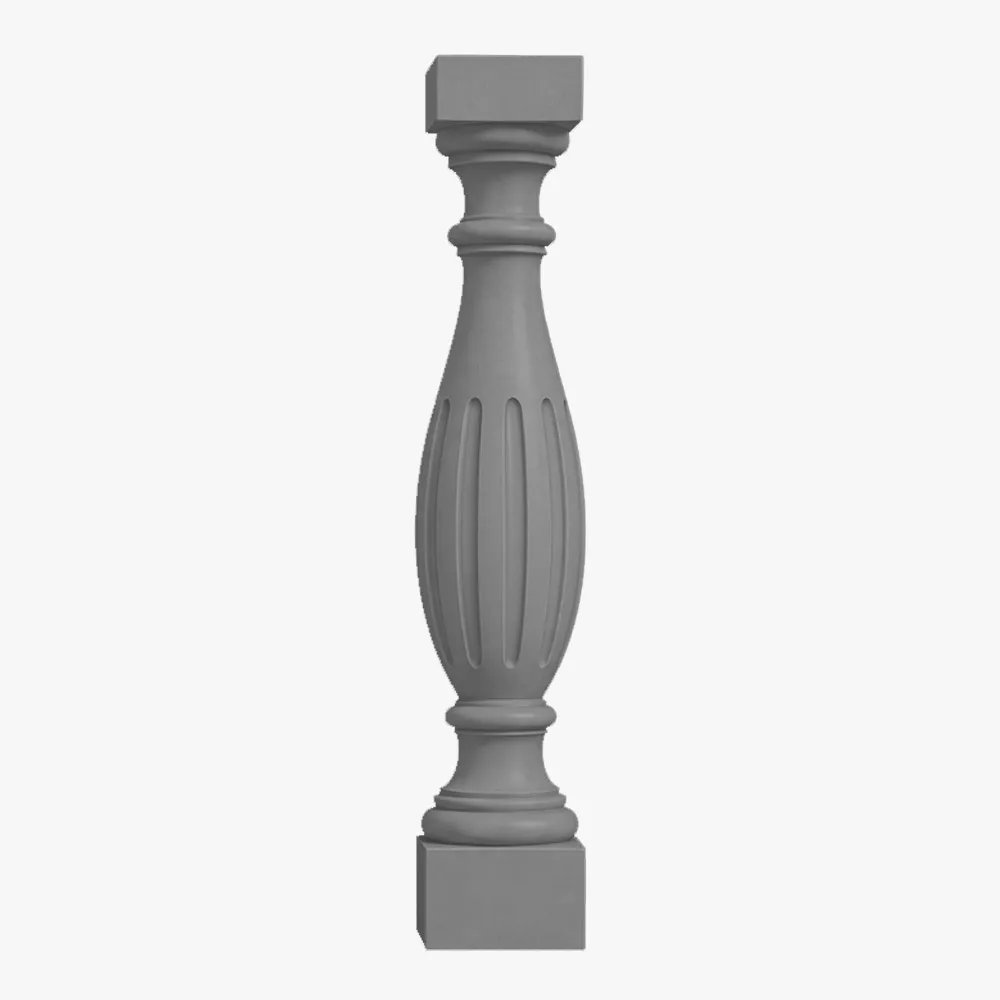
Balustrades and Railings Systems 5
Balustrades and Railings Systems 6
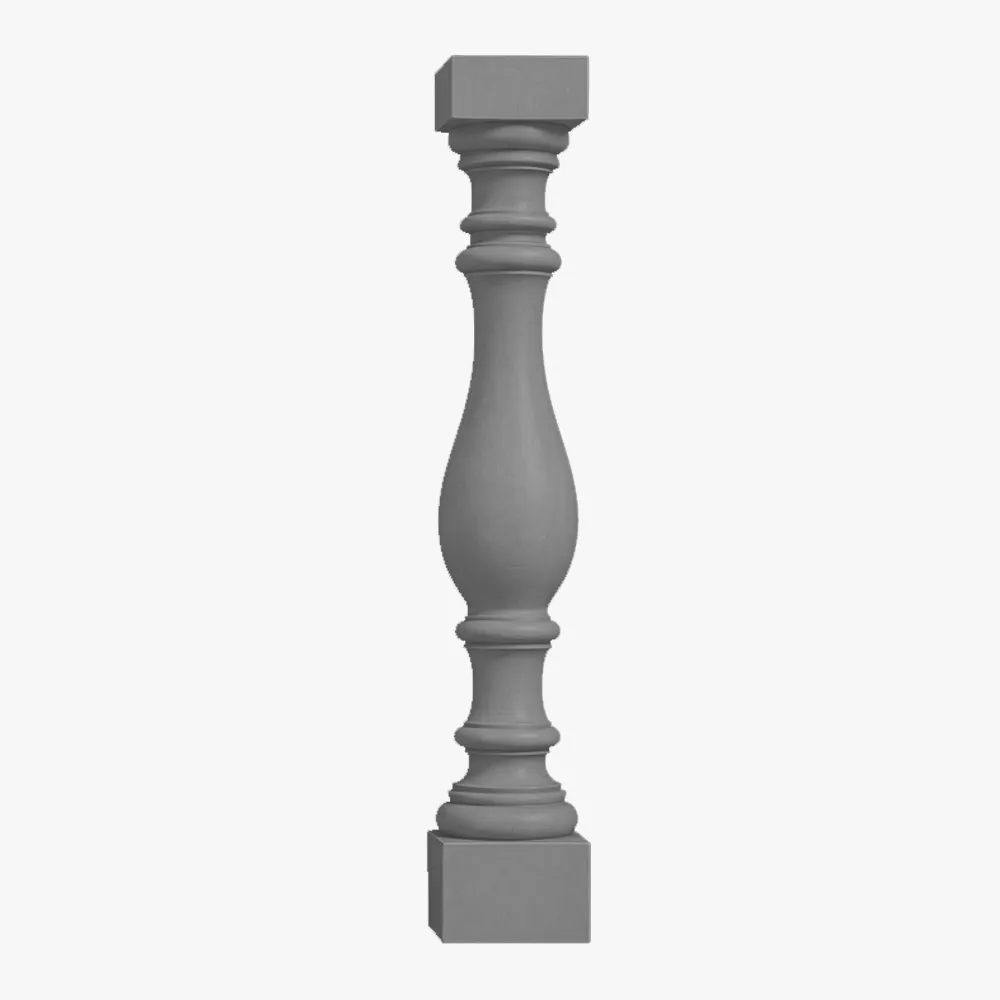
Balustrades and Railings Systems 7
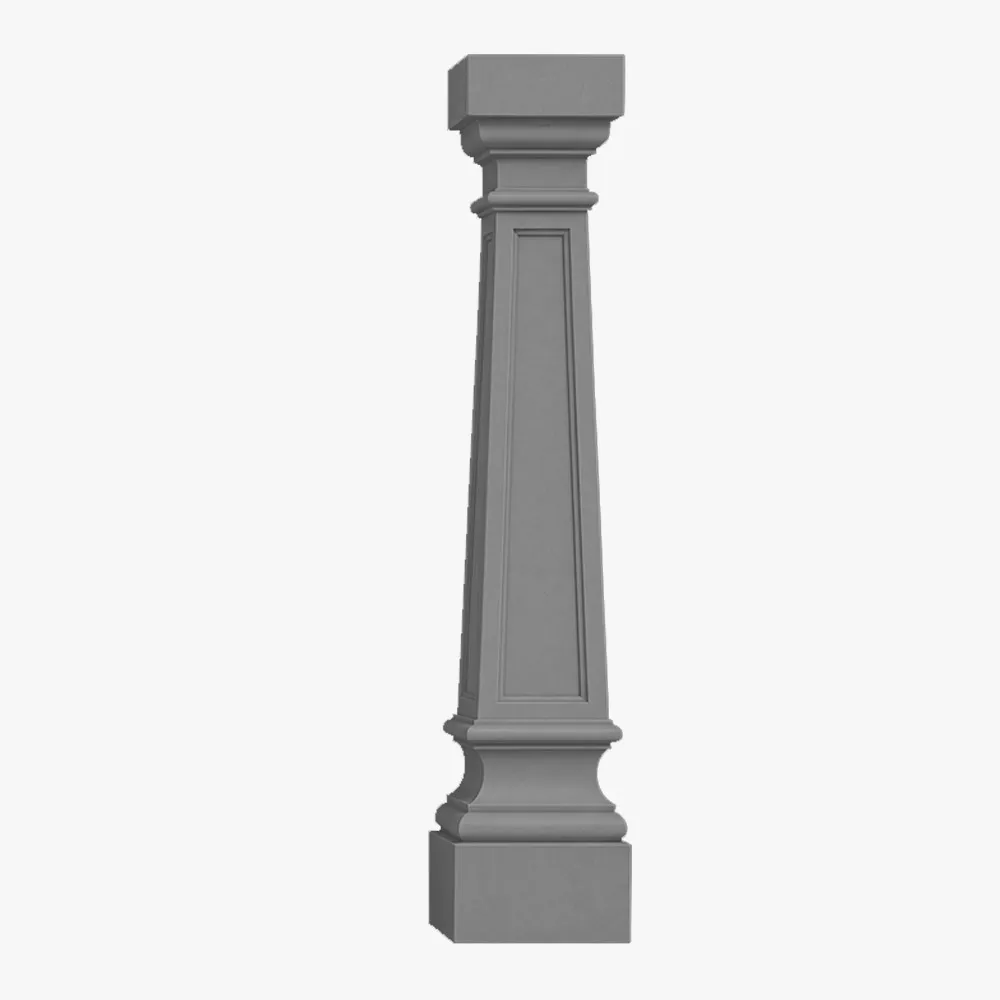
Balustrades and Railings Systems 8
Tamaños
Guía de tallas
| Longitud (L), pie | Ancho (W), en | Altura (H), en |
|---|---|---|
| 4 | 6 | 48 |
| 4 | 6 | 60 |
| 8 | 8 | 48 |
| 8 | 8 | 60 |
| 12 | 10 | 48 |
| 12 | 10 | 60 |
| 16 | 12 | 60 |
| 16 | 12 | 72 |
| 20 | 14 | 60 |
| 20 | 14 | 72 |
| 24 | 16 | 60 |
| 24 | 16 | 72 |
Acabados
Texturas y colores
Todas las texturas y colores son totalmente personalizables para cada proyecto individual, lo que garantiza una flexibilidad total en el diseño y la apariencia.
Cada uno de nuestros productos decorativos de espuma arquitectónica es único. No fabricamos vigas idénticas, sino que las elaboramos como piezas arquitectónicas individuales.

Nuestro material frente al de la competencia
¿Por qué elegirnos?
Hagamos realidad tu visión.
How to order your architectural balustrade system
From your concept to your job site, our process is built for clarity, speed, and your complete confidence.
Todo comienza con un análisis exhaustivo de tu proyecto. Trabajamos como tu socio técnico para transformar la idea creativa en un plan sólido y viable.
- Analizamos sus aportaciones : Revisamos sus planos arquitectónicos, archivos CAD, bocetos e imágenes de inspiración para comprender su diseño desde todos los ángulos.
- Definir el alcance : En una consulta colaborativa, analizamos los objetivos estéticos del proyecto, las condiciones del sitio y los requisitos técnicos para garantizar una perfecta adaptación.
- Elaboramos un plan técnico : ultimamos todas las especificaciones, desde las dimensiones hasta las texturas de acabado, creando una hoja de ruta clara para la fabricación que se ajusta perfectamente a su visión.
Cerramos la brecha entre el concepto y el coste, proporcionándole la claridad y la confianza necesarias para seguir adelante.
- Reciba una visualización 3D detallada: Creamos y le enviamos un modelo 3D preciso que le permitirá ver exactamente cómo se verán sus elementos arquitectónicos personalizados antes de que comience la producción.
- Obtén una propuesta transparente y detallada: Recibirás un presupuesto claro y completo sin cargos ocultos. Creemos en la transparencia total, para que sepas exactamente en qué estás invirtiendo.
- Mantén el control total para la aprobación final: No avanzaremos hasta que estés 100% satisfecho. Tú tienes la última palabra sobre el diseño y el presupuesto antes de pasar a la siguiente etapa.
Aquí es donde su diseño aprobado se convierte en una realidad física, elaborada con una atención obsesiva a la calidad en nuestro taller de 45.000 pies cuadrados.
- Ejecución con precisión robótica: Nuestras máquinas CNC de hilo caliente de última generación tallan sus elementos arquitectónicos con una precisión impecable, adaptando sus modelos 3D aprobados a las especificaciones exactas.
- Protección para un siglo de rendimiento: Nuestros expertos artesanos aplican nuestro exclusivo revestimiento endurecido de poliurea, creando una capa exterior sin costuras, resistente a los impactos y a la intemperie, diseñada para durar décadas.
- Verificación mediante un riguroso control de calidad: Cada pieza se somete a una inspección multipunto para garantizar que cumpla con nuestros estándares exactos de forma, acabado e integridad estructural.
Nuestro compromiso se extiende hasta su lugar de trabajo, garantizando una instalación sin contratiempos y exitosa.
- Protéjalo con embalaje seguro y a medida: fabricamos cajas de envío especializadas para cada proyecto, garantizando que sus elementos lleguen en perfectas condiciones y listos para su instalación.
- Simplifique su instalación: Sus piezas se entregan preensambladas y son ligeras, diseñadas para reducir drásticamente el tiempo de mano de obra en obra y eliminar la necesidad de maquinaria pesada.
- Apoya a tu equipo hasta la meta: te proporcionamos guías de instalación detalladas y ofrecemos asistencia en directo por Zoom para responder a las preguntas de tu equipo, garantizando un ajuste final perfecto.
Todo comienza con un análisis exhaustivo de tu proyecto. Trabajamos como tu socio técnico para transformar la idea creativa en un plan sólido y viable.
- Analizamos sus aportaciones : Revisamos sus planos arquitectónicos, archivos CAD, bocetos e imágenes de inspiración para comprender su diseño desde todos los ángulos.
- Definir el alcance : En una consulta colaborativa, analizamos los objetivos estéticos del proyecto, las condiciones del sitio y los requisitos técnicos para garantizar una perfecta adaptación.
- Elaboramos un plan técnico : ultimamos todas las especificaciones, desde las dimensiones hasta las texturas de acabado, creando una hoja de ruta clara para la fabricación que se ajusta perfectamente a su visión.
Cerramos la brecha entre el concepto y el coste, proporcionándole la claridad y la confianza necesarias para seguir adelante.
- Reciba una visualización 3D detallada: Creamos y le enviamos un modelo 3D preciso que le permitirá ver exactamente cómo se verán sus elementos arquitectónicos personalizados antes de que comience la producción.
- Obtén una propuesta transparente y detallada: Recibirás un presupuesto claro y completo sin cargos ocultos. Creemos en la transparencia total, para que sepas exactamente en qué estás invirtiendo.
- Mantén el control total para la aprobación final: No avanzaremos hasta que estés 100% satisfecho. Tú tienes la última palabra sobre el diseño y el presupuesto antes de pasar a la siguiente etapa.
Aquí es donde su diseño aprobado se convierte en una realidad física, elaborada con una atención obsesiva a la calidad en nuestro taller de 45.000 pies cuadrados.
- Ejecución con precisión robótica: Nuestras máquinas CNC de hilo caliente de última generación tallan sus elementos arquitectónicos con una precisión impecable, adaptando sus modelos 3D aprobados a las especificaciones exactas.
- Protección para un siglo de rendimiento: Nuestros expertos artesanos aplican nuestro exclusivo revestimiento endurecido de poliurea, creando una capa exterior sin costuras, resistente a los impactos y a la intemperie, diseñada para durar décadas.
- Verificación mediante un riguroso control de calidad: Cada pieza se somete a una inspección multipunto para garantizar que cumpla con nuestros estándares exactos de forma, acabado e integridad estructural.
Nuestro compromiso se extiende hasta su lugar de trabajo, garantizando una instalación sin contratiempos y exitosa.
- Protéjalos con embalaje seguro y a medida: Construimos cajas de envío personalizadas para sus elementos, garantizando que lleguen a su destino en perfectas condiciones y listos para su instalación.
- Simplifique su instalación: Sus piezas se entregan preensambladas, diseñadas para reducir drásticamente el tiempo de mano de obra en obra y eliminar la necesidad de maquinaria pesada.
- Apoya a tu equipo hasta la meta: te proporcionamos guías de instalación detalladas y ofrecemos asistencia en directo por Zoom para responder a las preguntas de tu equipo, garantizando un ajuste final perfecto.
Testimonios de clientes
Desde tu primera idea hasta la instalación final, nuestro proceso es claro, rápido y está diseñado para simplificar cada detalle.
Hagamos realidad tu visión.
Preguntas frecuentes
Can you produce complex forms like spiral staircases or curved balconies?
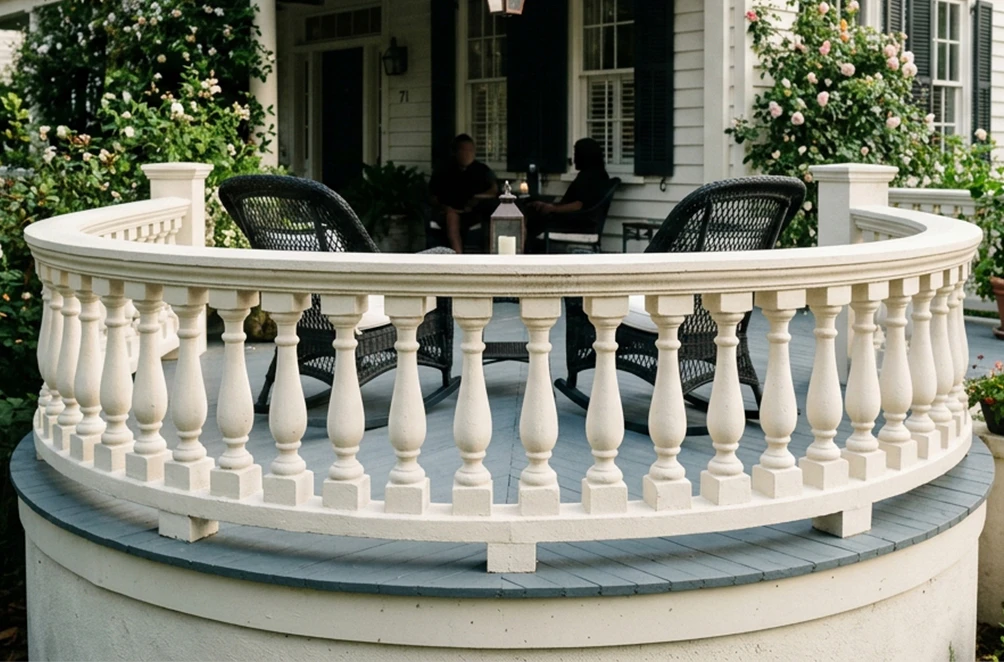
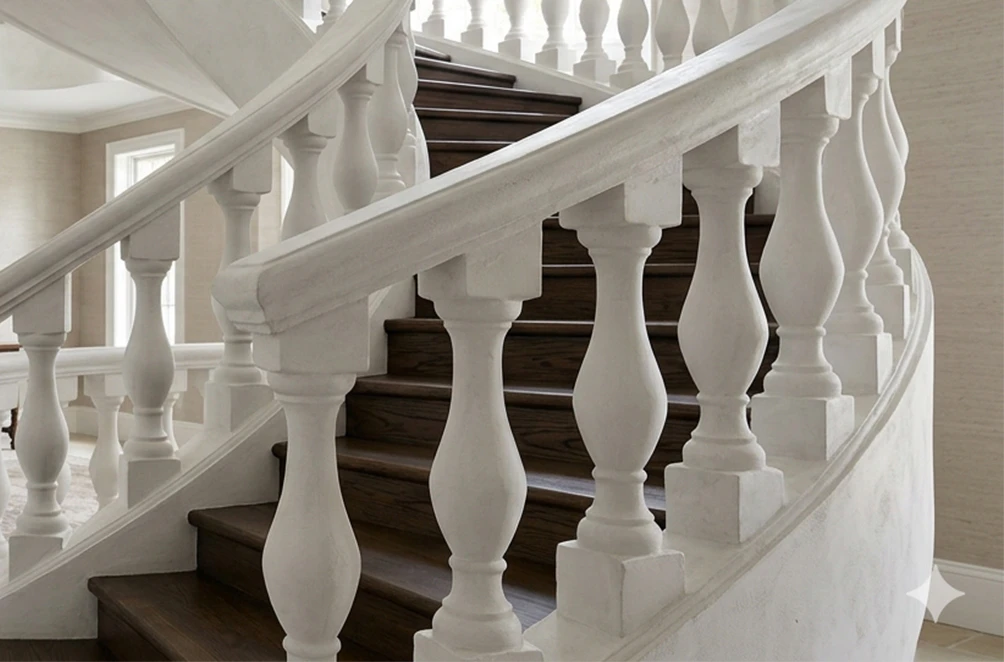
Absolutely. EPS gives us complete freedom in shaping geometry. For a project in Tampa, we fabricated decorative balustrade panels that followed the exact curve of a circular atrium. Each piece was precision-cut and labeled, and installation took less than a day.
How do your products perform in humid, coastal environments?
Exceptionally well. EPS doesn’t absorb moisture, the polyurethane shell prevents microcracks, and the acrylic finish resists salt, UV, and heat. A set of decorative railing we installed in Sarasota has been standing strong for nine years — no repainting, no corrosion, no fading.
Is it possible to integrate our company logo or a custom pattern into the railing?
Yes, and it’s one of our most popular features. We can carve the logo directly into decorative railing panels or add it as a raised detail. At a Marriott property in Jacksonville, a custom motif became a signature design element and a guest photo hotspot.
What’s the typical production timeline?
It depends on project size and complexity, but most orders are completed within 3 to 4 weeks. For instance, we produced over 400 linear feet of balustrade systems for a residential project in Atlanta — including priming and finish — in just over four weeks.
What happens if a section gets damaged?
It’s easy to repair. EPS can be patched locally, and coatings can be reapplied without removing the entire section. In Orlando, after a piece was damaged during rooftop equipment delivery, we replaced just one element — and the repair was invisible.
Can we handle installation ourselves?
Yes. We don’t provide installation services, but every element is clearly labeled and designed for straightforward assembly. Most contractors find that our systems install 2–3 times faster than traditional materials.
Are these suitable for historical restoration?
They’re ideal. We can replicate profiles, textures, and even aged finishes down to the smallest detail. During a restoration project in Savannah, we recreated 19th-century balustrade systems so precisely that heritage inspectors couldn’t tell the originals from the replacements.
How do they handle temperature extremes?
They’re virtually unaffected. EPS doesn’t expand or contract like metal or wood, so you won’t see cracking or warping — even after years of freeze-thaw cycles.
Can they be repainted in the future?
Absolutely. All elements arrive prefabricated and ready to install, and you can repaint them on-site if you want to refresh the building’s look.
How quickly can we get samples?
Typically within a week of design approval. We’ll ship a texture sample and color recommendations so your team can evaluate them before finalizing the order.
Más formas arquitectónicas
Ofrecemos a arquitectos, constructores y propietarios de viviendas elementos decorativos llave en mano que transforman cualquier proyecto: de forma rápida, sencilla y rentable.










Entradas de blog
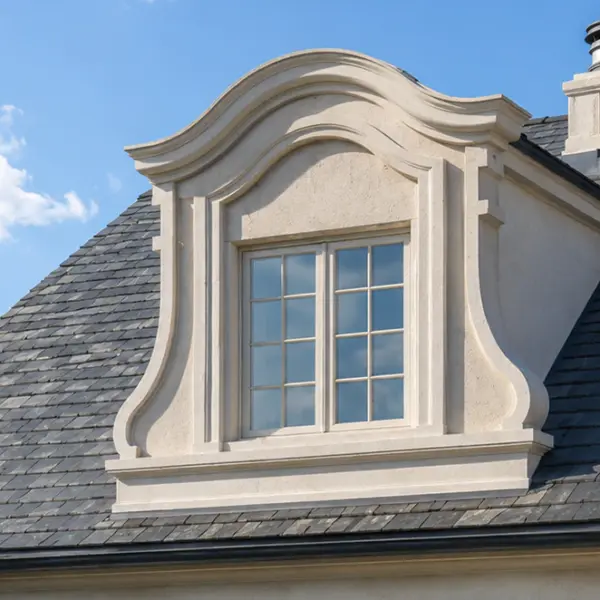
Tipos de buhardillas: opciones funcionales, decorativas y de imitación explicadas.
Las buhardillas pueden transformar por completo el aspecto de un tejado. Pueden hacer que una fachada sencilla parezca más alta, romper la monotonía de una superficie amplia, crear una estética más tradicional o europea y armonizar visualmente el tejado con las ventanas y entradas inferiores. Sin embargo, el término «buhardilla» se utiliza para referirse a varias cosas muy diferentes, lo que puede generar confusión durante el diseño, la elaboración de presupuestos y la compra.

Persianas exteriores para ventanas: estilos, materiales, opciones personalizadas y guía de instalación.
La instalación de molduras de espuma es la solución perfecta. Es más ligera que la madera, mucho más económica que el yeso y puedes hacerlo tú mismo en un fin de semana sin necesidad de un equipo ni formación especializada. Esta guía te acompaña en cada paso, desde la elección de las herramientas hasta cómo evitar los errores que suelen obligar a la gente a volver a la ferretería dos veces.

Cómo instalar molduras de espuma: guía paso a paso, herramientas, adhesivos y errores comunes.
La instalación de molduras de espuma es la solución perfecta. Es más ligera que la madera, mucho más económica que el yeso y puedes hacerlo tú mismo en un fin de semana sin necesidad de un equipo ni formación especializada. Esta guía te acompaña en cada paso, desde la elección de las herramientas hasta cómo evitar los errores que suelen obligar a la gente a volver a la ferretería dos veces.
Balaustradas y barandillas
Look closely at any well-designed building and you’ll notice the details do most of the talking — not the walls, not the windows, but the smaller elements in between. Railings, balustrades, balustrade systems: these are the pieces that guide your eye across a facade, set a rhythm, and turn a plain structure into something worth a second look.
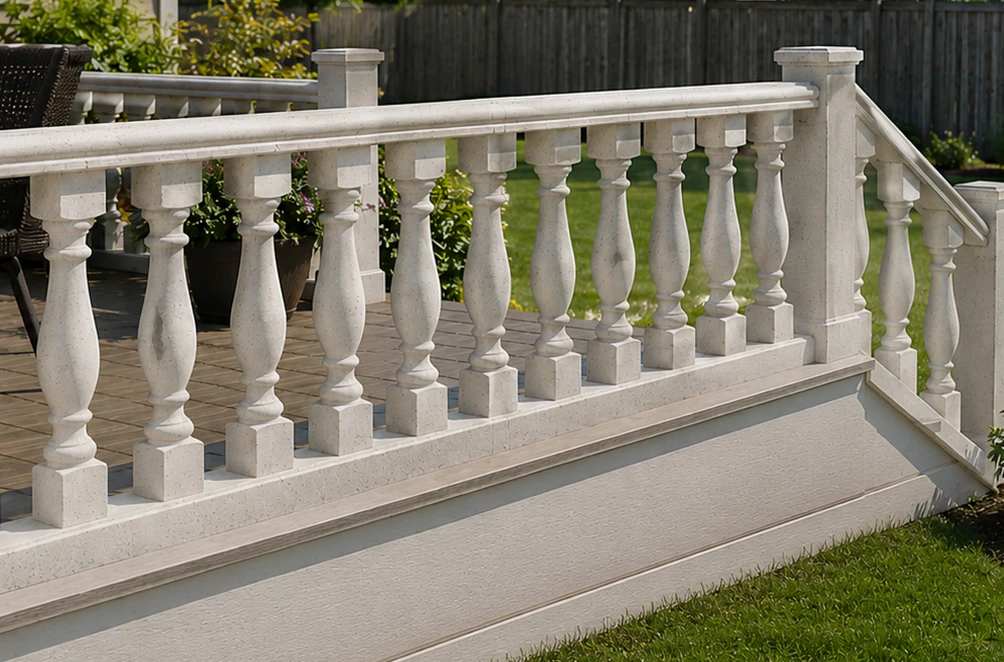
So, what exactly is a balustrade? The balustrades definition is refreshingly simple: a railing supported by a continuous run of vertical balusters, engineered here to double as a design signature for the property.
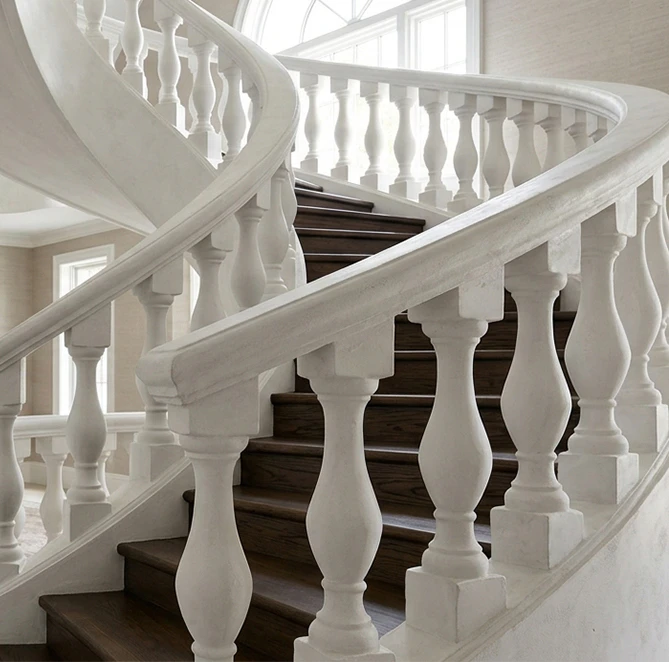
With several decades of hands-on architectural fabrication experience and thousands of completed projects behind us, Decorative Architectural Shapes learned early that manufacturing is only half the job. The other half is balancing structural integrity, aesthetic nuance, and site constraints — often within the same week, on the same project. That’s why every decorative railing and architectural balustrade we deliver gets engineered from scratch for its specific building, rather than pulled off a shelf.
Today a railing rarely stops at code compliance. As architectural decorative elements, balustrades shape how a building reads from the street and from the terrace — and that visual identity translates directly into commercial appeal, resale value, and curb appeal, on both residential and commercial projects.
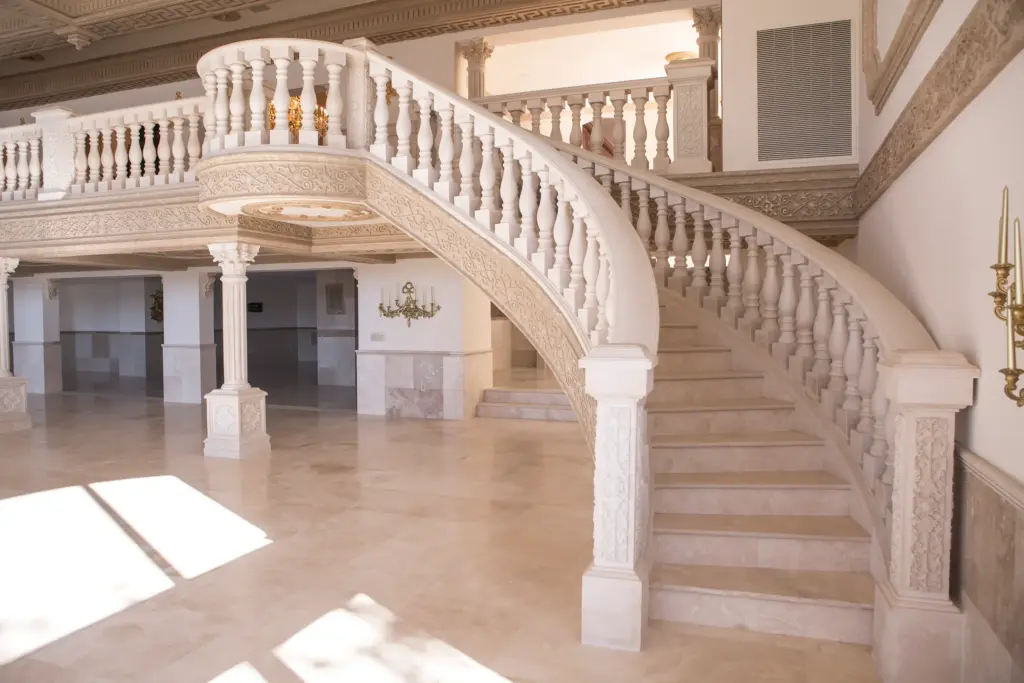
The hidden power of railings: safety, story, and everything in between
A decorative railing does more jobs at once than most people realize. On a single facade, it can:
- Reinforce the architectural lines and visual logic of the design.
- Guide foot traffic through a busy atrium, or simply keep a rooftop lounge safe without turning it into an obstacle course — the right railing and balustrades handle both, and most guests never notice the engineering behind it.
- Add real perceived value, too — a well-designed decorative balustrade, whichever of our baluster designs you pick, is the difference between a terrace people pass through and one they linger on. That’s the kind of detail people remember after they’ve left the building.
- Directly increase the market appeal — and the price — of a property.
- Reduce lifetime maintenance costs and operational risks.
When we design a decorative balustrade or develop a set of decorative railing panels, we think beyond form. We plan for the boring stuff too — how it ships, how fast it installs, what it costs to budget for — because none of the design work matters if the crate shows up late or the panels don’t fit.
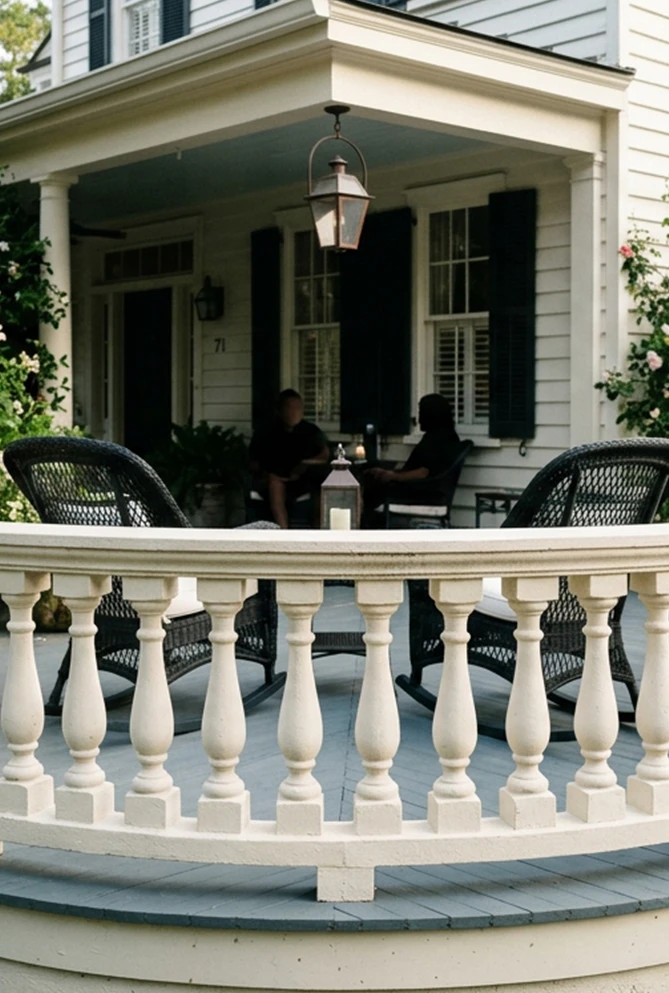
Five centuries of balustrade design, in one railing
Balustrades have been part of architecture for over five hundred years, and watching how they’ve changed says a lot about how aesthetics and engineering answer to whatever culture demands at the time.
Renaissance builders used heavy stone balustrade systems and stair railings to signal permanence and power. Move to the 18th century and iron takes over — lighter, more ornate, letting facades breathe in a way stone never could. Modernism then stripped it all back to pure geometry. Today we get to borrow from all three eras at once, often on the same project.
This is where it gets exciting for today’s designers and developers: every era’s language is now available as part of your toolkit, a deep well of balustrade ideas for whatever style you’re chasing. In Sarasota, one of our clients took inspiration from Tuscan villa terraces and asked us to reimagine them for a rooftop restaurant. We crafted decorative balustrades with soft curves and a matte limestone-like texture. Guests now photograph the terrace daily — and every post becomes organic marketing.
Another example: a university library in Atlanta wanted to weave mid-century modern motifs into its new design. We produced decorative railing elements with crisp geometric lines and concealed fasteners — an homage to 1960s aesthetics but built with 21st-century efficiency.
Materials and technology: precision at the core
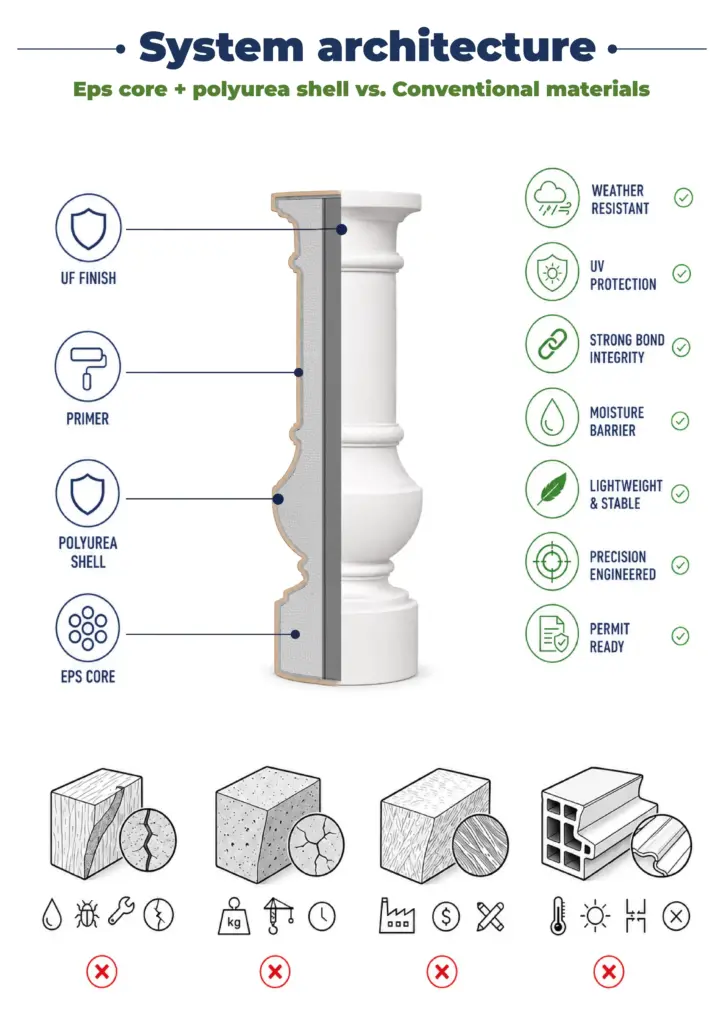
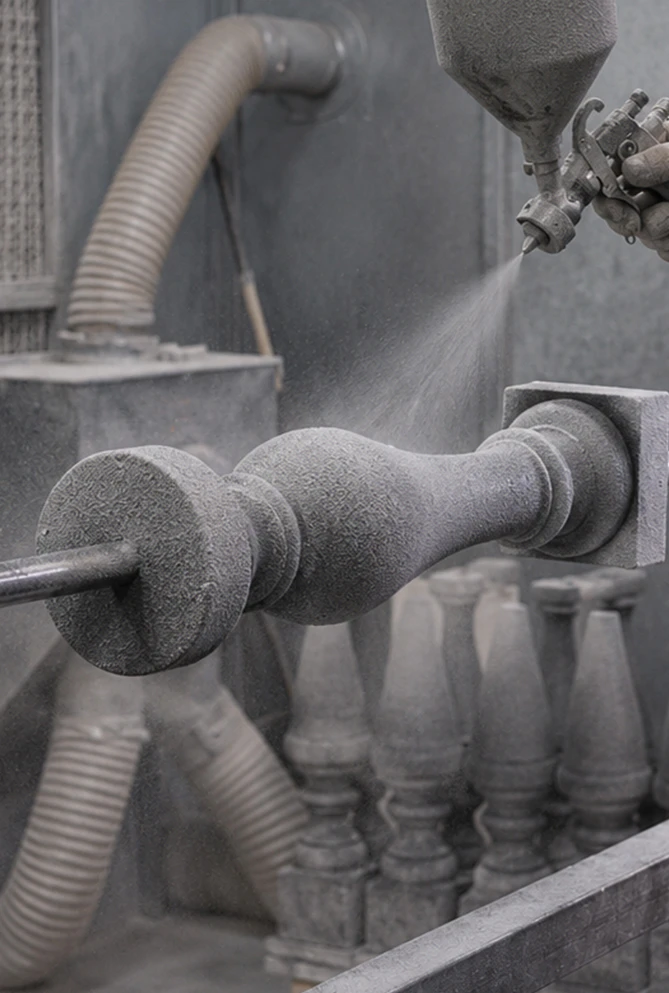
Custom architectural foam manufacturing is the foundation of everything we build, and at Decorative Architectural Shapes we don’t use metal. We don’t pour concrete. We don’t work with white pine or any other traditional material. Every architectural balustrade, decorative railing panel, and polyurethane baluster we produce is engineered from advanced high-density expanded polystyrene (EPS), coated with a hard aromatic polyurethane layer and finished with an aggregated acrylic texture.
The heart of each system is a molded EPS core. It’s lightweight yet incredibly strong, moisture-resistant, doesn’t warp or rot, and is immune to insect damage — making it ideal for both indoor and outdoor space use.
Over that core goes a fast-curing polyurethane shell — the layer doing most of the heavy lifting against impact, abrasion, and UV.
The final surface is a 100% aggregated acrylic finish, formulated to withstand harsh weather while offering endless aesthetic possibilities. From the look of carved stone to aged metal or natural wood, we can replicate virtually any texture or finish you imagine, including the elegant profile of a stone railing without the weight of quarried stone. All products arrive prefabricated, so your design intent stays intact down to the last detail.
What does this mean in practice? Our polyurethane balustrades and exterior decorative railing systems:
- Resist moisture, pests, peeling, cracking, and fading.
- Require almost no maintenance and never corrode.
- Deliver consistent geometry and structural stability for decades.
- Arrive installation-ready, reducing labor hours and site work.
On a project in Jacksonville, replacing planned concrete guardrails with polyurethane balustrade systems cut the weight load by 80%. This eliminated the need for slab reinforcement — saving the developer over 18% of the total project budget.
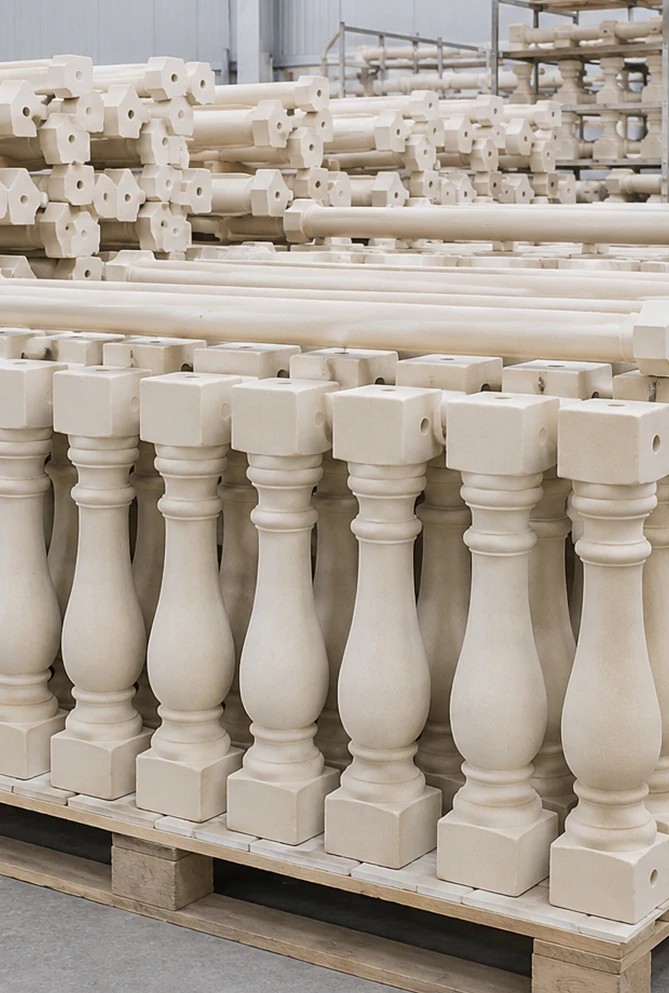
Why these systems outperform anything else
Whatever types of railings your project calls for — classic balusters, solid panels, or fully custom profiles — the advantages below hold true:
| Benefit | Details |
|---|---|
| Feather-light, heavy-duty | Four to six times lighter than traditional materials, simplifying transport, handling, and installation. |
| Design freedom | From complex profiles and custom deck balusters to logos milled straight into the surface. |
| Weatherproof durability | Moisture, UV, insects, and temperature swings don’t touch it. |
| Cost efficiency | Lighter shipping, quicker installs, next to no upkeep after that. |
| Prefabricated | Arrive ready for a quick and easy installation. |
| Integración perfecta | Ready to adapt to any architectural style — classic, modern, or anything in between. |
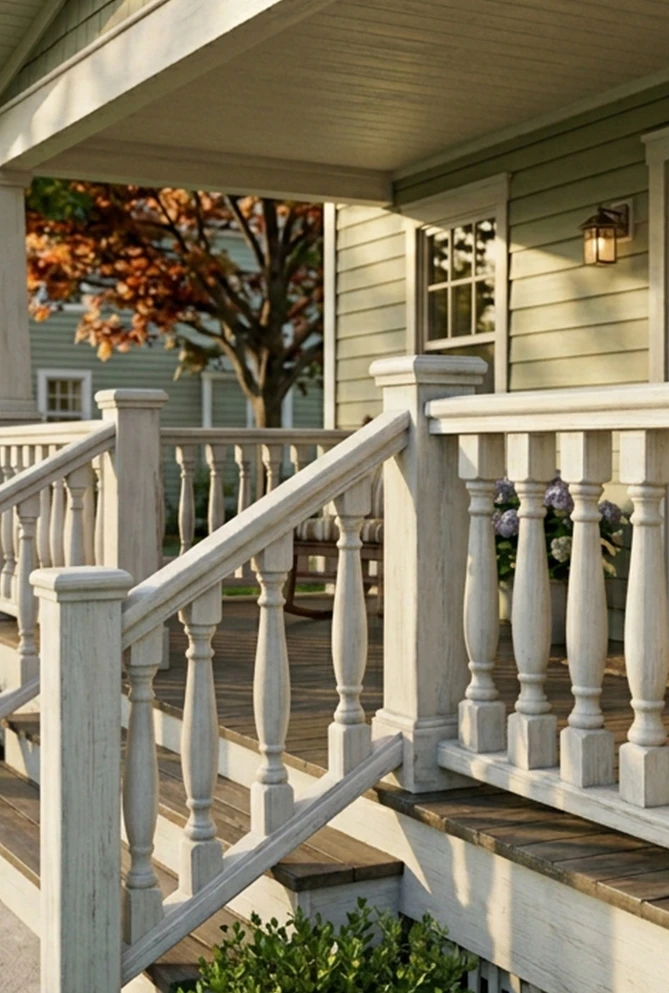
Where these systems make the biggest impact
Facades and terraces
In Miami, we helped a developer completely transform a high-rise residential project. They needed the facade to feel lighter and more upscale. Our balustrade did just that, becoming a focal point of the building, especially paired with our custom architectural columns along the entry colonnade.
Rooftops and observation decks
For a hotel in St. Petersburg, we created custom rooftop balustrade systems engineered to handle coastal wind loads while integrating with the roof’s drainage system. Because of the lightweight design, no additional slab reinforcement was needed — and the rooftop restaurant stayed open throughout construction.
Interiors and public spaces
At a university campus in Georgia, we produced foam baluster components with gentle curvature and a soft stone-like finish. The lightweight, precision-milled components allowed for delicate, floating stair balustrades that became a centerpiece of the interior.
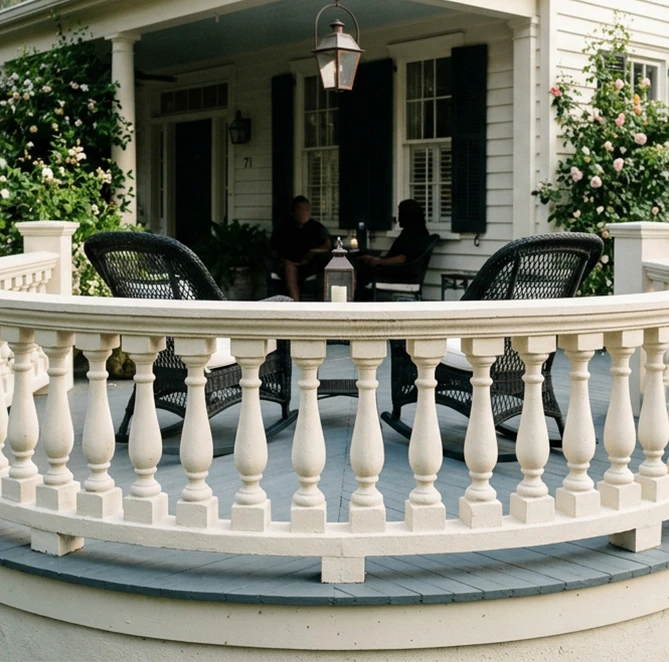
Why orking with us just makes sense
- Everything is manufactured in the U.S., under our own quality control — not outsourced and rebranded.
- Full design flexibility: pick the profile, texture, finish, and color, and we’ll build to that spec.
- You get real engineering documentation with your order — load calculations, installation specs, the works.
- The materials are lightweight and built to survive decades outdoors without babying.
- Lead times are quoted upfront and, in our experience, held to.
- Dimensional accuracy is checked piece by piece, not sampled.
Decorative Architectural Shapes works alongside architects and developers from the sketch stage on, not just the order stage — which is part of why brands like Disney, Hilton, and Universal Studios have trusted us with some of their most visible spaces.
Have a balustrade or railing project in mind?
Request a Free Quote from Decorative Architectural Shapes — it’s the same process architects nationwide use when they spec our decorative balustrades and railings for demanding builds.
¿Tienes algún proyecto en mente?
Nuestros especialistas están listos para colaborar contigo y convertir tu idea en un plan detallado con un presupuesto transparente. ¡Hagamos realidad tu visión!

Catálogo de especificaciones y especificaciones
Obtenga la guía definitiva de nuestras formas arquitectónicas decorativas de espuma personalizadas. Este catálogo gratuito incluye cientos de perfiles de diseño, especificaciones técnicas detalladas y aplicaciones reales en proyectos.