

Premium acoustic barrier systems for HVAC equipment
Cabinas acústicas personalizadas para sistemas de climatización (HVAC)
Noise reduction and a stylish exterior — that’s a truly achievable combination
STC 38–40+ Acoustic Rating
Ultralight Composite Core
Recubrimiento duro de poliurea
Clasificación de resistencia al fuego Clase A
Engineered Airflow Channels
Built-In Tech Access
¿A quién ayudamos?
Our systems create a comfortable acoustic environment for homeowners and ensure an efficient workflow for professionals. We always tailor our solutions to our clients’ needs.
 Desarrolladores, propietarios y juntas directivas de asociaciones de propietarios
Our HVAC enclosures make properties more comfortable and increase their resale value. Durable materials drastically reduce TCO by eliminating the need for frequent repairs.
 Arquitectos, ingenieros y contratistas
We simplify the task of creating an aesthetically pleasing facade that complies with ASTM codes and acoustic standards. We provide an instant check of the mounting diagram to ensure compatibility with the building’s structure.
 Residentes y comunidades
You can enjoy the quiet, confident that equipment noise will no longer bother you. Our products require no complicated maintenance and blend perfectly with the building’s overall style.
Desde el concepto de diseño hasta la arquitectura terminada.
Información general
Productos
Ejecución
Datos técnicos
Ingeniería y Cumplimiento
Tamaño, densidad y valor R del aislamiento de espuma EPS
Aislamiento de espuma de poliuretano (Pu)
Presentación de material de seguridad contra incendios
Hoja de datos de seguridad de EPS
Presentación de documentación sobre el rendimiento ante cargas de viento
Fabricado según las especificaciones, instalado en horas.
Gama de productos
Cabinas acústicas personalizadas para sistemas de climatización (HVAC)
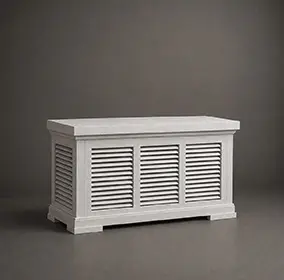
Custom HVAC- soundbloc enclosures 12
Tamaños
Guía de tallas
| Longitud (L), pie | Ancho (W), en | Altura (H), en |
|---|---|---|
| 4 | 6 | 48 |
| 4 | 6 | 60 |
| 8 | 8 | 48 |
| 8 | 8 | 60 |
| 12 | 10 | 48 |
| 12 | 10 | 60 |
| 16 | 12 | 60 |
| 16 | 12 | 72 |
| 20 | 14 | 60 |
| 20 | 14 | 72 |
| 24 | 16 | 60 |
| 24 | 16 | 72 |
Acabados
Texturas y colores
Todas las texturas y colores son totalmente personalizables para cada proyecto individual, lo que garantiza una flexibilidad total en el diseño y la apariencia.
Cada uno de nuestros productos decorativos de espuma arquitectónica es único. No fabricamos vigas idénticas, sino que las elaboramos como piezas arquitectónicas individuales.

 Chorro de arena
Árido fino y uniforme. Reproduce el aspecto limpio y grabado de la mampostería arenada. Totalmente pintable.
 Estilo libre
Acabado orgánico con llana aplicada a mano. Ideal para fachadas de estilo clásico, mediterráneo o rústico a medida. Totalmente pintable.
 Quarzputz
Textura clásica de estuco perforado. Diseñado para integrarse a la perfección con los sistemas exteriores EIFS estándar. Totalmente pintable.
 guijarro de arena
Agregado de densidad media a alta. Proporciona un perfil de estuco robusto y tradicional que disimula las imperfecciones de la superficie. Totalmente pintable.
 Guijarro fino
Agregado compacto y sutil. Una textura versátil y discreta que combina el realismo de la mampostería con un acabado refinado. Totalmente pintable.
 Mojave
Relieve profundo y accidentado. Crea marcadas líneas de sombra para una estética de mampostería robusta y llamativa. Totalmente pintable.
 Finura
Textura sofisticada de micropunteado. Proporciona un acabado elegante y discreto para diseños residenciales o comerciales de alta gama. Totalmente pintable.
 Coral
CoralTextura profunda y muy rugosa. Recrea el aspecto dramático y orgánico de la roca volcánica natural o de los arrecifes de coral marinos erosionados. Totalmente pintable.
 Luz de coral
Textura sutil, ligeramente rugosa. Ofrece una versión más suave y refinada del clásico acabado coral, con una profundidad natural y equilibrada. Totalmente pintable.
Nuestro material frente al de la competencia
¿Por qué elegirnos?
Hagamos realidad tu visión.
How to Order Custom HVAC Soundbloc Enclosures
From equipment footprint specs to jobsite delivery—our engineering workflow guarantees exact STC acoustic ratings, proper airflow exhaust, and rapid site placement.
Todo comienza con un análisis exhaustivo de tu proyecto. Trabajamos como tu socio técnico para transformar la idea creativa en un plan sólido y viable.
- Analizamos sus aportaciones : Revisamos sus planos arquitectónicos, archivos CAD, bocetos e imágenes de inspiración para comprender su diseño desde todos los ángulos.
- Definir el alcance : En una consulta colaborativa, analizamos los objetivos estéticos del proyecto, las condiciones del sitio y los requisitos técnicos para garantizar una perfecta adaptación.
- Elaboramos un plan técnico : ultimamos todas las especificaciones, desde las dimensiones hasta las texturas de acabado, creando una hoja de ruta clara para la fabricación que se ajusta perfectamente a su visión.
Cerramos la brecha entre el concepto y el coste, proporcionándole la claridad y la confianza necesarias para seguir adelante.
- Reciba una visualización 3D detallada: Creamos y le enviamos un modelo 3D preciso que le permitirá ver exactamente cómo se verán sus elementos arquitectónicos personalizados antes de que comience la producción.
- Obtén una propuesta transparente y detallada: Recibirás un presupuesto claro y completo sin cargos ocultos. Creemos en la transparencia total, para que sepas exactamente en qué estás invirtiendo.
- Mantén el control total para la aprobación final: No avanzaremos hasta que estés 100% satisfecho. Tú tienes la última palabra sobre el diseño y el presupuesto antes de pasar a la siguiente etapa.
Aquí es donde su diseño aprobado se convierte en una realidad física, elaborada con una atención obsesiva a la calidad en nuestro taller de 45.000 pies cuadrados.
- Ejecución con precisión robótica: Nuestras máquinas CNC de hilo caliente de última generación tallan sus elementos arquitectónicos con una precisión impecable, adaptando sus modelos 3D aprobados a las especificaciones exactas.
- Protección para un siglo de rendimiento: Nuestros expertos artesanos aplican nuestro exclusivo revestimiento endurecido de poliurea, creando una capa exterior sin costuras, resistente a los impactos y a la intemperie, diseñada para durar décadas.
- Verificación mediante un riguroso control de calidad: Cada pieza se somete a una inspección multipunto para garantizar que cumpla con nuestros estándares exactos de forma, acabado e integridad estructural.
Nuestro compromiso se extiende hasta su lugar de trabajo, garantizando una instalación sin contratiempos y exitosa.
- Protéjalo con embalaje seguro y a medida: fabricamos cajas de envío especializadas para cada proyecto, garantizando que sus elementos lleguen en perfectas condiciones y listos para su instalación.
- Simplifique su instalación: Sus piezas se entregan preensambladas y son ligeras, diseñadas para reducir drásticamente el tiempo de mano de obra en obra y eliminar la necesidad de maquinaria pesada.
- Apoya a tu equipo hasta la meta: te proporcionamos guías de instalación detalladas y ofrecemos asistencia en directo por Zoom para responder a las preguntas de tu equipo, garantizando un ajuste final perfecto.
Todo comienza con un análisis exhaustivo de tu proyecto. Trabajamos como tu socio técnico para transformar la idea creativa en un plan sólido y viable.
- Analizamos sus aportaciones : Revisamos sus planos arquitectónicos, archivos CAD, bocetos e imágenes de inspiración para comprender su diseño desde todos los ángulos.
- Definir el alcance : En una consulta colaborativa, analizamos los objetivos estéticos del proyecto, las condiciones del sitio y los requisitos técnicos para garantizar una perfecta adaptación.
- Elaboramos un plan técnico : ultimamos todas las especificaciones, desde las dimensiones hasta las texturas de acabado, creando una hoja de ruta clara para la fabricación que se ajusta perfectamente a su visión.
Cerramos la brecha entre el concepto y el coste, proporcionándole la claridad y la confianza necesarias para seguir adelante.
- Reciba una visualización 3D detallada: Creamos y le enviamos un modelo 3D preciso que le permitirá ver exactamente cómo se verán sus elementos arquitectónicos personalizados antes de que comience la producción.
- Obtén una propuesta transparente y detallada: Recibirás un presupuesto claro y completo sin cargos ocultos. Creemos en la transparencia total, para que sepas exactamente en qué estás invirtiendo.
- Mantén el control total para la aprobación final: No avanzaremos hasta que estés 100% satisfecho. Tú tienes la última palabra sobre el diseño y el presupuesto antes de pasar a la siguiente etapa.
Aquí es donde su diseño aprobado se convierte en una realidad física, elaborada con una atención obsesiva a la calidad en nuestro taller de 45.000 pies cuadrados.
- Ejecución con precisión robótica: Nuestras máquinas CNC de hilo caliente de última generación tallan sus elementos arquitectónicos con una precisión impecable, adaptando sus modelos 3D aprobados a las especificaciones exactas.
- Protección para un siglo de rendimiento: Nuestros expertos artesanos aplican nuestro exclusivo revestimiento endurecido de poliurea, creando una capa exterior sin costuras, resistente a los impactos y a la intemperie, diseñada para durar décadas.
- Verificación mediante un riguroso control de calidad: Cada pieza se somete a una inspección multipunto para garantizar que cumpla con nuestros estándares exactos de forma, acabado e integridad estructural.
Nuestro compromiso se extiende hasta su lugar de trabajo, garantizando una instalación sin contratiempos y exitosa.
- Protéjalos con embalaje seguro y a medida: Construimos cajas de envío personalizadas para sus elementos, garantizando que lleguen a su destino en perfectas condiciones y listos para su instalación.
- Simplifique su instalación: Sus piezas se entregan preensambladas, diseñadas para reducir drásticamente el tiempo de mano de obra en obra y eliminar la necesidad de maquinaria pesada.
- Apoya a tu equipo hasta la meta: te proporcionamos guías de instalación detalladas y ofrecemos asistencia en directo por Zoom para responder a las preguntas de tu equipo, garantizando un ajuste final perfecto.
Testimonios de clientes
Desde tu primera idea hasta la instalación final, nuestro proceso es claro, rápido y está diseñado para simplificar cada detalle.
Hagamos realidad tu visión.
Preguntas frecuentes
What is an HVAC soundbloc enclosure?
It is a soundproof enclosure for outdoor air conditioning and ventilation units, combining a durable composite core with a protective layer of polyurea.
How do HVAC enclosures affect equipment performance?
We design the enclosures to ensure efficient airflow, which prevents overheating and extends the service life of HVAC systems.
Do your EPS enclosures reduce noise levels?
Yes, thanks to their multilayered structure and optimized geometry, they act as an effective sound trap and reduce noise pollution.
Are foam HVAC soundbloc enclosures suitable for outdoor installation?
Absolutely. The materials are resistant to moisture, UV rays, and extreme temperatures.
Are they easy to maintain?
Our HVAC enclosure systems are built to last: they don’t rot or fade, are easy to clean with water, and don’t require regular painting.
Is it possible to order a custom design to match the building's facade style?
Yes, we finish the panels to resemble stone, brick, or stucco so that they blend seamlessly into the building’s architectural design.
Will I need special equipment for mounting?
No, the panels are lightweight and designed for quick installation without the need for cranes or scaffolds.
Are your products fire-safe?
We use fire-protective coatings that comply with ASTM E84 Class A.
How do I request a project estimate?
Send us the equipment specifications, photos of the installation site, and your design requirements. We’ll provide you with a free engineering consultation.
Why are Decorative Architectural products better than standard ducts?
We adhere to engineering precision in the manufacturing of our products. Our technologies allow us to complete even the most complex projects. The materials and coatings we use ensure resistance to external conditions.
Más formas arquitectónicas
Ofrecemos a arquitectos, constructores y propietarios de viviendas elementos decorativos llave en mano que transforman cualquier proyecto: de forma rápida, sencilla y rentable.










Entradas de blog
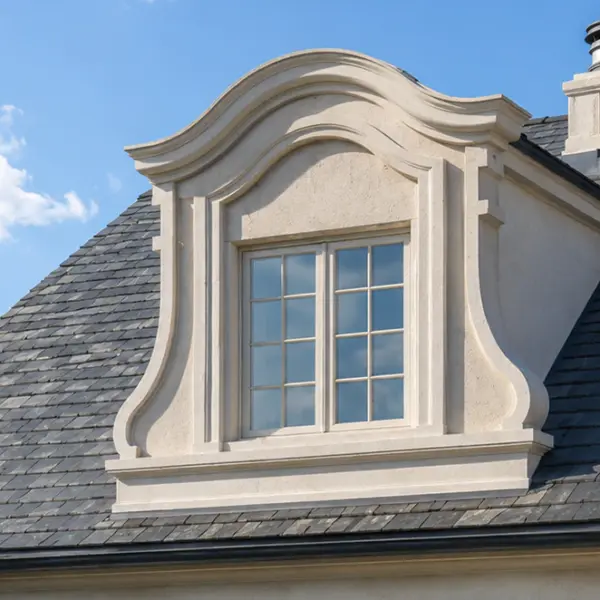
Tipos de buhardillas: opciones funcionales, decorativas y de imitación explicadas.
Las buhardillas pueden transformar por completo el aspecto de un tejado. Pueden hacer que una fachada sencilla parezca más alta, romper la monotonía de una superficie amplia, crear una estética más tradicional o europea y armonizar visualmente el tejado con las ventanas y entradas inferiores. Sin embargo, el término «buhardilla» se utiliza para referirse a varias cosas muy diferentes, lo que puede generar confusión durante el diseño, la elaboración de presupuestos y la compra.

Persianas exteriores para ventanas: estilos, materiales, opciones personalizadas y guía de instalación.
La instalación de molduras de espuma es la solución perfecta. Es más ligera que la madera, mucho más económica que el yeso y puedes hacerlo tú mismo en un fin de semana sin necesidad de un equipo ni formación especializada. Esta guía te acompaña en cada paso, desde la elección de las herramientas hasta cómo evitar los errores que suelen obligar a la gente a volver a la ferretería dos veces.

Cómo instalar molduras de espuma: guía paso a paso, herramientas, adhesivos y errores comunes.
La instalación de molduras de espuma es la solución perfecta. Es más ligera que la madera, mucho más económica que el yeso y puedes hacerlo tú mismo en un fin de semana sin necesidad de un equipo ni formación especializada. Esta guía te acompaña en cada paso, desde la elección de las herramientas hasta cómo evitar los errores que suelen obligar a la gente a volver a la ferretería dos veces.
HVAC soundbloc enclosures: acoustic engineering for building facades
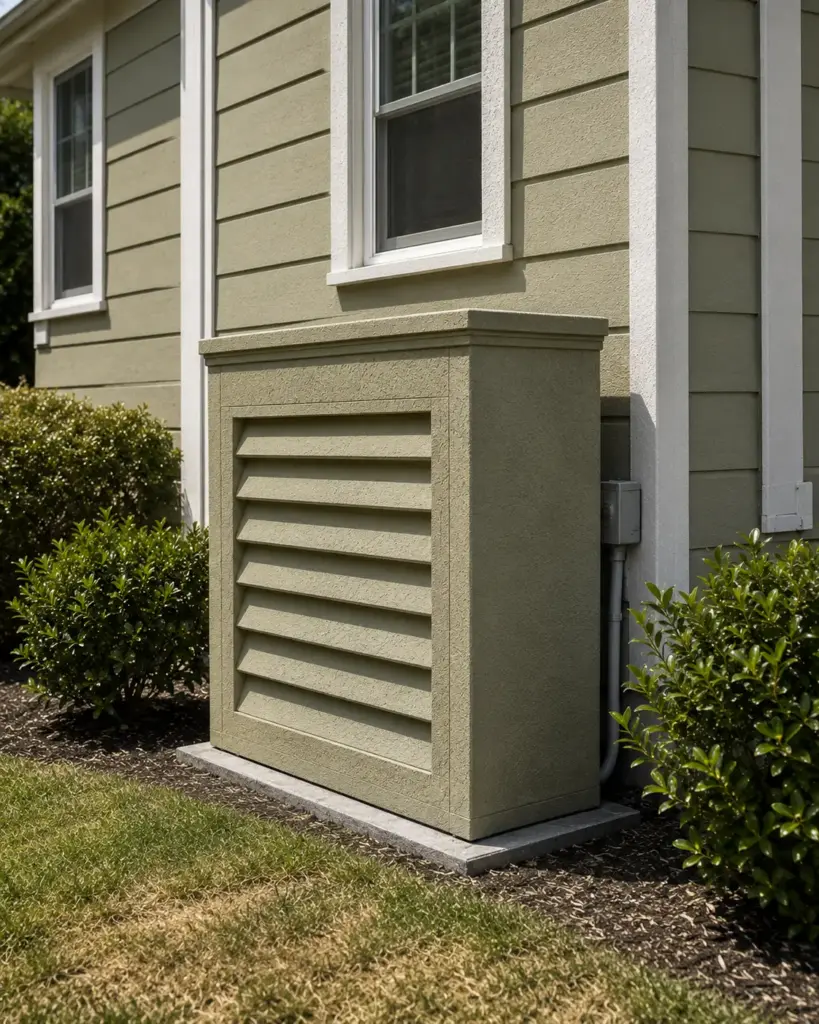
Modern residential and commercial buildings require complex engineering systems. One of the key components is the heating, ventilation, and air conditioning (HVAC) system. Today, this is an integral part of comfort, but it also comes with its share of problems. We’re talking about noise pollution, and at times, noise levels can be critical, especially in the evening. For residents and tenants, noise from outdoor units is a source of stress, and for developers, it poses a risk of reducing the property’s appeal. Is it possible to solve this problem without compromising the facade’s appearance? Absolutely, yes, we at Decorative Architectural Shapes say.
Our solution combines an engineering approach with extensive aesthetic possibilities. Custom architectural foam is our core specialty, and through in-house architectural fabrication we manufacture HVAC sound barrier systems based on high-density composite materials with a protective coating of industrial polyurea. This is not just a sound trap, but a high-tech protection system characterized by durability and acoustic efficiency. We apply the same approach to pool equipment enclosures, screening pumps and filters in a weather-resistant shell.
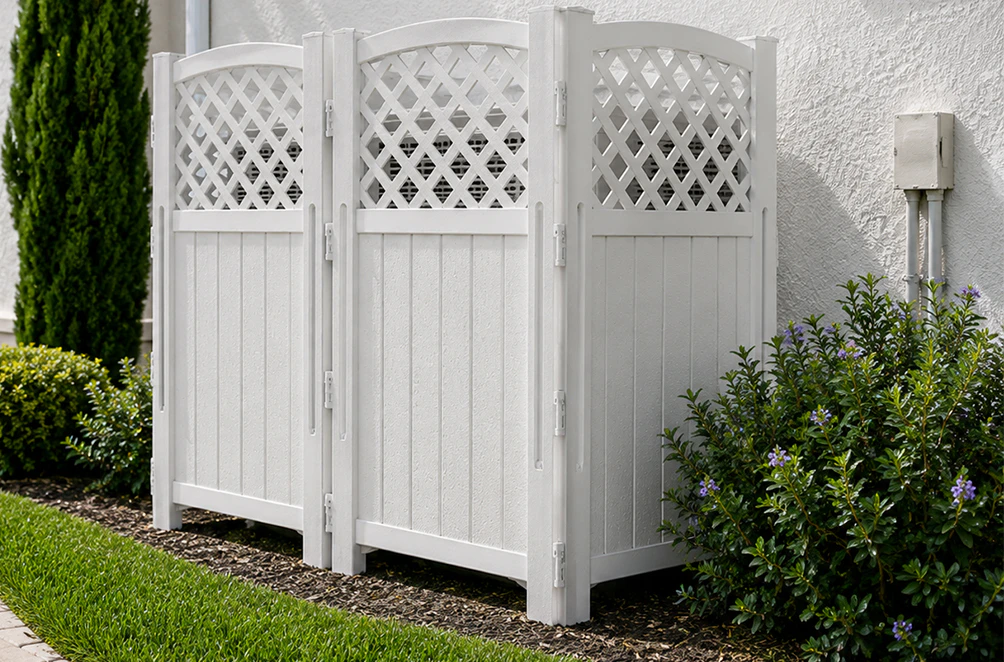
Who asks us for these enclosures
The calls we get usually start with a complaint. A facilities manager in San Antonio had rooftop units sitting close to a neighbor’s property line. A developer in Raleigh kept hearing from ground-floor tenants about side-yard condensers every move-in season. A restaurant owner in Chattanooga had condensers on the roof right above the outdoor patio, and guests noticed the hum whenever the dining room got quiet. An architect in Austin was designing a rooftop mechanical yard on a mixed-use building, and because the condensers sat close to apartments next door, local rules called for both visual and acoustic screening.
Different buildings, same story. The equipment has to stay where it is, it has to keep breathing, and somebody still needs to service it twice a year. What the owner wants is for the noise to stop being a topic, and for the box around the unit not to look like an afterthought.
That’s why most of our clients fall into a few groups: developers and property managers of multi-family buildings, HOA boards, architects working on rooftop mechanical yards, general contractors who need mechanical screening on commercial jobs, and homeowners whose condenser or pool pump sits a few feet from the patio.
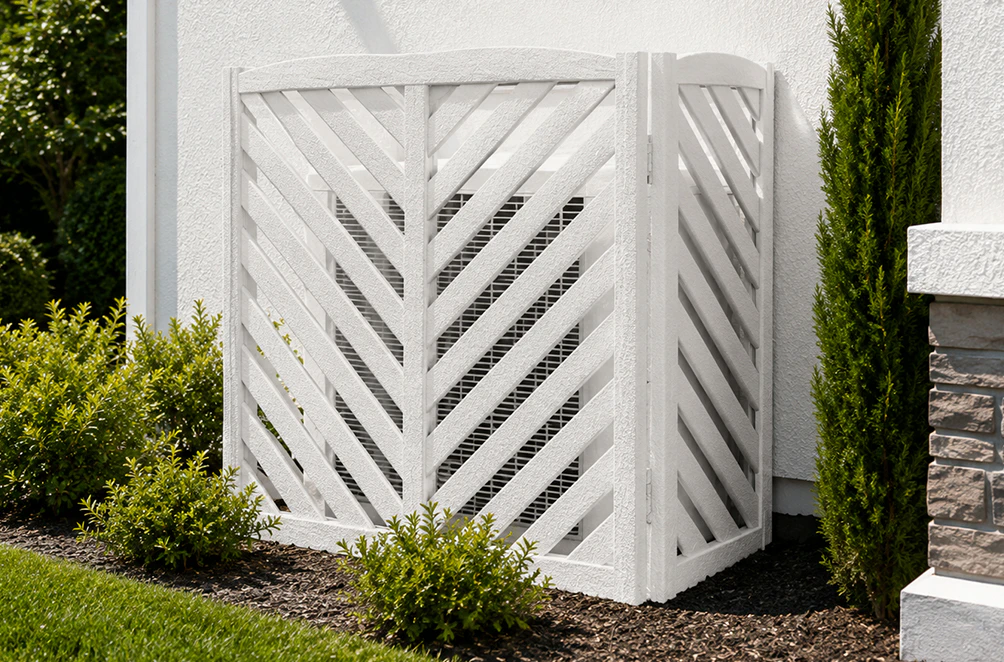
Why don’t standard enclosures work?
Most standard noise-reduction solutions, from open hvac screens to heavy masonry walls, have two critical drawbacks:
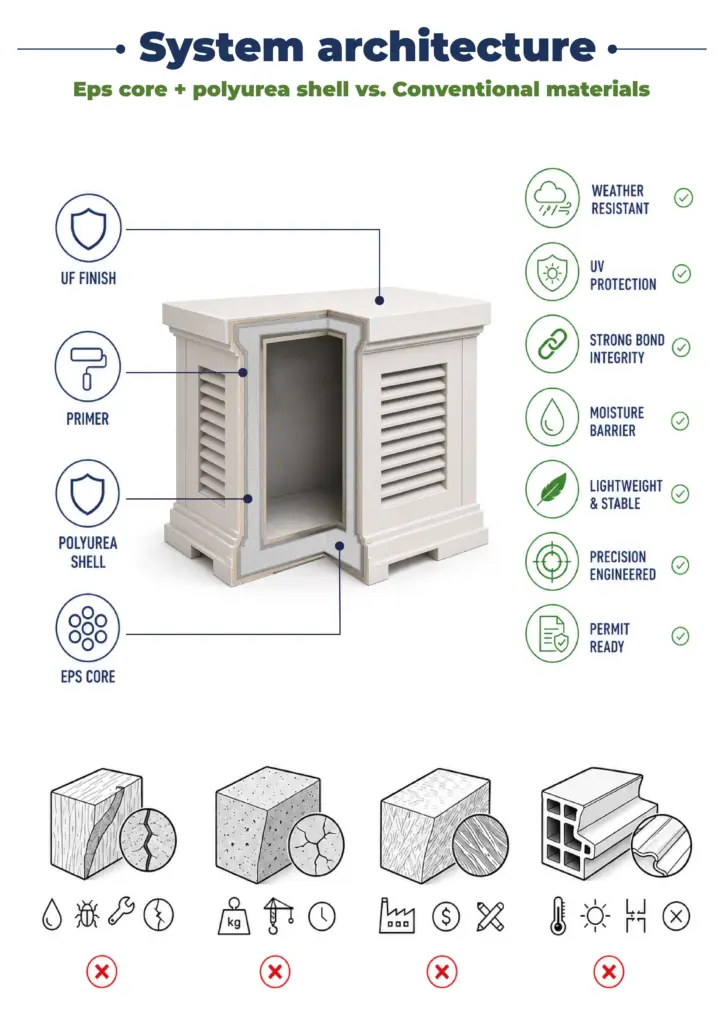
- Weight and size. Concrete or metal sides require sturdy foundations. Placing enclosures on a terrace or flat roof overloads the load-bearing structures.
- Material degradation. Many options suffer from this issue as well. Wood dries out, plastic cracks under UV exposure, and the mesh in EIFS systems can delaminate due to equipment vibrations.
There’s a practical side to this, too. Block enclosures built on site take crew time, curing time, and a few trips back to fix what didn’t line up. One contractor in Columbus told us our panels went together faster than the block enclosures his team used to build, mostly because they arrived already sized to the equipment footprint. Our panels are about 90% lighter than concrete sound walls, which matters a lot once you start putting them on a roof.
Our choice of material combination (EPS + mineral wool + polyurea) absorbs a wide spectrum of sound waves, effectively functioning as a sound silencer and adding a layer of HVAC sound insulation around the unit.
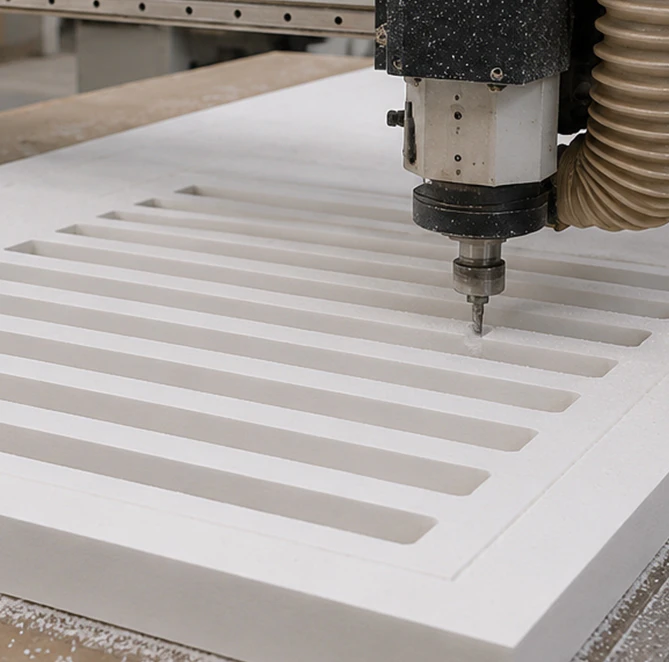
Analyzing effectiveness by layer
We design our soundproof enclosures as architectural elements built to last for decades. Here’s what they consist of:
- Core. It consists of high-density architectural EPS. Unlike standard enclosures, we tailor the design to the specific conditions of each site, sizing every acoustic enclosure to the specific air conditioner, compressor, or pool pump. We include the necessary channels for proper hot-air exhaust, without compromising acoustic performance, and without blocking the unit’s HVAC vents.
- Protective coating. The surface is protected from moisture and UV exposure with a 6–8 mm thick industrial polyurea coating. The coating is high density and viscosity, which results in less structural vibrations in the equipment. Unlike standard paints or mesh, polyurea does not crack due to thermal expansion.
- Acoustics. We take advantage of the opportunity to engineer the shape to minimize wind resistance. This is important because a properly calculated hull geometry creates an acoustic trap, preventing sound from propagating directly.
- Service access. Access panels can be built into the enclosure, so service technicians can reach the equipment without dismantling it.
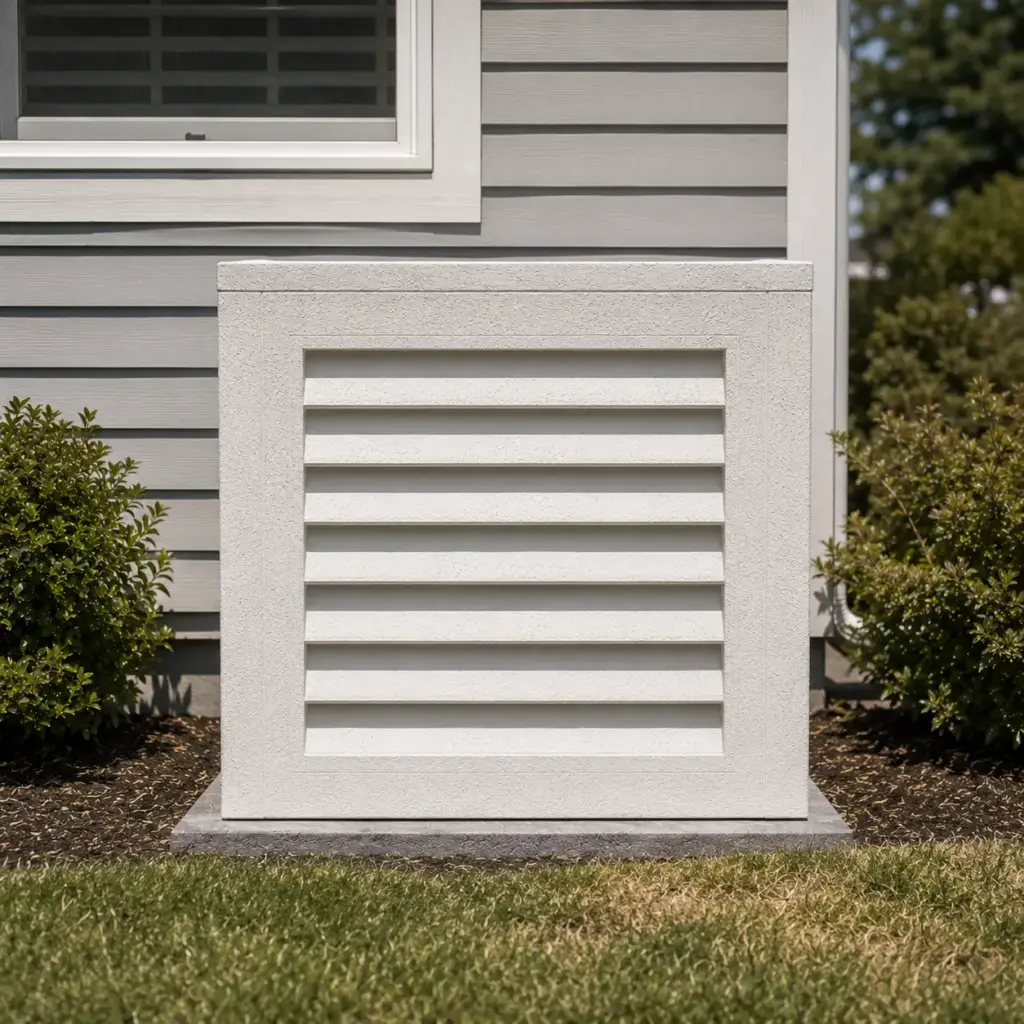
What an enclosure can and can’t do about noise
We’d rather be straight about this part. The enclosure walls carry an STC 38–40+ rating, but a condenser still needs open air to run, so the box can never be sealed like a studio. The sound that people notice most is the part that travels in a straight line from the fan and compressor to a window, a patio, or the property line. Blocking that line is where an enclosure does its job as an HVAC sound trap.
So the actual HVAC sound reduction you get on site depends on the unit, how close the listeners are, and what’s around it. A wall of the building behind the condenser can bounce sound back toward the neighbors. A gap under the panels can let it leak out. We look at these details before we draw anything, and that’s also why we ask for photos of the spot, not just the model number.
In the projects we’ve done, the result people describe is simple: the complaint goes away. An HOA board in Myrtle Beach, SC, had residents near the clubhouse’s mechanical yard complaining about condenser noise for a couple of summers. After the enclosure went in, the issue dropped off the board’s agenda. A property manager in Overland Park, KS, had a generator and condensers that were both loud and visible from the street, and one enclosure took care of both.
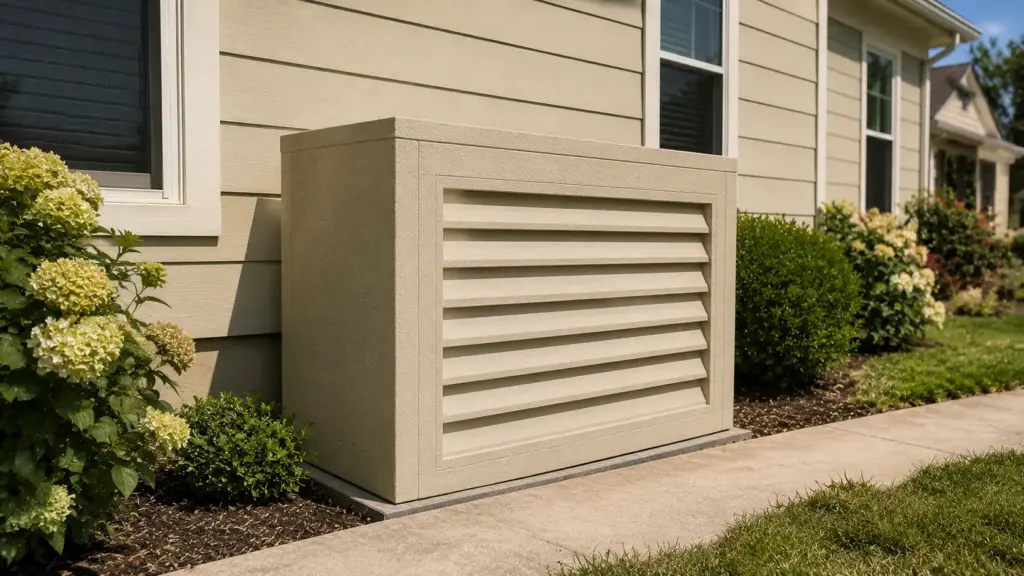
Compliance with building codes
Our HVAC enclosures are designed in accordance with current ASTM standards. We specifically adapt components to non-standard installation conditions, including wind loads and fire resistance requirements (Class A per ASTM E84). This makes our products ideal for modern development projects, where not only quiet operation but also the legal soundness of all decisions is crucial.
Sizes, styles, and finishes
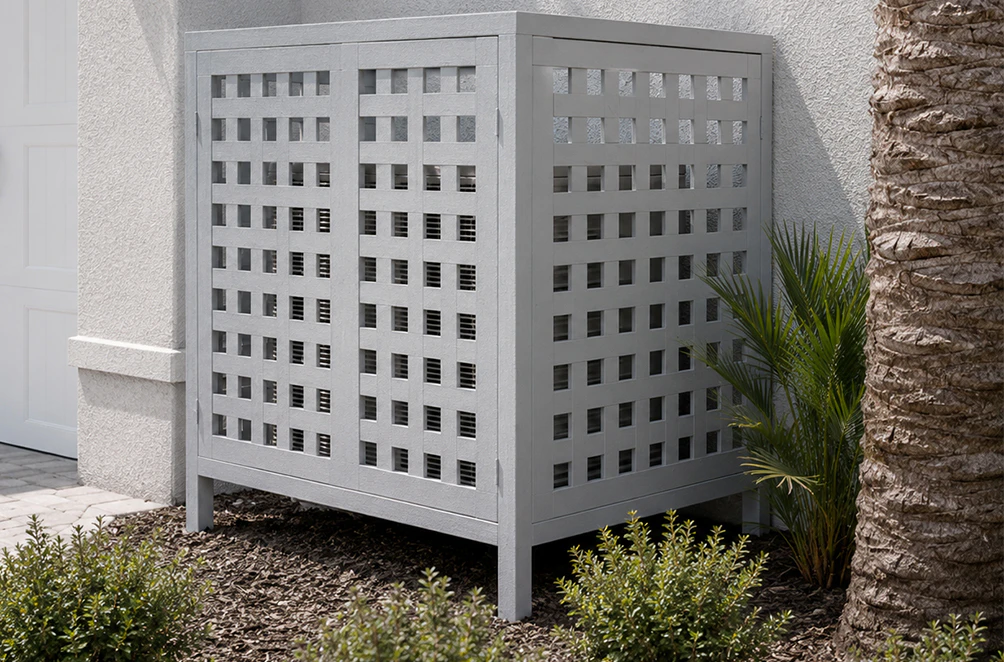
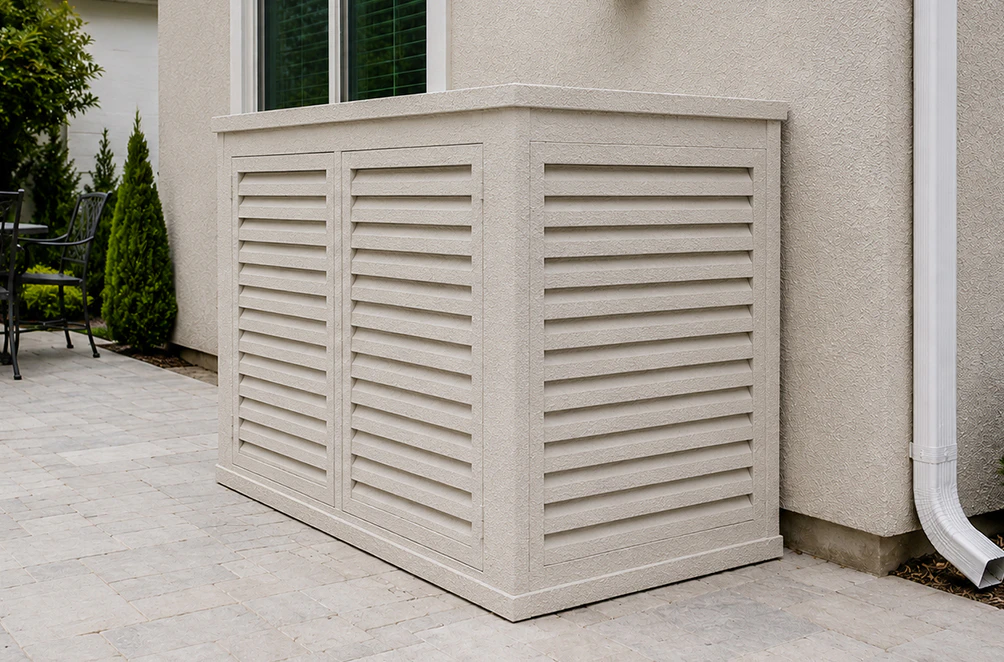
Standard sizes run from 4 to 24 feet in length and from 48 to 72 inches in height, and we have more than 30 design options to start from, from plain stacked panels to fluted and spiral profiles. If none of them fits, we make the enclosure to your drawing.
The finish is where the enclosure stops looking like equipment. We can make the panels look like stone, brick, or stucco, and we offer a range of textures, including Sandblast, Freestyle, Quarzputz, Sandpebble, Sandpebble Fine, Mojave, Finesse, Coral, and Coral Light. Most clients match the enclosure to the wall right behind it. On a stucco house, that usually means the same texture and color as the facade, so from the street the box reads as part of the building.
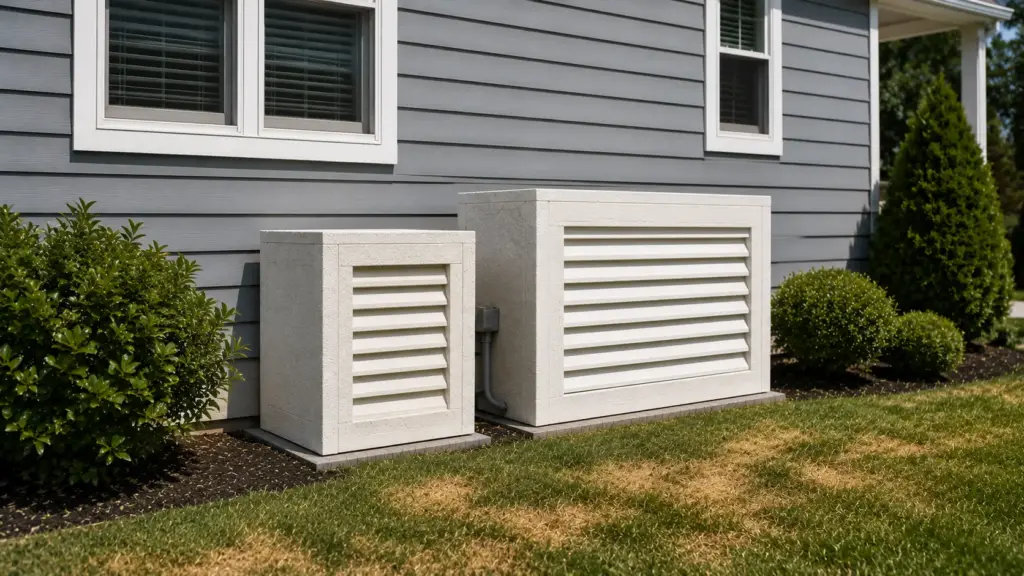
Pool equipment enclosures
Pool pumps and filters have the same problem as condensers, just closer to where people actually sit. A homeowner in Sarasota, FL, had the pool equipment and condenser right next to the patio where the family entertains, and the hum was hard to ignore over dinner. Putting them behind a modern pool equipment enclosure noticeably cut down what they hear from the patio.
For pool equipment, we plan the enclosure around the plumbing and the valves, since those are what the pool service company needs to reach every week. Access panels go on the side the technician will actually use. The EPS core doesn’t absorb water, and the polyurea coat handles splashes, sprinklers, and sun without peeling.
This matters most in HOA communities, where outdoor condensers and pool pumps often need to be screened from view. For HOA community projects, see also our subdivision entrance designs kits.
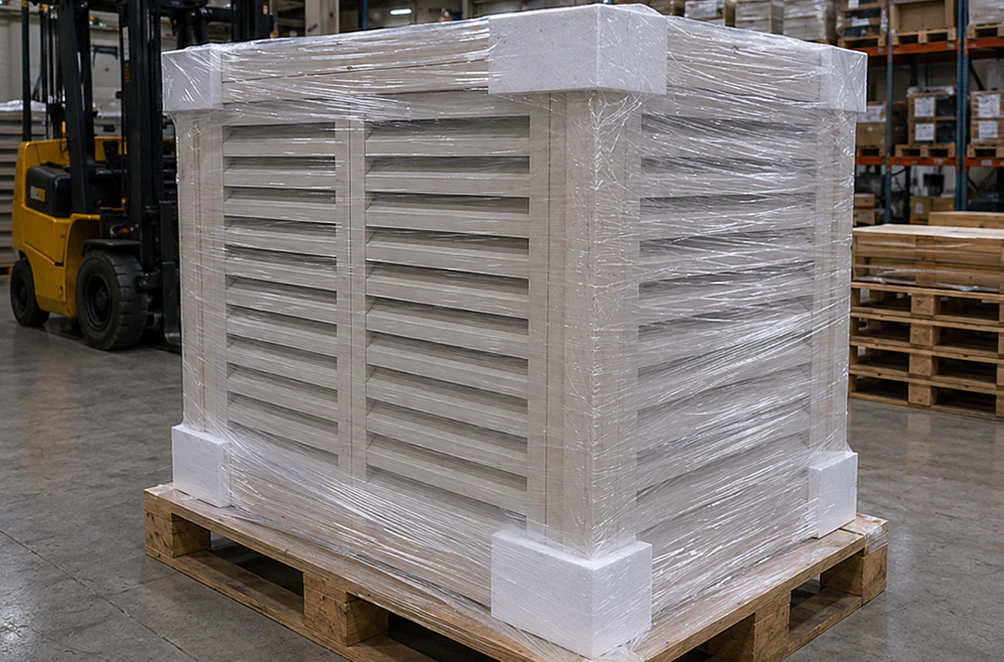
Before you order: what to measure
A good quote starts with good numbers. Here’s what we usually ask for:
- Measure the unit’s length, width, and height, and include the pipes, the electrical disconnect, and anything else that sticks out.
- Write down the brand and model number as well, since the spec sheet shows us where the unit pulls air in and pushes it out.
- Check the installation manual for the service clearance the manufacturer recommends around the unit; the enclosure has to respect it.
- Take photos of the spot from a few sides, plus one from where the noise bothers people most, whether that’s a bedroom window, a patio, or the neighbor’s fence.
- Tell us if the unit sits on a roof, a slab, or a pad, and whether the enclosure needs to match an existing finish.
If you already have drawings, send them in whatever form you have: CAD files, BIM models, permit sets, marked-up PDFs, or a hand sketch with dimensions all work for us. Not sure about a number? A photo with a tape measure in the frame helps us more than a guess.
How an order moves through our shop
First, we go through your plans and photos with you and agree on scope, size, and finish. Then we prepare a 3D visualization and an itemized proposal, so you can see what you’re paying for before anything is cut. Nothing goes into production until you approve it. Design support is free on every project, and one project manager stays with you from the first call to delivery.
The enclosures are cut on CNC equipment in our 45,000 sq. ft. workshop, coated with polyurea, and checked before they leave. After approval, production usually takes 2–5 days. The panels ship in custom crates, pre-assembled where possible, and if your crew has questions during installation, we can walk them through it on Zoom.
Professionals choose us
Transparency in all processes with no hidden conditions — this is one of the main reasons why architects and developers are eager to work with us. You’ll know exactly what we do and how we do it, and why the result will last for many years. Our products make a property more marketable and comfortable: the box integrates into the facade, becoming a stylish decorative element rather than just a technical component. The enclosures come with a 20-year structural warranty.
We always take full responsibility for the outcome, so when you choose Decorative Architectural Shapes, you’re choosing a conscientious partner who works with integrity and values its reputation. We create an architectural environment where engineering systems operate discreetly and efficiently.
Got a noisy unit and a photo of it? Send them our way and request a free quote. Our engineers will look at the site and suggest a layout that fits both the look of the building and your outdoor noise control needs.
¿Tienes algún proyecto en mente?
Nuestros especialistas están listos para colaborar contigo y convertir tu idea en un plan detallado con un presupuesto transparente. ¡Hagamos realidad tu visión!

Catálogo de especificaciones y especificaciones
Obtenga la guía definitiva de nuestras formas arquitectónicas decorativas de espuma personalizadas. Este catálogo gratuito incluye cientos de perfiles de diseño, especificaciones técnicas detalladas y aplicaciones reales en proyectos.