

Premium faux stone panels for high-performance facades
Paneles decorativos de fachada personalizados que imitan la piedra.
A realistic stone look that doesn’t weigh down the facade
Núcleo de EPS ultraligero
Polyurea Impact Armor
Clasificación de resistencia al fuego Clase A
Cumple con la norma ASCE 7
Bespoke Stone Textures
Seamless Interlocking Joints
¿A quién ayudamos?
Our finishing solutions make life easier for those who love the look of stone. We create cladding that closely resembles natural stone but is easier to install, more durable, and low-maintenance.
 Desarrolladores, propietarios y juntas directivas de asociaciones de propietarios
Deliver a premium-class project while reducing TCO — with our stone-look panels, you can do it. You’ll enjoy long-lasting durability with minimal facade maintenance for 20+ years, with no frequent repairs.
 Arquitectos, ingenieros y contratistas
You’ll be able to bring even the most complex-looking facades to life while complying with ASTM E84 standards. We provide predictable engineering solutions and crack resistance that ordinary uncoated foam simply can’t match.
 Residentes y comunidades
You’ll get a home that looks like a prestigious estate. Our faux stone panels guarantee no cracking, crumbling, or fading. We create an aesthetic that lasts for decades.
Desde el concepto de diseño hasta la arquitectura terminada.
Información general
Productos
Ejecución
Datos técnicos
Ingeniería y Cumplimiento
Tamaño, densidad y valor R del aislamiento de espuma EPS
Aislamiento de espuma de poliuretano (Pu)
Presentación de material de seguridad contra incendios
Hoja de datos de seguridad de EPS
Presentación de documentación sobre el rendimiento ante cargas de viento
Fabricado según las especificaciones, instalado en horas.
Gama de productos
Paneles decorativos de fachada personalizados que imitan la piedra.
Tamaños
Guía de tallas
| Longitud (L), pie | Ancho (W), en | Altura (H), en |
|---|---|---|
| 4 | 6 | 48 |
| 4 | 6 | 60 |
| 8 | 8 | 48 |
| 8 | 8 | 60 |
| 12 | 10 | 48 |
| 12 | 10 | 60 |
| 16 | 12 | 60 |
| 16 | 12 | 72 |
| 20 | 14 | 60 |
| 20 | 14 | 72 |
| 24 | 16 | 60 |
| 24 | 16 | 72 |
Acabados
Texturas y colores
Todas las texturas y colores son totalmente personalizables para cada proyecto individual, lo que garantiza una flexibilidad total en el diseño y la apariencia.
Cada uno de nuestros productos decorativos de espuma arquitectónica es único. No fabricamos vigas idénticas, sino que las elaboramos como piezas arquitectónicas individuales.

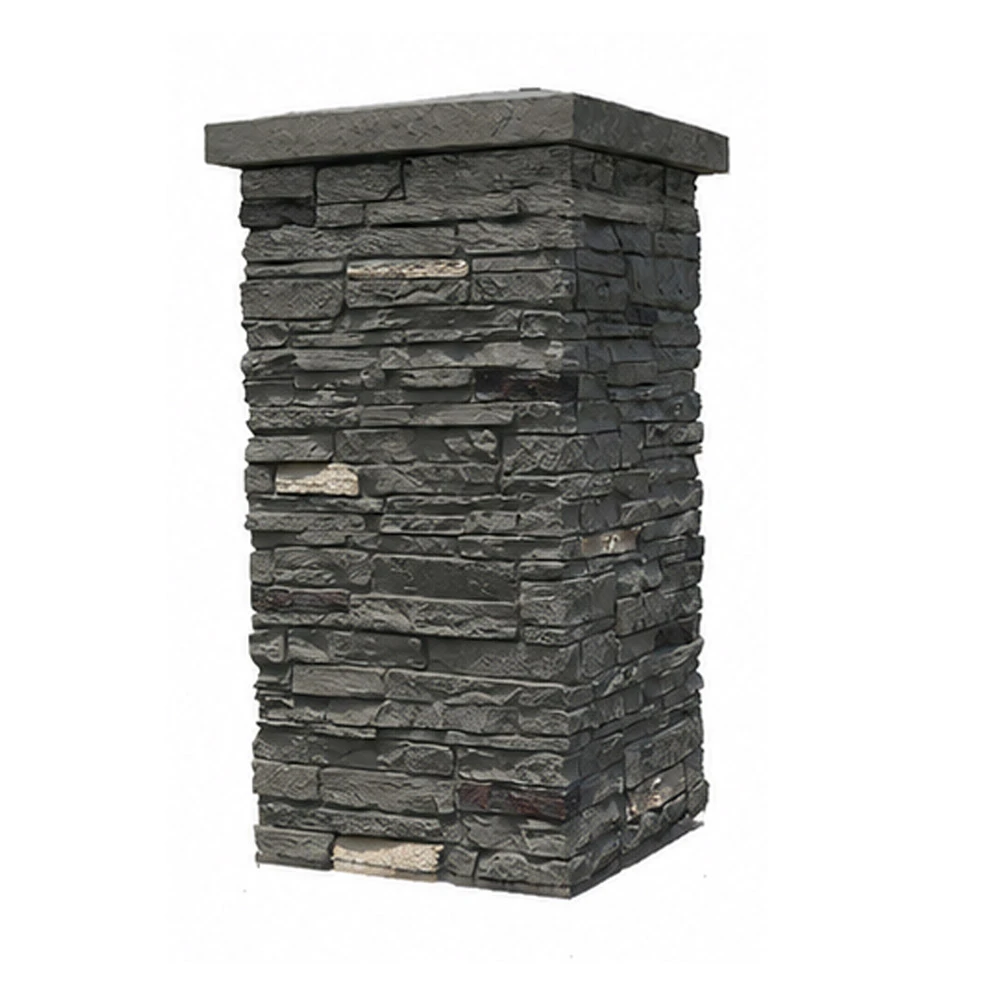
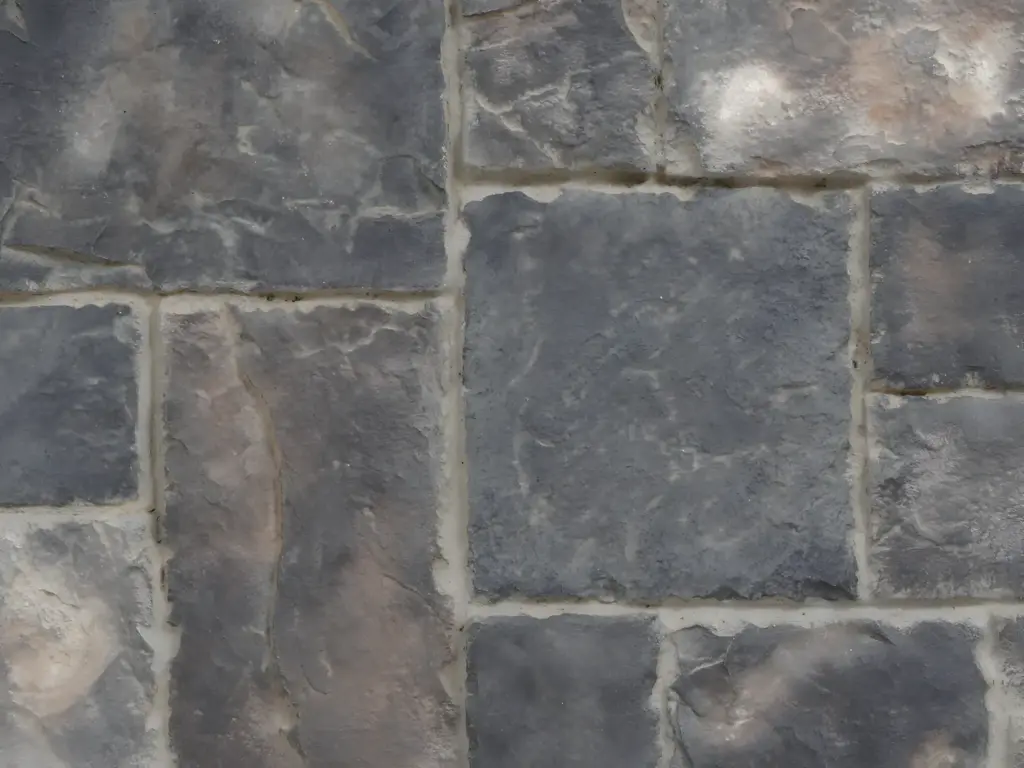 Ironkeep Slate CA-FSP 7081
 Deep, commanding charcoal and oxidized blue tones. Perfect for grounding large commercial facades or creating dramatic, high-contrast entryways.
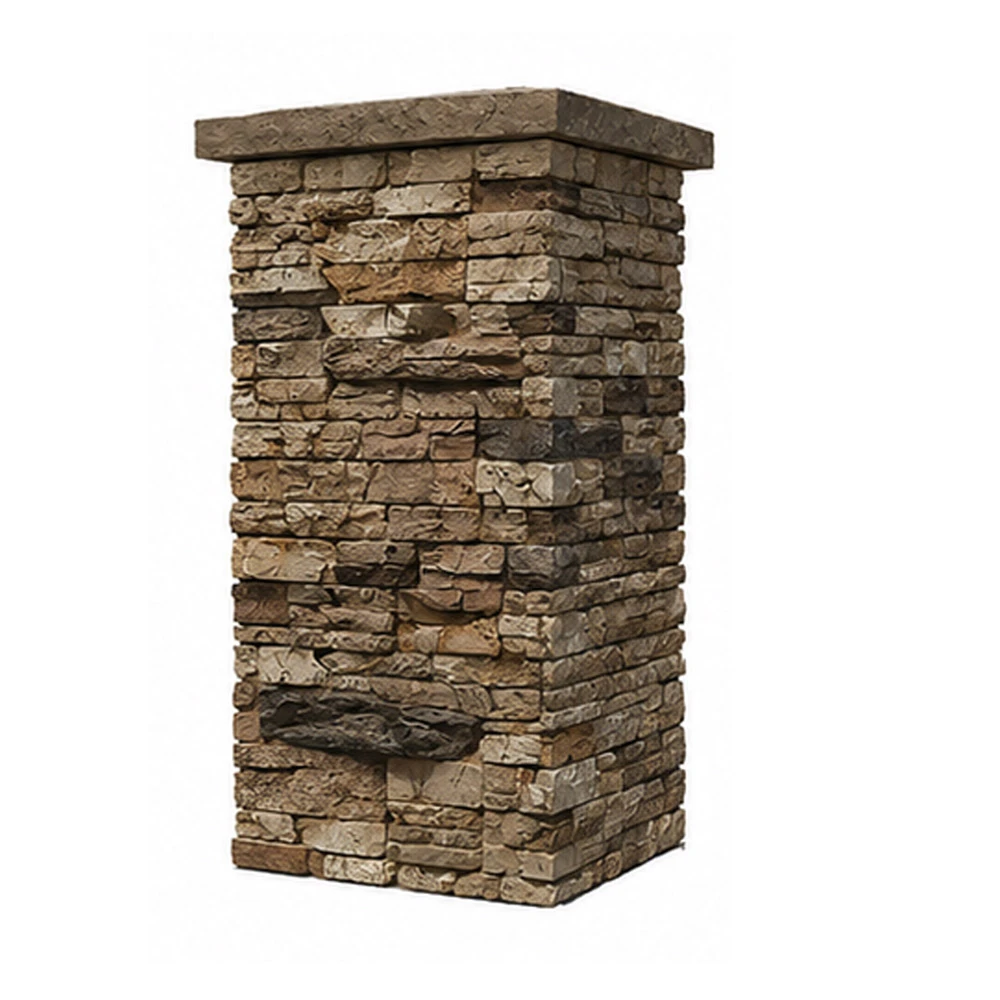
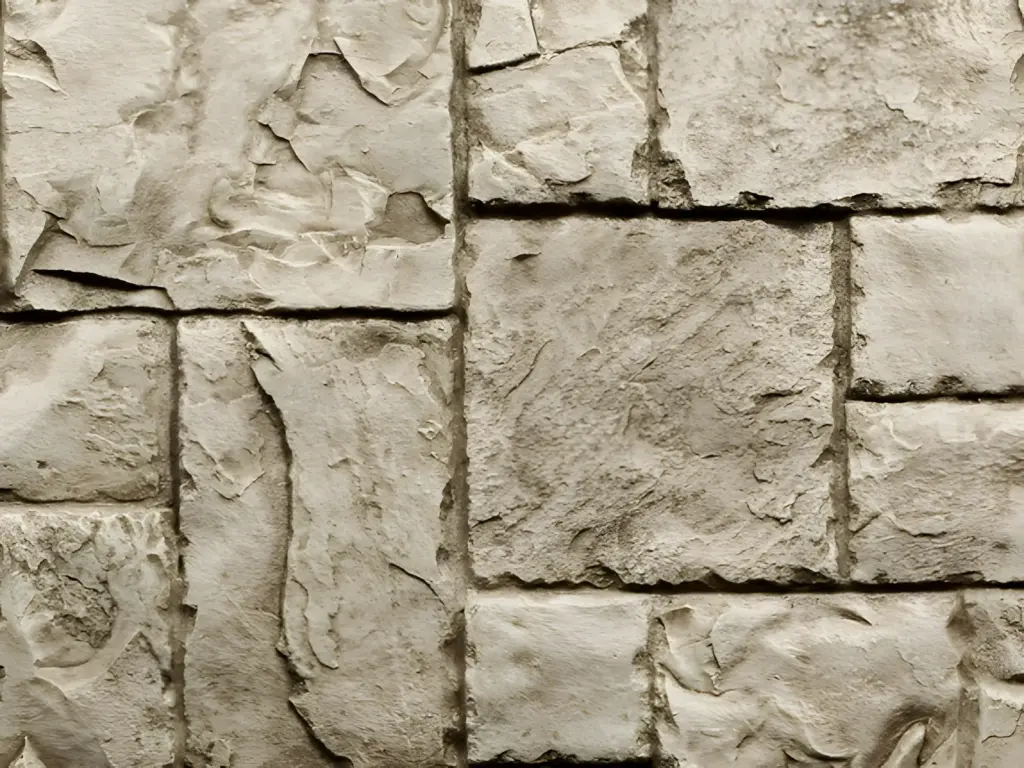 Citadel Limestone CA-FSP 7534
Sun-washed beige and warm earthy undertones. Captures the approachability of Mediterranean villas and historic European estates.
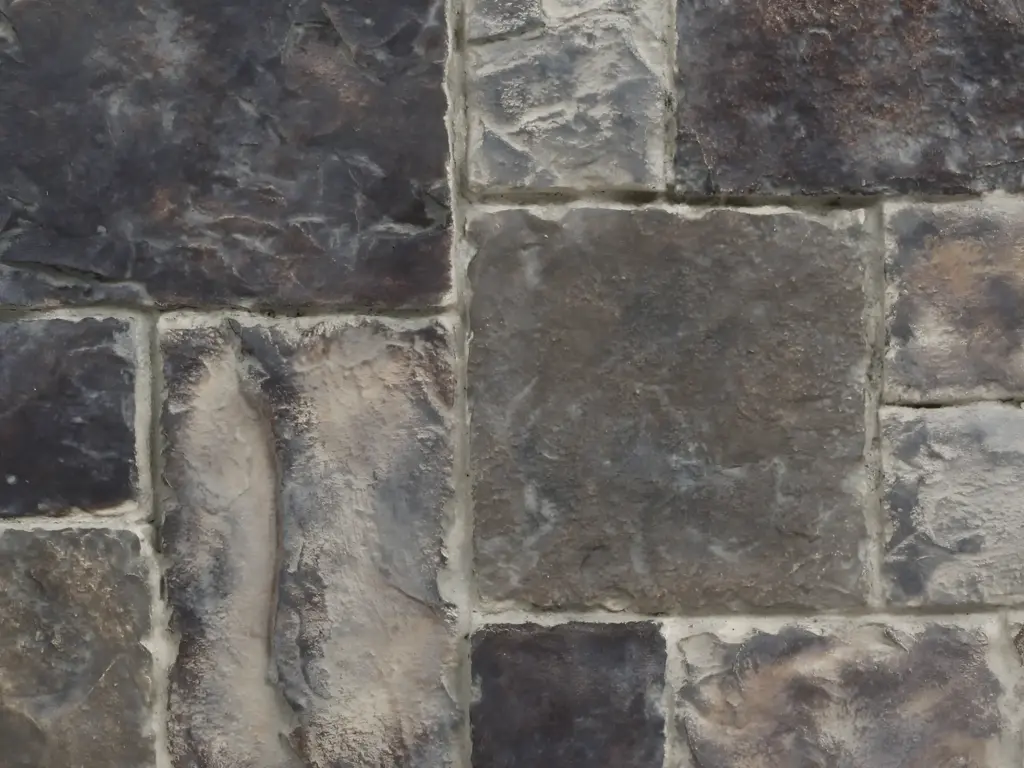 Forge Basalt CA-FSP 7629
A rugged mix of dark earth tones and charred greys. Delivers a heavy, anchored aesthetic ideal for rustic lodges and bold architectural accents.
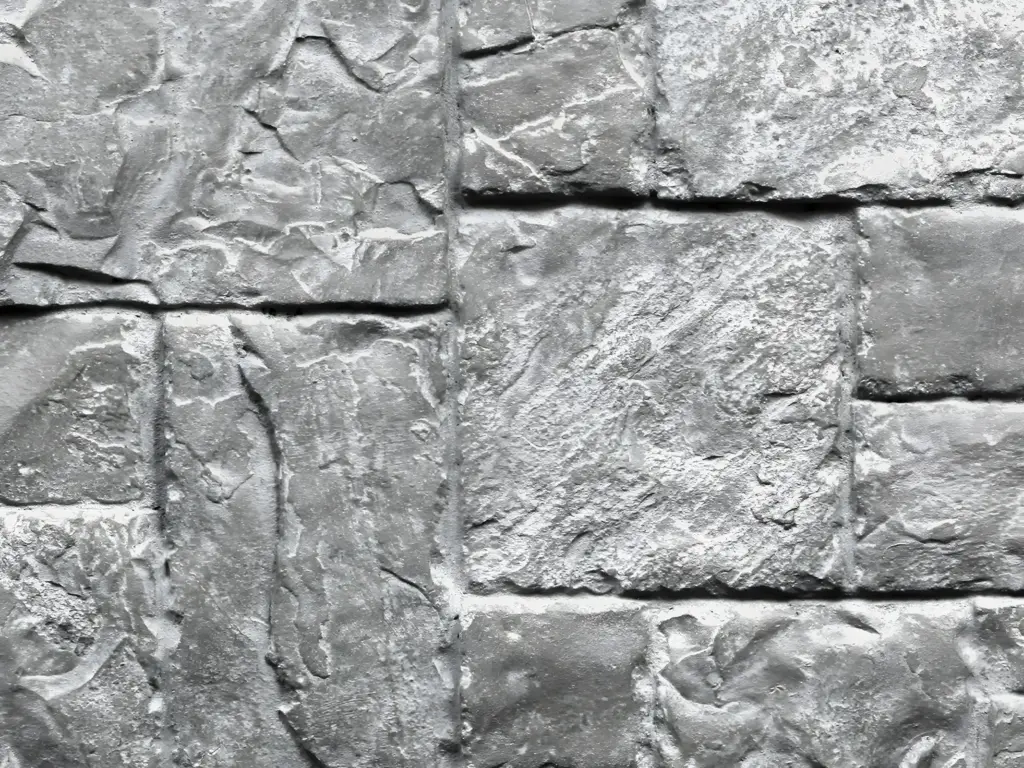 Sterling Ashlar CA-FSP 7643
 Crisp, monochromatic silver-greys. A modernized take on classic masonry, offering clean lines that bridge the gap between historic scale and contemporary design.
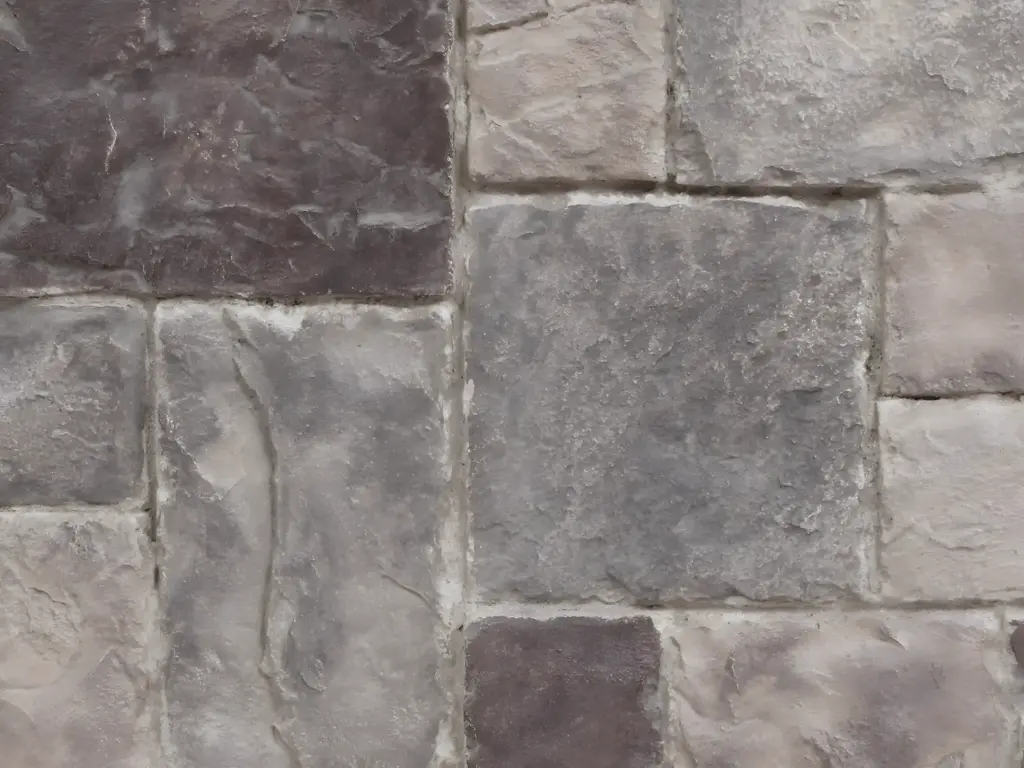 Heritage Blend CA-FSP 9078
 An authentic curation of weathered greys and muted taupes. Replicates the natural, time-tested variation found in centuries-old retaining walls.
Nuestro material frente al de la competencia
¿Por qué elegirnos?
Hagamos realidad tu visión.
How to Order Custom Faux Stone Facade Panels
From CAD drawings to jobsite delivery – our engineering workflow guarantees precise architectural fit, predictable lead times, and zero field modifications.
Todo comienza con un análisis exhaustivo de tu proyecto. Trabajamos como tu socio técnico para transformar la idea creativa en un plan sólido y viable.
- Analizamos sus aportaciones : Revisamos sus planos arquitectónicos, archivos CAD, bocetos e imágenes de inspiración para comprender su diseño desde todos los ángulos.
- Definir el alcance : En una consulta colaborativa, analizamos los objetivos estéticos del proyecto, las condiciones del sitio y los requisitos técnicos para garantizar una perfecta adaptación.
- Elaboramos un plan técnico : ultimamos todas las especificaciones, desde las dimensiones hasta las texturas de acabado, creando una hoja de ruta clara para la fabricación que se ajusta perfectamente a su visión.
Cerramos la brecha entre el concepto y el coste, proporcionándole la claridad y la confianza necesarias para seguir adelante.
- Reciba una visualización 3D detallada: Creamos y le enviamos un modelo 3D preciso que le permitirá ver exactamente cómo se verán sus elementos arquitectónicos personalizados antes de que comience la producción.
- Obtén una propuesta transparente y detallada: Recibirás un presupuesto claro y completo sin cargos ocultos. Creemos en la transparencia total, para que sepas exactamente en qué estás invirtiendo.
- Mantén el control total para la aprobación final: No avanzaremos hasta que estés 100% satisfecho. Tú tienes la última palabra sobre el diseño y el presupuesto antes de pasar a la siguiente etapa.
Aquí es donde su diseño aprobado se convierte en una realidad física, elaborada con una atención obsesiva a la calidad en nuestro taller de 45.000 pies cuadrados.
- Ejecución con precisión robótica: Nuestras máquinas CNC de hilo caliente de última generación tallan sus elementos arquitectónicos con una precisión impecable, adaptando sus modelos 3D aprobados a las especificaciones exactas.
- Protección para un siglo de rendimiento: Nuestros expertos artesanos aplican nuestro exclusivo revestimiento endurecido de poliurea, creando una capa exterior sin costuras, resistente a los impactos y a la intemperie, diseñada para durar décadas.
- Verificación mediante un riguroso control de calidad: Cada pieza se somete a una inspección multipunto para garantizar que cumpla con nuestros estándares exactos de forma, acabado e integridad estructural.
Nuestro compromiso se extiende hasta su lugar de trabajo, garantizando una instalación sin contratiempos y exitosa.
- Protéjalo con embalaje seguro y a medida: fabricamos cajas de envío especializadas para cada proyecto, garantizando que sus elementos lleguen en perfectas condiciones y listos para su instalación.
- Simplifique su instalación: Sus piezas se entregan preensambladas y son ligeras, diseñadas para reducir drásticamente el tiempo de mano de obra en obra y eliminar la necesidad de maquinaria pesada.
- Apoya a tu equipo hasta la meta: te proporcionamos guías de instalación detalladas y ofrecemos asistencia en directo por Zoom para responder a las preguntas de tu equipo, garantizando un ajuste final perfecto.
Todo comienza con un análisis exhaustivo de tu proyecto. Trabajamos como tu socio técnico para transformar la idea creativa en un plan sólido y viable.
- Analizamos sus aportaciones : Revisamos sus planos arquitectónicos, archivos CAD, bocetos e imágenes de inspiración para comprender su diseño desde todos los ángulos.
- Definir el alcance : En una consulta colaborativa, analizamos los objetivos estéticos del proyecto, las condiciones del sitio y los requisitos técnicos para garantizar una perfecta adaptación.
- Elaboramos un plan técnico : ultimamos todas las especificaciones, desde las dimensiones hasta las texturas de acabado, creando una hoja de ruta clara para la fabricación que se ajusta perfectamente a su visión.
Cerramos la brecha entre el concepto y el coste, proporcionándole la claridad y la confianza necesarias para seguir adelante.
- Reciba una visualización 3D detallada: Creamos y le enviamos un modelo 3D preciso que le permitirá ver exactamente cómo se verán sus elementos arquitectónicos personalizados antes de que comience la producción.
- Obtén una propuesta transparente y detallada: Recibirás un presupuesto claro y completo sin cargos ocultos. Creemos en la transparencia total, para que sepas exactamente en qué estás invirtiendo.
- Mantén el control total para la aprobación final: No avanzaremos hasta que estés 100% satisfecho. Tú tienes la última palabra sobre el diseño y el presupuesto antes de pasar a la siguiente etapa.
Aquí es donde su diseño aprobado se convierte en una realidad física, elaborada con una atención obsesiva a la calidad en nuestro taller de 45.000 pies cuadrados.
- Ejecución con precisión robótica: Nuestras máquinas CNC de hilo caliente de última generación tallan sus elementos arquitectónicos con una precisión impecable, adaptando sus modelos 3D aprobados a las especificaciones exactas.
- Protección para un siglo de rendimiento: Nuestros expertos artesanos aplican nuestro exclusivo revestimiento endurecido de poliurea, creando una capa exterior sin costuras, resistente a los impactos y a la intemperie, diseñada para durar décadas.
- Verificación mediante un riguroso control de calidad: Cada pieza se somete a una inspección multipunto para garantizar que cumpla con nuestros estándares exactos de forma, acabado e integridad estructural.
Nuestro compromiso se extiende hasta su lugar de trabajo, garantizando una instalación sin contratiempos y exitosa.
- Protéjalos con embalaje seguro y a medida: Construimos cajas de envío personalizadas para sus elementos, garantizando que lleguen a su destino en perfectas condiciones y listos para su instalación.
- Simplifique su instalación: Sus piezas se entregan preensambladas, diseñadas para reducir drásticamente el tiempo de mano de obra en obra y eliminar la necesidad de maquinaria pesada.
- Apoya a tu equipo hasta la meta: te proporcionamos guías de instalación detalladas y ofrecemos asistencia en directo por Zoom para responder a las preguntas de tu equipo, garantizando un ajuste final perfecto.


Testimonios de clientes
Desde tu primera idea hasta la instalación final, nuestro proceso es claro, rápido y está diseñado para simplificar cada detalle.
Hagamos realidad tu visión.
Preguntas frecuentes
What are faux stone decorative facade panels?
These are composite panels with a finish that mimics the texture of natural stone. Depending on the project requirements, they are made of high-density EPS with a protective layer of industrial polyurea or polyurethane.
How durable is the polyurea coating?
It is an impact-resistant elastomer (Shore D 60) designed for use in extreme conditions. It can withstand impacts, hail, and accidental household damage, such as collisions with gardening equipment.
Are your faux stone panels different from cheap foam counterparts?
Yes, very much so. Cheap foam with EIFS mesh cracks due to the brittleness of the plaster layer. Our polyurea is elastic and stretches along with the house.
Can the faux panels withstand hurricane-force winds?
We design our fastening systems to withstand wind loads in accordance with the ASCE 7 standard.
Can your stone-look panels be used for interiors?
Yes, our panels are suited for interior use: for fireplaces, columns, and accent walls.
What kind of maintenance do stone-look panels require?
They don’t require any special maintenance because they don’t absorb water, rot, or fade. When they get dirty, simply rinse them with water from a hose.
How are faux stone panels installed?
A combination of mechanical fasteners and professional polyurethane adhesive is used. We provide easy-to-understand assembly drawings.
Is it difficult to join your panels?
We design panels with factory-cut grooves and joints that, once sealed and painted, look like a single, seamless surface.
Can I choose my own color or texture?
Yes, we offer full customization based on your sample or architectural style.
¿Son seguros los materiales que utiliza?
Yes, all the materials are certified and do not emit harmful substances, as confirmed by safety reports.
Más formas arquitectónicas
Ofrecemos a arquitectos, constructores y propietarios de viviendas elementos decorativos llave en mano que transforman cualquier proyecto: de forma rápida, sencilla y rentable.










Entradas de blog
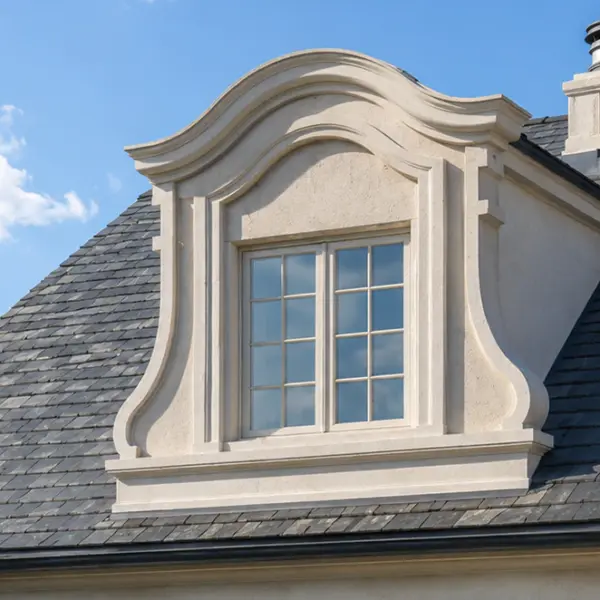
Tipos de buhardillas: opciones funcionales, decorativas y de imitación explicadas.
Las buhardillas pueden transformar por completo el aspecto de un tejado. Pueden hacer que una fachada sencilla parezca más alta, romper la monotonía de una superficie amplia, crear una estética más tradicional o europea y armonizar visualmente el tejado con las ventanas y entradas inferiores. Sin embargo, el término «buhardilla» se utiliza para referirse a varias cosas muy diferentes, lo que puede generar confusión durante el diseño, la elaboración de presupuestos y la compra.

Persianas exteriores para ventanas: estilos, materiales, opciones personalizadas y guía de instalación.
La instalación de molduras de espuma es la solución perfecta. Es más ligera que la madera, mucho más económica que el yeso y puedes hacerlo tú mismo en un fin de semana sin necesidad de un equipo ni formación especializada. Esta guía te acompaña en cada paso, desde la elección de las herramientas hasta cómo evitar los errores que suelen obligar a la gente a volver a la ferretería dos veces.

Cómo instalar molduras de espuma: guía paso a paso, herramientas, adhesivos y errores comunes.
La instalación de molduras de espuma es la solución perfecta. Es más ligera que la madera, mucho más económica que el yeso y puedes hacerlo tú mismo en un fin de semana sin necesidad de un equipo ni formación especializada. Esta guía te acompaña en cada paso, desde la elección de las herramientas hasta cómo evitar los errores que suelen obligar a la gente a volver a la ferretería dos veces.
An imitation that creates a new reality. Custom Faux Stone Decorative Facade Panels in Architecture
Stone has been used in architecture for thousands of years. For its time, it was durable and looked expensive and prestigious. However, constructing buildings from solid rock has always entailed enormous labor costs, complex processing, and immense weight, necessitating massive foundations. As technology has progressed , people have wanted to preserve the esthetics of masonry while removing its engineering limitations . This led to the development of decorative panels that mimic natural surfaces. The first step in that direction was veneer stone: thin slices of quarried or cast material set in a cement bed over an ordinary structure. It reduced the load, yet it still needed a skilled mason, a prepared base, and weeks on site. The next step was lightweight cladding that keeps the stone wall texture and loses most of the mass.
At Decorative Architectural Shapes, custom architectural foam is our core focus, and this line is one of the products we make in our own shop. It is architectural fabrication rather than resale of stock sheets: every wall panel is cut to the dimensions of a specific project and given the texture the client picks.

Why do we need stone-look facade panels?
Faux stone panels are an architectural solution that will help you change the appearance of the building without resorting to expensive masonry. The main purpose of these elements is to create visual depth and artistic expressiveness. Lightweight modules with a rock-like finish allow architects to play with volumes and textures, giving the facade a monumental appearance. The building gains character, volume, and individuality.
Another significant advantage is that artificial stone-look materials give architects creative flexibility that is difficult to achieve with quarried granite or limestone. If desired, you can quickly achieve the look of classic masonry, weathered brick, or rough-hewn rock without lengthy construction or additional labor. The same goes for brick look siding: an entrance can resemble a century-old mill, and nobody has to lay a single course.
This is the ideal way to give a building a sense of solidity and nobility, maximizing architectural potential with minimal effort.
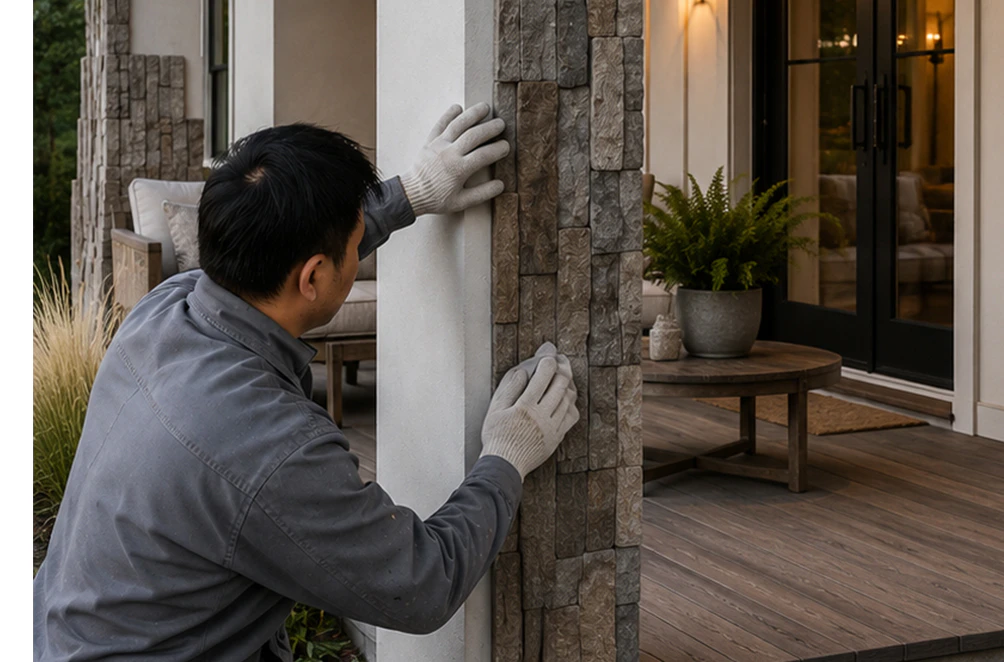
What is stone veneer siding, and how is foam different?
This type of facing is a thin layer of real or manufactured units fixed to the outside of a house so that it resembles solid construction. It weighs less than full-thickness blocks, but it still needs a mortar bed, metal lath, and a structure strong enough to carry the extra load. Flexible stone veneer, made of fine sheets on a fabric backing, is lighter again, yet it simply follows whatever lies underneath instead of adding real relief.
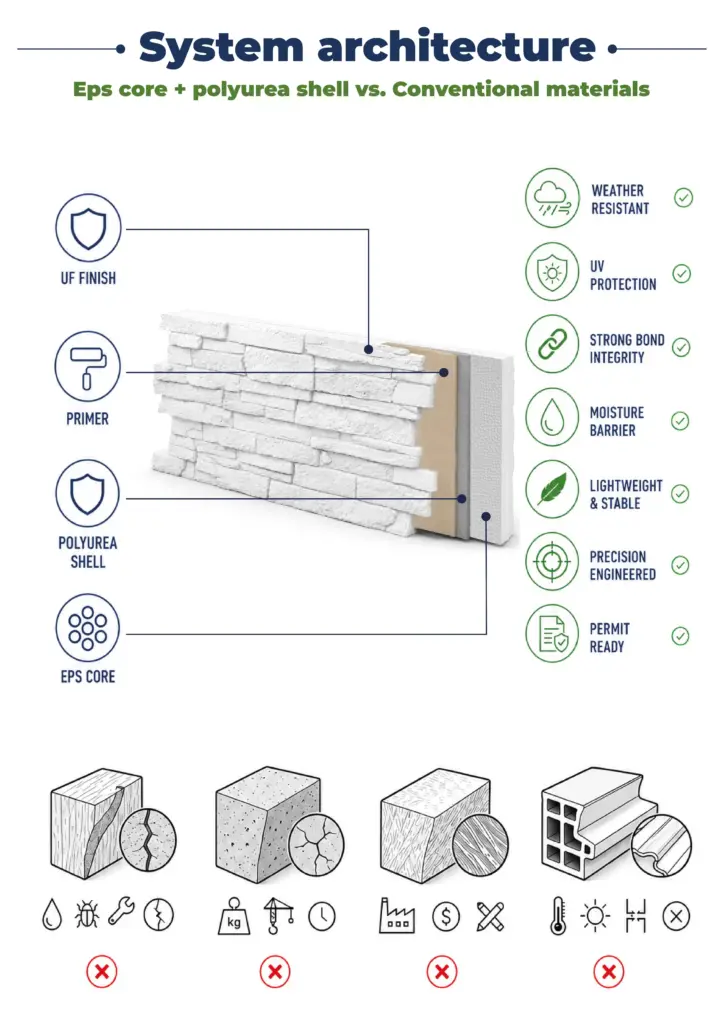
Our faux stone exterior panels are built another way. The core is high-density EPS foam, shaped by CNC hot-wire cutting. Each blank is then sealed with an impact-resistant polyurea coating and colored to order. The result is roughly 90% lighter than comparable natural facing, does not absorb water, and does not rot. That is why it can go onto older properties that could never support heavy cladding.
People comparing brick veneer vs brick, or quarried rock vs concrete wall panels, usually weigh the same things: mass, installation time, and how the surface holds up under close inspection. Full-depth construction is structural and heavy. The lighter version is a single non-structural layer, but it still requires a mason. Precast concrete needs lifting equipment and a frame designed for it. Vinyl and PVC products are light, but up close many of them give themselves away with a flat face and a print that repeats every few feet. EPS with a polyurea shell carries a deep, sculpted relief and goes up with fasteners and adhesive instead of a cement bed.
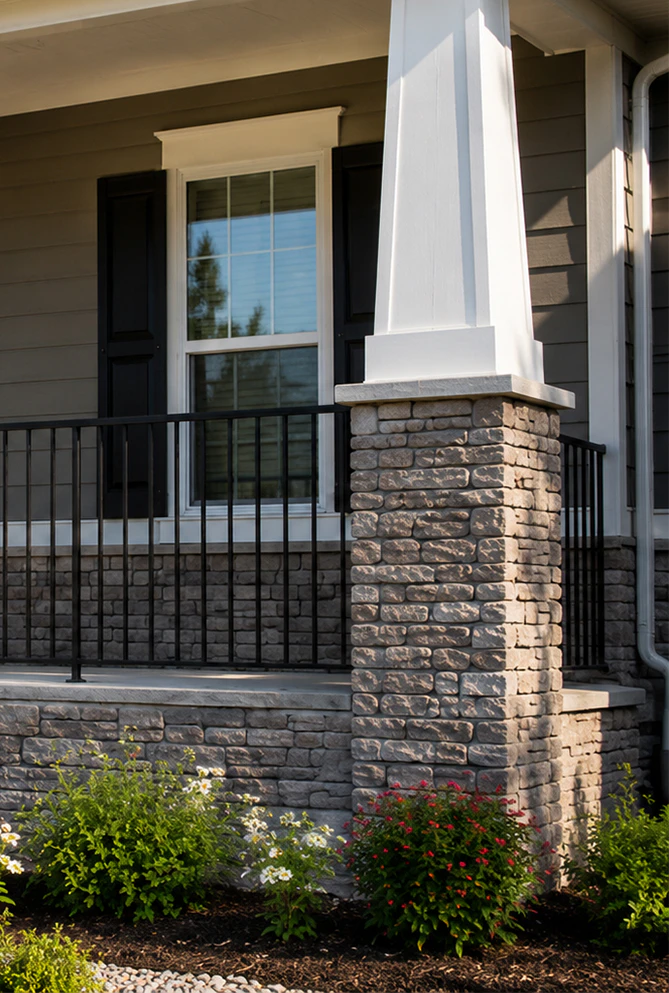
Where are decorative panels used today?
Modern architecture actively incorporates artificial stone solutions in a wide variety of areas.
Residential construction
Such facing is often used to finish basements, entryways, and accent walls. It allows homeowners to realize their dream of natural stone’s aesthetic appeal while avoiding the hassle of maintenance. Owners who want siding that looks like stone usually compare genuine rock facing with a lighter alternative. The lightweight option delivers the same appearance and puts almost no extra load on the framing or the foundation.
Commercial properties
In retail and the hospitality industry, making a good first impression is crucial. Finishing facades or interior spaces with stone helps immediately convey a sense of luxury, brand status, and a hint of its long history. This solution is a common choice for storefronts, restaurant entrances, hotel lobbies, and corporate reception halls, where the surface has to handle foot traffic and weather and still match the brand. For contractors and builders, the low weight also means crews can carry pieces around a site by hand, so no crane or hoist is needed.
Restoration and modernization
When renovating existing buildings where the foundation isn’t designed to support the weight of quarried blocks, decorative panels are the only way to restore the facade’s historic charm or give it a modern look without placing excessive strain on load-bearing structures.
Landscape design
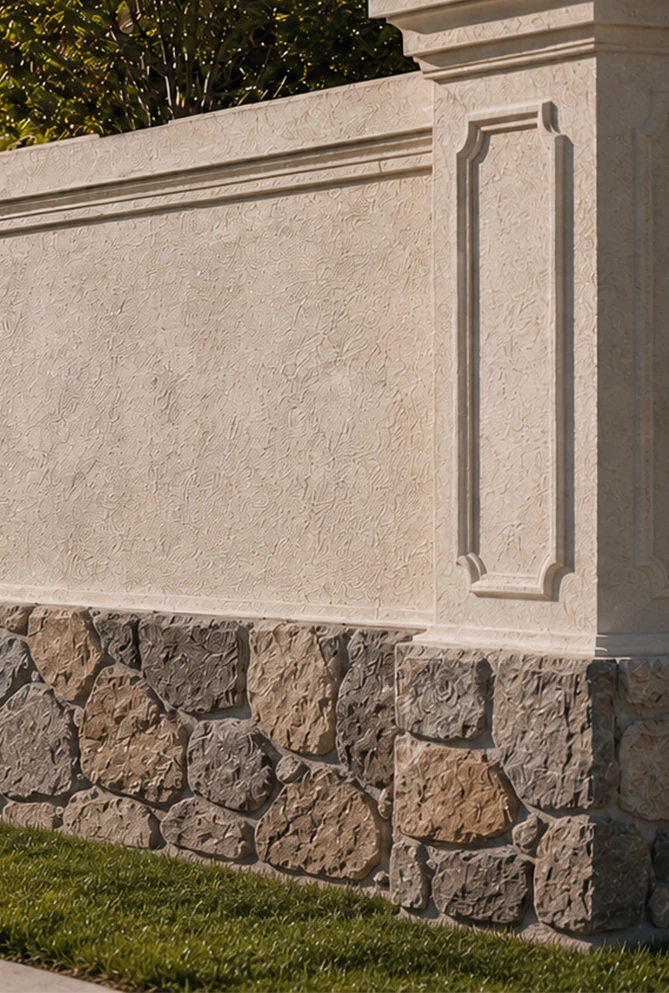
These modules are ideal for decorating small architectural features, fences, retaining walls, and barbecue areas, uniting landscape elements with the main building into a cohesive ensemble.
Today, faux stone decorative facade panels allow architects and designers to bring complex artistic visions to life in places where this once seemed impossible due to the weight or cost of the material. They are a tool that makes a building more expressive while leaving room for innovation and creative experimentation. Textured surfaces also pair well with other ornamental details. For instance, it can be combined with exterior wall niches to add depth and a place for lighting.

How to choose a texture
The texture defines the character of the whole frontage, so it is worth settling early. Most types of exterior house stone can be reproduced this way. Current options include Ironkeep Slate, Citadel Limestone, Forge Basalt, Sterling Ashlar, and Heritage Blend, and other patterns can be made to order. A few practical guidelines:
- Stacked stone, with long, narrow horizontal layers, suits entries, fireplace surrounds, and modern homes where horizontal lines matter.
- Rough, irregular wall stone fits rustic, Mediterranean, and garden settings such as outdoor kitchens and planters.
- Cut blocks and ashlar layouts feel formal and fit commercial and historic properties.
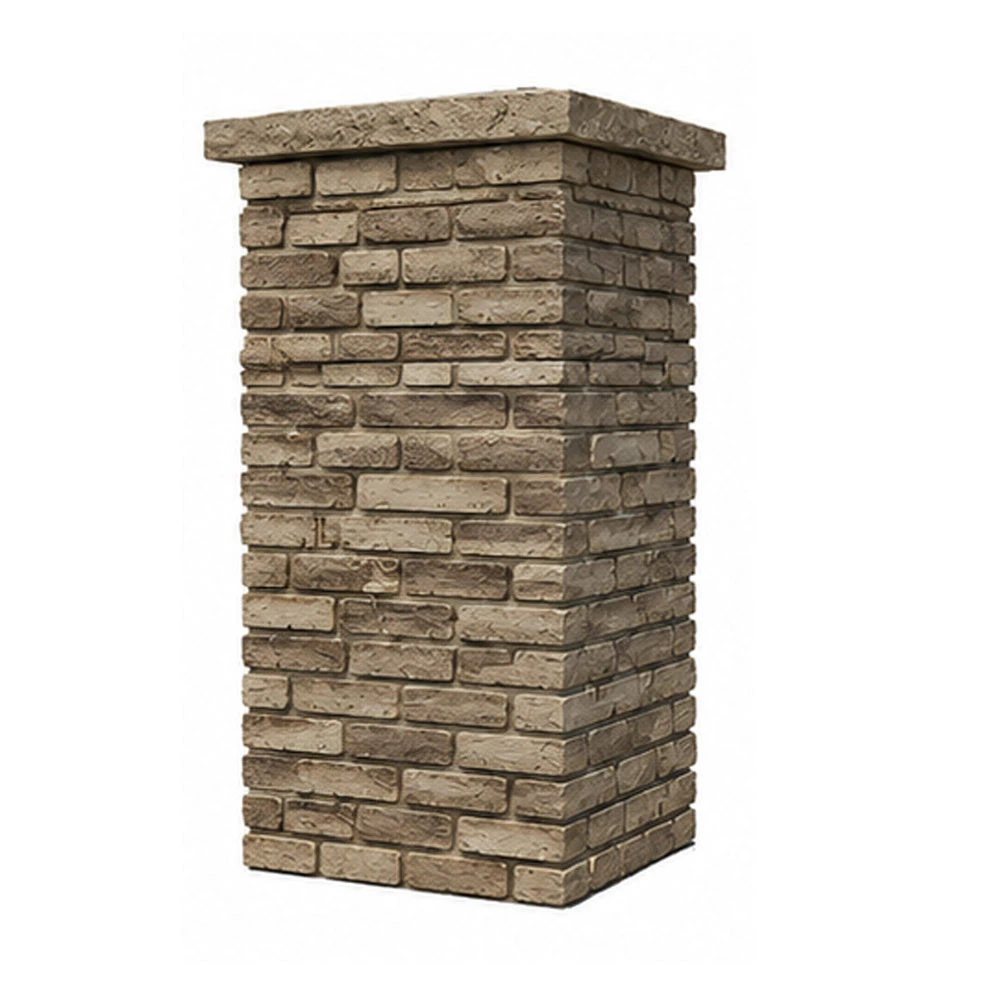
- Brick siding panels suit loft-style retail, restaurants, and restoration jobs in former industrial buildings. Faux brick exterior siding can make a new addition resemble a weathered warehouse.
- For a flatter, irregular flagstone design, send a reference photo, and we will check whether it can be reproduced.
When picking a color for a house, look at the roof, windows, and trim first. Warm limestone or sandstone tones work with light trim, while darker slate and basalt go well with contemporary homes with black or bronze frames. Joints matter too: wide, deep ones read as rustic, while tight ones feel crisp and refined. It also helps to judge the sample color in the light each side of the house actually receives, because a relief that seems rich in bright sun can appear dull on a shaded, north-facing side.
How to prepare for a quote
To price a project, we need a few things from you:
- Dimensions. Measure the width and height of each section, then subtract windows, doors, and other openings. Add up the results to get the net coverage. Note outside corners and edges, since they affect the layout.
- Photos of the current surface, such as stucco, block, lap boards, or framing. Marking on the pictures which parts get new facing and which stay as they are saves a round of questions.
- The texture and color you have in mind: one of our options or reference images.
- The project location. The product is designed to meet ASCE 7 wind load requirements, so site exposure matters.
- Drawings or elevations, if available. A quick sketch with rough numbers is enough for a first estimate.
After the consultation, we prepare a detailed 3D visualization so you can see the result on your own property before fabrication starts. Every piece is then cut on CNC machines and delivered with installation support.
Instalación
The pieces arrive ready to mount and are fixed with mechanical fasteners and polyurethane adhesive. The joints interlock, so the design continues across the seams instead of forming an obvious grid. With no wet trades or curing time, the job goes considerably faster than traditional bricklaying. Indoors, the same product serves as accent wall panels in lobbies, restaurants, and living rooms.
Planning a renovation or a new build?
Send us your dimensions and a few photos, and the Decorative Architectural Shapes team will prepare a quote. Request a Quote.
¿Tienes algún proyecto en mente?
Nuestros especialistas están listos para colaborar contigo y convertir tu idea en un plan detallado con un presupuesto transparente. ¡Hagamos realidad tu visión!

Catálogo de especificaciones y especificaciones
Obtenga la guía definitiva de nuestras formas arquitectónicas decorativas de espuma personalizadas. Este catálogo gratuito incluye cientos de perfiles de diseño, especificaciones técnicas detalladas y aplicaciones reales en proyectos.