

Precisión establecida
adornos decorativos
Stop value-engineering your facade details. Get the monumental look of precast stone with our lightweight, weather-resistant exterior decorative trims that install rapidly with zero heavy lifting.
Custom EPS Exterior Trims
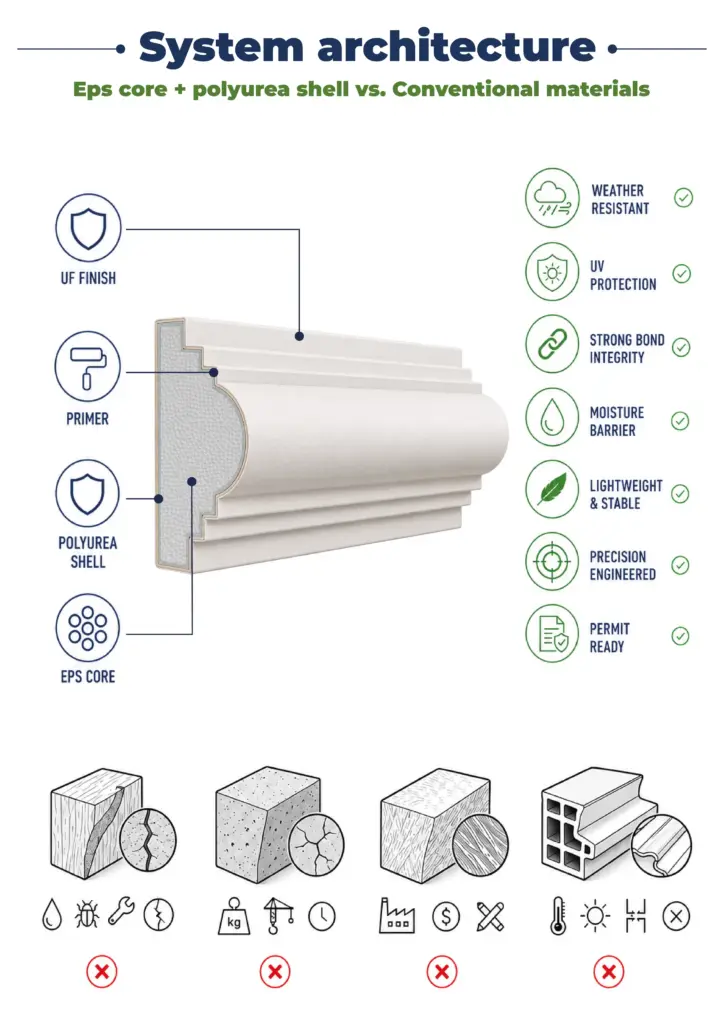
Recubrimiento protector de poliurea
Sharp Architectural Details
Zero Rot or Wood Damage
Instalación rápida y ligera
Engineered for every architectural vision
From commercial developers to custom home architects, we provide a strategic advantage to the professionals who refuse to compromise.
 Para arquitectos y diseñadores
Finally, a material that keeps up with your imagination. We fabricate custom interior architectural trim and exterior elements to your exact specifications, giving you the freedom to create iconic designs without the constraints of traditional materials.
 Para desarrolladores y constructores
Accelerate your timelines and improve your bottom line. The rapid installation of our lightweight decorative trim means faster project completion, reduced labor costs, and stunning curb appeal that attracts premium buyers and tenants.
 Para propiedades comerciales
Make your building a landmark. Our decorative wall trim is perfect for retail centers, hotels, and corporate campuses that need to project an image of quality and permanence, all with a solution that requires virtually no maintenance.
 For Luxury Homebuilders
Deliver the custom details that high-end clients demand. From ornate decorative stucco foam trim to sleek, modern accents, our products provide the “wow” factor that sets luxury properties apart from the competition.
Desde el concepto de diseño hasta la arquitectura terminada.
Información general
Productos
Ejecución
Datos técnicos
Ingeniería y Cumplimiento
Tamaño, densidad y valor R del aislamiento de espuma EPS
Aislamiento de espuma de poliuretano (Pu)
Presentación de material de seguridad contra incendios
Hoja de datos de seguridad de EPS
Presentación de documentación sobre el rendimiento ante cargas de viento
Fabricado según las especificaciones, instalado en horas.
Gama de productos
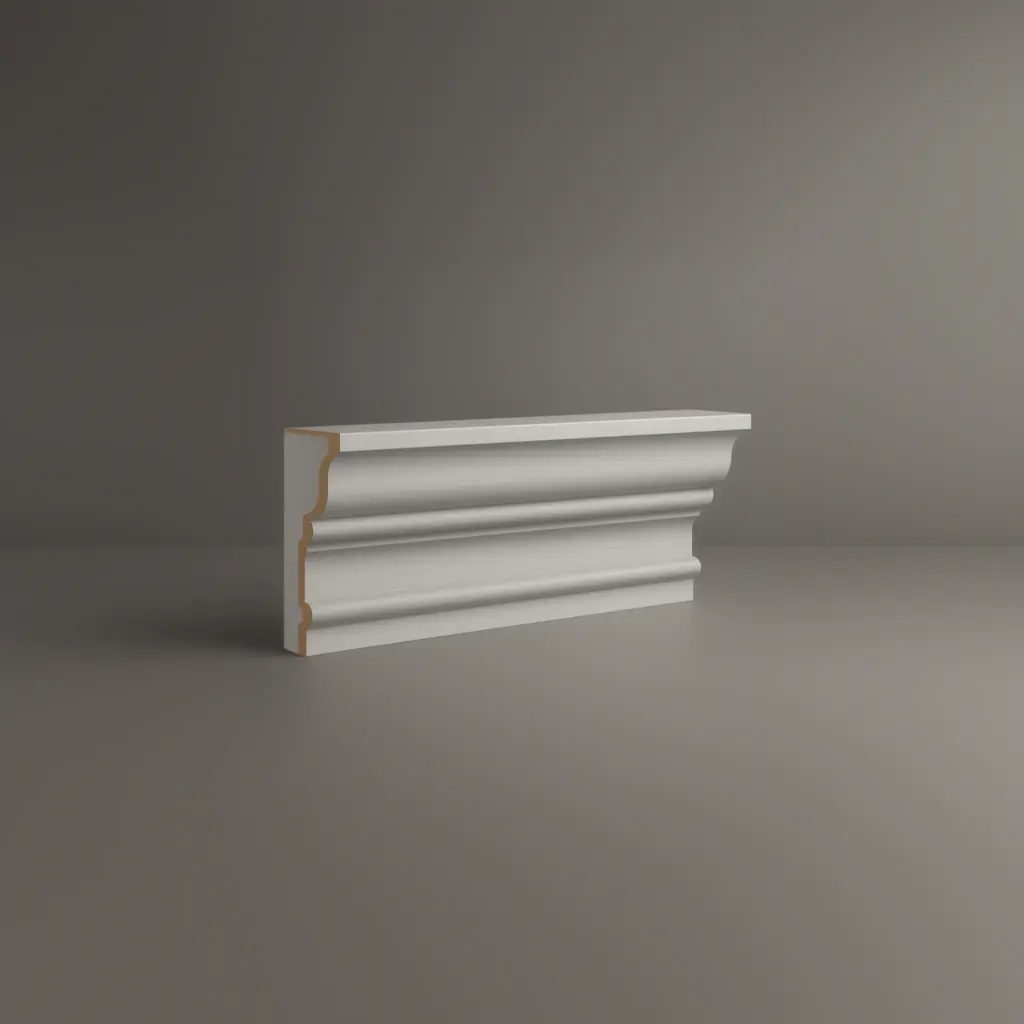
Molduras decorativas
Molduras decorativas
Tamaños
Guía de tallas
| Longitud (L), pie | Ancho (W), en | Altura (H), en |
|---|---|---|
| 4 | 6 | 48 |
| 4 | 6 | 60 |
| 8 | 8 | 48 |
| 8 | 8 | 60 |
| 12 | 10 | 48 |
| 12 | 10 | 60 |
| 16 | 12 | 60 |
| 16 | 12 | 72 |
| 20 | 14 | 60 |
| 20 | 14 | 72 |
| 24 | 16 | 60 |
| 24 | 16 | 72 |
Acabados
Texturas y colores
Todas las texturas y colores son totalmente personalizables para cada proyecto individual, lo que garantiza una flexibilidad total en el diseño y la apariencia.
Cada uno de nuestros productos decorativos de espuma arquitectónica es único. No fabricamos vigas idénticas, sino que las elaboramos como piezas arquitectónicas individuales.

 Chorro de arena
Árido fino y uniforme. Reproduce el aspecto limpio y grabado de la mampostería arenada. Totalmente pintable.
 Estilo libre
Acabado orgánico con llana aplicada a mano. Ideal para fachadas de estilo clásico, mediterráneo o rústico a medida. Totalmente pintable.
 Quarzputz
Textura clásica de estuco perforado. Diseñado para integrarse a la perfección con los sistemas exteriores EIFS estándar. Totalmente pintable.
 guijarro de arena
Agregado de densidad media a alta. Proporciona un perfil de estuco robusto y tradicional que disimula las imperfecciones de la superficie. Totalmente pintable.
 Guijarro fino
Agregado compacto y sutil. Una textura versátil y discreta que combina el realismo de la mampostería con un acabado refinado. Totalmente pintable.
 Mojave
Relieve profundo y accidentado. Crea marcadas líneas de sombra para una estética de mampostería robusta y llamativa. Totalmente pintable.
 Finura
Textura sofisticada de micropunteado. Proporciona un acabado elegante y discreto para diseños residenciales o comerciales de alta gama. Totalmente pintable.
 Coral
CoralTextura profunda y muy rugosa. Recrea el aspecto dramático y orgánico de la roca volcánica natural o de los arrecifes de coral marinos erosionados. Totalmente pintable.
 Luz de coral
Textura sutil, ligeramente rugosa. Ofrece una versión más suave y refinada del clásico acabado coral, con una profundidad natural y equilibrada. Totalmente pintable.
Nuestro material frente al de la competencia
¿Por qué elegirnos?
Hagamos realidad tu visión.
From your cad file to your job site in 4 simple steps
We’ve engineered our process to be as precise and efficient as our products.
Todo comienza con un análisis exhaustivo de tu proyecto. Trabajamos como tu socio técnico para transformar la idea creativa en un plan sólido y viable.
- Analizamos sus aportaciones : Revisamos sus planos arquitectónicos, archivos CAD, bocetos e imágenes de inspiración para comprender su diseño desde todos los ángulos.
- Definir el alcance : En una consulta colaborativa, analizamos los objetivos estéticos del proyecto, las condiciones del sitio y los requisitos técnicos para garantizar una perfecta adaptación.
- Elaboramos un plan técnico : ultimamos todas las especificaciones, desde las dimensiones hasta las texturas de acabado, creando una hoja de ruta clara para la fabricación que se ajusta perfectamente a su visión.
Cerramos la brecha entre el concepto y el coste, proporcionándole la claridad y la confianza necesarias para seguir adelante.
- Reciba una visualización 3D detallada: Creamos y le enviamos un modelo 3D preciso que le permitirá ver exactamente cómo se verán sus elementos arquitectónicos personalizados antes de que comience la producción.
- Obtén una propuesta transparente y detallada: Recibirás un presupuesto claro y completo sin cargos ocultos. Creemos en la transparencia total, para que sepas exactamente en qué estás invirtiendo.
- Mantén el control total para la aprobación final: No avanzaremos hasta que estés 100% satisfecho. Tú tienes la última palabra sobre el diseño y el presupuesto antes de pasar a la siguiente etapa.
Aquí es donde su diseño aprobado se convierte en una realidad física, elaborada con una atención obsesiva a la calidad en nuestro taller de 45.000 pies cuadrados.
- Ejecución con precisión robótica: Nuestras máquinas CNC de hilo caliente de última generación tallan sus elementos arquitectónicos con una precisión impecable, adaptando sus modelos 3D aprobados a las especificaciones exactas.
- Protección para un siglo de rendimiento: Nuestros expertos artesanos aplican nuestro exclusivo revestimiento endurecido de poliurea, creando una capa exterior sin costuras, resistente a los impactos y a la intemperie, diseñada para durar décadas.
- Verificación mediante un riguroso control de calidad: Cada pieza se somete a una inspección multipunto para garantizar que cumpla con nuestros estándares exactos de forma, acabado e integridad estructural.
Nuestro compromiso se extiende hasta su lugar de trabajo, garantizando una instalación sin contratiempos y exitosa.
- Protéjalo con embalaje seguro y a medida: fabricamos cajas de envío especializadas para cada proyecto, garantizando que sus elementos lleguen en perfectas condiciones y listos para su instalación.
- Simplifique su instalación: Sus piezas se entregan preensambladas y son ligeras, diseñadas para reducir drásticamente el tiempo de mano de obra en obra y eliminar la necesidad de maquinaria pesada.
- Apoya a tu equipo hasta la meta: te proporcionamos guías de instalación detalladas y ofrecemos asistencia en directo por Zoom para responder a las preguntas de tu equipo, garantizando un ajuste final perfecto.
Todo comienza con un análisis exhaustivo de tu proyecto. Trabajamos como tu socio técnico para transformar la idea creativa en un plan sólido y viable.
- Analizamos sus aportaciones : Revisamos sus planos arquitectónicos, archivos CAD, bocetos e imágenes de inspiración para comprender su diseño desde todos los ángulos.
- Definir el alcance : En una consulta colaborativa, analizamos los objetivos estéticos del proyecto, las condiciones del sitio y los requisitos técnicos para garantizar una perfecta adaptación.
- Elaboramos un plan técnico : ultimamos todas las especificaciones, desde las dimensiones hasta las texturas de acabado, creando una hoja de ruta clara para la fabricación que se ajusta perfectamente a su visión.
Cerramos la brecha entre el concepto y el coste, proporcionándole la claridad y la confianza necesarias para seguir adelante.
- Reciba una visualización 3D detallada: Creamos y le enviamos un modelo 3D preciso que le permitirá ver exactamente cómo se verán sus elementos arquitectónicos personalizados antes de que comience la producción.
- Obtén una propuesta transparente y detallada: Recibirás un presupuesto claro y completo sin cargos ocultos. Creemos en la transparencia total, para que sepas exactamente en qué estás invirtiendo.
- Mantén el control total para la aprobación final: No avanzaremos hasta que estés 100% satisfecho. Tú tienes la última palabra sobre el diseño y el presupuesto antes de pasar a la siguiente etapa.
Aquí es donde su diseño aprobado se convierte en una realidad física, elaborada con una atención obsesiva a la calidad en nuestro taller de 45.000 pies cuadrados.
- Ejecución con precisión robótica: Nuestras máquinas CNC de hilo caliente de última generación tallan sus elementos arquitectónicos con una precisión impecable, adaptando sus modelos 3D aprobados a las especificaciones exactas.
- Protección para un siglo de rendimiento: Nuestros expertos artesanos aplican nuestro exclusivo revestimiento endurecido de poliurea, creando una capa exterior sin costuras, resistente a los impactos y a la intemperie, diseñada para durar décadas.
- Verificación mediante un riguroso control de calidad: Cada pieza se somete a una inspección multipunto para garantizar que cumpla con nuestros estándares exactos de forma, acabado e integridad estructural.
Nuestro compromiso se extiende hasta su lugar de trabajo, garantizando una instalación sin contratiempos y exitosa.
- Protéjalos con embalaje seguro y a medida: Construimos cajas de envío personalizadas para sus elementos, garantizando que lleguen a su destino en perfectas condiciones y listos para su instalación.
- Simplifique su instalación: Sus piezas se entregan preensambladas, diseñadas para reducir drásticamente el tiempo de mano de obra en obra y eliminar la necesidad de maquinaria pesada.
- Apoya a tu equipo hasta la meta: te proporcionamos guías de instalación detalladas y ofrecemos asistencia en directo por Zoom para responder a las preguntas de tu equipo, garantizando un ajuste final perfecto.
Testimonios de clientes
Desde tu primera idea hasta la instalación final, nuestro proceso es claro, rápido y está diseñado para simplificar cada detalle.
Hagamos realidad tu visión.
Preguntas frecuentes
What makes exterior trim a smart choice for modern architecture?
Exterior foam trim adds definition and personality to contemporary façades without compromising efficiency. Our stucco foam trim and exterior architectural trim create clean lines, emphasize geometry, and bring a sense of craftsmanship that stands out in modern construction — all while remaining lightweight, durable, and easy to work with.
Is foam trim difficult to install?
Not at all. It’s lightweight and easy to handle. We provide complete technical documentation and labeling to make the process smooth and straightforward.
How long does stucco foam trim last?
Decades. Our materials resist cracking, fading, and weathering even in humid or coastal climates.
Can you match existing façade colors?
Yes, perfectly. We custom-match finishes and textures to integrate seamlessly with your project’s materials.
You might be wondering — if you’re not in Florida, how can we possibly deliver your stucco foam trim on time and in perfect condition?
That’s a fair question, and we hear it often. We’ve been shipping stucco foam trim and foam trim nationwide for years, so logistics is something we take seriously. Every order is custom-packed, prefabricated, labeled, and protected for long transit. Whether you’re in Texas, California, or New York, we’ll get your trim to you safely, on schedule, and ready to install — just as if it came from next door.
Can foam trim be used in high-humidity regions?
Definitely. foam stucco trim is ideal for coastal climates — it won’t absorb water, swell, or deform, unlike wood or plaster.
How does foam trim increase property value?
It enhances curb appeal, defines character, and gives even standard buildings a premium look — which directly translates to higher appraisal and resale value.
Can I combine different trim styles in one project?
Of course. We often mix exterior architectural trim with modern minimalist lines. Our engineers help ensure proportion and consistency.
Is maintenance required?
Minimal. Occasional cleaning with water is enough. The surface finish protects against dirt and UV damage.
We can’t approve anything without exact drawings. Can you really handle that level of precision?
We can — and we do it every day. Our engineering team prepares detailed 3D models, cross-sections, and accurate measurement layouts to make the approval process simple and transparent. You’ll see every curve and radius before production begins — no assumptions, no risks, just verified precision.
Before making a decision, can we see and test your material ourselves?
Of course. We provide texture samples so your team can evaluate the texture and coatingunder real conditions. We fully understand how important these details are — that’s why we want you to experience the quality of our foam trim long before it arrives at your project site.
Can foam trim be painted?
Yes. Although most of our products come pre-finished, they can be repainted with standard exterior or interior coatings if desired.
Do you deliver across the United States?
Yes, we deliver across continental United States.
Más formas arquitectónicas
Ofrecemos a arquitectos, constructores y propietarios de viviendas elementos decorativos llave en mano que transforman cualquier proyecto: de forma rápida, sencilla y rentable.










Entradas de blog
Tipos de buhardillas: opciones funcionales, decorativas y de imitación explicadas.
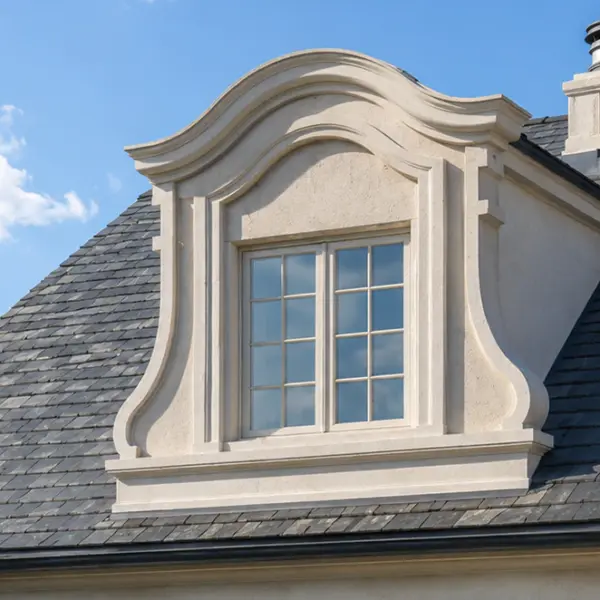
Las buhardillas pueden transformar por completo el aspecto de un tejado. Pueden hacer que una fachada sencilla parezca más alta, romper la monotonía de una superficie amplia, crear una estética más tradicional o europea y armonizar visualmente el tejado con las ventanas y entradas inferiores. Sin embargo, el término «buhardilla» se utiliza para referirse a varias cosas muy diferentes, lo que puede generar confusión durante el diseño, la elaboración de presupuestos y la compra.

Persianas exteriores para ventanas: estilos, materiales, opciones personalizadas y guía de instalación.
La instalación de molduras de espuma es la solución perfecta. Es más ligera que la madera, mucho más económica que el yeso y puedes hacerlo tú mismo en un fin de semana sin necesidad de un equipo ni formación especializada. Esta guía te acompaña en cada paso, desde la elección de las herramientas hasta cómo evitar los errores que suelen obligar a la gente a volver a la ferretería dos veces.

Cómo instalar molduras de espuma: guía paso a paso, herramientas, adhesivos y errores comunes.
La instalación de molduras de espuma es la solución perfecta. Es más ligera que la madera, mucho más económica que el yeso y puedes hacerlo tú mismo en un fin de semana sin necesidad de un equipo ni formación especializada. Esta guía te acompaña en cada paso, desde la elección de las herramientas hasta cómo evitar los errores que suelen obligar a la gente a volver a la ferretería dos veces.
adornos decorativos
For over 25 years, Decorative Architectural Shapes has been creating architectural details that give buildings their character. Some projects stand out not because they’re the biggest, but because every line, proportion, and element works together. That precision comes from thoughtful design, the kind that turns design concepts into distinctive, lasting architecture. Our exterior decorative trims — from decorative wall trim and decorative exterior window trim to architectural exterior trim, along with hundreds of other solutions, don’t just adorn buildings; they define their identity.
We know that in this industry, professionals look for more than just a product — they need a partner they can count on. Reliability means drawings that match reality, shipments that arrive when promised, and quality that holds up long after installation. That’s why we built our process around precision and trust — turning every design idea into durable, lightweight architectural details, engineered and made right here in the USA. Custom architectural foam is our core focus, and exterior trims are one of the product lines we handle through in-house architectural fabrication, from profile design and CNC cutting to coating.
What is decorative trim and why it matters
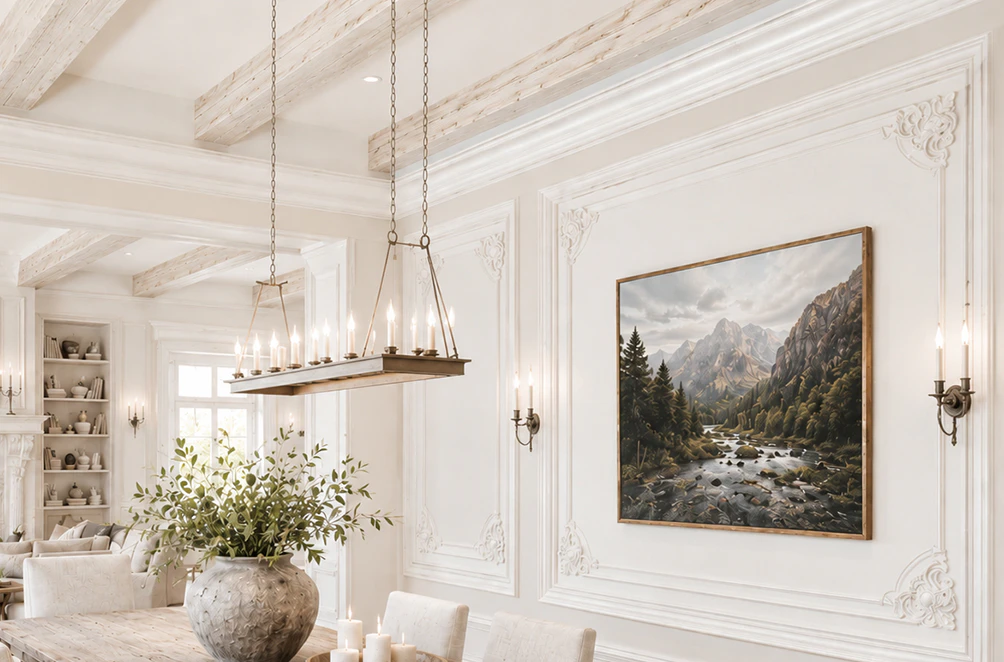
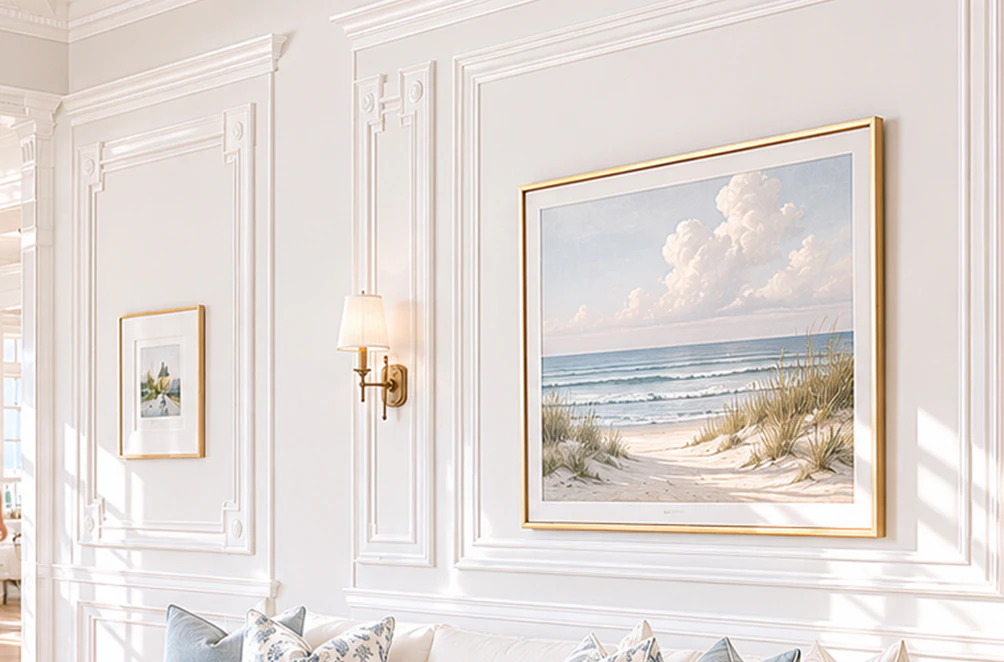
Foam trim is the architectural language of detail. It outlines, emphasizes, and completes the composition of a building. Whether it’s a decorative exterior house trim that frames windows and cornices, or an interior decorative wall trim defining a wall panel, each element plays a vital role in shaping visual coherence.
Decorative window trim does more than look good. It corrects proportions: a heavier head makes a short window read taller, a surround evens out an off-center opening, and repeated trim gives a long façade some rhythm. Indoors, the same approach turns flat drywall into wall trim panels with real shadow lines.
Window trim has two jobs, looks and function:
| Core Function | Technical and Architectural Impact |
|---|---|
| Definición arquitectónica | It marks where one zone ends and the next begins and draws the eye to openings. Outline a blank wall with decorative wall trim or foam molding trim, and it stops looking flat. |
| Protection and Sealing | Trim covers expansion joints and keeps water off exposed corners, so the finish around them lasts longer. |
| Design Unification | Run the same decorative trim moulding across every wing or elevation, and a building with mixed materials starts to read as one design. |
| Historical Restoration | On older façades, lightweight stucco foam trim lets us copy stone or plaster ornament without hanging extra weight on aging walls. A few years ago in Savannah, we restored a century-old municipal building — the original limestone details were crumbling, but our foam replicas matched them perfectly in texture and scale, keeping the architecture authentic and structurally sound. |
| Eficiencia de costos | Since foam trim is light and easy to handle, it significantly cuts installation time and reduces the need for heavy machinery or large crews. Contractors often tell us the savings are felt not only in labor but also in logistics — smaller teams, faster work, fewer adjustments on-site, and ultimately, a smoother project timeline. |
These are not minor details — they’re the fingerprints of quality design. Over decades, we’ve seen how a simple architectural trim line can completely transform the perception of a building.
Materials and manufacturing technology
Modern architecture deserves materials that not only perform flawlessly but also inspire confidence. At Decorative Architectural Shapes, we craft our decorative stucco foam trim with the same care a sculptor gives to marble — shaping lightweight, enduring elements that rival the strength and elegance of stone yet move as easily as air.
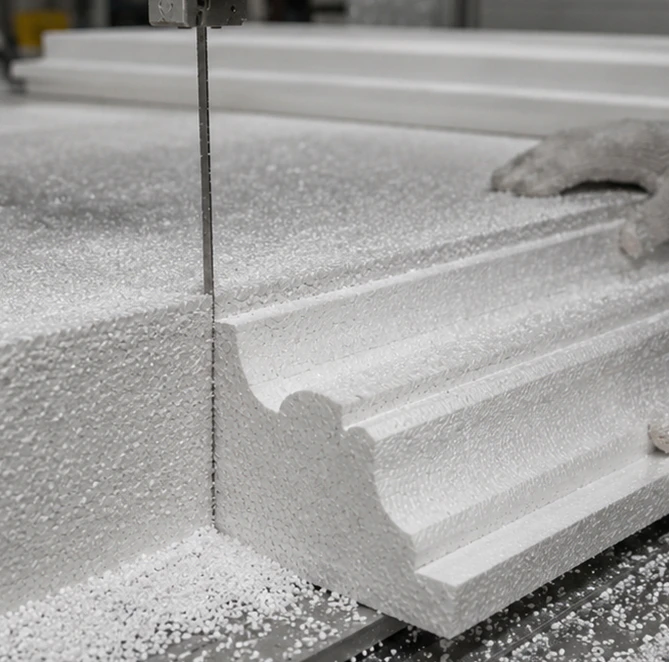
Every piece starts as a block of high-density EPS foam. We use it because it cuts cleanly and holds its shape. Its internal structure acts like a honeycomb, giving it strength without weight. It won’t absorb moisture, it won’t warp in the heat, and it refuses to crack under pressure. The outer protective polyurea coating forms a durable shell that locks in color and texture, even under relentless Florida sun or coastal humidity.
Profiles are cut on CNC machines straight from the approved drawings, whether it’s a foam trim molding, an exterior stucco foam window trim, or a long run of exterior architectural molding & trim. Our finishing crew then gives the surface its final look, smooth or textured. Installed, it looks like carved stone, yet your crew handles it more like wood. Before anything ships, we check each piece for geometry, density, and an even coat.
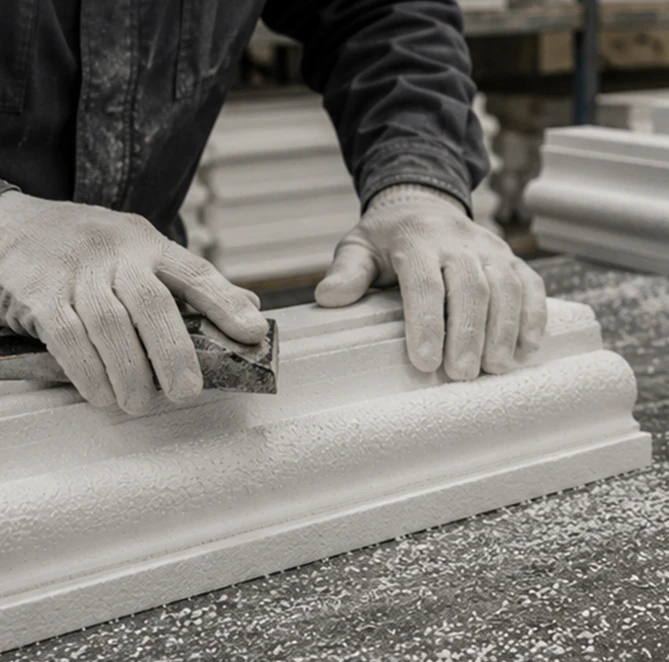
Advantages of foam-based trim systems
- Lightweight – Up to ten times lighter than plaster or concrete. Walls carry less load, and a pallet of trim is easy to move.
- Durability – The reinforced coating stands up to knocks and weather.
- Versatility – Smooth modern profiles, flat trim, detailed classical ornament: foam trim molding covers all of it.
- Cost-effectiveness – Smaller crews, shorter installs, and no crane or lifting equipment.
- Eco-friendly – Made from recyclable materials, non-toxic, compliant with U.S. environmental standards.
No need to worry that installation will turn into chaos — we’ve made sure everything goes smoothly and predictably. Our technical documentation isn’t the kind you need a magnifying glass to decipher: it’s clear, concise, and free of unnecessary “architectural poetry.” Your team will find everything they need to work confidently and stay on schedule. And to save time on site, we pre-connect some of the elements right at the factory — so when the shipment arrives, it all comes together like a well-made puzzle, without the stress or guesswork.
When architects visit our factory, they’re often surprised at how lightweight an eight-foot foam stucco trim piece can be. You can easily lift it with one hand — it’s that light, almost weightless. But once the coating is applied, the material completely transforms: it takes on the look of natural stone or wood, and only a specialist could tell the difference. That’s what makes it unique — the precision of engineering meets a refined sense of form and design, turning a practical solution into a piece of architectural art.
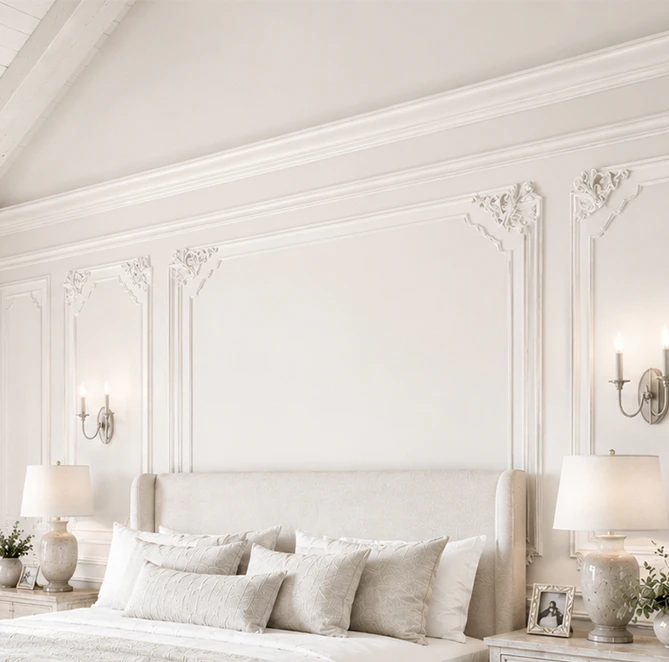
Where and how our solutions are used
Window trim can enhance nearly any architectural concept — from minimalist to baroque, from new construction to restoration. Our clients across the U.S. use it inside and out.
Residential architecture
For homes, villas, and townhouses, decorative exterior window trim, decorative exterior house trim, and trim along roof overhangs are the most common choices. They outline windows, smooth the junctions between materials, and give the roofline that final, confident touch that ties everything together. One homeowner in Miami told us after the project, “Now my house finally feels like it belongs here — bright, coastal, alive.” The team finished weeks ahead of schedule because the foam trim was so light they didn’t need heavy scaffolding or complicated lifting gear.
Commercial and corporate buildings
In commercial projects, exterior architectural trim brings order and balance to the façade. It highlights structure, adds rhythm, and gives the building a clean, professional look that feels intentional from every angle. For a corporate complex in Tampa, we designed linear exterior foam trim molding that unified several wings of glass façades into a cohesive composition.
Leisure architecture and hospitality spaces
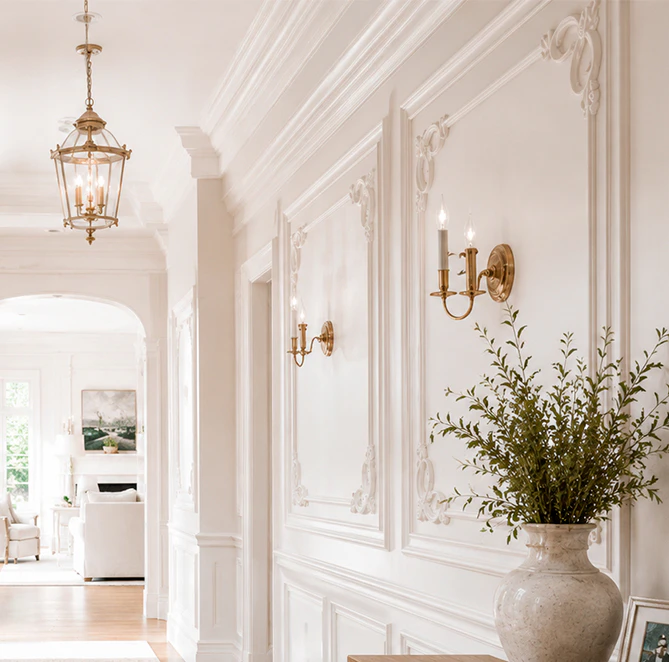
Hotels, resorts, and entertainment venues rely on personality and atmosphere. Decorative wall trim and foam window trim help create memorable environments without excessive weight or maintenance. We’ve worked with boutique hotels in Orlando where architectural molding & trim became the signature element of the entire brand aesthetic.
Historical restoration
Old buildings need materials that look right without overloading the structure. Exterior stucco foam trim fits that brief: it copies stone profiles, weighs little, and we can match it to the existing texture. In Savannah, our team reproduced 19th-century cornices for a heritage property in foam stucco trim. The building kept its original look, and installation took half the time.
Interior design
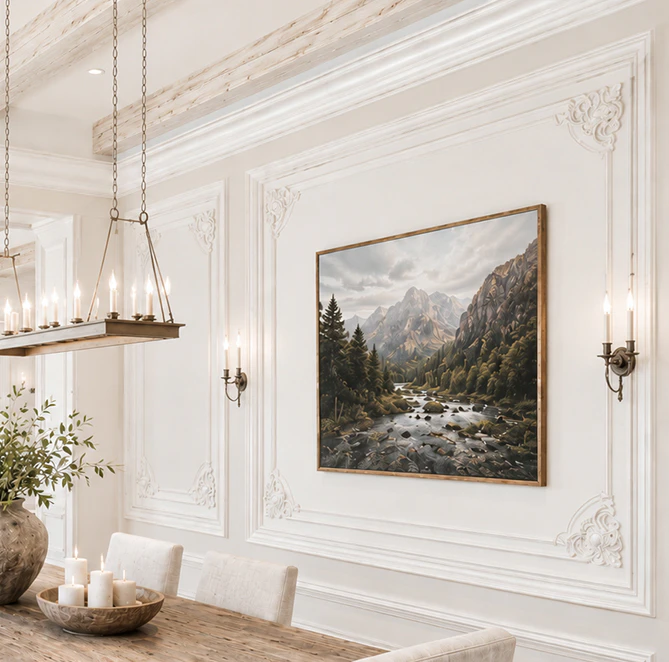
Inside, decorative wall trim and interior architectural trim transform plain rooms into refined, dimensional spaces. Designers often use them for accent walls, hallways, and meeting rooms, and pair them with our decorative moldings along ceilings and walls.
Comparison with alternative materials
Traditional materials like plaster trim, wood, or stone each have their strengths — but also limitations. Foam-based systems bridge the gap between aesthetics and performance.
| Material | Peso | Resistencia a la humedad | Installation Ease | Costo |
|---|---|---|---|---|
| Plaster | Pesado | Bajo | Complex | Alto |
| Stone | Muy pesado | Alto | Requires machinery | Muy alto |
| Madera | Medio | Moderado | Needs maintenance | Medio |
| Architectural foam (Foam trim / stucco foam trim) | Luz | Alto | Simple, no heavy machinery | Optimal |
In Orlando, a construction firm switched from cast stone to our foam stucco trim for a mid-rise project. The result? Half the labor hours, zero cracks after two years, and a façade that still looks brand new.
Why working with Decorative Architectural Shapes makes sense
We see ourselves not just as manufacturers but as partners in design execution. We know that in architecture, predictability equals trust — and trust builds long-term collaboration.
Why our partners choose us:
- Experience that matters – over 25 years in architectural manufacturing.
- Made in the USA – full control over production, quality, and timing.
- Customization – Every project is different and we like it that way. Whether it’s a classic cornice or a one-of-a-kind modern profile, we shape each piece to your specs, from the trim profile and width to a stucco-like or faux wood finish and the corners, openings, or walls it has to fit.
- Precision – CNC cut and verified down to fractions of an inch.
- Ready to install – Labeled, preconnected and organized for your team’s convenience.
- Lightweight – Strong, stable and easy to handle.
- Reliable delivery – Clear timelines, regular updates, on-time nationwide shipping.
For a recent Tampa headquarters, we produced over 300 linear feet of architectural molding & trim in less than a month. Every element fit perfectly — no cutting, no adjustments. “This is how manufacturing should work,” the project manager told us.
To prepare a quote, measure each wall, eave, or roofline run in linear feet, count the locations where you need outside corner trim or inside corner trim, and note the width and height of every window and entry that needs front door trim. Let us know whether the trim is for exterior or interior use, which profile and width you have in mind, and the finish you prefer. Elevation drawings or façade photos help us estimate faster.
Have drawings, photos, or opening dimensions ready?
Request a Free Quote for your exterior trim project.
¿Tienes algún proyecto en mente?
Nuestros especialistas están listos para colaborar contigo y convertir tu idea en un plan detallado con un presupuesto transparente. ¡Hagamos realidad tu visión!

Catálogo de especificaciones y especificaciones
Obtenga la guía definitiva de nuestras formas arquitectónicas decorativas de espuma personalizadas. Este catálogo gratuito incluye cientos de perfiles de diseño, especificaciones técnicas detalladas y aplicaciones reales en proyectos.