

Precisión establecida
Umbrales y bandas
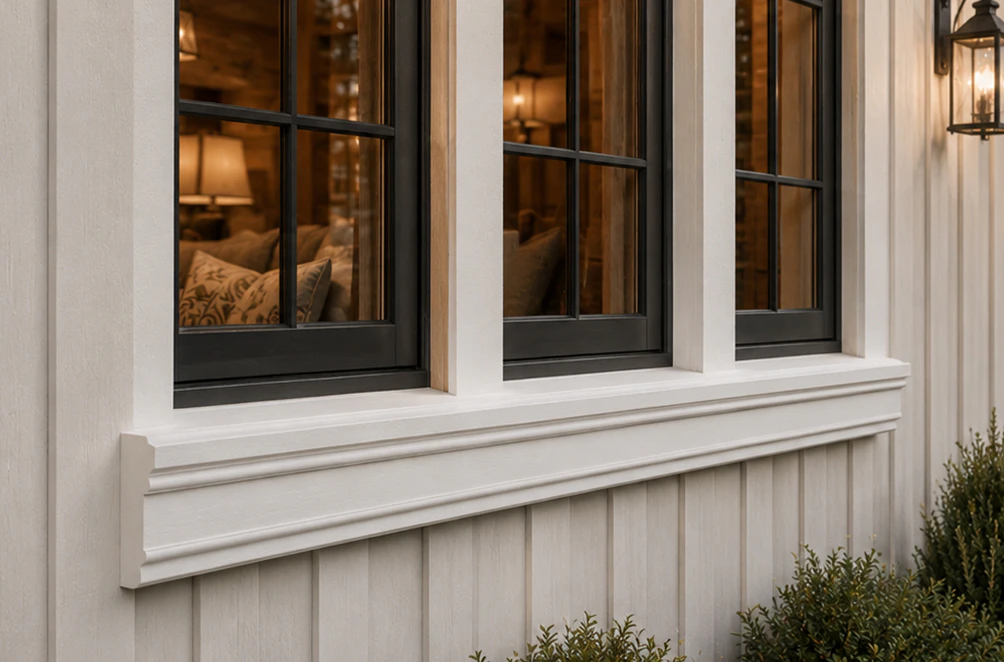
Stop designing flat, forgettable facades. Add the bold, clean lines of stone with our lightweight sills and bands that install in minutes without structural strain.
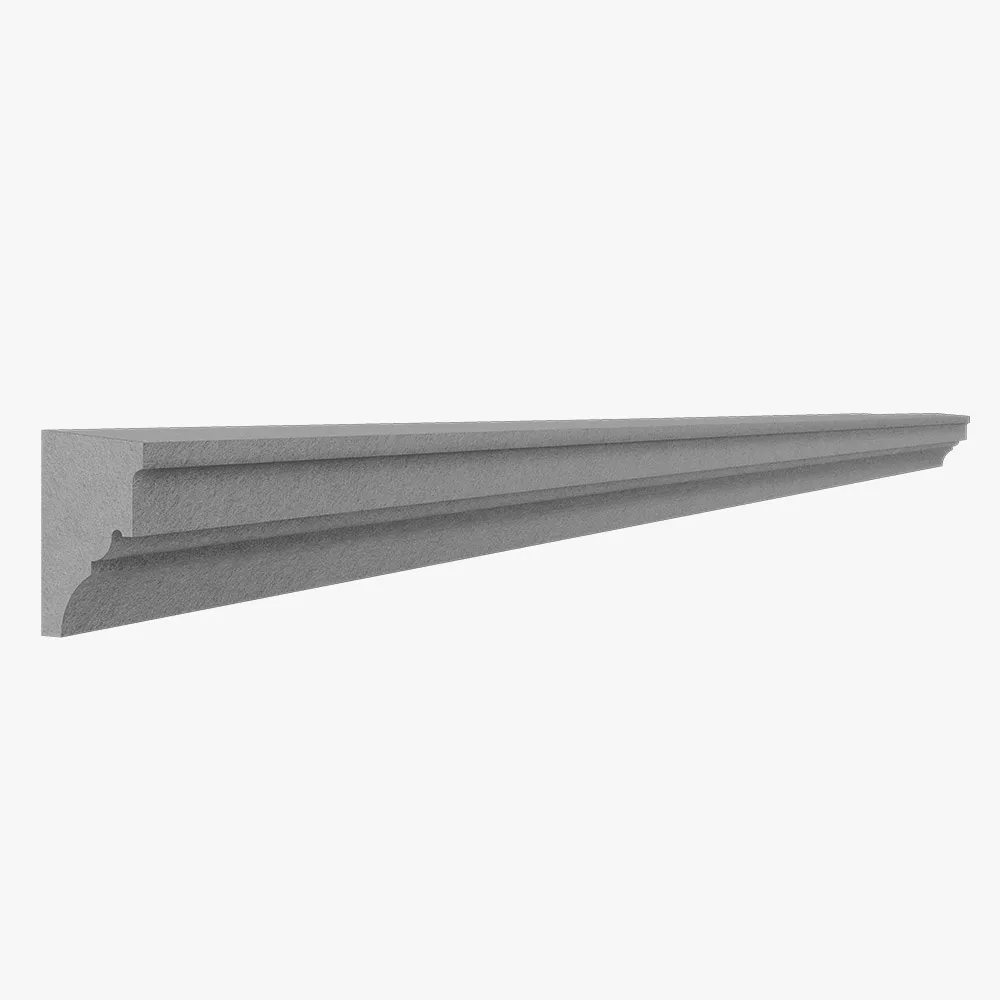
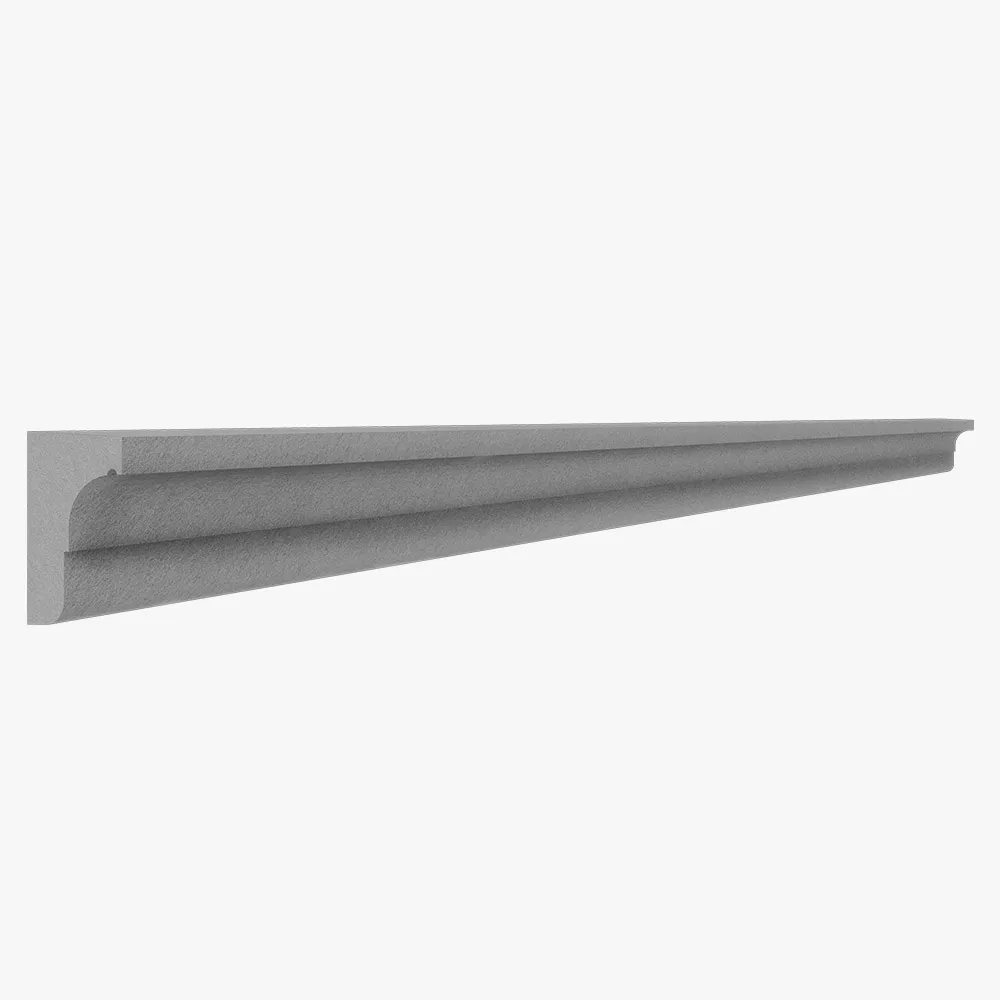
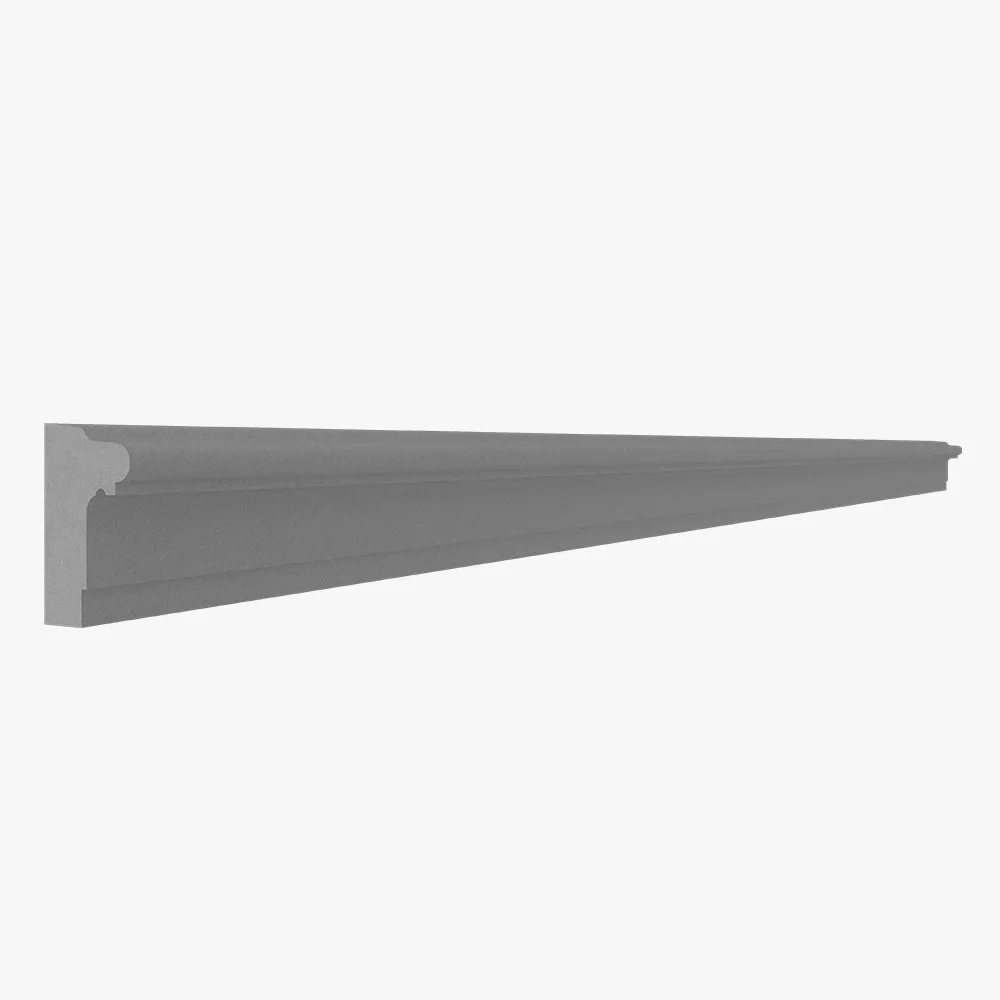
Custom EPS Sills & Bands
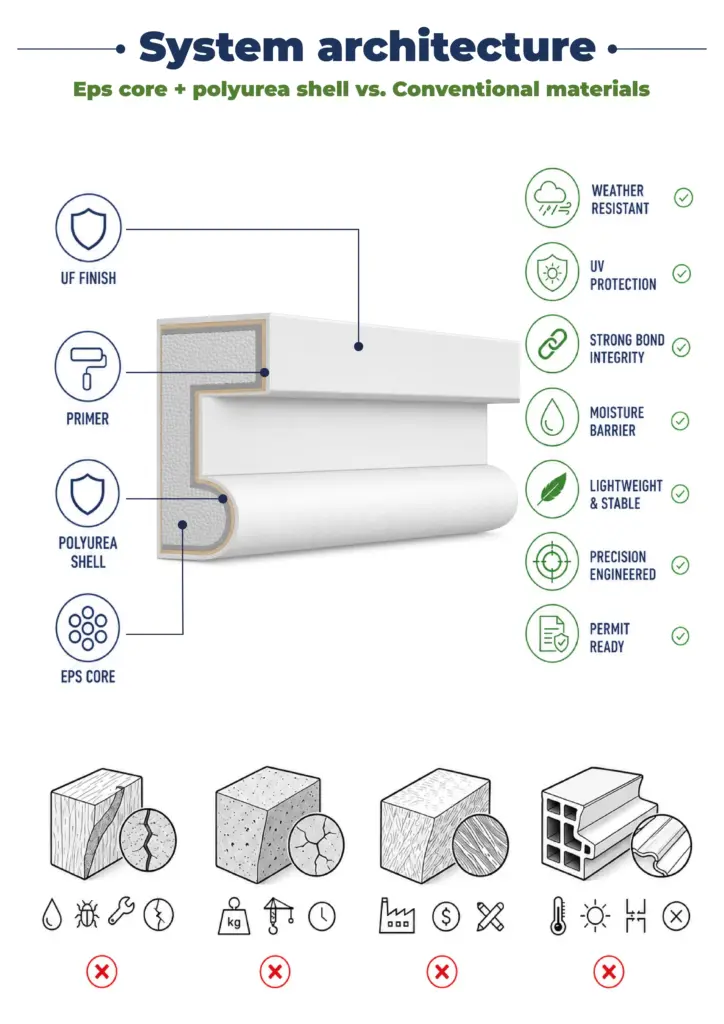
Recubrimiento protector de poliurea
Zero Cracking or Warping
Perfect Facade Rhythm
Instalación rápida y ligera
The perfect profile for every project
From architectural vision to market-ready property, our elements deliver value at every stage.
 Para arquitectos y diseñadores
Finally achieve the clean, monolithic look you’ve envisioned. Specify intricate modern window sills or sweeping, continuous bands without worrying about weight or structural limitations. We provide the technical partnership to bring your most ambitious elevations to life.
 Para desarrolladores y constructores
Increase curb appeal and accelerate project timelines. Our lightweight elements install in a fraction of the time of concrete, getting your properties market-ready faster. It’s the most cost-effective way to create a high-end look that sells.
 Para propiedades comerciales
Make your building a landmark. From corporate headquarters to retail centers and hotels, our custom sills and bands create a powerful, sophisticated brand identity that communicates quality and permanence from the first glance.
 Para propietarios de viviendas personalizadas
Add timeless elegance to your home’s exterior or create unique interior features. Our products are perfect for everything from classic exterior decorative window sills to sleek, modern interior window sills that add a custom touch to your living space.
Desde el concepto de diseño hasta la arquitectura terminada.
Información general
Productos
Ejecución
Datos técnicos
Ingeniería y Cumplimiento
Tamaño, densidad y valor R del aislamiento de espuma EPS
Aislamiento de espuma de poliuretano (Pu)
Presentación de material de seguridad contra incendios
Hoja de datos de seguridad de EPS
Presentación de documentación sobre el rendimiento ante cargas de viento
Fabricado según las especificaciones, instalado en horas.
Gama de productos
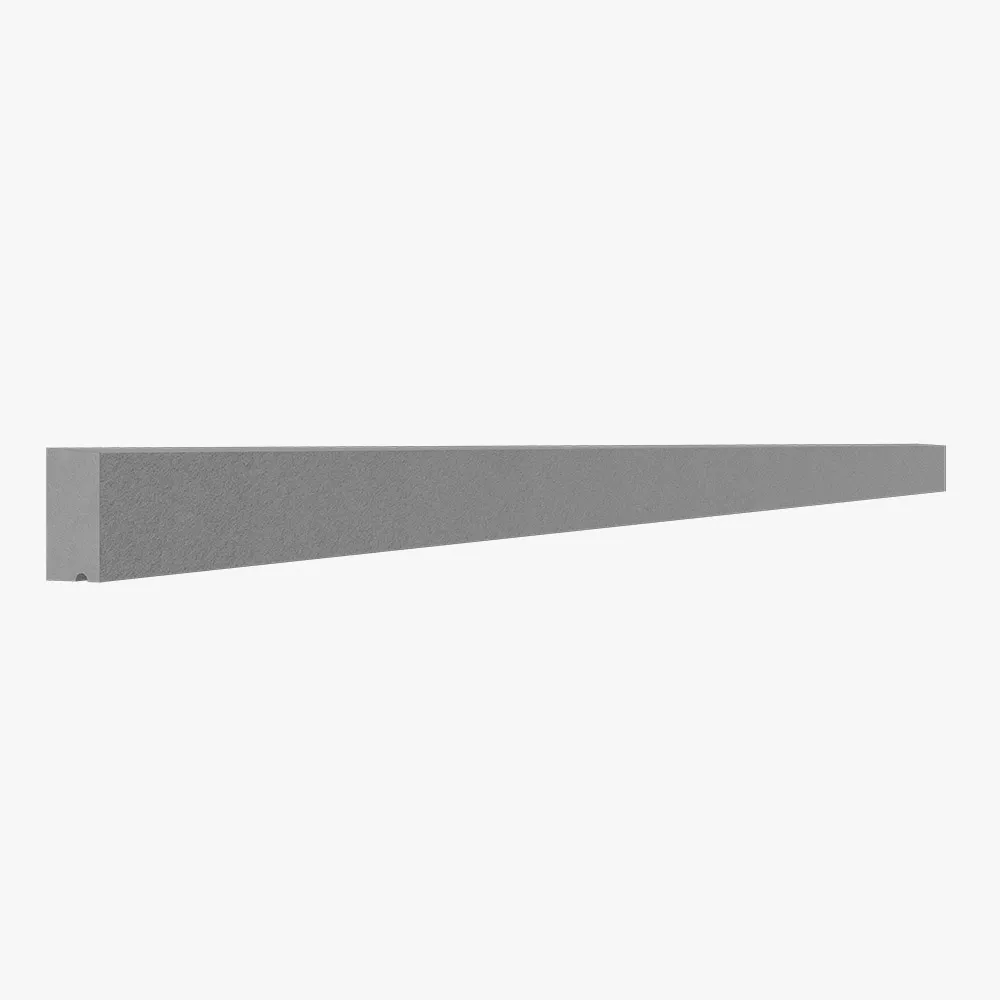
Alféizares y bandas
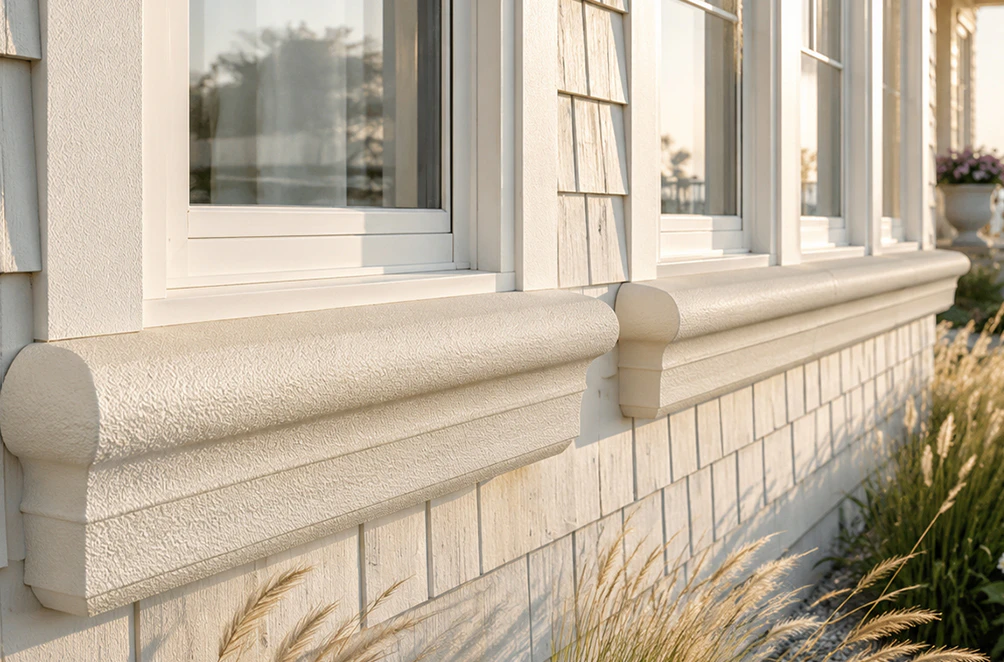
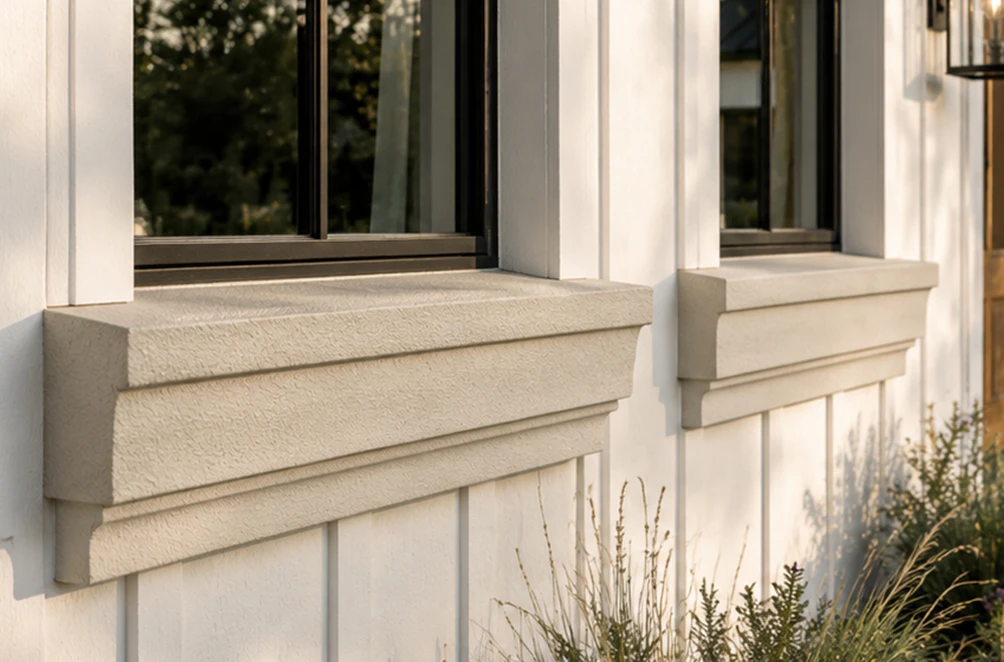
Sills & Bands 1
Sills & Bands 2
Sills & Bands 3
Sills & Bands 4
Tamaños
Guía de tallas
| Longitud (L), pie | Ancho (W), en | Altura (H), en |
|---|---|---|
| 4 | 6 | 48 |
| 4 | 6 | 60 |
| 8 | 8 | 48 |
| 8 | 8 | 60 |
| 12 | 10 | 48 |
| 12 | 10 | 60 |
| 16 | 12 | 60 |
| 16 | 12 | 72 |
| 20 | 14 | 60 |
| 20 | 14 | 72 |
| 24 | 16 | 60 |
| 24 | 16 | 72 |
Acabados
Texturas y colores
Todas las texturas y colores son totalmente personalizables para cada proyecto individual, lo que garantiza una flexibilidad total en el diseño y la apariencia.
Cada uno de nuestros productos decorativos de espuma arquitectónica es único. No fabricamos vigas idénticas, sino que las elaboramos como piezas arquitectónicas individuales.

 Chorro de arena
Árido fino y uniforme. Reproduce el aspecto limpio y grabado de la mampostería arenada. Totalmente pintable.
 Estilo libre
Acabado orgánico con llana aplicada a mano. Ideal para fachadas de estilo clásico, mediterráneo o rústico a medida. Totalmente pintable.
 Quarzputz
Textura clásica de estuco perforado. Diseñado para integrarse a la perfección con los sistemas exteriores EIFS estándar. Totalmente pintable.
 guijarro de arena
Agregado de densidad media a alta. Proporciona un perfil de estuco robusto y tradicional que disimula las imperfecciones de la superficie. Totalmente pintable.
 Guijarro fino
Agregado compacto y sutil. Una textura versátil y discreta que combina el realismo de la mampostería con un acabado refinado. Totalmente pintable.
 Mojave
Relieve profundo y accidentado. Crea marcadas líneas de sombra para una estética de mampostería robusta y llamativa. Totalmente pintable.
 Finura
Textura sofisticada de micropunteado. Proporciona un acabado elegante y discreto para diseños residenciales o comerciales de alta gama. Totalmente pintable.
 Coral
CoralTextura profunda y muy rugosa. Recrea el aspecto dramático y orgánico de la roca volcánica natural o de los arrecifes de coral marinos erosionados. Totalmente pintable.
 Luz de coral
Textura sutil, ligeramente rugosa. Ofrece una versión más suave y refinada del clásico acabado coral, con una profundidad natural y equilibrada. Totalmente pintable.
Nuestro material frente al de la competencia
¿Por qué elegirnos?
Hagamos realidad tu visión.
How to order your architectural sills & bands
From your initial CAD file to job site delivery—our process is transparent, fast, and engineered for your success.
Todo comienza con un análisis exhaustivo de tu proyecto. Trabajamos como tu socio técnico para transformar la idea creativa en un plan sólido y viable.
- Analizamos sus aportaciones : Revisamos sus planos arquitectónicos, archivos CAD, bocetos e imágenes de inspiración para comprender su diseño desde todos los ángulos.
- Definir el alcance : En una consulta colaborativa, analizamos los objetivos estéticos del proyecto, las condiciones del sitio y los requisitos técnicos para garantizar una perfecta adaptación.
- Elaboramos un plan técnico : ultimamos todas las especificaciones, desde las dimensiones hasta las texturas de acabado, creando una hoja de ruta clara para la fabricación que se ajusta perfectamente a su visión.
Cerramos la brecha entre el concepto y el coste, proporcionándole la claridad y la confianza necesarias para seguir adelante.
- Reciba una visualización 3D detallada: Creamos y le enviamos un modelo 3D preciso que le permitirá ver exactamente cómo se verán sus elementos arquitectónicos personalizados antes de que comience la producción.
- Obtén una propuesta transparente y detallada: Recibirás un presupuesto claro y completo sin cargos ocultos. Creemos en la transparencia total, para que sepas exactamente en qué estás invirtiendo.
- Mantén el control total para la aprobación final: No avanzaremos hasta que estés 100% satisfecho. Tú tienes la última palabra sobre el diseño y el presupuesto antes de pasar a la siguiente etapa.
Aquí es donde su diseño aprobado se convierte en una realidad física, elaborada con una atención obsesiva a la calidad en nuestro taller de 45.000 pies cuadrados.
- Ejecución con precisión robótica: Nuestras máquinas CNC de hilo caliente de última generación tallan sus elementos arquitectónicos con una precisión impecable, adaptando sus modelos 3D aprobados a las especificaciones exactas.
- Protección para un siglo de rendimiento: Nuestros expertos artesanos aplican nuestro exclusivo revestimiento endurecido de poliurea, creando una capa exterior sin costuras, resistente a los impactos y a la intemperie, diseñada para durar décadas.
- Verificación mediante un riguroso control de calidad: Cada pieza se somete a una inspección multipunto para garantizar que cumpla con nuestros estándares exactos de forma, acabado e integridad estructural.
Nuestro compromiso se extiende hasta su lugar de trabajo, garantizando una instalación sin contratiempos y exitosa.
- Protéjalo con embalaje seguro y a medida: fabricamos cajas de envío especializadas para cada proyecto, garantizando que sus elementos lleguen en perfectas condiciones y listos para su instalación.
- Simplifique su instalación: Sus piezas se entregan preensambladas y son ligeras, diseñadas para reducir drásticamente el tiempo de mano de obra en obra y eliminar la necesidad de maquinaria pesada.
- Apoya a tu equipo hasta la meta: te proporcionamos guías de instalación detalladas y ofrecemos asistencia en directo por Zoom para responder a las preguntas de tu equipo, garantizando un ajuste final perfecto.
Todo comienza con un análisis exhaustivo de tu proyecto. Trabajamos como tu socio técnico para transformar la idea creativa en un plan sólido y viable.
- Analizamos sus aportaciones : Revisamos sus planos arquitectónicos, archivos CAD, bocetos e imágenes de inspiración para comprender su diseño desde todos los ángulos.
- Definir el alcance : En una consulta colaborativa, analizamos los objetivos estéticos del proyecto, las condiciones del sitio y los requisitos técnicos para garantizar una perfecta adaptación.
- Elaboramos un plan técnico : ultimamos todas las especificaciones, desde las dimensiones hasta las texturas de acabado, creando una hoja de ruta clara para la fabricación que se ajusta perfectamente a su visión.
Cerramos la brecha entre el concepto y el coste, proporcionándole la claridad y la confianza necesarias para seguir adelante.
- Reciba una visualización 3D detallada: Creamos y le enviamos un modelo 3D preciso que le permitirá ver exactamente cómo se verán sus elementos arquitectónicos personalizados antes de que comience la producción.
- Obtén una propuesta transparente y detallada: Recibirás un presupuesto claro y completo sin cargos ocultos. Creemos en la transparencia total, para que sepas exactamente en qué estás invirtiendo.
- Mantén el control total para la aprobación final: No avanzaremos hasta que estés 100% satisfecho. Tú tienes la última palabra sobre el diseño y el presupuesto antes de pasar a la siguiente etapa.
Aquí es donde su diseño aprobado se convierte en una realidad física, elaborada con una atención obsesiva a la calidad en nuestro taller de 45.000 pies cuadrados.
- Ejecución con precisión robótica: Nuestras máquinas CNC de hilo caliente de última generación tallan sus elementos arquitectónicos con una precisión impecable, adaptando sus modelos 3D aprobados a las especificaciones exactas.
- Protección para un siglo de rendimiento: Nuestros expertos artesanos aplican nuestro exclusivo revestimiento endurecido de poliurea, creando una capa exterior sin costuras, resistente a los impactos y a la intemperie, diseñada para durar décadas.
- Verificación mediante un riguroso control de calidad: Cada pieza se somete a una inspección multipunto para garantizar que cumpla con nuestros estándares exactos de forma, acabado e integridad estructural.
Nuestro compromiso se extiende hasta su lugar de trabajo, garantizando una instalación sin contratiempos y exitosa.
- Protéjalos con embalaje seguro y a medida: Construimos cajas de envío personalizadas para sus elementos, garantizando que lleguen a su destino en perfectas condiciones y listos para su instalación.
- Simplifique su instalación: Sus piezas se entregan preensambladas, diseñadas para reducir drásticamente el tiempo de mano de obra en obra y eliminar la necesidad de maquinaria pesada.
- Apoya a tu equipo hasta la meta: te proporcionamos guías de instalación detalladas y ofrecemos asistencia en directo por Zoom para responder a las preguntas de tu equipo, garantizando un ajuste final perfecto.
Testimonios de clientes
Desde tu primera idea hasta la instalación final, nuestro proceso es claro, rápido y está diseñado para simplificar cada detalle.
Hagamos realidad tu visión.
Preguntas frecuentes
We’re restoring a 1920s courthouse. Can you match the original stone sills so they don’t look out of place?
We get this question a lot — and the answer is a confident yes. Foam isn’t a compromise on aesthetics. We can recreate virtually any historical profile and texture, from weathered sandstone to hand-chiseled granite. One of my favorite projects was a courthouse restoration in Macon, Georgia. The original limestone sills were crumbling and unsafe, but the city didn’t want to lose the building’s character. We scanned the old profiles, reproduced them in foam, and applied a mineral-based coating that mimicked aged stone so convincingly that local preservationists couldn’t tell the difference. It’s one of those moments that still makes us proud.
How fast can you actually deliver? We’ve had suppliers promise four weeks and then delay us for months?
We understand — schedule reliability is everything. Because we manufacture in the U.S. and don’t rely on overseas supply chains, our lead times are predictable. Most standard projects ship in 2–4 weeks, while larger or fully custom jobs rarely exceed 5 weeks. And we don’t leave you guessing: we provide a production timeline upfront and update you at every milestone. That transparency is a big reason many of our clients treat us more like a partner than a vendor.
We’re in South Florida. Salt, humidity, brutal sun — will these window sills hold up, or will we be replacing them in five years?
Foam thrives in harsh climates — in fact, that’s one of its greatest strengths. Its closed-cell structure resists moisture absorption (under 2%), so it doesn’t swell, rot, or delaminate. Our protective coatings are UV-stable and salt-resistant, and many of our projects near the coast are still performing beautifully more than a decade later.
One beachfront condo project in Fort Lauderdale is a great example: installed in 2011, those sills haven’t faded, cracked, or warped — even after endless hurricane seasons.
I’m still unsure about the style direction for my project. Will you help us figure it out, or do we need a fully finished design before coming to you?
You don’t need a finished design at all — we love being involved early. Many of our best projects started as rough sketches or mood boards. We’ll collaborate with you to develop profiles that fit your vision, budget, and technical needs. It’s one of our favorite parts of the job: helping clients go from concept to construction-ready reality. And because we’ve seen thousands of designs over the decades, we can offer guidance that saves time and avoids costly rework down the line.
¿Qué tan rápida es la instalación?
Normalmente se instalan entre 165 y 190 pies lineales en cuatro días laborables. En una obra particularmente estrecha en el centro de la ciudad, se instaló una línea completa con un pequeño equipo y sin maquinaria pesada, y aun así se terminó antes de lo previsto.
¿Se sentirá más tranquilo al lado de una carretera con mucho tráfico?
Absolutely. Most people notice the difference the first evening. The shell reflects harsh noise while the foam core absorbs the rest. At a project near a Miami expressway, the change was dramatic enough that residents started using their outdoor space again.
¿Pueden igualar el color de nuestra fachada exactamente?
Sí, somos muy meticulosos con eso. La espuma absorbe el acrílico con precisión y solemos lograr una coincidencia visual perfecta. En una ocasión, en una propiedad histórica de Savannah, nos encargaron igualar el tono de un ladrillo antiguo, e incluso los vecinos creyeron que la nueva pared era de mampostería original.
¿Qué pasaría si hay un cambio importante en las calificaciones?
No hay problema. La espuma se adapta a los contornos con mucha más facilidad que el hormigón o la mampostería. En lugar de escalones incómodos, podemos crear transiciones suaves que mantienen la armonía visual y un drenaje adecuado.
¿Durará un acabado blanco en clima costero?
Si el sistema está correctamente especificado, funcionará. Con el revestimiento y acabado adecuados, las paredes de la costa del Golfo se han mantenido libres de cal y con colores intactos durante años. Un simple enjuague ocasional suele ser todo el mantenimiento necesario.
Are foam panels strong enough for high winds?
Sí. Cuando todo está diseñado con esmero —desde el espaciado preciso de los anclajes hasta los módulos ligeramente acortados en los puntos más expuestos— la cerca no se comporta como una estructura frágil, sino como un marinero experimentado que se mantiene firme en cubierta en medio de una tormenta. Ni siquiera los vientos huracanados de la costa la afectan: no se mueve ni un milímetro, no se agrieta y nunca cede ante los elementos. En una propiedad cerca de Daytona Beach, la cerca parecía como si se hubiera instalado el día anterior, incluso después de toda una temporada de tormentas: perfectamente recta, estable e intacta. Es más que resistencia; es una confianza serena que se percibe al mirarla, como si la propia arquitectura dijera: «Estoy justo donde debo estar, y no me voy a mover de aquí».
¿Podemos incluir un logotipo en relieve sin que parezca una valla publicitaria?
Sin duda. Gracias a la facilidad de moldeo de la espuma, los detalles empotrados resultan funcionales y no forzados. Un edificio en Atlanta incorporó su logotipo en un nicho sombreado con iluminación sutil; el efecto es elegante de día y acogedor de noche.
¿Seis pies de altura son suficientes para tener privacidad?
A menudo, sí. Sobre todo si se combina con una plantación estratégica. Y si las normativas locales lo exigen, podemos aumentar la altura sin crear una apariencia de fortaleza.
¿Qué información necesitas para proporcionarte un presupuesto?
Largo, altura, una idea del estilo y algunas fotos. Si incluyes una muestra de color con anticipación, podemos enviarte las muestras junto con el presupuesto, lo que agilizará la aprobación hasta en una semana.
Queremos un aspecto de madera sin el mantenimiento que conlleva.
Podemos lograrlo fácilmente. Las finas aletas de aluminio, combinadas con superficies de espuma texturizada, recrean la calidez y el juego de luces de la madera sin necesidad de pudrición, restauración ni decoloración. En un proyecto residencial, la "madera" lucía impecable tres temporadas después con tan solo un enjuague con manguera de jardín. El resultado fue tan atractivo visualmente como la madera natural y se ajustó perfectamente al estilo deseado por el propietario.
Más formas arquitectónicas
Ofrecemos a arquitectos, constructores y propietarios de viviendas elementos decorativos llave en mano que transforman cualquier proyecto: de forma rápida, sencilla y rentable.










Entradas de blog
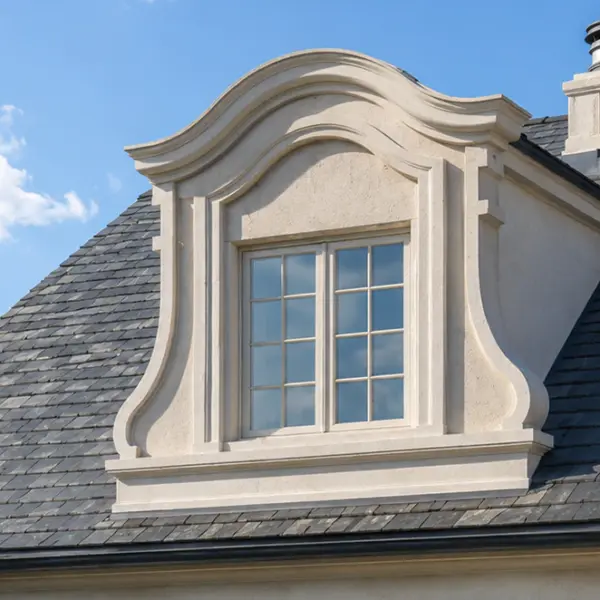
Tipos de buhardillas: opciones funcionales, decorativas y de imitación explicadas.
Las buhardillas pueden transformar por completo el aspecto de un tejado. Pueden hacer que una fachada sencilla parezca más alta, romper la monotonía de una superficie amplia, crear una estética más tradicional o europea y armonizar visualmente el tejado con las ventanas y entradas inferiores. Sin embargo, el término «buhardilla» se utiliza para referirse a varias cosas muy diferentes, lo que puede generar confusión durante el diseño, la elaboración de presupuestos y la compra.

Persianas exteriores para ventanas: estilos, materiales, opciones personalizadas y guía de instalación.
La instalación de molduras de espuma es la solución perfecta. Es más ligera que la madera, mucho más económica que el yeso y puedes hacerlo tú mismo en un fin de semana sin necesidad de un equipo ni formación especializada. Esta guía te acompaña en cada paso, desde la elección de las herramientas hasta cómo evitar los errores que suelen obligar a la gente a volver a la ferretería dos veces.

Cómo instalar molduras de espuma: guía paso a paso, herramientas, adhesivos y errores comunes.
La instalación de molduras de espuma es la solución perfecta. Es más ligera que la madera, mucho más económica que el yeso y puedes hacerlo tú mismo en un fin de semana sin necesidad de un equipo ni formación especializada. Esta guía te acompaña en cada paso, desde la elección de las herramientas hasta cómo evitar los errores que suelen obligar a la gente a volver a la ferretería dos veces.
Sills & bands
Architecture is more than aesthetics. It’s a precise language of form, proportion, and purpose that shapes how people interact with a space. And in that language, it’s often the small, precisely designed elements — like modern window sills— that shape how people see and experience a building.

They don’t just finish a facade; they increase its value, boost its performance, and transform the whole project into something that looks intentional and high-end, especially with live plants. As a custom architectural foam manufacturer, Decorative Architectural Shapes has been in this industry long enough to see trends come and go — from breakthrough innovations to short-lived fads — and one thing remains clear: well-designed sills and bands consistently make the difference between a building that’s simply built and one that’s truly remembered. They’re the punctuation marks of a design — the subtle lines and contours that transform a structure from something ordinary into something unforgettable.
We’ve seen this play out time and time again. In downtown Savannah, a once-tired 1920s townhouse came back to life when we replaced its cracked masonry with lightweight exterior sills. In Miami, a luxury condominium complex shifted from “generic contemporary” to “architectural statement” thanks to sleek, continuous bands framing its panoramic windows. These aren’t just products — they’re the details that define a project’s soul.
Clients don’t come to us for “sills.” They come to us when aesthetics must meet engineering. When the budget can’t bend, but expectations are sky-high. When schedules are tight, but compromise is not an option. That’s where we thrive — designing solutions that deliver both beauty and performance without a single unnecessary trade-off.

What modern window sills are — and why they matter so much
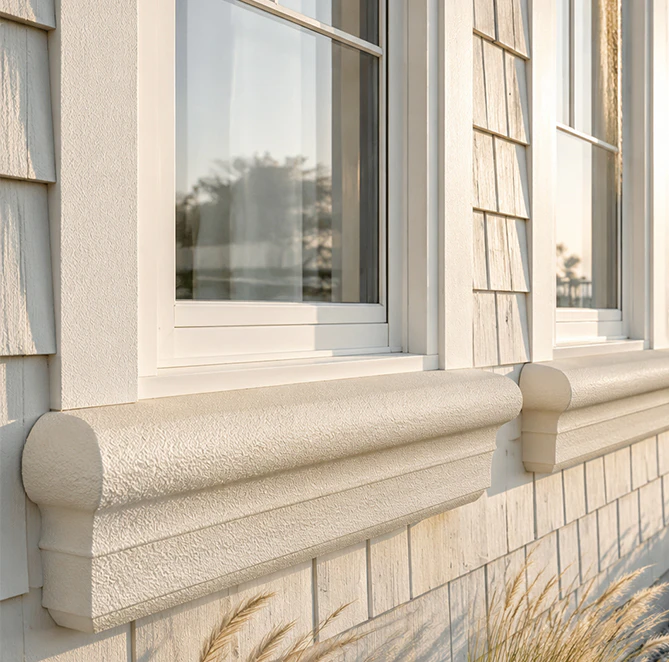
It’s easy to underestimate a window sill. Most people think of it as a functional necessity — a drip ledge, a water diverter. And yes, that’s part of the story. But in the hands of an architect, exterior sills are far more: they define shadow lines, guide the eye across a facade, and give a building its sense of proportion, often working together with decorative moldings as one continuous trim language.
They also solve practical problems elegantly. Sills keep water from creeping into wall assemblies, protect finishes from weather, and extend the lifespan of the building envelope. And decorative foam sills — cut from EPS on CNC hot-wire machines and protected with a polyurea hard coat — do it without adding weight or complexity to the structure.
The same is true indoors. Modern interior window sills can act as subtle transitions between materials, create visual hierarchy in a room, or even serve as minimalist ledges that tie interior and exterior design together. Window sills are small details of interior design, but like all good details, window sills are what make a design feel intentional, cohesive, and complete.

How architecture and sills evolved
When we opened our first workshop in the late ’90s, window sills were heavy, poured concrete or carved stone. Window sills were beautiful but limiting in interior design. Shipping costs were high, installation required cranes, and customization was nearly impossible.
Then the design landscape shifted. Clients started asking for cleaner lines, larger windows, faster builds, and lower energy costs. Architects needed materials that could keep up — materials that were flexible, precise, and fast without sacrificing quality. That’s when foam moved from “alternative” to “essential.”
We still smile remembering one of our earliest projects in Jacksonville: a neoclassical apartment building with ornate, three-piece window surrounds. At the time, replicating those in stone would’ve blown the budget and doubled the construction time. With foam, we recreated the look perfectly — 80% lighter, 50% faster to install, and 30% cheaper. That project taught us an important lesson: innovation isn’t about changing the look. It’s about changing the way you achieve it.
Foam technology: a closer look at the advantages
Calling foam “lightweight” is accurate, but it doesn’t tell the full story. The real reason window sills are revolutionizing architecture is because they solve multiple engineering challenges at once. Here’s how:
| Performance Metric | Technical Specification & Field Impact |
|---|---|
| Weight Efficiency | A 6-foot sill weighs about 4–6 lbs — roughly a tenth of the same piece in stone. A crew carries it by hand, and the wall needs no extra support to hold it. |
| Resistencia a la humedad | The closed-cell core takes in less than 2% water by volume. With so little water getting in, the profile doesn’t crack or swell, even after decades outdoors. |
| Thermal Stability | It expands about 0.02% per °F — around a third of what PVC does. Joints stay closed and long runs stay straight through hot summers and cold snaps. |
| Structural Strength | Once coated, a profile handles more than 60 psi in compression and 100+ psi in tension. Wind loads and the odd bump during installation won’t dent or snap it. |
| Longevity | Expect 30+ years of service. The UV-resistant finish keeps its color and won’t craze, coastal sun included. |
We often explain it like this: stone belongs to another era — beautiful, yes, but heavy, stubborn, and demanding every step of the way. Foam, on the other hand, is built for how we design and build today: it’s light on the structure, smart in performance, and engineered to meet the real pressures of modern construction without slowing anything down.
Why traditional materials don’t cut it anymore
Stone and concrete still have a place, but they’re no longer the default. They’re heavy, they require reinforced anchoring, they slow down construction schedules, and they cost more — not just in materials, but in logistics, labor, and equipment.
Window sills made from foam eliminate those headaches:
- Window sills arrive ready to install. Nobody has to cut or trim them on site.
- No crane, no reinforced wall, no foundation redesign to carry the weight. A small crew lifts them into place by hand, so installation stays quick and cheap.
- Curves, deep overhangs, sharp shadow lines, long continuous runs — shapes that would be too heavy or too hard to cut in stone or concrete are routine in foam. Architects get to try the bolder idea instead of the safe one.
- Total installed cost drops by as much as 20–35%. The material is cheaper, but most of the savings come from shipping, labor, and equipment — and since installation goes faster, crews move on to the next scope sooner. On a large development, that can add up to hundreds of thousands of dollars.
- And at the end of the day, they give back something even more valuable: time. And in construction, time is everything.
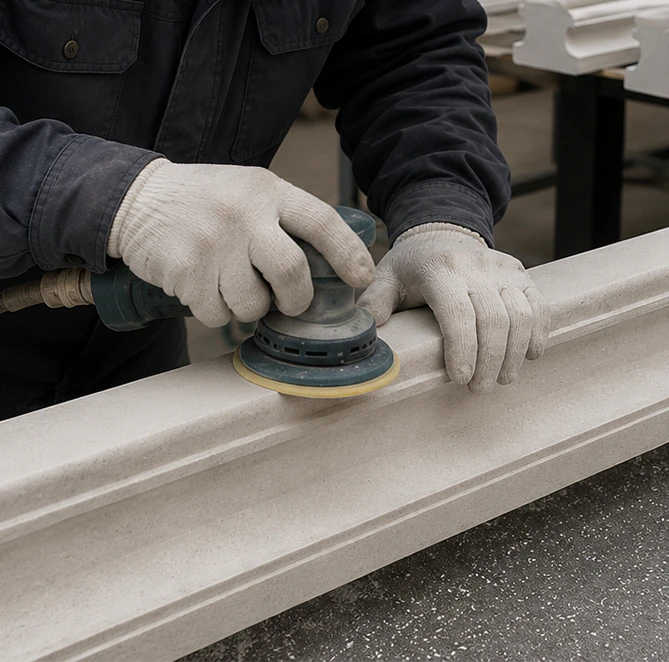
Where sills shape architecture’s identity and performance
Residential applications: precision and performance
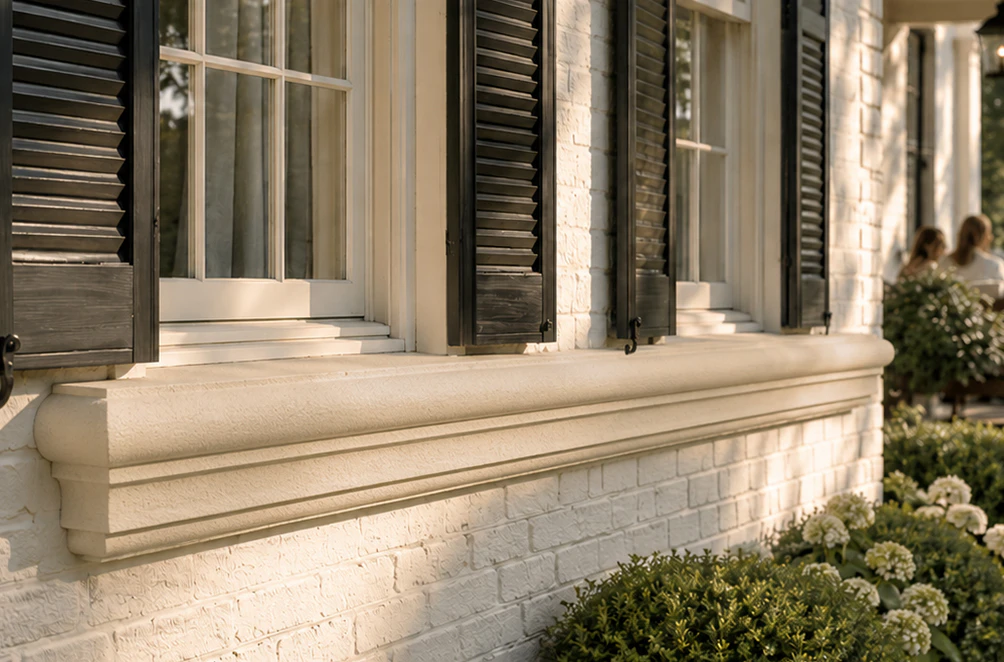
In residential projects, window sills are more than decorative details of the room— they protect facades from moisture, manage water runoff, and define clean visual lines. Lightweight foam components reduce load on walls, integrate easily with common cladding systems, and speed up installation.
On a recent 200-unit development in Orlando, we supplied pre-fabricated decorative window sills labeled by elevation and ready to install, which cut labor time and ensured a uniform, precise finish across the entire project.
We remember a waterfront property in Gainesville that perfectly captures this. The client, a retired pilot, wanted a home that felt “as light as air.” Heavy masonry was out of the question. Instead, we designed ultra-slim decorative window sills with a soft limestone texture, stretching nearly 8 feet in single runs. The result was striking: shadow lines that danced across the facade at sunset, subtle depth without visual heaviness — and a delighted client who said the house felt “like it was floating.”
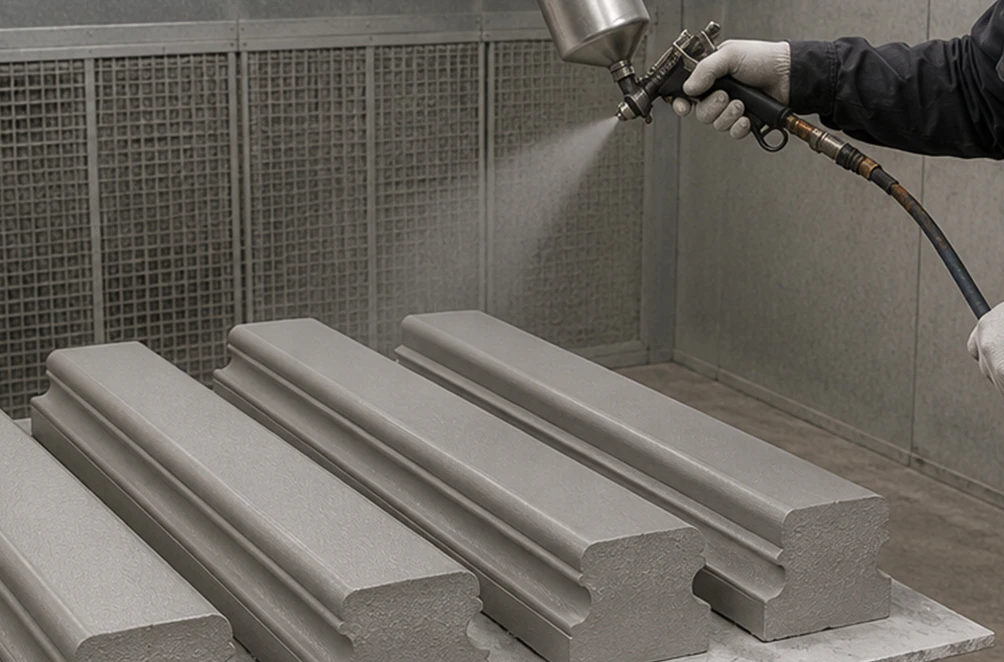
Commercial projects: where performance drives design
Commercial architecture is a different beast — tighter schedules, stricter codes, higher expectations. Foam thrives here too, delivering scalable solutions without compromising aesthetics.
A great example: a 12-story hotel in downtown Atlanta. The architect’s concept relied on continuous horizontal bands that wrapped the facade like ribbons. In stone, the design was impossible without breaking the budget. With foam, we engineered seamless profiles that met both structural and design requirements. Installation took half the projected time, and five years later, the building still looks like it was finished yesterday — not a single maintenance call.
We see this across office campuses, retail centers, educational buildings, houses and more. Foam components allow developers to focus on what matters — tenant experience, design identity, long-term value — instead of sweating logistics.
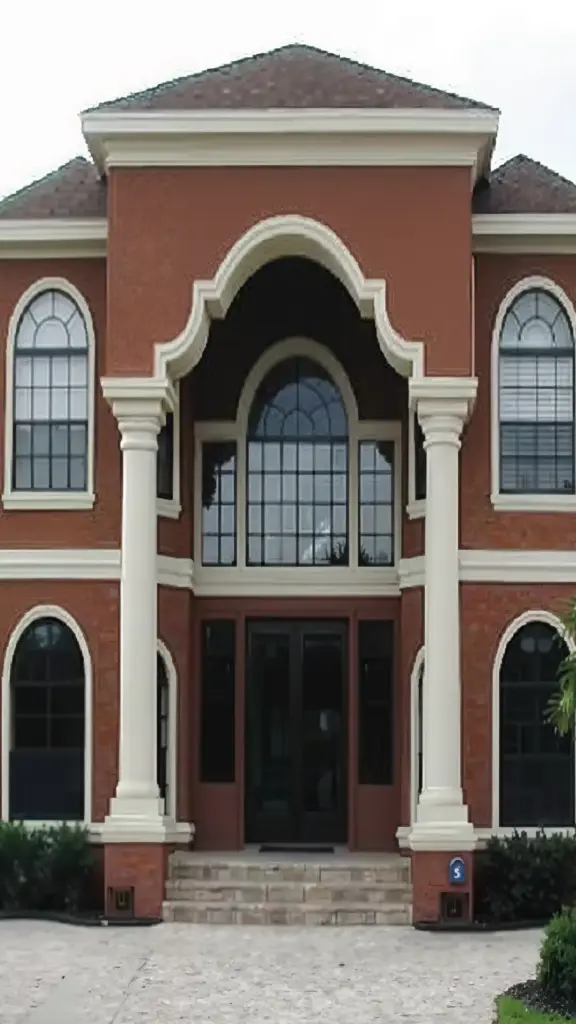
How we work: precision, partnership, peace of mind
We don’t ship boxes. We deliver solutions. Every sill and band goes through our own architectural fabrication process and is made to order: we shape the profile and projection to your window openings and facade runs, then finish it in the texture you choose — Sandblast, Quarzputz, Sandpebble, Coral and others, all fully paintable. Every project includes:
- Detailed 3D models of window sills and visualizations for early design decisions of window sills.
- Full technical documentation for window sills: shop drawings, section details, data sheets.
- Installation-ready components for window sills, labeled, packaged, and precisely sized.
We believe installation should feel like assembly, not construction. Our goal is that when your team opens the crate, everything “just fits.” No cutting. No improvisation. No surprises.
Why Decorative Architectural Shapes is more than a supplier
Clients stay with us project after project not because we sell foam — but because we make their jobs easier.
- 25+ years of architectural expertise.
- Manufactured in the United States.
- Design freedom.
- Lead times we plan around your schedule, and shipping we plan down to the crate.
- Someone to call with questions, from the first sketch to the last sill on the wall.
But beyond the bullet points, there’s something else. We care. We care about the architect trying to make their design vision a reality. We care about the contractor racing a deadline. We care about the developer whose reputation rides on the finished result. And we never forget that when you choose us, you’re trusting us with your vision.
¿Tienes algún proyecto en mente?
Nuestros especialistas están listos para colaborar contigo y convertir tu idea en un plan detallado con un presupuesto transparente. ¡Hagamos realidad tu visión!

Catálogo de especificaciones y especificaciones
Obtenga la guía definitiva de nuestras formas arquitectónicas decorativas de espuma personalizadas. Este catálogo gratuito incluye cientos de perfiles de diseño, especificaciones técnicas detalladas y aplicaciones reales en proyectos.