

Pergolas & Arbors Systems
Traditional wood pergolas rot, and metal ones rust. Our hurricane-resistant pergolas feature a high-end stucco finish that requires zero annual repainting. Engineered with a lightweight core and encapsulated in our proprietary polyurea armor, these structures provide a permanent outdoor asset that withstands coastal salt air and high-velocity wind zones.


The engineering partner for architectural and design professionals
We don’t just supply decor. We provide an integrated manufacturing solution that eliminates logistical bottlenecks and structural complications.
More Inspiration
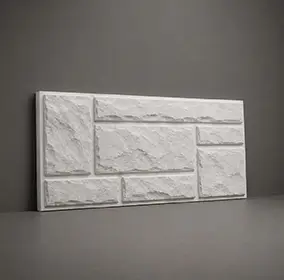
Faux Stone Decorative Facade Panels
See Options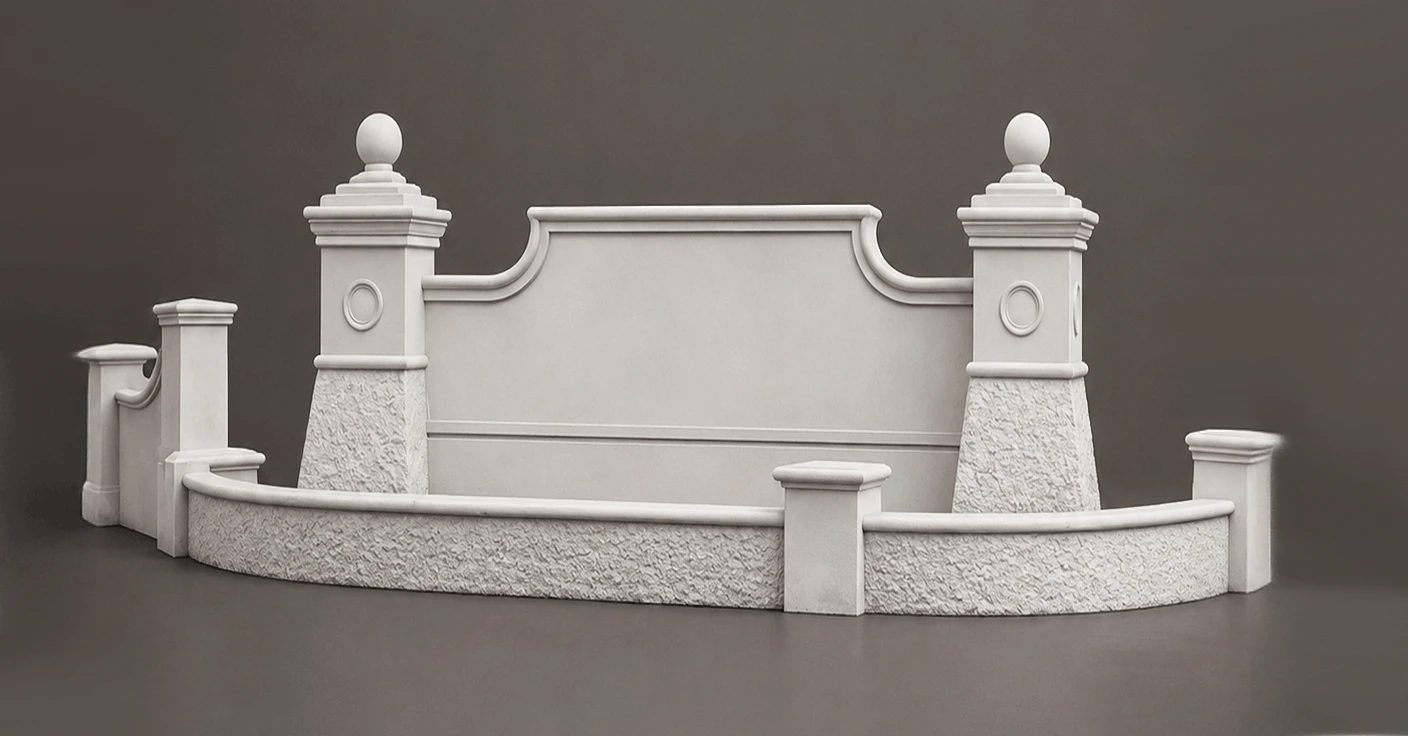
Subdivision entrance designs kits
See Options
Estate Entrance and Gateway Design kits
See Options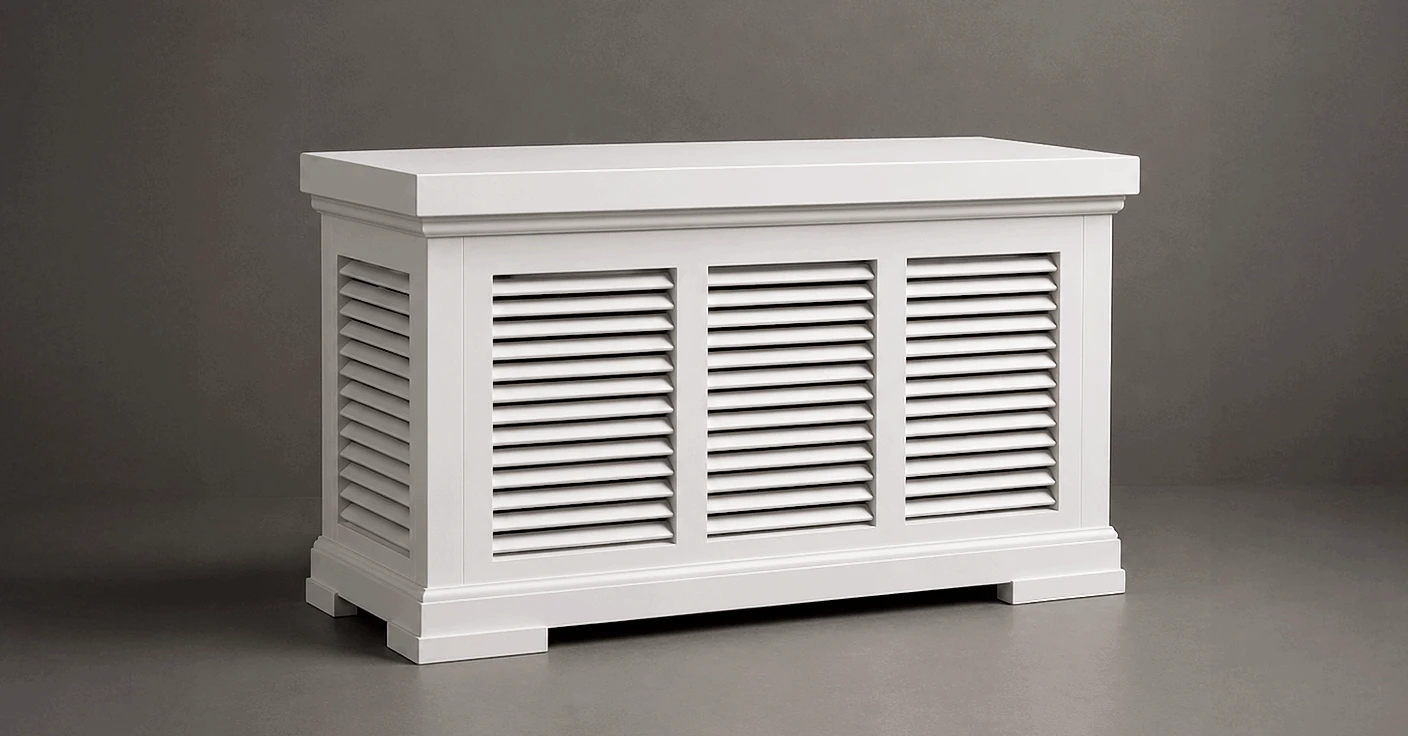
HVAC- soundbloc enclosures
See Options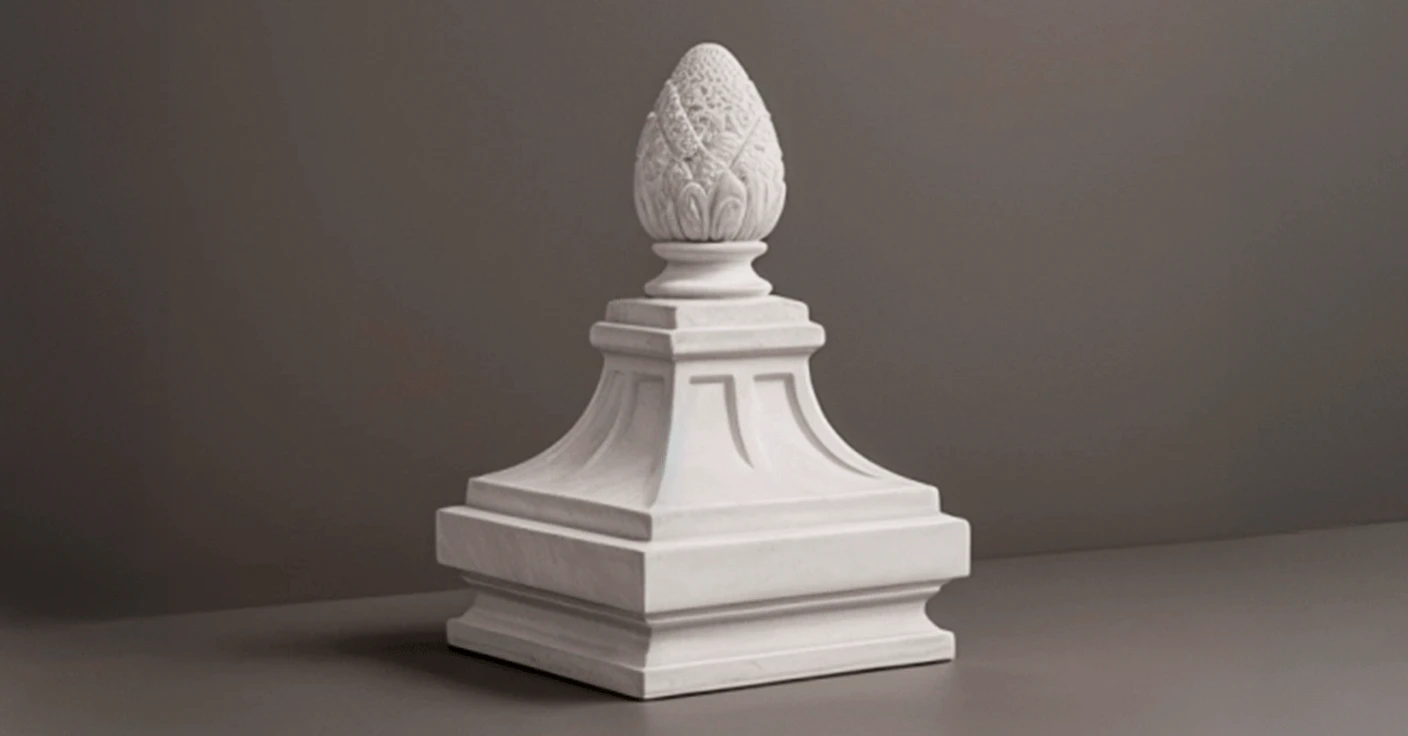
Finials & Ornamental Caps for Column Post
See Options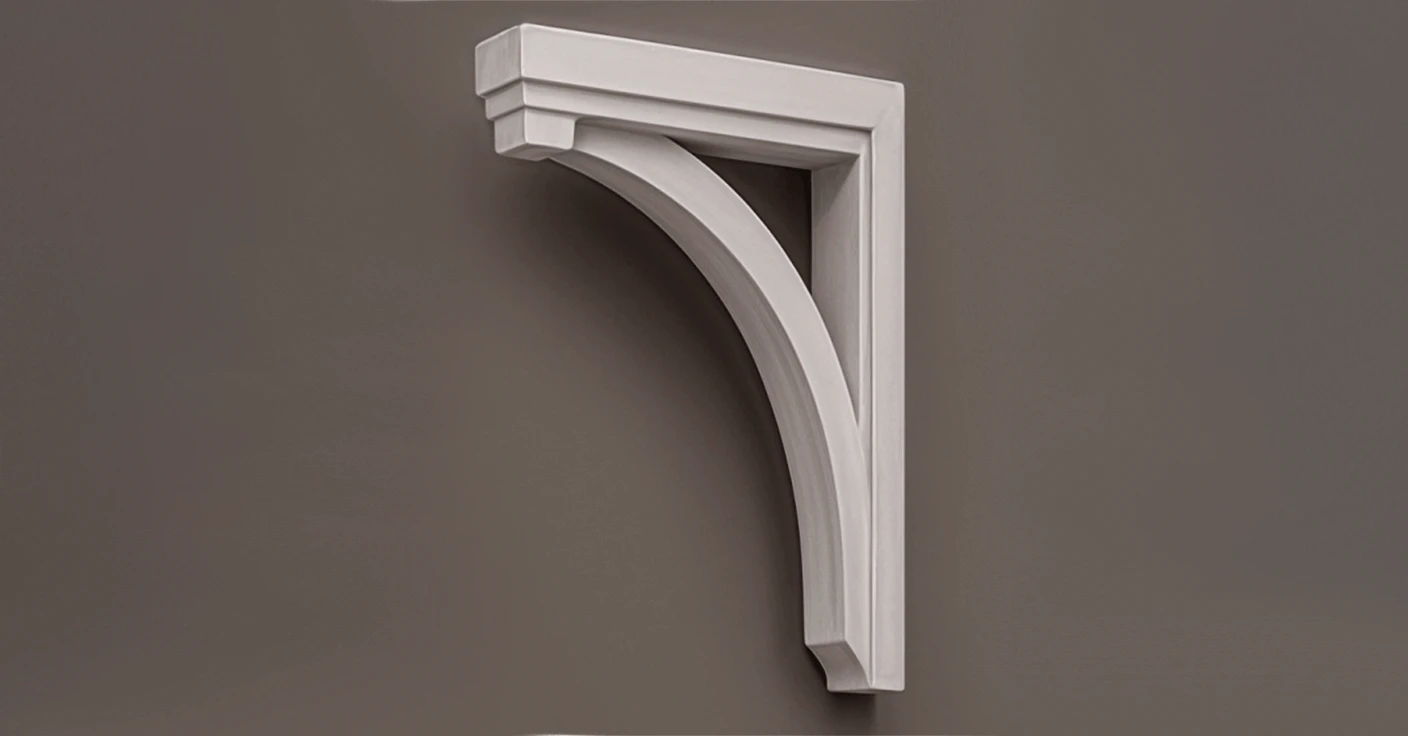
Rafter Tails & Knee Braces
See Options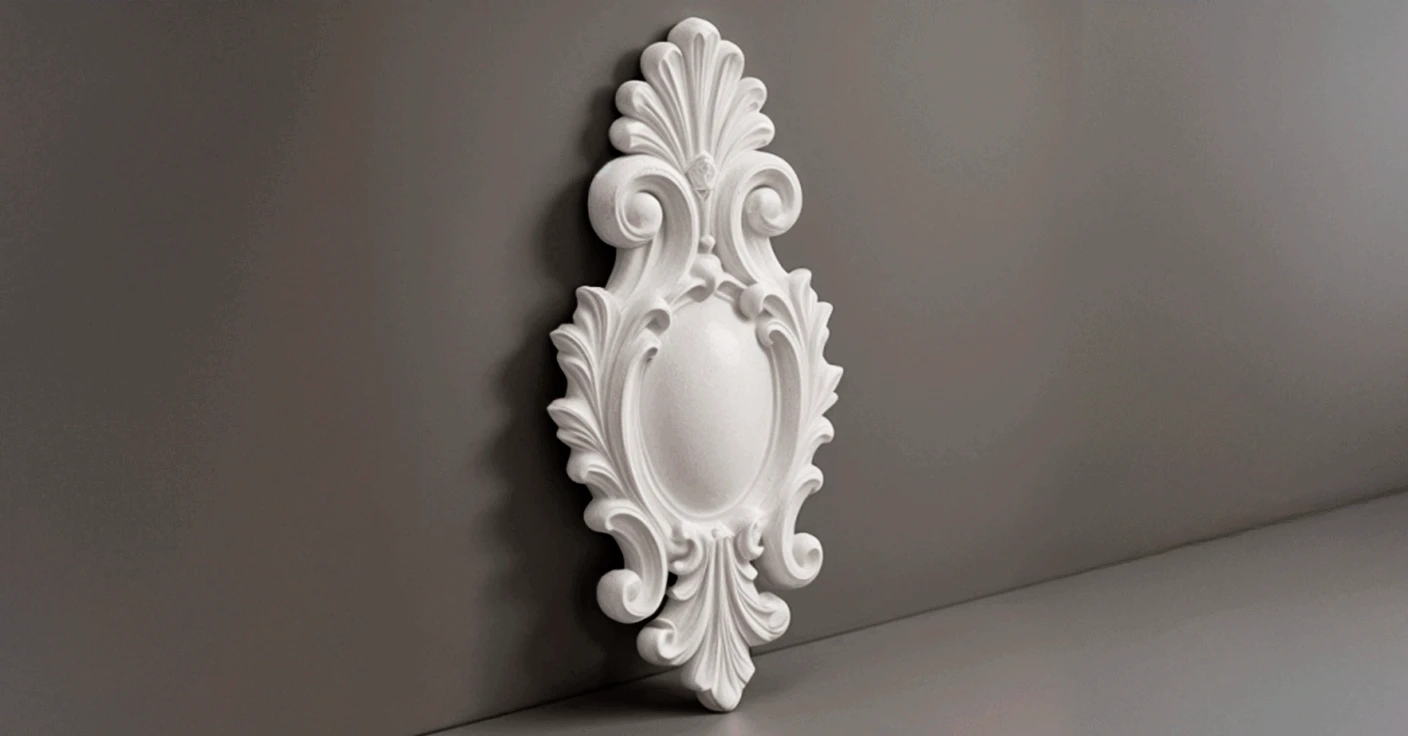
Appliques & Onlays
See Options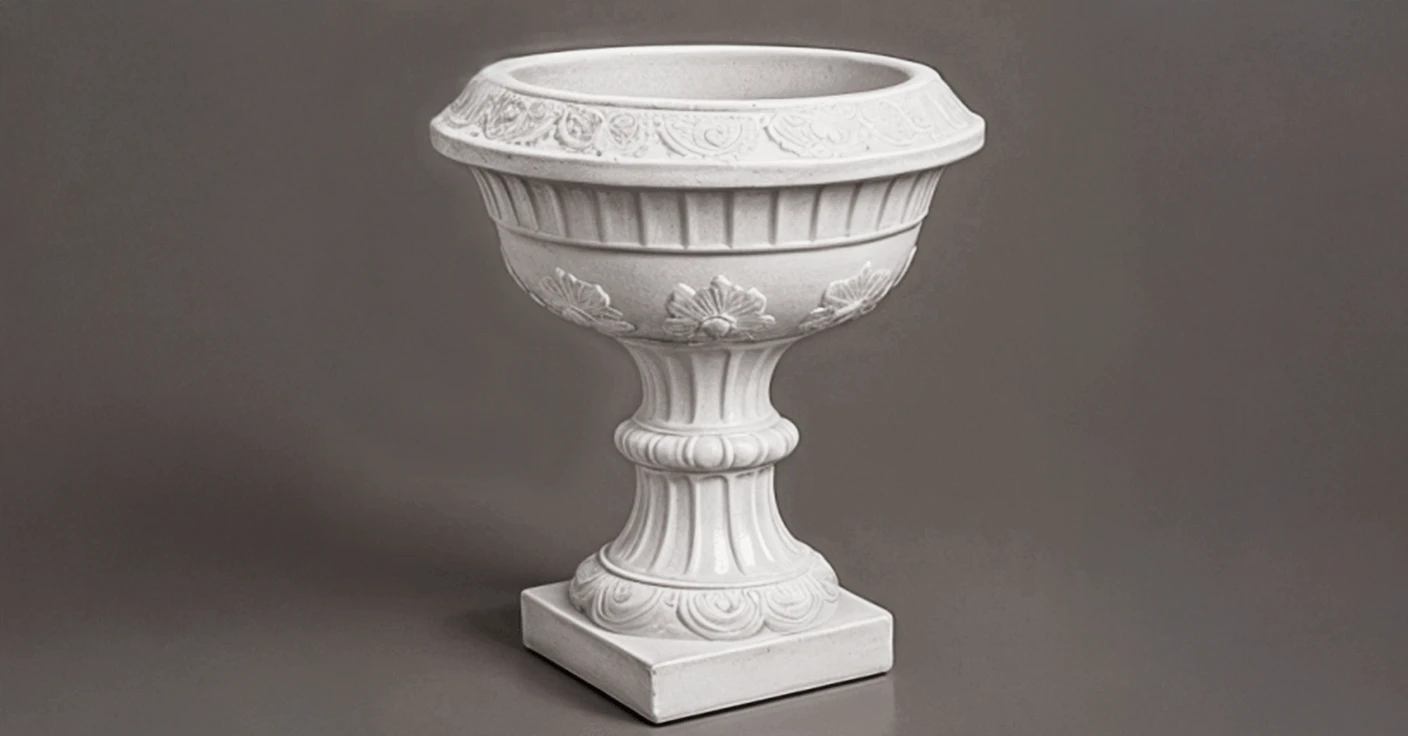
Antique Flower Pots
See Options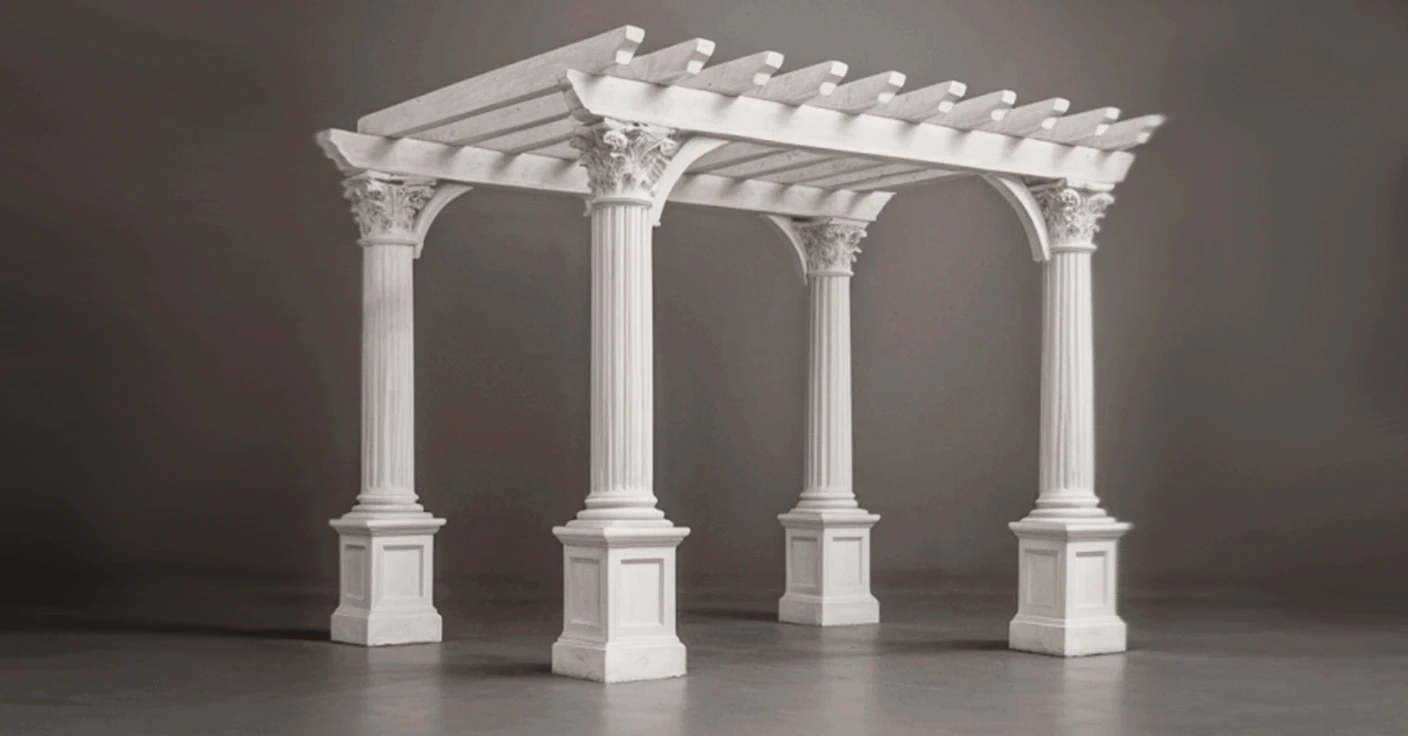
Pergolas & Arbors Systems
See Options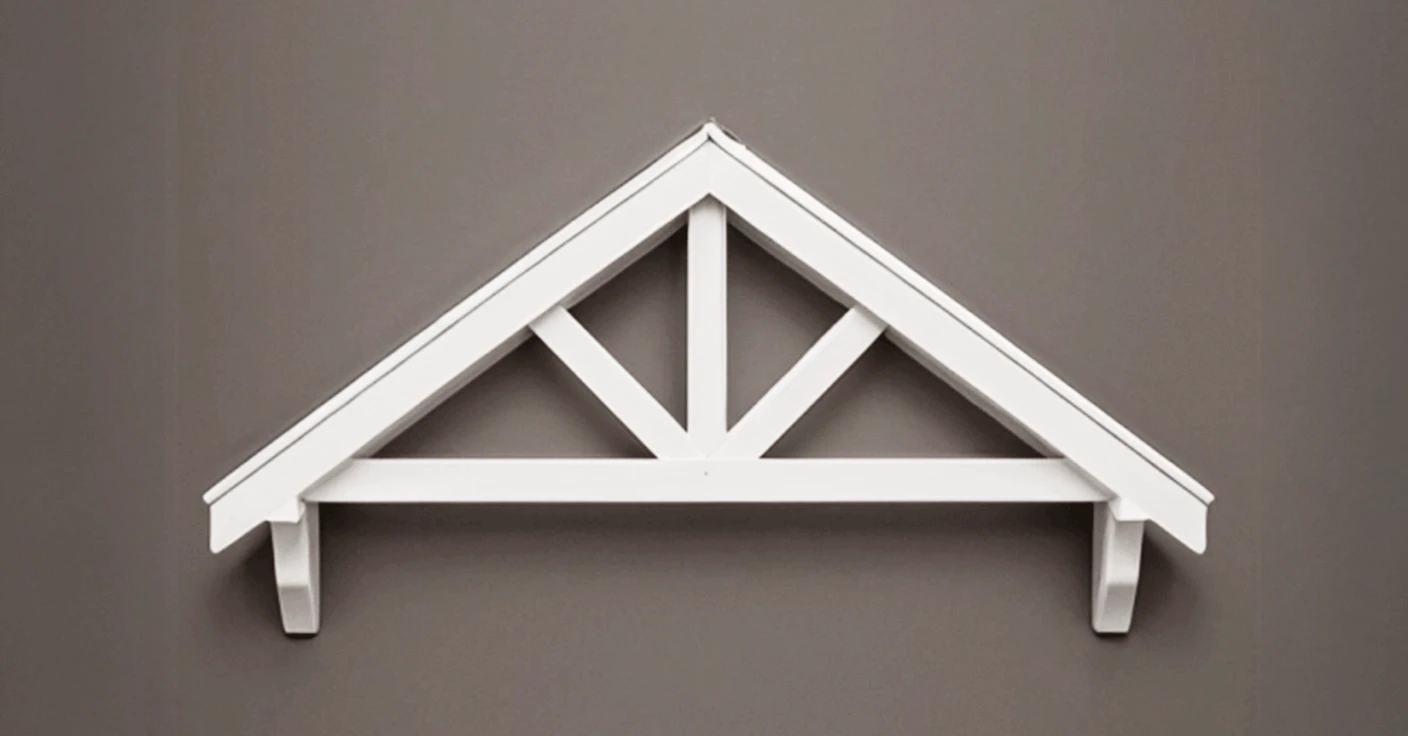
Gable Brackets & Gable Vents
See OptionsClient testimonials
Do not just take our word for it. See how our lightweight architectural elements are saving schedules and budgets across the country.

We sourced custom cornices for a retail build‑out, and the vendor nailed it. Ambitious scope, nothing standard would’ve worked. Specs were tight, but the pieces arrived clean, lightweight, and easy for our crew to install. Client was thrilled, and honestly, so were we.
Frederic P.
San Diego, CA
I’ve worked with a lot of suppliers over the years, and finding a team that actually listens is rare. We needed carved cornices, window and door surrounds for the Spanish-style home. EPS elements showed up on time, packaged solid, and my subs had zero complaints. The architect loved how the façade popped. Already planning to use them again.
Liam C.
Austin, TX

Needed custom window surrounds for a historic renovation. Sent over non-standard measurements, and the DAS specialist came back with a solution the same day. Everything arrived labeled, packed solid, and with zero damage. Fitment was cleaner than expected, no field issues. That kind of responsiveness is rare in this business.
James M.
San Antonio, CO
We ordered balustrades for a mixed‑use project. The team flagged a proportion issue in my drawings before production — saved me from a costly revision. Pieces shipped fast, no damage. The finish crew had no complaints. That proactive approach is why I’ll keep them on my list.
Emma S.
Tallahassee, FL
We’ve designed decorative columns for a private club renovation. Decorative Architectural Shapes’ specialist helped size them so they didn’t look stubby against tall openings. Installed over a year ago, no cracks, no touch‑ups. A solid product from solid people.
David N.
West Linn, OR
Our firm needed custom arches for a commercial facade. And the DAS specialist did a fantastic job. Instead of pushing catalog items, the manager asked about style, streetscape, and budget. Ended up with a design that felt intentional, really customized. That’s the kind of partner you want to work with.
Michael R.
Scottsdale, AZ
Have a project in mind?
Our dedicated specialists are ready to collaborate with you, turning your concept into a detailed plan with a transparent budget. Let’s bring your vision to life!
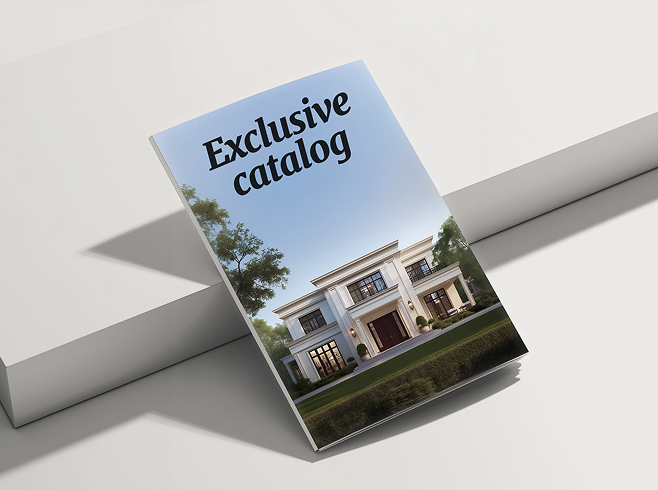
& specification catalog
Get the definitive guide to our custom decorative architectural foam shapes. This free catalog is packed with hundreds of design profiles, detailed technical specifications, and real-world project applications.
FAQ
- What is the fire rating of your architectural elements?
Our systems are manufactured using fire-retardant (FR) grade EPS cores. When fully encapsulated in our proprietary polyurea hard coat, these elements are engineered to meet ASTM E84 Class A requirements for flame spread and smoke development.
- What is the typical lead time for custom production?
Standard production cycles typically range from 15 to 30 business days depending on the complexity of the geometry. We also offer priority scheduling for high-stakes projects that require expedited turnaround times to meet strict site deadlines.
- Can these elements withstand high wind loads and hurricanes?
Yes, our products are engineered for Florida-proof durability. We calculate specific wind loads for each project and can integrate internal structural reinforcements, such as 4×4 wood beams or PVC piping, to ensure stability in extreme weather zones.
- Can you match existing textures or historical masonry finishes?
Our artisans specialize in high-fidelity faux finishes. We can precisely replicate the texture and color of limestone, coral stone, aged brick, or wood, ensuring that new elements integrate seamlessly with the existing architectural context.
- Do you offer nationwide delivery and logistics support?
We coordinate secure logistics across all 50 states from our facility in Jacksonville. Every order is packed in custom-engineered crates and includes detailed marking systems to streamline the offloading and sorting process on your jobsite.
- Is additional structural reinforcement required for installation?
The primary benefit of our technology is the 90% weight reduction compared to cast stone. This eliminates the need for heavy-duty structural steel, footings, or cranes, allowing you to add grand architectural details without over-engineering the building’s frame.
- What are the long-term maintenance requirements for polyurea coatings?
Maintenance is nearly zero compared to traditional materials. Our polyurea-encapsulated elements do not rot, crack, or support mold growth. A simple periodic cleaning with mild soap and water is all that is required to preserve the aesthetic integrity for decades.
- Can you work directly from our architectural blueprints or CAD files?
We integrate seamlessly with your professional workflow. Our engineering team utilizes your CAD files or Revit models to create precise production drawings, ensuring that every arch and keystone fits your building’s specific geometry with millimeter accuracy.
Blog posts
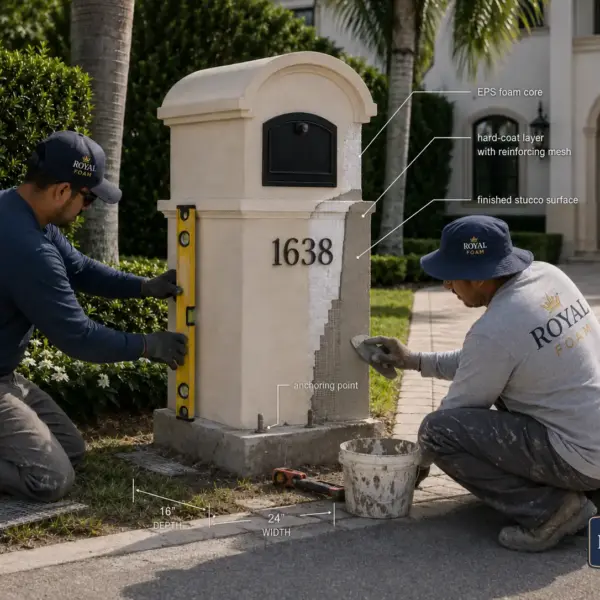
Stucco Mailboxes:
Lightweight Architectural Detail with Masonry-Level Curb Appeal
Traditional masonry mailboxes look solid, but they are heavy, slow to build, and often require more site labor, curing time, and repair work. Modern EPS-based stucco mailboxes offer the same substantial visual effect with less weight, cleaner installation, and wider design freedom.

Decorative Modern Dormer Windows
Decorative Architectural Shapes decorative dormers are designed to bring elegance, depth, and character to any building exterior. A dormer is more than a decorative detail; it is an architectural statement that can transform a plain roofline or window area into a custom, high-end feature.
Have a project in mind?
Our dedicated specialists are ready to collaborate with you, turning your concept into a detailed plan with a transparent budget. Let’s bring your vision to life!
& specification catalog
Get the definitive guide to our custom decorative architectural foam shapes. This free catalog is packed with hundreds of design profiles, detailed technical specifications, and real-world project applications.