

Premium architectural carvings and decorative ornaments
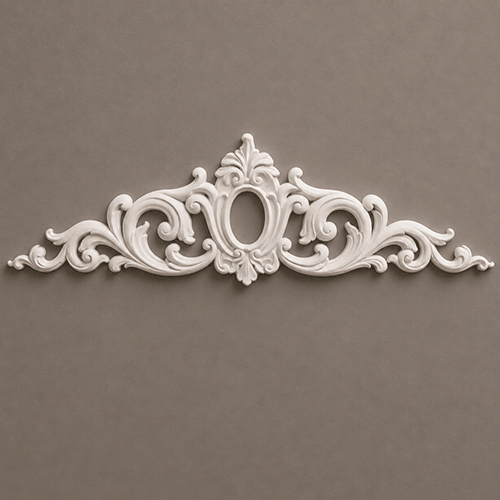
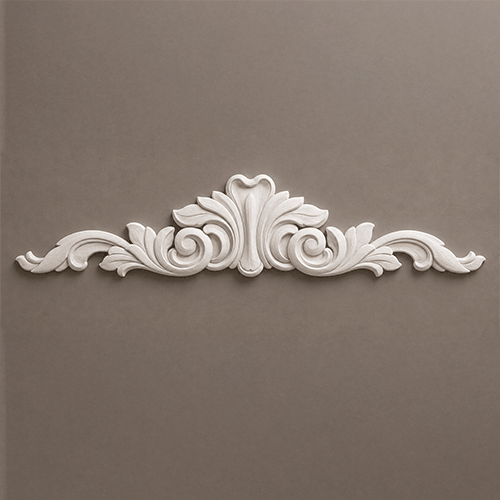
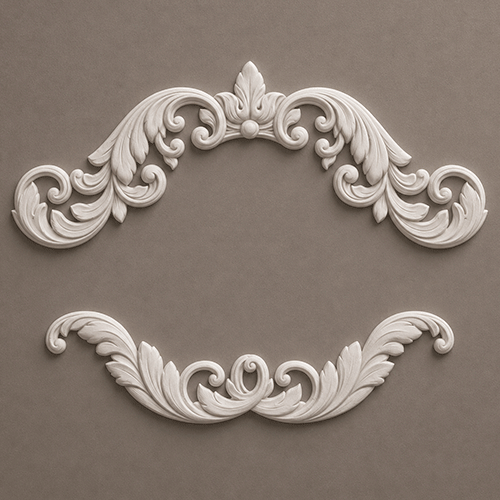
Custom Appliques & Onlays
Elegant facade decoration with an engineering approach
Ultralight EPS Core
Polyurea Hard Coat
Class A Fire-Rated
Bespoke CNC Carving
Zero-Chip Impact Armor
20-Year Factory Warranty
Who do we help
Our architectural solutions do more than just recreate beautiful and realistic facades. We always start with the project’s specific conditions and objectives, creating sustainable elements that align with the client’s goals and requirements.
 Developers, owners, and HOA boards
High-quality relief decorations are exactly what a premium-class project needs while staying within budget. Our architectural appliques and onlays drastically reduce TCO, withstanding operating conditions and requiring no frequent repairs.
 Architects, engineers, and contractors
It’s much easier to bring a project with custom decor to life when you work with us. We provide a quick review of the installation plan to ensure compatibility with the building’s structure.
 Residents and communities
You’ll enjoy not only the building’s aesthetically pleasing facade but also the convenience and peace of mind that our products provide. You’ll receive durable decor that retains its attractive appearance for years and requires minimal maintenance.
From Design Concept to Finished Architecture
Built to spec, installed in hours.
Product Range
Custom Appliques & Onlays
AO 001
AO 002
AO 003
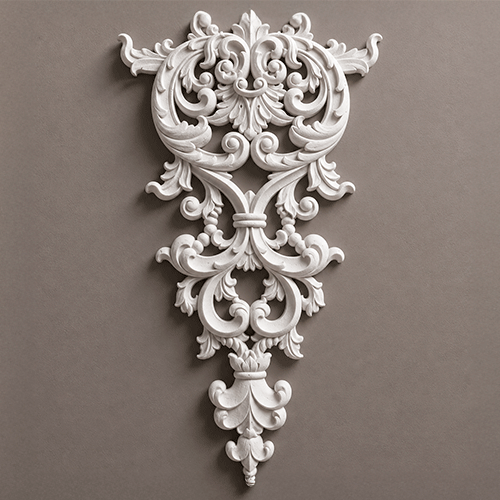
AO 004
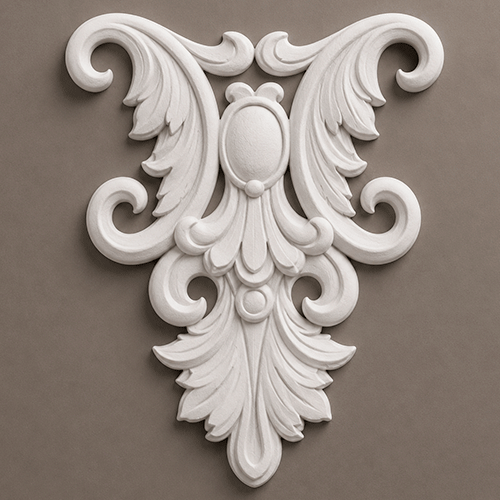
AO 005
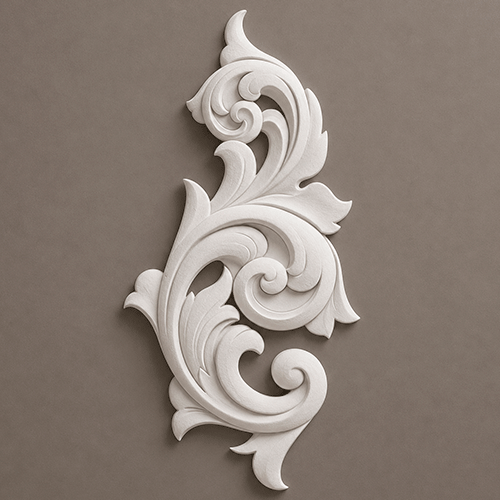
AO 006
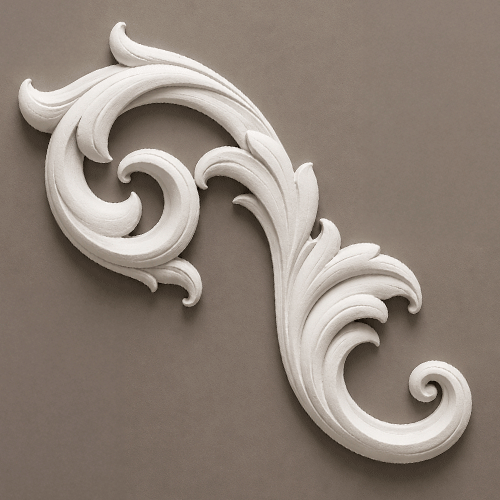
AO 007
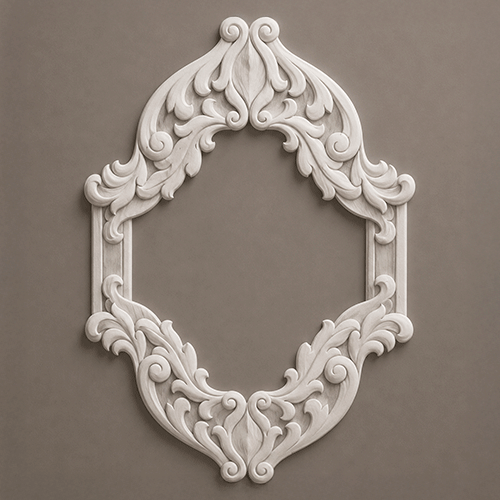
AO 008
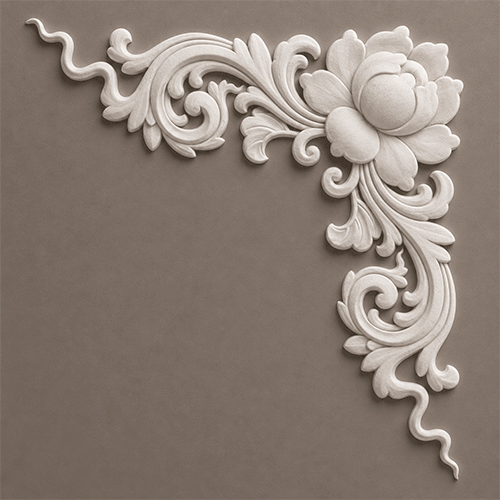
AO 009
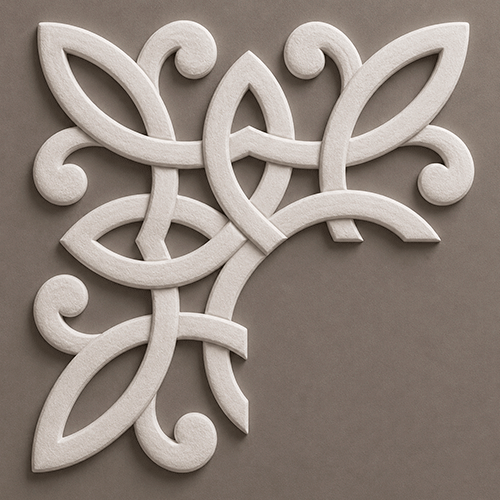
AO 010
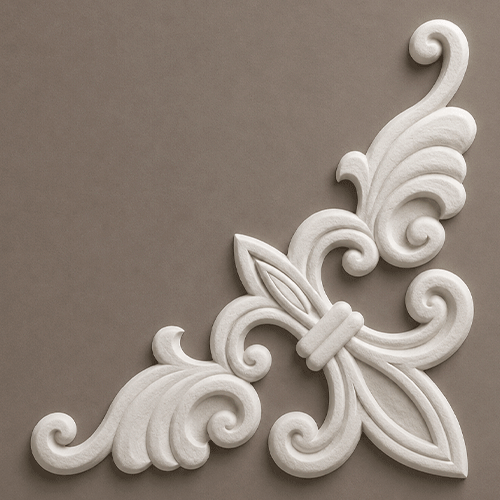
AO 011
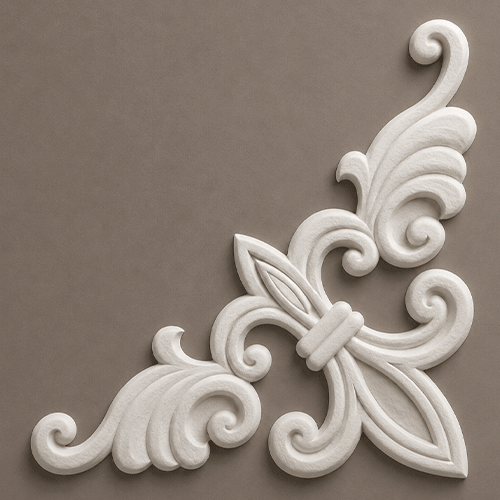
AO 012
Sizes
Size Guide
| Length (L), foot | Width (W), in | Height (H), in |
|---|---|---|
| 4 | 6 | 48 |
| 4 | 6 | 60 |
| 8 | 8 | 48 |
| 8 | 8 | 60 |
| 12 | 10 | 48 |
| 12 | 10 | 60 |
| 16 | 12 | 60 |
| 16 | 12 | 72 |
| 20 | 14 | 60 |
| 20 | 14 | 72 |
| 24 | 16 | 60 |
| 24 | 16 | 72 |
Finishes
Textures & Colors
All textures and colors are fully customizable for each individual project, ensuring complete flexibility in design and appearance.
Each of our decorative architectural foam products is unique. We don’t “print” identical beams — we craft them as individual architectural pieces.

 Sandblast
Fine, uniform aggregate. Replicates the clean, etched look of sandblasted masonry. Fully paintable.
 Freestyle
Hand-troweled, organic movement. Perfect for Old World, Mediterranean, or custom rustic facades. Fully paintable.
 Quarzputz
Classic rilled stucco texture. Engineered to seamlessly match standard EIFS exterior systems. Fully paintable.
 Sandpebble
Medium-to-heavy aggregate. Delivers a robust, traditional stucco profile that hides surface imperfections. Fully paintable.
 Sandpebble fine
Tight, subtle aggregate. A versatile, low-profile texture that balances masonry realism with a refined finish. Fully paintable.
 Mojave
Deep, rugged relief. Creates strong shadow lines for a bold, heavy-masonry aesthetic. Fully paintable.
 Finesse
Sophisticated, micro-stipple texture. Provides a premium, understated finish for high-end residential or commercial designs. Fully paintable.
 Coral
CoralDeep, heavily pitted texture. Recreates the dramatic, organic look of natural volcanic rock or weathered marine coral reefs. Fully paintable.
 Coral Light
Subtle, moderately pitted texture. Offers a softer, more refined version of the classic coral finish with a balanced, natural depth. Fully paintable.
Our material vs Competitors
Why choose us
Let’s bring your vision to life
How to Order Custom Appliques & Onlays
From architectural CAD drawings to site delivery—our engineering workflow guarantees exact bas-relief detail, ASTM E84 fire compliance, and zero field trimming.
It all begins with a deep dive into your project. We work as your technical partner to transform creative intent into a solid, actionable plan.
- Analyze your inputs: We review your architectural plans, CAD files, sketches, and inspirational images to understand your design from every angle.
- Define the scope: In a collaborative consultation, we discuss the project’s aesthetic goals, site conditions, and technical requirements to ensure a perfect fit.
- Establish a technical blueprint: We finalize all specifications, from dimensions to finish textures, creating a clear roadmap for fabrication that aligns perfectly with your vision.
We bridge the gap between concept and cost, providing you with the clarity and confidence to move forward.
- Receive a detailed 3D visualization: We create and send you a precise 3D model, allowing you to see exactly how your custom architectural elements will look before production begins.
- Get a transparent, itemized proposal: You receive a clear, comprehensive quote with no hidden fees. We believe in total transparency, so you know exactly what you’re investing in.
- Maintain complete control for final approval: We don’t proceed until you are 100% satisfied. You have the final say on the design and budget before we move to the next stage.
This is where your approved design becomes a physical reality, crafted with an obsessive focus on quality in our 45,000 sq. ft. workshop.
- Execute with robotic accuracy: Our state-of-the-art CNC hot-wire machines carve your architectural elements with flawless precision, matching your approved 3D models to the exact specification.
- Armor for a century of performance: Our skilled artisans apply our signature Polyurea hard coat, creating a seamless, impact-resistant, and weatherproof shell designed for decades of durability.
- Verify through rigorous quality control: Every single piece undergoes a multi-point inspection to ensure it meets our exact standards for shape, finish, and structural integrity.
Our commitment extends all the way to your job site, ensuring a smooth and successful installation.
- Protect with secure, custom crating: We build specialized shipping crates for every project, guaranteeing your elements arrive in pristine, ready-to-install condition.
- Streamline your installation: Your pieces are delivered pre-assembled and lightweight, designed to slash on-site labor time and eliminate the need for heavy machinery.
- Support your crew to the finish line: We provide detailed installation guides and offer live Zoom support to answer your team’s questions, guaranteeing a perfect final fit.
It all begins with a deep dive into your project. We work as your technical partner to translate creative intent into a solid, actionable plan.
- Analyze your inputs: We review your architectural plans, CAD files, sketches, and inspirational images to understand your design from every angle.
- Define the scope: In a collaborative consultation, we discuss the project’s aesthetic goals, site conditions, and technical requirements to ensure a perfect fit.
- Establish a technical blueprint: We finalize all specifications, from dimensions to finish textures, creating a clear roadmap for fabrication that aligns perfectly with your vision.
We bridge the gap between concept and cost, providing you with the clarity and confidence to move forward.
- Receive a detailed 3d visualization: We create and send you a precise 3D model, allowing you to see exactly how your custom architectural elements will look before production begins.
- Get a transparent, itemized proposal: You receive a clear, comprehensive quote with no hidden fees. We believe in total transparency, so you know exactly what you’re investing in.
- Maintain complete control for final approval: We don’t proceed until you are 100% satisfied. You have the final say on the design and budget before we move to the next stage.
This is where your approved design becomes a physical reality, crafted with an obsessive focus on quality in our 45,000 sq. ft. workshop.
- Execute with robotic accuracy: Our state-of-the-art CNC hot-wire machines carve your architectural elements with flawless precision, matching your approved 3D models to the exact specification.
- Armor for a century of performance: Our skilled artisans apply our signature Polyurea hard coat, creating a seamless, impact-resistant, and weatherproof shell designed for decades of durability.
- Verify through rigorous quality control: Every single piece undergoes a multi-point inspection to ensure it meets our exact standards for shape, finish, and structural integrity.
Our commitment extends all the way to your job site, ensuring a smooth and successful installation.
- Protect with secure, custom crating: We build custom shipping crates for your elements, ensuring they arrive on-site in perfect, ready-to-install condition.
- Streamline your installation: Your pieces are delivered pre-assembled, designed to slash on-site labor time and eliminate the need for heavy machinery.
- Support your crew to the finish line: We provide detailed installation guides and offer live Zoom support to answer your team’s questions, guaranteeing a perfect final fit.
Client testimonials
From your first idea to the final installation — our process is clear, fast, and designed to make every detail simple.
Let’s bring your vision to life
FAQ
What are appliques and onlays?
These are decorative elements that are applied to a facade or interior to create a relief design. Examples include ornaments, corbels, or rosettes.
How do your EPS products compare to wooden ones?
Wood is susceptible to rot, cracks, and insect damage. Our EPS/PU decorative items with polyurea coating are moisture-resistant and don’t require periodic repainting.
Can foam appliques and onlays be used on a facade?
Yes, they are specifically designed for outdoor use and are resistant to rain, snow, and UV exposure.
Are EPS appliques and onlays suitable for historical restoration?
Sure. They are perfect for this purpose. Our CNC technologies allow us to replicate historical elements precisely, and our proprietary polyurea coating ensures their durability.
Is it difficult to install decorative EPS elements?
They are lightweight and are installed using adhesive and mechanical fasteners.
Can cracks form at the joints when using foam elements?
No, our polyurea has elasticity that compensates for thermal expansion, unlike rigid plaster systems.
Can your products be integrated into an EIFS system?
Yes, they are fully compatible with all facade systems.
How durable are decorative EPS elements?
The warranty on the structure and coating is 20 years; the actual service life (based on our cases) exceeds 50 years.
Can I order an individual design?
Yes, we specialize in custom manufacturing based on the customer’s drawings and sketches.
How do your EPS appliques and onlays differ from budget foam elements?
Such overlays have a fragile coating that cracks easily. We use industrial polyurea (with a layer thickness of about 60–100 mil). This coating makes the fragile-looking decor very durable, even for outdoor use.
More architectural shapes
We provide architects, builders, and homeowners with turnkey decorative elements that transform any project — fast, easy, and cost-effective.










Blog posts
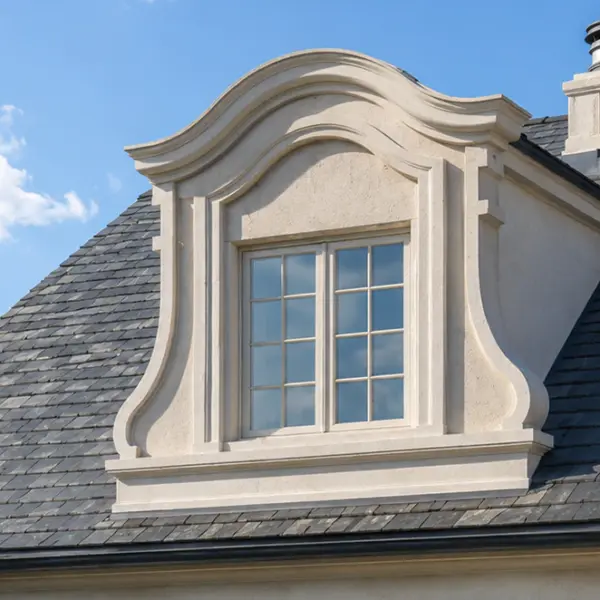
Types of Dormers: Functional, Decorative, and Faux Options Explained
Dormers can completely change the character of a roof. They can make a simple elevation look taller, break up a broad roof plane, create a more traditional or European appearance, and help align the roof visually with windows and entrances below. But the word “dormer” is used for several very different things, and that can create confusion during design, estimating, and purchasing.

Exterior Window Shutters – Styles, Materials, Custom Options, and Installation Guide
Foam molding installation is exactly what fills that gap. It’s lighter than wood, far cheaper than plaster, and you can do the whole job yourself in a weekend without a crew or specialized training. This guide walks you through every stage – from choosing your tools to avoiding the mistakes that send people back to the hardware store twice.

How to Install Foam Molding – Step-by-Step Guide, Tools, Adhesives, and Common Mistakes
Foam molding installation is exactly what fills that gap. It’s lighter than wood, far cheaper than plaster, and you can do the whole job yourself in a weekend without a crew or specialized training. This guide walks you through every stage – from choosing your tools to avoiding the mistakes that send people back to the hardware store twice.
Beauty and quality in the details: appliques & onlays in modern architecture
Appliques and onlays are architectural elements that serve as design accents in interior finishes. They lend a building a sense of completeness and character. In the classical sense, these are decorative details applied to the main facade or an interior element (such as a cornice, fireplace or panel). While they were once carved from solid wood or stone, or cast as heavy plaster wall plaques, today they are crafted from high-tech materials combined with protective coatings.
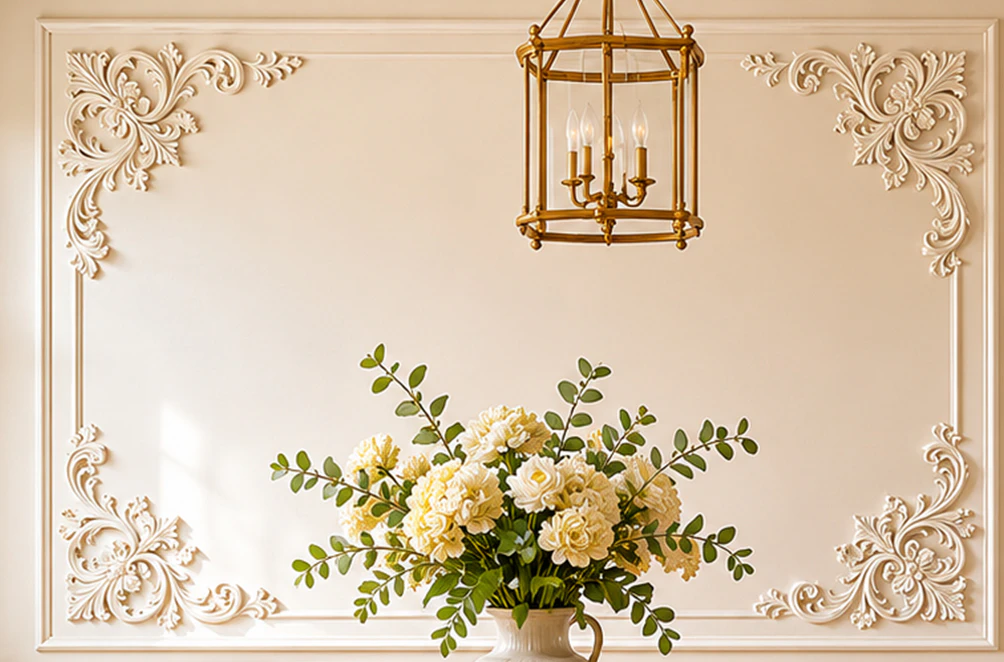
Why do details make all the difference?
High-quality architecture is always built on the contrast between volumes and detailing. Appliques and onlays allow you to emphasize proportions, highlight entry areas and pediments, or conceal structural joints. Just a few of these elements are enough to disguise technical components, transforming them into decorative accents. Using architectural appliques and onlays is the simplest way to add complexity and uniqueness even to a standard facade, while wall appliques and onlays do the same for commercial lobbies and residential interiors.
However, unlike simple off-the-shelf plastic appliques and onlays from home improvement stores, Decorative Architectural Shapes integrates architectural decor into the overall concept of a specific project. With custom architectural foam as our core focus, we handle the architectural fabrication of each piece for your project. This means that your onlays will perfectly match the building’s style, rather than looking like random glued-on plastic.
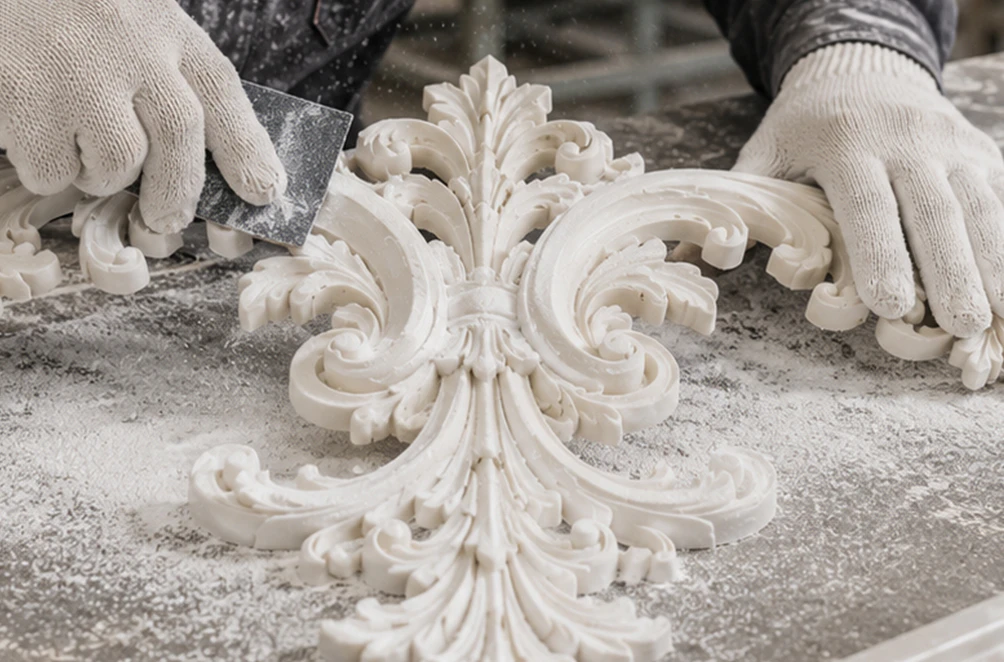
Where custom appliques and onlays work best
Because each element is made for a specific location, the same approach covers very different parts of a building. On the exterior, appliques and onlays are most often placed on the main facade, above entrances, on pediments and along cornices, where one well-proportioned ornament can anchor the whole composition. Symmetrical pairs placed on either side of an entrance make the entry read as the focal point of the facade. Inside, they are used on panels, door casings and fireplace surrounds, as well as in commercial lobbies, where visitors form their first impression of the space.
Historical restoration is another common task. When an original carved element has been lost or damaged, CNC technology allows us to replicate its shape precisely, and the polyurea coating protects the new piece over the long term. This way, an older building gets back its character without inheriting the maintenance problems of the original material.
Our clients include general contractors, architects, interior designers and property owners working on residential and commercial projects. Contractors value predictable installation, architects need the finished element to match the drawing, and owners want decor that keeps its appearance with little upkeep. Interior designers, in turn, look for pieces that can be adapted to a specific room rather than chosen from a catalog.
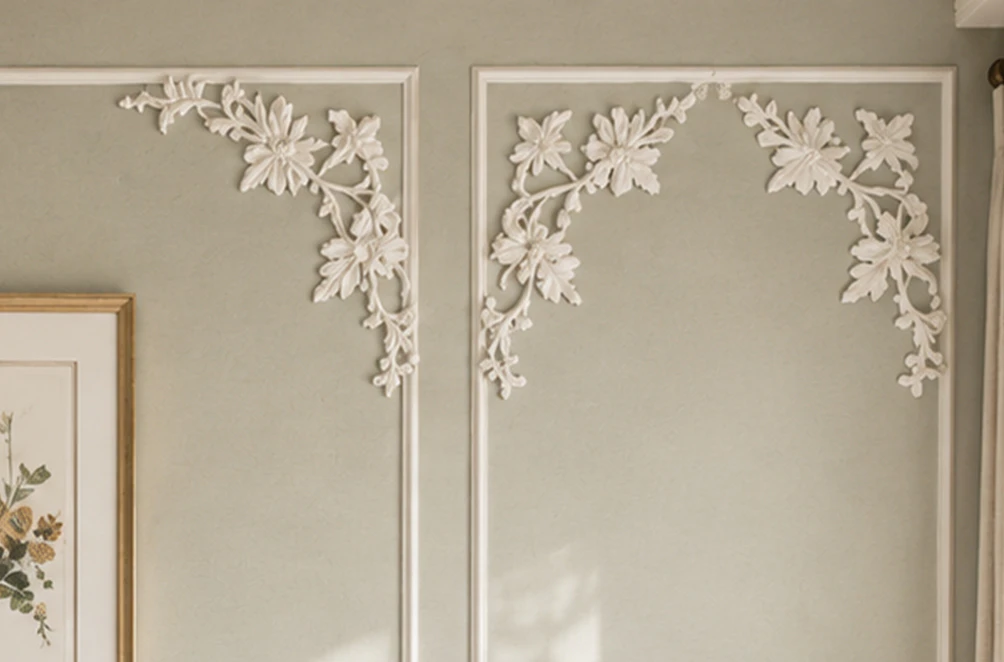
How decorative elements are engineered
Although our appliques serve a purely decorative purpose, they are essentially engineered products designed for many years of service:
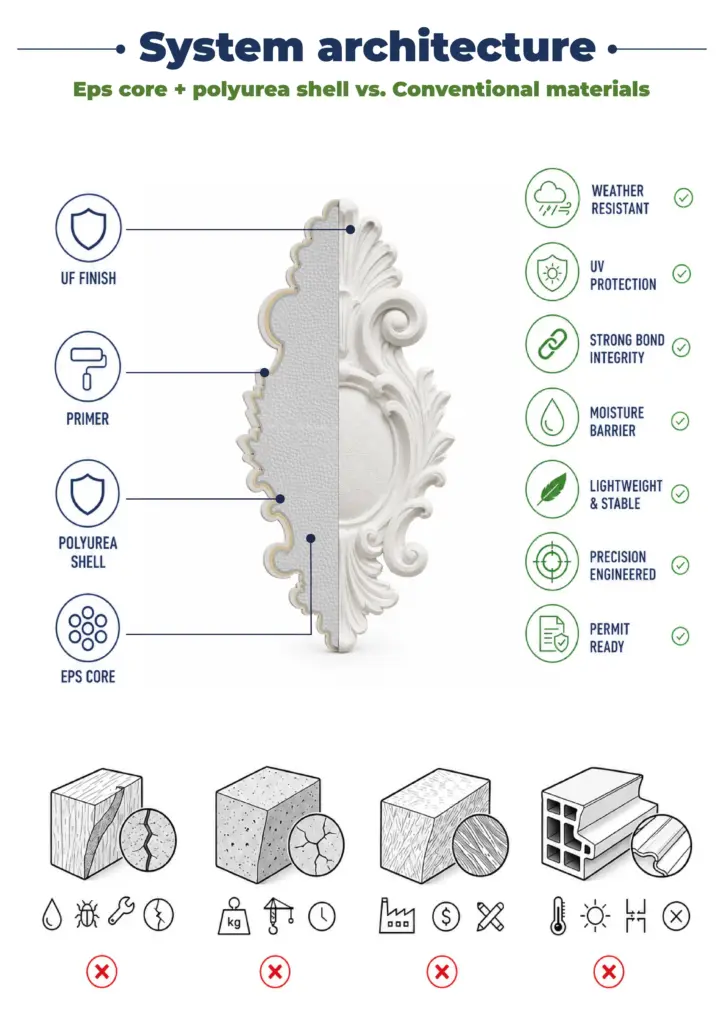
- Core. Made from high-density Architectural Grade EPS. Unlike wood, this material is not susceptible to warping from moisture, which is critical for elements exposed to the outdoor environment. We take advantage of the opportunity to engineer the shape to minimize wind resistance. The core is also lightweight, which makes the elements easy to handle during installation.
- Protective coating. The key to durability is a layer of Premium Architectural Polyurea (60–100 mil). Unlike standard EIFS mesh, which cracks at corners and joints, elastomeric polyurea stretches along with the house. Each coating is applied according to a custom plan based on the purpose of the applique or onlay — such elements cannot be purchased off-the-shelf.
- Finish. We perform manual calibration of complex engineering assemblies, so carved appliques and onlays keep crisp detail. Every line of the bas-relief is refined to perfection.
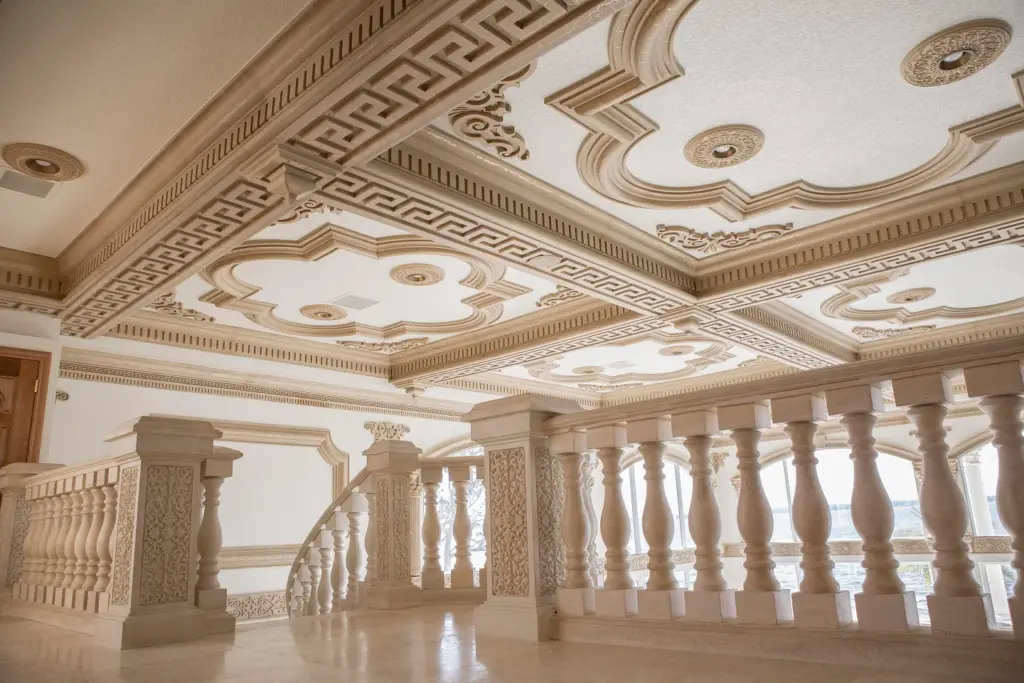
From drawing to finished piece: our architectural fabrication process
Every project starts with the customer’s drawings or sketches. Whether you have a photo of a historical ornament, a detailed architectural drawing or only a concept for a new motif, it becomes the basis for the shape, scale and depth of relief. The design is then cut from EPS with CNC technology, which reproduces scrolls, floral motifs and other carved patterns with consistent accuracy from one piece to the next. The scale is set for the actual surface, so the proportions of the ornament work both up close and from the street.
After shaping, each piece receives its polyurea coating and is finished by hand, so the lines of the bas-relief stay sharp under the protective layer. The result is an element made for one project and one location, not a standard piece trimmed to fit on site. This also makes it easier for Decorative Architectural Shapes to keep appliques and onlays consistent in style with the other decorative elements of the building.
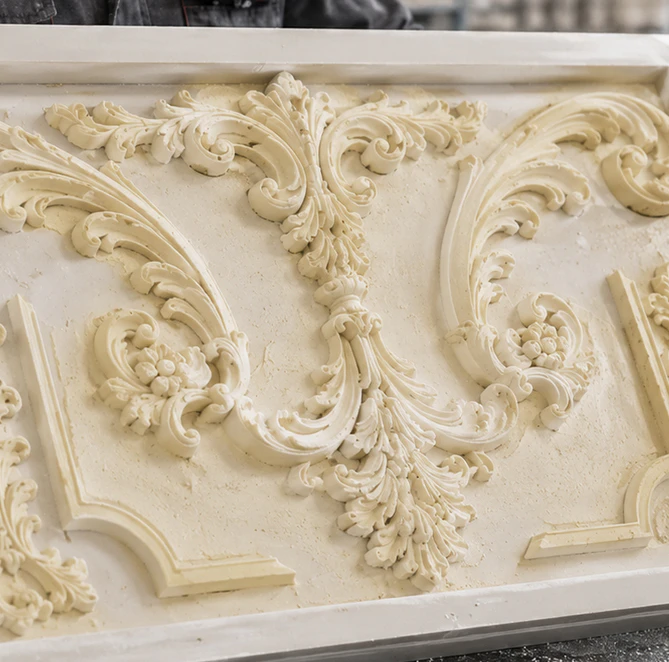
Comparison of solutions: why we are worth considering
Traditional materials have their limitations. Carved wood appliques and onlays require constant treatment to prevent rot and cracking; concrete elements require a massive foundation; and products made of ordinary, brittle foam without a coating break apart at the first impact or when water freezes.
Decorative Architectural Shapes offers a system that combines the best of both worlds: the realistic appearance of natural materials with the durability of polymers. Our solutions reduce the risk of cracking and delamination and provide minimum maintenance for decades to come. The elastic polyurea layer compensates for thermal expansion, so cracks do not form at the joints the way they can in rigid plaster systems. Unlike wood, the coated elements are moisture-resistant and do not require periodic repainting. The structure and coating are covered by a 20-year warranty, and based on our completed projects, the actual service life exceeds 50 years. For contractors, this means lower costs for correcting mistakes; for architects, it’s about precise forms; and for owners, it means aesthetic enjoyment without the hassle of maintenance.
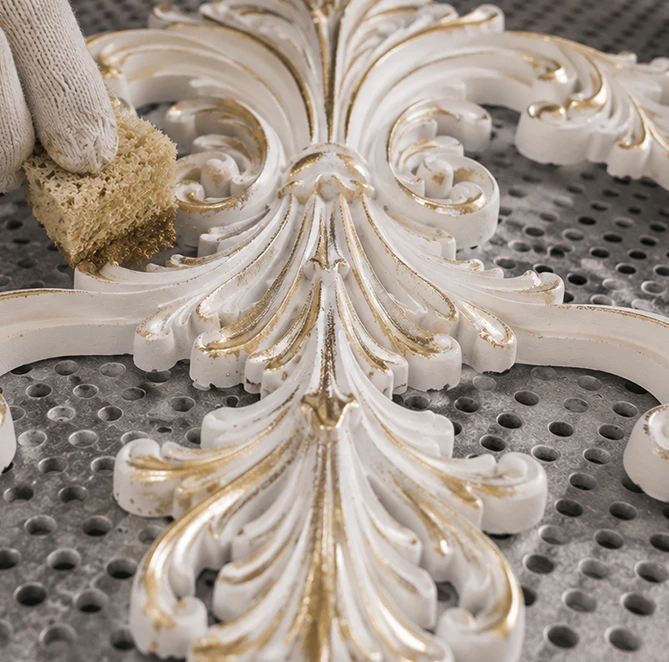
How to choose the right applique or onlay
A few practical points help narrow down the design before you request a quote:
- Scale. Measure the panel, cornice, pediment or opening the element will sit on. An ornament that is too small looks lost on a large facade, while an oversized one can overwhelm a door casing or a fireplace mantel.
- Style. Match the motif to the architecture. Classical scrolls and acanthus leaves are good with traditional facades, while simplified geometric shapes are better suited to contemporary buildings.
- Depth of relief. Deep relief reads well from a distance on an exterior, while shallower detailing is often enough indoors, where the element is seen up close.
- Location. Note whether the piece will be exposed to the weather or installed indoors, and what surface it will be mounted on, so the construction and fastening can be planned in advance.
- References. Drawings, sketches or photos of existing ornaments speed up the design stage and help us reproduce the look you need.
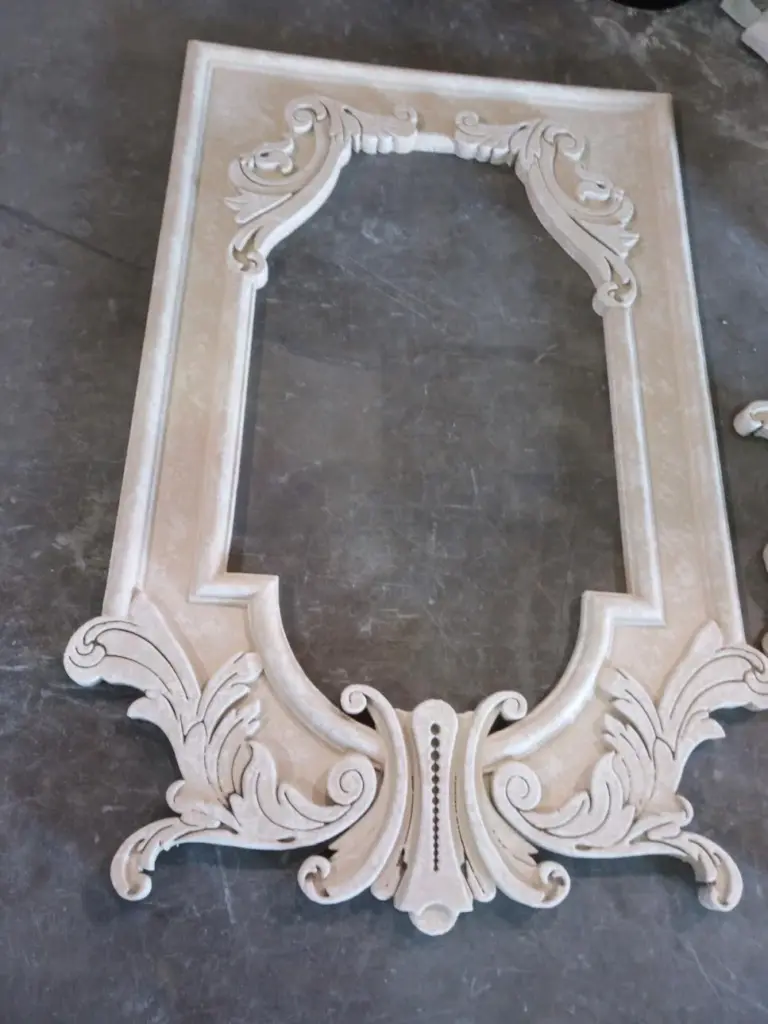
Appliques and onlays for interiors
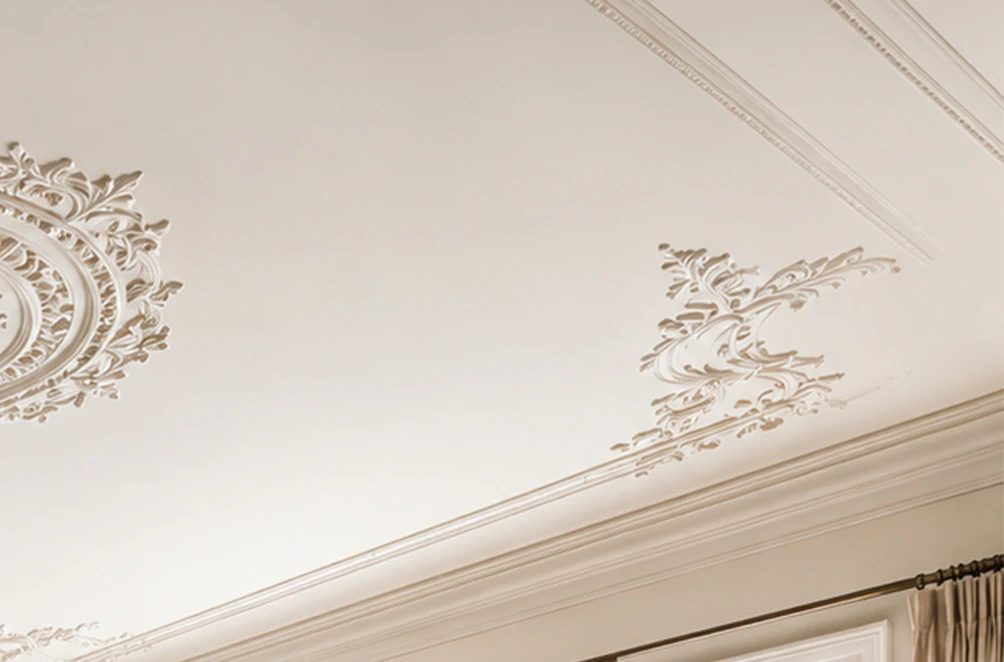
Inside a building, decorative elements are seen at arm’s length, so precise detailing matters even more than on a facade. A carved onlay centered on a fireplace mantel, a pair of appliques on a door casing or a repeating motif across wall panels gives a room a finished, architectural look without major construction work. In a commercial lobby, a custom composition can reflect the company’s brand or repeat a motif from the building’s exterior, connecting the interior with the facade. Because the elements are lightweight and fixed with adhesive and mechanical fasteners, they can be added during a renovation as well as in new construction. The moisture-resistant coating is also useful in entry areas, where interior elements are exposed to changing conditions.
Installation and compatibility
Decorative EPS elements are lightweight and are installed using adhesive and mechanical fasteners, so installation does not turn into a separate construction project. The elements are compatible with facade systems, including EIFS, which means appliques and onlays can become part of an EIFS facade rather than an add-on that fights with it. Lightweight pieces are also easier to position precisely, which helps keep symmetrical compositions aligned on a pediment or above an entrance.

What to send when you request a quote
To prepare an accurate quote, share as much of the following as you have: drawings or sketches of the ornament, photos of the facade or room where it will be installed, approximate dimensions of the surface, the number of elements, and whether they will be used outdoors or indoors. For historical restoration, photos of the surviving original details are especially useful, since they allow the new pieces to be matched to the existing ones. If there are no finished drawings yet, a description of the style and a few reference images are enough to start the conversation, and the design can be developed from there.
Decoration that looks incredibly natural
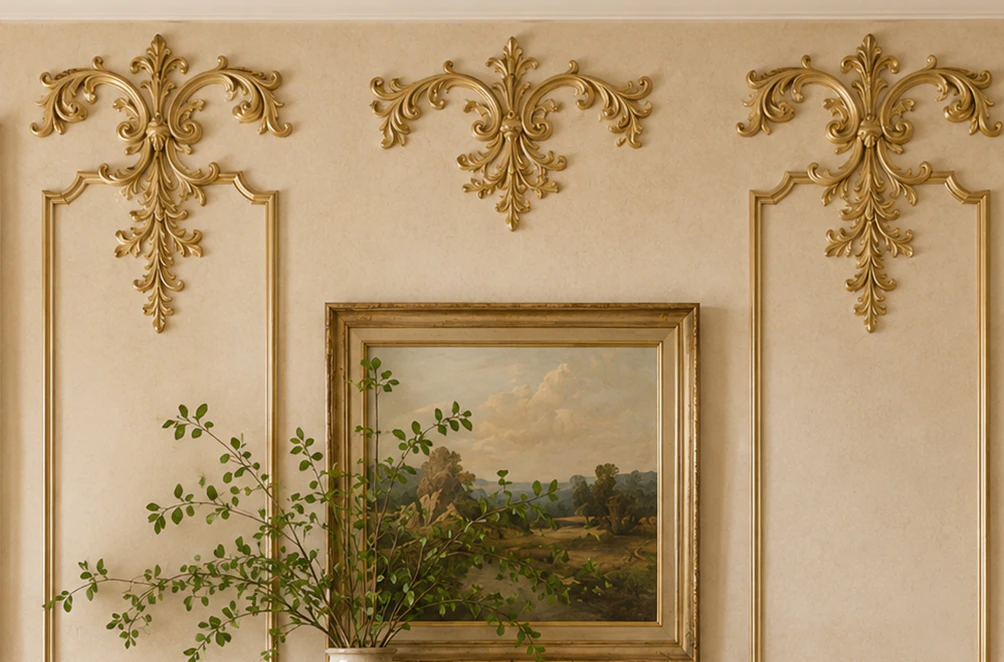
Our decorative elements don’t just adorn the facade — they also tie the entire design together stylistically. These elements can be crafted as custom compositions designed specifically for each project, including fireplace appliques and onlays, door casing details and entry accents. We can create decorative panels that reflect the location history, the company’s brand, or the owner’s personal preferences. If your project calls for linear ornament alongside decorative onlays and appliques, see our decorative trims. We support your project from concept to final installation, so that you can be confident in both the timeliness and quality of the result.
If you’re looking for a way to make your project look more upscale without increasing installation and operating costs, our solutions will be your best tool. We work at the crossroads of craftsmanship and engineering, creating designs that remain timeless regardless of architectural trends. Send us your drawings, sketches or photos and request a free quote for custom appliques & onlays for your project.
Have a project in mind?
Our dedicated specialists are ready to collaborate with you, turning your concept into a detailed plan with a transparent budget. Let’s bring your vision to life!

& specification catalog
Get the definitive guide to our custom decorative architectural foam shapes. This free catalog is packed with hundreds of design profiles, detailed technical specifications, and real-world project applications.