

When architectural design meets innovative durability
Custom Subdivision entrance designs
Premium architectural entry structures for communities
Ultralight EPS Core
Polyurea Hard Coat
Class A Fire-Rated
1-Day On-Site Assembly
Shallow Footing Friendly
20-Year Structural Warranty
Who do we help
Our entrance kits not only look impressive but also withstand outdoor conditions for a long time. Here’s why they’ll appeal to different customer groups:
 Developers, owners, and HOA boards
Our subdivision entrance designs bring premium design elements to the project while drastically reducing TCO. Durability without the need for repainting or repairs increases the property’s resale value.
 Architects, engineers, and contractors
We make it easy for you to implement your project in compliance with ASTM standards. We provide an instant check of the mounting diagram to ensure compatibility with the building’s structure.
 Residents and communities
The prestige of your home will leave no doubt in the minds of those around you. Our products are not only easy to use, but they maintain a flawless appearance for over 20 years.
From Design Concept to Finished Architecture
Built to spec, installed in hours.
Product Range
Custom Subdivision entrance designs
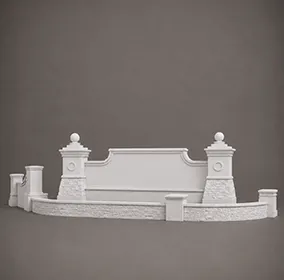
Subdivision entrance designs kits 12
Sizes
Size Guide
| Length (L), foot | Width (W), in | Height (H), in |
|---|---|---|
| 4 | 6 | 48 |
| 4 | 6 | 60 |
| 8 | 8 | 48 |
| 8 | 8 | 60 |
| 12 | 10 | 48 |
| 12 | 10 | 60 |
| 16 | 12 | 60 |
| 16 | 12 | 72 |
| 20 | 14 | 60 |
| 20 | 14 | 72 |
| 24 | 16 | 60 |
| 24 | 16 | 72 |
Finishes
Textures & Colors
All textures and colors are fully customizable for each individual project, ensuring complete flexibility in design and appearance.
Each of our decorative architectural foam products is unique. We don’t “print” identical beams — we craft them as individual architectural pieces.

 Sandblast
Fine, uniform aggregate. Replicates the clean, etched look of sandblasted masonry. Fully paintable.
 Freestyle
Hand-troweled, organic movement. Perfect for Old World, Mediterranean, or custom rustic facades. Fully paintable.
 Quarzputz
Classic rilled stucco texture. Engineered to seamlessly match standard EIFS exterior systems. Fully paintable.
 Sandpebble
Medium-to-heavy aggregate. Delivers a robust, traditional stucco profile that hides surface imperfections. Fully paintable.
 Sandpebble fine
Tight, subtle aggregate. A versatile, low-profile texture that balances masonry realism with a refined finish. Fully paintable.
 Mojave
Deep, rugged relief. Creates strong shadow lines for a bold, heavy-masonry aesthetic. Fully paintable.
 Finesse
Sophisticated, micro-stipple texture. Provides a premium, understated finish for high-end residential or commercial designs. Fully paintable.
 Coral
CoralDeep, heavily pitted texture. Recreates the dramatic, organic look of natural volcanic rock or weathered marine coral reefs. Fully paintable.
 Coral Light
Subtle, moderately pitted texture. Offers a softer, more refined version of the classic coral finish with a balanced, natural depth. Fully paintable.
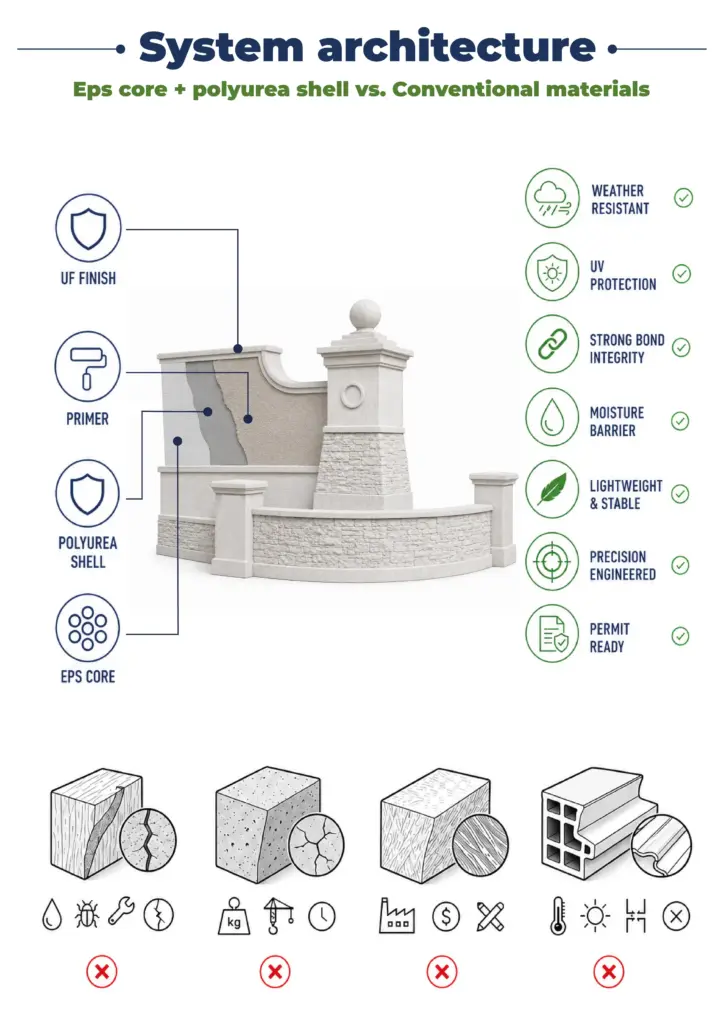
Our material vs Competitors
Why choose us
Let’s bring your vision to life
How to Order Custom Subdivision Entrance Kits
From site plan specs to jobsite delivery—our engineering workflow guarantees shallow footing compliance, exact monument proportions, and rapid 1-day assembly.
It all begins with a deep dive into your project. We work as your technical partner to transform creative intent into a solid, actionable plan.
- Analyze your inputs: We review your architectural plans, CAD files, sketches, and inspirational images to understand your design from every angle.
- Define the scope: In a collaborative consultation, we discuss the project’s aesthetic goals, site conditions, and technical requirements to ensure a perfect fit.
- Establish a technical blueprint: We finalize all specifications, from dimensions to finish textures, creating a clear roadmap for fabrication that aligns perfectly with your vision.
We bridge the gap between concept and cost, providing you with the clarity and confidence to move forward.
- Receive a detailed 3D visualization: We create and send you a precise 3D model, allowing you to see exactly how your custom architectural elements will look before production begins.
- Get a transparent, itemized proposal: You receive a clear, comprehensive quote with no hidden fees. We believe in total transparency, so you know exactly what you’re investing in.
- Maintain complete control for final approval: We don’t proceed until you are 100% satisfied. You have the final say on the design and budget before we move to the next stage.
This is where your approved design becomes a physical reality, crafted with an obsessive focus on quality in our 45,000 sq. ft. workshop.
- Execute with robotic accuracy: Our state-of-the-art CNC hot-wire machines carve your architectural elements with flawless precision, matching your approved 3D models to the exact specification.
- Armor for a century of performance: Our skilled artisans apply our signature Polyurea hard coat, creating a seamless, impact-resistant, and weatherproof shell designed for decades of durability.
- Verify through rigorous quality control: Every single piece undergoes a multi-point inspection to ensure it meets our exact standards for shape, finish, and structural integrity.
Our commitment extends all the way to your job site, ensuring a smooth and successful installation.
- Protect with secure, custom crating: We build specialized shipping crates for every project, guaranteeing your elements arrive in pristine, ready-to-install condition.
- Streamline your installation: Your pieces are delivered pre-assembled and lightweight, designed to slash on-site labor time and eliminate the need for heavy machinery.
- Support your crew to the finish line: We provide detailed installation guides and offer live Zoom support to answer your team’s questions, guaranteeing a perfect final fit.
It all begins with a deep dive into your project. We work as your technical partner to translate creative intent into a solid, actionable plan.
- Analyze your inputs: We review your architectural plans, CAD files, sketches, and inspirational images to understand your design from every angle.
- Define the scope: In a collaborative consultation, we discuss the project’s aesthetic goals, site conditions, and technical requirements to ensure a perfect fit.
- Establish a technical blueprint: We finalize all specifications, from dimensions to finish textures, creating a clear roadmap for fabrication that aligns perfectly with your vision.
We bridge the gap between concept and cost, providing you with the clarity and confidence to move forward.
- Receive a detailed 3d visualization: We create and send you a precise 3D model, allowing you to see exactly how your custom architectural elements will look before production begins.
- Get a transparent, itemized proposal: You receive a clear, comprehensive quote with no hidden fees. We believe in total transparency, so you know exactly what you’re investing in.
- Maintain complete control for final approval: We don’t proceed until you are 100% satisfied. You have the final say on the design and budget before we move to the next stage.
This is where your approved design becomes a physical reality, crafted with an obsessive focus on quality in our 45,000 sq. ft. workshop.
- Execute with robotic accuracy: Our state-of-the-art CNC hot-wire machines carve your architectural elements with flawless precision, matching your approved 3D models to the exact specification.
- Armor for a century of performance: Our skilled artisans apply our signature Polyurea hard coat, creating a seamless, impact-resistant, and weatherproof shell designed for decades of durability.
- Verify through rigorous quality control: Every single piece undergoes a multi-point inspection to ensure it meets our exact standards for shape, finish, and structural integrity.
Our commitment extends all the way to your job site, ensuring a smooth and successful installation.
- Protect with secure, custom crating: We build custom shipping crates for your elements, ensuring they arrive on-site in perfect, ready-to-install condition.
- Streamline your installation: Your pieces are delivered pre-assembled, designed to slash on-site labor time and eliminate the need for heavy machinery.
- Support your crew to the finish line: We provide detailed installation guides and offer live Zoom support to answer your team’s questions, guaranteeing a perfect final fit.
Client testimonials
From your first idea to the final installation — our process is clear, fast, and designed to make every detail simple.
Let’s bring your vision to life
FAQ
What is included in the subdivision entrance design kit?
The kit includes wall panels, decorative columns, finials, signs, lighting fixtures, and connection components, all ready for installation.
How are your entrance kits better than those made of concrete or stone?
They are approximately 90% lighter, require no foundation, minimize the risk of cracking due to settling, and are significantly less expensive to install.
Is heavy equipment needed to install your entrance kits?
No. The products are lightweight and can be installed by a standard crew using mechanical fasteners.
Are your products suitable for high-humidity climates?
Yes, the polyurea coating is water-resistant and is not susceptible to rot or mold.
Will the seams be visible after installation?
Our systems are designed with factory-cut grooves that, when properly sealed, create the look of monolithic stone or stucco.
Can you create a historical-style design?
Yes, we specialize in custom architecture and can recreate any stylistic details, including intricate reliefs and patterns.
What is the warranty on your products?
We provide a 20-year warranty on structural integrity and finish, backed by high-quality materials and testing.
Are the materials you use fire-resistant?
We use components that comply with the ASTM E84 standard, Class A fire-rated.
How do your products perform when a house settles?
Our subdivision entrance kits their shape and strength as much as possible — largely due to the base material structure and the coating elasticity. Polyurea is elastic; it compensates for micro-shifts in the facade without cracking.
Why should I choose Decorative Architectural Shapes?
First and foremost, our entire production is located in the U.S. We control product quality at every stage and fulfill orders without logistics-related delays. We also take an engineering-driven approach, performing calculations and adapting the design of architectural elements to the specific requirements and characteristics of your project.
More architectural shapes
We provide architects, builders, and homeowners with turnkey decorative elements that transform any project — fast, easy, and cost-effective.










Blog posts
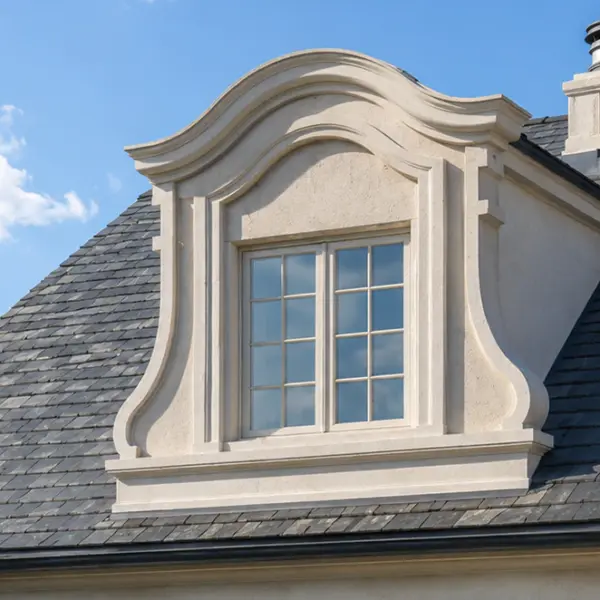
Types of Dormers: Functional, Decorative, and Faux Options Explained
Dormers can completely change the character of a roof. They can make a simple elevation look taller, break up a broad roof plane, create a more traditional or European appearance, and help align the roof visually with windows and entrances below. But the word “dormer” is used for several very different things, and that can create confusion during design, estimating, and purchasing.

Exterior Window Shutters – Styles, Materials, Custom Options, and Installation Guide
Foam molding installation is exactly what fills that gap. It’s lighter than wood, far cheaper than plaster, and you can do the whole job yourself in a weekend without a crew or specialized training. This guide walks you through every stage – from choosing your tools to avoiding the mistakes that send people back to the hardware store twice.

How to Install Foam Molding – Step-by-Step Guide, Tools, Adhesives, and Common Mistakes
Foam molding installation is exactly what fills that gap. It’s lighter than wood, far cheaper than plaster, and you can do the whole job yourself in a weekend without a crew or specialized training. This guide walks you through every stage – from choosing your tools to avoiding the mistakes that send people back to the hardware store twice.
Style that stands out from the first step: subdivision entrance design kits
In architectural practice, the appearance of the entrance area is the primary indicator of a community’s status. So how can developers and HOAs create features that attract attention and increase property values? The answer: use subdivision entrance ideas that combine the classic aesthetics of stone or stucco with engineering reliability. Beautiful subdivision entrances rarely happen by accident. The monument, the pillars, and the sign are planned together, and they set the tone for every street and every home behind them.
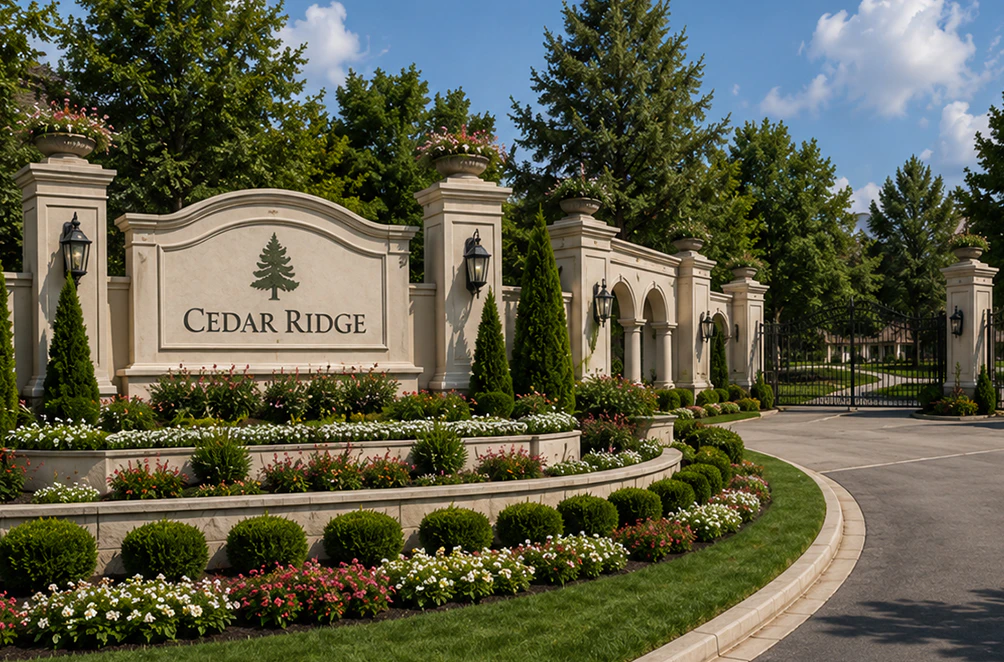
The evolution of facade systems
In the past, entrance structures at subdivision entrances were built from solid concrete, brick, or natural stone. While this undoubtedly ensured durability, it led to several problems: enormous foundation costs, the inability to create complex curved shapes, and inevitable material deterioration due to moisture and temperature fluctuations. Nowadays, contractors have turned to inexpensive systems based on foam and mesh (EIFS). However, while such structures solve the weight issue, they fall catastrophically short of durability and quickly crack at corners and joints.
Decorative Architectural Shapes offers a truly engineered solution. Custom architectural foam is our main line of work, and entrances to subdivisions are one of the places where it pays off most. Our subdivision entrance sign designs are modular, featuring a high-density EPS core protected by a 6–8 mm layer of industrial polyurea (Polyurea Hard Coat). This allows us to create elements tailored to any architectural challenge. It is simply impossible to purchase such versatile products off-the-shelf.
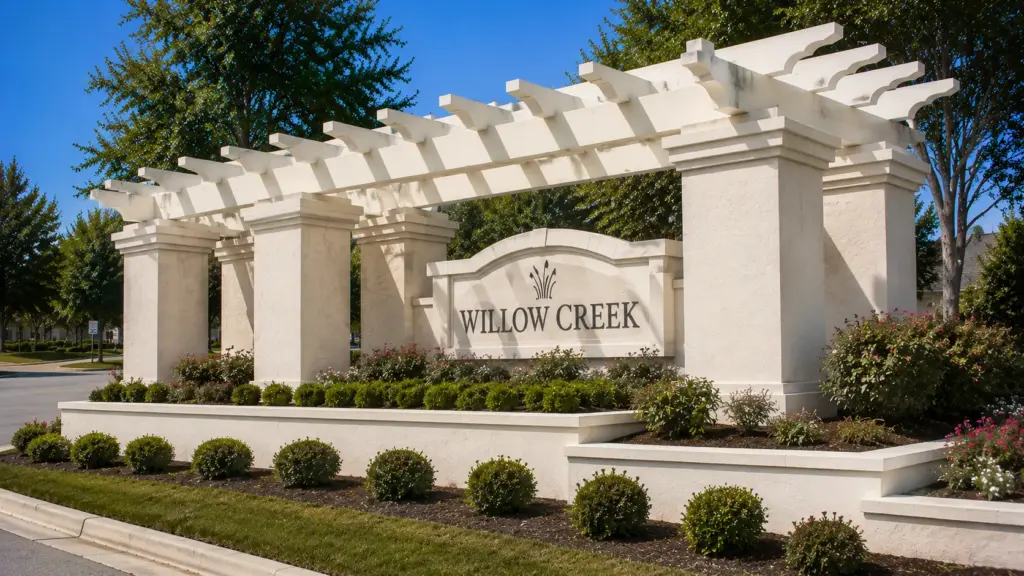
What can be built for your entrance
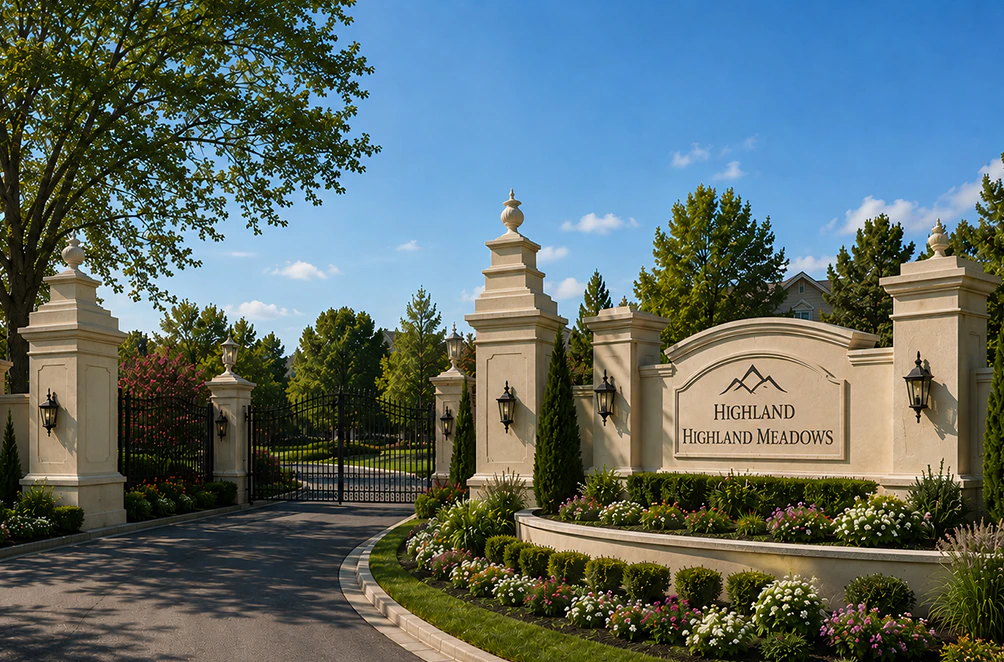
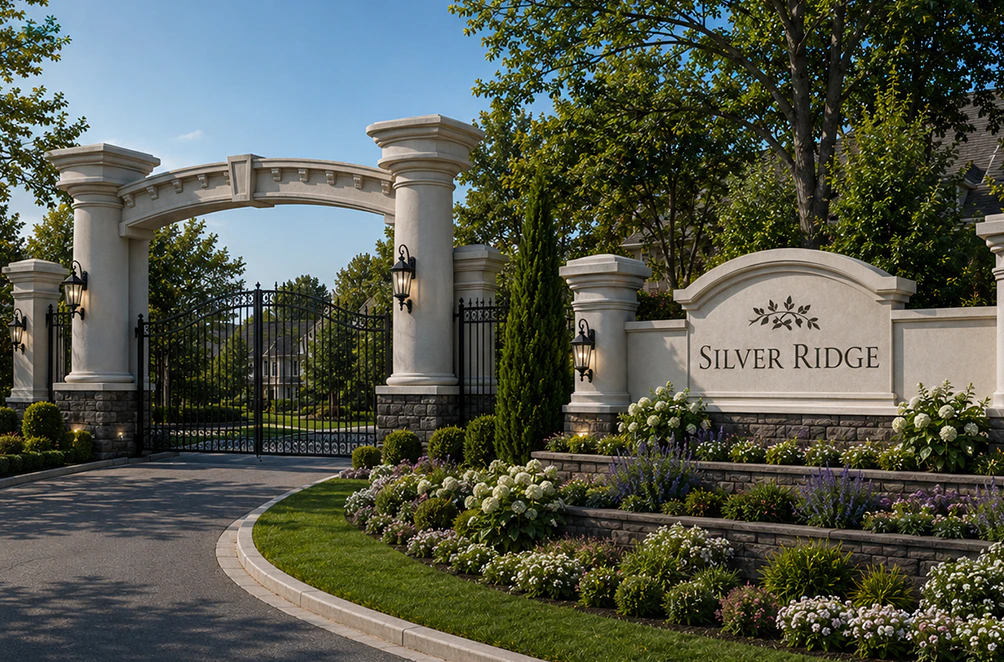
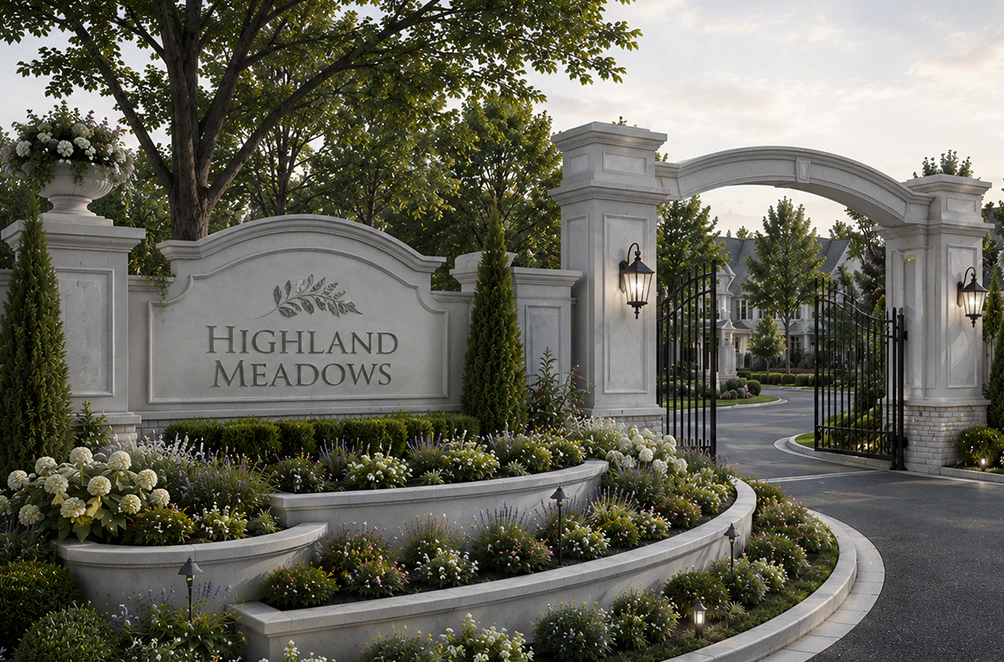
Most custom subdivision entrances combine a few familiar elements: a neighborhood monument sign with the community name, columns or pillars that frame the road, wing walls, caps, and finials. Some communities want one long monument wall in the median. Others prefer a matching pair of signs on both sides of the road, or pillars with name plaques at a smaller side entry. Where the community has subdivision entry gates, we make the decorative pillars and wall sections that frame them, so the gate and the sign look like one design.
Every element is made to the size of your particular entry. We work from the width of the road, the height you need, and the space available on the lot, not from a fixed catalog size. The surface can be finished to look like cut stone or smooth stucco, with textures such as Sandblast, Freestyle, or Quarzputz, and the color is chosen to match the homes and the landscape around the entrance.
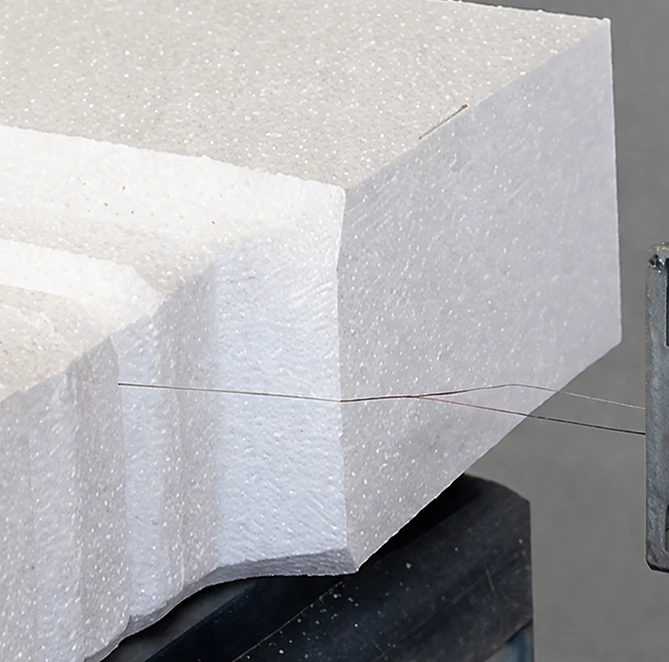
The look of stone without the weight of stone
Many HOA boards want the classic look of stone neighborhood entrance signs but not the heavy footing, the long masonry work, or the repair bills that follow. A coated EPS monument is roughly 90% lighter than a masonry one. The stone texture and color are part of the finish, and the factory-cut joints are sealed, so from the street the entrance reads as one solid wall. Up close, the hand-finished surface keeps the depth and detail that people expect from real stone.
ROI and TCO: why are our products cost-effective?
For professional buyers, the economics of a project are the top priority. Using our kits allows you to:
- Reduce installation time by 3–5 times compared to masonry.
- Eliminate the need for heavy equipment on site.
- Assemble the structure in about a day on pre-poured footings.
- Avoid the costs of annual crack repair and repainting.
Our systems can rightly be called a long-term investment in building finishes. We offer engineering modifications to the product to adapt it to the project’s specific geographical conditions and a non-standard installation method, which simplifies the contractor’s work and provides the investor with predictable results. The elements ship in custom crates with mounting diagrams, and our team can guide your installer over Zoom while the entrance is being assembled.
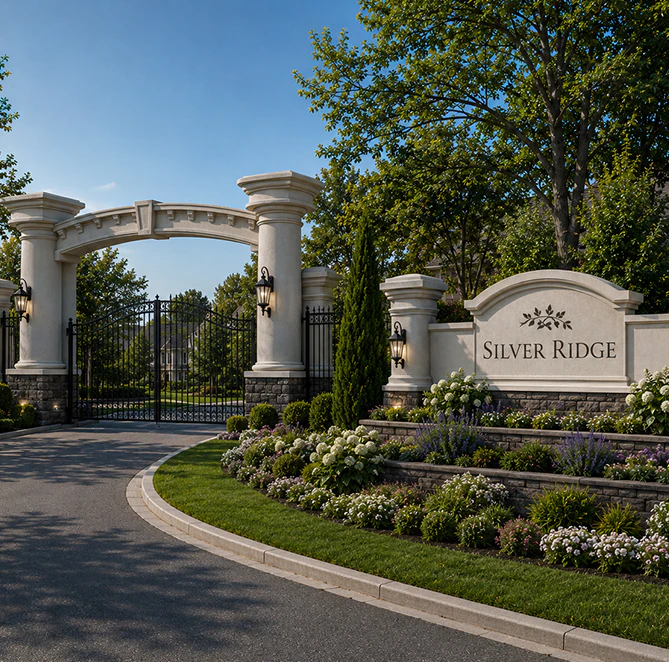
Planning a subdivision entrance: what to prepare
If you’re wondering how to design a subdivision entrance that works on the ground and not only on paper, a few practical steps make the process much easier:
- Measure the entry. Write down the width of the entry road, the width of the median if there is one, and the distance from the curb to the spot where the monument will stand. These numbers decide how large your neighborhood monument signs can be and whether one sign or a pair makes more sense.
- Check local rules. Many cities and counties limit the height and placement of front entrance signs for subdivisions and require clear sight lines for drivers leaving the community. Confirm these limits with your local authority before the design is final.
- Plan the HOA approval. Boards and architectural review committees usually want to see the entrance before they vote. The 3D visualization we prepare together with the quote gives them a clear picture of the finished subdivision entry.
- Collect references. Pictures of subdivision entrances you like, a site plan, and the exact community name and logo help us suggest proportions and lettering in the first round.
- Schedule the footings. Our elements are assembled on pre-poured footings, so the concrete work can go into the same schedule as the rest of the site preparation.
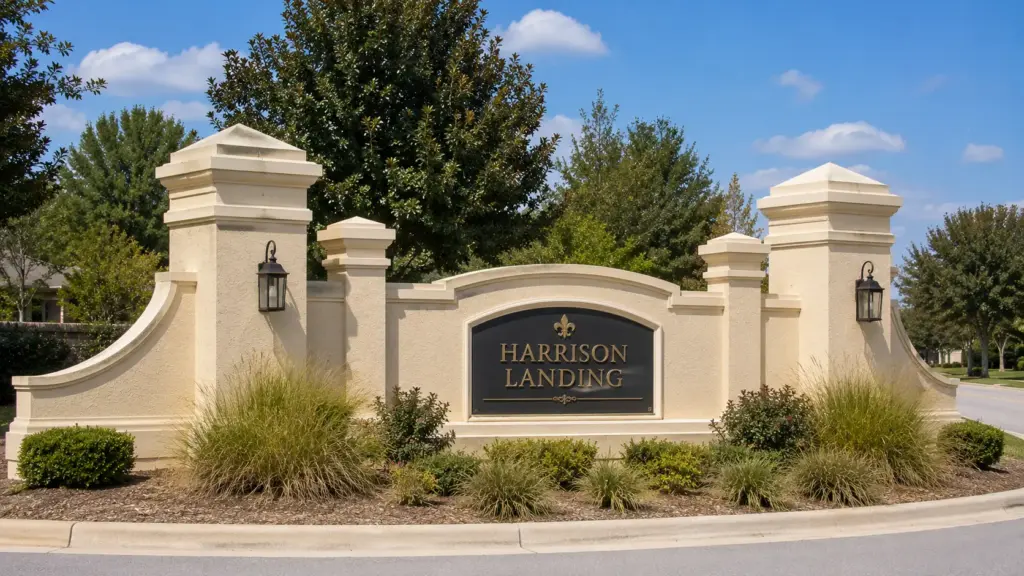
Sign ideas that fit the community
Looking for subdivision sign ideas? Start with the architecture of the homes. A classical community often suits a curved monument with a cornice cap and columns. A modern one looks better with a low, straight wall, square piers, and clean lettering. Keep the distance in mind as well: most people see the entrance from a moving car, so large, clear shapes and readable letters matter more than fine carving.
The same thinking applies to smaller neighborhood sign ideas. Secondary subdivision entry signs at side streets, a pool, or a clubhouse can repeat the profiles, caps, and finish of the main monument, so the whole community looks connected from one entrance to the next.
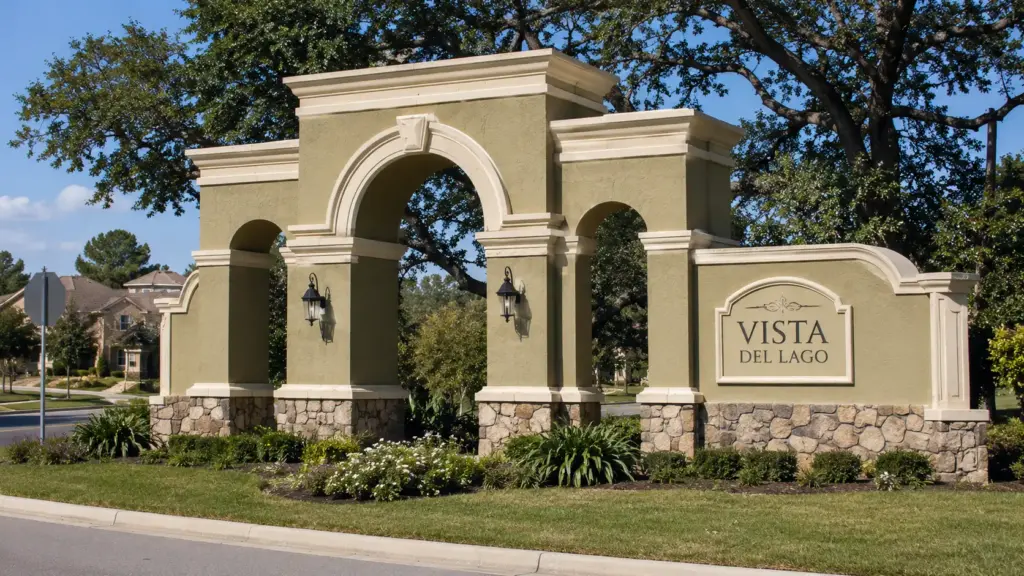
Partnership with Decorative Architectural Shapes
What sets our approach apart is that we create architectural elements not just “for you,” but “together with you.” We ensure direct communication between the architect and the engineer who actually performs the calculations. We understand that every project requires a personalized approach.
Working with us means we understand and respect your personal priorities, which makes the construction process simple and manageable.
A typical scenario: an HOA board sends us photos of the current entrance, the width of the entry road, and the community logo. We prepare a 3D visualization for the board meeting, then fabricate the monument, columns, and caps. The contractor assembles them on pre-poured footings, and the subdivision entryways get a new look with only a short assembly on site.
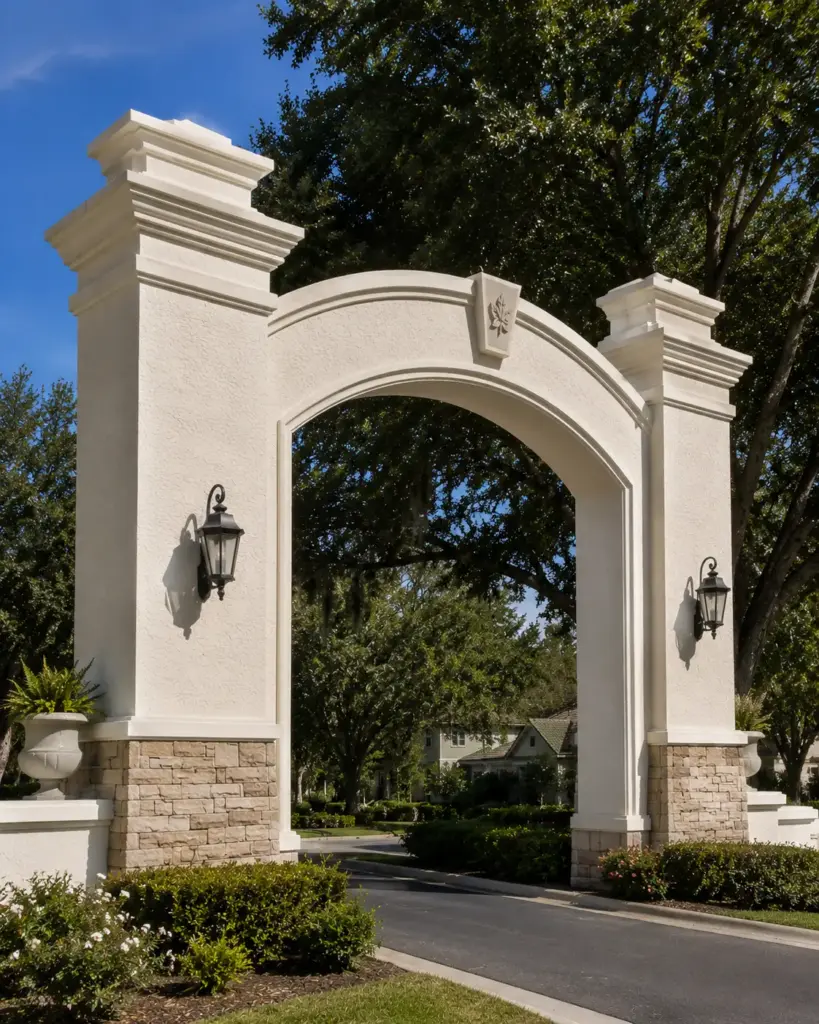
Who we usually work with
Developers order subdivision monument signs and entrance features early, when the first model homes open and the entrance has to present the community on its own. Many of these projects are gated subdivision entrances, where the pillars and walls frame the gate. HOA boards come to us when an old masonry sign has cracked or faded and needs replacing without a long construction project. Property management companies order matching subdivision signs for several entries at once. Landscape designers bring us in when the entrance is part of a larger residential subdivision design and has to follow an approved planting and lighting plan.
When you choose Decorative Architectural Shapes, you’re not getting mere “decor” — you’re getting an architectural system that will highlight the prestige of your project for decades to come. We’re ready to tackle projects of any complexity, whether it’s a compact entrance area, a set of subdivision entrance signs, or a large-scale entrance monument. Planning an entrance for a single private property rather than a residential community? Take a look at our estate entrance and gateway design kits. Send us your drawings, and together we’ll create an architectural masterpiece at the entrance to your community.
Have a project in mind?
Our dedicated specialists are ready to collaborate with you, turning your concept into a detailed plan with a transparent budget. Let’s bring your vision to life!

& specification catalog
Get the definitive guide to our custom decorative architectural foam shapes. This free catalog is packed with hundreds of design profiles, detailed technical specifications, and real-world project applications.