

Premium architectural carvings and decorative ornaments
Custom Rafter Tails & Knee Braces
A perfectly finished facade without excessive structural load.
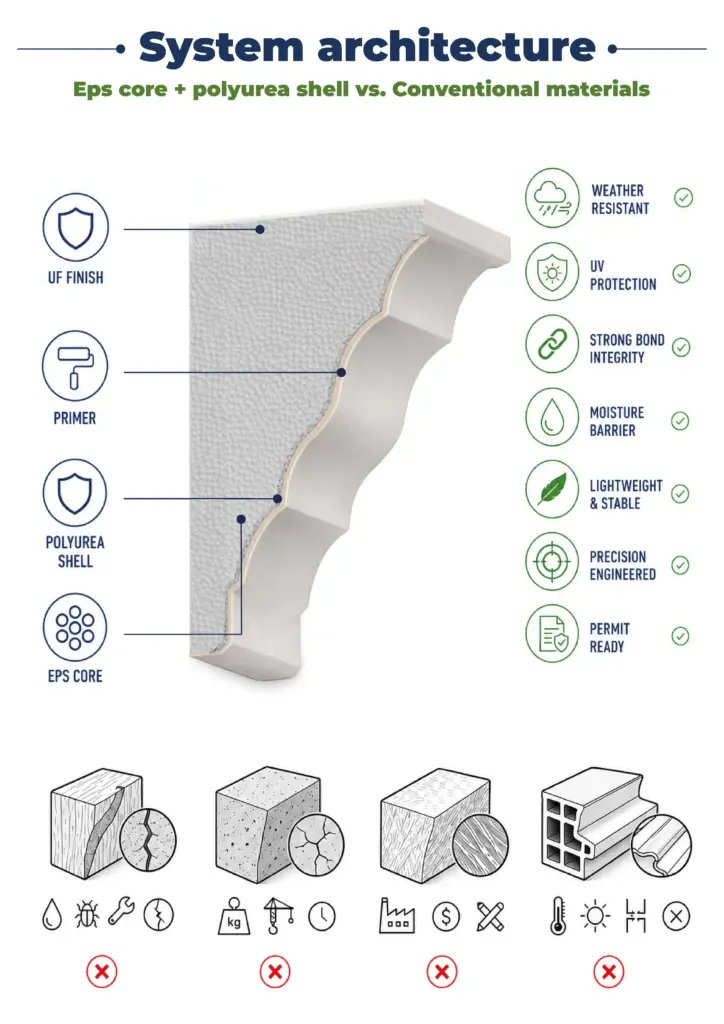
Ultralight EPS Core
Polyurea Hard Coat
Class A Fire-Rated
Bespoke CNC Carving
Zero-Chip Impact Armor
20-Year Factory Warranty
Who do we help
An attractive appearance combined with structural reliability — that’s what our architectural elements offer. And most importantly, we always tailor our solutions to the client’s needs.
 Developers, owners, and HOA boards
Deliver a premium-class project while maintaining a low TCO — our protective-coated expanded polystyrene structures make this possible. Our rafter tails withstand a wide range of weather conditions, from humidity to intense sunlight. They have a long service life and require minimal maintenance — a feature that increases the property’s resale value.
 Architects, engineers, and contractors
With us, you can complete your project faster and more easily while complying with ASTM standards. We provide an instant check of the installation diagram for compatibility with the building’s structure.
 Residents and communities
A prestigious-looking home that inspires joy, pride, and a desire to return — our decorative elements play a significant role in creating this atmosphere. They provide an aesthetically pleasing appearance, require no maintenance, and convey a sense of reliability.
From Design Concept to Finished Architecture
Built to spec, installed in hours.
Product Range
Custom Rafter Tails & Knee Braces
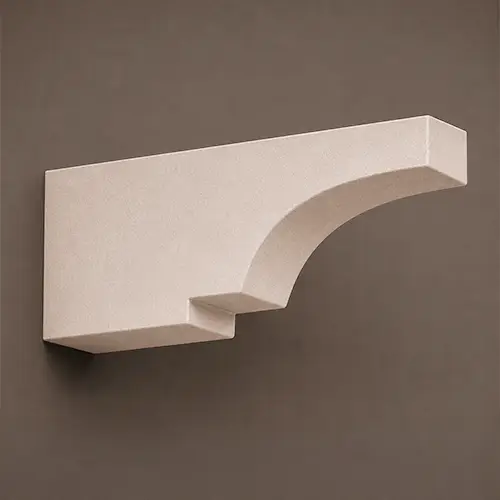
RTKB_024
Sizes
Size Guide
| Length (L), foot | Width (W), in | Height (H), in |
|---|---|---|
| 4 | 6 | 48 |
| 4 | 6 | 60 |
| 8 | 8 | 48 |
| 8 | 8 | 60 |
| 12 | 10 | 48 |
| 12 | 10 | 60 |
| 16 | 12 | 60 |
| 16 | 12 | 72 |
| 20 | 14 | 60 |
| 20 | 14 | 72 |
| 24 | 16 | 60 |
| 24 | 16 | 72 |
Finishes
Textures & Colors
All textures and colors are fully customizable for each individual project, ensuring complete flexibility in design and appearance.
Each of our decorative architectural foam products is unique. We don’t “print” identical beams — we craft them as individual architectural pieces.

 Sandblast
Fine, uniform aggregate. Replicates the clean, etched look of sandblasted masonry. Fully paintable.
 Freestyle
Hand-troweled, organic movement. Perfect for Old World, Mediterranean, or custom rustic facades. Fully paintable.
 Quarzputz
Classic rilled stucco texture. Engineered to seamlessly match standard EIFS exterior systems. Fully paintable.
 Sandpebble
Medium-to-heavy aggregate. Delivers a robust, traditional stucco profile that hides surface imperfections. Fully paintable.
 Sandpebble fine
Tight, subtle aggregate. A versatile, low-profile texture that balances masonry realism with a refined finish. Fully paintable.
 Mojave
Deep, rugged relief. Creates strong shadow lines for a bold, heavy-masonry aesthetic. Fully paintable.
 Finesse
Sophisticated, micro-stipple texture. Provides a premium, understated finish for high-end residential or commercial designs. Fully paintable.
 Coral
CoralDeep, heavily pitted texture. Recreates the dramatic, organic look of natural volcanic rock or weathered marine coral reefs. Fully paintable.
 Coral Light
Subtle, moderately pitted texture. Offers a softer, more refined version of the classic coral finish with a balanced, natural depth. Fully paintable.
Our material vs Competitors
Why choose us
Let’s bring your vision to life
How to Order Custom Rafter Tails & Knee Braces
From eave line specs to jobsite delivery—our engineering workflow guarantees exact timber-look profiles, zero roof dead-load issues, and rapid framing attachment.
It all begins with a deep dive into your project. We work as your technical partner to transform creative intent into a solid, actionable plan.
- Analyze your inputs: We review your architectural plans, CAD files, sketches, and inspirational images to understand your design from every angle.
- Define the scope: In a collaborative consultation, we discuss the project’s aesthetic goals, site conditions, and technical requirements to ensure a perfect fit.
- Establish a technical blueprint: We finalize all specifications, from dimensions to finish textures, creating a clear roadmap for fabrication that aligns perfectly with your vision.
We bridge the gap between concept and cost, providing you with the clarity and confidence to move forward.
- Receive a detailed 3D visualization: We create and send you a precise 3D model, allowing you to see exactly how your custom architectural elements will look before production begins.
- Get a transparent, itemized proposal: You receive a clear, comprehensive quote with no hidden fees. We believe in total transparency, so you know exactly what you’re investing in.
- Maintain complete control for final approval: We don’t proceed until you are 100% satisfied. You have the final say on the design and budget before we move to the next stage.
This is where your approved design becomes a physical reality, crafted with an obsessive focus on quality in our 45,000 sq. ft. workshop.
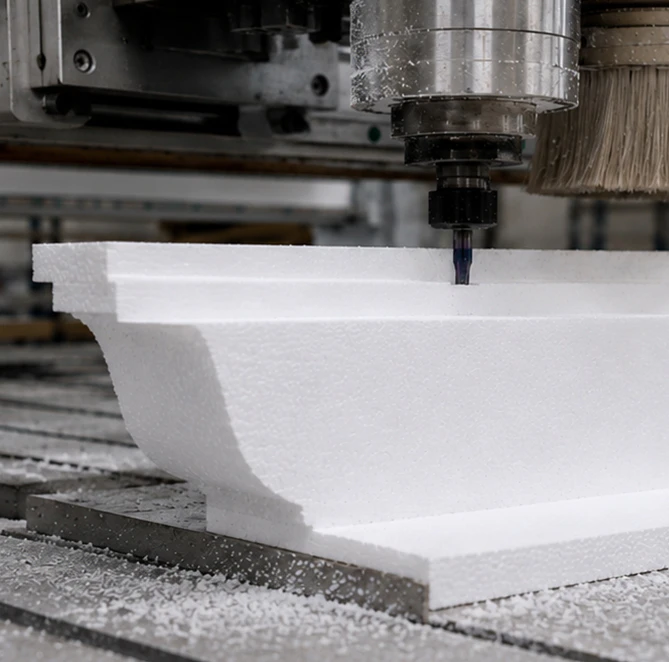
- Execute with robotic accuracy: Our state-of-the-art CNC hot-wire machines carve your architectural elements with flawless precision, matching your approved 3D models to the exact specification.
- Armor for a century of performance: Our skilled artisans apply our signature Polyurea hard coat, creating a seamless, impact-resistant, and weatherproof shell designed for decades of durability.
- Verify through rigorous quality control: Every single piece undergoes a multi-point inspection to ensure it meets our exact standards for shape, finish, and structural integrity.
Our commitment extends all the way to your job site, ensuring a smooth and successful installation.
- Protect with secure, custom crating: We build specialized shipping crates for every project, guaranteeing your elements arrive in pristine, ready-to-install condition.
- Streamline your installation: Your pieces are delivered pre-assembled and lightweight, designed to slash on-site labor time and eliminate the need for heavy machinery.
- Support your crew to the finish line: We provide detailed installation guides and offer live Zoom support to answer your team’s questions, guaranteeing a perfect final fit.
It all begins with a deep dive into your project. We work as your technical partner to translate creative intent into a solid, actionable plan.
- Analyze your inputs: We review your architectural plans, CAD files, sketches, and inspirational images to understand your design from every angle.
- Define the scope: In a collaborative consultation, we discuss the project’s aesthetic goals, site conditions, and technical requirements to ensure a perfect fit.
- Establish a technical blueprint: We finalize all specifications, from dimensions to finish textures, creating a clear roadmap for fabrication that aligns perfectly with your vision.
We bridge the gap between concept and cost, providing you with the clarity and confidence to move forward.
- Receive a detailed 3d visualization: We create and send you a precise 3D model, allowing you to see exactly how your custom architectural elements will look before production begins.
- Get a transparent, itemized proposal: You receive a clear, comprehensive quote with no hidden fees. We believe in total transparency, so you know exactly what you’re investing in.
- Maintain complete control for final approval: We don’t proceed until you are 100% satisfied. You have the final say on the design and budget before we move to the next stage.
This is where your approved design becomes a physical reality, crafted with an obsessive focus on quality in our 45,000 sq. ft. workshop.
- Execute with robotic accuracy: Our state-of-the-art CNC hot-wire machines carve your architectural elements with flawless precision, matching your approved 3D models to the exact specification.
- Armor for a century of performance: Our skilled artisans apply our signature Polyurea hard coat, creating a seamless, impact-resistant, and weatherproof shell designed for decades of durability.
- Verify through rigorous quality control: Every single piece undergoes a multi-point inspection to ensure it meets our exact standards for shape, finish, and structural integrity.
Our commitment extends all the way to your job site, ensuring a smooth and successful installation.
- Protect with secure, custom crating: We build custom shipping crates for your elements, ensuring they arrive on-site in perfect, ready-to-install condition.
- Streamline your installation: Your pieces are delivered pre-assembled, designed to slash on-site labor time and eliminate the need for heavy machinery.
- Support your crew to the finish line: We provide detailed installation guides and offer live Zoom support to answer your team’s questions, guaranteeing a perfect final fit.
Client testimonials
From your first idea to the final installation — our process is clear, fast, and designed to make every detail simple.
Let’s bring your vision to life
FAQ
What are rafter tails?
Rafter tails are decorative finishes for rafters that extend beyond the building’s walls. These additions give the facade a more finished, “handcrafted” look.
How are your knee braces better than wooden ones?
Thanks to the material’s closed-cell structure, our knee braces are resistant to rot and mold growth. They also don’t attract termites or other wood-eating insects, don’t crack, and don’t require repainting every 2–3 years.
Is special equipment needed to install decorative EPS elements?
No. The products are very lightweight and can be installed by two people without the use of lifting equipment.
Are foam rafter tails suitable for highly humid climates?
Yes, the polyurea coating makes this decor resistant to moisture penetration.
Will the seams be visible when installing EPS products?
No, when using our sealants and finish paint, the joints blend smoothly into the overall surface.
Can I order a custom profile to match the architectural style of my project?
Yes, we specialize in creating custom designs. You can order decorative elements in the shapes and sizes you need. We’ll even take the facade’s base texture into account and apply an appropriate finish.
How long does the coating last?
Both the protective and decorative coatings on our products backed by a 20-year limited warranty for multi-decade performance.
Are the materials you use fire-safe?
Our products are manufactured to comply with ASTM E84 Class A standards.
Can I paint your rafter tails the color I want?
Yes, our products are delivered primed and are suitable for any high-quality exterior paint.
Why is Decorative Architectural Shapes a reliable choice?
First and foremost, all products are manufactured in the U.S., which simplifies logistics and allows for control over all production stages. Another key strength of ours is our engineering-driven approach: we tailor the elements to your project, taking into account the climate, the building’s purpose, and the facade’s specific features.
More architectural shapes
We provide architects, builders, and homeowners with turnkey decorative elements that transform any project — fast, easy, and cost-effective.










Blog posts
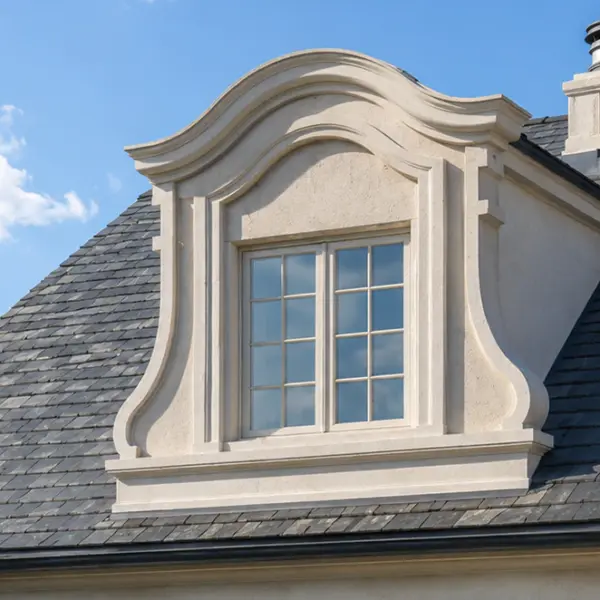
Types of Dormers: Functional, Decorative, and Faux Options Explained
Dormers can completely change the character of a roof. They can make a simple elevation look taller, break up a broad roof plane, create a more traditional or European appearance, and help align the roof visually with windows and entrances below. But the word “dormer” is used for several very different things, and that can create confusion during design, estimating, and purchasing.

Exterior Window Shutters – Styles, Materials, Custom Options, and Installation Guide
Foam molding installation is exactly what fills that gap. It’s lighter than wood, far cheaper than plaster, and you can do the whole job yourself in a weekend without a crew or specialized training. This guide walks you through every stage – from choosing your tools to avoiding the mistakes that send people back to the hardware store twice.

How to Install Foam Molding – Step-by-Step Guide, Tools, Adhesives, and Common Mistakes
Foam molding installation is exactly what fills that gap. It’s lighter than wood, far cheaper than plaster, and you can do the whole job yourself in a weekend without a crew or specialized training. This guide walks you through every stage – from choosing your tools to avoiding the mistakes that send people back to the hardware store twice.
Custom Rafter Tails & Knee Braces: The Roof Detail You Notice Before You Know Its Name
Look at an old bungalow and your eye goes to the eaves. Those exposed rafter ends and angled braces do a lot of quiet work for the look of a house, yet few people could tell you what they’re called.
Historically, these parts had a job to do. Rafters ran past the wall line so rainwater dripped clear of the masonry instead of soaking it. Knee braces carried part of the overhang’s weight back to the wall. Over time carpenters began carving the ends, and each era developed its own look, from heavy timber-frame beams to lacy Victorian profiles.
Today the load-bearing role is usually handled by the roof framing itself. The decorative part stayed, because a roof without it tends to look unfinished.
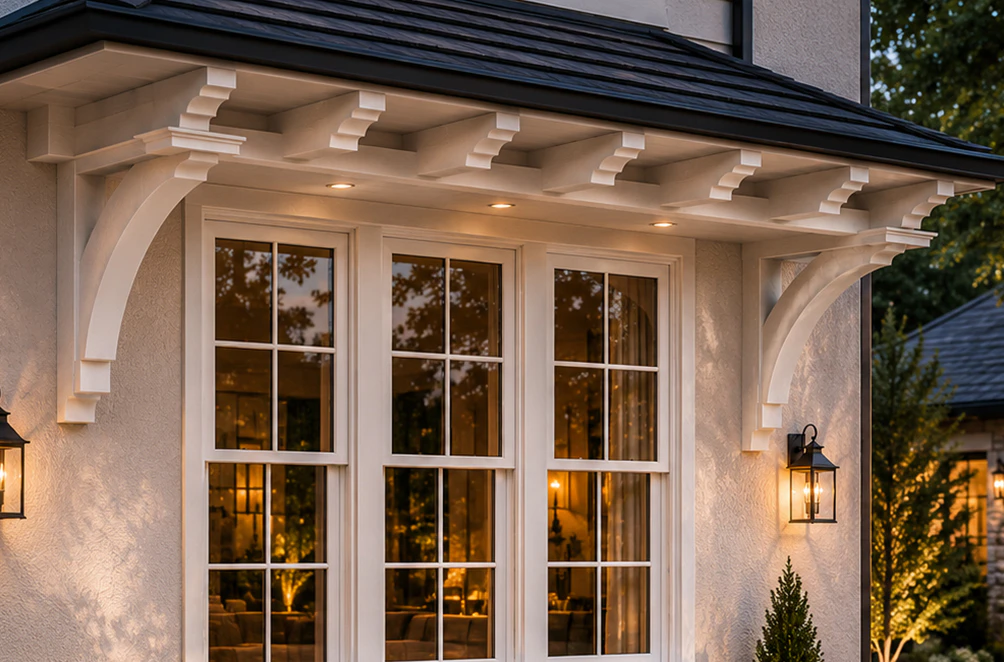
What Is a Rafter Tail, and Where Do Knee Braces Fit In?
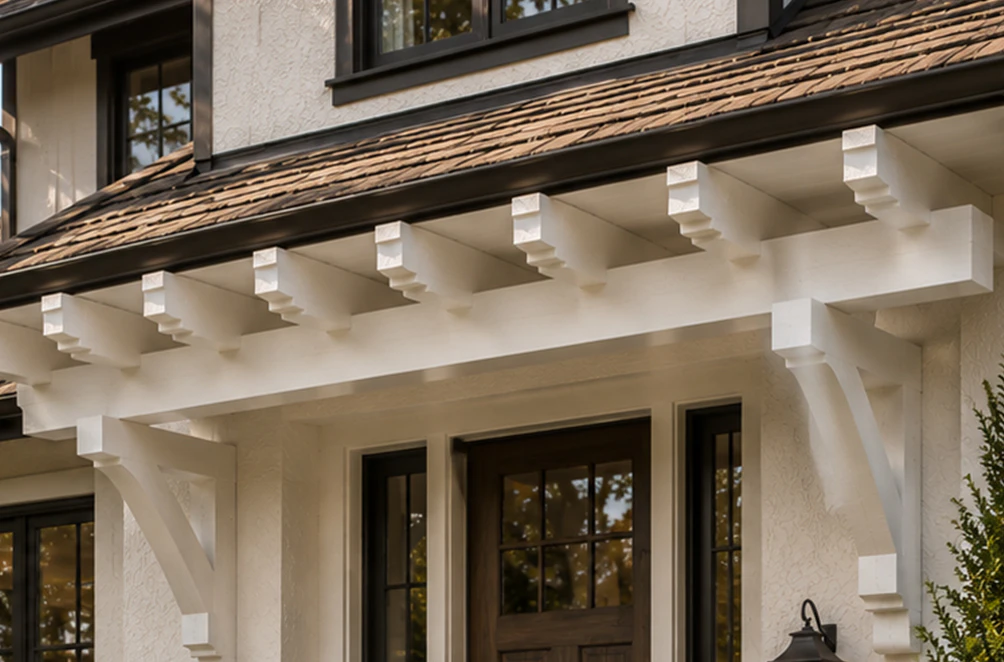
A rafter tail is the end of a rafter that sticks out beyond the exterior wall and stays visible under the eave. On older homes these are the real structural rafters. On most new construction and renovations they’re faux rafter tails: decorative pieces attached at the eave that recreate the look without extending the actual framing.
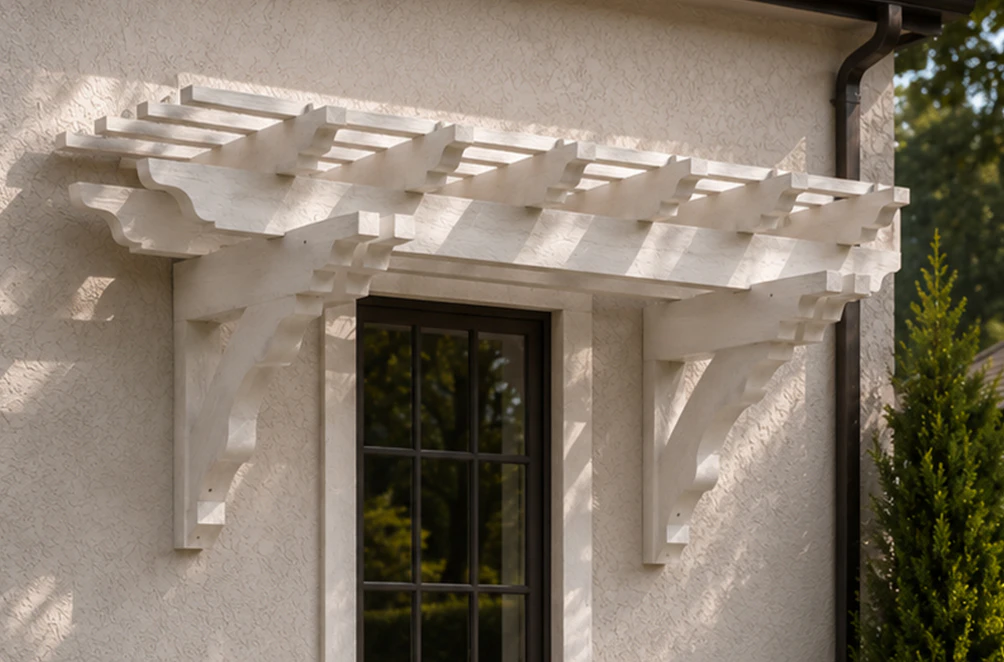
A knee brace is the diagonal piece that sits between the wall and the overhang, usually at a gable end or under a porch roof. It makes the overhang look supported, even when it doesn’t need the help.
Rafter tails give the eave rhythm, and knee braces give it weight.
Rafter Tail Styles and Types of Knee Braces
There are more types of knee braces and rafter tails than most homeowners expect. A few you’ll see often:
- Square-cut tails. Plain, blunt ends. Common on farmhouses and modern builds where the owner wants the detail but not the ornament.
- Angled or beveled tails. The end is cut on a slant, which reads lighter and a bit more refined.
- Carved or scrolled tails. Curved profiles, sometimes layered. You’ll find them on Victorian and Spanish-influenced homes.
- Straight knee braces. A simple diagonal member, typical for Craftsman and rustic designs.
- Curved or shaped braces. Arched or cut-out profiles for a softer, more decorative feel.
Open rafter tails, where you can see every rafter end along the eave instead of a closed soffit, are one of the most recognizable Craftsman details. Pair them with chunky straight braces at the gables and you get that classic bungalow look almost immediately.
Picking the right rafter tail design is mostly about matching what’s already on the house. If the window trim and porch posts are simple and square, a carved tail will look out of place. If the facade already has curves, a plain square end can look unfinished.
Why Decorative Rafter Tails Still Matter
A bare fascia board can make a roofline feel flat, especially on a long elevation. Adding rafter tails on a house breaks that line into a repeating pattern, which gives the eave depth and a bit of shadow. Braces under a wide overhang make it look anchored rather than floating. And on wide, low-slung modern homes, long rafter tails visually stretch the roof and help the house sit more comfortably on its lot.
The same box can read as farmhouse, Craftsman, or cottage depending on what you hang under the eaves.
Wood, Concrete, PVC, or Coated Foam?
Material choice is where a lot of projects go wrong.
Real wood looks great on day one, but eaves are exposed to weather on every side. Wood takes on moisture, checks and cracks, and gives insects a place to settle. Expect to repaint every two or three years if you want it to keep looking right.
Concrete and cast stone hold up to weather but are heavy. Hanging them from an overhang usually means extra hidden steel, which adds engineering and cost.
Stock PVC rafter tails and the typical plastic knee brace from a supplier’s catalog are easy to find, but you’re limited to the profiles and sizes on the shelf. If a PVC knee brace doesn’t match your overhang depth or rafter spacing, you end up adjusting the house to fit the product.
Uncoated foam is the cheapest option of all, and it shows. Without a real protective layer, it breaks down under UV and dents at the first ladder bump.
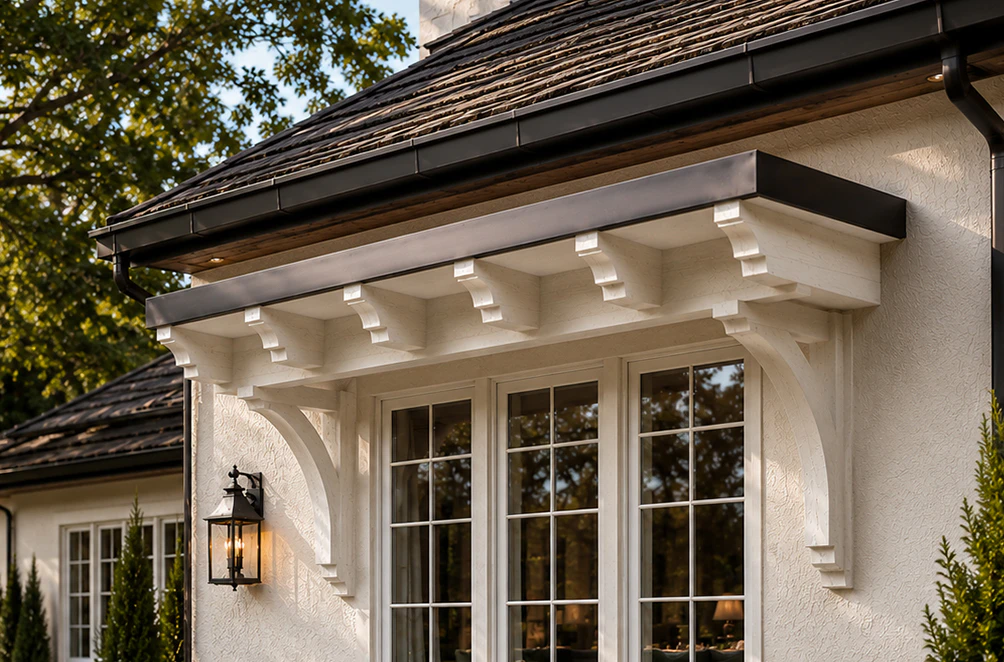
How Decorative Architectural Shapes Builds Custom Rafter Tails & Knee Braces
Decorative Architectural Shapes works mainly in custom architectural foam, and rafter tails and knee braces are made the same way as the rest of our line. We don’t resell stock parts. Every piece goes through our own architectural fabrication process, built to the drawings for your project.
Here’s how it comes together:
- The core. We start with an EPS core cut on CNC hot-wire machines. EPS is dense, stable, and about 90% lighter than carved wood, so the finished pieces don’t put a heavy load on the eave. The core can also be shaped to hide wiring. If you want lighting built into the beams, or a channel for utilities, we plan for it at this stage.
- The coating. Each piece gets a 60–100 mil hard coat of industrial polyurea. That’s what gives it impact and water resistance, and it’s the reason these elements hold up in humid climates. Unlike EIFS finishes, the coating doesn’t crack when the roof deflects or the temperature swings.
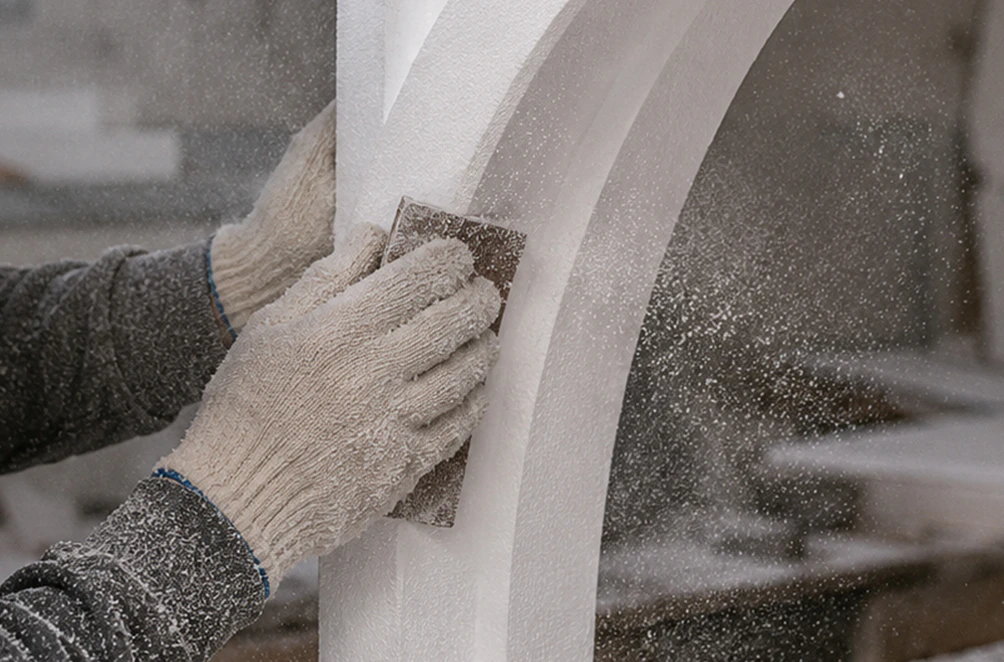
- Hand finishing. Joints and complex assemblies are checked and finished by hand, so the final piece has clean lines without visible gaps.
Because the elements are made to length, long runs can be produced without the patchwork joints you’d get from stitching stock pieces together. The products are rated ASTM E84 Class A for fire, and the protective and decorative coatings carry a 20-year limited warranty.
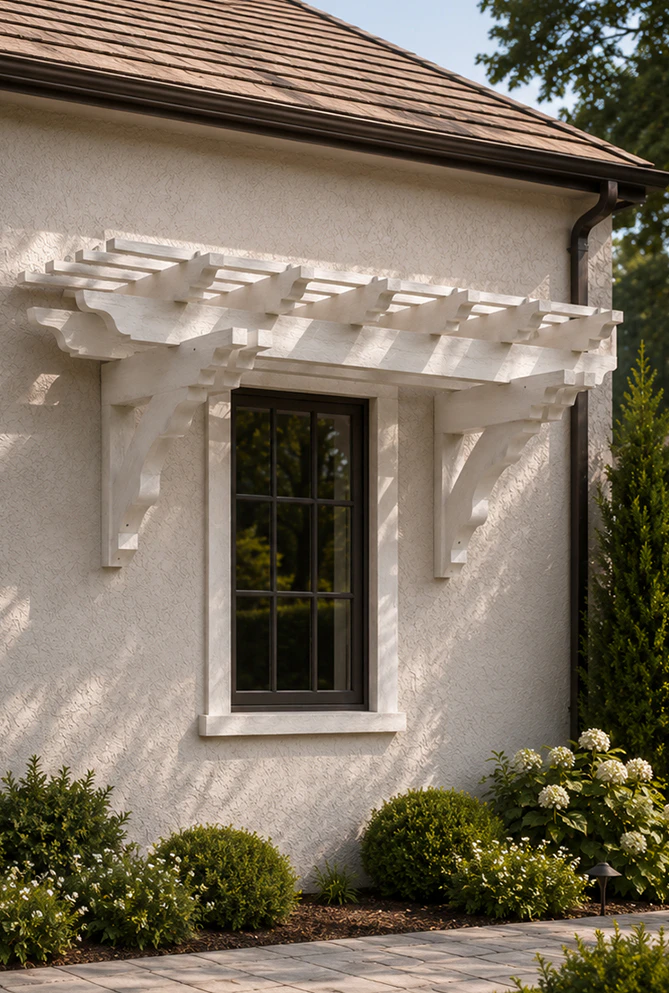
What You Can Customize
Most of the design is up to you:
- the tail profile, from square-cut to carved
- the shape of the knee brace, straight or curved
- length, width, and height to suit your overhang and rafter spacing
- surface texture to match the rest of the facade
Pieces arrive primed and take any quality exterior paint, so you can match trim colors or go darker for contrast. For standard dimensions, check the size guide on this page. If your project needs something outside it, that’s normal for us.
Who Uses Them
Architects and builders use them on new homes where the drawings call for exposed eaves but the budget and schedule don’t allow for hand-carved timber. Developers and HOA boards use them where many homes need to keep a consistent look for years. Homeowners renovating a bungalow often want to bring back open eaves the original house lost, without signing up for repainting every couple of years.
A typical scenario: a new Craftsman-style home with a long front eave and two gable ends. The architect specifies exposed rafter tails along the front and heavy knee braces at the gables. We model the pieces in 3D from the elevations, fabricate them to the exact spacing, and ship them primed and ready to paint.
For a consistent roofline, they also pair well with our gable brackets and gable vents, which finish the gable in the same style.
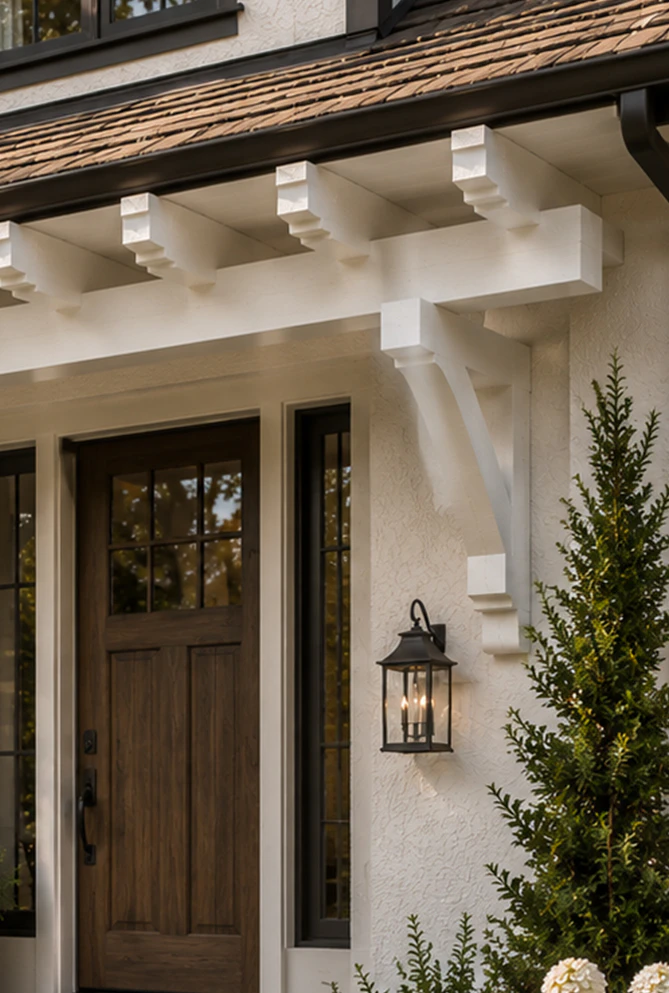
Planning Your Order
Count the tails. Divide the eave length by the rafter spacing and add one. A 24-foot eave with rafters 24 inches on center needs 13 tails. Do this for each eave separately, since corners and gables change the count.
Measure the overhang. Note how far the eave projects from the wall. That sets the length of the tails and the size of the braces.
Gather references. Photos of the facade and elevation drawings are enough to start. On a restoration, a photo of a surviving original tail is the best reference.
Compare like with like. If you’re weighing us against PVC or other stock products, ask each supplier the same questions: what is the core, how thick is the coating, and can they make the exact size you need.
Installation
Since these false rafter tails and braces are purely decorative, they’re light enough that two people can usually set them without lifting equipment. They’re mounted with adhesive, and a single casing takes roughly 15 minutes to set. Seams are filled with sealant and disappear under the finish paint. The process is the same on stucco, brick, or siding.
Get Started
Send us your drawings or a few photos of the house, and the Decorative Architectural Shapes team will put together a 3D visualization and a clear proposal. Request a free quote and we’ll get back to you with the next steps.
Have a project in mind?
Our dedicated specialists are ready to collaborate with you, turning your concept into a detailed plan with a transparent budget. Let’s bring your vision to life!

& specification catalog
Get the definitive guide to our custom decorative architectural foam shapes. This free catalog is packed with hundreds of design profiles, detailed technical specifications, and real-world project applications.