

Engineered Perimeter Solutions
Custom Stucco Wall Fence Systems
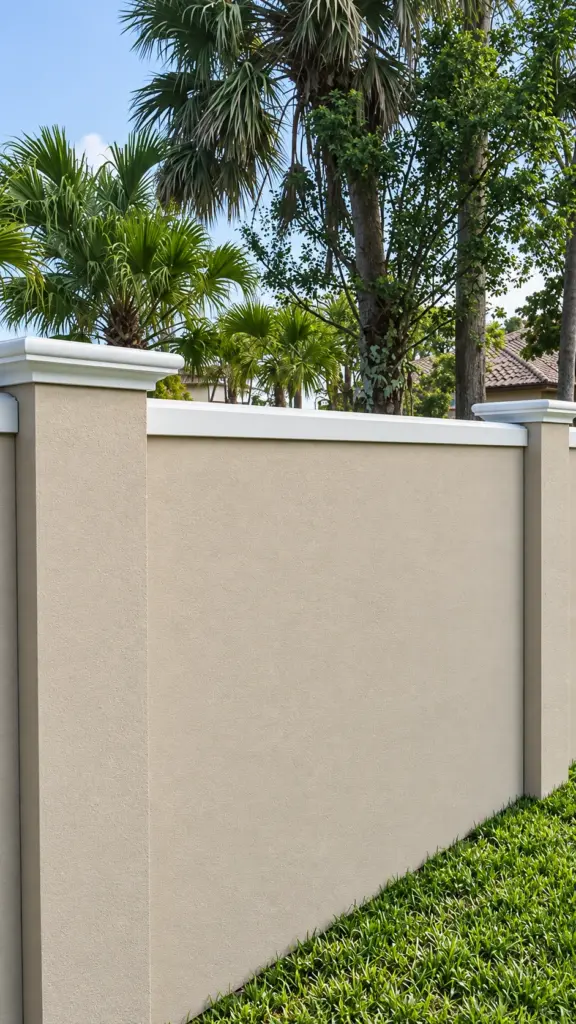
Achieve the monolithic look of traditional masonry without the crushing weight or budget overruns. Our EPS stucco wall fences install in days, requiring zero heavy machinery.
High-Density EPS Core
Polyurea Protective Coating
150 mph Wind Resistance
Rapid 2-Person Install
90% Lighter Than Concrete
Engineering solutions for every project
Every client request is an opportunity for us to offer a suitable option. We are ready to discuss even the most unconventional concepts and suggest ways to implement them. Our products will assist clients at every stage of construction.
 For architects & designers
Stop value-engineering your perimeter designs due to weight or budget constraints. From sleek modern walls to complex stucco and wood hybrids, we provide the technical partnership you need to build bold without structural limits.
 For developers
 Protect your budget and keep your project on schedule. Our pre-finished wall systems deliver a high-end, unified look for entire communities with assembly speeds that keep your project weeks ahead of schedule. No cranes, no delays.
 For commercial owners
Create an immediate sense of permanence, privacy, and authority. These aren’t just boundaries — they are zero-maintenance architectural assets designed to elevate your brand presence and property value for decades.
 For homeowners
 Get the massive, secure look of a traditional masonry wall without turning your property into a months-long construction zone. Create a quiet, elegant backyard retreat with stunning architectural elements that install effortlessly.
From Design Concept to Finished Architecture
Built to spec, installed in hours.
Product Range
Stucco Architectural Fencing Systems
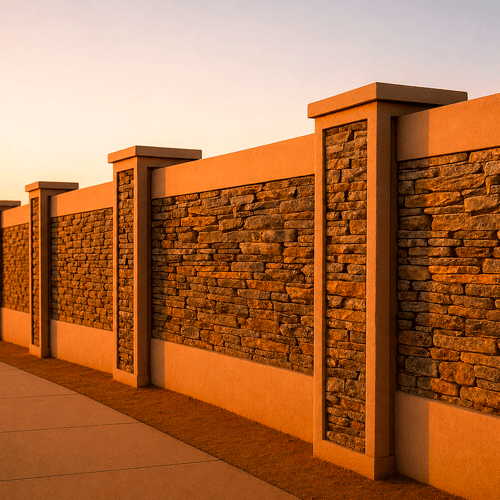
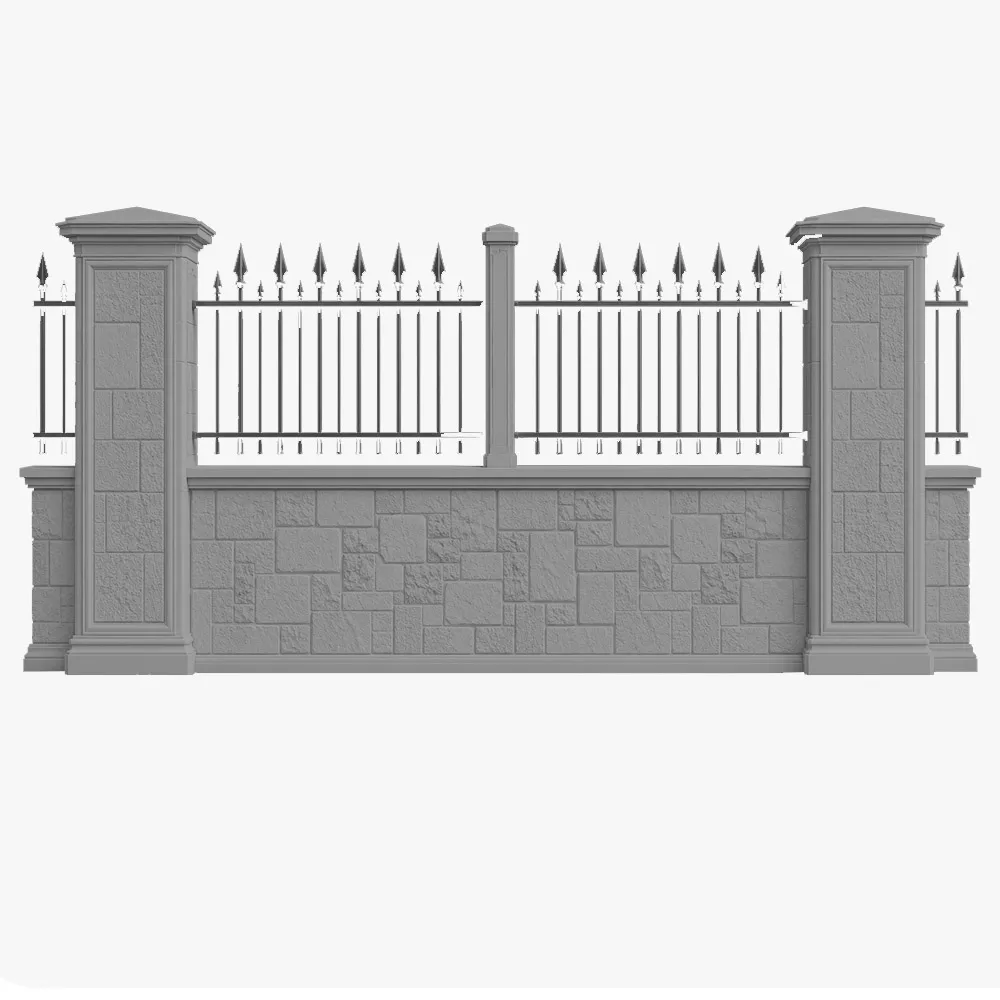
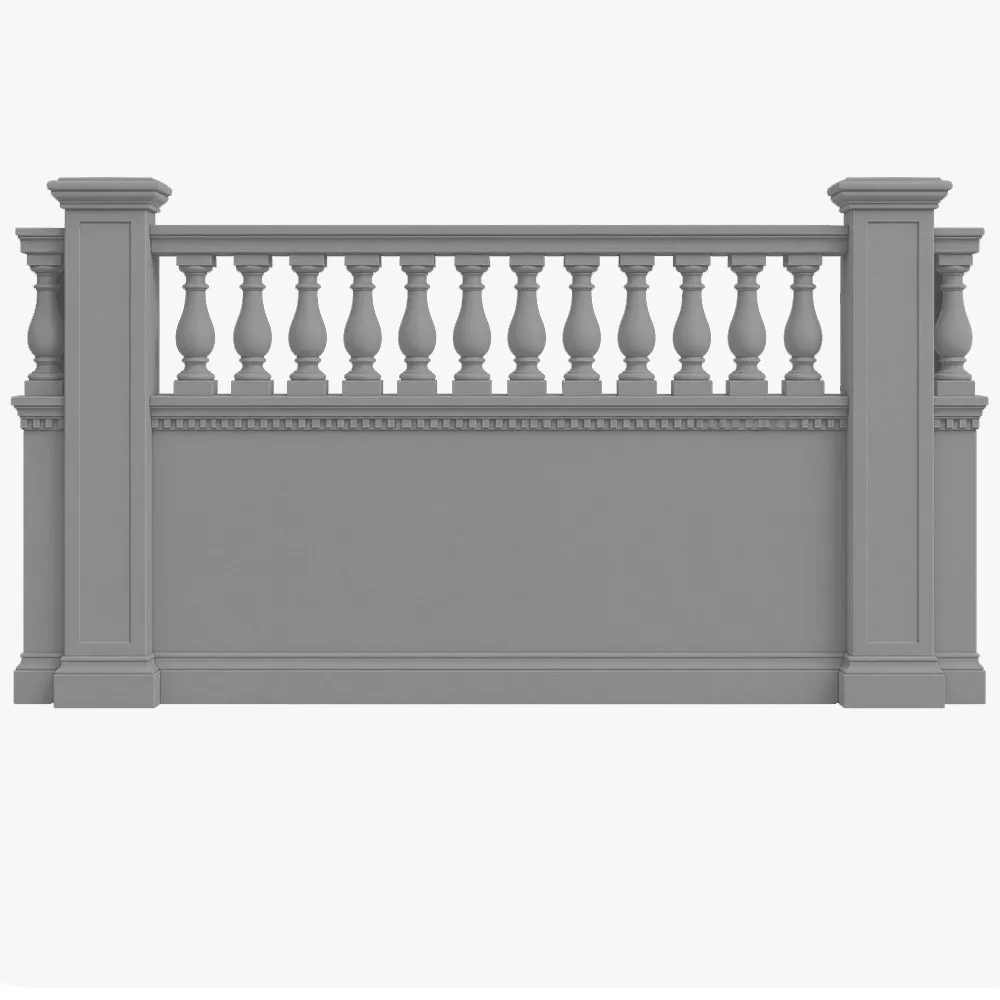
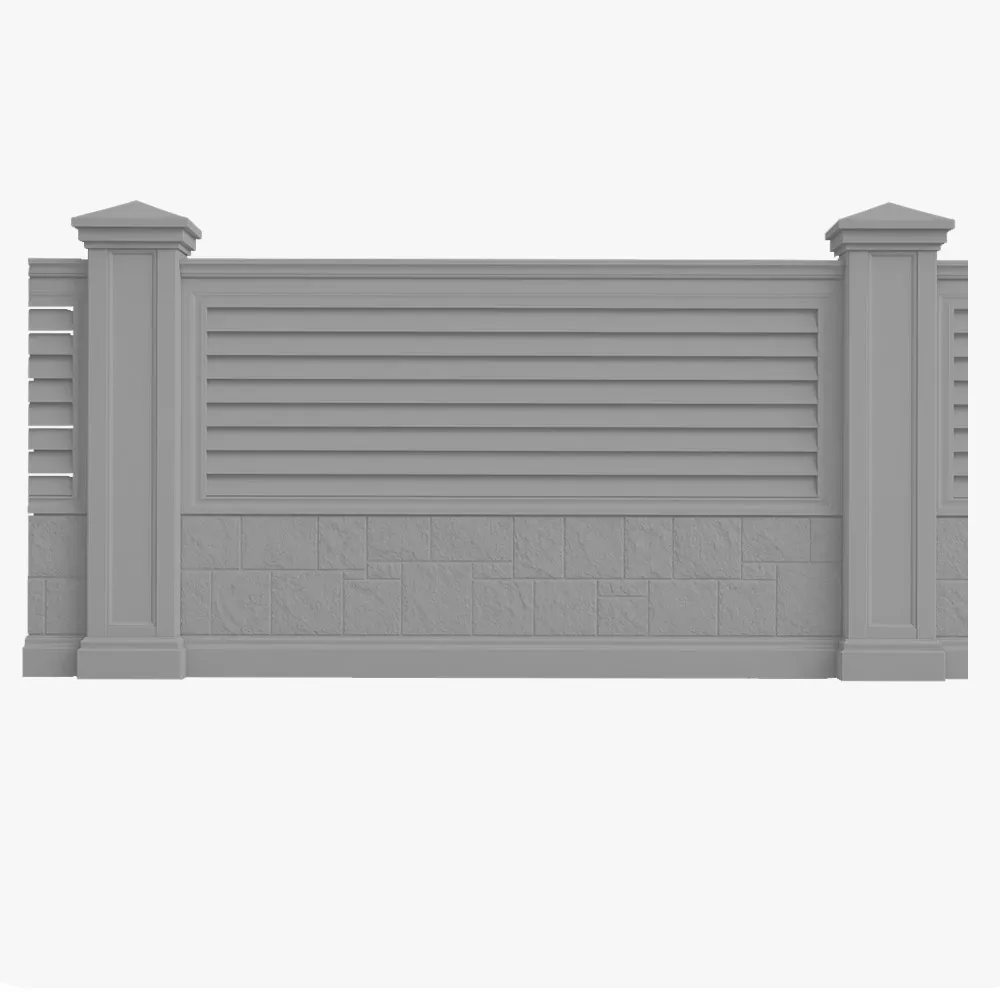
Stone Serenity SAFS-005
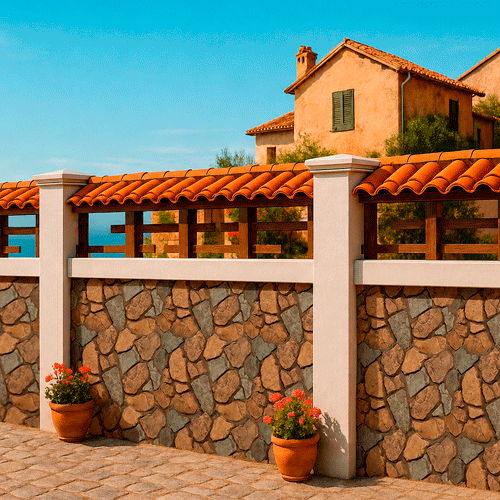
Rustic Haven SAFS-007
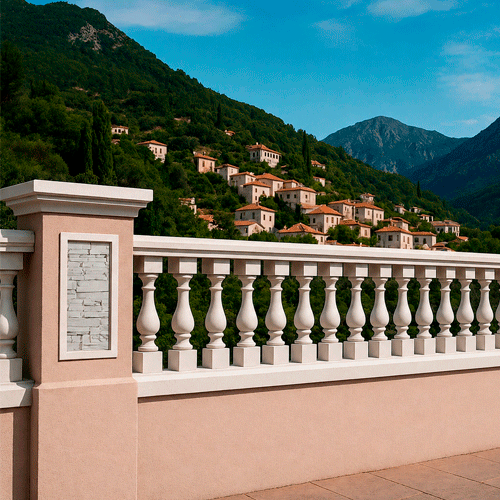
Noble Guard SAFS-010
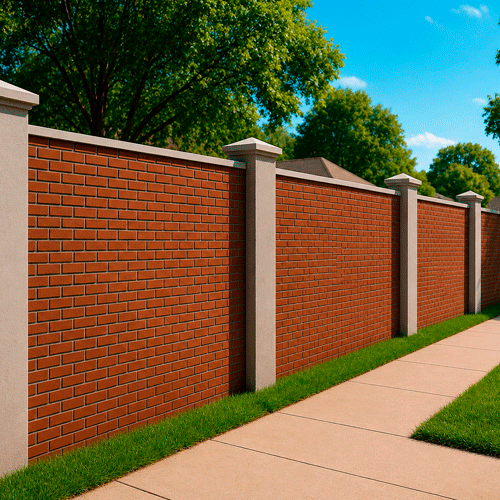
Countryside Grace SAFS-008
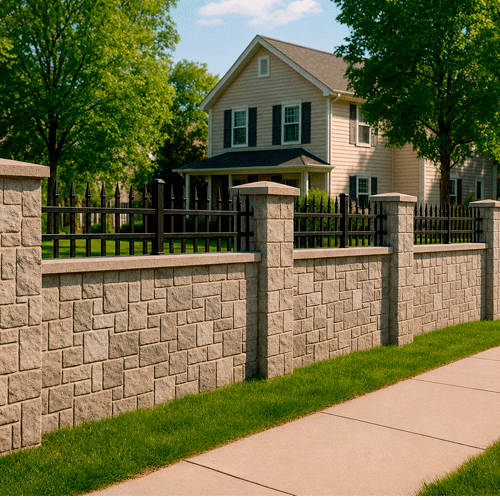
Legacy Fortress SAFS-001
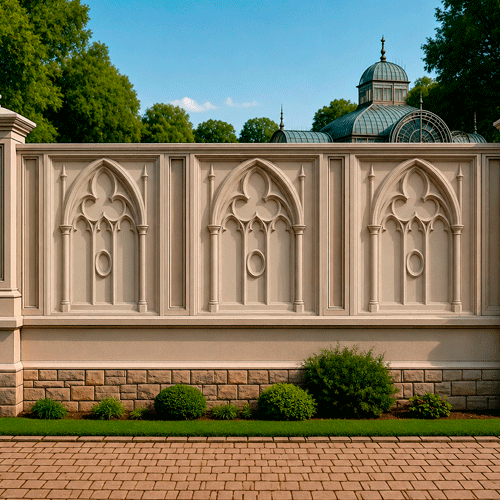
Eternal Stone SAFS-013
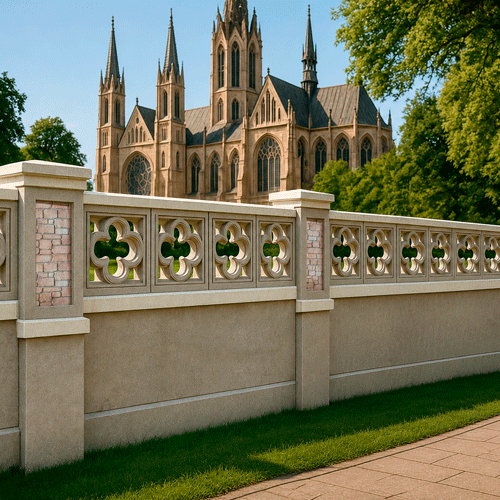
Modern Shield SAFS-011
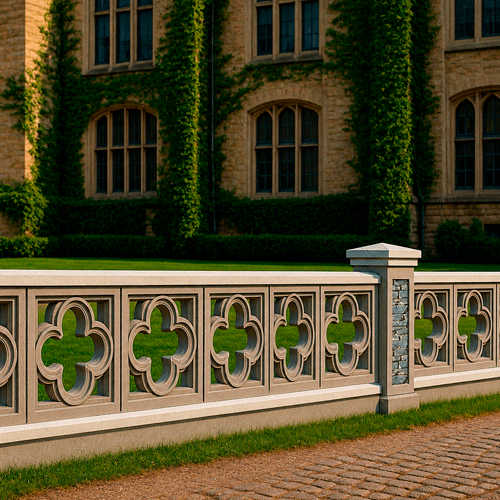
Regal Frame SAFS-012
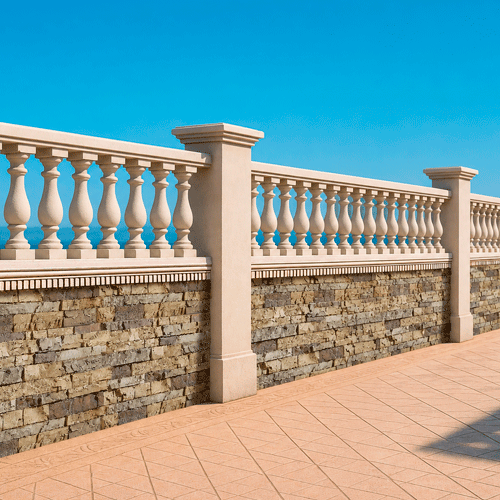
Coastal Breeze SAFS-009
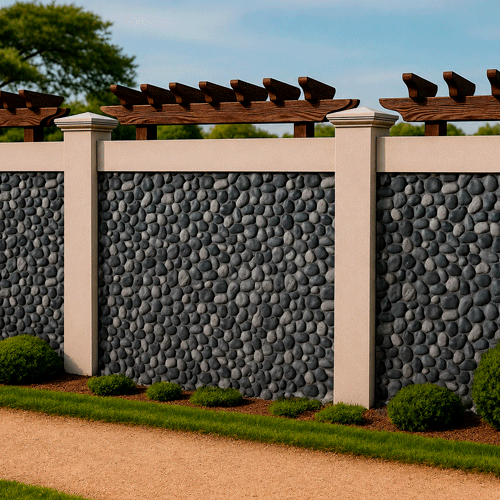
Garden Tranquility SAFS-006
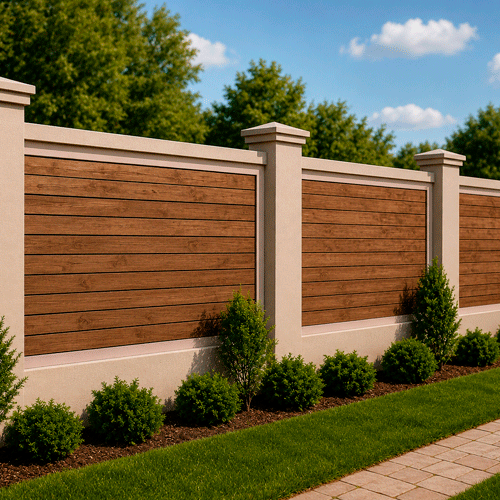
Modern Haven SAFS-003
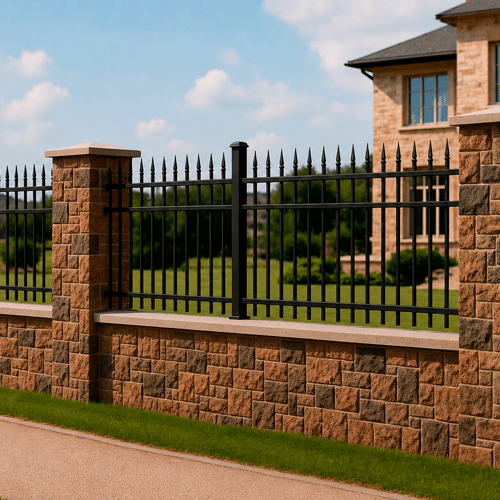
Timeless Balance SAFS-002
Sizes
Size Guide
| Length (L), foot | Width (W), in | Height (H), in |
|---|---|---|
| 4 | 6 | 48 |
| 4 | 6 | 60 |
| 8 | 8 | 48 |
| 8 | 8 | 60 |
| 12 | 10 | 48 |
| 12 | 10 | 60 |
| 16 | 12 | 60 |
| 16 | 12 | 72 |
| 20 | 14 | 60 |
| 20 | 14 | 72 |
| 24 | 16 | 60 |
| 24 | 16 | 72 |
Finishes
Textures & Colors
All textures and colors are fully customizable for each individual project, ensuring complete flexibility in design and appearance.
Each of our decorative architectural foam products is unique. We don’t “print” identical beams — we craft them as individual architectural pieces.

 Sandblast
Fine, uniform aggregate. Replicates the clean, etched look of sandblasted masonry. Fully paintable.
 Freestyle
Hand-troweled, organic movement. Perfect for Old World, Mediterranean, or custom rustic facades. Fully paintable.
 Quarzputz
Classic rilled stucco texture. Engineered to seamlessly match standard EIFS exterior systems. Fully paintable.
 Sandpebble
Medium-to-heavy aggregate. Delivers a robust, traditional stucco profile that hides surface imperfections. Fully paintable.
 Sandpebble fine
Tight, subtle aggregate. A versatile, low-profile texture that balances masonry realism with a refined finish. Fully paintable.
 Mojave
Deep, rugged relief. Creates strong shadow lines for a bold, heavy-masonry aesthetic. Fully paintable.
 Finesse
Sophisticated, micro-stipple texture. Provides a premium, understated finish for high-end residential or commercial designs. Fully paintable.
 Coral
CoralDeep, heavily pitted texture. Recreates the dramatic, organic look of natural volcanic rock or weathered marine coral reefs. Fully paintable.
 Coral Light
Subtle, moderately pitted texture. Offers a softer, more refined version of the classic coral finish with a balanced, natural depth. Fully paintable.
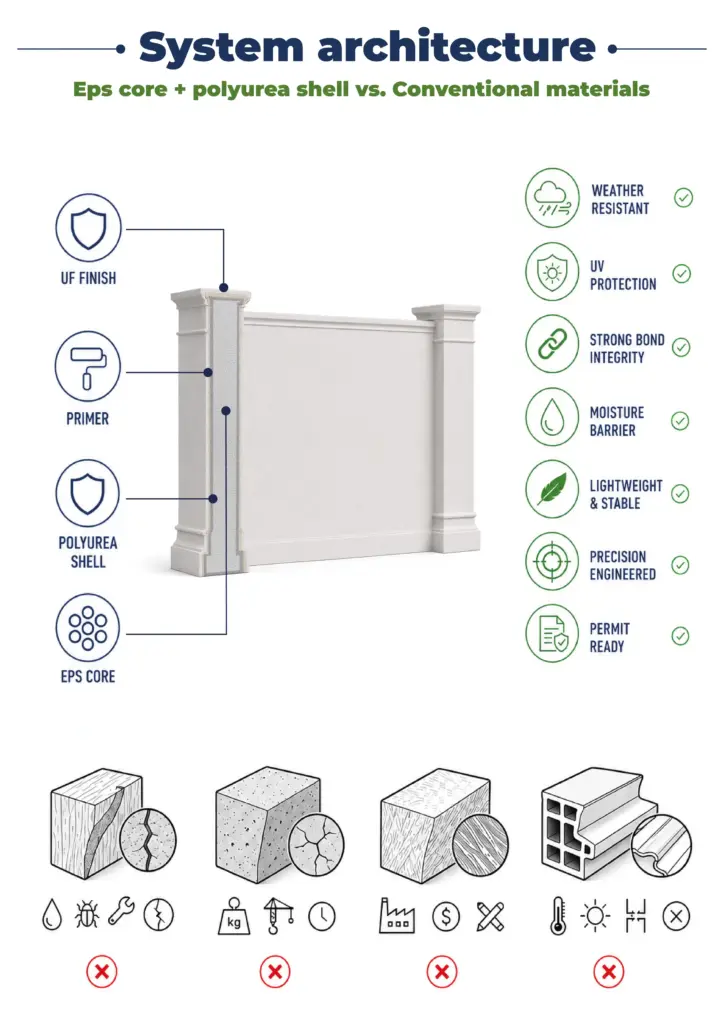
Our material vs Competitors
Why choose us
Let’s bring your vision to life
How to order architectural stucco fencing
From your initial site plan to final installation—our process is transparent, fast, and engineered for precision.
It all begins with a deep dive into your project. We work as your technical partner to transform creative intent into a solid, actionable plan.
- Analyze your inputs: We review your architectural plans, CAD files, sketches, and inspirational images to understand your design from every angle.
- Define the scope: In a collaborative consultation, we discuss the project’s aesthetic goals, site conditions, and technical requirements to ensure a perfect fit.
- Establish a technical blueprint: We finalize all specifications, from dimensions to finish textures, creating a clear roadmap for fabrication that aligns perfectly with your vision.
We bridge the gap between concept and cost, providing you with the clarity and confidence to move forward.
- Receive a detailed 3D visualization: We create and send you a precise 3D model, allowing you to see exactly how your custom architectural elements will look before production begins.
- Get a transparent, itemized proposal: You receive a clear, comprehensive quote with no hidden fees. We believe in total transparency, so you know exactly what you’re investing in.
- Maintain complete control for final approval: We don’t proceed until you are 100% satisfied. You have the final say on the design and budget before we move to the next stage.
This is where your approved design becomes a physical reality, crafted with an obsessive focus on quality in our 45,000 sq. ft. workshop.
- Execute with robotic accuracy: Our state-of-the-art CNC hot-wire machines carve your architectural elements with flawless precision, matching your approved 3D models to the exact specification.
- Armor for a century of performance: Our skilled artisans apply our signature Polyurea hard coat, creating a seamless, impact-resistant, and weatherproof shell designed for decades of durability.
- Verify through rigorous quality control: Every single piece undergoes a multi-point inspection to ensure it meets our exact standards for shape, finish, and structural integrity.
Our commitment extends all the way to your job site, ensuring a smooth and successful installation.
- Protect with secure, custom crating: We build specialized shipping crates for every project, guaranteeing your elements arrive in pristine, ready-to-install condition.
- Streamline your installation: Your pieces are delivered pre-assembled and lightweight, designed to slash on-site labor time and eliminate the need for heavy machinery.
- Support your crew to the finish line: We provide detailed installation guides and offer live Zoom support to answer your team’s questions, guaranteeing a perfect final fit.
It all begins with a deep dive into your project. We work as your technical partner to translate creative intent into a solid, actionable plan.
- Analyze your inputs: We review your architectural plans, CAD files, sketches, and inspirational images to understand your design from every angle.
- Define the scope: In a collaborative consultation, we discuss the project’s aesthetic goals, site conditions, and technical requirements to ensure a perfect fit.
- Establish a technical blueprint: We finalize all specifications, from dimensions to finish textures, creating a clear roadmap for fabrication that aligns perfectly with your vision.
We bridge the gap between concept and cost, providing you with the clarity and confidence to move forward.
- Receive a detailed 3d visualization: We create and send you a precise 3D model, allowing you to see exactly how your custom architectural elements will look before production begins.
- Get a transparent, itemized proposal: You receive a clear, comprehensive quote with no hidden fees. We believe in total transparency, so you know exactly what you’re investing in.
- Maintain complete control for final approval: We don’t proceed until you are 100% satisfied. You have the final say on the design and budget before we move to the next stage.
This is where your approved design becomes a physical reality, crafted with an obsessive focus on quality in our 45,000 sq. ft. workshop.
- Execute with robotic accuracy: Our state-of-the-art CNC hot-wire machines carve your architectural elements with flawless precision, matching your approved 3D models to the exact specification.
- Armor for a century of performance: Our skilled artisans apply our signature Polyurea hard coat, creating a seamless, impact-resistant, and weatherproof shell designed for decades of durability.
- Verify through rigorous quality control: Every single piece undergoes a multi-point inspection to ensure it meets our exact standards for shape, finish, and structural integrity.
Our commitment extends all the way to your job site, ensuring a smooth and successful installation.
- Protect with secure, custom crating: We build custom shipping crates for your elements, ensuring they arrive on-site in perfect, ready-to-install condition.
- Streamline your installation: Your pieces are delivered pre-assembled, designed to slash on-site labor time and eliminate the need for heavy machinery.
- Support your crew to the finish line: We provide detailed installation guides and offer live Zoom support to answer your team’s questions, guaranteeing a perfect final fit.
Client testimonials
From your first idea to the final installation — our process is clear, fast, and designed to make every detail simple.
Let’s bring your vision to life
FAQ
How fast is installation?
Usually about 165–190 linear feet in four workdays. On a particularly tight downtown site, an entire run was installed with just a small crew and no heavy equipment — and still finished ahead of schedule.
Will it feel quieter next to a busy road?
The wall system can help reduce perceived traffic noise, depending on the wall height, configuration, surrounding environment, and installation details.
Can you match our façade color exactly?
Yes — we’re obsessive about that. Foam takes acrylic with precision, and we routinely achieve perfect visual matches. A historic property in Savannah once had us match an aged brick tone, and even the neighbors assumed the new wall was original masonry.
What if we have a big grade change?
No problem. Foam follows contours far more easily than concrete or masonry. Instead of awkward steps, we can create smooth transitions that maintain visual calm and proper drainage.
Will a white finish last in coastal weather?
It will if the system is specified correctly. With the right coating and finish, walls along the Gulf Coast have stayed chalk-free and color-true for years. Occasional rinsing is usually all the maintenance required.
Are foam stucco wall fence strong enough for high winds?
Yes. When everything is engineered thoughtfully — from precise anchor spacing to slightly shortened modules in the most exposed spots — the fence doesn’t behave like a fragile structure, but like a seasoned sailor standing firm on deck in the middle of a storm. Even hurricane-level coastal winds don’t faze it: it doesn’t shift a millimeter, doesn’t crack, and never gives in to the elements. At one property near Daytona Beach, the fence looked as if it had been installed yesterday, even after an entire storm season — perfectly straight, steady, and untouched. It’s more than just strength; it’s a quiet confidence you can feel when you look at it, as if the architecture itself is saying, “I’m right where I belong — and I’m not going anywhere.”
Can we include a recessed logo without a billboard look?
Definitely. Because foam is so easy to shape, recessed details feel purposeful rather than forced. One Atlanta property incorporated its logo into a shadowed niche with subtle lighting — the effect is elegant by day and welcoming at night.
Is six feet high enough for privacy?
Often, yes. Especially when paired with strategic planting. And if local codes require more, we can add height without creating a fortress-like presence.
What do you need to provide a quote?
Length, height, a style cue, and a few photos. Include a color sample early and we can return strike-offs with the estimate — speeding approvals by up to a week.
We want a wood look without the upkeep.
We can achieve that easily. Slim aluminum fins paired with textured foam surfaces create the warmth and light play of wood without rot, refinishing, or fading. On one residential project, the “wood” still looked fresh three seasons later with nothing more than a garden hose rinse. The result was as visually appealing as natural wood and perfectly matched the desired look of the homeowner.
More architectural shapes
We provide architects, builders, and homeowners with turnkey decorative elements that transform any project — fast, easy, and cost-effective.










Blog posts
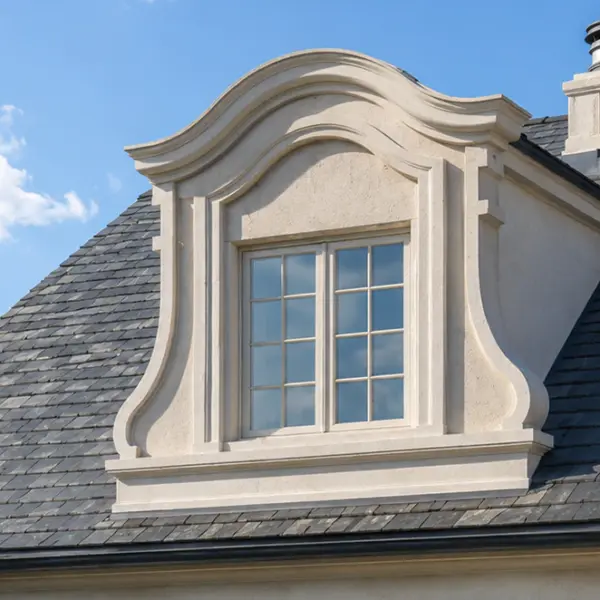
Types of Dormers: Functional, Decorative, and Faux Options Explained
Dormers can completely change the character of a roof. They can make a simple elevation look taller, break up a broad roof plane, create a more traditional or European appearance, and help align the roof visually with windows and entrances below. But the word “dormer” is used for several very different things, and that can create confusion during design, estimating, and purchasing.

Exterior Window Shutters – Styles, Materials, Custom Options, and Installation Guide
Foam molding installation is exactly what fills that gap. It’s lighter than wood, far cheaper than plaster, and you can do the whole job yourself in a weekend without a crew or specialized training. This guide walks you through every stage – from choosing your tools to avoiding the mistakes that send people back to the hardware store twice.

How to Install Foam Molding – Step-by-Step Guide, Tools, Adhesives, and Common Mistakes
Foam molding installation is exactly what fills that gap. It’s lighter than wood, far cheaper than plaster, and you can do the whole job yourself in a weekend without a crew or specialized training. This guide walks you through every stage – from choosing your tools to avoiding the mistakes that send people back to the hardware store twice.
Custom Stucco Wall Fence Systems
Engineered architectural perimeter assemblies with lightweight EPS cores, impact-resistant hybrid shells, and authentic masonry textures.
Building a permanent masonry barrier traditionally meant weeks of concrete block laying, continuous mortar mixing, and massive foundation excavations. Every linear foot added dead load, structural risk, and labor overhead. As experts in custom architectural foam, Decorative Architectural Shapes manufactures Stucco Fencing Systems that eliminate that site burden. By combining high-density expanded polystyrene (EPS) cores with an industrial-grade impact shell and a factory-applied acrylic aggregate finish, we produce a structural-look stucco wall that delivers genuine stone presence at a fraction of the dead weight.
A standard 8 ft (2.44 m) span of our architectural barrier weighs under 120 lbs (54.4 kg), compared to over 2,200 lbs (998 kg) for a conventional concrete masonry unit (CMU) wall. Two installers can carry and set a complete section by hand. No cranes, no heavy site ruts, and no settling cracks down the mortar joints. Installation speeds regularly reach 165 to 190 linear feet (50 to 58 m) in four working days.
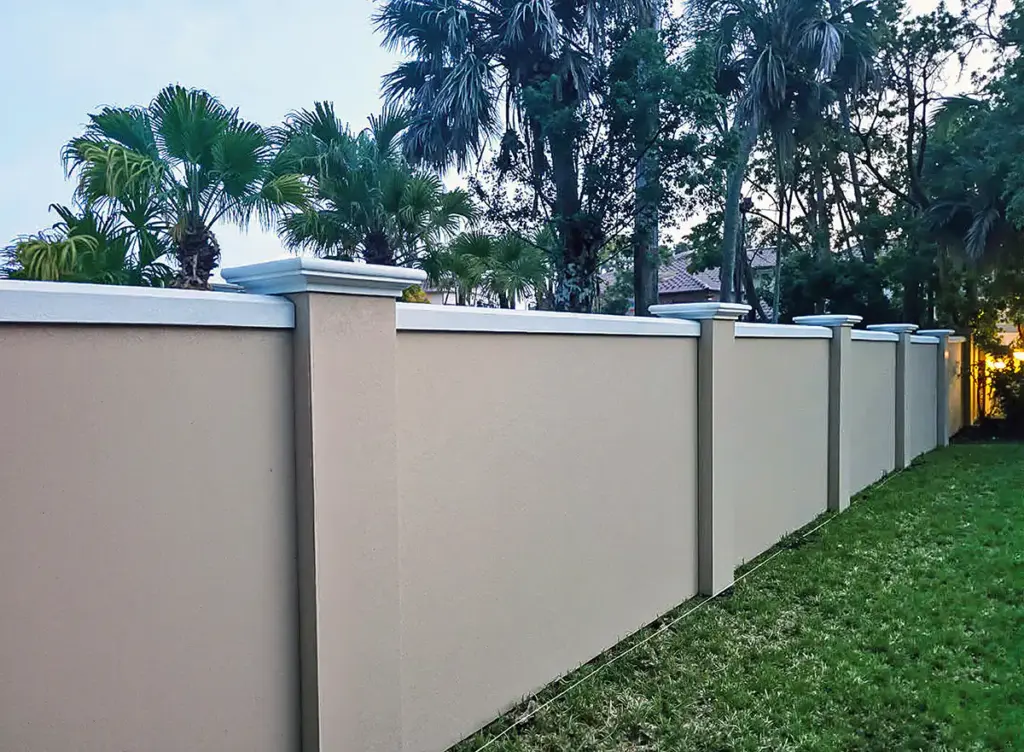
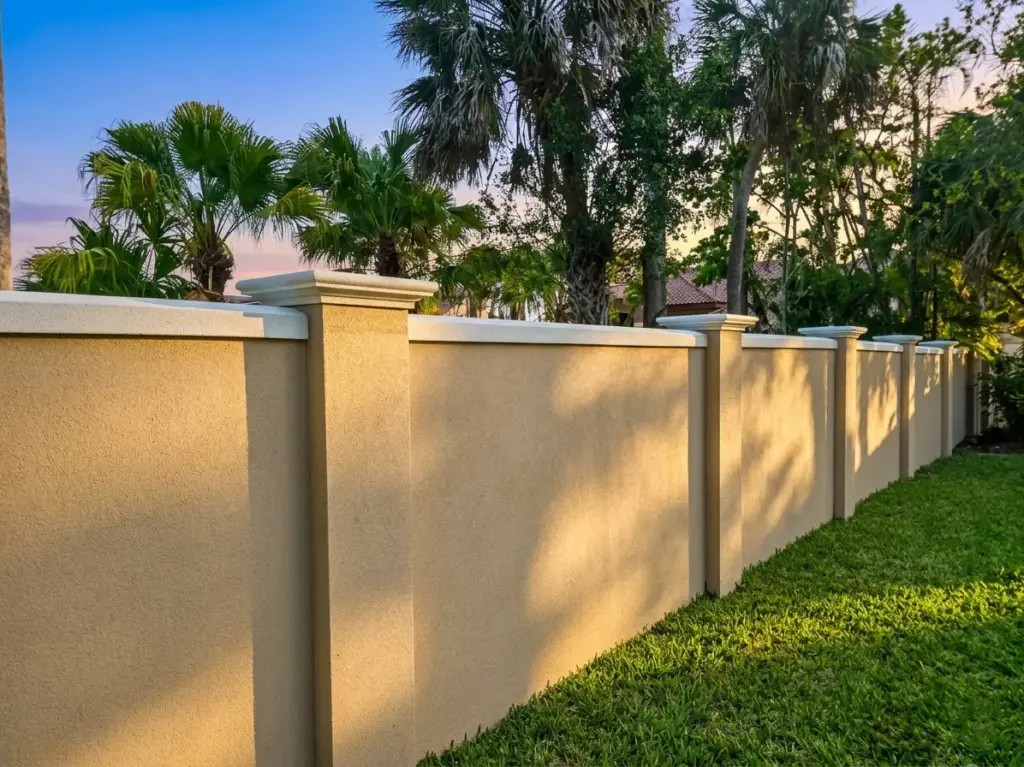
Finished installation of outdoor decorative fence panels glowing at sunset, delivering the premium quietness of acoustic wall panels for living room spaces right to the exterior garden, and protecting the acoustic wall panels bedroom environment from street noise.
Why Traditional Masonry and Precast Fences Fail the Jobsite
Architects specify masonry perimeters for their acoustic isolation, solid boundary definition, and timeless curb appeal. The trouble starts at the jobsite footing.
A poured concrete or CMU exterior stucco wall demands continuous trench footings below the frost line, steel rebar cages, and multiple inspection holds. If the soil settles unevenly across a 200 ft (61 m) property line, rigid block walls crack through the grout lines. Repairing those cracks means cutting out block sections, re-meshing, and attempting to blend patched stucco over weathered surfaces. Traditional plaster fence boundaries often suffer the same fate.
Wood fences avoid foundation issues but introduce rapid rot, insect degradation, warping boards, and constant re-staining cycles. Precast concrete panels survive weather but weigh 1,500 to 3,000 lbs (680 to 1,360 kg) apiece. They require boom cranes, wide equipment access lanes, and heavy transport permits. When an access gate is narrow or trees flank the property line, heavy precast is impossible to install. Our engineered EPS assemblies resolve this equation: they offer the solid visual mass of a monolithic stucco exterior wall while remaining light enough to unload and place by hand, serving as a superior alternative to heavy faux stone fencing.
System Components and Kit Inclusions
Each factory-prefabricated stucco wall fence arrives on site as a coordinated kit, CNC-milled to exact engineering drawings. Panels and columns interlock to minimize field modifications.
- Internal Post Cores: Structural Schedule 40 steel pipe or heavy-gauge square steel posts anchored directly into standard concrete pier footings.
- Interlocking Wall Panels: CNC-machined stucco foam core panels coated on all exposed faces with an elastomeric impact shell. Heights range from 4 ft (1.22 m) to 10 ft (3.05 m) with standard nominal spans of 6 ft (1.83 m), 8 ft (2.44 m), and custom spans up to 10 ft (3.05 m). We supply popular decorative fence panels 6ft tall as well as 7 ft tall privacy fence panels for heightened estate security.
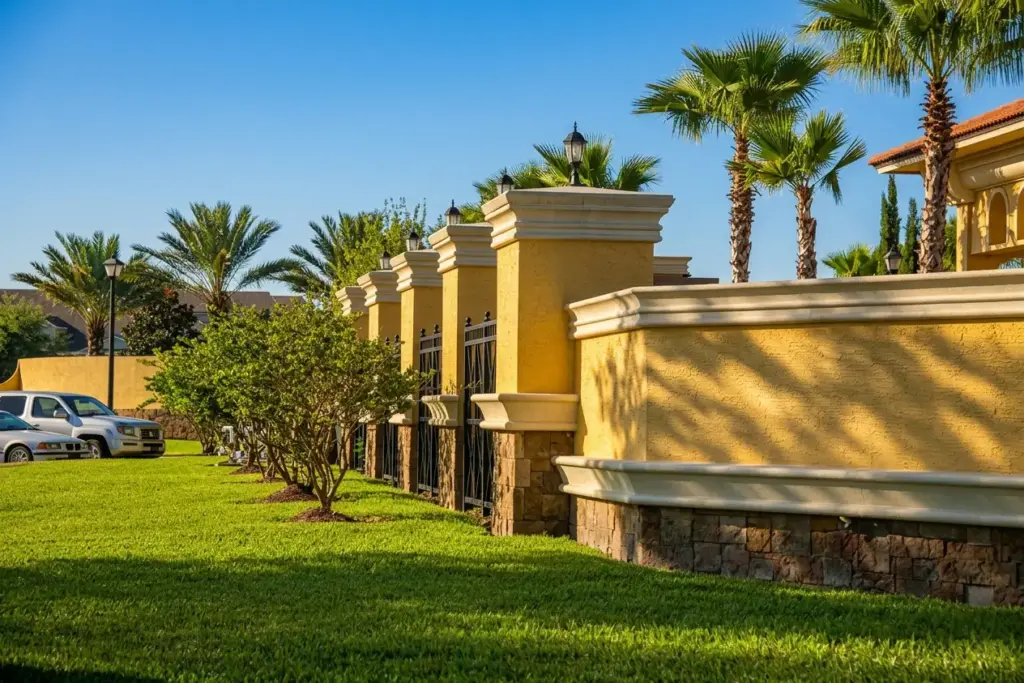
- Architectural Posts and Piers: Monolithic or split-body stucco fence columns that slide over steel post cores, providing defined pilasters along the fence run.
- Pier Caps and Wall Coping: Peaked, flat, bullnose, or stepped coping units with integrated drip edges to shed rainwater away from the face, often customized with unique stucco molding profiles.
- Base Transition Profiles: We include ground-clearance isolators and grade trims to keep the panels safely away from soil moisture.
- Fasteners and Structural Adhesives: You will use our recommended low-expansion polyurethane foam and tough elastomeric sealants, which handle natural exterior shifting without cracking.
Cladding and Retrofitting Existing Posts and Retaining Walls
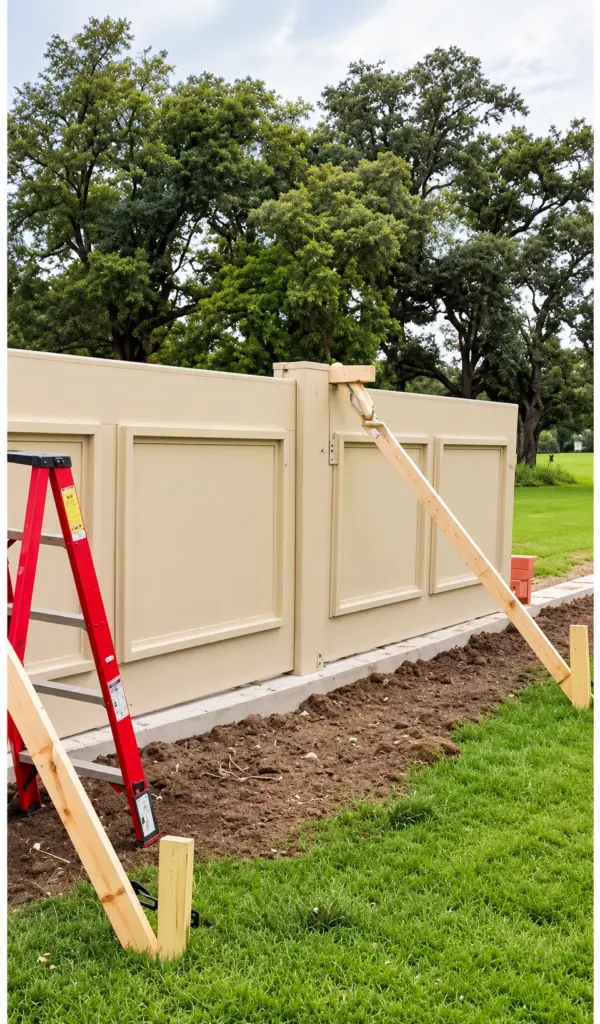
Demolishing failing brick piers, rusted steel pipes, or weathered wood posts is expensive and messy. Our split-shell column wraps and custom architectural fence panels allow field crews to encapsulate existing structural members directly on grade.
We supply two-piece column covers and modular wall sleeves with factory-milled internal cavities. Installers set the halves around the existing post, bond the structural seam with expanding urethane adhesive, and apply our color-matched joint compound. The result transforms uneven structural posts into crisp pilasters matching the surrounding white stucco wall or estate trim without disturbing existing utility lines or footings.
stucco fence wall 5
Engineering Anatomy: Core, Impact Shell, and Acrylic Finishes
Every stucco wall section is manufactured under strict factory quality controls to ensure structural reliability and surface durability. Because we handle the architectural fabrication entirely in-house, we can keep a close eye on the precision of every single piece.
Core Substrate (ASTM C578)
We build the core using closed-cell Expanded Polystyrene (EPS) that fully complies with ASTM C578 (Type I and Type VIII) standards. This foam for stucco has a nominal density of 1.0 to 1.5 lb/cu.ft (16.0 to 24.0 kg/m³). It provides zero nutritional value for termites, will not rot from ground contact, and acts as a continuous thermal and sound dampening core. Tolerances hold within ±3 mm (1/8″) across full panel lengths.
Protective Impact Shell (ASTM D2240)
Over the foam core, we apply a high-build fast-cure polyurea/polyurethane composite shell at a thickness of 80 to 120 mils (2.0 to 3.0 mm), ensuring a much stronger barrier than standard plaster thickness. This elastomeric armor achieves a Shore D hardness of 65 to 75 (ASTM D2240). It absorbs direct impacts from lawn care equipment, stray sports balls, and hail without fracturing.
100% Acrylic Textured Finish
The outer skin consists of a flexible acrylic finish formulated with graded quartz aggregates, UV-stable pigments, and active mildewcides. Available stucco texture types include traditional fine-grain sand finish stucco, medium swirl, heavy Spanish lace, and smooth stucco finishes. Specifiers select colors from our standardized stucco color chart or provide custom paint manufacturer codes for exact optical matching. These durable exterior wall stucco finishes remain vapor-permeable while resisting moisture intrusion and chalking, seamlessly matching different types of siding for homes.
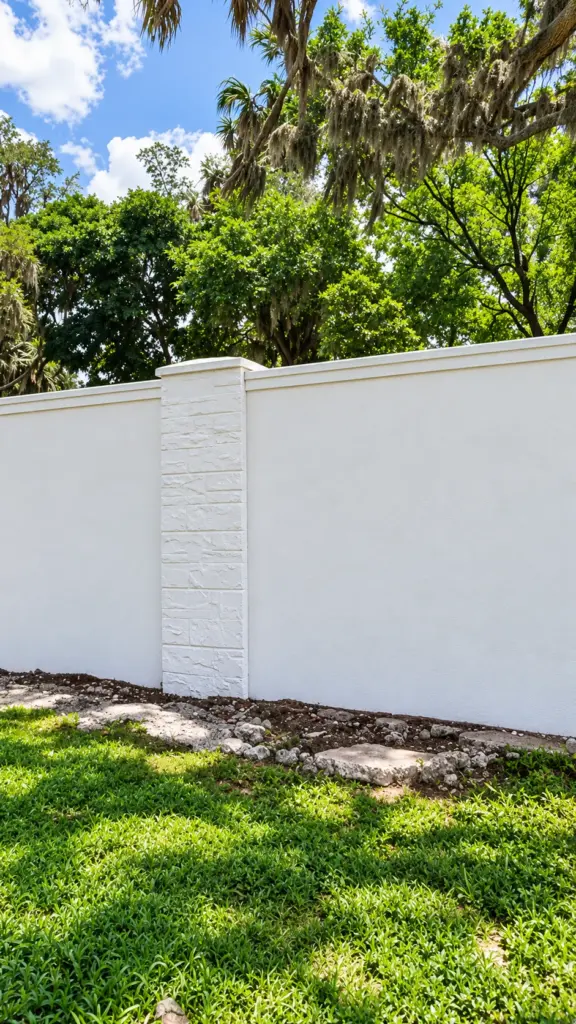
Building Codes, Fire Ratings, and Hurricane Wind Engineering
Perimeter structures must withstand severe environmental forces without becoming airborne hazards. We engineer our panel assemblies specifically to pass strict International Building Code (IBC) and International Residential Code (IRC) checks.
When it comes to fire safety, the composite assembly holds an ASTM E84 Class A rating (flame spread under 25, smoke-developed under 450). If you are building in a high-wind area, our structural engineers will step in to calculate the exact foundation depths, post sizes, and interlock strengths you need based on ASCE 7-22 guidelines. Depending on your site’s soil and exposure category (B, C, or D), we can engineer these systems to withstand 150 mph (241 km/h) winds and meet High-Velocity Hurricane Zone (HVHZ) requirements. Project-specific submittals are signed and sealed by a licensed Professional Engineer (PE).
Architectural Styles and Stucco Wall Fence Configurations
Whether you require a low perimeter border for a manicured lawn or a tall security enclosure, our CNC hot-wire milling lines produce clean architectural profiles to suit any facade.
Classical Orders and Estate Enclosures
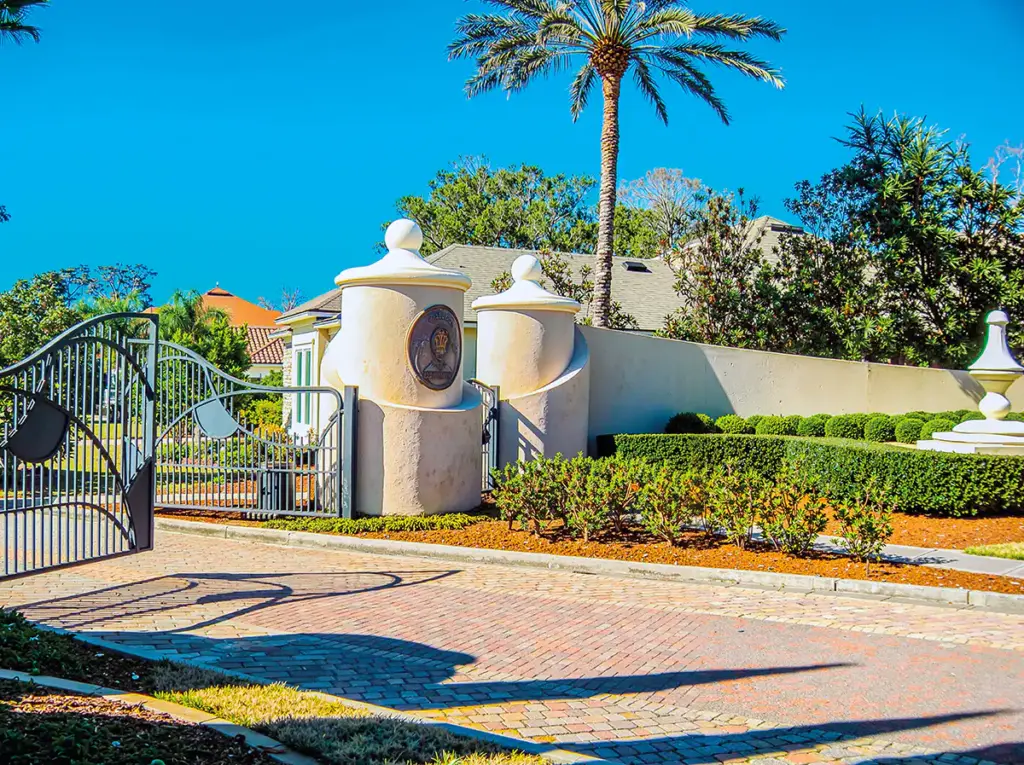
Estate properties often require traditional symmetry. We produce heavy pilasters with fluted shafts, stepped capitals, and ornamental plinths. A monolithic white stucco fence paired with raised panel coping adds classical distinction to private residences and gated commercial developments. These designs beautifully replicate the look of a traditional stucco wall interior but are engineered for extreme outdoor exposure.
Modern Stucco Fence Walls and Clean Geometric Reveals
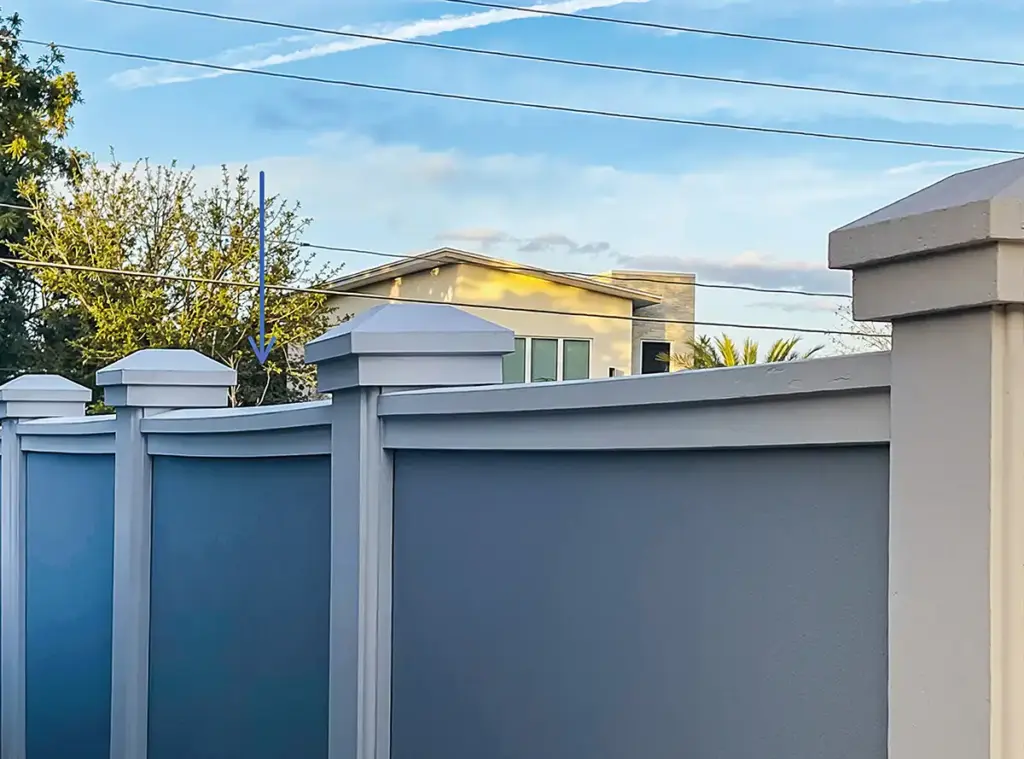
Contemporary architecture relies on sharp lines, deep horizontal reveals, and minimalist massing. If you want a modern stucco fence, we can easily add recessed shadow channels, sleek flat coping, and even built-in raceways for your low-voltage LED lighting. A modern stucco fence wall creates a crisp backdrop for architectural landscaping and entryway signage, making it an ideal front yard stucco fence.
Spanish Revival and Mediterranean Styles
For Southwestern and Mediterranean residences, a spanish style stucco fence features arched transitions, heavy stucco texture finishes, and terracotta cap integration. Specifiers selecting a spanish stucco fence can request heavy lace textures, authentic earth-tone hues, and decorative niche cutouts for exterior lanterns.
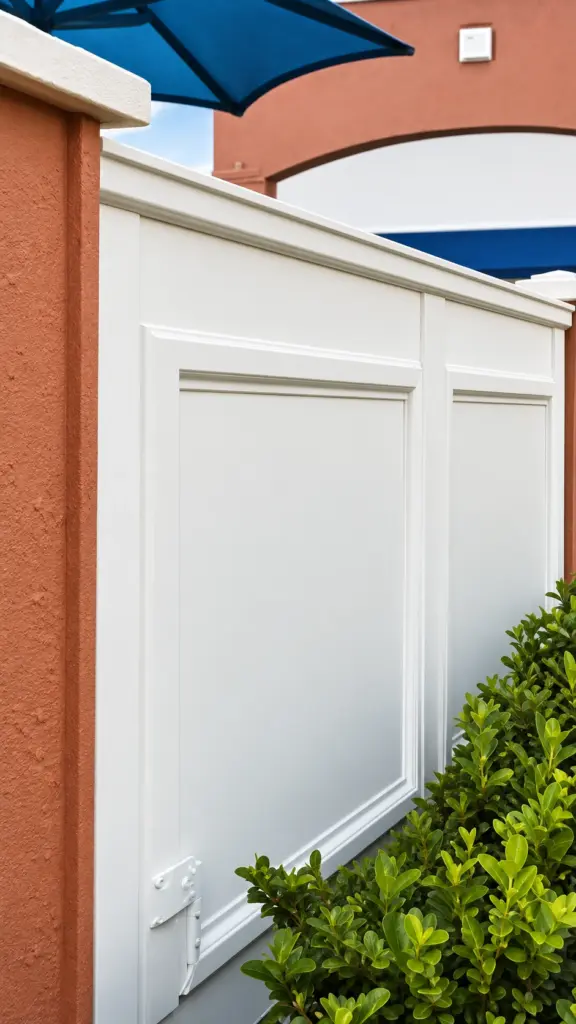
Decorative Privacy Fence Panels and Garden Screens
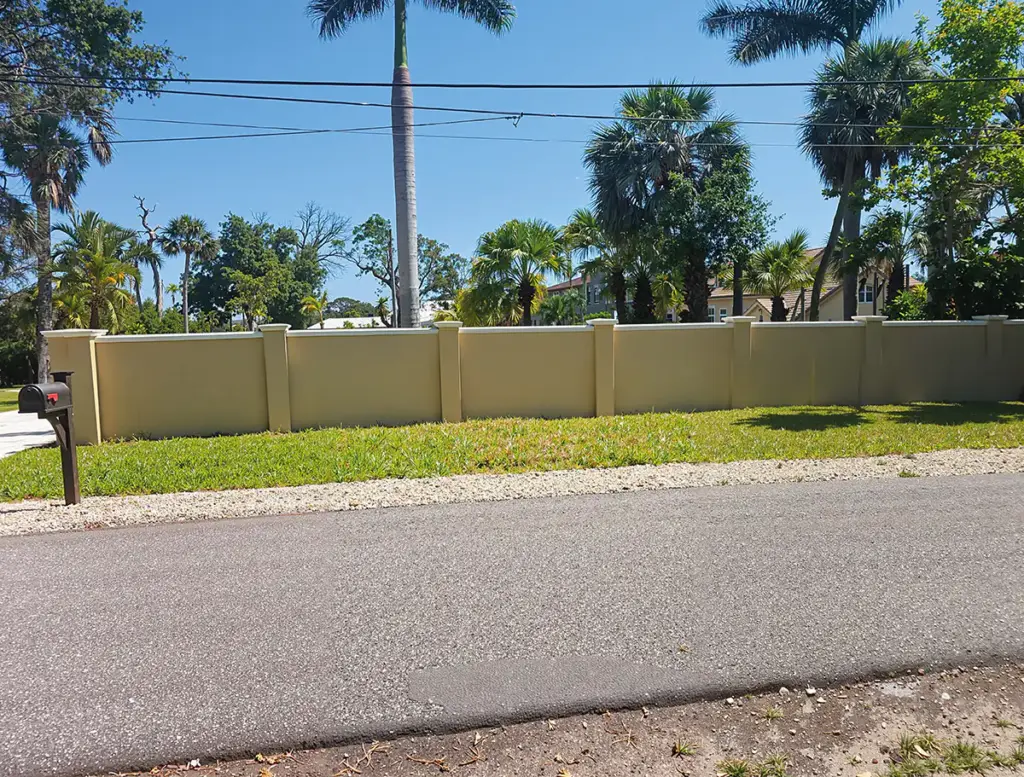
Homeowners and hospitality venues use our decorative privacy fence options to partition pool decks, dining terraces, and front courtyards. A tailored front yard stucco fence or stucco patio fence offers complete sightline blocking without feeling like an industrial barricade. Clients looking for fresh stucco fence wall ideas and decorative privacy fence ideas often combine stepped heights with lush border plantings.
Our catalog includes standard decorative fence panels, outdoor decorative fence panels, and decorative garden fence panels designed to frame flower beds and walkways. Using durable decorative garden fencing preserves property sightlines while resisting irrigation spray. A bold black privacy fence panel accent or dark coping band can also be integrated into an otherwise neutral decorative outdoor privacy fence run.
Soundproof Fence Panels for Roadside Noise Mitigation
Properties along busy arterial roads, rail corridors, or noisy commercial zones need real sound attenuation. Dense concrete bounces sound waves back into traffic, while open wood fencing lets sound leak right through. Our soundproof fence panels combine an elastomeric outer shell that reflects high frequencies with an energy-absorbing EPS core that dampens lower vibrations.
These perimeter barriers deliver an acoustic Sound Transmission Class (STC) rating between 26 and 32, cutting perceived roadside traffic volume by up to 50% to 70% behind the barrier. For residential property lines and commercial perimeters, our engineered systems offer the best soundproof fence panels performance without the severe industrial look of highway concrete barriers.
Hybrid Stucco and Wood Fence Combinations
Pairing heavy masonry columns with wood or composite infills creates visual depth. A stucco and wood fence combines our factory-coated EPS pilasters and base copings with horizontal cedar, cypress, or dark composite slats. This hybrid design gives you the structural presence of stucco piers while allowing filtered breeze through the perimeter.
Material Comparison: Engineered EPS vs. Traditional Methods
Evaluating perimeter materials requires looking past initial material delivery to the total installed cost, equipment overhead, and long-term maintenance cycles.
| System Type | Dead Weight per 8ft Span | Installation Speed (Crew of 3) | Maintenance Cycle | Hidden Jobsite Costs |
|---|---|---|---|---|
| DAS Engineered EPS Stucco Wall | 80–120 lbs (36–54 kg) | 165–190 linear ft (50–58 m) / 4 days | Low: periodic hose wash, recoat after 15–20 yrs | None: hand-unloaded, uses simple pier holes |
| Concrete Block (CMU) Wall | 2,200–3,200 lbs (998–1,450 kg) | 40–60 linear ft (12–18 m) / 4 days | Medium: mortar crack repairs, regular repainting | Continuous trenching, rebar inspection delays, mortar cleanup |
| Precast Concrete Panels | 1,500–2,800 lbs (680–1,270 kg) | 80–120 linear ft (24–36 m) / 4 days | Low: joint caulking replacement every 7–10 yrs | Crane rental ($1,800+/day), site access permits, turf repair |
| Traditional Wood Privacy Fence | 250–350 lbs (113–158 kg) | 100–140 linear ft (30–42 m) / 4 days | High: annual staining, board warping, termite treatments | Post rot replacement, gate sagging, short 7–10 yr lifespan |
Polyurea Hybrid Armor vs. Basic EIFS Mesh Coatings
Field-applied Exterior Insulation and Finish Systems (EIFS) rely on a thin cementitious basecoat (typically 1/16″ or 1.6 mm) reinforced with standard fiberglass mesh. In high-traffic perimeter zones, that thin skin is vulnerable. Lawn trimmers puncture the mesh, weed whackers tear the bottom edge, and birds peck through the soft insulation. Our factory-sprayed polyurea/polyurethane composite shell creates an impermeable 80 to 120 mil barrier that bonds chemically to the EPS core. It withstands direct mechanical strikes and ground moisture without chipping or delaminating.
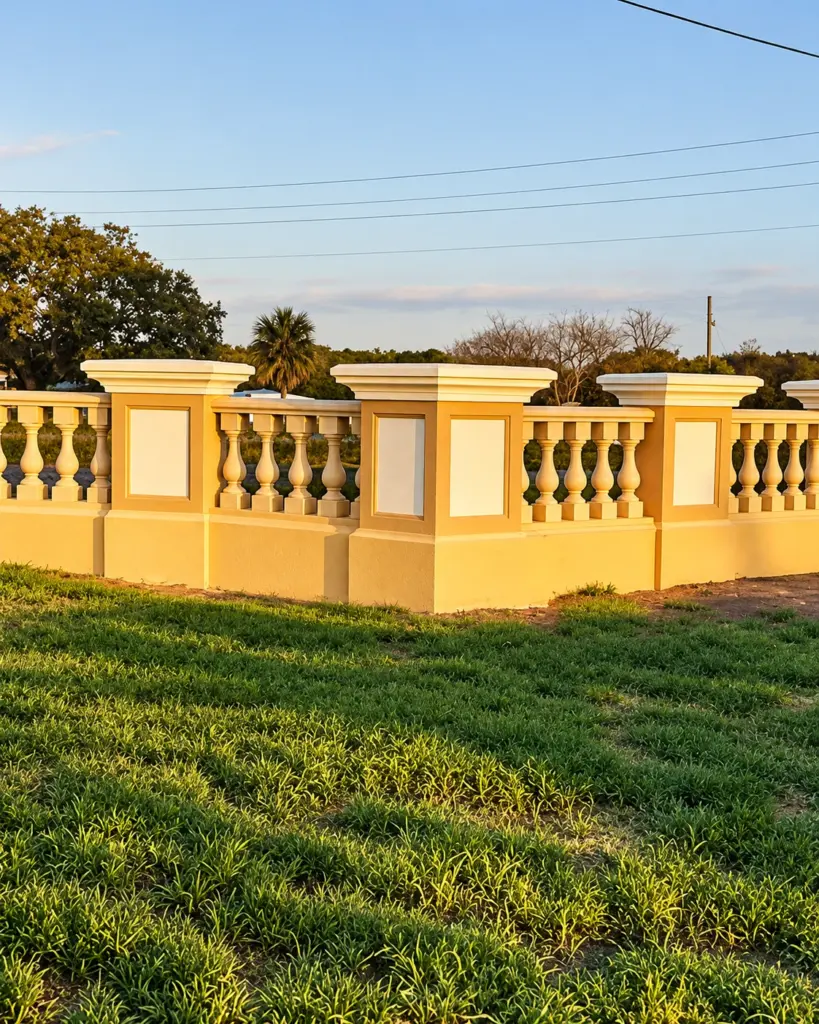
CNC Manufacturing and Quality Control Process
We do not guess on site dimensions. Every project follows a highly controlled workflow at our automated manufacturing plant:
- Order Intake and CAD Modeling: When our drafting team gets your site measurements and elevation details, they turn them into highly accurate 3D machining files.
- Customer and Engineer Sign-Off: We send you the shop drawings showing exact column spacing and heights. We do not cut a single block of foam until you and your engineer sign off on the plans.
- CNC Hot-Wire Milling: Our automated CNC hot-wire machines slice virgin EPS blocks into core panels, cutting the interlocking joints and copings down to a tight ±3 mm (1/8″) tolerance.
- Internal Reinforcement: Whenever a design calls for it, we embed stiffener channels and steel post receivers right into the panels.
- Automated Polymer Spray and Texturing: Next, our high-pressure gear coats the EPS with a multi-layer polyurea shell. After that, we apply the 100% acrylic textured finish either by hand-troweling or spraying.
- Quality Control and Custom Crating: Before anything leaves the shop, we check the dimensions and coating thickness. Finally, we pack the sections into custom wooden crates built specifically for safe freight delivery.
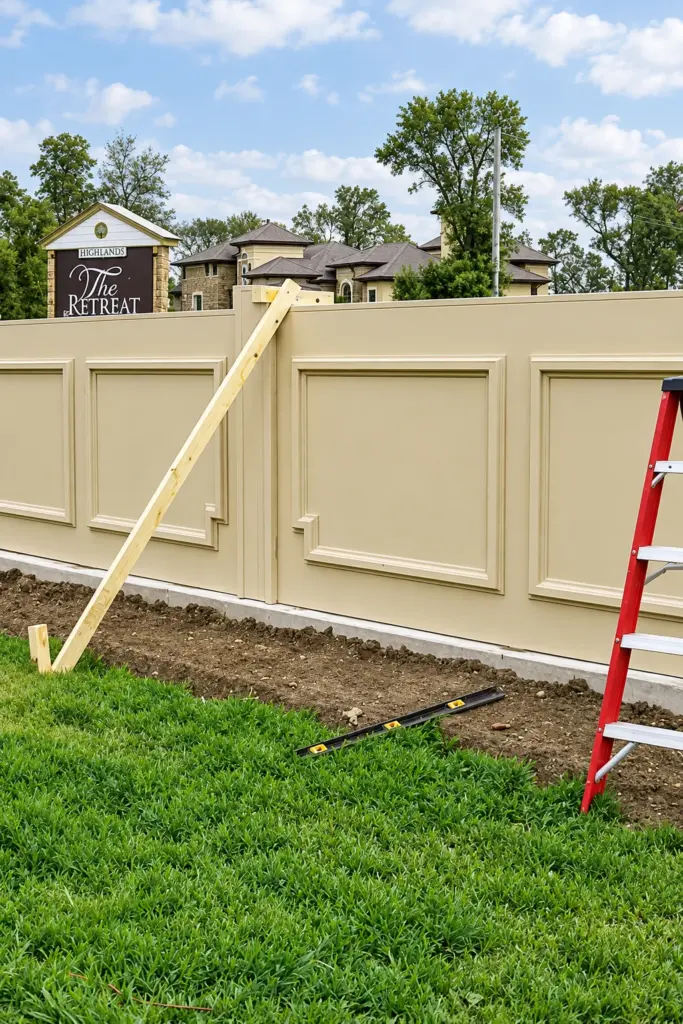
Field Installation Guide and Structural Anchorage
Our modular stucco privacy fence kits are surprisingly easy to install using standard post-hole diggers and basic hand tools.
- Footings and Post Setting: First, you will auger pier holes along your property line based on the engineering specs (usually 12″ wide and 36″ to 48″ deep, depending on wind and frost requirements). Drop your Schedule 40 steel posts in, pour the concrete, and double-check your squareness.
- Column and Base Placement: Once the posts are set, simply slide our EPS stucco fence columns right over the steel. Adjust your base trims so they sit at the right grade clearance.
- Drop-In Panel Assembly: Next, lower the stucco fence panels into place so they slide into the vertical receiver slots on the columns. They dry-fit perfectly, meaning you won’t need to do any messy field cutting.
- Structural Foam Bonding: Grab some commercial-grade polyurethane foam adhesive and inject it into the post cavities. This locks the EPS shell tightly to the inner steel.
- Joint Sealing and Coping: Use structural adhesive to secure the wall coping and pier caps. Then, fill the joints between the panels and columns with a good paintable elastomeric sealant.
- Finish Touch-Up: Finally, brush our matching acrylic finish over the joints. It blends everything together for a flawless masonry look.
- Field Note on Expansion Joints: If you have a straight run longer than 20 to 24 ft (6.1 to 7.3 m), remember to leave a 3/8″ (9.5 mm) expansion reveal so the wall can handle thermal shifting without cracking.
Value Breakdown by Project Stakeholder
Property Owners and Real Estate Developers
- Predictable Budgeting: You completely avoid the massive costs of continuous trenching, crane rentals, and huge masonry crews. For instance, several multi-family HOAs and 300-unit residential communities across Florida rely on Decorative Architectural Shapes simply because we make scalable rollouts fast and affordable.
- Fast Turnover: Crews can put up hundreds of feet in just a few days, which helps you get your certificate of occupancy faster.
- Long-Term Property Value:You get that premium masonry look but skip the expensive upkeep down the road.
Architects and Specifiers
- Design Freedom: Feel free to specify heavy dentil copings, curved walls, or unique niches. You won’t have to worry about adding massive weight penalties to the project.
- Verified Code Compliance: We back our systems with real data, including ASTM C578 foam specs, ASTM E84 Class A fire ratings, and ASCE 7 PE-stamped wind calculations.
- Acoustic Isolation:This is a highly effective way to block outdoor noise for properties sitting next to busy roads.
General Contractors and Installers
- Hand Unloading: Since the panels weigh under 120 lbs (54.4 kg), you can ditch the crane operators and rigging crews. It is a lifesaver on tight jobsites.
- Tight Factory Tolerances: Our tongue-and-groove sections actually fit together the way they are supposed to, which cuts way down on punch-list repairs.
- All-Weather Assembly:You don’t have to halt production just because it gets cold, unlike traditional jobs where you have to worry about wet mortar freezing.
Have a project in mind?
Our dedicated specialists are ready to collaborate with you, turning your concept into a detailed plan with a transparent budget. Let’s bring your vision to life!

& specification catalog
Get the definitive guide to our custom decorative architectural foam shapes. This free catalog is packed with hundreds of design profiles, detailed technical specifications, and real-world project applications.