

Premium full garage door surround kits & acoustic panel systems
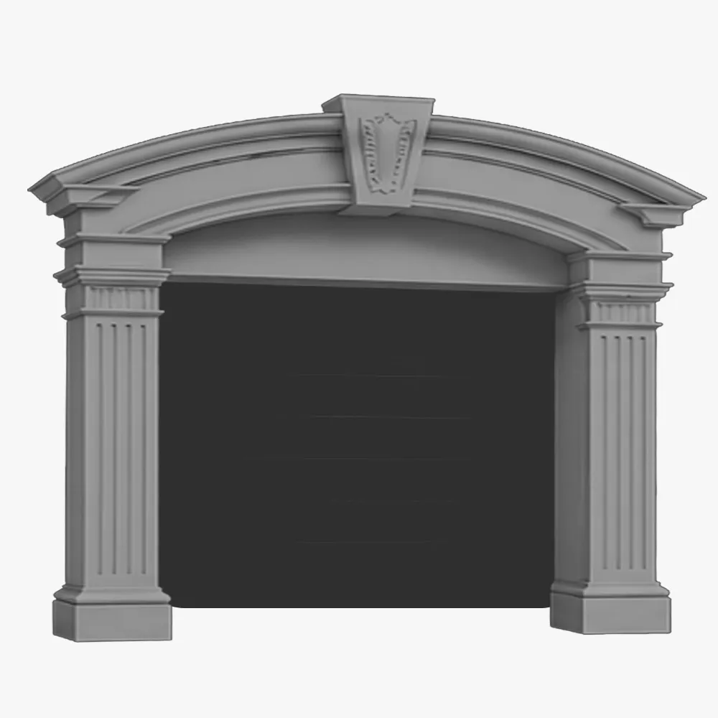
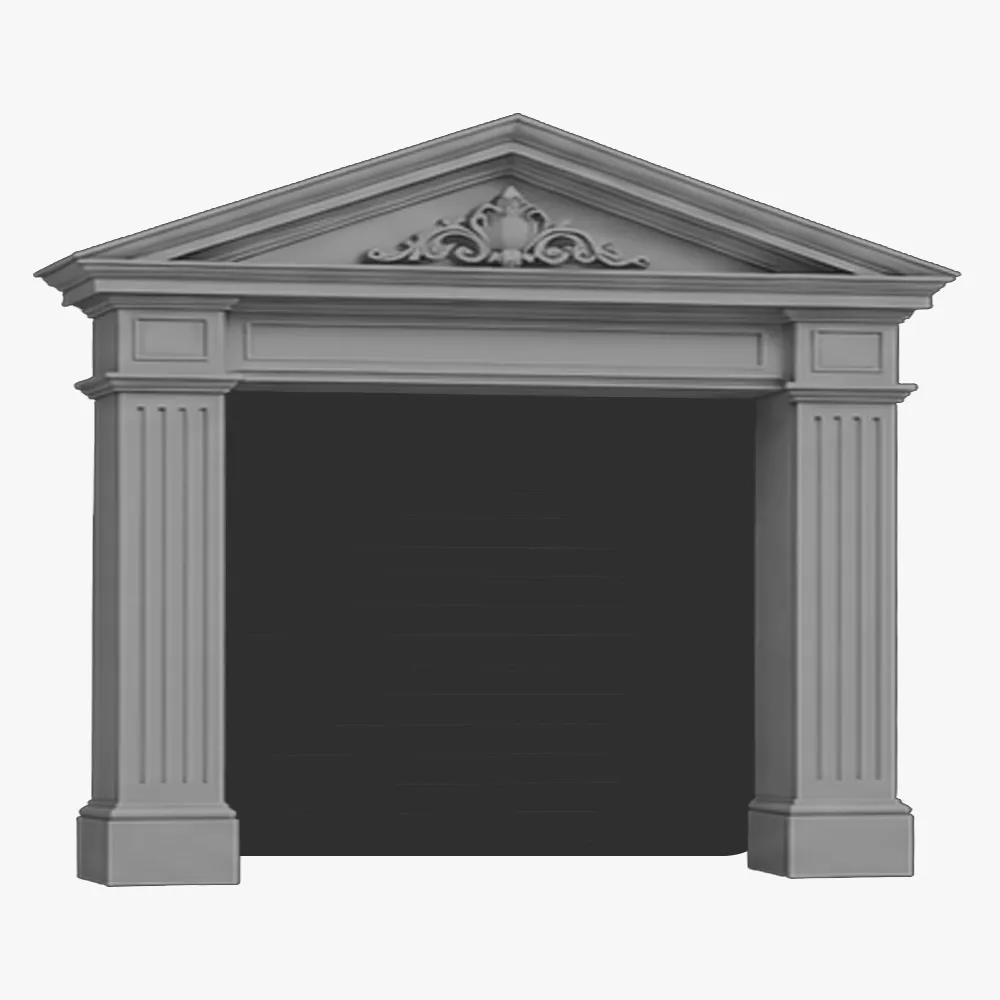
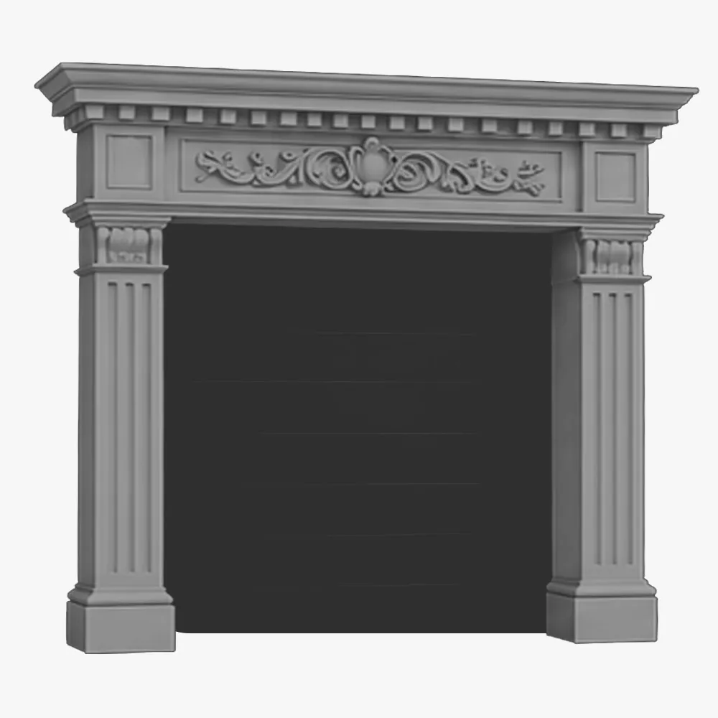
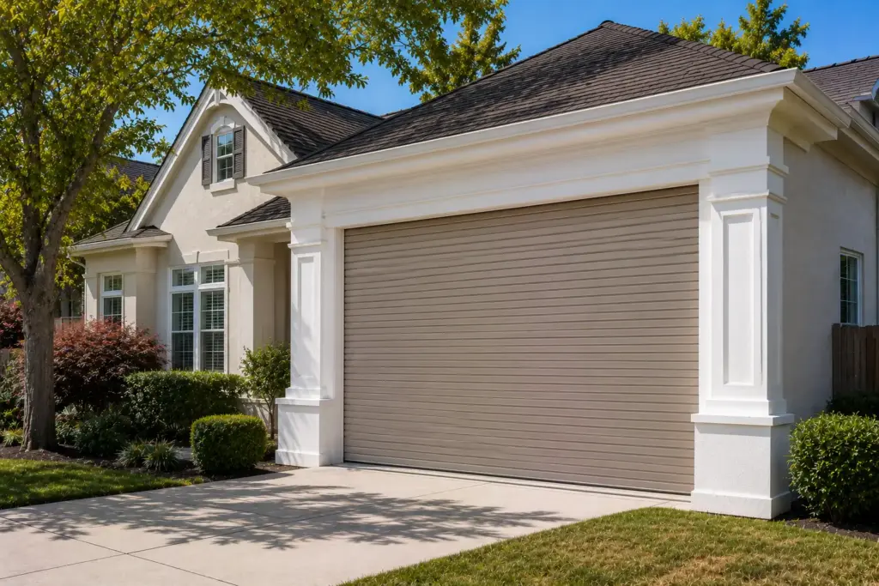
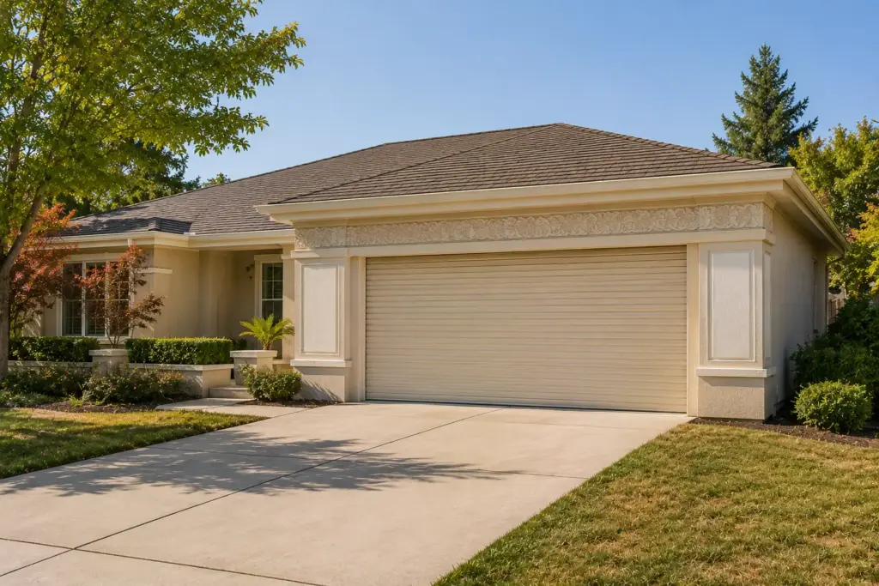
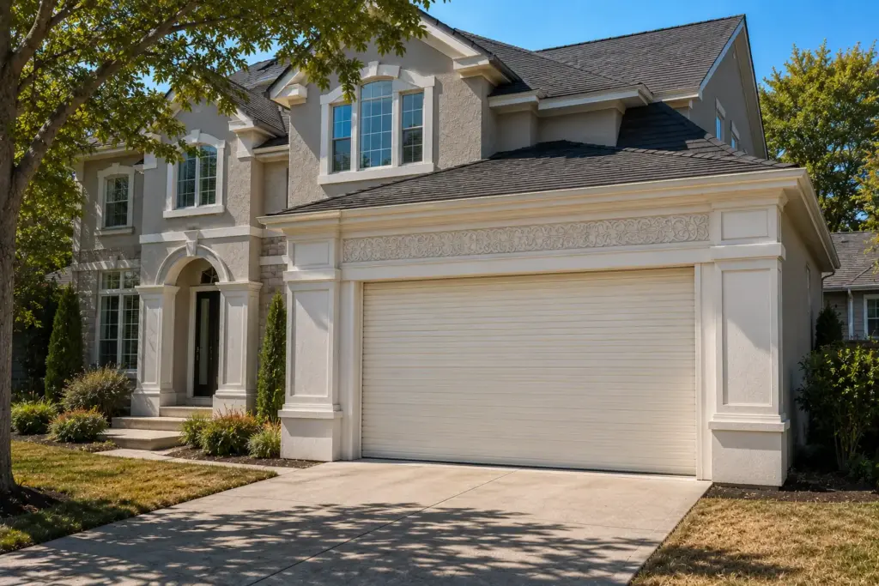
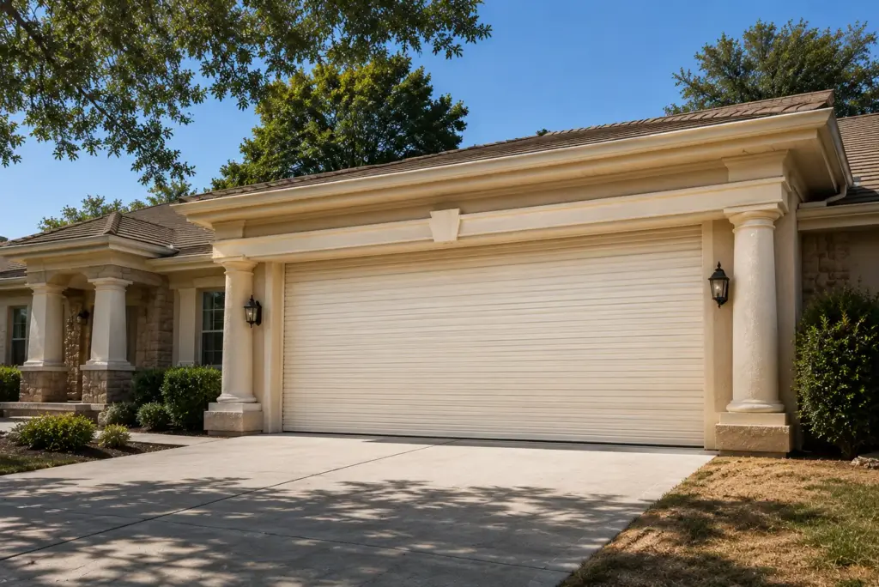
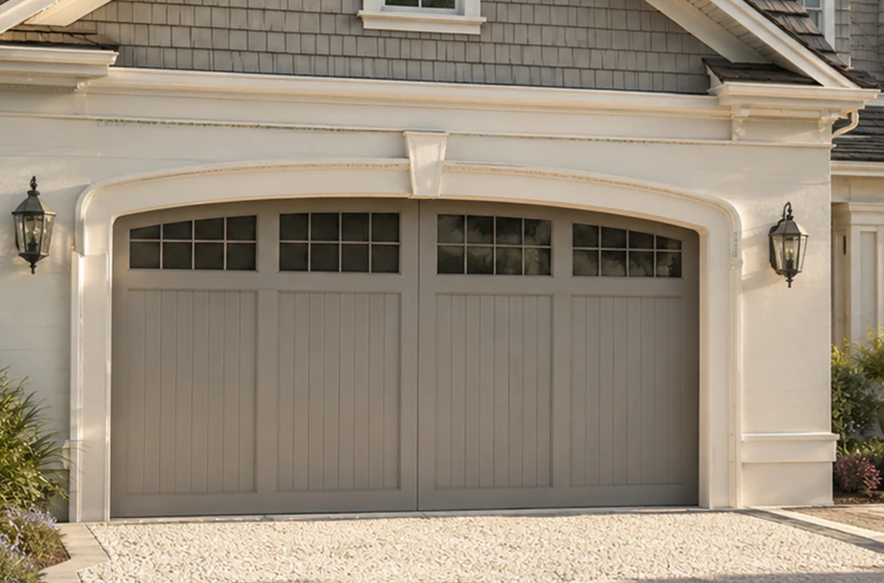
Full Garage Door Surround kits
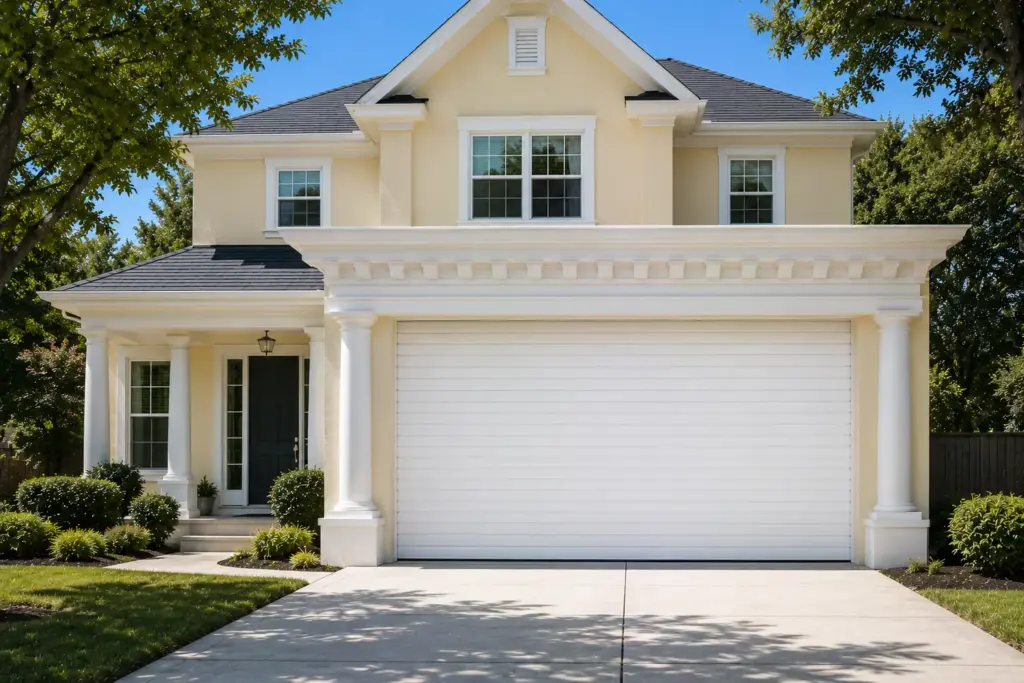
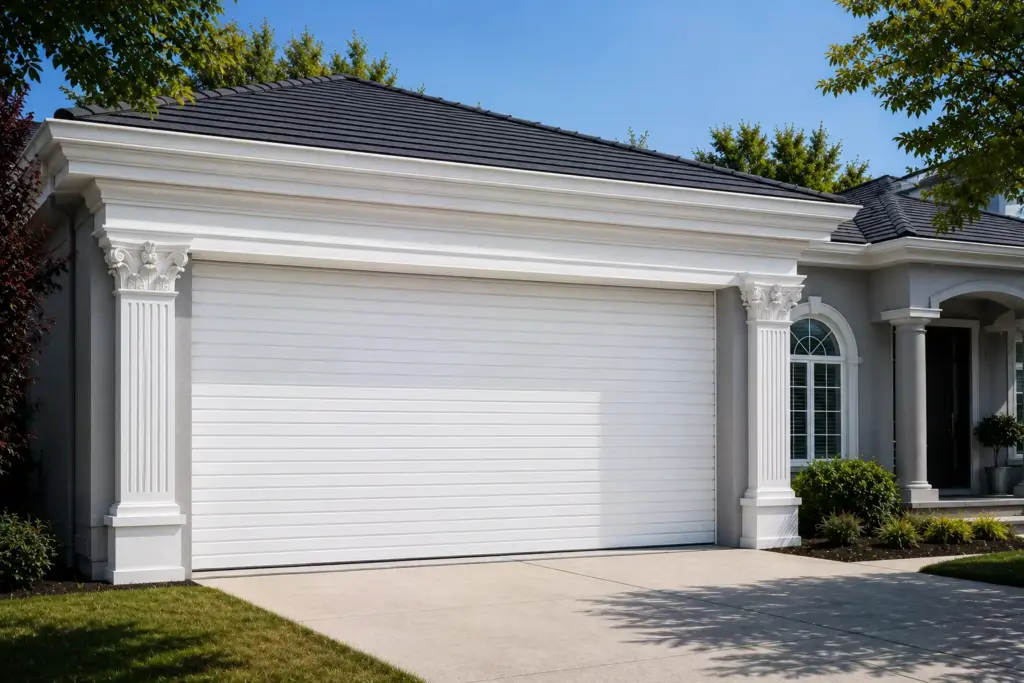
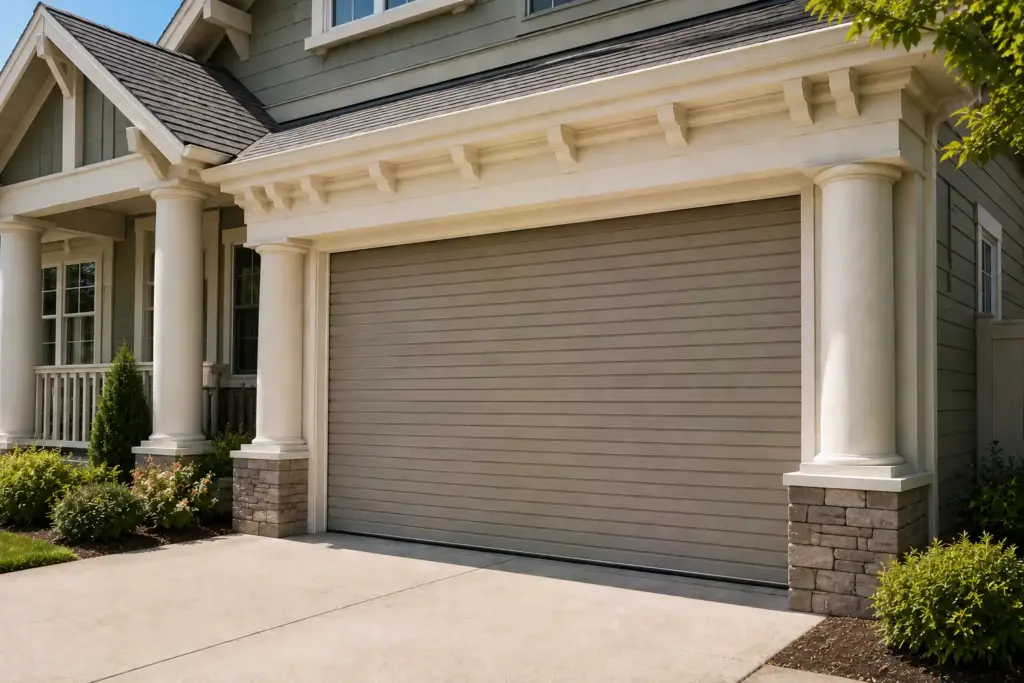
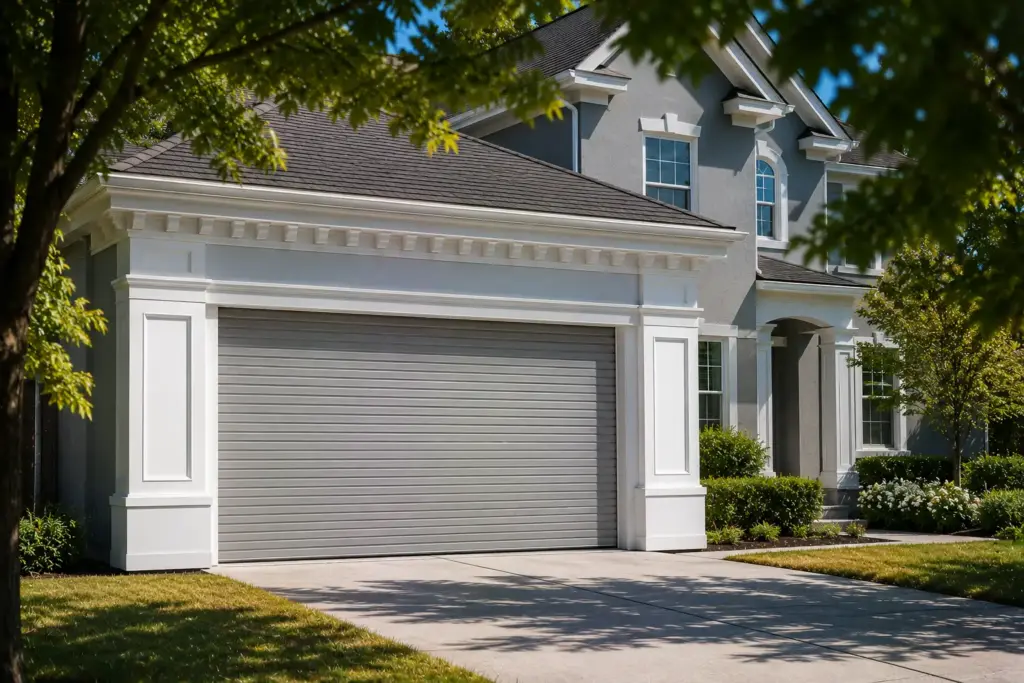
Luxurious design right from the entrance, built to withstand challenging use
Who do we help
Our architectural solutions for garage doors give facades a reliable, high-quality look. Both professionals and homeowners will appreciate this approach. Here’s what clients get when they work with us:
 Developers, owners, and HOA boards
Delivering a premium-class project while strictly controlling the budget and logistics: our products make this challenge easier. Our full garage door system radically reduces TCO. A facade finished with our products lasts a long time without losing its appearance and without requiring repairs for cracks or complex, time-consuming maintenance.
 Architects, engineers, and contractors
The materials we use give you creative freedom and remove certain limitations. You’ll be able to implement complex geometries while complying with strict building codes. We provide predictable engineering solutions, reduced dead load on walls, and high compatibility with other facade systems.
 Residents and community
By designing your home with our elements, you’ll create a space you’ll be proud of and enjoy. Our products minimize the risk of cracks and sagging, and they retain their color and shape over the long term. The dense EPS core also functions as a basic acoustic panel, reducing the level of street noise penetrating through the gate perimeter.
From Design Concept to Finished Architecture
Built to spec, installed in hours.
Product Range
Full Garage Door Surround kits
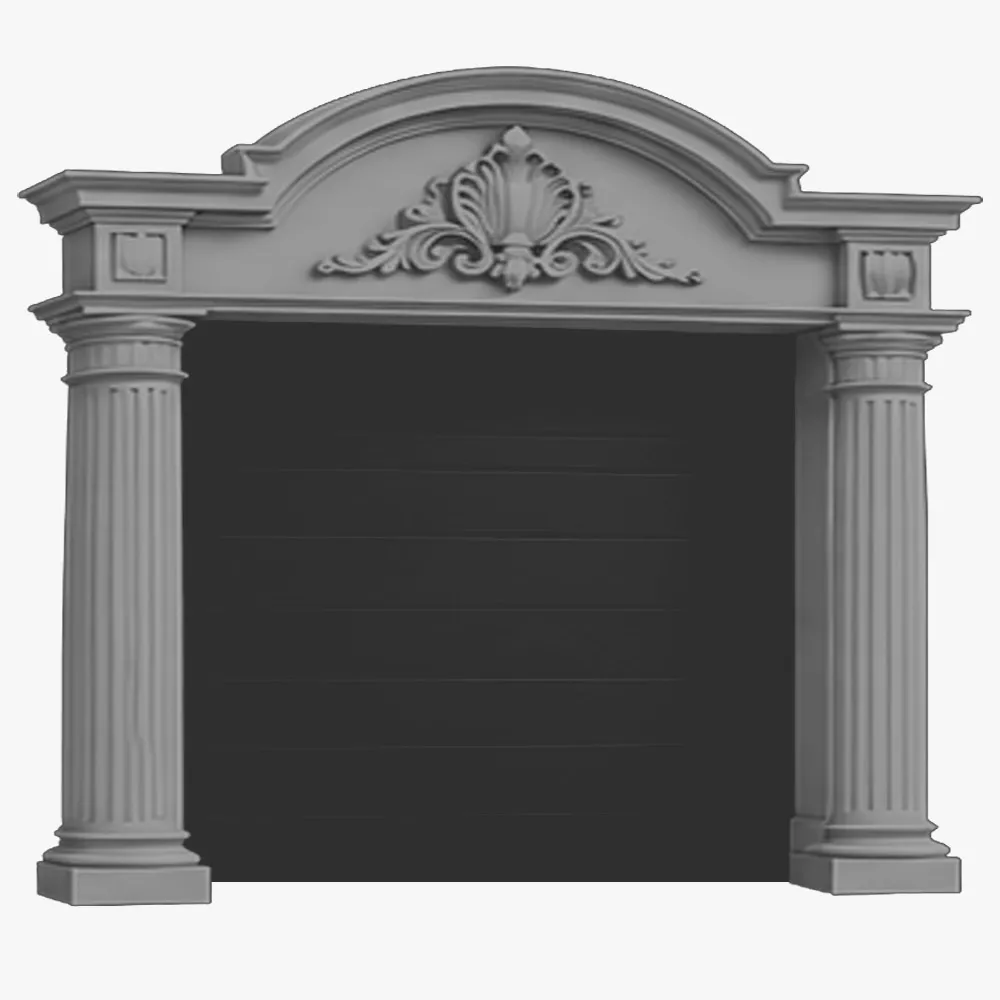
Full Garage Door Surround kits 8
Sizes
Size Guide
| Length (L), foot | Width (W), in | Height (H), in |
|---|---|---|
| 4 | 6 | 48 |
| 4 | 6 | 60 |
| 8 | 8 | 48 |
| 8 | 8 | 60 |
| 12 | 10 | 48 |
| 12 | 10 | 60 |
| 16 | 12 | 60 |
| 16 | 12 | 72 |
| 20 | 14 | 60 |
| 20 | 14 | 72 |
| 24 | 16 | 60 |
| 24 | 16 | 72 |
Finishes
Textures & Colors
All textures and colors are fully customizable for each individual project, ensuring complete flexibility in design and appearance.
Each of our decorative architectural foam products is unique. We don’t “print” identical beams — we craft them as individual architectural pieces.

 Sandblast
Fine, uniform aggregate. Replicates the clean, etched look of sandblasted masonry. Fully paintable.
 Freestyle
Hand-troweled, organic movement. Perfect for Old World, Mediterranean, or custom rustic facades. Fully paintable.
 Quarzputz
Classic rilled stucco texture. Engineered to seamlessly match standard EIFS exterior systems. Fully paintable.
 Sandpebble
Medium-to-heavy aggregate. Delivers a robust, traditional stucco profile that hides surface imperfections. Fully paintable.
 Sandpebble fine
Tight, subtle aggregate. A versatile, low-profile texture that balances masonry realism with a refined finish. Fully paintable.
 Mojave
Deep, rugged relief. Creates strong shadow lines for a bold, heavy-masonry aesthetic. Fully paintable.
 Finesse
Sophisticated, micro-stipple texture. Provides a premium, understated finish for high-end residential or commercial designs. Fully paintable.
 Coral
CoralDeep, heavily pitted texture. Recreates the dramatic, organic look of natural volcanic rock or weathered marine coral reefs. Fully paintable.
 Coral Light
Subtle, moderately pitted texture. Offers a softer, more refined version of the classic coral finish with a balanced, natural depth. Fully paintable.
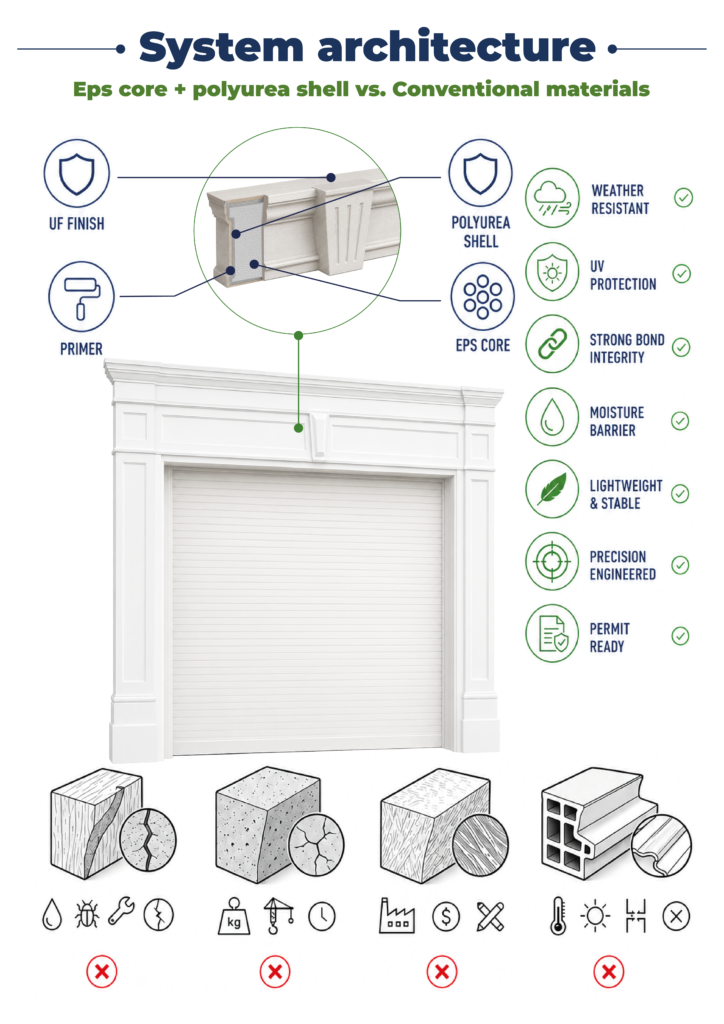
Our material vs Competitors
Why choose us
Let’s bring your vision to life
How to order your architectural columns
From your CAD file to a grand entrance—our process is transparent, fast, and engineered for your peace of mind.
It all begins with a deep dive into your project. We work as your technical partner to transform creative intent into a solid, actionable plan.
- Analyze your inputs: We review your architectural plans, CAD files, sketches, and inspirational images to understand your design from every angle.
- Define the scope: In a collaborative consultation, we discuss the project’s aesthetic goals, site conditions, and technical requirements to ensure a perfect fit.
- Establish a technical blueprint: We finalize all specifications, from dimensions to finish textures, creating a clear roadmap for fabrication that aligns perfectly with your vision.
We bridge the gap between concept and cost, providing you with the clarity and confidence to move forward.
- Receive a detailed 3D visualization: We create and send you a precise 3D model, allowing you to see exactly how your custom architectural elements will look before production begins.
- Get a transparent, itemized proposal: You receive a clear, comprehensive quote with no hidden fees. We believe in total transparency, so you know exactly what you’re investing in.
- Maintain complete control for final approval: We don’t proceed until you are 100% satisfied. You have the final say on the design and budget before we move to the next stage.
This is where your approved design becomes a physical reality, crafted with an obsessive focus on quality in our 45,000 sq. ft. workshop.
- Execute with robotic accuracy: Our state-of-the-art CNC hot-wire machines carve your architectural elements with flawless precision, matching your approved 3D models to the exact specification.
- Armor for a century of performance: Our skilled artisans apply our signature Polyurea hard coat, creating a seamless, impact-resistant, and weatherproof shell designed for decades of durability.
- Verify through rigorous quality control: Every single piece undergoes a multi-point inspection to ensure it meets our exact standards for shape, finish, and structural integrity.
Our commitment extends all the way to your job site, ensuring a smooth and successful installation.
- Protect with secure, custom crating: We build specialized shipping crates for every project, guaranteeing your elements arrive in pristine, ready-to-install condition.
- Streamline your installation: Your pieces are delivered pre-assembled and lightweight, designed to slash on-site labor time and eliminate the need for heavy machinery.
- Support your crew to the finish line: We provide detailed installation guides and offer live Zoom support to answer your team’s questions, guaranteeing a perfect final fit.
It all begins with a deep dive into your project. We work as your technical partner to translate creative intent into a solid, actionable plan.
- Analyze your inputs: We review your architectural plans, CAD files, sketches, and inspirational images to understand your design from every angle.
- Define the scope: In a collaborative consultation, we discuss the project’s aesthetic goals, site conditions, and technical requirements to ensure a perfect fit.
- Establish a technical blueprint: We finalize all specifications, from dimensions to finish textures, creating a clear roadmap for fabrication that aligns perfectly with your vision.
We bridge the gap between concept and cost, providing you with the clarity and confidence to move forward.
- Receive a detailed 3d visualization: We create and send you a precise 3D model, allowing you to see exactly how your custom architectural elements will look before production begins.
- Get a transparent, itemized proposal: You receive a clear, comprehensive quote with no hidden fees. We believe in total transparency, so you know exactly what you’re investing in.
- Maintain complete control for final approval: We don’t proceed until you are 100% satisfied. You have the final say on the design and budget before we move to the next stage.
This is where your approved design becomes a physical reality, crafted with an obsessive focus on quality in our 45,000 sq. ft. workshop.
- Execute with robotic accuracy: Our state-of-the-art CNC hot-wire machines carve your architectural elements with flawless precision, matching your approved 3D models to the exact specification.
- Armor for a century of performance: Our skilled artisans apply our signature Polyurea hard coat, creating a seamless, impact-resistant, and weatherproof shell designed for decades of durability.
- Verify through rigorous quality control: Every single piece undergoes a multi-point inspection to ensure it meets our exact standards for shape, finish, and structural integrity.
Our commitment extends all the way to your job site, ensuring a smooth and successful installation.
- Protect with secure, custom crating: We build custom shipping crates for your elements, ensuring they arrive on-site in perfect, ready-to-install condition.
- Streamline your installation: Your pieces are delivered pre-assembled, designed to slash on-site labor time and eliminate the need for heavy machinery.
- Support your crew to the finish line: We provide detailed installation guides and offer live Zoom support to answer your team’s questions, guaranteeing a perfect final fit.
Client testimonials
From your first idea to the final installation — our process is clear, fast, and designed to make every detail simple.
Let’s bring your vision to life
FAQ
What’s included in the full garage door surround kit?
The kit includes vertical pilasters (casings), a horizontal header, a keystone (optional), and connecting pieces. Everything is completely ready for installation.
How heavy are the components in this garage door surround kit?
Our products weigh only 3–6 lbs per linear foot. This is approximately 10–15 times lighter than natural or cast stone, eliminating the need for heavy equipment during installation.
Why is a polyurea coating better than EIFS?
There is always vibration around garage doors. Because of this, EIFS mesh quickly develops microcracks, as it’s not elastic. Our industrial polyurea is an elastomer that absorbs shocks and vibrations while maintaining water-resistance.
Will the garage cladding withstand strong winds?
Yes. We design our systems to resist wind loads in accordance with the ASCE 7 standard. When properly anchored, they can withstand even extreme weather conditions.
Can the profile be adapted to my uneven facade?
Absolutely. We engineer the components to accommodate the irregularities of existing facades. The result is a perfect and gap-free fit.
How is the garage door kit installed?
Installation is performed using hidden aluminum Z-clips and professional polyurethane adhesive. For the convenience of contractors, we provide detailed step-by-step assembly drawings.
Will the joints between the parts be visible?
When installed correctly and using our proprietary sealants, the joints are perfectly concealed, especially after applying a final coat of paint.
Are these garage kit components fire-resistant?
Yes, we can apply specialized fire-retardant coatings to ensure the products comply with the ASTM E84 Class A standard.
Does the framing reduce noise levels?
Yes, the high density of our EPS/HDU core functions like an acoustic panel, creating an additional barrier (acoustic system) against street noise and improving the thermal insulation of the opening.
Can I order a custom design?
Yes. You can send us any drawing, sketch, or photo, and we will recreate the architectural profile you need with maximal precision.
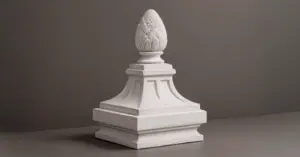
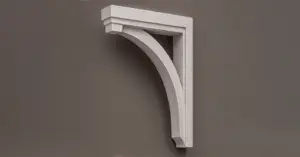
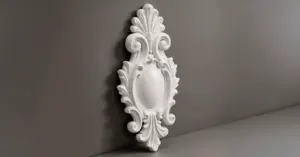
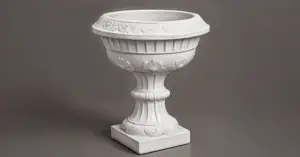
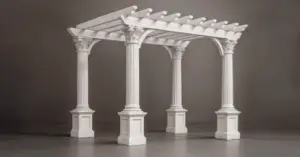
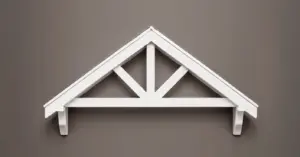
More architectural shapes
We provide architects, builders, and homeowners with turnkey decorative elements that transform any project — fast, easy, and cost-effective.

Blog posts
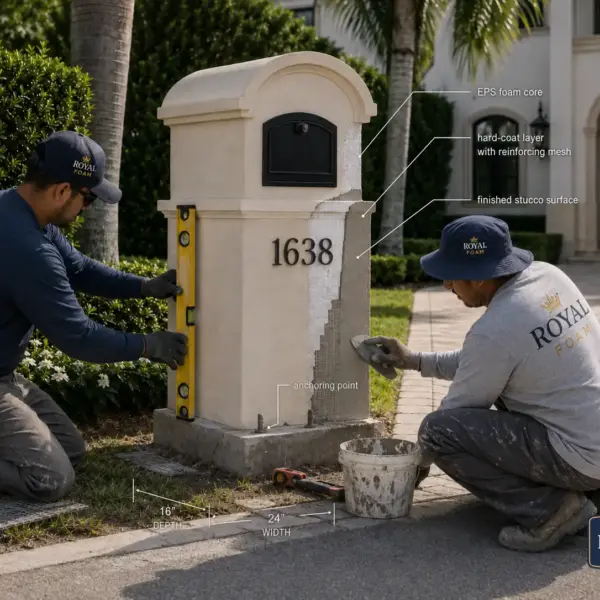
Stucco Mailboxes:
Lightweight Architectural Detail with Masonry-Level Curb Appeal
Traditional masonry mailboxes look solid, but they are heavy, slow to build, and often require more site labor, curing time, and repair work. Modern EPS-based stucco mailboxes offer the same substantial visual effect with less weight, cleaner installation, and wider design freedom.

Decorative Modern Dormer Windows
Decorative Architectural Shapes decorative dormers are designed to bring elegance, depth, and character to any building exterior. A dormer is more than a decorative detail; it is an architectural statement that can transform a plain roofline or window area into a custom, high-end feature.
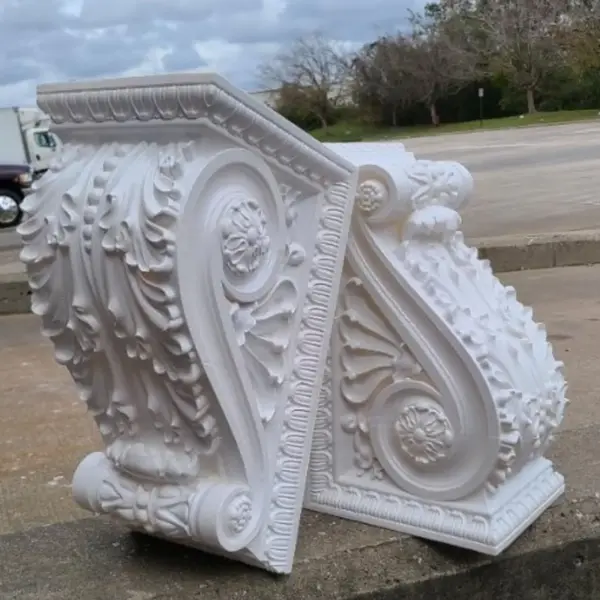
Architectural welcoming: features of full garage door surround kits
Garage doors often account for 30% to 40% of the visible area of the main facade of a private home or commercial parking facility. Architects know full well that leaving this opening without a proper garage door frame in place detracts from the appearance of the entire building.
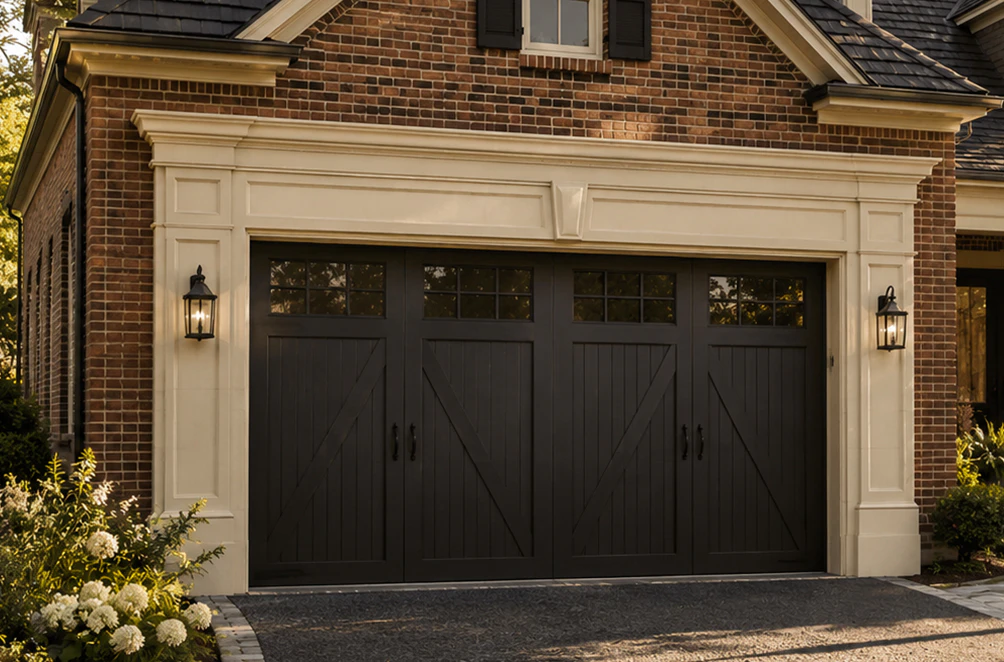
However, using traditional cast stone or architectural concrete around such wide openings presents enormous engineering challenges. In such cases, it is necessary to install heavy steel lintels, use lifting equipment, and employ complex anchoring systems — all of which inevitably lead to budget overruns. Budget alternatives, such as thin vinyl or brittle foam with an exterior insulation and finish system, or EIFS, quickly develop cracks due to vibrations from the garage door mechanism.
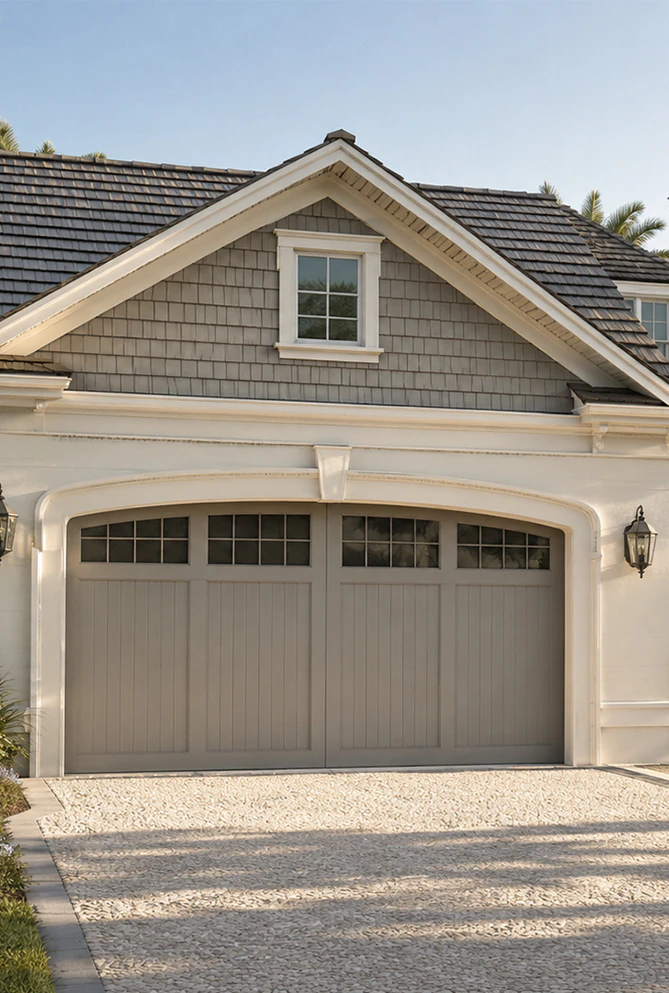
As a company built around custom architectural foam fabrication, Decorative Architectural Shapes offers a solution that eliminates most of these manufacturing challenges. It is a premium garage door surround kit — essentially a complete garage door frame kit — made from high-density EPS with a protective coating of 60–100 mil of polyurea hard coat. While this kit serves a decorative purpose, it is, in fact, more than just a trim piece. It is a complete facade system that realistically replicates the surfaces of traditional materials.
How our products are built from the inside (and why they’re so reliable)
To understand why our garage door surround trim outperforms any comparable product, you need to look at its layer-by-layer construction. We design our products to withstand extreme loads.
Cross-section A-A (profile body):
- Core: The core consists of architectural grade EPS (density 1.5–3.0 lb/ft³) or HDU. This material allows us to create shapes of varying complexity (Tuscan, Doric, Corinthian profiles, or modern minimalist designs). The high density of the foam also gives the products the properties of acoustic panel systems — the tight seal around the door acts as a sound silencer, dampening vibrations and street noise that penetrate the room.
- Coating: The key to durability is a layer of industrial polyurea (60–100 mil). Unlike the classic EIFS base layer with plastic mesh, which inevitably cracks at the joints due to vibrations from the garage door mechanism, elastomeric polyurea has a tensile strength of up to 300%. It forms a monolithic, water-resistant capsule (Shore D 60).
- Finish: Our craftsmen apply acrylic or elastomeric compounds by hand to create the appearance of natural stone, wood, or concrete. The coating is UV-resistant and does not fade. Whichever finish you choose, the finished piece functions as one continuous garage door frame trim rather than a set of separate moldings — many customers simply call it a garage door enclosure for the opening.
Cross-section B-B (joint and installation):
The garage door surround seal and trim are installed using a hybrid method, wrapping the opening much like a traditional garage door jamb wrap. We use concealed aluminum or PVC clips (Z-clips) in combination with professional-grade structural polyurethane adhesive. Anchoring is performed directly into the wood framing or masonry of the facade. Because the entire garage door trim kit weighs less than 3–6 lbs per linear foot, there’s no need for steel load-bearing brackets above the opening.
Loads, safety, and compliance with standards
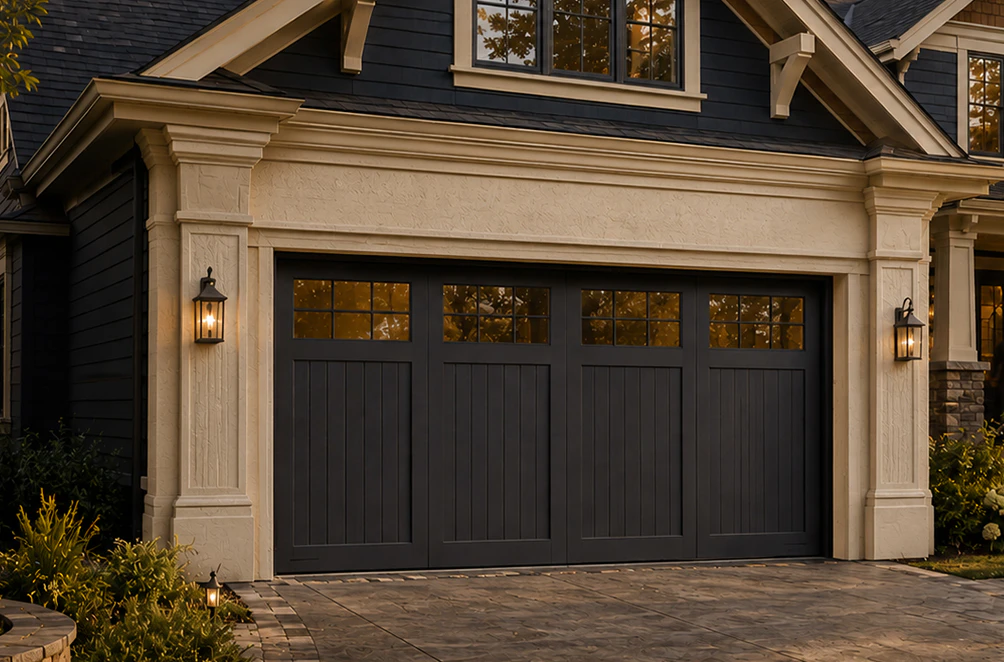
Our full garage door systems are designed in accordance with strict U.S. building codes:
- Wind Resistance: Designed to withstand wind loads per ASCE 7 standards, important in coastal areas (e.g. South Florida).
- Fire Safety: Where required, we use special fire-retardant coatings allowing our products to meet Class A fire safety standards per ASTM E84 (Flame Spread Index ≤ 25).
- Moisture Resistance: With polyurea, our components have zero water absorption, decreasing the likelihood of black mold growth and rot in the facade around the garage door.
These qualities make full garage door surround kits a popular choice for coastal residential and light-commercial facades in wind-prone regions like South Florida, where a rigid, crack-resistant frame around the garage door opening is essential.
Why Decorative Architectural Shapes?
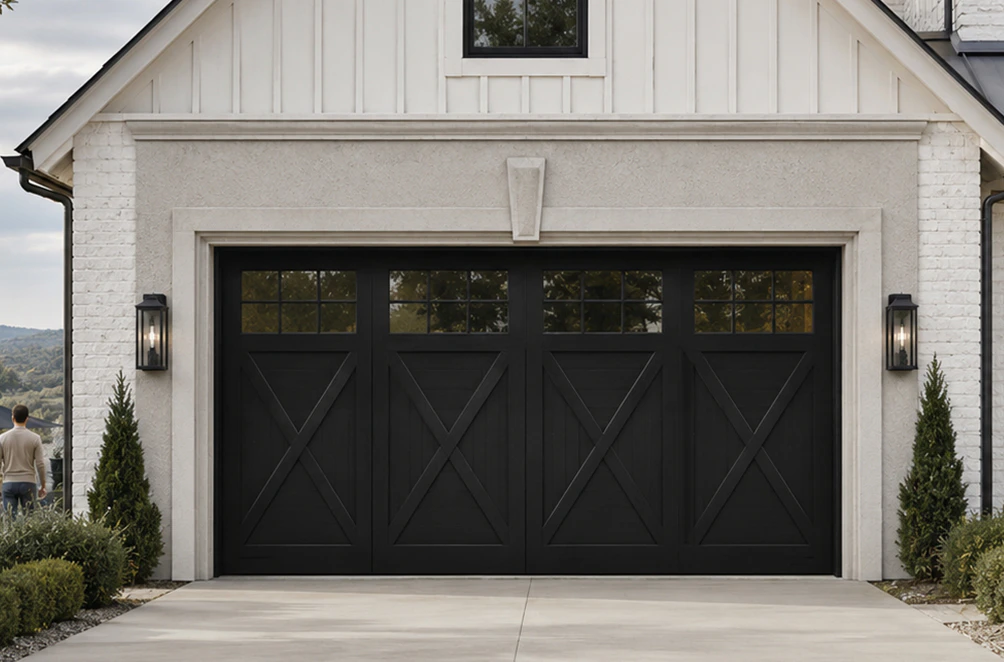
First and foremost — because you won’t have to worry about how to adapt the products to your project. We’ll take care of that for you, starting right from the design phase. Each garage door surround is custom-designed and produced in-house through our own architectural fabrication process. You’ll enjoy complete transparency in communication, and our management personally oversees deadlines and quality of execution. And finally, you’ll receive a complete full garage door kit that’s perfectly compatible with any facade system (from classic stucco to ventilated facades). If your project also calls for a matching entry, our door surrounds collection offers the same architectural finish for front doors.
As you can see, our acoustic solutions and facade elements are an investment in your property’s resale value. By choosing Decorative Architectural Shapes, you eliminate the risks of cracks, delamination, and water saturation, resulting in a facade that looks flawless for years to come.
Have a project in mind?
Our dedicated specialists are ready to collaborate with you, turning your concept into a detailed plan with a transparent budget. Let’s bring your vision to life!

& specification catalog
Get the definitive guide to our custom decorative architectural foam shapes. This free catalog is packed with hundreds of design profiles, detailed technical specifications, and real-world project applications.