

Premium architectural shade structures
Custom Pergolas & Arbors
A lightweight solution for your garden space
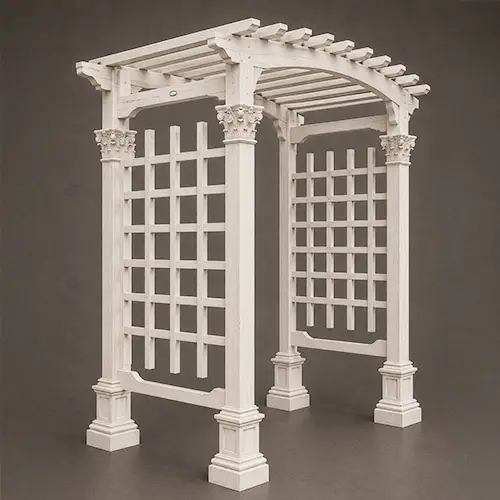
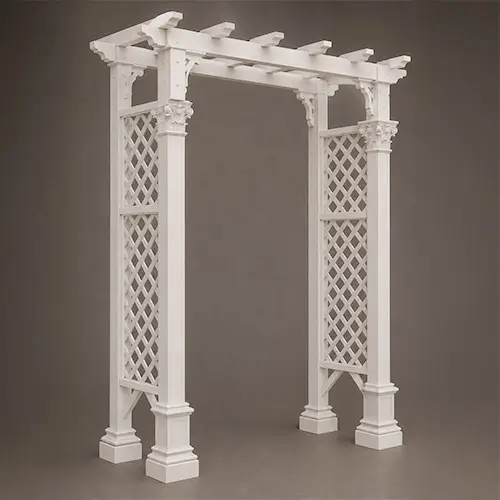
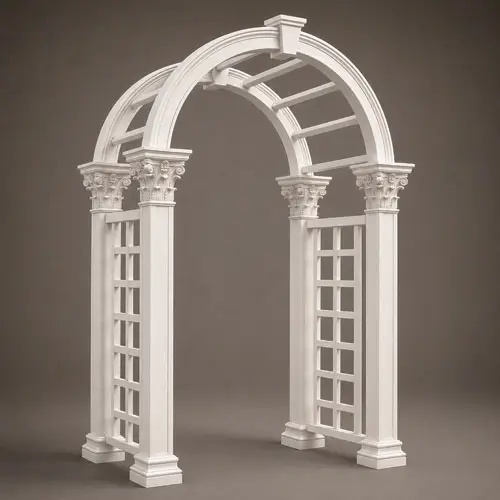
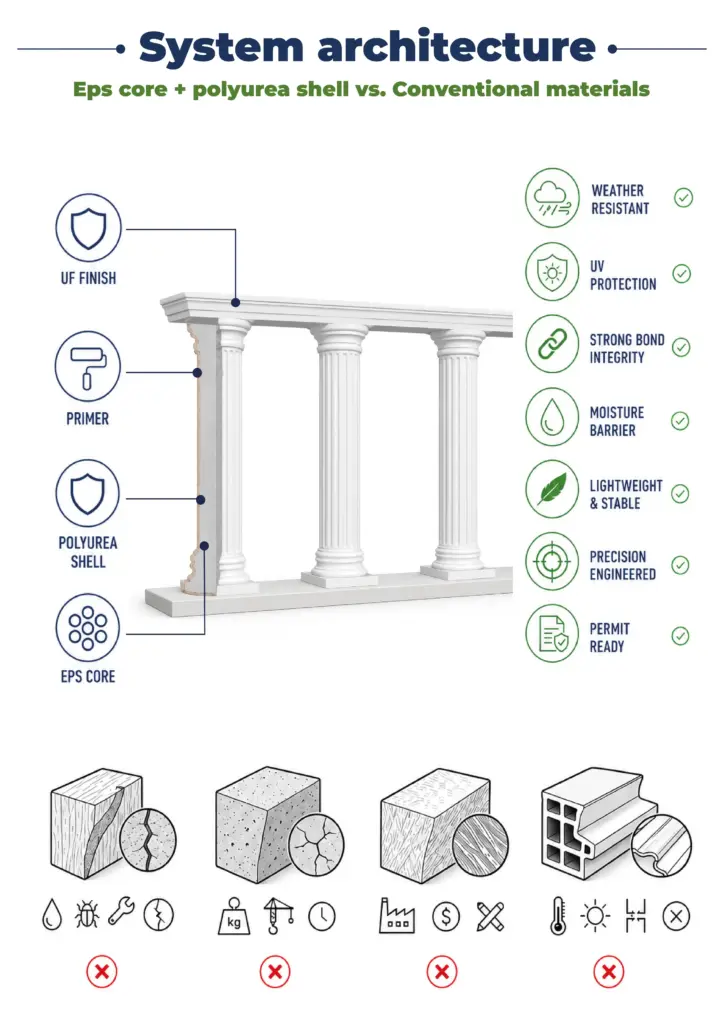
Ultralight EPS Core
Polyurea Hard Coat
Class A Fire-Rated
IBC 2024 Compliant
Internal Steel Core
Pre-Wired LED Channels
Who do we help
Our systems add style and functionality to the area surrounding a building. This will appeal to professionals and homeowners who value reliability, precision, and durability. Focusing on the client’s specific needs, we provide complete engineering flexibility.
 Developers, owners, and HOA boards
If you want to deliver a marketable project, we’ll help you do just that. Our custom shade structures dramatically reduce TCO. Their durability increases the property’s resale value because they don’t need frequent repainting or repairs.
 Architects, engineers, and contractors
You aim to complete a project in compliance with IBC 2024 standards. We provide you with predictable structural connections, reduced floor load, and the ability to integrate engineering elements for future systems (such as recessed lighting).
 Residents and communities
You want to enjoy the comfort of the outdoors right outside your home. Our pergolas will give you that experience: they won’t rot or develop mold. We integrate built-in UV protection to create the perfect relaxation area.
From Design Concept to Finished Architecture
Built to spec, installed in hours.
Product Range
Custom Pergolas & Arbors
PAS 001
PAS 002
PAS 003
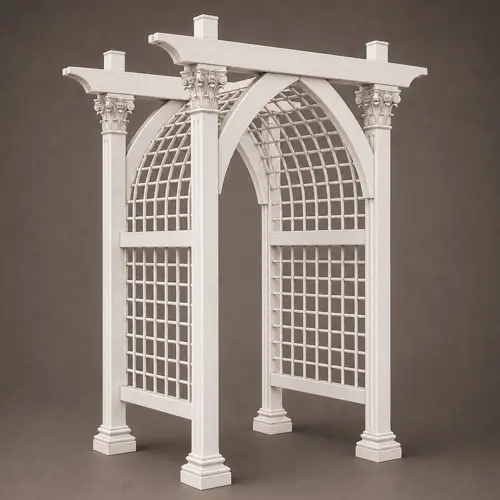
PAS 004
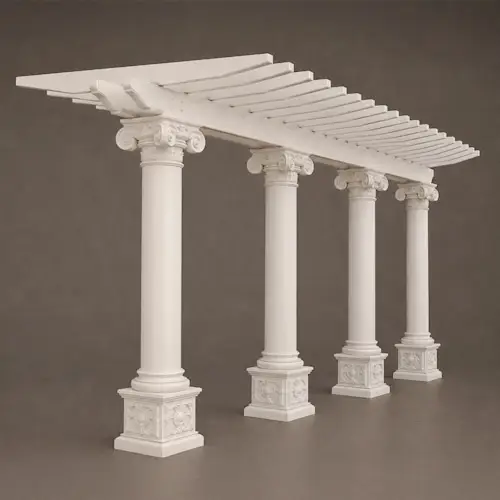
PAS 005
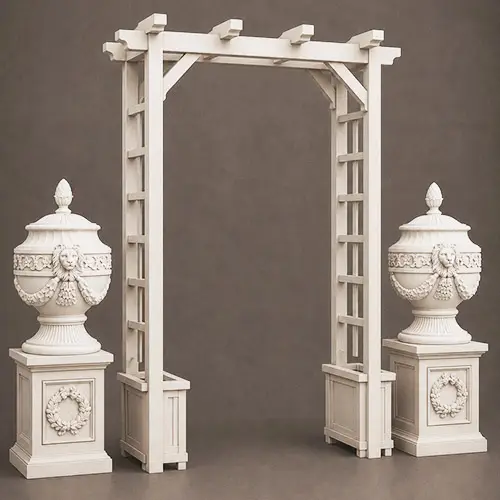
PAS 006
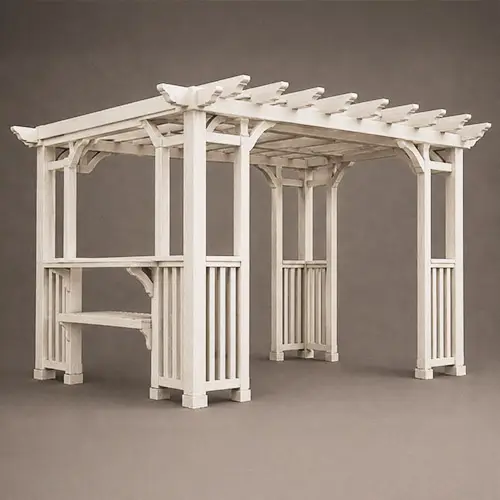
PAS 007
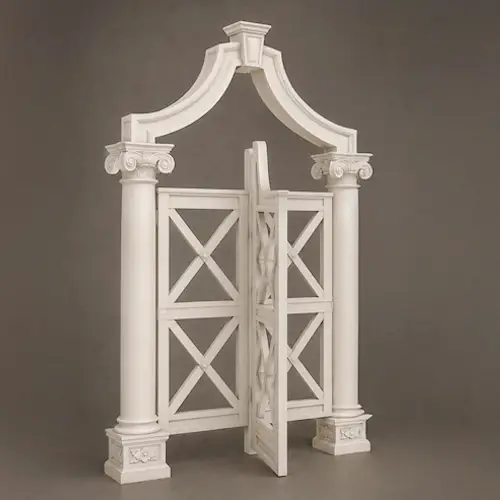
PAS 008
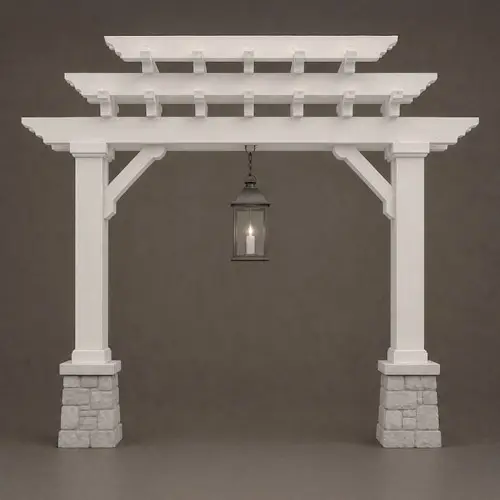
PAS 009
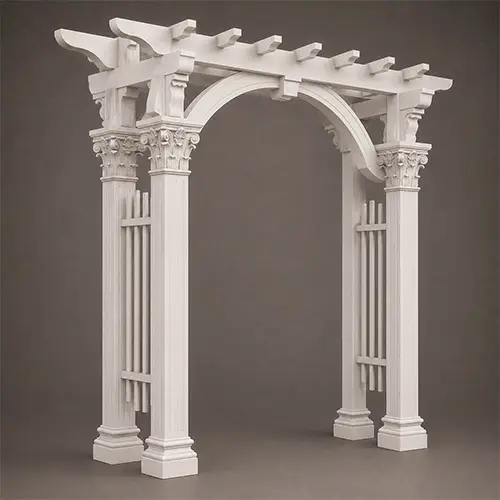
PAS 010
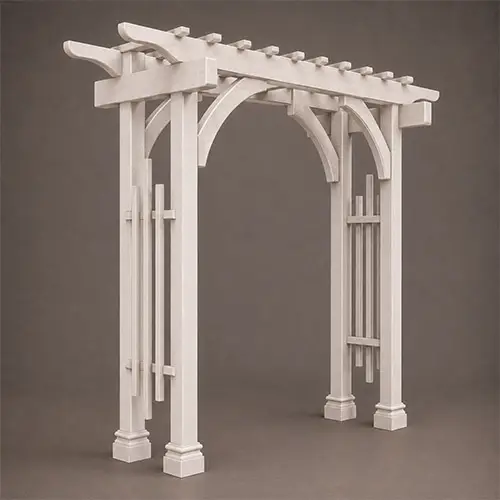
PAS 011
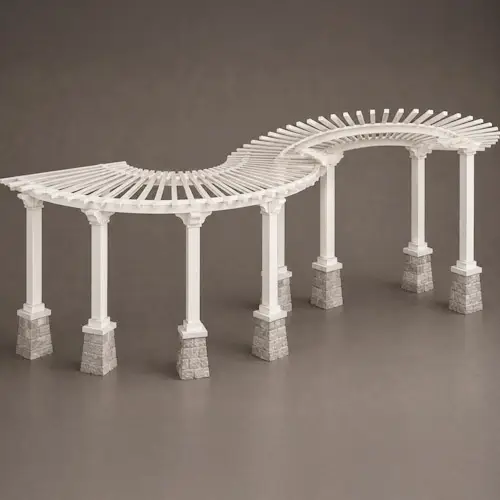
PAS 012
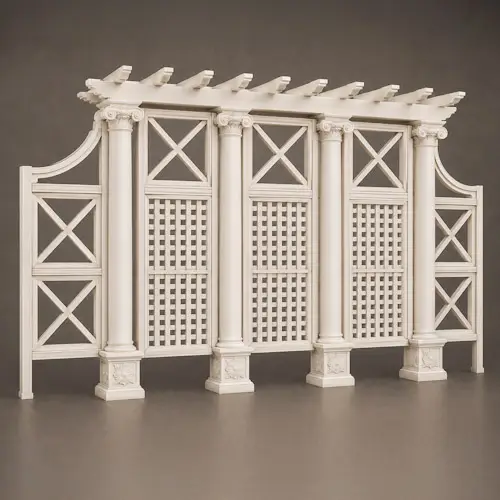
PAS 013
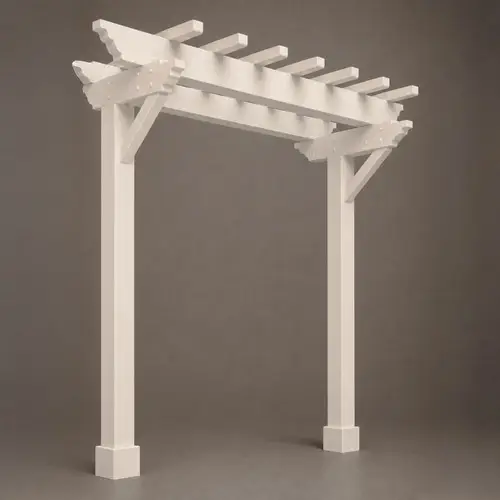
PAS 014
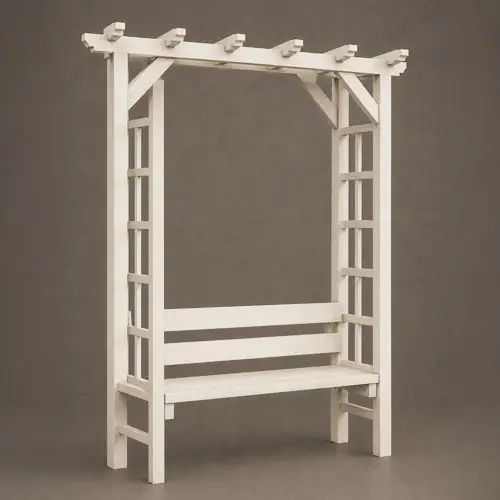
PAS 015
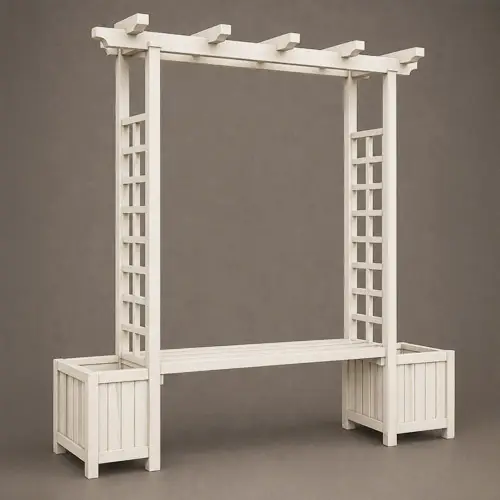
PAS 016
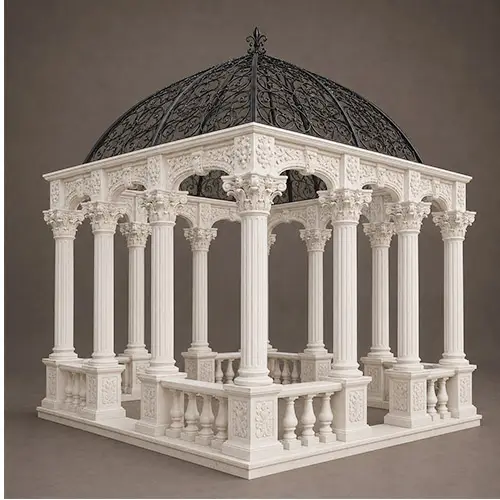
PAS 017
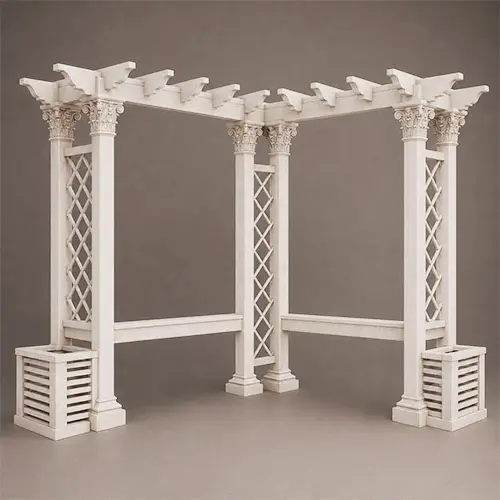
PAS 018
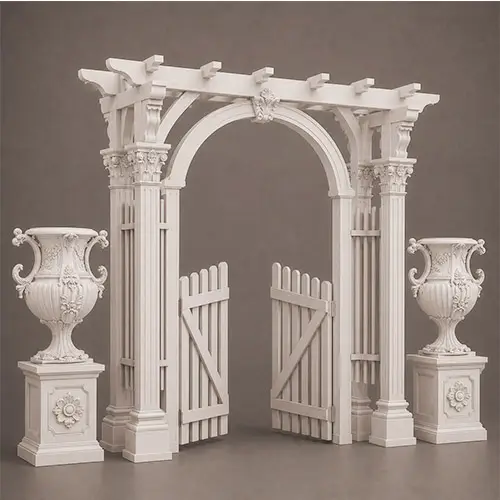
PAS 019
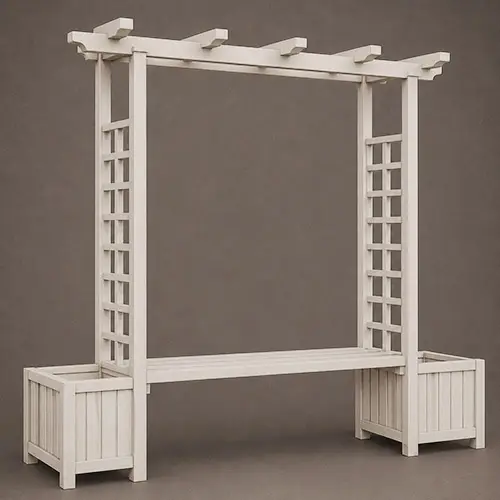
PAS 020
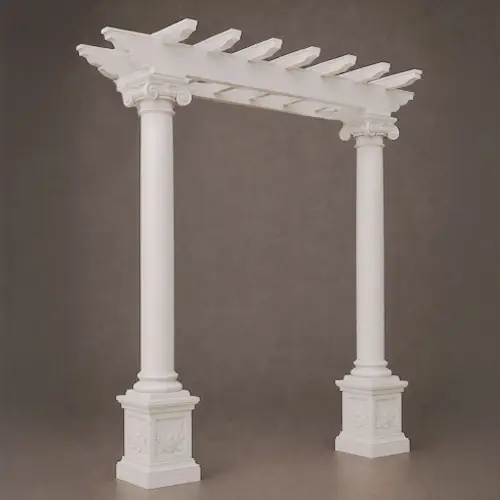
PAS 021
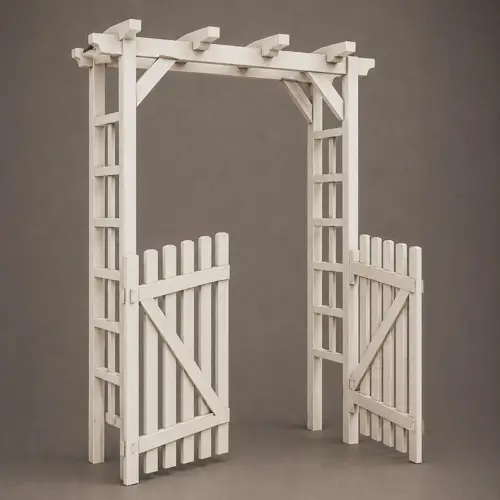
PAS 022
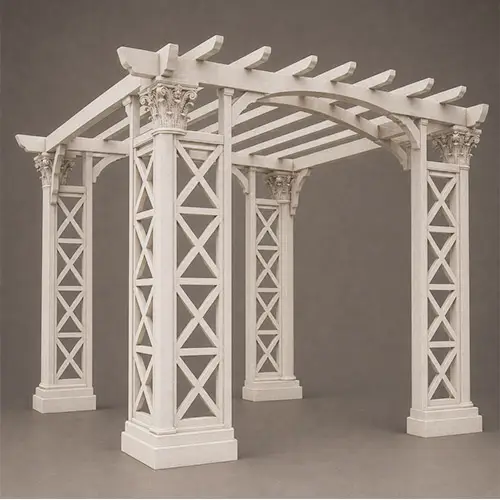
PAS 023
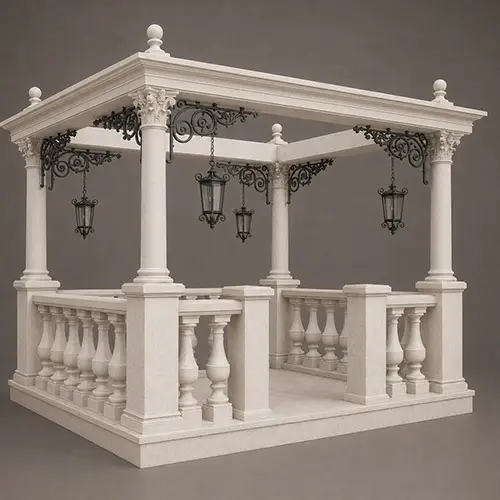
PAS 024
PAS 025
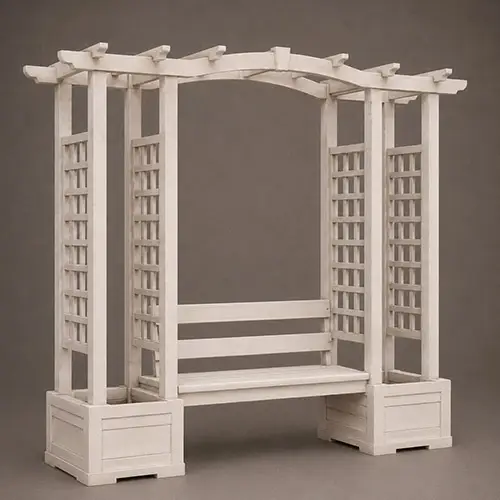
PAS 026
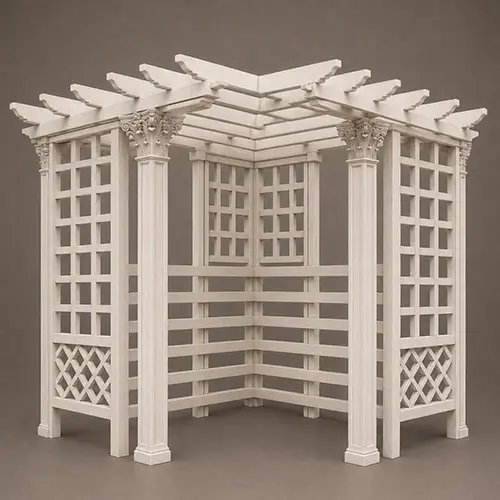
PAS 027
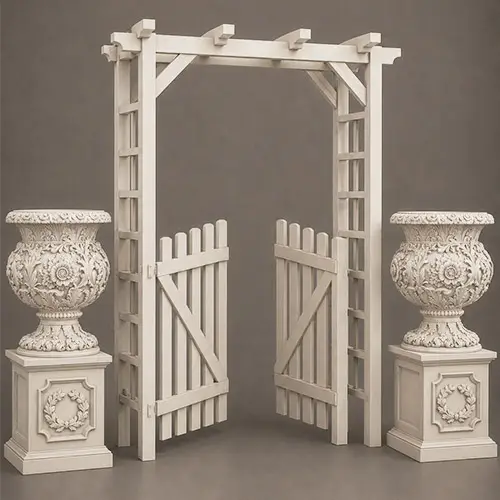
PAS 028
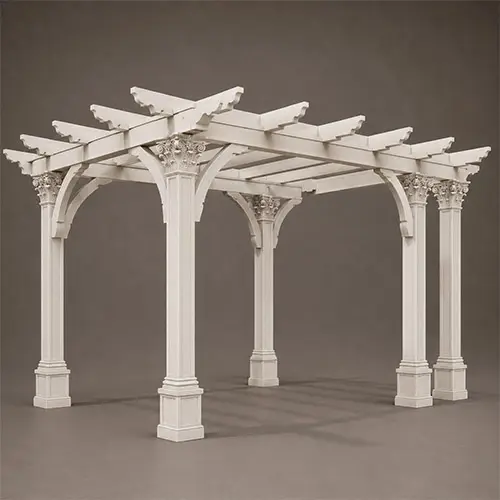
PAS 029
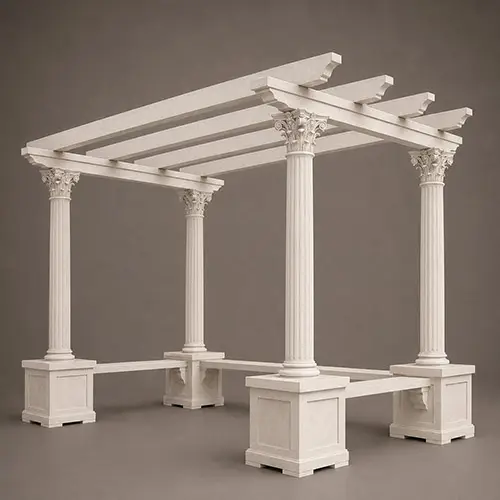
PAS 030
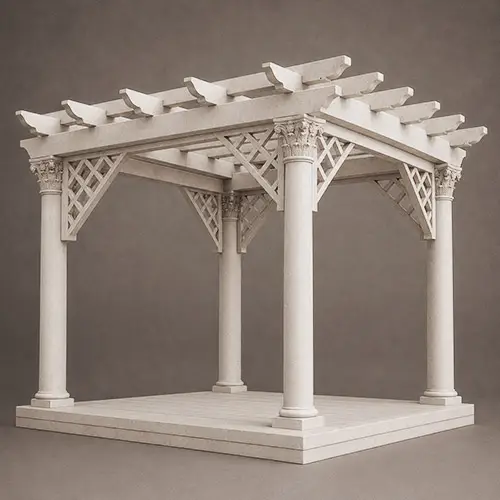
PAS 031
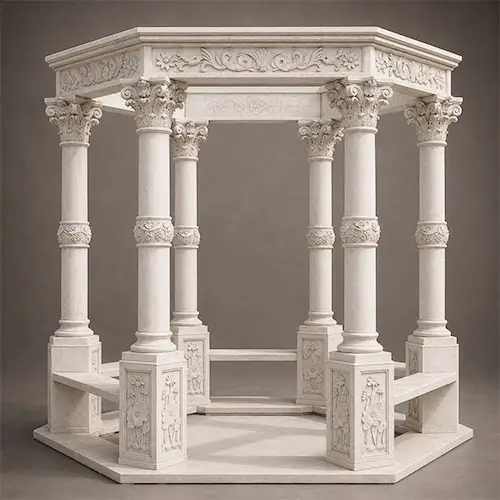
PAS 032
Sizes
Size Guide
| Length (L), foot | Width (W), in | Height (H), in |
|---|---|---|
| 4 | 6 | 48 |
| 4 | 6 | 60 |
| 8 | 8 | 48 |
| 8 | 8 | 60 |
| 12 | 10 | 48 |
| 12 | 10 | 60 |
| 16 | 12 | 60 |
| 16 | 12 | 72 |
| 20 | 14 | 60 |
| 20 | 14 | 72 |
| 24 | 16 | 60 |
| 24 | 16 | 72 |
Finishes
Textures & Colors
All textures and colors are fully customizable for each individual project, ensuring complete flexibility in design and appearance.
Each of our decorative architectural foam products is unique. We don’t “print” identical beams — we craft them as individual architectural pieces.

 Sandblast
Fine, uniform aggregate. Replicates the clean, etched look of sandblasted masonry. Fully paintable.
 Freestyle
Hand-troweled, organic movement. Perfect for Old World, Mediterranean, or custom rustic facades. Fully paintable.
 Quarzputz
Classic rilled stucco texture. Engineered to seamlessly match standard EIFS exterior systems. Fully paintable.
 Sandpebble
Medium-to-heavy aggregate. Delivers a robust, traditional stucco profile that hides surface imperfections. Fully paintable.
 Sandpebble fine
Tight, subtle aggregate. A versatile, low-profile texture that balances masonry realism with a refined finish. Fully paintable.
 Mojave
Deep, rugged relief. Creates strong shadow lines for a bold, heavy-masonry aesthetic. Fully paintable.
 Finesse
Sophisticated, micro-stipple texture. Provides a premium, understated finish for high-end residential or commercial designs. Fully paintable.
 Coral
CoralDeep, heavily pitted texture. Recreates the dramatic, organic look of natural volcanic rock or weathered marine coral reefs. Fully paintable.
 Coral Light
Subtle, moderately pitted texture. Offers a softer, more refined version of the classic coral finish with a balanced, natural depth. Fully paintable.
Our material vs Competitors
Why choose us
Let’s bring your vision to life
How to Order Custom Pergola & Arbor Systems
From architectural CAD submittals to ready-to-mount kits—our engineering workflow guarantees exact structural connections, IBC 2024 compliance, and zero field cutting.
It all begins with a deep dive into your project. We work as your technical partner to transform creative intent into a solid, actionable plan.
- Analyze your inputs: We review your architectural plans, CAD files, sketches, and inspirational images to understand your design from every angle.
- Define the scope: In a collaborative consultation, we discuss the project’s aesthetic goals, site conditions, and technical requirements to ensure a perfect fit.
- Establish a technical blueprint: We finalize all specifications, from dimensions to finish textures, creating a clear roadmap for fabrication that aligns perfectly with your vision.
We bridge the gap between concept and cost, providing you with the clarity and confidence to move forward.
- Receive a detailed 3D visualization: We create and send you a precise 3D model, allowing you to see exactly how your custom architectural elements will look before production begins.
- Get a transparent, itemized proposal: You receive a clear, comprehensive quote with no hidden fees. We believe in total transparency, so you know exactly what you’re investing in.
- Maintain complete control for final approval: We don’t proceed until you are 100% satisfied. You have the final say on the design and budget before we move to the next stage.
This is where your approved design becomes a physical reality, crafted with an obsessive focus on quality in our 45,000 sq. ft. workshop.
- Execute with robotic accuracy: Our state-of-the-art CNC hot-wire machines carve your architectural elements with flawless precision, matching your approved 3D models to the exact specification.
- Armor for a century of performance: Our skilled artisans apply our signature Polyurea hard coat, creating a seamless, impact-resistant, and weatherproof shell designed for decades of durability.
- Verify through rigorous quality control: Every single piece undergoes a multi-point inspection to ensure it meets our exact standards for shape, finish, and structural integrity.
Our commitment extends all the way to your job site, ensuring a smooth and successful installation.
- Protect with secure, custom crating: We build specialized shipping crates for every project, guaranteeing your elements arrive in pristine, ready-to-install condition.
- Streamline your installation: Your pieces are delivered pre-assembled and lightweight, designed to slash on-site labor time and eliminate the need for heavy machinery.
- Support your crew to the finish line: We provide detailed installation guides and offer live Zoom support to answer your team’s questions, guaranteeing a perfect final fit.
It all begins with a deep dive into your project. We work as your technical partner to translate creative intent into a solid, actionable plan.
- Analyze your inputs: We review your architectural plans, CAD files, sketches, and inspirational images to understand your design from every angle.
- Define the scope: In a collaborative consultation, we discuss the project’s aesthetic goals, site conditions, and technical requirements to ensure a perfect fit.
- Establish a technical blueprint: We finalize all specifications, from dimensions to finish textures, creating a clear roadmap for fabrication that aligns perfectly with your vision.
We bridge the gap between concept and cost, providing you with the clarity and confidence to move forward.
- Receive a detailed 3d visualization: We create and send you a precise 3D model, allowing you to see exactly how your custom architectural elements will look before production begins.
- Get a transparent, itemized proposal: You receive a clear, comprehensive quote with no hidden fees. We believe in total transparency, so you know exactly what you’re investing in.
- Maintain complete control for final approval: We don’t proceed until you are 100% satisfied. You have the final say on the design and budget before we move to the next stage.
This is where your approved design becomes a physical reality, crafted with an obsessive focus on quality in our 45,000 sq. ft. workshop.
- Execute with robotic accuracy: Our state-of-the-art CNC hot-wire machines carve your architectural elements with flawless precision, matching your approved 3D models to the exact specification.
- Armor for a century of performance: Our skilled artisans apply our signature Polyurea hard coat, creating a seamless, impact-resistant, and weatherproof shell designed for decades of durability.
- Verify through rigorous quality control: Every single piece undergoes a multi-point inspection to ensure it meets our exact standards for shape, finish, and structural integrity.
Our commitment extends all the way to your job site, ensuring a smooth and successful installation.
- Protect with secure, custom crating: We build custom shipping crates for your elements, ensuring they arrive on-site in perfect, ready-to-install condition.
- Streamline your installation: Your pieces are delivered pre-assembled, designed to slash on-site labor time and eliminate the need for heavy machinery.
- Support your crew to the finish line: We provide detailed installation guides and offer live Zoom support to answer your team’s questions, guaranteeing a perfect final fit.


Client testimonials
From your first idea to the final installation — our process is clear, fast, and designed to make every detail simple.
Let’s bring your vision to life
FAQ
How durable are expanded polystyrene pergolas?
They withstand outdoor conditions very well thanks to their protective polyurea coating. We design our structures to account for wind loads, and we incorporate steel or composite cores into the beams when necessary.
How are your pergolas better than wooden ones?
They don’t rot, aren’t susceptible to termites, don’t crack in the sun, and don’t require frequent painting. Their estimated service life is 20–50 years.
Can lighting be added inside the pergola’s beams?
Yes. We plan the integration of engineering elements (LED channels, wiring) during the 3D model design phase.
Are your pergolas suitable for Florida’s climate?
Yes, our materials are designed to withstand extreme humidity, UV exposure, and strong winds typical of coastal regions in the U.S.
Do I need special equipment to install your pergolas?
No. The lightweight components allow for installation by 1–2 workers using a standard set of tools.
How are the pergolas attached to the base?
We use screw anchors that do not require a foundation, which are included in the delivery set. This method is suitable for homeowners who need a temporary solution or for renters who may need to remove the structure later.
Will the joints be visible on long spans?
Our engineered joints are designed for a seamless connection, completely concealed by the final coat of paint.
Are your products fire-resistant?
We use materials with fire-retardant additives, which allow us to meet the requirements of ASTM E84 Class A.
Can I repaint the pergola in the color of my choice?
Yes, our coating is compatible with any high-quality exterior paint or elastomeric coating.
How long will it take you to build the pergola?
A custom project, including design and manufacturing, takes 3 to 6 weeks, which is significantly faster than building elements out of stone or concrete.
More architectural shapes
We provide architects, builders, and homeowners with turnkey decorative elements that transform any project — fast, easy, and cost-effective.










Blog posts
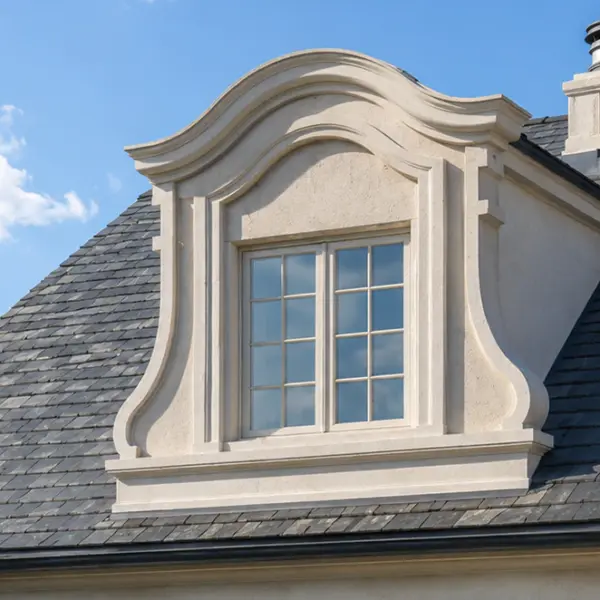
Types of Dormers: Functional, Decorative, and Faux Options Explained
Dormers can completely change the character of a roof. They can make a simple elevation look taller, break up a broad roof plane, create a more traditional or European appearance, and help align the roof visually with windows and entrances below. But the word “dormer” is used for several very different things, and that can create confusion during design, estimating, and purchasing.

Exterior Window Shutters – Styles, Materials, Custom Options, and Installation Guide
Foam molding installation is exactly what fills that gap. It’s lighter than wood, far cheaper than plaster, and you can do the whole job yourself in a weekend without a crew or specialized training. This guide walks you through every stage – from choosing your tools to avoiding the mistakes that send people back to the hardware store twice.

How to Install Foam Molding – Step-by-Step Guide, Tools, Adhesives, and Common Mistakes
Foam molding installation is exactly what fills that gap. It’s lighter than wood, far cheaper than plaster, and you can do the whole job yourself in a weekend without a crew or specialized training. This guide walks you through every stage – from choosing your tools to avoiding the mistakes that send people back to the hardware store twice.
The art of shade: how custom pergolas & arbors are transforming garden architecture
In modern architecture, custom pergolas have evolved beyond simple sunshades. Today, they are complex engineering structures made from cutting-edge materials, capable of blending into the landscape design of any style.
Pergolas are outdoor structures that create a functional space for relaxation and socializing near the home, whether freestanding in the garden or attached to the house. A smaller, similar structure with an arched top is called an arbor. Such structures are typically placed at the entrance or to separate two areas along a path.

Why modern pergolas require an engineering approach
The history of pergolas has its roots in the Mediterranean, where they were used to support vineyards and create cool walkways. However, in the modern climate of the United States, traditional approaches to building pergolas out of wood or stone often fail.
For example, wooden structures suffer the most from Florida’s tropical humidity: the components absorb moisture, increasing the risk of rot and mold growth. Concrete and stone structures are not suitable for those seeking a temporary solution for their garden. They are often too heavy, placing an undue load on a building’s facade or a patio’s foundation. Furthermore, it’s difficult and expensive to recreate intricate shapes from such materials, whether it’s arches, curved beams or Corinthian capitals. Such projects require the involvement of sculptors or the fabrication of special molds.
Decorative Architectural Shapes offers a modern solution based on custom architectural foam that streamlines the creation and installation of such garden structures. Our colonnade arcade systems and pergolas are manufactured through our own architectural fabrication process using high-density EPS and industrial polyurea. This combination makes the systems highly durable against daily wear and tear.
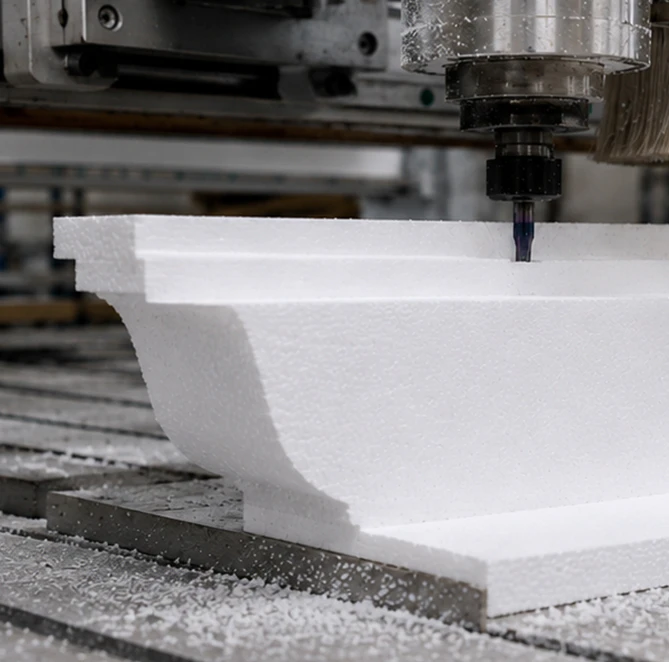
What our products are made of
Every product begins with engineering and then we adapt it to the client’s project. We always manufacture customized solutions that fit each client’s needs. Here’s what makes our systems unique:
- Core. We use Architectural Grade EPS that allows us to produce any shape, from large timber style beams to elegant classical designs. The internal structure of each element can be reinforced with composite or metal inserts if the project demands it.
- Finishing. The outer layer is polyurea. This coating has a Shore D 60 hardness rating, meaning it resists impact, weather and even mechanical damage. It also protects the foam from moisture and UV. We hand-calibrate complex engineering assemblies and textured surfaces to mimic natural materials. The result is seamless transitions that look like they were done by a carpenter or stonemason, not a manufacturing machine.
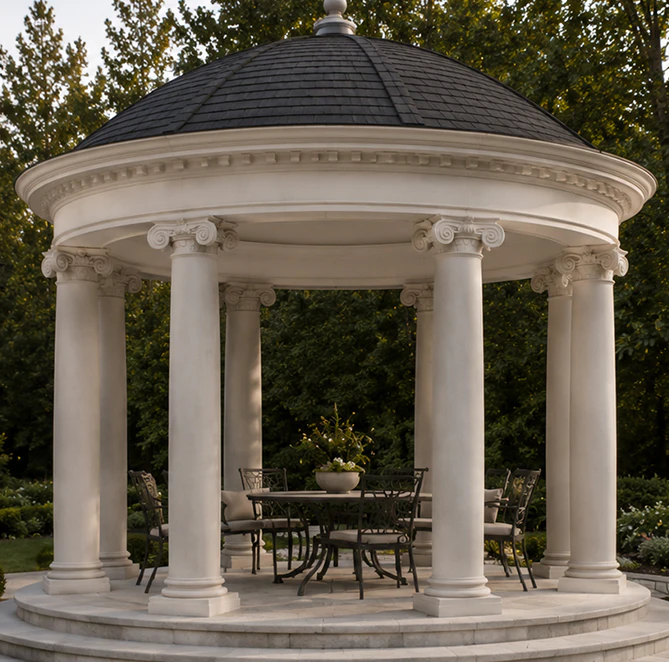
Why polymer pergola systems versus wood or concrete?
- Reduced dead load. A wooden pergola requires sturdy support posts. Our system is about 10 times lighter, which makes it possible to integrate hidden features (embedded components, lighting fixtures) into the structure without compromising strength.
- Lower TCO. A wooden pergola requires painting and mold prevention. The polyurea coating is inert — it minimizes moisture absorption and retains its color for years.
- Fast installation. We use custom-engineered grooves for quick assembly. A team of two can erect the structure in just a few hours, saving you on labor costs.
- Visual appeal. Every part is first modeled in 3D, so everything fits perfectly. You won’t see any misaligned joints or screw heads as all fasteners are concealed.

We can implement any style
The beauty of EPS pergola systems is that they can be easily adapted to match your home’s style right from the planning stage. Does your project call for a classic look? We’ll complement your pergola with Tuscan or Corinthian columns or give it a curved pergola profile with arched beams.
Looking for modern minimalism? We’ll create a pergola with clean, graphic lines. Our artisanal approach ensures that the architect’s vision is preserved, as we don’t limit the architect to catalog sizes but work specifically on your custom project, from small pergolas for a courtyard to large pergolas for a hospitality venue.
Our custom outdoor pergolas are used in residential backyards and on patios, as well as at hospitality and commercial properties, and we work with homeowners, architects, and landscape designers. A typical scenario is a shaded dining area or outdoor kitchen on an existing patio, where a lightweight structure helps avoid overloading the slab. To bring greenery into the design, pair the pergola with our green wall and vertical garden panels.
Have a project in mind?
Our dedicated specialists are ready to collaborate with you, turning your concept into a detailed plan with a transparent budget. Let’s bring your vision to life!

& specification catalog
Get the definitive guide to our custom decorative architectural foam shapes. This free catalog is packed with hundreds of design profiles, detailed technical specifications, and real-world project applications.