

Premium corner blocks for architectural definition
Custom Quoins
Architectural curb appeal without engineering limitations
Bespoke Architectural Profiles
High-Impact Polyurea Armor
Precision CNC Fabrication
Authentic Masonry Aesthetics
Rapid Crane-Free Installation
90% Lighter Than Precast
Who do we help
Our architectural solutions are useful for professionals and homeowners who have an equal interest in reliability and aesthetics in building design. We always adapt to our clients’ needs while providing them with maximum engineering freedom.
 Developers, owners, and HOA boards
Create a premium-class real estate property while staying within budget. Our corner blocks make it possible. They significantly reduce TCO thanks to their durability and weather resistance. Future residents and owners can be confident in the building’s structural integrity over the long term. They won’t need frequent repairs.
 Architects, engineers, and contractors
We’ll help you bring your complex project to life while complying with ASTM standards. We instantly verify that the fastening scheme is compatible with the building’s structure.
 Residents and communities
The facade of your home or residential complex will be visually appealing and have the look and feel of a luxury property. Our products reflect a genuine commitment to our clients’ success, expressed through beauty, minimal maintenance, and long-term confidence in the wall’s reliability.
From Design Concept to Finished Architecture
Built to spec, installed in hours.
Product Range
Custom Quoins
Sizes
Size Guide
| Length (L), foot | Width (W), in | Height (H), in |
|---|---|---|
| 4 | 6 | 48 |
| 4 | 6 | 60 |
| 8 | 8 | 48 |
| 8 | 8 | 60 |
| 12 | 10 | 48 |
| 12 | 10 | 60 |
| 16 | 12 | 60 |
| 16 | 12 | 72 |
| 20 | 14 | 60 |
| 20 | 14 | 72 |
| 24 | 16 | 60 |
| 24 | 16 | 72 |
Finishes
Textures & Colors
All textures and colors are fully customizable for each individual project, ensuring complete flexibility in design and appearance.
Each of our decorative architectural foam products is unique. We don’t “print” identical beams — we craft them as individual architectural pieces.

 Sandblast
Fine, uniform aggregate. Replicates the clean, etched look of sandblasted masonry. Fully paintable.
 Freestyle
Hand-troweled, organic movement. Perfect for Old World, Mediterranean, or custom rustic facades. Fully paintable.
 Quarzputz
Classic rilled stucco texture. Engineered to seamlessly match standard EIFS exterior systems. Fully paintable.
 Sandpebble
Medium-to-heavy aggregate. Delivers a robust, traditional stucco profile that hides surface imperfections. Fully paintable.
 Sandpebble fine
Tight, subtle aggregate. A versatile, low-profile texture that balances masonry realism with a refined finish. Fully paintable.
 Mojave
Deep, rugged relief. Creates strong shadow lines for a bold, heavy-masonry aesthetic. Fully paintable.
 Finesse
Sophisticated, micro-stipple texture. Provides a premium, understated finish for high-end residential or commercial designs. Fully paintable.
 Coral
CoralDeep, heavily pitted texture. Recreates the dramatic, organic look of natural volcanic rock or weathered marine coral reefs. Fully paintable.
 Coral Light
Subtle, moderately pitted texture. Offers a softer, more refined version of the classic coral finish with a balanced, natural depth. Fully paintable.
Our material vs Competitors
Why choose us
Let’s bring your vision to life
How to order your Custom Quoins
From your CAD file to a grand Quoins – our process is transparent, fast, and engineered for your peace of mind.
It all begins with a deep dive into your project. We work as your technical partner to transform creative intent into a solid, actionable plan.
- Analyze your inputs: We review your architectural plans, CAD files, sketches, and inspirational images to understand your design from every angle.
- Define the scope: In a collaborative consultation, we discuss the project’s aesthetic goals, site conditions, and technical requirements to ensure a perfect fit.
- Establish a technical blueprint: We finalize all specifications, from dimensions to finish textures, creating a clear roadmap for fabrication that aligns perfectly with your vision.
We bridge the gap between concept and cost, providing you with the clarity and confidence to move forward.
- Receive a detailed 3D visualization: We create and send you a precise 3D model, allowing you to see exactly how your custom architectural elements will look before production begins.
- Get a transparent, itemized proposal: You receive a clear, comprehensive quote with no hidden fees. We believe in total transparency, so you know exactly what you’re investing in.
- Maintain complete control for final approval: We don’t proceed until you are 100% satisfied. You have the final say on the design and budget before we move to the next stage.
This is where your approved design becomes a physical reality, crafted with an obsessive focus on quality in our 45,000 sq. ft. workshop.
- Execute with robotic accuracy: Our state-of-the-art CNC hot-wire machines carve your architectural elements with flawless precision, matching your approved 3D models to the exact specification.
- Armor for a century of performance: Our skilled artisans apply our signature Polyurea hard coat, creating a seamless, impact-resistant, and weatherproof shell designed for decades of durability.
- Verify through rigorous quality control: Every single piece undergoes a multi-point inspection to ensure it meets our exact standards for shape, finish, and structural integrity.
Our commitment extends all the way to your job site, ensuring a smooth and successful installation.
- Protect with secure, custom crating: We build specialized shipping crates for every project, guaranteeing your elements arrive in pristine, ready-to-install condition.
- Streamline your installation: Your pieces are delivered pre-assembled and lightweight, designed to slash on-site labor time and eliminate the need for heavy machinery.
- Support your crew to the finish line: We provide detailed installation guides and offer live Zoom support to answer your team’s questions, guaranteeing a perfect final fit.
It all begins with a deep dive into your project. We work as your technical partner to translate creative intent into a solid, actionable plan.
- Analyze your inputs: We review your architectural plans, CAD files, sketches, and inspirational images to understand your design from every angle.
- Define the scope: In a collaborative consultation, we discuss the project’s aesthetic goals, site conditions, and technical requirements to ensure a perfect fit.
- Establish a technical blueprint: We finalize all specifications, from dimensions to finish textures, creating a clear roadmap for fabrication that aligns perfectly with your vision.
We bridge the gap between concept and cost, providing you with the clarity and confidence to move forward.
- Receive a detailed 3d visualization: We create and send you a precise 3D model, allowing you to see exactly how your custom architectural elements will look before production begins.
- Get a transparent, itemized proposal: You receive a clear, comprehensive quote with no hidden fees. We believe in total transparency, so you know exactly what you’re investing in.
- Maintain complete control for final approval: We don’t proceed until you are 100% satisfied. You have the final say on the design and budget before we move to the next stage.
This is where your approved design becomes a physical reality, crafted with an obsessive focus on quality in our 45,000 sq. ft. workshop.
- Execute with robotic accuracy: Our state-of-the-art CNC hot-wire machines carve your architectural elements with flawless precision, matching your approved 3D models to the exact specification.
- Armor for a century of performance: Our skilled artisans apply our signature Polyurea hard coat, creating a seamless, impact-resistant, and weatherproof shell designed for decades of durability.
- Verify through rigorous quality control: Every single piece undergoes a multi-point inspection to ensure it meets our exact standards for shape, finish, and structural integrity.
Our commitment extends all the way to your job site, ensuring a smooth and successful installation.
- Protect with secure, custom crating: We build custom shipping crates for your elements, ensuring they arrive on-site in perfect, ready-to-install condition.
- Streamline your installation: Your pieces are delivered pre-assembled, designed to slash on-site labor time and eliminate the need for heavy machinery.
- Support your crew to the finish line: We provide detailed installation guides and offer live Zoom support to answer your team’s questions, guaranteeing a perfect final fit.

Client testimonials
From your first idea to the final installation — our process is clear, fast, and designed to make every detail simple.
Let’s bring your vision to life
FAQ
What are quoins in architecture?
These are decorative corner blocks that resemble large stone blocks. Quoins emphasize the corners of the building, adding to its architectural completeness.
How are your quoins better than natural stone ones?
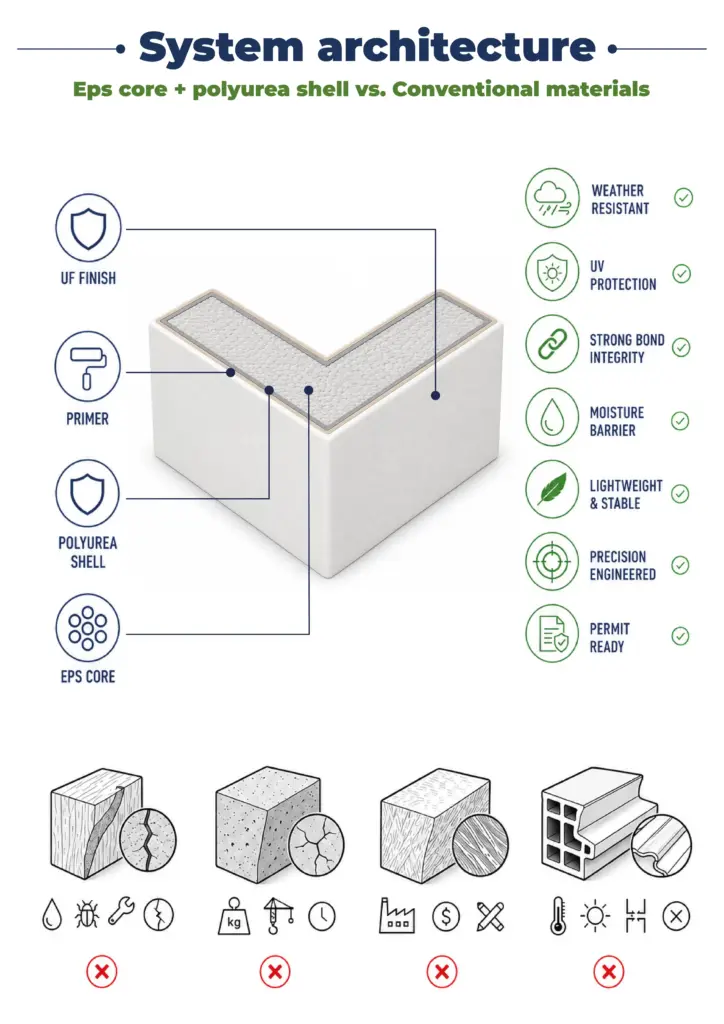
Our quoins made of EPS and covered with polyurea are 90% lighter, require no foundation, don’t crack during settlement, and are installed much faster, faithfully replicating the stone’s visual appearance.
Why does standard foam with mesh crack at the corners?
Traditional EIFS systems are rigid. The corners of a building are points of stress concentration. The polyurea we use is elastic and compensates for all movements of the facade.
Are EPS quoins suitable for historic restoration?
Yes, we can replicate the shape of any rusticated quoins while preserving the proportion of the original.
How are they attached to the wall?
Our fastening system is concealed and based on professional structural adhesives. We design assembly drawings.
Can your quoins change color over time?
Our finishes are UV-resistant and preserve their original color for decades.
Are the joints between the EPS blocks visible?
We apply polyurethane sealants after the last coat of paint, which gives a monolithic stone corner look.
Are your materials safe?
Yes, all materials that we use are environmentally approved and chemically inert.
Can you make quoins based on my sketch?
Absolutely. Full customization is what we specialize in.
How much does it cost to have custom quoins made?
The price is calculated on a case-by-case basis depending on the profile’s complexity and the quantity. Contact us to receive an estimate within a few minutes.
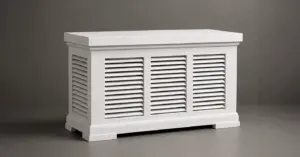
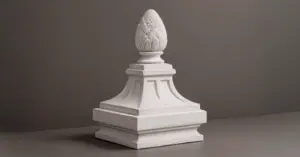
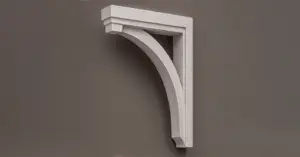
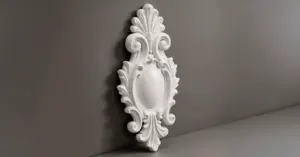
More architectural shapes
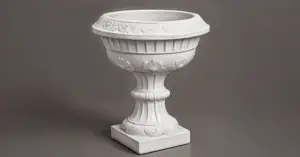
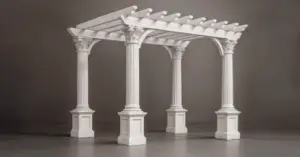
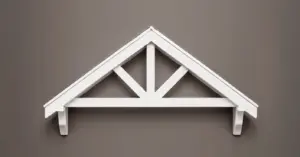
We provide architects, builders, and homeowners with turnkey decorative elements that transform any project — fast, easy, and cost-effective.

Blog posts
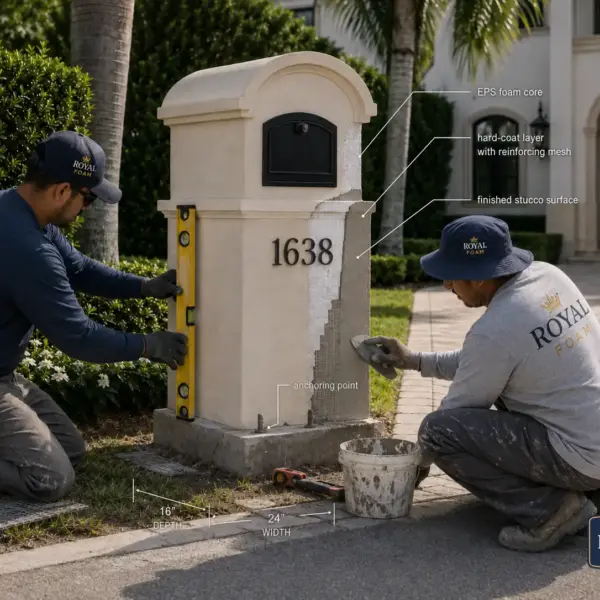
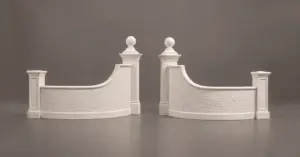
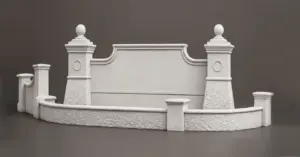
Stucco Mailboxes:
Lightweight Architectural Detail with Masonry-Level Curb Appeal
Traditional masonry mailboxes look solid, but they are heavy, slow to build, and often require more site labor, curing time, and repair work. Modern EPS-based stucco mailboxes offer the same substantial visual effect with less weight, cleaner installation, and wider design freedom.

Decorative Modern Dormer Windows
Decorative Architectural Shapes decorative dormers are designed to bring elegance, depth, and character to any building exterior. A dormer is more than a decorative detail; it is an architectural statement that can transform a plain roofline or window area into a custom, high-end feature.
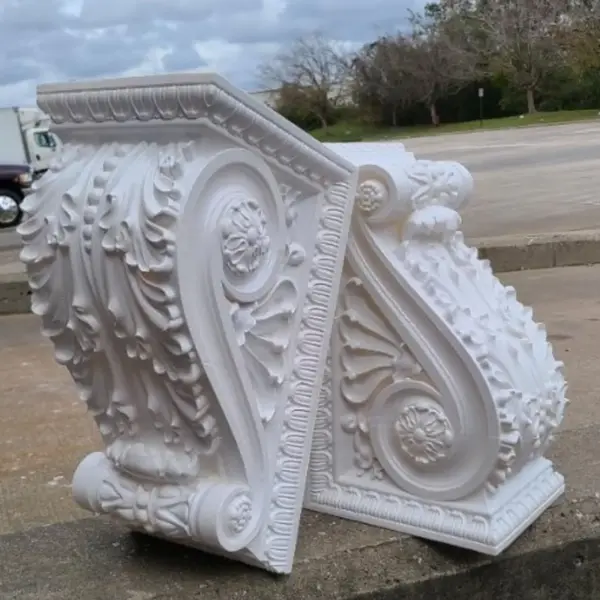
Facade Evolution: History and Application of Architectural Quoins
Quoins are architectural elements on the corners of buildings in the classical style, dressed corner blocks protruding from the surface of the wall and giving the element relief. The use of quoins as architectural elements has a long history, dating back to ancient times; only the corners of buildings made of large and accurately fitted stone quoins were the guaranty of the reliability of the building. The quoins not only carried the building, but also protected its corners from mechanical impact, such as impacts from carts or other vehicles.

From practical to expressive elements
Over time, as construction methods improved, quoins stopped being a structural necessity and became a way to say something about the building. Renaissance builders in Italy used them to organize the facade. A column of alternating blocks at each corner gave the eye a clear edge to follow, much like a frame finishes a painting, and the whole mass of the building looked settled and deliberate. Later architects of large public buildings kept the device, and a corner lined with heavy dressed blocks came to signal order and restraint.
In France, the brick-and-stone style of the early 1600s paired red brick walls with pale stone at the corners and around the windows; the Place des Vosges in Paris is still the best-known example. Limestone quoins framed palaces and civic buildings across Europe. In England, and later in the American colonies, quoins in brick masonry were often cut from stone or laid in contrasting brick, so the corner stood out even from across the street.
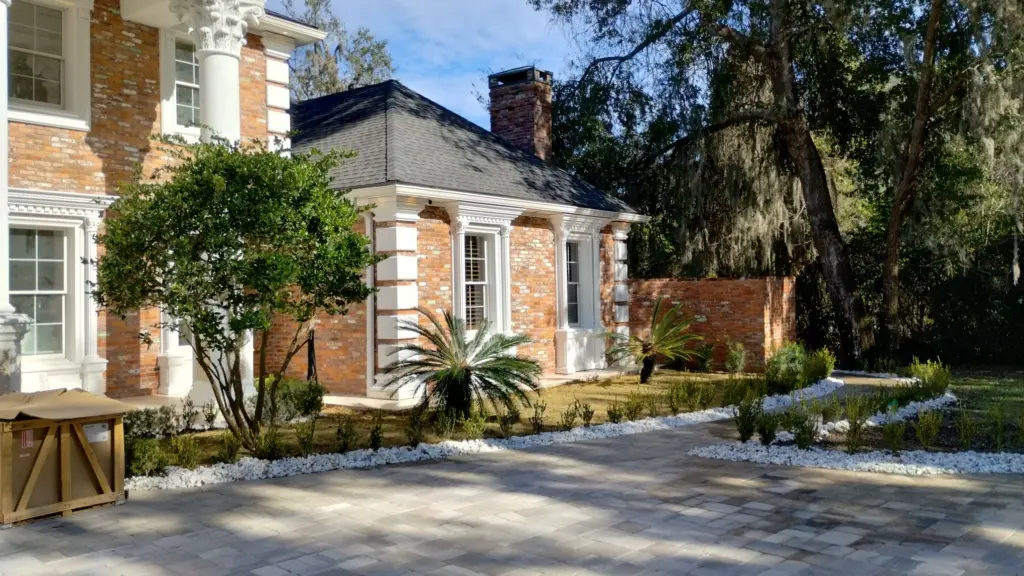
Why are quoins needed in modern architecture?
In contemporary architecture, quoins serve several important functions:
- Expressing visually. Corner quoins help divide the facade’s surface, giving it depth and a sculptural character. The monotony of surfaces is interrupted; the building acquires the characteristics of an architectonic form.
- Emphasis on style. Quoins are invariably associated with classical, Baroque, or neoclassical styles, as well as with Georgian homes, where quoin corners on brick facades are a signature detail. Using them is the quickest way to lend even a modern building a touch of historical grandeur and status.
- Visual emphasis on volume. Thanks to the relief, the building looks heavier, more reliable, and proportionate. This is especially important for those buildings that need to convey the stability and reliability of the structure.

Types of quoins and how they differ
Not every corner needs the same treatment. The differences come down to three things: the face of the block, the shape of its edges, and the rhythm of the pattern:
- Smooth blocks. Flat faces and a shallow projection. They work on neoclassical and transitional homes, where the corner should read clearly but quietly.
- Rusticated blocks. Textured or roughened faces with deep joints between them. They cast the strongest shadows and fit Italianate, Mediterranean, and Beaux-Arts facades.
- Chamfered edges. Each block has its edges cut at an angle, so a V-shaped groove forms between neighbors. Even on a flat wall, this gives a crisp shadow line.
- Long-and-short pattern. Blocks alternate between a long face and a short face on each side of the corner, so they seem to interlock around the edge. This is the most common layout.
- Equal blocks. Every block is the same length. The result is more graphic and suits simplified, modern interpretations of classical design.
If you’re not sure which type to choose, look at the window surrounds and the cornice first. Quoins should match their character. A heavily rusticated corner next to thin, flat window trim usually looks out of place.
Stone, brick, stucco, or foam: how the materials compare
Natural stone is the original material, and nothing else has quite the same history. It is also heavy, expensive to cut, and needs solid structural support. On an existing building, adding real stone to the corners is rarely practical.
Brick quoins only make sense on a brick wall, and the contrast depends on finding brick or stone that differs enough in color.
Hand-formed stucco corners are shaped directly in the render. The result depends on the plasterer: keeping every edge sharp and every block the same size across a two-story corner takes real skill and time.
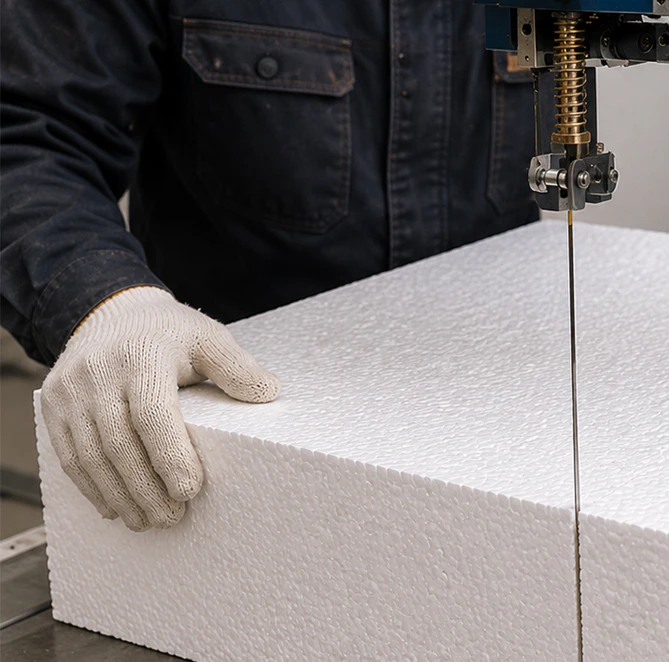
Coated foam removes most of these limits. Blocks are cut by machine, so each one matches the drawing, and they are light enough to add to a finished facade. The trade-off is maintenance: like any painted exterior surface, the topcoat needs refreshing every 5 to 10 years, depending on the climate.
Applications of quoins in modern times
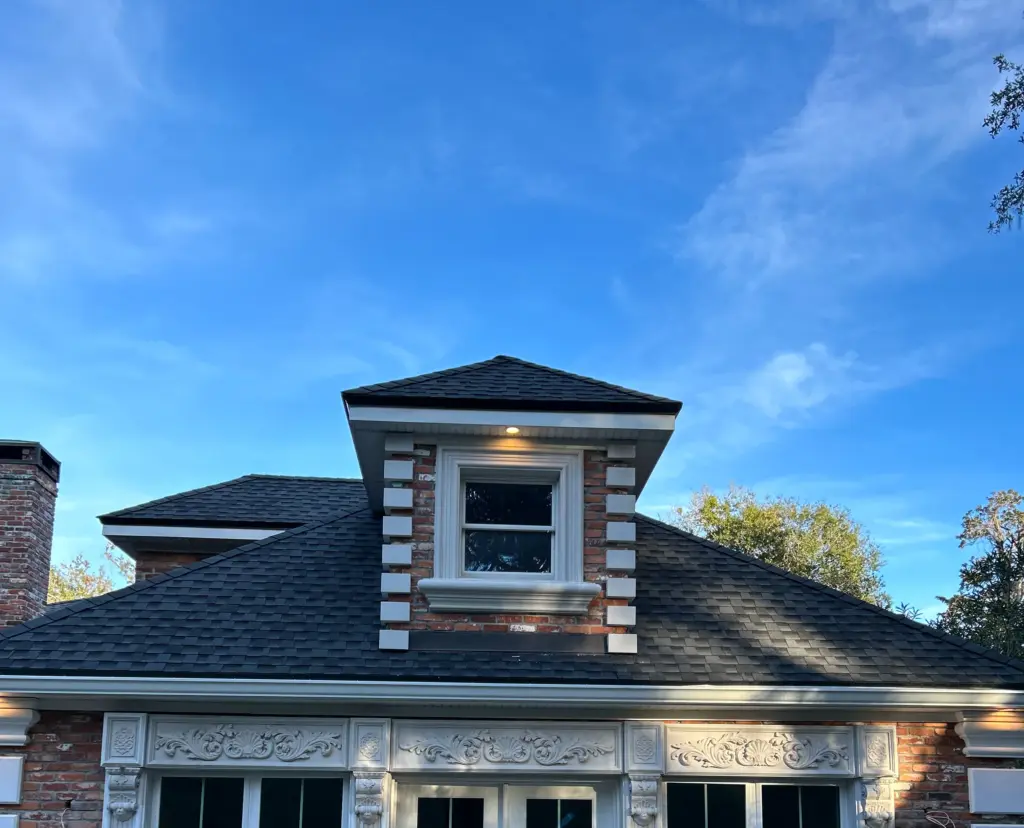
Today, architects use decorative quoins in a wide variety of projects, ranging from private residences to large commercial complexes. In high-end residential construction, quoins on houses are used to design entryways or accentuate corners, thereby emphasizing the home’s prestige. In commercial architecture, quoins, including stucco quoins, are used to give the facades of shopping centers or business centers a more imposing and solid appearance.
The use of modern quoins produced as lightweight replicas allows the designer to work with the decorative element without heavy masonry quoins or large stone constructions. It becomes possible to introduce elements of classical decor into different building styles, from historical to eclectic.
A typical case is a plain two-story stucco home that feels flat from the street. Quoins added to the front corners, with blocks lined up to the window heads, give the facade structure without changing its layout. The same approach works on small retail buildings and hotels, where the corners face a busy street and need to stand out.
Color and contrast
Color decides how strong the effect will be. Quoins painted a few shades lighter or darker than the wall read clearly from a distance, the way pale stone reads against red brick. A tone-on-tone finish, only slightly different from the wall color, gives a quieter look where the shadows do most of the work. Our pieces arrive factory-coated, and they can be color-matched to your specification. Before choosing, it helps to look at a painted sample in daylight next to the actual wall, because colors often shift outdoors.
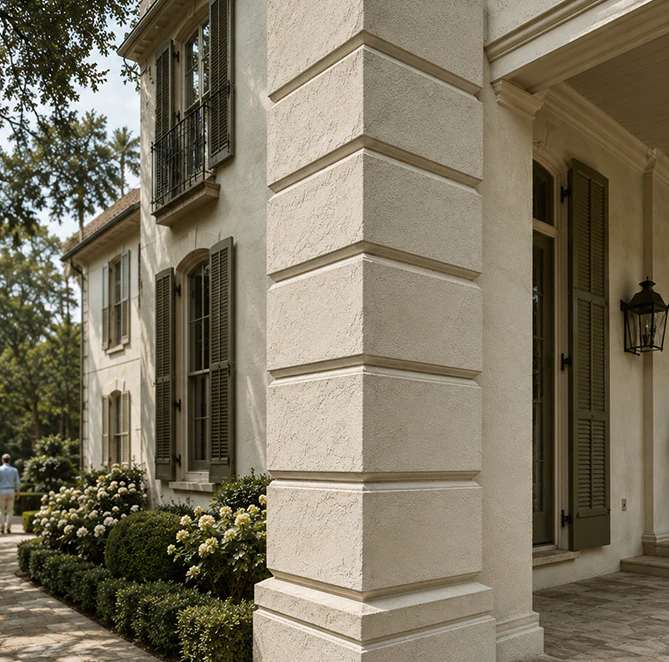
Custom Quoins Fabricated for Your Facade
Decorative Architectural Shapes focuses on custom architectural foam, and quoins are among the facade elements we produce in-house. Each order goes through architectural fabrication at our Florida facility. The EPS core is carved on CNC hot-wire machines and then sprayed with a polyurea hard coat. That coat forms a continuous shell that resists impact and weather. These faux stone quoins are about 90% lighter than natural stone, need no foundation, and install faster than traditional stonework.
Every set is made to specification: block size, projection, and profile, from smooth blocks to rusticated quoins, are matched to the height of the building corner. The finish can read as dressed stone or blend in as exterior stucco quoins on rendered walls. We produce house quoins for private residences as well as larger runs for retail, hospitality, and office projects, working with architects, contractors, and builders. Quoins are also a nice complement with other small facade accents such as exterior corbels and brackets. Everything starts with your files. We work with CAD drawings, BIM models, marked-up PDFs, and even hand sketches. Our team checks the dimensions, flags anything that could cause trouble on site, and prepares shop drawings. Fabrication begins only after you approve them. The closed-cell EPS doesn’t absorb moisture, and the coating holds up to salt air, UV, and year-round humidity, which matters for coastal homes. Finished pieces are custom-crated and shipped to job sites across the United States.
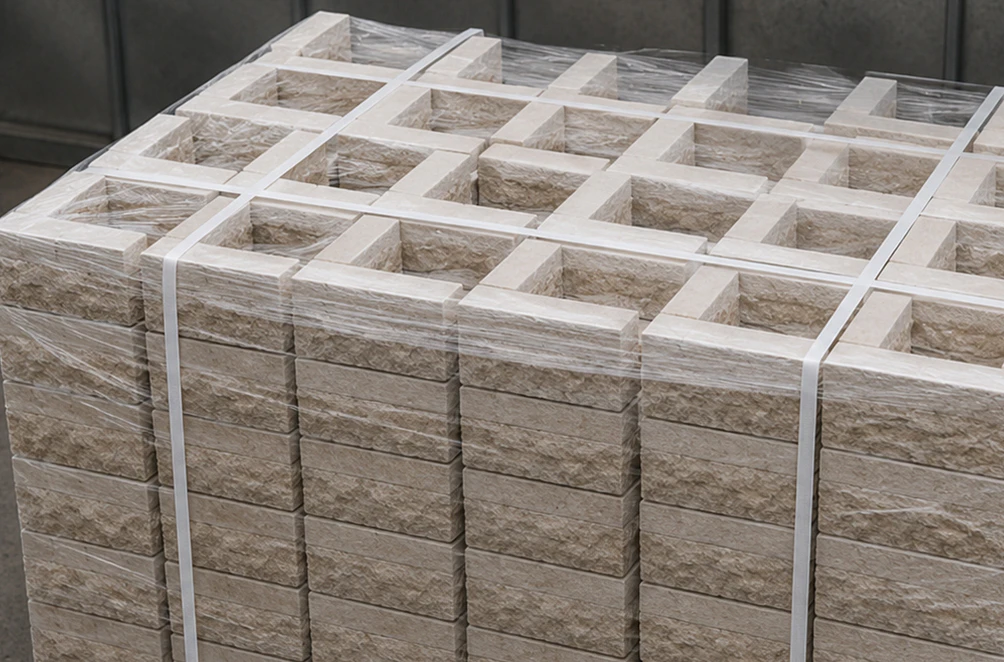
Planning and sizing your quoins
To estimate quoins on a house, measure the height of each corner and divide it by the chosen block height plus the joint; blocks typically alternate long and short faces on each side of the corner. A few more points help the layout look right:
- Tie the blocks to the facade. Where possible, joints should line up with window heads, sills, or a band course. That way the corner and the openings feel like one design.
- Decide where the column starts and stops. Quoins usually begin just above the base or water table and end under the cornice or frieze, not in the middle of a wall.
- Keep the scale honest. A tall commercial corner can carry large, deeply rusticated blocks. On a single-story home, the same blocks may look heavy, so a smaller or smoother profile often works better.
- Check both sides of the corner. On an outside corner, each block shows two faces, and the pattern has to work on both elevations.
When planning building quoins, prepare the corner heights, the number of corners, elevation drawings or photos, the preferred profile, and the wall finish they will sit on.

Installation basics
Foam quoins go up with standard tools. Most exterior elements are set with a premium, exterior-grade polyurethane construction adhesive and secured with corrosion-resistant screws or anchors. The adhesive creates the main bond, and the fasteners hold the piece in place while it cures. The type of anchor depends on what’s behind the finish, whether that’s concrete block, wood framing, steel, or poured concrete, and it’s set for the project’s wind requirements. Joints between blocks are closed with exterior-grade sealant. For a good bond, most adhesives need temperatures above 40°F (4°C) and a clean, dry surface.
Ready to define your building’s corners?
Request a Free Quote from Decorative Architectural Shapes and share your corner heights and drawings to get started.
Have a project in mind?
Our dedicated specialists are ready to collaborate with you, turning your concept into a detailed plan with a transparent budget. Let’s bring your vision to life!

& specification catalog
Get the definitive guide to our custom decorative architectural foam shapes. This free catalog is packed with hundreds of design profiles, detailed technical specifications, and real-world project applications.