

Established Precision
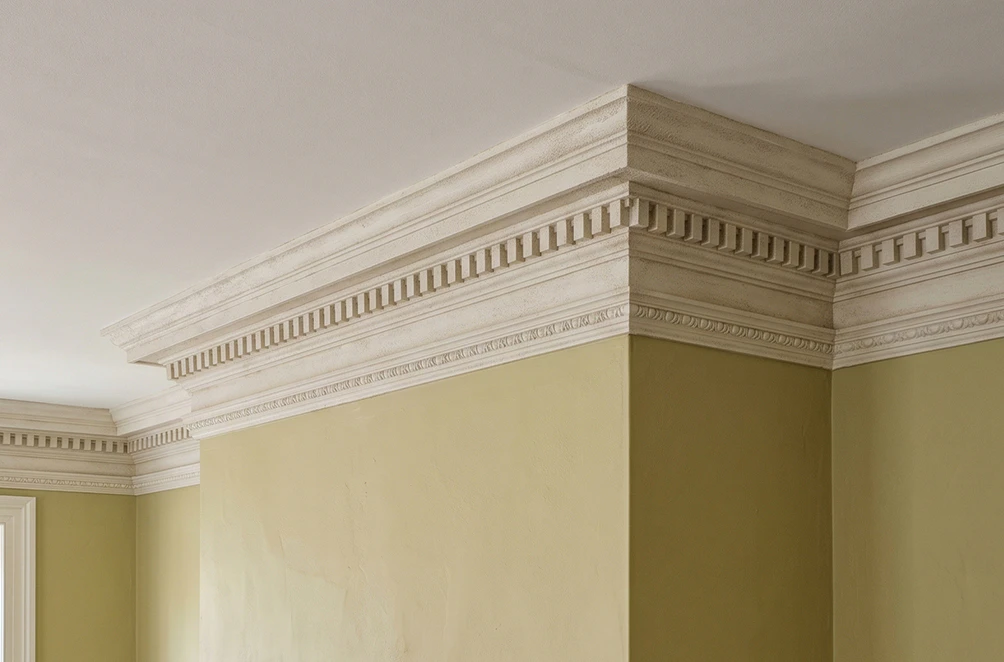
Crown moldings
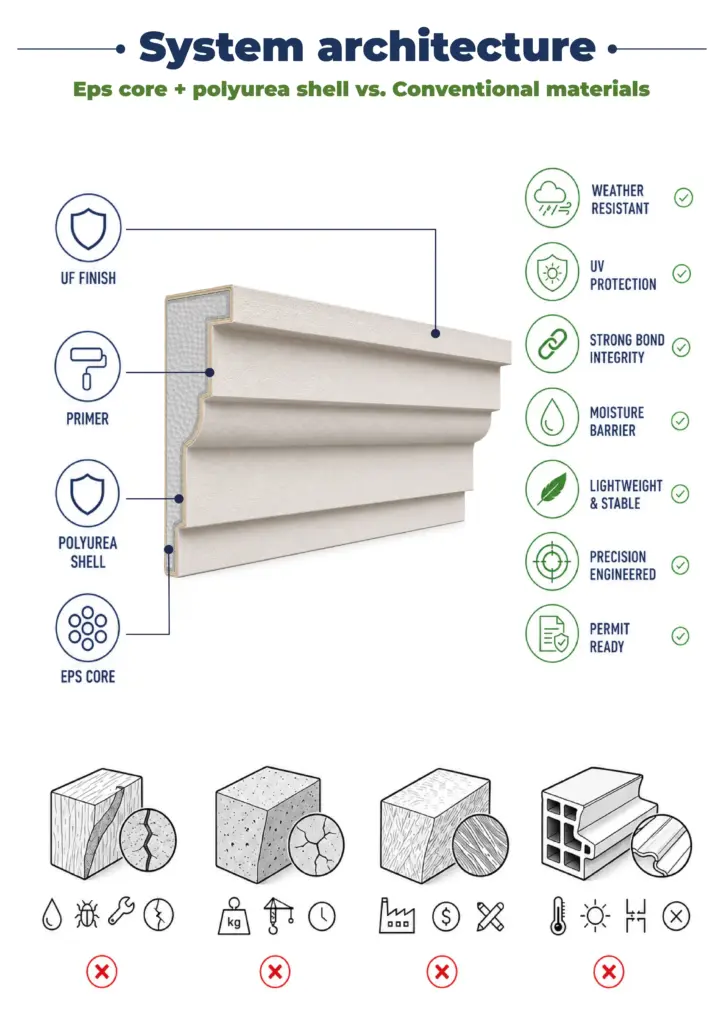
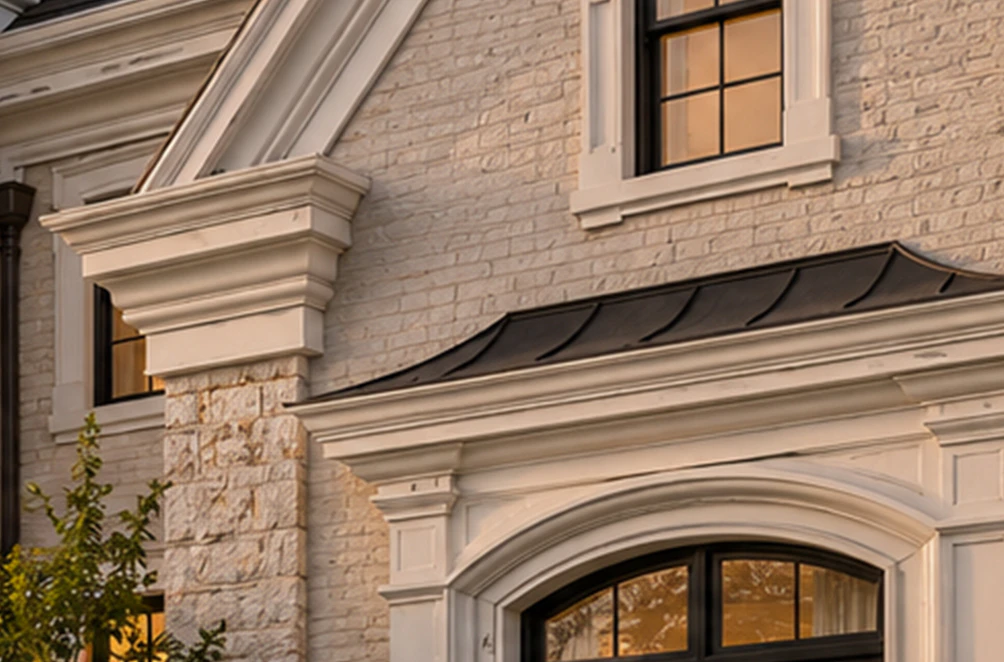
The monumental look of stone or plaster without the budget-killing weight. Install flawless, weather-resistant exterior crown moldings in a fraction of the time with zero heavy lifting.
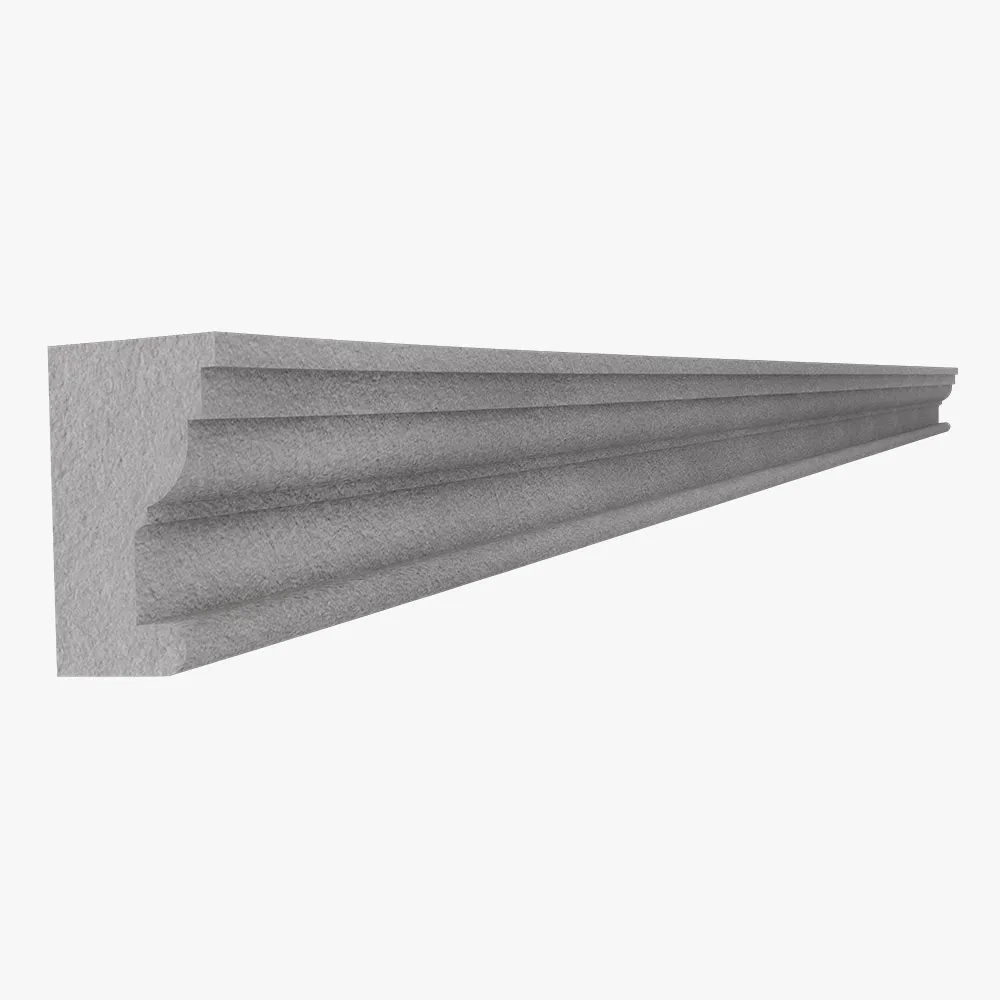
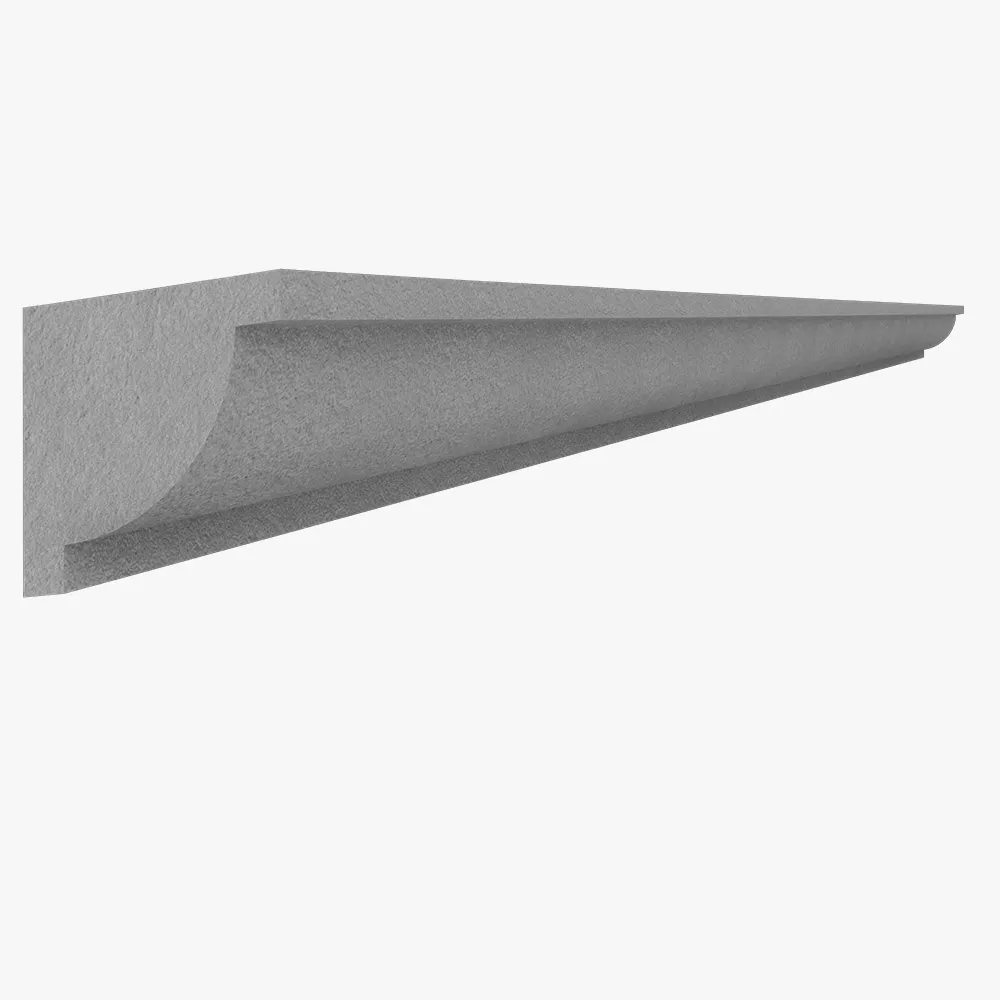
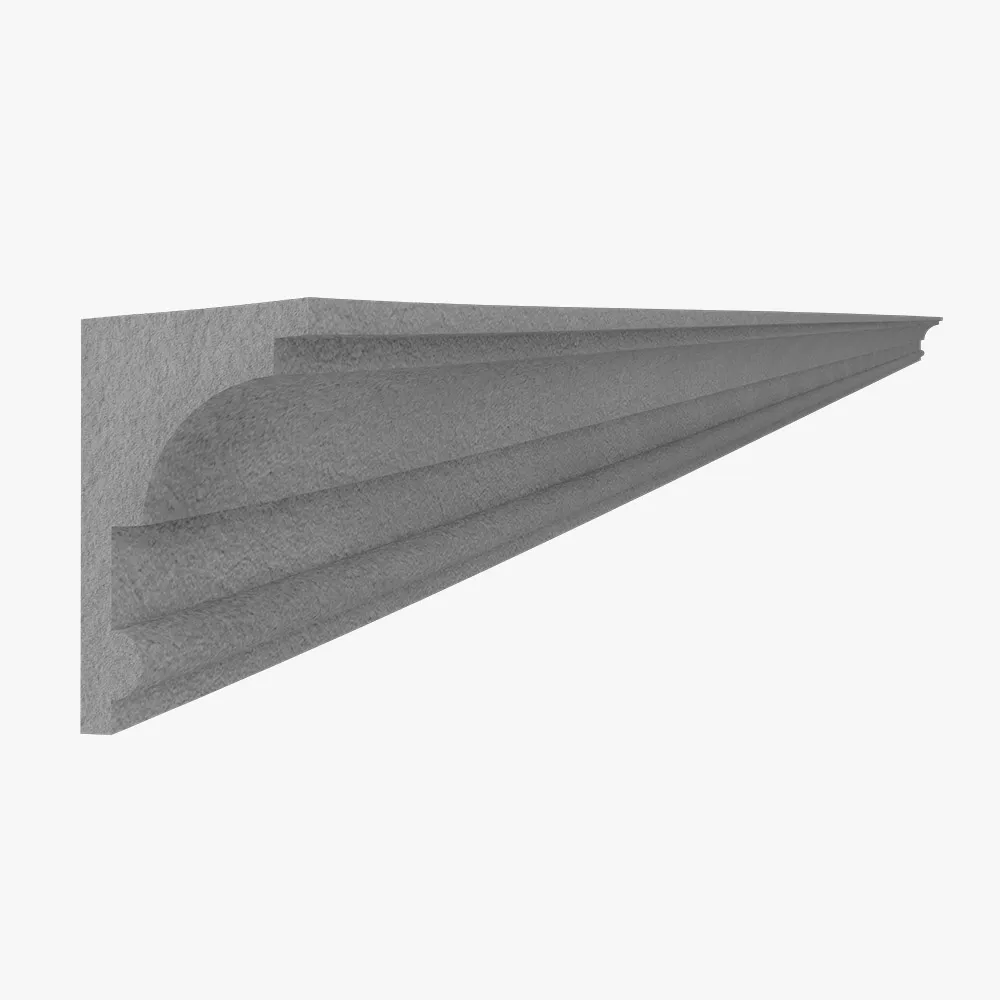
Custom EPS Crown Moldings
Polyurea Protective Coating
Flawless Seamless Joints
Impervious to Rot & Moisture
Rapid Lightweight Installation
90% Lighter Than Stone
Engineered solutions for every architectural statement
From modern commercial facades to historic restorations, our systems are engineered to solve the unique challenges of your project.
 For Architects & Designers
Finally achieve the complex, multi-layered cornices from your renderings without fighting the constraints of weight and cost. We fabricate to your exact CAD files, providing the technical documentation you need to specify with confidence.
 For Developers & General Contractors
Accelerate your project timelines and reduce labor costs. Our lightweight systems allow facade work to be completed faster by smaller crews, getting you to market quicker and improving your bottom line.
 For Commercial Properties
Elevate your brand’s presence with a powerful architectural signature. Ideal for hotels, corporate headquarters, and high-end retail, our cornices deliver a premium look with zero long-term maintenance headaches.
 For Historic Restoration
Perfectly replicate ornate, historic cornices with lightweight elements that won’t compromise the integrity of an older structure. We can match any historical profile with precision.
From Design Concept to Finished Architecture
Built to spec, installed in hours.
Product Range
Crown Moldings
Crown Moldings 2
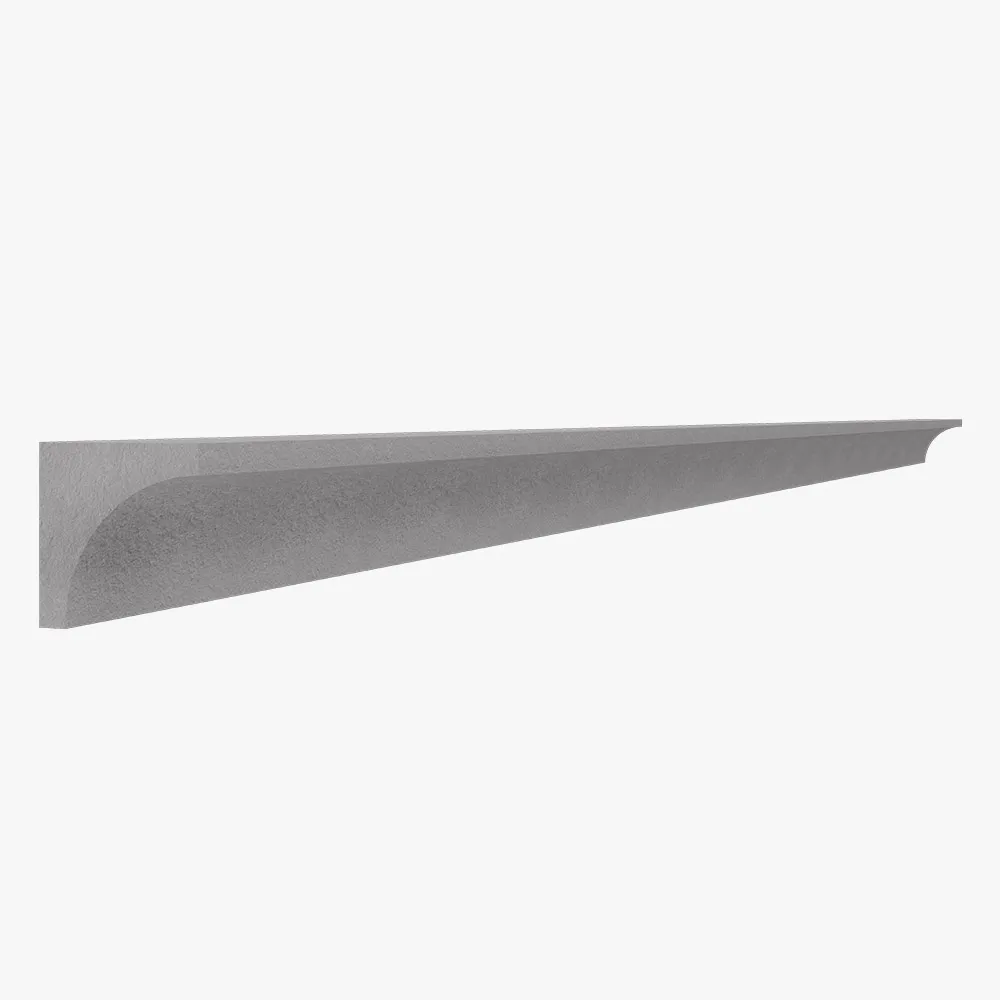
Crown Moldings 1
Crown Moldings 4
Crown Moldings 3
Sizes
Size Guide
| Length (L), foot | Width (W), in | Height (H), in |
|---|---|---|
| 4 | 6 | 48 |
| 4 | 6 | 60 |
| 8 | 8 | 48 |
| 8 | 8 | 60 |
| 12 | 10 | 48 |
| 12 | 10 | 60 |
| 16 | 12 | 60 |
| 16 | 12 | 72 |
| 20 | 14 | 60 |
| 20 | 14 | 72 |
| 24 | 16 | 60 |
| 24 | 16 | 72 |
Finishes
Textures & Colors
All textures and colors are fully customizable for each individual project, ensuring complete flexibility in design and appearance.
Each of our decorative architectural foam products is unique. We don’t “print” identical beams — we craft them as individual architectural pieces.

 Sandblast
Fine, uniform aggregate. Replicates the clean, etched look of sandblasted masonry. Fully paintable.
 Freestyle
Hand-troweled, organic movement. Perfect for Old World, Mediterranean, or custom rustic facades. Fully paintable.
 Quarzputz
Classic rilled stucco texture. Engineered to seamlessly match standard EIFS exterior systems. Fully paintable.
 Sandpebble
Medium-to-heavy aggregate. Delivers a robust, traditional stucco profile that hides surface imperfections. Fully paintable.
 Sandpebble fine
Tight, subtle aggregate. A versatile, low-profile texture that balances masonry realism with a refined finish. Fully paintable.
 Mojave
Deep, rugged relief. Creates strong shadow lines for a bold, heavy-masonry aesthetic. Fully paintable.
 Finesse
Sophisticated, micro-stipple texture. Provides a premium, understated finish for high-end residential or commercial designs. Fully paintable.
 Coral
CoralDeep, heavily pitted texture. Recreates the dramatic, organic look of natural volcanic rock or weathered marine coral reefs. Fully paintable.
 Coral Light
Subtle, moderately pitted texture. Offers a softer, more refined version of the classic coral finish with a balanced, natural depth. Fully paintable.
Our material vs Competitors
Why choose us
Let’s bring your vision to life
How to order your custom architectural molding
From your initial CAD file to job site delivery—our process is transparent, fast, and engineered for your success.
It all begins with a deep dive into your project. We work as your technical partner to transform creative intent into a solid, actionable plan.
- Analyze your inputs: We review your architectural plans, CAD files, sketches, and inspirational images to understand your design from every angle.
- Define the scope: In a collaborative consultation, we discuss the project’s aesthetic goals, site conditions, and technical requirements to ensure a perfect fit.
- Establish a technical blueprint: We finalize all specifications, from dimensions to finish textures, creating a clear roadmap for fabrication that aligns perfectly with your vision.
We bridge the gap between concept and cost, providing you with the clarity and confidence to move forward.
- Receive a detailed 3D visualization: We create and send you a precise 3D model, allowing you to see exactly how your custom architectural elements will look before production begins.
- Get a transparent, itemized proposal: You receive a clear, comprehensive quote with no hidden fees. We believe in total transparency, so you know exactly what you’re investing in.
- Maintain complete control for final approval: We don’t proceed until you are 100% satisfied. You have the final say on the design and budget before we move to the next stage.
This is where your approved design becomes a physical reality, crafted with an obsessive focus on quality in our 45,000 sq. ft. workshop.
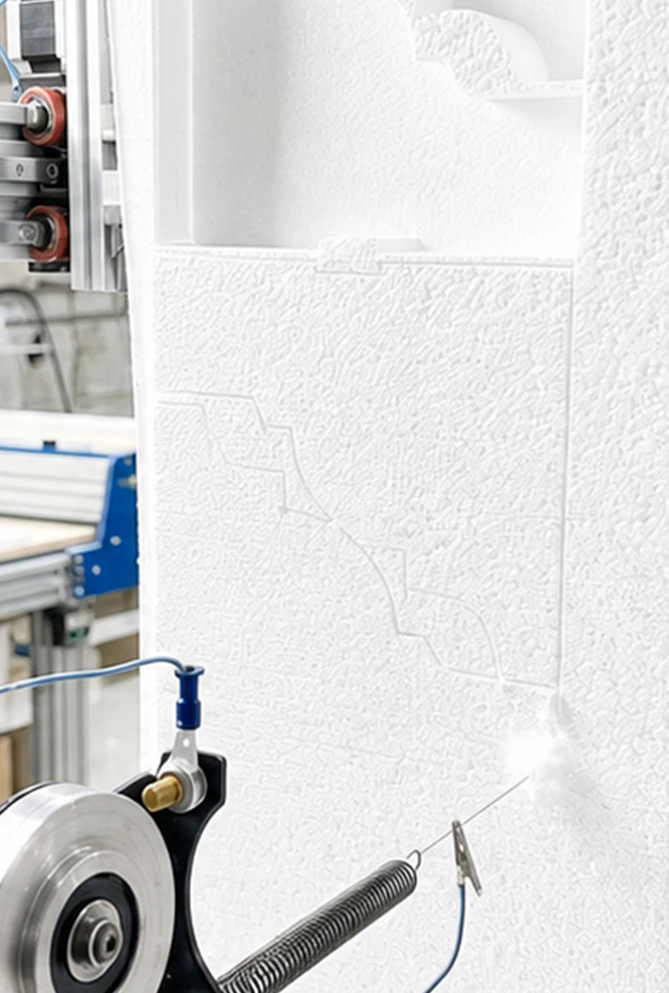
- Execute with robotic accuracy: Our state-of-the-art CNC hot-wire machines carve your architectural elements with flawless precision, matching your approved 3D models to the exact specification.
- Armor for a century of performance: Our skilled artisans apply our signature Polyurea hard coat, creating a seamless, impact-resistant, and weatherproof shell designed for decades of durability.
- Verify through rigorous quality control: Every single piece undergoes a multi-point inspection to ensure it meets our exact standards for shape, finish, and structural integrity.
Our commitment extends all the way to your job site, ensuring a smooth and successful installation.
- Protect with secure, custom crating: We build specialized shipping crates for every project, guaranteeing your elements arrive in pristine, ready-to-install condition.
- Streamline your installation: Your pieces are delivered pre-assembled and lightweight, designed to slash on-site labor time and eliminate the need for heavy machinery.
- Support your crew to the finish line: We provide detailed installation guides and offer live Zoom support to answer your team’s questions, guaranteeing a perfect final fit.
It all begins with a deep dive into your project. We work as your technical partner to translate creative intent into a solid, actionable plan.
- Analyze your inputs: We review your architectural plans, CAD files, sketches, and inspirational images to understand your design from every angle.
- Define the scope: In a collaborative consultation, we discuss the project’s aesthetic goals, site conditions, and technical requirements to ensure a perfect fit.
- Establish a technical blueprint: We finalize all specifications, from dimensions to finish textures, creating a clear roadmap for fabrication that aligns perfectly with your vision.
We bridge the gap between concept and cost, providing you with the clarity and confidence to move forward.
- Receive a detailed 3d visualization: We create and send you a precise 3D model, allowing you to see exactly how your custom architectural elements will look before production begins.
- Get a transparent, itemized proposal: You receive a clear, comprehensive quote with no hidden fees. We believe in total transparency, so you know exactly what you’re investing in.
- Maintain complete control for final approval: We don’t proceed until you are 100% satisfied. You have the final say on the design and budget before we move to the next stage.
This is where your approved design becomes a physical reality, crafted with an obsessive focus on quality in our 45,000 sq. ft. workshop.
- Execute with robotic accuracy: Our state-of-the-art CNC hot-wire machines carve your architectural elements with flawless precision, matching your approved 3D models to the exact specification.
- Armor for a century of performance: Our skilled artisans apply our signature Polyurea hard coat, creating a seamless, impact-resistant, and weatherproof shell designed for decades of durability.
- Verify through rigorous quality control: Every single piece undergoes a multi-point inspection to ensure it meets our exact standards for shape, finish, and structural integrity.
Our commitment extends all the way to your job site, ensuring a smooth and successful installation.
- Protect with secure, custom crating: We build custom shipping crates for your elements, ensuring they arrive on-site in perfect, ready-to-install condition.
- Streamline your installation: Your pieces are delivered pre-assembled, designed to slash on-site labor time and eliminate the need for heavy machinery.
- Support your crew to the finish line: We provide detailed installation guides and offer live Zoom support to answer your team’s questions, guaranteeing a perfect final fit.
Client testimonials
From your first idea to the final installation — our process is clear, fast, and designed to make every detail simple.
Let’s bring your vision to life
FAQ
What parameters should I look at to determine whether foam crown moldings are suitable for my project?
In the majority of commercial interiors, they are an excellent fit. The dimensional stability of the material (not like wood), the lightweight construction — typically weighing 0.6 to 1.2 pounds per linear foot — and the specialized reinforced protective coating make these products truly unique. They are ideal for spaces where installation precision and speed are critical.
How precise are your corners?
The corner elements we manufacture are produced using the same CNC programs as the straight sections. This ensures seam alignment with a tolerance of ±0.5 mm.
How do you match colors and shades for crown moldings?
To achieve the highest level of color accuracy, we use spectrophotometric equipment and maintain a matching tolerance below ΔE 1.5.
How fast is installation?
Usually about 165–190 linear feet in four workdays. On a particularly tight downtown site, an entire run was installed with just a small crew and no heavy equipment — and still finished ahead of schedule.
Will it feel quieter next to a busy road?
Absolutely. Most people notice the difference the first evening. The shell reflects harsh noise while the foam core absorbs the rest. At a project near a Miami expressway, the change was dramatic enough that residents started using their outdoor space again.
Can you match our façade color exactly?
Yes — we’re obsessive about that. Foam takes acrylic with precision, and we routinely achieve perfect visual matches. A historic property in Savannah once had us match an aged brick tone, and even the neighbors assumed the new wall was original masonry.
What if we have a big grade change?
No problem. Foam follows contours far more easily than concrete or masonry. Instead of awkward steps, we can create smooth transitions that maintain visual calm and proper drainage.
Will a white finish last in coastal weather?
It will if the system is specified correctly. With the right coating and finish, walls along the Gulf Coast have stayed chalk-free and color-true for years. Occasional rinsing is usually all the maintenance required.
Are foam panels strong enough for high winds?
Yes. When everything is engineered thoughtfully — from precise anchor spacing to slightly shortened modules in the most exposed spots — the fence doesn’t behave like a fragile structure, but like a seasoned sailor standing firm on deck in the middle of a storm. Even hurricane-level coastal winds don’t faze it: it doesn’t shift a millimeter, doesn’t crack, and never gives in to the elements. At one property near Daytona Beach, the fence looked as if it had been installed yesterday, even after an entire storm season — perfectly straight, steady, and untouched. It’s more than just strength; it’s a quiet confidence you can feel when you look at it, as if the architecture itself is saying, “I’m right where I belong — and I’m not going anywhere.”
Can we include a recessed logo without a billboard look?
Definitely. Because foam is so easy to shape, recessed details feel purposeful rather than forced. One Atlanta property incorporated its logo into a shadowed niche with subtle lighting — the effect is elegant by day and welcoming at night.
Is six feet high enough for privacy?
Often, yes. Especially when paired with strategic planting. And if local codes require more, we can add height without creating a fortress-like presence.
What do you need to provide a quote?
Length, height, a style cue, and a few photos. Include a color sample early and we can return strike-offs with the estimate — speeding approvals by up to a week.
We want a wood look without the upkeep.
We can achieve that easily. Slim aluminum fins paired with textured foam surfaces create the warmth and light play of wood without rot, refinishing, or fading. On one residential project, the “wood” still looked fresh three seasons later with nothing more than a garden hose rinse. The result was as visually appealing as natural wood and perfectly matched the desired look of the homeowner.
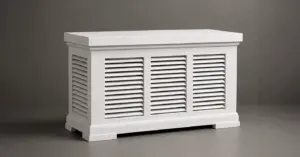
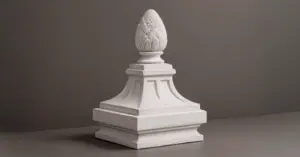
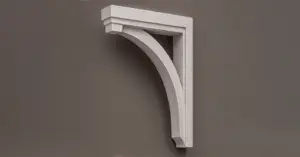
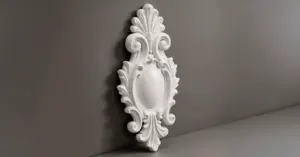
More architectural shapes
We provide architects, builders, and homeowners with turnkey decorative elements that transform any project — fast, easy, and cost-effective.

Blog posts
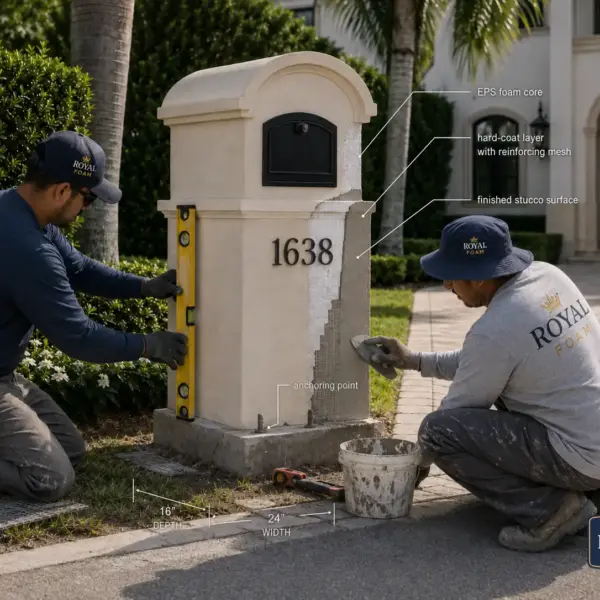
Stucco Mailboxes:
Lightweight Architectural Detail with Masonry-Level Curb Appeal
Traditional masonry mailboxes look solid, but they are heavy, slow to build, and often require more site labor, curing time, and repair work. Modern EPS-based stucco mailboxes offer the same substantial visual effect with less weight, cleaner installation, and wider design freedom.

Decorative Modern Dormer Windows
Decorative Architectural Shapes decorative dormers are designed to bring elegance, depth, and character to any building exterior. A dormer is more than a decorative detail; it is an architectural statement that can transform a plain roofline or window area into a custom, high-end feature.
Crown moldings
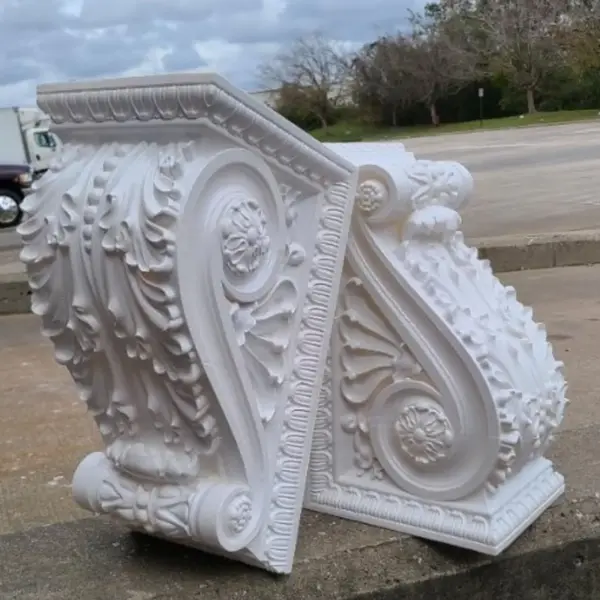
At Decorative Architectural Shapes, custom architectural foam is our core focus, and our architectural fabrication includes exterior crown molding that gives a building’s roofline a grand, finished look. Our decorative architectural molding profiles are manufactured in the United States, at our facility in Florida, which allows us to control every stage of production. When we provide a 20-year warranty, we do so with full confidence, knowing that our products can truly perform for those 20 years when properly installed and maintained.
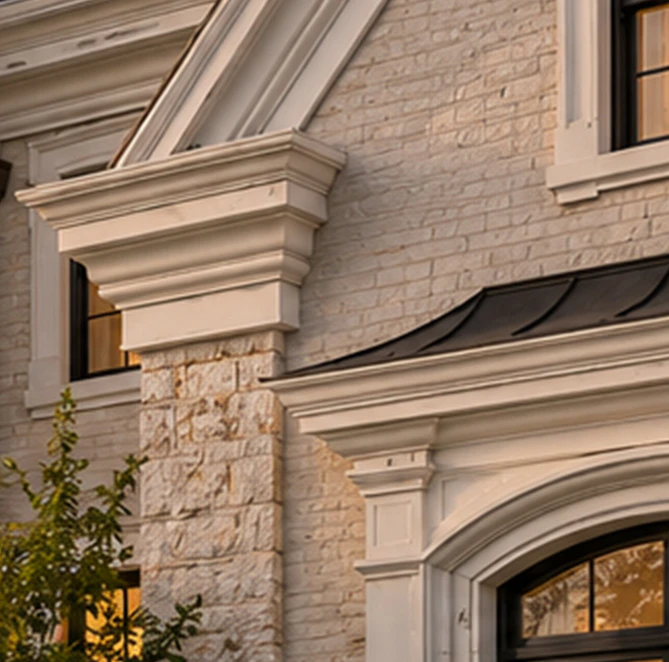
We deliver fully finished architectural components — ready for installation, pre-painted, coated with protective layers, and fabricated with geometric precision up to 0.5 mm. Stable in terms of geometry, capable of handling loads, and requiring virtually no additional effort during installation. Architects, contractors, and developers all appreciate this level of predictability when working with foam-based architectural components. This is especially important on large projects where significant volumes of molding must be installed and where stability, consistency, and the absence of on-site trimming or modifications are critical. It allows teams to achieve maximum results with minimal labor and minimal installation time.
Architectural foam — in our case, an EPS core under a protective coating — is inherently stable and behaves predictably across a wide range of conditions. Whether exposed to fluctuating temperatures, prolonged direct UV radiation, high humidity, or strong winds, the geometry of architectural foam remains accurate, and the exterior appearance of the product does not deteriorate. The specialized protective coating further extends the material’s longevity without altering its performance characteristics. Architectural foam components can reliably serve for up to 20 years — a duration we confidently guarantee because we stand firmly behind the quality of every product we manufacture.
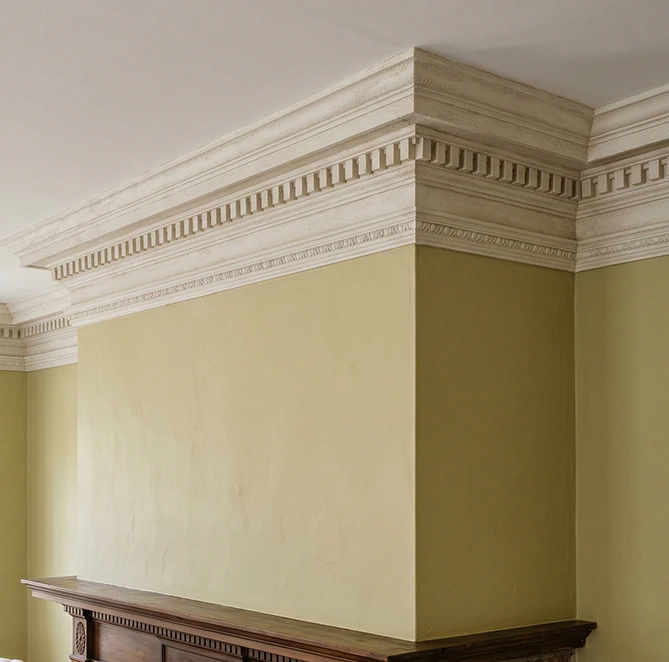
The modern profile of a crown molding
Modern crown moldings are engineered building components. They must meet performance expectations like any other architectural element. Foam allows us to meet these expectations with repeatable precision:
- predictable thermal behavior
- extremely low expansion and shrinkage rates
- stable geometry even on long sections
- detailed surface textures with 0.2–0.5 mm accuracy
- corner joints aligned to CNC tolerances
Our decorative crown molding corners are produced under the same calibration settings as the straight sections, so the geometry matches across every batch. And our custom crown molding capability ensures we can replicate any architectural profile, from a clean cove crown molding to a detailed classical one, with tolerances that older materials simply cannot match.
Material technology and engineering standards of crown moldings
Advanced Material & Performance Matrix
| Technical Domain | Specific Attribute | Measured Range / Value | Engineering Interpretation |
|---|---|---|---|
| Core Structural Matrix | Density spectrum | ~18.5–29.7 lb/ft³ | Density is selected based on span length, profile elevation, and stiffness requirements. |
| Compression Load Endurance | Test protocol (ASTM D1621 equivalent) | 18–25 psi | Ensures the core maintains form during handling and installation stresses. |
| Exterior Composite Shield | Reinforced coating thickness | ~2.1–4.3 mm | Polymer-cement skin with fiberglass micro-mesh dramatically increases impact resistance. |
| Flexural Response Capacity | Bending strength | 40–55 psi | Prevents micro-fracturing on extended profile sections. |
| Digital Geometry Precision | CNC machining tolerance | ±0.45–1.0 mm | Stability is preserved across batches due to unaltered digital toolpaths. |
| Thermal Movement Behavior | Linear expansion coefficient | <0.01% per 10°F | Allows 20–30 ft continuous runs to remain visually straight without bowing. |
| Factory Finish System | Dual-layer acrylic coating | 2–3 mils | Eliminates all field finishing or priming activities. |
| Linear Weight Profile | Weight per foot | 0.6–1.2 lb/ft | 8–12 times lighter than gypsum, significantly reducing load on framing. |
| Production Length Options | Supplied lengths | 96–144 in (±1/16 in) | Extended lengths available for lobbies, atriums, and long corridor applications. |
| Corner Coherence Precision | CNC-aligned corner geometry | ±0.5 mm | Produces virtually invisible seam transitions at normal viewing distances. |
| Hydro-Barrier Performance | Moisture resistance | ≥98%, zero capillarity | No swelling, mold formation, or material softening. |
| Water Absorption Index | ASTM C272 | <1% by volume | Performs reliably in high-humidity regions such as coastal Florida. |
| Combustion Behavior | Flame classification | Class A (ASTM E84) | Flame spread index ≤25; suitable for hotels, hospitals, schools. |
| Surface Hardness Metric | Shore scale | D 55–60 | Comparable to high-performance architectural polymer finishes. |
| Dimensional Longevity | Seasonal shrinkage | <0.1% | Maintains geometric integrity across temperature cycles. |
| Color Precision Factor | Spectrophotometric delta | ΔE < 1.5 | Ensures visual compatibility with trims and wall systems. |
| Adhesive Bond Capacity | ASTM C297 | 18–25 psi | Compatible with commercial adhesives; delivers strong structural adhesion. |
| Acoustic Reflection Response | Resonance behavior | Low | Reduces flutter echo in extended hallways. |
| Thermal Operating Envelope | Approved temperature range | –20°F to +120°F | Geometry remains stable in both cold and hot environments. |
| Substrate Compensation Tolerance | Wall/ceiling deviation limit | Up to 3 mm | Adhesive layer eliminates the need for additional surface preparation. |
| Installation Output Rate | Linear install speed | 25–35 ft/hr (single installer) | No wet trades required; dramatically accelerates project timelines. |
| Curved Geometry Capabilities | Radius availability | 24–60 in | Digitally shaped radius profiles for custom curvature requirements. |
| Quality Assurance Framework | 7-stage QC protocol | — | All batches digitally logged and cross-checked. |
| Inventory Services | Complimentary storage | Up to 6 months | Climate-controlled warehousing keeps product stable. |
| Shipping Protection Design | Multi-layer packaging system | — | Foam layering + reinforced corner guards for long-haul protection. |
| Warranty Statement | Performance guarantee | 20-year warranty | Covers geometry retention and coating integrity. |
| Production Origin | Manufacturing location | USA, Florida | Full domestic production control and traceability. |
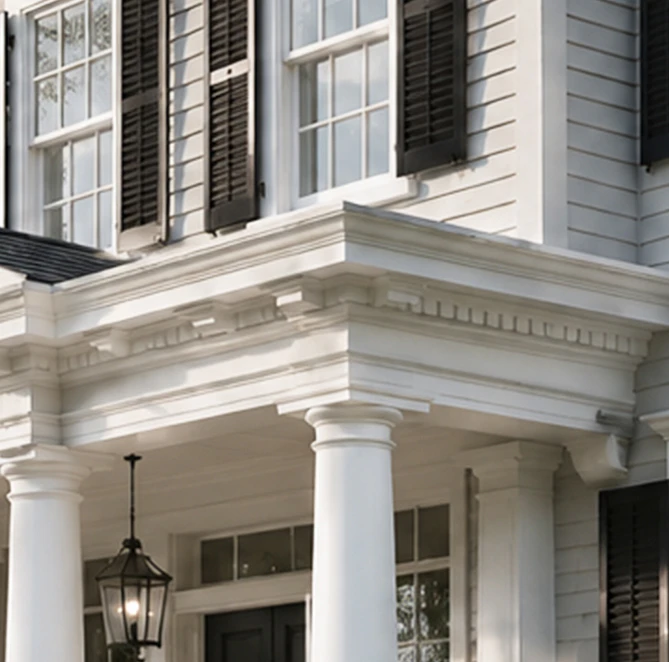
Design evolution of architectural elements, including foam crown moldings
Today, the market for architectural elements, especially crown moldings, has changed dramatically. Ten or twenty years ago, classical decorative components dominated, but now the trend has shifted toward minimalist, clean, and simple architectural forms—and crown moldings are no exception. At the same time, we’ve noticed that our clients increasingly seek customized, unique pieces and come to us knowing we can deliver exactly what they envision. They choose clean, geometric, minimalist lines, often a simple crown molding, yet still want their architectural elements to feature a small distinctive detail or decorative accent. We can easily bring these ideas to life—whether by creating the accent ourselves or by working from the client’s sketches, drawings, or photos.
Foam-based architectural components are exceptionally well suited for these kinds of requests. One of our recent large-scale projects, where we produced a significant volume of crown moldings, clearly demonstrated this advantage. Installation teams expressed their appreciation for the fact that clients selected foam elements, as the installation time was reduced by 20–30%. And even with a large 12-foot crown molding, a single installer could handle the piece without assistance—because each one weighs less than 15 pounds.
Applications and profile types of crown moldings
Exterior crown moldings for rooflines
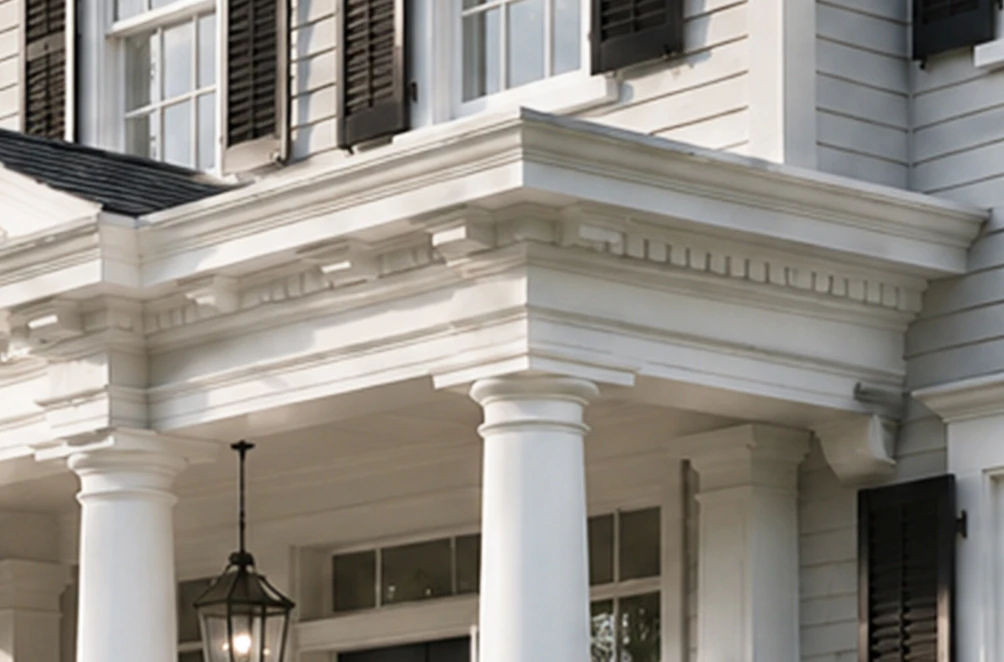
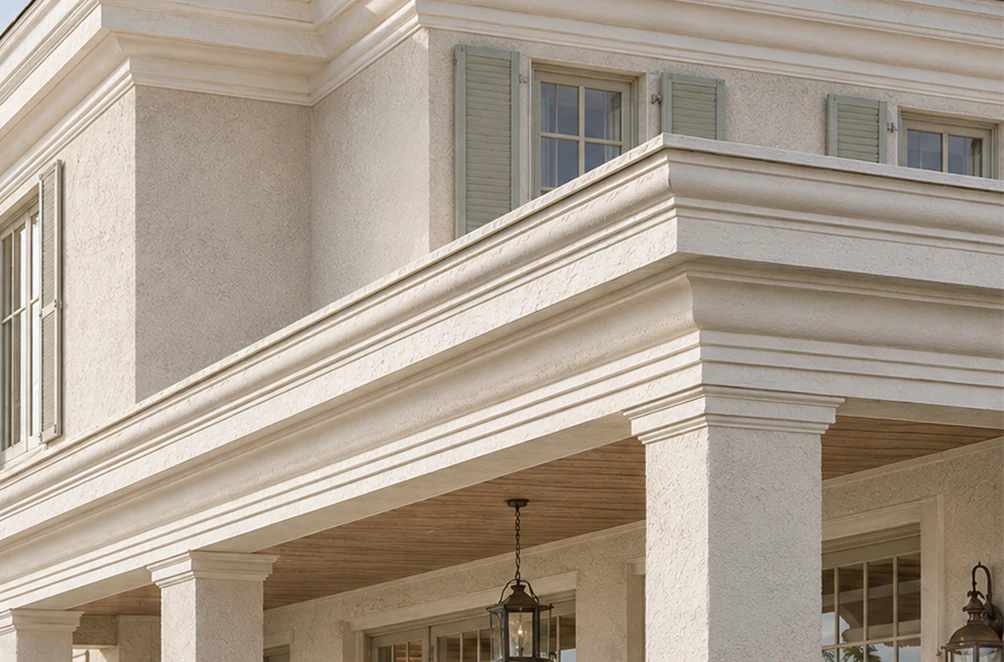
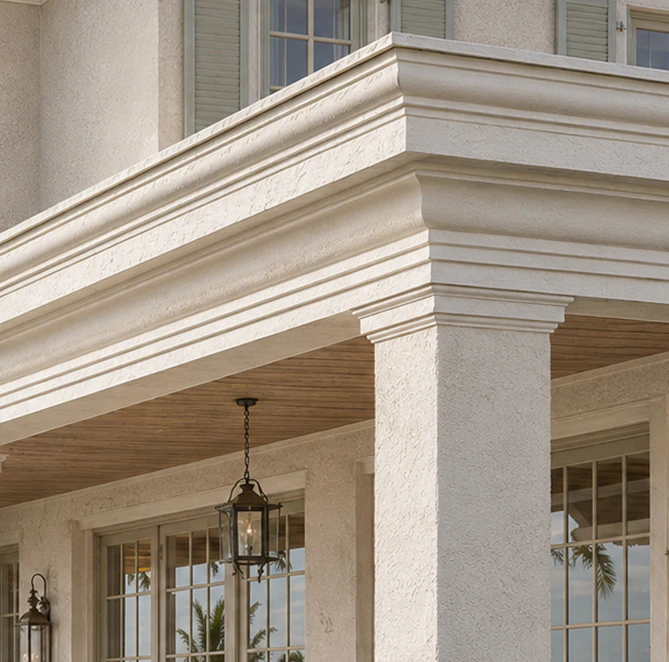
On the outside of a building, a crown molding finishes the line where the wall meets the roof and gives commercial buildings, retail centers, hotels, and private homes a look of timeless elegance. In this role it works as exterior cornice moulding and relies on the same weather-resistant material described above, giving the look of a stone or plaster crown molding at a fraction of the weight. For larger facade projects, see our commercial and residential cornices.
To plan an order, measure each straight run of the roofline along the wall face and count the outside and inside corners. Since sections are supplied in 96–144 in lengths, these figures show how many straight pieces and corner elements the project needs. Send them with photos or elevation drawings, and we will match the profile, section length, and finish to your building.
Modern profiles of crown moldings
Used on building exteriors and in virtually any type of interior — business environments, private homes, and public institutions. Anywhere geometric precision is required and where the interior needs to look complete and visually harmonious.
Decorative architectural crown moldings
For example, we once produced architectural elements for a lobby in St. Petersburg, Florida, and that project clearly demonstrated how decorative foam crown moldings—seemingly a small detail—can soften the geometry of a space, add visual accents, and bring the entire interior together into a more harmonious, cohesive environment.
Custom-engineered crown moldings
Custom foam crown molding profiles are designed specifically for each project. We often work with designers, architects, and developers who come to us because they need a special geometry, a unique shape, or something out of the ordinary. In such cases, the priority shifts from aesthetics to engineering. We create a 3D file where we verify the alignment of all lines and joints, test the required radii, and only then proceed to shaping the visual design. This approach completely eliminates installation challenges on site and allows the decorative elements to be mounted quickly and seamlessly.
Crown molding installation and maintenance
Installation of foam crown moldings is a controlled technical process, not guesswork. Here is how to install crown molding from our foam profiles, step by step:
| # | Installation Step | Technical Process and Advantages |
|---|---|---|
| 1 | Substrate evaluation | If the surface deviation ranges within 1–3 mm, this is completely normal, especially in commercial architectural projects. Foam crown moldings easily compensate for such variations and do not require any additional intervention or surface leveling. |
| 2 | Dry alignment | Installers first position the profiles without any adhesive, and once they confirm that the CNC-cut ends fit together perfectly, they apply the adhesive and secure the architectural elements in place. This approach reduces installation time by approximately 20–30%. |
| 3 | Adhesive bead application | A bead of commercial adhesive is applied to the contact surfaces; the bond reaches 18–25 psi (ASTM C297). |
| 4 | Mechanical fixation | Because the elements are very lightweight, there is no need for complex fastening systems, which also simplifies work from scaffolding at roofline height. Light temporary pins are sufficient to hold the pieces in place until the adhesive cures. |
| 5 | Joint finishing | The foam has a highly uniform texture, which means that even untreated joints remain barely noticeable, as the gaps are minimal. The reinforced protective coating further reduces the visibility of these joints, allowing them to blend in as much as possible. |
| 6 | Final cleanup | No sanding, filling, priming, or painting. The factory-applied dual-coat acrylic finish is ready for immediate use. |
| 7 | Maintenance | The coating resists micro-cracking because its flexural strength accommodates building vibrations. Even after 10–15 years, installations we’ve revisited show no signs of discoloration or deformation. |
Why partners rely on Decorative Architectural Shapes
Clients choose us because we provide engineered certainty. Every element is manufactured in our U.S. facility in a controlled environment. No supply chain randomness. No batch quality fluctuation. No import delays. Our facilities have digital profile libraries, exact CNC routing, automated paint metering systems to guaranty coat thickness uniformity and organized QC logs.
Our design teams depend on our accuracy. When they specify a profile height of 5⅝ inches, they receive exactly 5⅝ inches ±0.5 mm — not an approximation. When they request a custom texture, we replicate it with controlled depth. When they bring a physical finish sample, we match it with ΔE < 1.5 color accuracy.
Construction teams especially appreciate that foam architectural elements are extremely easy to install—their low weight eliminates the need for specialized equipment or advanced technical skills. Developers, in turn, value the fact that by choosing foam architectural components, they can be confident they will stay within budget, meet project deadlines, and achieve a flawless visual result.
Our ability to combine striking, visually compelling design with precise engineering solutions is the foundation of the long-lasting partnerships we build with our clients — relationships that are never just one-off. And with the 20-year warranty we offer on our architectural elements, we emphasize that when you purchase our products, you are buying more than a product, but a high-caliber solution that will reliably perform for years to come.
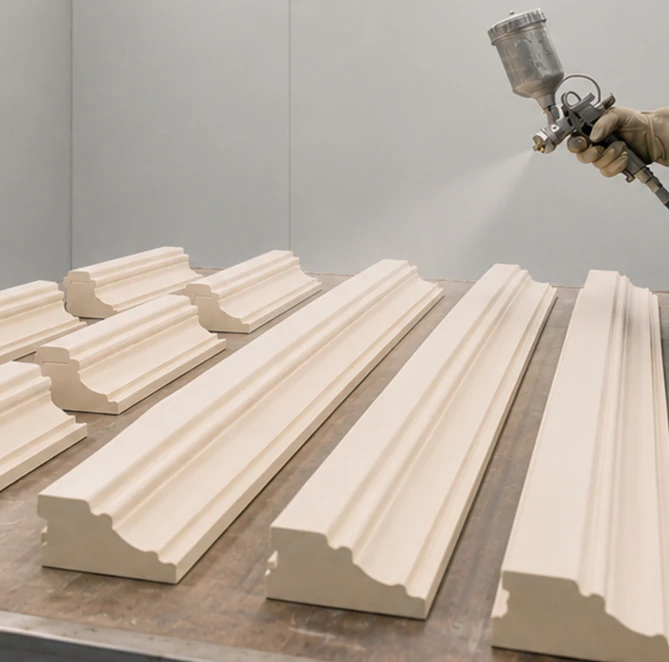
Architectural elements are not just little decorative accents, they serve several important practical functions in making a cohesive, well-designed interior. They can conceal mechanical and electrical systems, and help to unify the space, contributing to a balanced and intentional visual effect. Our foam crown moldings are lightweight and can be accurately color matched because we offer fully customizable solutions. They are also thermally stable and made in the USA, which gives us the ability to oversee every aspect of the manufacturing process. Therefore, we take full responsibility for meeting building, fire-safety, and architectural code requirements.
Moreover, we have a manufacturing plant in Florida, where we can reproduce architectural features in any quantity desired. All specifications, drawings, geometries, color formulas and surface textures are stored in our internal database, so repeat orders can be quick, consistent and seamless.
Our manufacturing processes, technical support and material quality testing ensure that each crown molding matches the design geometry perfectly and meets all performance and durability requirements. Whether the project requires clean modern minimalism, a more traditional crown molding with a classic appearance (such as wood or stone), or distinctive decorative detailing with custom geometry, we offer solutions that are faithful to the original design intent.
To request a free quote from Decorative Architectural Shapes, simply send us your crown molding ideas as a photo, drawing, or sample — we will prepare a detailed quotation for you as quickly as possible.
Have a project in mind?
Our dedicated specialists are ready to collaborate with you, turning your concept into a detailed plan with a transparent budget. Let’s bring your vision to life!

& specification catalog
Get the definitive guide to our custom decorative architectural foam shapes. This free catalog is packed with hundreds of design profiles, detailed technical specifications, and real-world project applications.