

Build your vision, uncompromised
Questions about your project?
Request a technical review & project quote.

Let's Get Your Project Rolling
Have drawings ready?
Send us your plans, and we’ll review the details, identify the most efficient manufacturing approach, and provide a clear, project-specific estimate—no guesswork, no surprises.
Marketing materials for resale
Turnkey pre-assembled architectural elements
Custom CNC foam fabrication
with zero geometry limits
Volume-based discounts and flexible pricing terms
Fast nationwide logistics across the US
White-label manufacturing options upon request
Dedicated 3D CAD engineering
and technical support

Professional solutions for industry leaders

Architects and designers:
Realize bold exterior visions without structural re-engineering.
Developers and owners:
Increase curb appeal and property value with a zero-maintenance facade that lasts 80 to 100 years.
General contractors:
Accelerate your schedule. Two people can install what used to require a masonry crew and heavy machinery.
Signage and branding agencies:
Source durable, code-compliant monument signs and 3D brand activations that pass inspection.
HOAs and property managers:
Replace rotting wood or cracking stucco with stable, polyurea-protected elements that never peel.
From a napkin sketch to the job site
Submit your application
Tell us about your business and your typical volume.
Strategic alignment call
We will discuss your pain points, margins, and technical needs.
Receive your partner toolkit
Get access to exclusive pricing, material specs, and physical samples.
Build your first project
Send us your CAD files or sketches, and let’s bring your vision to life.
Reviews from our partners
From private homeowners to large-scale developers — read why they choose
us again and again.
We were about to cut the massive exterior cornices from the plans due to structural load limits. Decorative Architectural Shapes delivered EPS foam elements coated in polyurea that looked exactly like precast concrete but weighed 90% less. They saved the design and kept us under budget.
Julian B.
Wichita, KS
Installation is incredibly fast. What usually takes a crane and a week of masonry work took our two-man crew a single afternoon. The polyurea hard coat is bulletproof, and the faux stone finish is indistinguishable from the real thing. Highly recommended partner.
Aurora Cook
Madison, WI
Finding master masons is getting harder and more expensive. We switched to DAS for a recent multi-family development and it changed our entire workflow. Their elements are so lightweight and precisely engineered that our standard siding crew handled the installation flawlessly. We cut our labor costs by 50% without losing that premium stone look.
Caleb M.
Newark, NJ
I designed a series of custom arched colonnades that traditional stone fabricators quoted at an astronomical price with a 6-month lead time. DAS turned our CAD files into reality in weeks. The precision of their CNC fabrication is incredible—every radius was perfect, and the polyurea armor makes me confident that my design will look this good for the next 80 years.
Skylar M.
Chandler, AZ

We added a front porch to our home and these columns to add nice detail to the porch while hiding the structural supports for the porch roof. We received many compliments!
Emily R.
Homeowner, Orlando FL
“Very professional to work with and we could not be happier with the finished products! They did our exterior signage, logo in our showroom, and window wraps. Love them all!”
Michael H.
Project Manager at Skyline Developers

Your essential design & spec catalog
Get the definitive guide to our custom decorative architectural foam shapes. This free catalog is packed with hundreds of design profiles, detailed technical specifications, and real-world project applications.
Request partnership terms now
Contact us directly — we’ll respond conveniently within an one day.
FAQ
- Will architectural foam shapes crack over time?
Not under normal service conditions. Closed-cell EPS doesn’t shrink like concrete, while the Polyurea Hard Coat helps protect the surface from everyday impact and weather exposure.
- Why not just use precast concrete?
Because weight changes everything. Architectural foam shapes typically weigh 2–3 lb/ft³. Precast averages around 140 lb/ft³. That difference reduces dead load, simplifies handling, and often eliminates the need for expensive lifting equipment.
- Can you manufacture from our CAD files?
Absolutely. DWG, DXF, STEP, PDF—we work with them every day. If your drawings aren’t production-ready yet, our engineering team will review the geometry before fabrication begins and flag anything that could slow the job down.
- Do you only work in Florida?
Not at all. Our products are manufactured in Florida and shipped nationwide. Whether the job site is in Texas, Colorado, New York, or California, we coordinate production and freight around your construction schedule.
- Will architectural foam molding fade in the sun?
Exterior UV exposure is exactly what it’s designed for. Finished with a reinforced Polyurea coating, architectural foam molding holds its color and surface through years of sun, rain, and changing seasons.
- We're still budgeting. Is it too early to ask for pricing?
Actually… this is when we can help the most. Early budgeting gives you room to compare options, simplify complex details, and identify value-engineering opportunities before shop drawings are complete. That’s usually where clients save both time and money.
- Can decorative architectural shapes match existing historic details?
Some customers send CAD files. Others send a few job-site photos and rough dimensions. Either way, we regularly reproduce decorative architectural shapes that blend naturally with the existing facade.
- How accurate are your finished profiles?
Precision matters—especially on long cornices and multi-piece assemblies. Our CNC equipment maintains high-precision machining tolerances, reducing field modifications and helping installers spend more time fastening components instead of correcting them on site.
- Are architectural foam systems approved for commercial buildings?
Yes. When engineered and installed correctly, the system meets project requirements. Attachment design, substrate capacity, wind loads, and code compliance are all evaluated before fabrication.
- What's the fastest way to receive an accurate quote?
Submit your drawings, elevations, or CAD files for review.
Blog posts
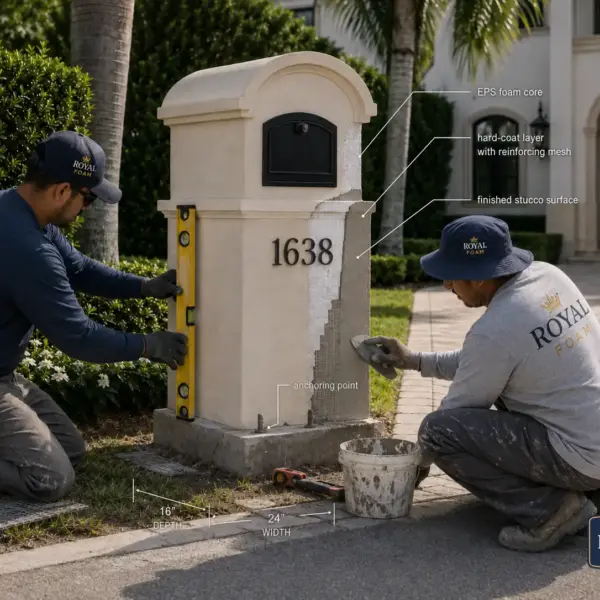
Stucco Mailboxes:
Lightweight Architectural Detail with Masonry-Level Curb Appeal
Traditional masonry mailboxes look solid, but they are heavy, slow to build, and often require more site labor, curing time, and repair work. Modern EPS-based stucco mailboxes offer the same substantial visual effect with less weight, cleaner installation, and wider design freedom.

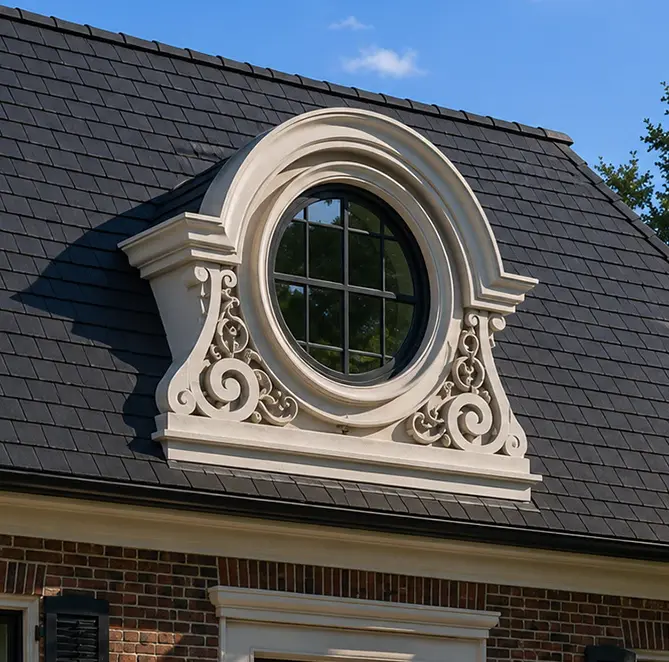
Decorative Modern Dormer Windows
Decorative Architectural Shapes decorative dormers are designed to bring elegance, depth, and character to any building exterior. A dormer is more than a decorative detail; it is an architectural statement that can transform a plain roofline or window area into a custom, high-end feature.
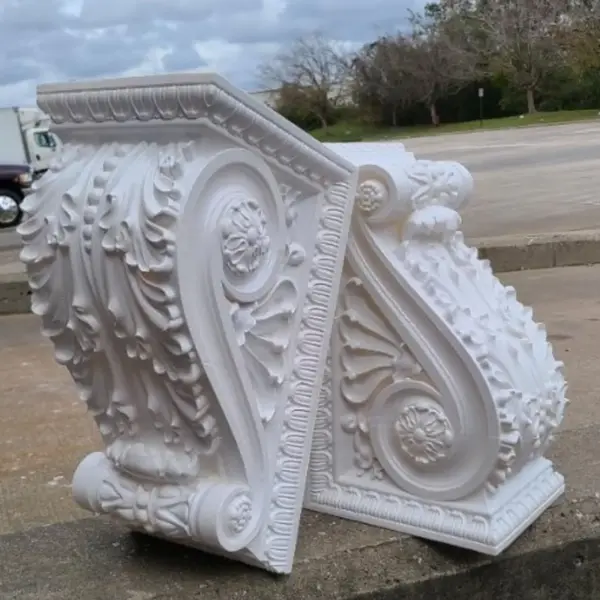
From Drawings to Production
Every successful project starts with accurate information.
Engineering reviews, technical support, and project-specific estimates—all before fabrication begins.
Stop Value-Engineering Your Vision. Let's Build It
Great architecture doesn’t begin with a catalog. It begins with a vision.
For more than 25 years, Decorative Architectural Shapes has manufactured architectural foam shapes for architects, builders, and developers across the United States. Every component is CNC-machined, factory-finished, and engineered to maintain design intent while simplifying installation.
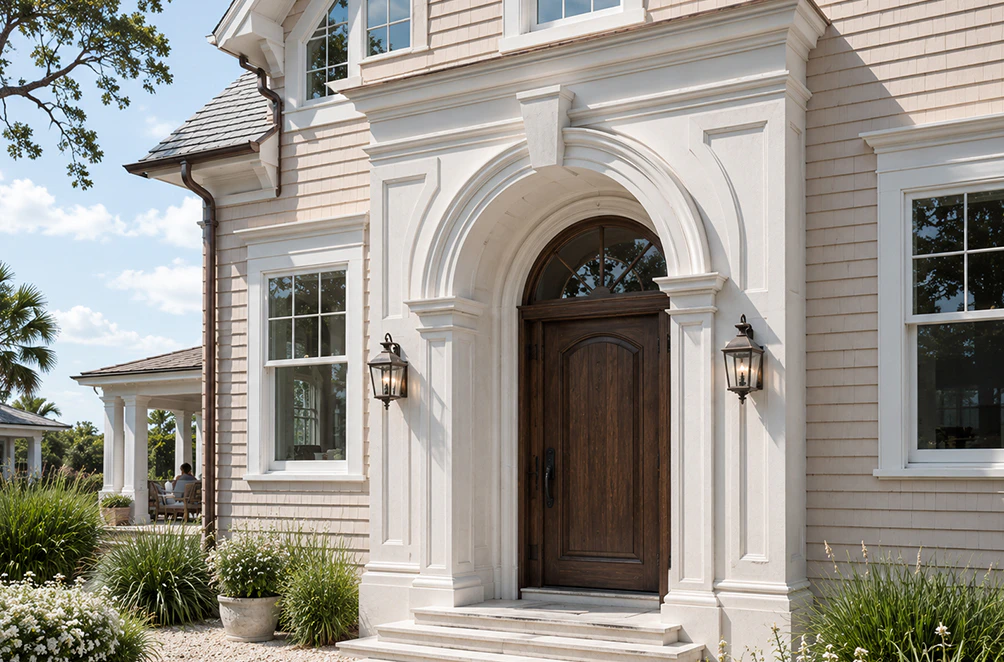
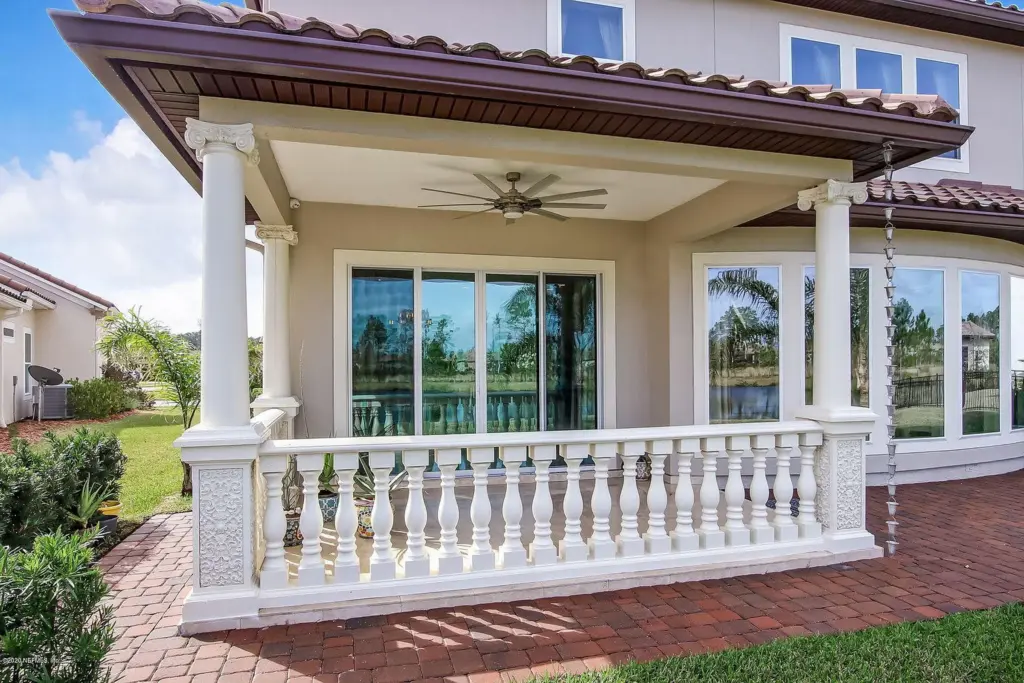
From clean contemporary profiles to ornate classical detailing, we fabricate architectural foam columns, cornices, arcades, balustrades, decorative panels, and fully custom decorative architectural foam shapes directly from construction documents, CAD files, BIM models, or concept sketches.
Already have drawings? Send them over. We’ll review the geometry, recommend the most efficient fabrication approach, and prepare a project-specific quote.
Built Around Your Design
No two buildings are alike. Your architectural details shouldn’t be either.
We fabricate everything from multi-radius cornices and oversized pediments to window surrounds, textured facade panels, shutters, and branded architectural features. Every architectural foam product moves through CNC machining, dimensional verification, dry-fit inspection, finishing, and quality control before shipment.
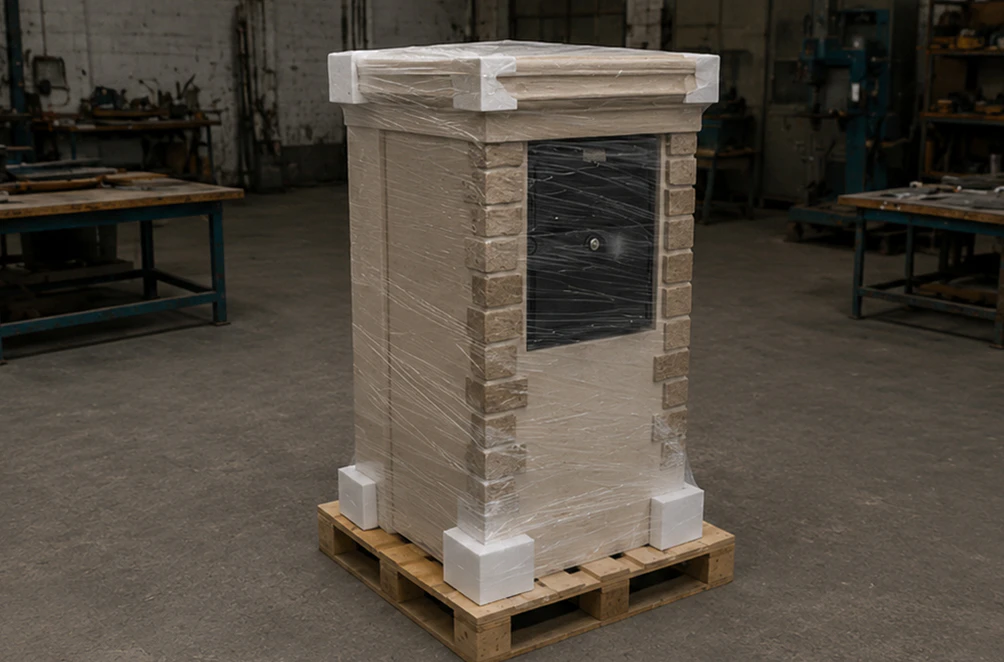
Oversized architectural foam fabrications are engineered around transportation requirements, factory-fit whenever practical, and delivered in installation-ready sections. Less field work. Better alignment. Faster installation.
From multifamily developments and resorts to retail centers and historic renovations, the process stays the same—precision first.
Engineered to Perform. Designed to Last
Performance starts long before production. Every architectural foam shape is engineered from CAD data, precision CNC-machined before coating, and manufactured using 2–3 lb/ft³ closed-cell EPS selected for the structural demands of the project. A reinforced Polyurea Hard Coat adds impact resistance while protecting the surface from UV exposure and moisture. Before shipping, every assembly is inspected to ensure precise joint fit and accurate alignment. Large profiles are engineered around freight requirements from the beginning, helping reduce installation time, minimize field corrections, and keep projects moving.
Planning your next project? Send us your drawings, and we’ll turn them into production-ready solutions that stay true to your original design.
Build Smarter. Not Heavier
Every material choice affects more than appearance. It influences structural loads, installation time, long-term maintenance, and the lifetime cost of the project.
That’s why more architects, builders, and developers are specifying architectural foam shapes for both new construction and renovation work. They deliver the design freedom of traditional materials without the weight, extended installation schedules, or ongoing maintenance that often comes with stone, precast concrete, or wood.
If your plans are ready, send them our way. We’ll review the drawings, answer your questions, and recommend the most practical solution before production begins.
Have a project in mind?
Our dedicated specialists are ready to collaborate with you, turning your concept into a detailed plan with a transparent budget. Let’s bring your vision to life!
& specification catalog
Get the definitive guide to our custom decorative architectural foam shapes. This free catalog is packed with hundreds of design profiles, detailed technical specifications, and real-world project applications.