

Architecture
without compromise
Exceptional architectural details are often sacrificed because traditional materials add excessive weight, cost and construction complexity. We manufacture lightweight architectural elements that replicate the appearance and durability of stone, allowing ambitious designs to be built without those limitations.

Founded in 1999 in Florida
Since 1999, Decorative Architectural Shapes has specialized in the fabrication of custom architectural foam elements for commercial and residential construction. From our Jacksonville manufacturing facility, we produce project-specific columns, moldings, trims and exterior components that combine architectural accuracy with long-term field performance.
The proprietary Polyurea Hard Coat creates a monolithic shell that delivers stone-like durability, impact resistance and UV stability.
Complex profiles and custom details go straight from CAD, BIM, or production drawings to production.
Front-end engineering resolves constructability, tolerances, and installation details before production to reduce RFIs and rework.
CNC machining and quality control deliver consistent geometry, accurate fit, and repeatable results at any scale.
We solve the challenges behind complex architecture
Specification-grade architectural components
Built around project documentation
Unlimited design & profile flexibility
Production-ready engineering packages
Accurate estimating & preproduction review
Coordinated logistics across the U.S.
Polyurea technology for exterior durability
Reduced dead loads. Simplified installation
What we do
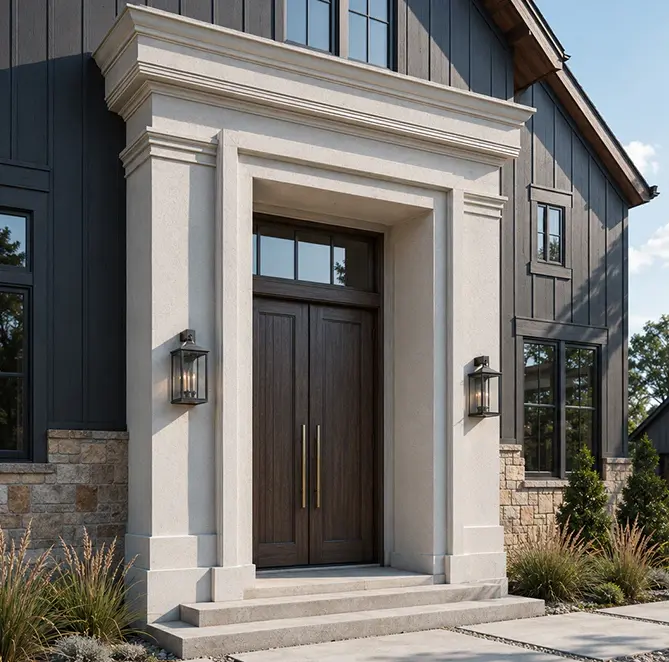
We fabricate custom architectural systems for specification-driven projects, supporting design professionals with engineered solutions that simplify construction, reduce structural loads and preserve architectural intent. Our expertise includes:

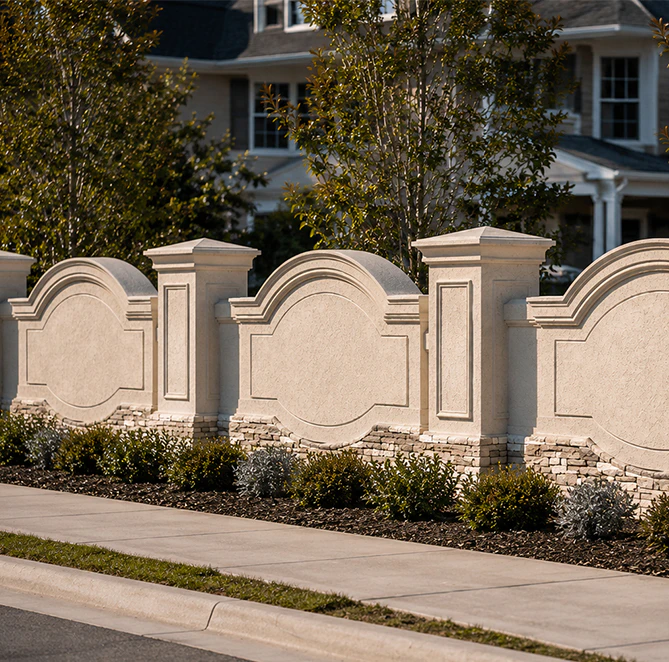
Custom Estate Entrance and Gateway Design

Custom Subdivision entrance designs

Custom HVAC- soundbloc enclosures

Custom Finials & Ornamental Caps for Column Post

Custom Rafter Tails & Knee Braces

Custom Appliques & Onlays

Custom Antique Flower Pots

Custom Pergolas & Arbors

Custom Geren Wall / Vertical Garden Panel

Custom Gable Brackets & Gable Vents / Decorative Vents
Why industry leaders choose Decorative Architectural Shapes
Choosing a fabrication partner is about trust. It’s about knowing your vision is in the hands of experts who care as much about the final result as you do. Here’s why we’re different.
Client testimonials
Trusted by architects, contractors and developers across the United States, our work is reflected in long-term partnerships and repeat business. Here’s what our clients have to say.

We specified DAS for a boutique hotel renovation in Tampa. The shop drawings were clear, revisions came back quickly, and every piece fit without the usual field modifications. That saved our crew a lot of time once installation started.
Brian G.
General Contractor • Tampa, FL
Wasn’t sure about architectural foam at first. Looks like cast stone now that it’s finished, and nobody believes it’s lightweight.
Karen L.
Homeowner • Naples, FL

Fast turnaround, good communication. We changed a couple details after submittals and they handled it without making things complicated.
Eric T.
Project Manager • Jacksonville, FL
Really impressed with the finish. After almost two years outside, still looks exactly like the day it was installed.
Michael C.
Property Owner • Sarasota, FL
Needed custom columns and trim to match an existing facade that was over 30 years old. Honestly didn’t think the texture match would be this close. Everything blended in really well and the owner couldn’t tell the new pieces from the original ones.
David R.
Architect • Orlando, FL
Install crew kept saying how accurate everything was. Hardly any trimming on site which almost never happens.
Scott R.
Commercial Builder • Fort Myers, FL
Simple process from drawings to delivery. We had a pretty unusual facade and they didn’t try to push standard profiles on us.
Jennifer B.
Developer • Boca Raton, FL
Neighbors keep asking if it’s real limestone. Honestly that’s probably the best compliment.
Ashley M.
Homeowner • St. Augustine, FL
We’ve ordered customcpieces twice now. Same quality both times, same people answering the phone. That’s worth a lot.
Kevin F.
Construction Company Owner • Clearwater, FL
Good people to work with. Drawings were clean, shipping was organized, everything showed up labeled. Made our job easier.
Ryan W.
Architectural Designer • West Palm Beach, FL
From your sketch to a show-stopper:
Our collaborative process
Every engagement begins with construction documents, architectural plans or conceptual layouts. Our technical team evaluates constructability, connection details, substrate conditions, segmentation strategy and code-driven requirements before releasing the package for fabrication.
Approved files move into CNC machining, where each profile is cut, assembled and refined to match approved submittals. Dimensional verification, profile consistency and finish preparation are completed throughout the workflow to maintain specification compliance across every assembly.
Each assembly receives a seamless Polyurea Hard Coat engineered to resist impact, moisture intrusion, UV degradation and thermal movement. Surface textures, color matching and decorative treatments are then applied to satisfy the architectural specification and field conditions.
Completed assemblies are identified, packaged and palletized for efficient handling on site. Our staff remains available throughout delivery, installation and punch-list resolution, providing technical guidance, attachment recommendations and responsive job-site support whenever required.
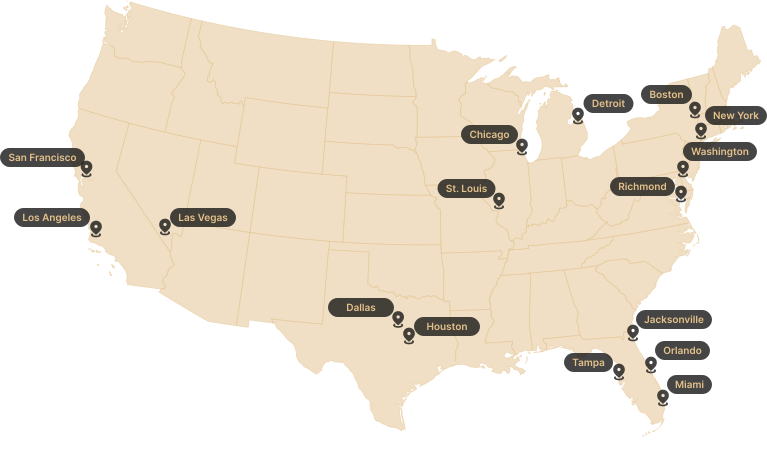
Supporting Construction Projects Nationwide
Decorative Architectural Shapes supplies custom architectural assemblies for hospitality, multifamily, commercial and residential developments throughout the United States. Every order is produced to specification and coordinated for efficient field installation.






Certifications & Quality
FAQ
- What information do you need to quote a custom project?
The more detail, the better—but don’t worry if your package isn’t complete.
A sketch, elevation, CAD file, PDF set or even reference photos are usually enough to get the conversation started. If something’s missing, we’ll tell you exactly what’s needed before preparing pricing. - Can you match an existing architectural profile?
Usually, yes. Old shop drawings are great, but not required. We’ve recreated cornices, capitals and moldings from field dimensions, photographs and even broken pieces removed during restoration work.
- How long does fabrication usually take?
Depends on the scope.
A few window surrounds and a full hospitality facade aren’t the same job. Once we review the drawing package, we’ll provide a realistic lead time based on complexity and production capacity.
- Will the Polyurea coating crack or peel over time?
Not under normal service conditions. The coating is formulated to accommodate thermal expansion and contraction while resisting impact, UV exposure and moisture intrusion. It’s designed as a protective system—not just a finish.
- What file formats can your team work with?
Pretty much all of them.
DWG, DXF, PDF, STEP, SketchUp, Revit exports, Bluebeam markups… we’ve seen just about everything. Even hand-marked architectural prints can usually be turned into fabrication-ready drawings. - Can architectural foam replace precast concrete or cast stone?
For many decorative applications, absolutely.
Columns, cornices, bands, surrounds, quoins and custom trim are often better suited to lightweight composite assemblies. Lower dead loads, easier handling and faster installation can make a noticeable difference on the job site. - How do oversized pieces get delivered?
Large architectural assemblies are segmented before shipment and labeled for field fit-up. Matching installation drawings identify each section, helping crews assemble everything efficiently once materials arrive on site.
- What if revisions come in after we've approved the drawings?
It happens.
If fabrication hasn’t started, updates are usually straightforward. If machining is already underway, we’ll review the revision together and recommend the most practical solution before moving forward. - Do you only work with architects?
Not at all.
Some jobs begin with architects during schematic design. Others come from general contractors, facade subcontractors, millwork shops, developers or design-build teams after bidding is complete. We adapt to whichever delivery method the project requires. - When is the best time to involve DAS?
Earlier than most people think.
We’ve seen plenty of jobs where a short constructability review during design development eliminated RFIs, avoided field modifications and saved weeks later in the schedule. That’s usually where we provide the most value.
Have a project in mind?
Our dedicated specialists are ready to collaborate with you, turning your concept into a detailed plan with a transparent budget. Let’s bring your vision to life!

& specification catalog
Get the definitive guide to our custom decorative architectural foam shapes. This free catalog is packed with hundreds of design profiles, detailed technical specifications, and real-world project applications.
Blog posts
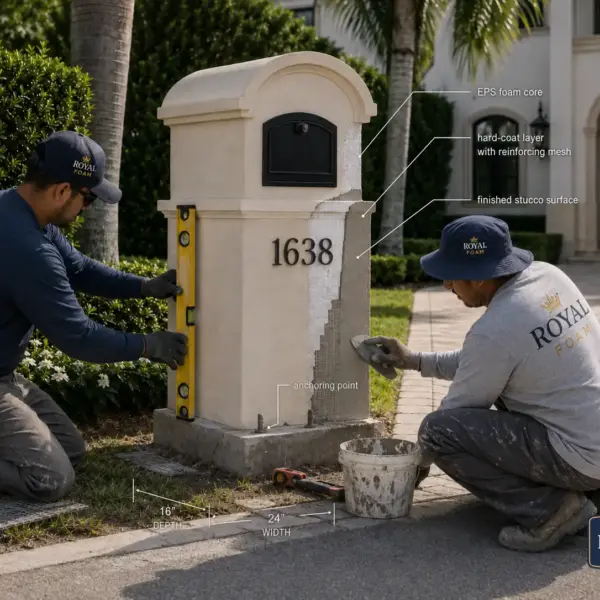
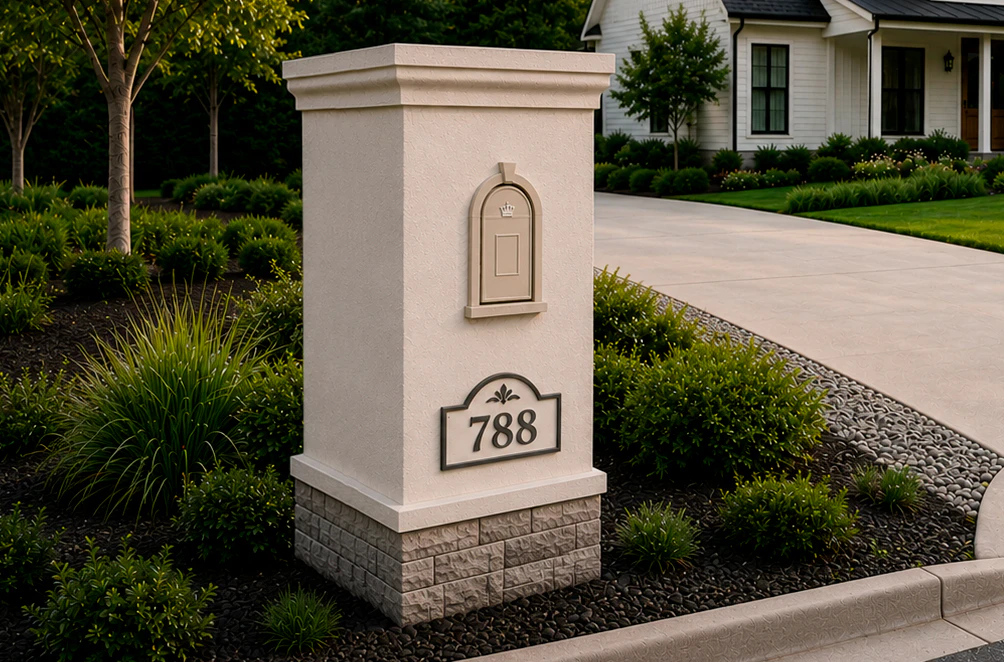
Stucco Mailboxes:
Lightweight Architectural Detail with Masonry-Level Curb Appeal
Traditional masonry mailboxes look solid, but they are heavy, slow to build, and often require more site labor, curing time, and repair work. Modern EPS-based stucco mailboxes offer the same substantial visual effect with less weight, cleaner installation, and wider design freedom.

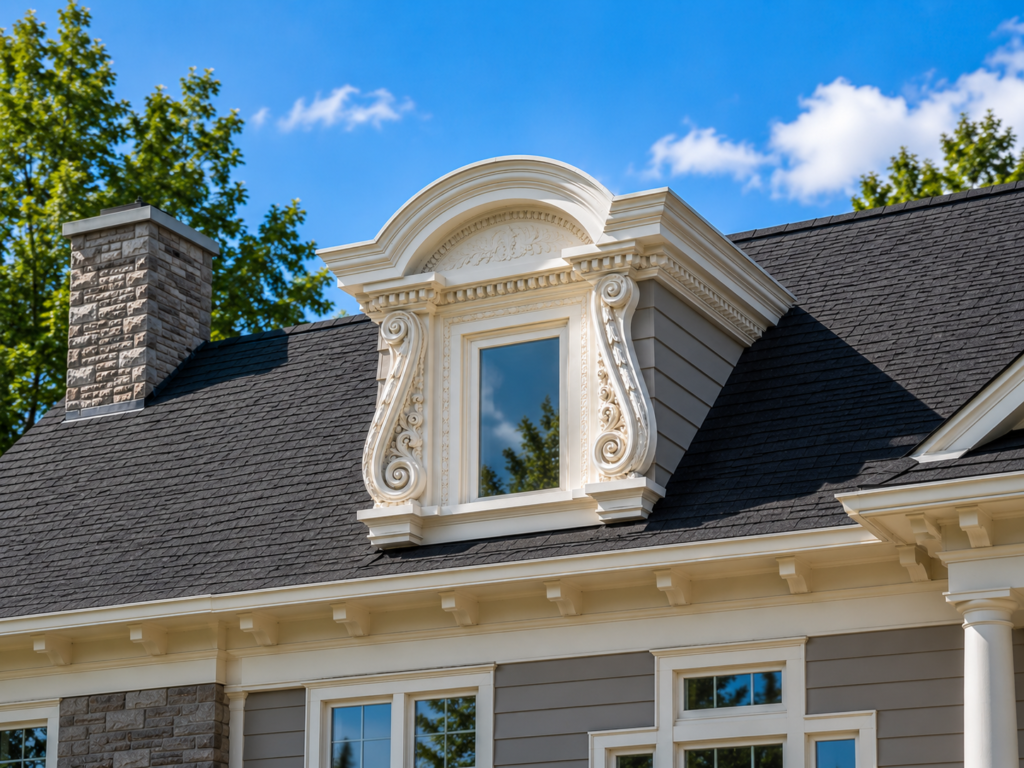
Decorative Modern Dormer Windows
Decorative Architectural Shapes decorative dormers are designed to bring elegance, depth, and character to any building exterior. A dormer is more than a decorative detail; it is an architectural statement that can transform a plain roofline or window area into a custom, high-end feature.
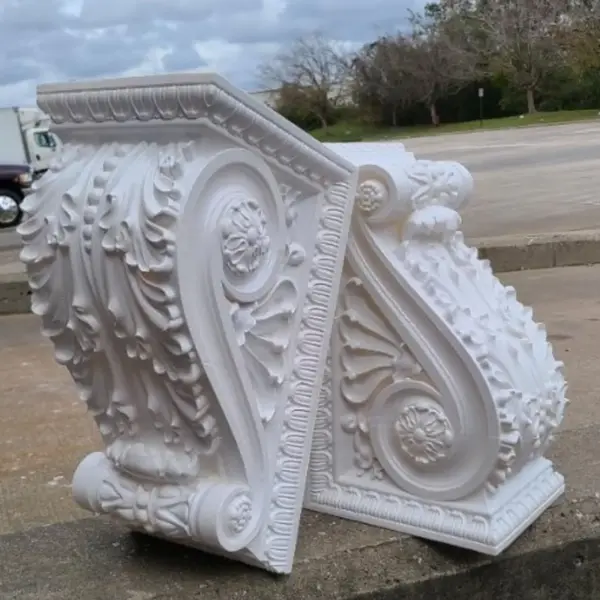
Who We Are - Decorative Architectural Shapes
Decorative Architectural Shapes is a U.S.-based manufacturer of engineered architectural foam systems with more than 25 years of experience serving commercial and residential construction throughout the United States.
We:
- design and fabricate decorative architectural elements at our Jacksonville, Florida manufacturing facility;
- produce everything from standard profiles to fully bespoke architectural assemblies engineered to project specifications;
- provide a 20-year limited warranty on every finished element;
- deliver factory-finished products ready for installation;
- support clients from initial design concepts through final delivery.
Architects, developers, general contractors, designers and facade specialists choose DAS for accurate shop drawings, dependable lead times, consistent manufacturing quality and minimal field modifications. The result is better coordination throughout construction, fewer installation issues and lower lifecycle costs without compromising architectural intent.
Advanced Architectural Systems for the Modern Built Environment
Our engineering team transforms complex blueprints into high-performance composite reality. By utilizing advanced Polyurea hard-coat technology, we provide solutions that are up to 90% lighter than traditional masonry without sacrificing structural integrity.
Strategic benefits for your project:
- Full ASTM E84 fire-rated compliance for commercial safety;
- High-impact armor designed for high-traffic exterior zones;
- CNC-precision fabrication for a seamless, zero-gap onsite fit;
- Significant reduction in structural load and specialized labor costs.
What we produce
At the core of our offer is a comprehensive architectural shapes catalog that covers most facade and interior design needs and allows you to plug in custom solutions without being limited by geometry.
We manufacture:
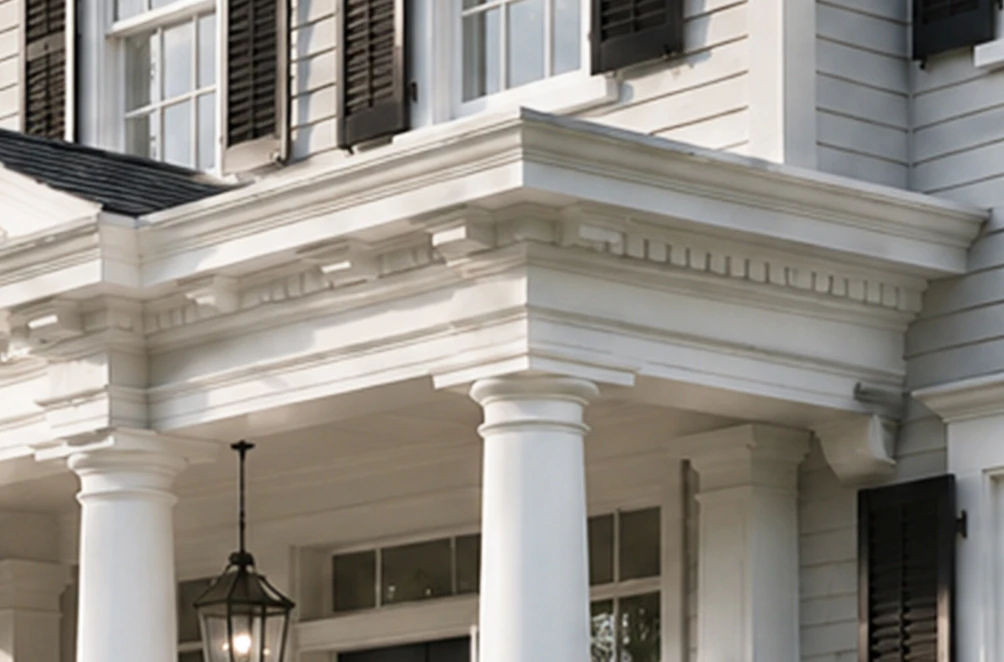
- Architectural pillars and modern decorative columns in different heights and diameters.
- Single architectural arcade elements and complex systems of architectural arcades for facades and galleries.
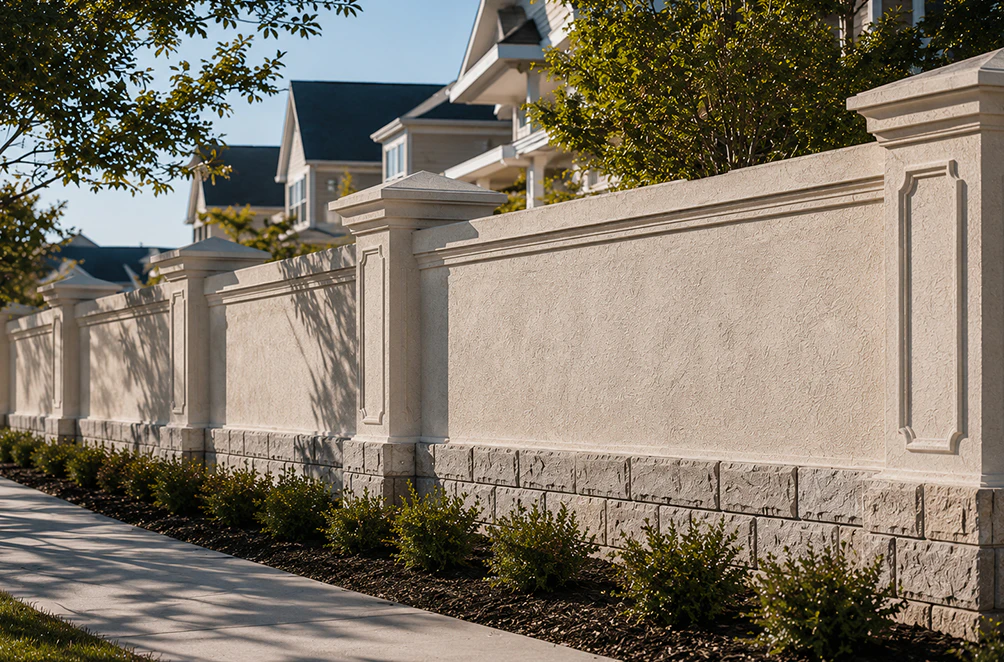
- Architectural fence elements and complete architectural fence systems.
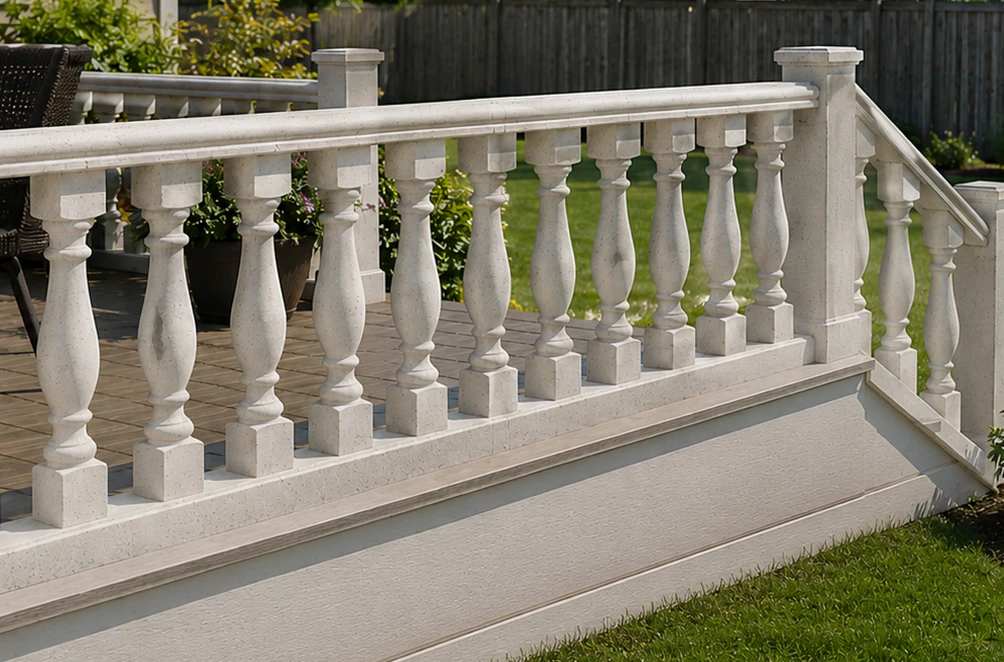
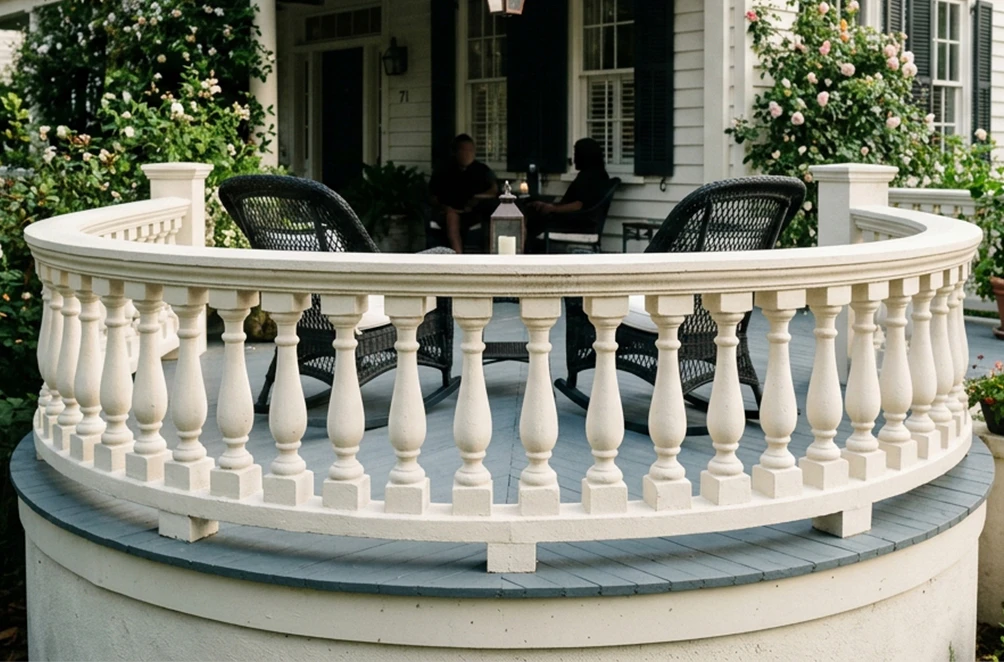
- Architectural balustrades for terraces, balconies and staircases.
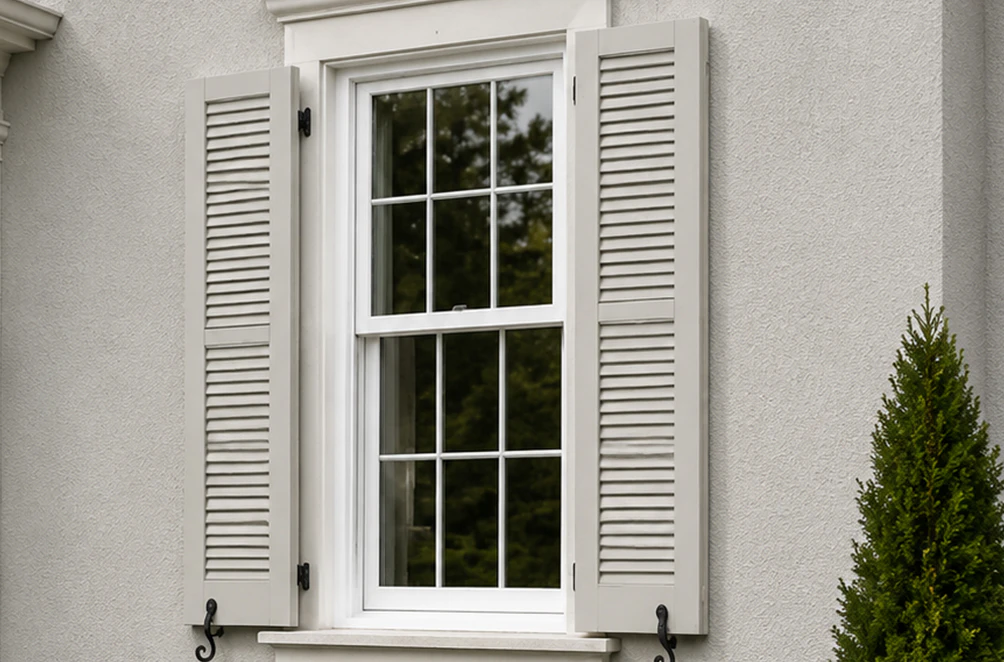
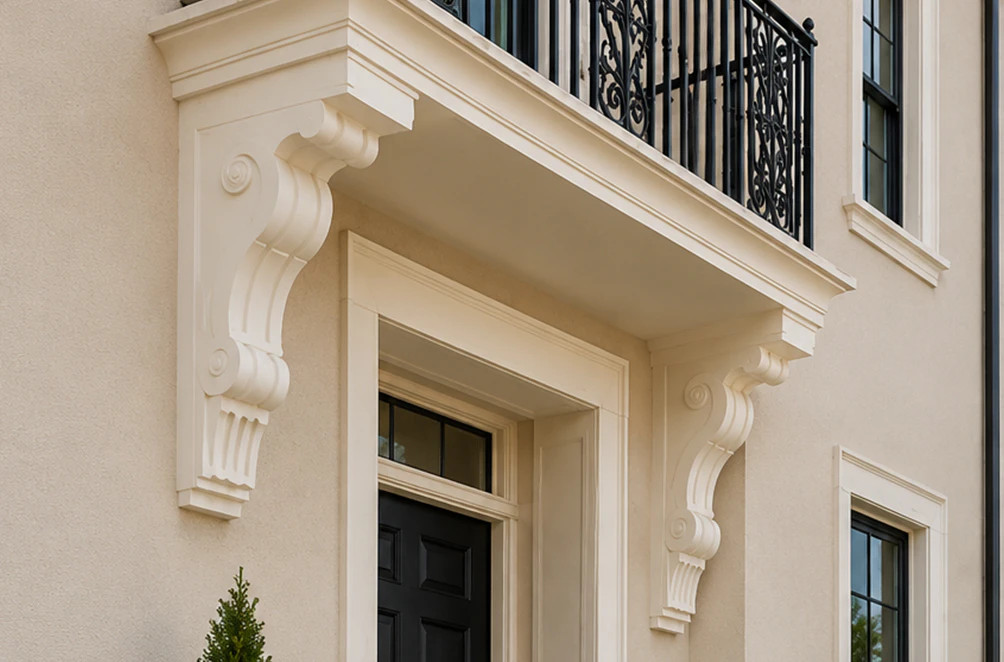
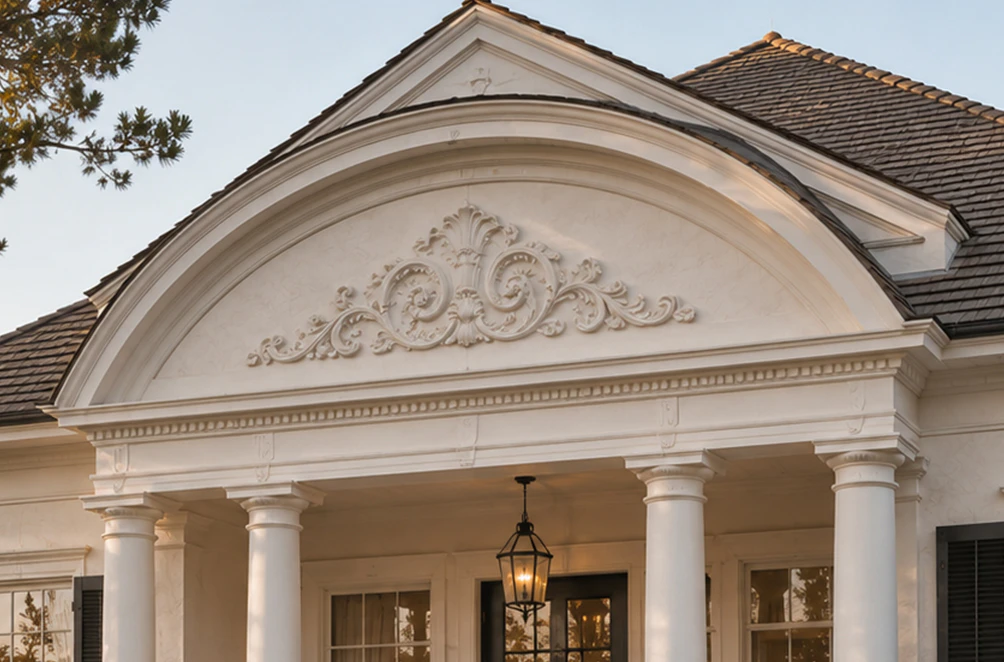
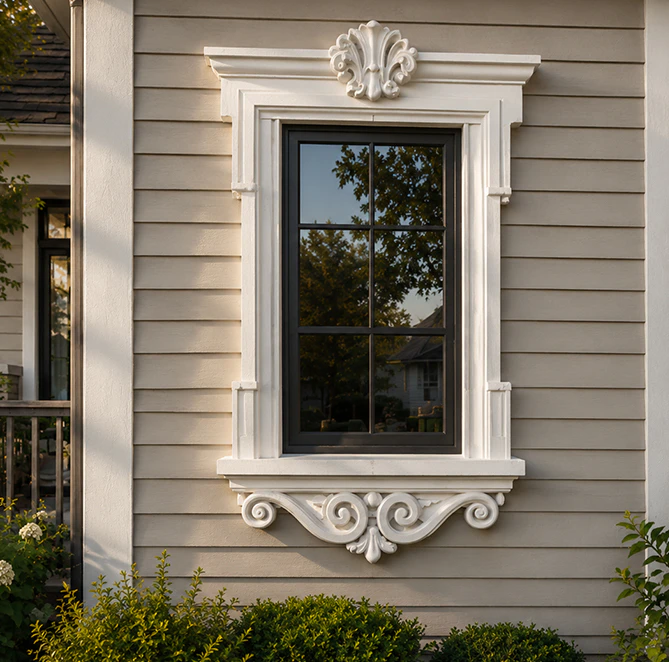
- A full line of decorative architectural shapes: cornices, moldings, pediments, capitals, decorative panels, and purely decorative shutters and louvers.
- Fully bespoke custom decorative architectural foam shapes based on your drawings, 3D models or even hand sketches.
At the same time, we do not lock you into only what is in stock. Architectural design shapes are created to match the architectural language of your project: from strict minimalism and modern to detailed neoclassic.
Conclusion
Engineered architectural foam has become an established material for projects where appearance, structural efficiency and long-term performance must work together. Advances in CNC fabrication, composite coating technology and quality control have made it possible to reproduce the character of traditional masonry while reducing structural loads, simplifying installation and minimizing maintenance over the life of the building.
Whether your scope includes architectural columns, arcades, balustrades, cornices or fully bespoke facade elements, every assembly is engineered around project documentation—not standard inventory—to ensure accurate fit, reliable performance and consistent architectural results.
Have a project in mind?
Our dedicated specialists are ready to collaborate with you, turning your concept into a detailed plan with a transparent budget. Let’s bring your vision to life!
& specification catalog
Get the definitive guide to our custom decorative architectural foam shapes. This free catalog is packed with hundreds of design profiles, detailed technical specifications, and real-world project applications.