

library of all questions and answers
Here you can find all the answers to any questions you may have.
- Can damaged sections be replaced?
Yes. Individual profiles or assemblies can be remanufactured without replacing the entire installation, making future repairs faster and more cost-effective.
- How large can a single component be?
As large as shipping allows. When a profile exceeds transportation limits, it’s engineered as matching sections that assemble cleanly on site with nearly invisible joints.
- What's the biggest advantage over precast concrete?
Less weight changes everything. It simplifies handling, speeds up installation, reduces equipment costs, and places far less dead load on the structure.
- Do you only manufacture exterior products?
Not at all. Along with exterior facades, we fabricate interior ceiling details, feature walls, columns, beams, and other foam architectural elements for residential and commercial spaces.
- How accurate is your CNC fabrication?
Precision isn’t optional. Our machining process maintains tolerances of up to ±1/32 inch, allowing long runs, corners, and joints to line up with minimal field adjustments.
- Are your products suitable for coastal climates?
They’re built for it. Closed-cell EPS won’t absorb moisture, and the reinforced Polyurea coating stands up to salt air, UV exposure, and year-round humidity.
- Can decorative architectural shapes help reduce structural costs?
In many cases, they do. Because architectural foam shapes are dramatically lighter than stone or precast, architects can often avoid additional structural reinforcement while preserving the original design intent.
- Can you manufacture custom architectural profiles from our CAD drawings?
That’s our wheelhouse. CAD files, BIM models, PDFs, or hand sketches can all be turned into custom decorative architectural foam shapes using precision CNC fabrication.
- Do you provide shop drawings for approval before production begins?
Every custom build starts with approval. You’ll receive shop drawings, 3D renderings, and a complete dimension package before fabrication begins, giving your team time to review every detail.
- What files can I send for a quote?
Whatever you have. CAD drawings, BIM models, PDFs, hand sketches, or reference photos all work as a starting point.
- Can you meet a tight construction schedule?
There’s nothing complicated about it. Architectural foam trim is typically installed with polyurethane adhesive and corrosion-resistant fasteners. We also provide installation guides, so your crew isn’t left figuring it out in the field.
- How do we attach these foam architectural shapes to standard framing or masonry?
There’s nothing complicated about it. Architectural foam trim is typically installed with polyurethane adhesive and corrosion-resistant fasteners. We also provide installation guides, so your crew isn’t left figuring it out in the field.
- Can we cut or modify your products on the job site if needed?
Yes. While every profile is fabricated to your approved dimensions, minor adjustments are easy with standard woodworking tools if field conditions call for them.
- What kind of weather conditions are required for installation?
The weather matters less than the adhesive. Most polyurethane products require temperatures above 40°F (4°C) and clean, dry surfaces to achieve a proper bond.
- Do my crews need specialized masonry skills to install your products?
Not at all. Standard framing, finish carpentry, or siding crews can install most architectural foam shapes, eliminating the need for specialty masonry subcontractors.
- Are your products difficult to maintain?
Not much. An occasional wash with mild soap and water is usually all that’s needed to keep decorative architectural shapes looking their best.
- Can you ensure exact consistency across hundreds of units in a large development?
Absolutely. CNC machining delivers repeatable results, whether you’re ordering 10 window surrounds or 1,000. Every profile is produced to the same specifications for a consistent appearance across the entire property.
- Do your lightweight architectural elements require structural re-engineering?
Usually the opposite. Since our assemblies are up to 90% lighter than comparable precast, additional structural steel or foundation upgrades are often unnecessary.
- Can you replicate historical architectural details for restoration projects?
That’s one of our specialties. Send us an original sample, measurements, or drawings, and we’ll reproduce the profile in lightweight architectural foam molding while preserving the character of the historic facade.
- Are there any geometric limitations to your custom foam fabrication?
Very few. Curved architectural foam arches, oversized cornices, deep architectural foam corbels, decorative panels, and complex 3D features are all well within our capabilities.
- Can your EPS foam elements mimic the texture of natural limestone or precast concrete?
They can fool just about anyone. Our finishing process recreates the look of limestone, cast stone, stucco, and precast with impressive architectural realism—without adding unnecessary weight.
- Can I mix standard profiles with one-off designs?
That’s a common approach. Many clients combine catalog architectural foam trim with fully custom components to create a unique look while keeping fabrication costs under control.
- Will the color match the rest of my building?
Yes. We don’t ask you to pick from a limited color chart—we match your approved finish sample so new details blend naturally with the existing facade.
- Why choose Decorative Architectural Shapes?
Because you get more than architectural foam products. You get engineering support, CNC precision, factory-controlled finishing, nationwide shipping, and one experienced team that stays with the job from the first drawing to final delivery.
- How do your lightweight elements impact the construction schedule?
Less weight speeds everything up. Without cranes, long cure times, or heavy masonry work, installation moves faster and crews can keep the build on schedule.
- How much weight are we talking about compared to precast concrete?
The difference is hard to ignore. A cornice that weighs 500 lbs in precast may weigh under 20 lbs in engineered foam, allowing a two-person crew to handle it without a crane.
- How do I specify your products in my architectural plans?
Specify high-density EPS architectural foam shapes with a reinforced Polyurea Hard Coat by Decorative Architectural Shapes. Need CAD details, CSI language, or technical data? Just ask—we’ll send the documentation.
- Do you work directly with architects and designers?
Every day. Our team reviews plans, answers technical questions, and helps refine architectural foam molding before fabrication begins.
- What does the long-term warranty actually cover?
The warranty covers the integrity of the product as manufactured. It guarantees that the polyurea coating will not spontaneously peel, blister, or separate from the foam core, and that the product will not rot, rust, or degrade due to standard weather exposure over its guaranteed lifespan.
- What kind of warranty do you offer on your decorative architectural shapes?
We stand behind our engineering. We offer a comprehensive long-term warranty against manufacturing defects, delamination of the polyurea hard coat, and structural failure of the EPS core under normal environmental conditions. When you build with us, you are building a permanent asset.
- Do you ship nationwide across the United States?
Yes. While we proudly manufacture everything in Florida, we are a national B2B partner. We coordinate daily with dedicated LTL (Less Than Truckload) and full truckload freight carriers to deliver projects to job sites in all 50 states, from New York to California.
- How do you safely package and ship large, fragile architectural elements?
We don’t take chances with shipping. Every order is custom-crated by our logistics team in Jacksonville. We build robust wooden crates, use specialized foam packing to prevent shifting, and wrap the elements to protect them from moisture and road debris during transit.
- What is your return policy for custom fabricated architectural shapes?
Because all of our custom architectural elements are engineered and cut specifically to your approved shop drawings, they cannot be resold. Therefore, custom-fabricated products are strictly non-refundable and cannot be returned unless they arrive with a manufacturing defect.
- What exactly is EPS foam, and why is it used for architecture?
EPS stands for Expanded Polystyrene. We use a high-density, closed-cell architectural grade of EPS. It is used because it is incredibly lightweight, structurally stable, rot-proof, and can be shaped into infinitely complex geometries. It provides the perfect permanent core for architectural elements.
- How does the cost of your engineered foam compare to precast concrete or stone?
From a pure material standpoint, engineered foam is generally more cost-effective. But the real savings happen on the job site. Because our products are lightweight, you eliminate the need for heavy cranes, structural steel reinforcements, and high-priced masonry labor. The installed cost is dramatically lower.
- Do I get to see a 3D visual or proof before you start cutting foam?
Absolutely. We never guess. For all custom orders, we provide detailed 3D visualizations and dimensioned shop drawings. Production does not begin until you or your architect review the drawings and sign off on every detail.
- What is your standard production lead time?
For standard catalog items, our typical lead time is 2 to 3 weeks. For custom fabricated architectural shapes, lead times generally range from 3 to 5 weeks after you officially approve the final shop drawings. Timelines may adjust based on the scale and complexity of the project.
- Do we need mechanical fasteners in addition to adhesive?
Yes, for most exterior applications. While the adhesive provides the primary bond, mechanical fasteners (like galvanized or stainless steel screws, nails, or masonry anchors) act as clamps. They hold the architectural shape securely in place while the polyurethane adhesive fully cures.
- What is the recommended adhesive for installing your architectural shapes?
We strongly recommend using a premium, exterior-grade polyurethane construction adhesive (such as PL Premium). Polyurethane adhesives create a permanent, weatherproof bond between our EPS foam elements and common substrates like wood, stucco, brick, or Tyvek house wrap.
- Can I order custom architectural elements for a single-family home renovation?
Absolutely. While we handle massive commercial projects, we regularly work with homeowners looking to upgrade their curb appeal. Whether you need a custom stucco mailbox, elegant window surrounds, or a new porch column, we bring the same commercial-grade quality to your home.
- Can you ensure exact consistency across hundreds of units in a large development?
Yes. We utilize advanced CNC technology that guarantees 100% dimensional accuracy and repeatability. Whether you are ordering 10 window surrounds or 1,000, the first piece will be identical to the last. This ensures a flawless, uniform aesthetic across your entire community or commercial park.
- How do your lightweight elements impact our overall project timeline?
They drastically accelerate it. Because our products don’t require heavy lifting equipment, prolonged curing times, or specialized masonry crews, installation happens in a fraction of the time. What takes days with precast concrete takes hours with engineered foam, allowing you to close out building phases faster.
- Can you replicate historical architectural elements for restoration projects?
Yes, this is one of our specialties. Historical restorations often involve heavy, deteriorating masonry that is unsafe or too expensive to replace with original materials. Send us a physical slice, a mold, or precise dimensions of the original piece, and we will replicate it perfectly in lightweight, permanent foam.
- Do you offer wholesale pricing or volume discounts for distributors?
Yes, we actively partner with building material dealers and distributors across the USA. We offer structured volume discounts and wholesale pricing tiers designed to give you healthy margins while providing your clients with premium architectural solutions.
- Do you provide installation diagrams and technical support for my crew?
Yes. We don’t just ship the product and disappear. Every custom order comes with detailed shop drawings and installation guidance. If your project manager or crew foreman runs into a unique challenge on site, our technical support team in Jacksonville is just a phone call away.
- How much weight are we talking about compared to precast concrete?
The difference is staggering. A large architectural cornice that might weigh 500 lbs in precast concrete will typically weigh less than 20 lbs when fabricated from our engineered foam. This means a two-person crew can safely lift and install massive architectural features without a crane.
- Do my crews need specialized masonry skills to install your products?
Not at all. You can stop fighting with concrete and heavy machinery. Because our architectural shapes are incredibly lightweight, your standard framing, siding, or carpentry crews can handle the installation. You don’t need to hire expensive, specialized masonry subcontractors.
- What kind of weather conditions are required for installation?
The primary weather consideration involves the adhesive and the final paint application. Most construction adhesives require temperatures above 40°F (4°C) to cure properly, and the surfaces must be dry. The polyurea hard coat itself is highly weather-resistant, but you should follow the adhesive manufacturer’s guidelines for the best bond.
- Can we cut or modify your products on the job site if needed?
Yes. While we engineer everything to fit your exact specifications to minimize on-site labor, field adjustments are sometimes necessary. Your crew can easily cut or miter our foam elements using standard woodworking tools, such as a masonry blade on a miter saw or a fine-tooth hand saw.
- How do we attach these foam architectural shapes to standard framing or masonry?
Installation is fast and relies on standard tools. Most elements are secured using a combination of premium polyurethane construction adhesives and mechanical fasteners (like corrosion-resistant screws or anchors). We provide clear, step-by-step installation guides to ensure your crew gets it right the first time.
- How do I specify your products in my architectural plans?
It’s straightforward. You can specify our products as “High-density EPS foam architectural elements with a reinforced polyurea hard coat by Decorative Architectural Shapes.” If you need specific technical data sheets, CAD blocks, or performance specs for your documentation, just reach out to our engineering desk—we’ll provide exactly what you need.
- Do you provide shop drawings for approval before production begins?
Always. We act as your engineering partner. Before a single piece of foam is cut, we provide comprehensive 3D visualizations, itemized proposals, and detailed shop drawings. We ensure every dimension aligns perfectly with your master plans, leaving zero room for costly on-site surprises.
- Can your EPS foam elements mimic the texture of natural limestone or precast concrete?
Yes. We don’t just cut foam; we finish it. After applying our protective polyurea hard coat, we can apply expert faux finishes that perfectly mimic the look, feel, and texture of natural stone, stucco, or precast concrete. Once installed and painted, no one will know it’s foam.
- Can you manufacture custom architectural profiles from our CAD drawings?
Absolutely. Custom foam fabrication is our core competency. You don’t have to compromise your vision to fit a standard catalog. Send us your CAD files, PDFs, or even hand sketches. Our engineering team will translate them into precise digital models and fabricate them with millimeter accuracy using advanced CNC hot-wire technology.
- Are there any geometric limitations to your custom foam fabrication?
Practically none. Because we use engineered EPS foam, we aren’t restricted by the complex, expensive mold-making processes required for concrete or fiberglass. Whether you need sweeping arches, intricate historical corbels, or avant-garde 3D wall panels, if you can sketch it, we can build it.
- Do your lightweight architectural elements require structural re-engineering?
No, and that’s the beauty of our product. Our elements are up to 70 times lighter than precast concrete. You get the massive, monumental look of stone without adding significant dead load to the building. This eliminates the need for expensive structural steel reinforcements, saving both engineering time and project budget.
Have a project in mind?
Our dedicated specialists are ready to collaborate with you, turning your concept into a detailed plan with a transparent budget. Let’s bring your vision to life!

& specification catalog
Get the definitive guide to our custom decorative architectural foam shapes. This free catalog is packed with hundreds of design profiles, detailed technical specifications, and real-world project applications.
Blog posts

Exterior Window Shutters – Styles, Materials, Custom Options, and Installation Guide
Foam molding installation is exactly what fills that gap. It’s lighter than wood, far cheaper than plaster, and you can do the whole job yourself in a weekend without a crew or specialized training. This guide walks you through every stage – from choosing your tools to avoiding the mistakes that send people back to the hardware store twice.

How to Install Foam Molding – Step-by-Step Guide, Tools, Adhesives, and Common Mistakes
Foam molding installation is exactly what fills that gap. It’s lighter than wood, far cheaper than plaster, and you can do the whole job yourself in a weekend without a crew or specialized training. This guide walks you through every stage – from choosing your tools to avoiding the mistakes that send people back to the hardware store twice.
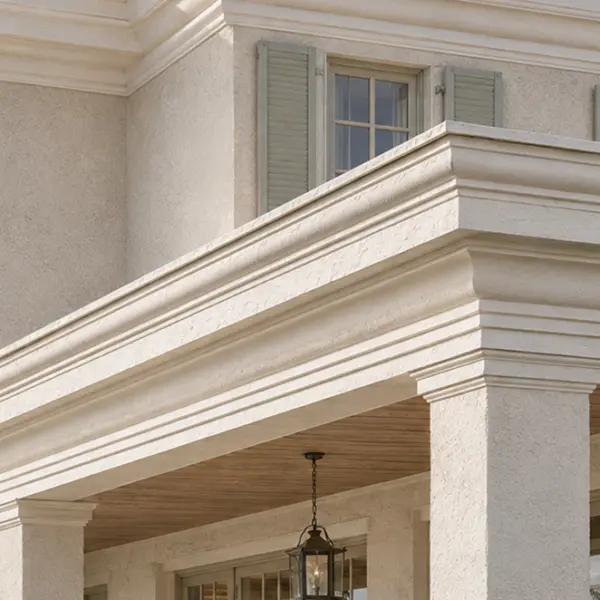
Architectural Foam Shapes: The Questions We Hear Every Day
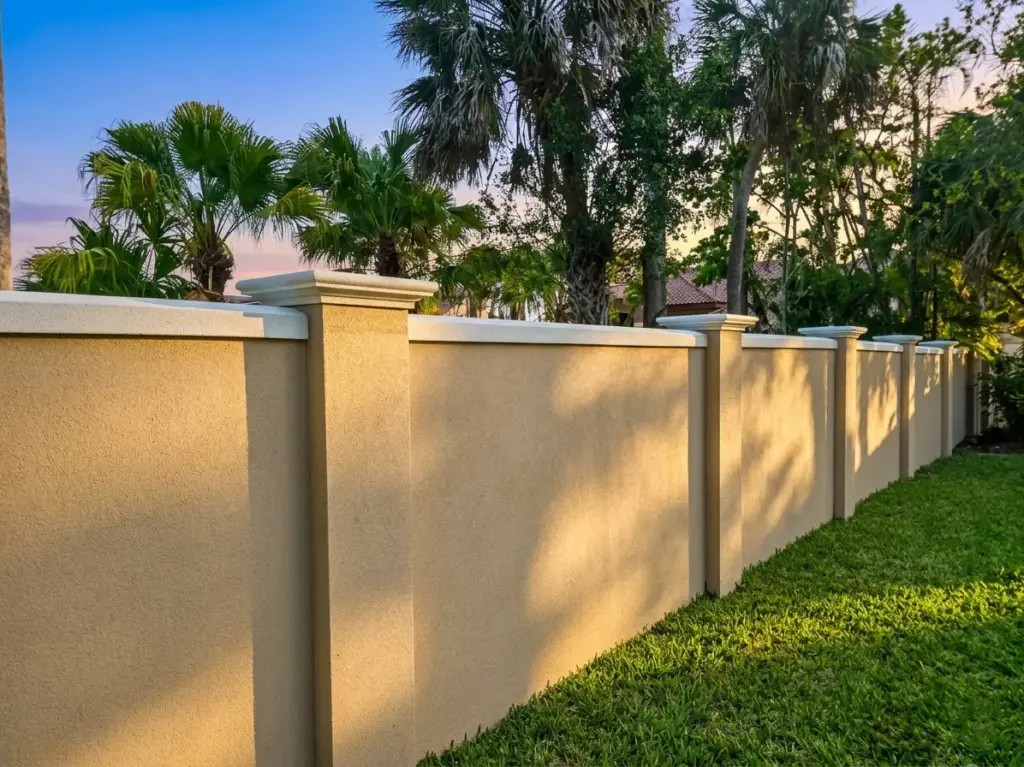
Built Around Real Projects—Not Generic Answers
Specifying architectural foam shapes shouldn’t mean guessing how they’ll perform on a real job site. Architects, builders, and developers want straight answers about structural loads, attachment methods, durability, production, and long-term maintenance—not marketing claims.
This FAQ covers the questions our engineering and estimating teams answer every day. From architectural foam molding and architectural foam trim to fully customized facade systems, you’ll find practical information supported by real manufacturing data, including 2–3 lb/ft³ EPS density, ±1/32 in. CNC tolerances, 25–30 psi compressive strength, and a 20-year limited warranty.
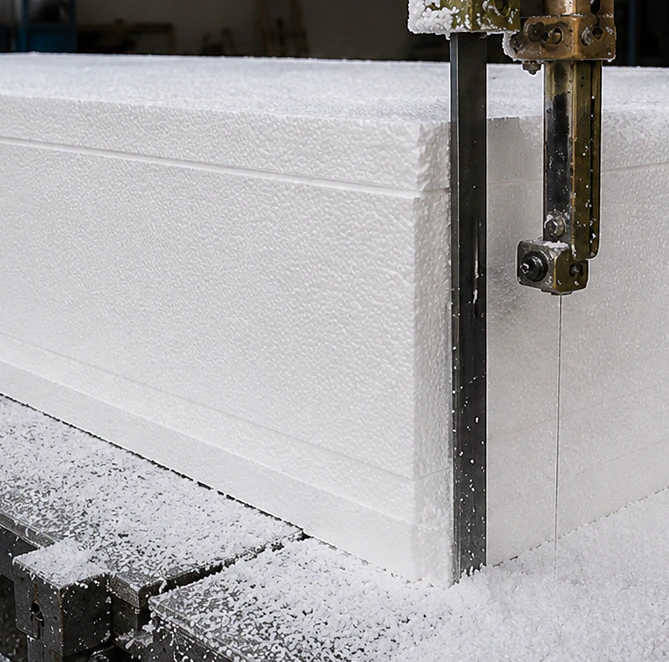
Engineering First. Manufacturing Second
No two buildings are engineered the same way. Wind loads, substrates, transportation, installation methods, and local code requirements all influence the final solution.
That’s why our decorative architectural shapes are manufactured directly from CAD files and shop drawings instead of standard templates. Every project is reviewed before production to verify manufacturability, simplify field installation, reduce RFIs, and minimize costly change orders.
Topics covered include:
- architectural foam products and material performance;
- custom fabrication, CNC machining, and production tolerances;
- installation, shipping, and oversized assemblies;
- maintenance, warranties, and lifecycle costs.
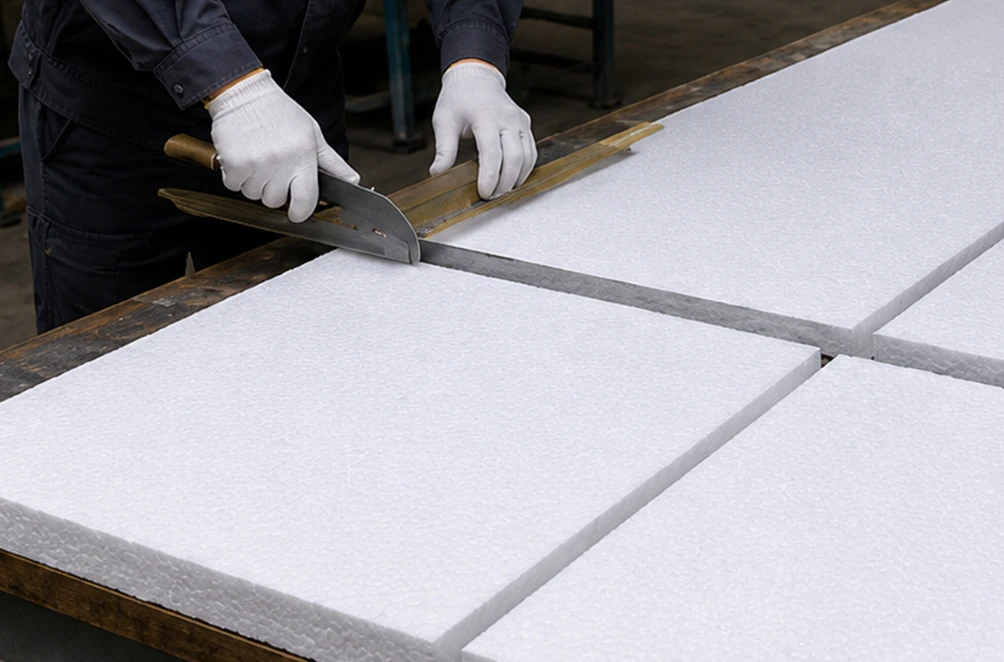
Need a Project-Specific Answer?
Performance starts long before production. Every architectural foam shape is engineered from CAD data, CNC-machined to ±1/32 inch before coating, and manufactured using 2–3 lb/ft³ closed-cell EPS selected for the structural demands of the project. A reinforced Polyurea Hard Coat adds impact resistance while protecting the surface from UV exposure and moisture.
Before fabrication begins, our engineers evaluate geometry, segmentation, attachment details, transportation, and installation logistics. That process minimizes field modifications, reduces change orders, and helps contractors install complex architectural features faster and with greater accuracy.
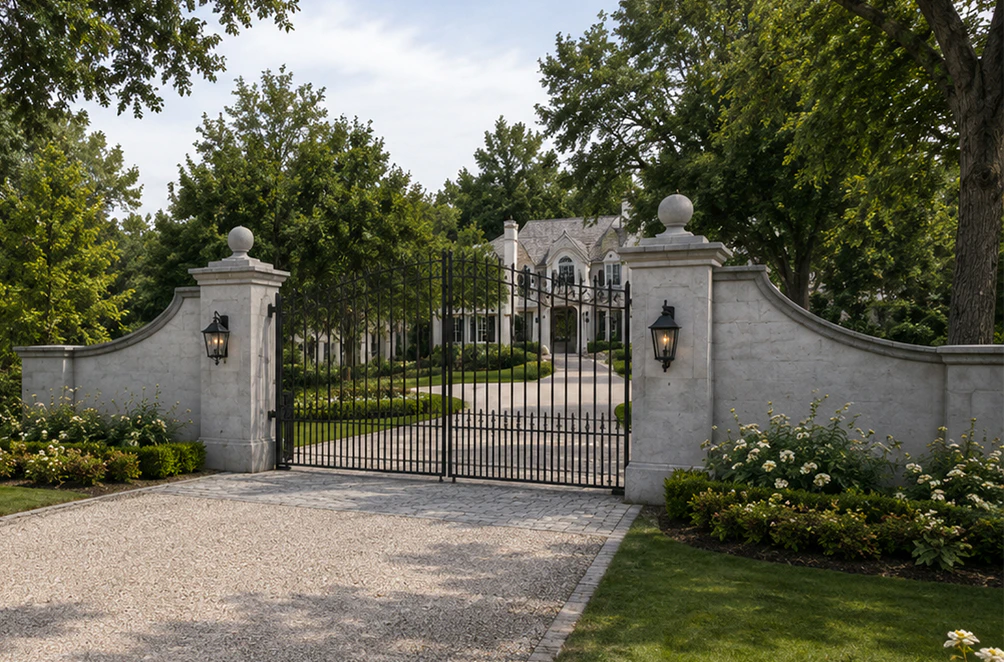
Every drawing tells a different story
Send us your elevations, CAD files, specifications, or even an early sketch. Our estimators and engineers will review the project, identify fabrication requirements, recommend the most efficient manufacturing approach, and prepare a detailed quotation with realistic production lead times before work begins.
Have a project in mind?
Our dedicated specialists are ready to collaborate with you, turning your concept into a detailed plan with a transparent budget. Let’s bring your vision to life!
& specification catalog
Get the definitive guide to our custom decorative architectural foam shapes. This free catalog is packed with hundreds of design profiles, detailed technical specifications, and real-world project applications.