

Premium architectural portal elements
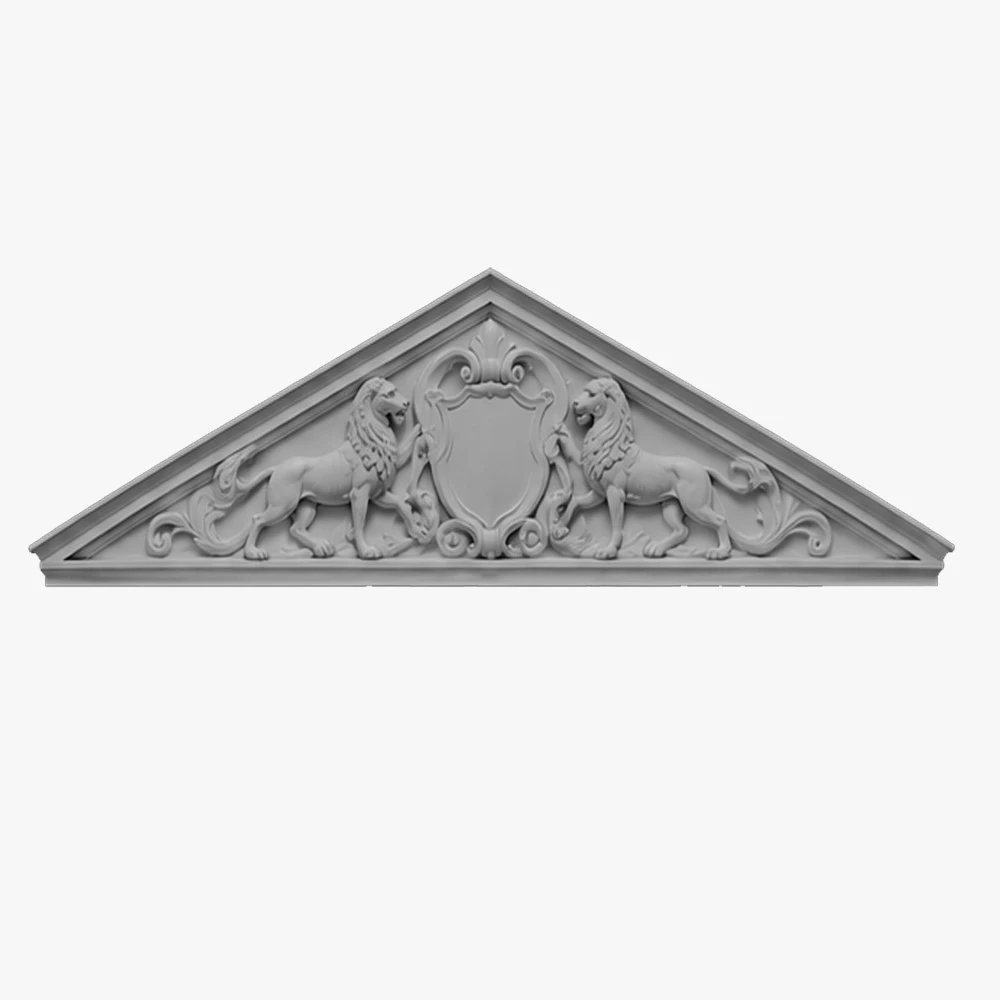
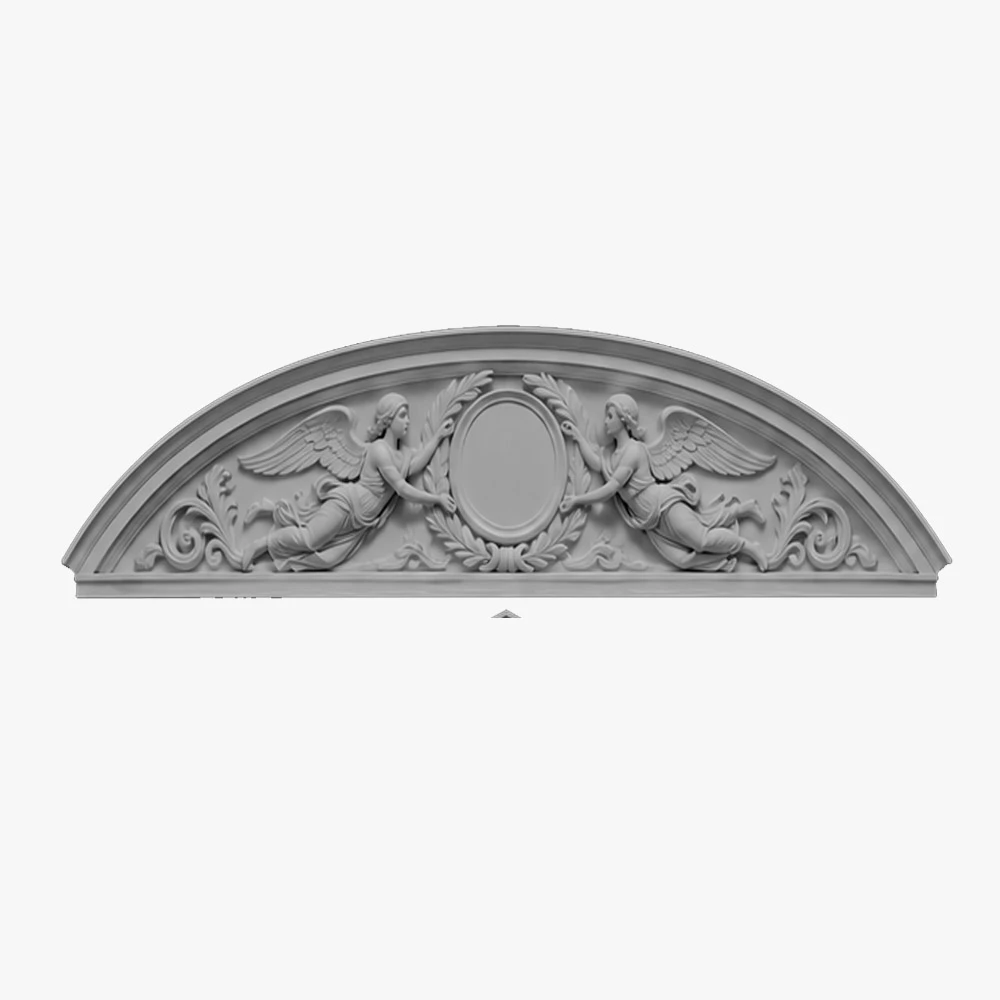
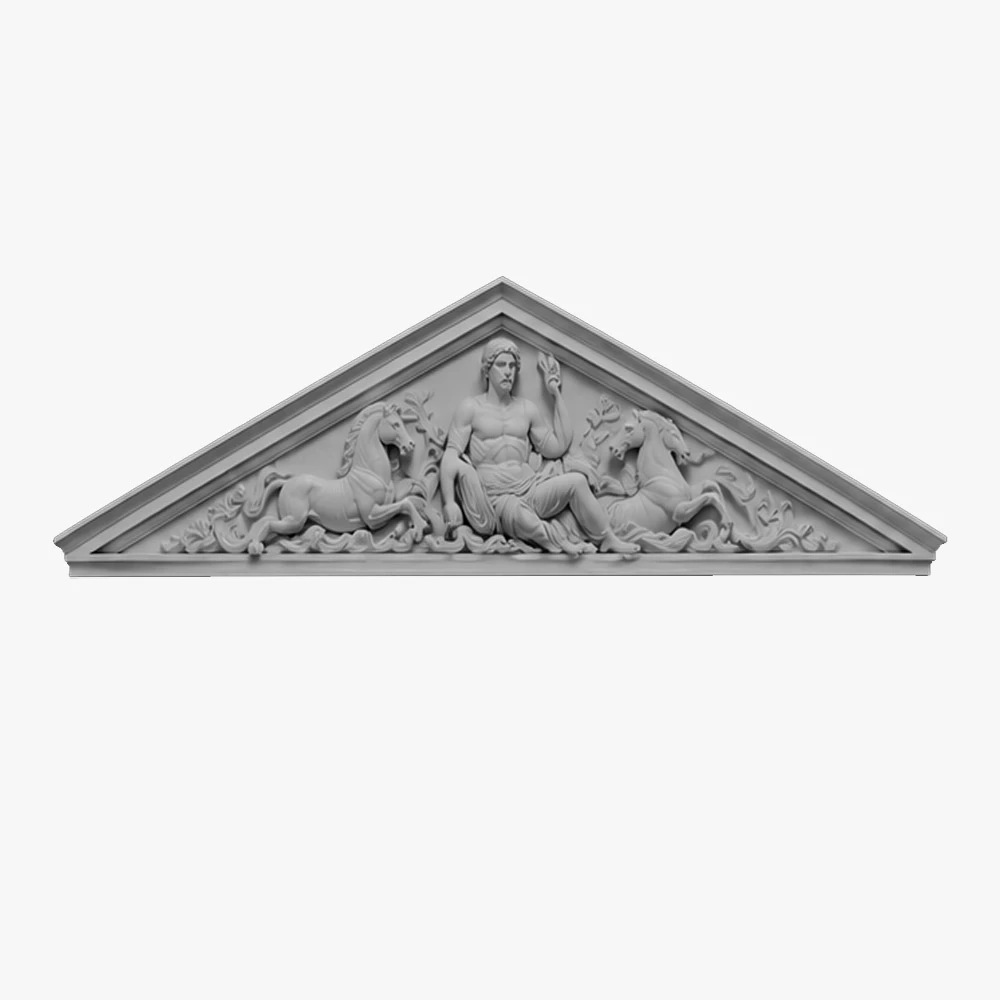
Custom Tympanum panels
Architectural aesthetics free from engineering constraints
Ultralight EPS Core
Polyurea Weather Capsule
ASCE 7 Compliant
Class A Fire-Rated
Bespoke CNC Relief
Rapid Z-Clip Mount
Who do we help
Our architectural solutions capture a feeling of grandeur on building facades — especially for professionals and homeowners who value reliability, precision, and comfort. We ensure confidence in the product’s quality and durability at every project stage.
 For developers, owners, and HOA boards
Investments in architectural detailing (including tympanum roof elements) directly impact the property’s wealth generation. Your goal is to deliver a marketable project while staying within budget. Our accelerated “design–manufacturing–installation” cycle dramatically reduces TCO. You get durability without the need for constant crack repairs.
 For architects, engineers, and contractors
You need to implement a complex bas-relief finish while complying with strict building codes. We provide predictable engineering assemblies, a drastic reduction in dead load, and solutions tailored to the project’s physical constraints. We are ready to modify the workflow to accommodate a non-standard combination of contractors on-site.
 For residents and communities.
You want to enjoy and take pride in your home’s prestigious facade. Our products resist cracks and leaks. We create a “zone of psychological reassurance” for the client, ensuring that the facade will look flawless for decades.
From Design Concept to Finished Architecture
Built to spec, installed in hours.
Product Range
Tympanum panels
Tympanum panels 8
Sizes
Size Guide
| Length (L), foot | Width (W), in | Height (H), in |
|---|---|---|
| 4 | 6 | 48 |
| 4 | 6 | 60 |
| 8 | 8 | 48 |
| 8 | 8 | 60 |
| 12 | 10 | 48 |
| 12 | 10 | 60 |
| 16 | 12 | 60 |
| 16 | 12 | 72 |
| 20 | 14 | 60 |
| 20 | 14 | 72 |
| 24 | 16 | 60 |
| 24 | 16 | 72 |
Finishes
Textures & Colors
All textures and colors are fully customizable for each individual project, ensuring complete flexibility in design and appearance.
Each of our decorative architectural foam products is unique. We don’t “print” identical beams — we craft them as individual architectural pieces.

 Sandblast
Fine, uniform aggregate. Replicates the clean, etched look of sandblasted masonry. Fully paintable.
 Freestyle
Hand-troweled, organic movement. Perfect for Old World, Mediterranean, or custom rustic facades. Fully paintable.
 Quarzputz
Classic rilled stucco texture. Engineered to seamlessly match standard EIFS exterior systems. Fully paintable.
 Sandpebble
Medium-to-heavy aggregate. Delivers a robust, traditional stucco profile that hides surface imperfections. Fully paintable.
 Sandpebble fine
Tight, subtle aggregate. A versatile, low-profile texture that balances masonry realism with a refined finish. Fully paintable.
 Mojave
Deep, rugged relief. Creates strong shadow lines for a bold, heavy-masonry aesthetic. Fully paintable.
 Finesse
Sophisticated, micro-stipple texture. Provides a premium, understated finish for high-end residential or commercial designs. Fully paintable.
 Coral
CoralDeep, heavily pitted texture. Recreates the dramatic, organic look of natural volcanic rock or weathered marine coral reefs. Fully paintable.
 Coral Light
Subtle, moderately pitted texture. Offers a softer, more refined version of the classic coral finish with a balanced, natural depth. Fully paintable.
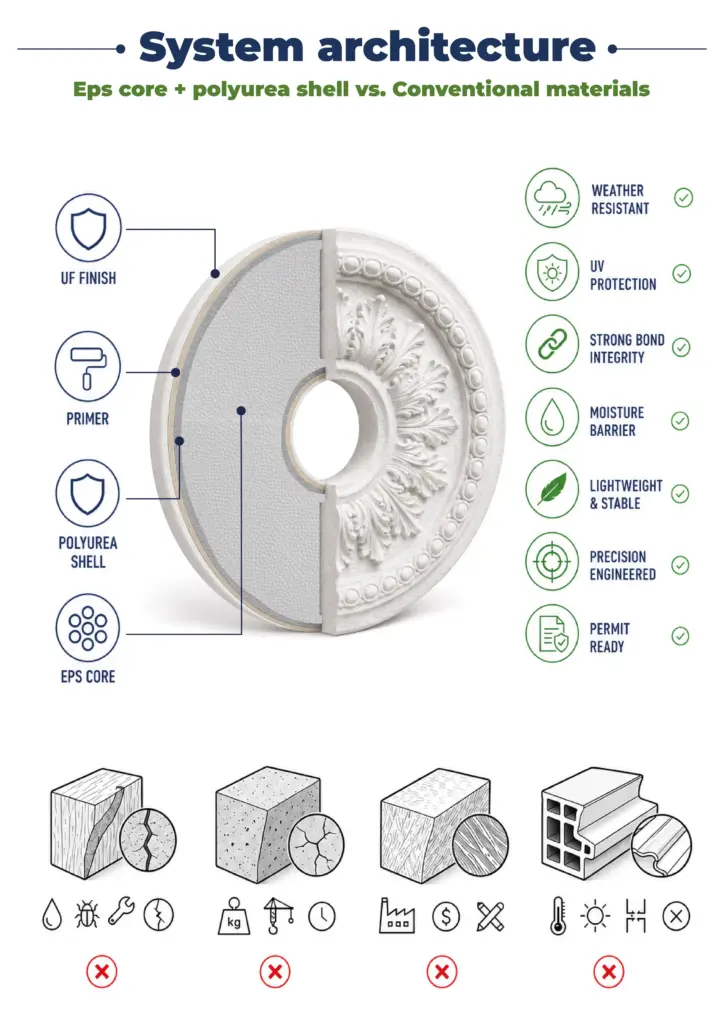
Our material vs Competitors
Why choose us
Let’s bring your vision to life
How to order your Tympanum panels
From your CAD file to a grand Tympanum panels – our process is transparent, fast, and engineered for your peace of mind.
It all begins with a deep dive into your project. We work as your technical partner to transform creative intent into a solid, actionable plan.
- Analyze your inputs: We review your architectural plans, CAD files, sketches, and inspirational images to understand your design from every angle.
- Define the scope: In a collaborative consultation, we discuss the project’s aesthetic goals, site conditions, and technical requirements to ensure a perfect fit.
- Establish a technical blueprint: We finalize all specifications, from dimensions to finish textures, creating a clear roadmap for fabrication that aligns perfectly with your vision.
We bridge the gap between concept and cost, providing you with the clarity and confidence to move forward.
- Receive a detailed 3D visualization: We create and send you a precise 3D model, allowing you to see exactly how your custom architectural elements will look before production begins.
- Get a transparent, itemized proposal: You receive a clear, comprehensive quote with no hidden fees. We believe in total transparency, so you know exactly what you’re investing in.
- Maintain complete control for final approval: We don’t proceed until you are 100% satisfied. You have the final say on the design and budget before we move to the next stage.
This is where your approved design becomes a physical reality, crafted with an obsessive focus on quality in our 45,000 sq. ft. workshop.
- Execute with robotic accuracy: Our state-of-the-art CNC hot-wire machines carve your architectural elements with flawless precision, matching your approved 3D models to the exact specification.
- Armor for a century of performance: Our skilled artisans apply our signature Polyurea hard coat, creating a seamless, impact-resistant, and weatherproof shell designed for decades of durability.
- Verify through rigorous quality control: Every single piece undergoes a multi-point inspection to ensure it meets our exact standards for shape, finish, and structural integrity.
Our commitment extends all the way to your job site, ensuring a smooth and successful installation.
- Protect with secure, custom crating: We build specialized shipping crates for every project, guaranteeing your elements arrive in pristine, ready-to-install condition.
- Streamline your installation: Your pieces are delivered pre-assembled and lightweight, designed to slash on-site labor time and eliminate the need for heavy machinery.
- Support your crew to the finish line: We provide detailed installation guides and offer live Zoom support to answer your team’s questions, guaranteeing a perfect final fit.
It all begins with a deep dive into your project. We work as your technical partner to translate creative intent into a solid, actionable plan.
- Analyze your inputs: We review your architectural plans, CAD files, sketches, and inspirational images to understand your design from every angle.
- Define the scope: In a collaborative consultation, we discuss the project’s aesthetic goals, site conditions, and technical requirements to ensure a perfect fit.
- Establish a technical blueprint: We finalize all specifications, from dimensions to finish textures, creating a clear roadmap for fabrication that aligns perfectly with your vision.
We bridge the gap between concept and cost, providing you with the clarity and confidence to move forward.
- Receive a detailed 3d visualization: We create and send you a precise 3D model, allowing you to see exactly how your custom architectural elements will look before production begins.
- Get a transparent, itemized proposal: You receive a clear, comprehensive quote with no hidden fees. We believe in total transparency, so you know exactly what you’re investing in.
- Maintain complete control for final approval: We don’t proceed until you are 100% satisfied. You have the final say on the design and budget before we move to the next stage.
This is where your approved design becomes a physical reality, crafted with an obsessive focus on quality in our 45,000 sq. ft. workshop.
- Execute with robotic accuracy: Our state-of-the-art CNC hot-wire machines carve your architectural elements with flawless precision, matching your approved 3D models to the exact specification.
- Armor for a century of performance: Our skilled artisans apply our signature Polyurea hard coat, creating a seamless, impact-resistant, and weatherproof shell designed for decades of durability.
- Verify through rigorous quality control: Every single piece undergoes a multi-point inspection to ensure it meets our exact standards for shape, finish, and structural integrity.
Our commitment extends all the way to your job site, ensuring a smooth and successful installation.
- Protect with secure, custom crating: We build custom shipping crates for your elements, ensuring they arrive on-site in perfect, ready-to-install condition.
- Streamline your installation: Your pieces are delivered pre-assembled, designed to slash on-site labor time and eliminate the need for heavy machinery.
- Support your crew to the finish line: We provide detailed installation guides and offer live Zoom support to answer your team’s questions, guaranteeing a perfect final fit.


Client testimonials
From your first idea to the final installation — our process is clear, fast, and designed to make every detail simple.
Let’s bring your vision to life
FAQ
What is a tympanum panel?
It’s a decorative panel (often featuring a bas-relief) that fills the space of a pediment or arch above a door or window.
How heavy are your panels?
Our products weigh only 1.5–3 lbs per square foot. This is approximately 10–20 times lighter than natural or cast stone.
Why is a polyurea coating better than mesh and stucco (EIFS)?
A building’s facade is prone to severe vibrations and thermal expansion. EIFS mesh is inelastic and tends to develop microcracks quickly. Our coating is industrial-grade polyurea — an elastomer that absorbs stress and maintains maximum waterproofing.
Can these tympanum panels meet stringent wind loads?
Yes. We design our systems to account for wind uplift loads in accordance with ASCE 7.
Do your panels absorb water?
No. Thanks to a 60–100 mil polyurea capsule, our panels have negligible water absorption.
How are large tympanum panels installed?
Installation is performed using a system of Z-clips in combination with professional-grade structural polyurethane adhesive.
If a tympanum consists of several parts, will the joints be visible?
For large dimensions, we use a tongue-and-groove joint system. After applying our proprietary polyurethane sealants and a final coat of paint, the joints become visually invisible.
Are these decorative elements fire-resistant?
Yes, we can apply specialized fire-retardant coatings to ensure the products comply with ASTM E84 Class A standards.
Can I order a custom bas-relief design for the tympanums?
Yes. Our CNC equipment and sculptors can recreate any historical profile, emblem, or modern pattern based on your drawings.
Do the EPS tympanums require special maintenance?
No. Thanks to the durability of the polyurea coating, the panels do not require regular spackling or repairs; only periodic refreshing of the exterior paint is needed.
More architectural shapes
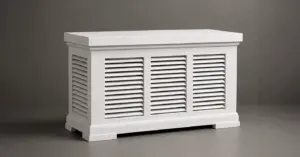
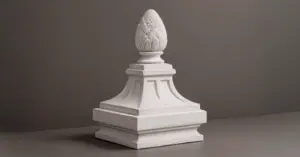
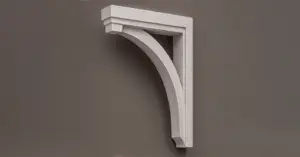
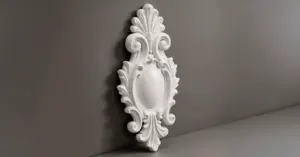
We provide architects, builders, and homeowners with turnkey decorative elements that transform any project — fast, easy, and cost-effective.

Blog posts
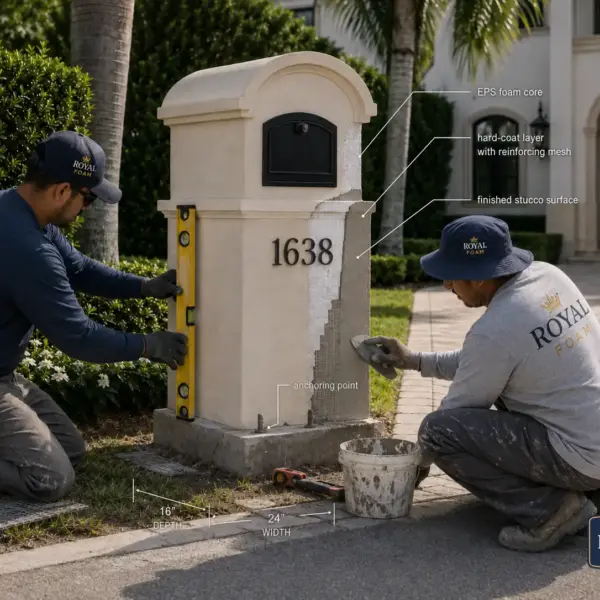
Stucco Mailboxes:
Lightweight Architectural Detail with Masonry-Level Curb Appeal
Traditional masonry mailboxes look solid, but they are heavy, slow to build, and often require more site labor, curing time, and repair work. Modern EPS-based stucco mailboxes offer the same substantial visual effect with less weight, cleaner installation, and wider design freedom.

Decorative Modern Dormer Windows
Decorative Architectural Shapes decorative dormers are designed to bring elegance, depth, and character to any building exterior. A dormer is more than a decorative detail; it is an architectural statement that can transform a plain roofline or window area into a custom, high-end feature.
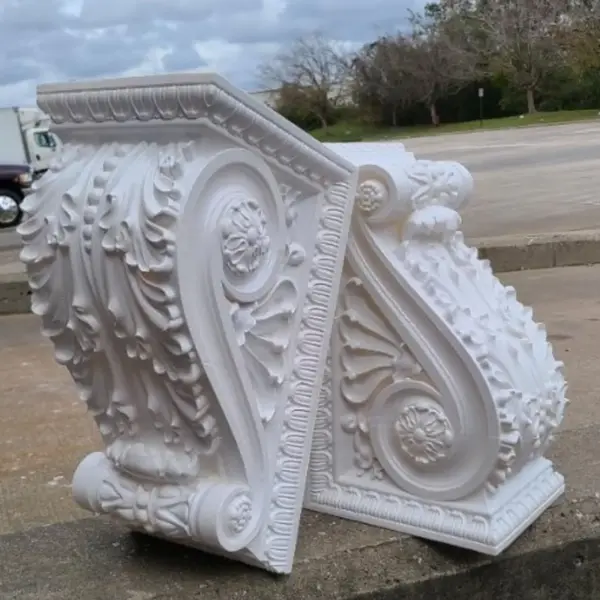
Highlight for doors and windows: tympanum panels in historical and contemporary architecture
If we refer to the historical definition of this term, the tympanum meaning is simple: a tympanum is the inner space of a pediment or arched vault located above a door or window opening. When answering the common question “What is a tympanum in architecture?”, we always look to the origins of ancient architecture. In those times, such decorative elements often crowned a majestic tympanum portal and served as the main canvas for sculptors and architects, upon which entire bas-relief scenes were depicted — this is where tympanum art began.

Element’s history and significance
Historically, heavy stone blocks or fragile plaster works were used to create such architectural masterpieces. Even a single elaborately designed tympanum required a colossal effort by an entire group of master craftsmen. Tympanums adorned the facades of churches, palaces, and public buildings, symbolizing the prosperity, status, and wealth of the owners. Medieval builders carried the tradition into cathedral portals: the Romanesque tympanum at Conques and the Autun Cathedral tympanum both depict the Last Judgment, and the Gothic tympanum of Chartres Cathedral continued that sculptural language.
In the classical order, the tympanum never existed on its own. Pediment and tympanum were designed as one composition, and the tympanum harmoniously complemented other elements of the facade: a majestic cornice, a supporting corbel, or an austere classical dentil course. If the frame around the opening also needs to be replaced, see our exterior pediments.
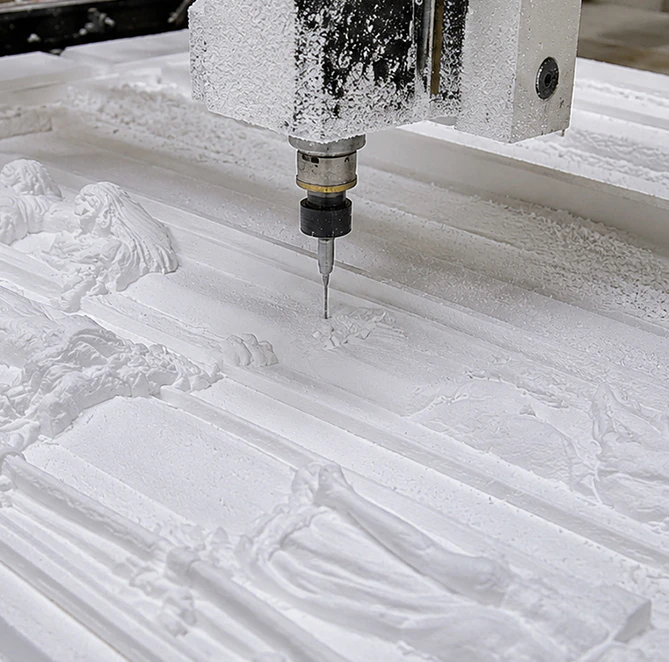
What are tympanums for, and where are they used today?
In modern practice, tympanum panels are experiencing a true renaissance. The main functions of this element today are to give the facade a sense of visual completeness, highlight the entrance area, and create a rich interplay of light and shadow beneath the pediment or inside an arch. This way, the tympanum, whether set into a pediment or used as an arch tympanum, transforms an ordinary entrance into a grand portal, setting the tone for the building’s perception.
Today, this element is widely used in a variety of contexts:
- High-end private residential housing. Strolling along the south avenue of any metropolis, you’re sure to notice elegant tympanum panels on the facades of classic mansions and modern estates.
- Commercial real estate. Tympanums enhance the design of upscale hotels, boutiques, and restaurants.
- Revitalization and restoration. Architects often turn to this element when renovating atmospheric historic buildings. For example, when transforming old factories into modern art clusters (particularly common with former textile mills or old breweries).
Whether it’s a residence in rainy Washington, a building in a quaint, idyllic town like Riverton, or a villa on the sunny coast — regardless of the project’s location, tympanums help architects create a unique and memorable appearance.
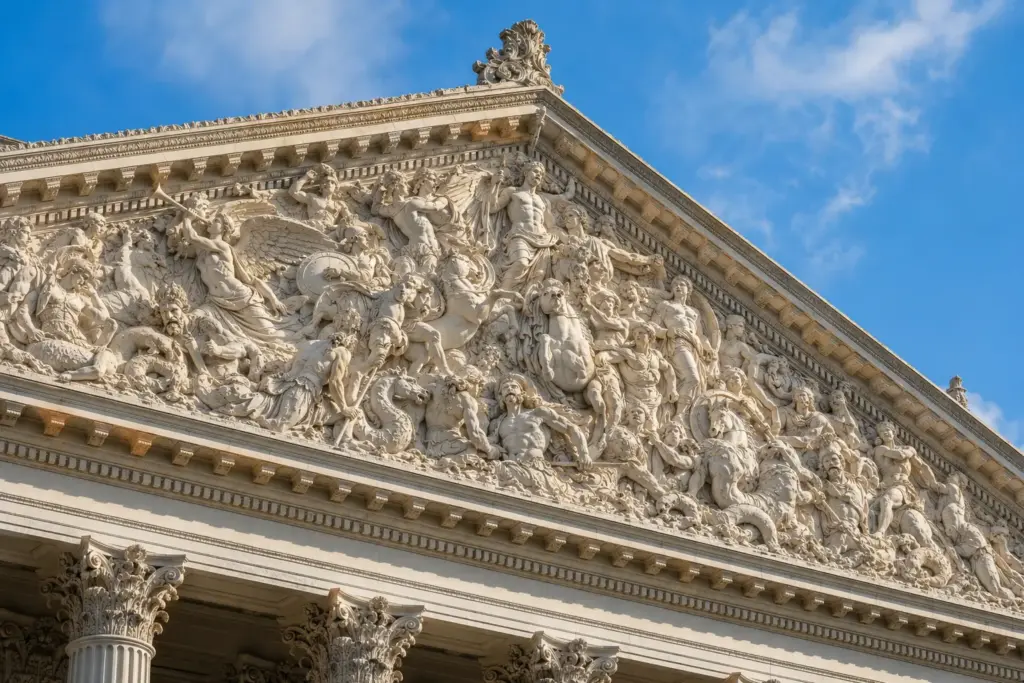
Elegance of the classics for modern projects
In the age-old debate between traditional and innovative materials, architects and their construction partners no longer need to compromise. Heavy stone blocks weigh down a facade, and natural wood requires constant maintenance. Our technology (expanded polystyrene with a protective coating) solves both of these problems. Custom architectural foam is our core specialty, and every panel goes through architectural fabrication to order: we match the shape and size to a specific pediment or arch opening, and the relief design can follow a historical reference or your project drawing.
Decorative Architectural Shapes brings classic beauty back to facades, making monumental art accessible. We preserve the historical grandeur of forms, embodying them in lightweight, elegant, and aesthetically flawless modern architectural solutions.
Have a project in mind?
Our dedicated specialists are ready to collaborate with you, turning your concept into a detailed plan with a transparent budget. Let’s bring your vision to life!

& specification catalog
Get the definitive guide to our custom decorative architectural foam shapes. This free catalog is packed with hundreds of design profiles, detailed technical specifications, and real-world project applications.