

Established Precision
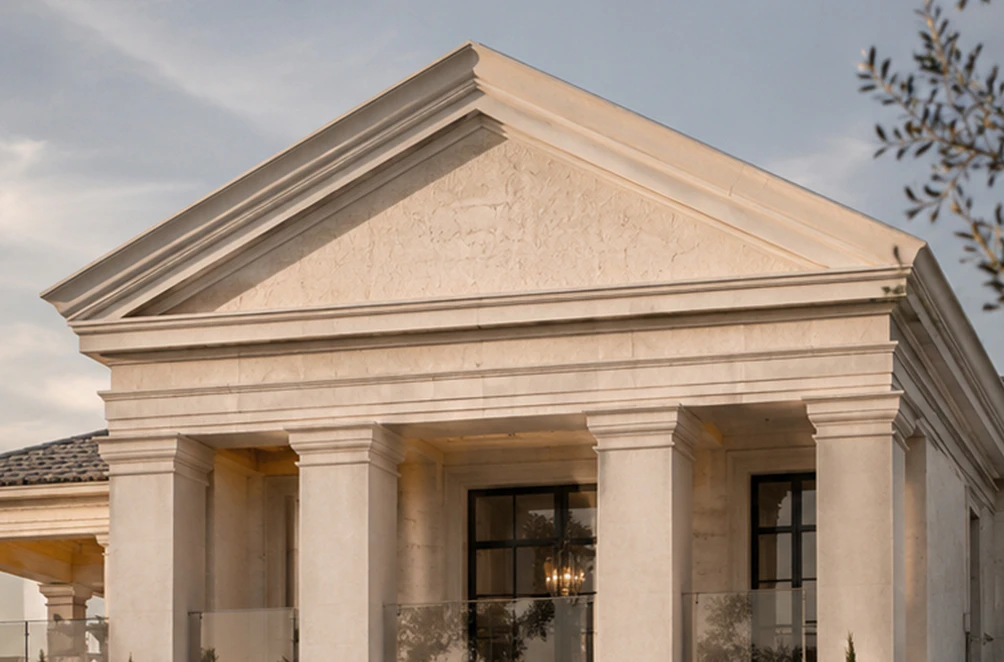
Exterior pediments
The timeless gravitas of carved stone without the crushing weight or structural headaches. Install massive exterior door and window pediments rapidly with zero heavy lifting.
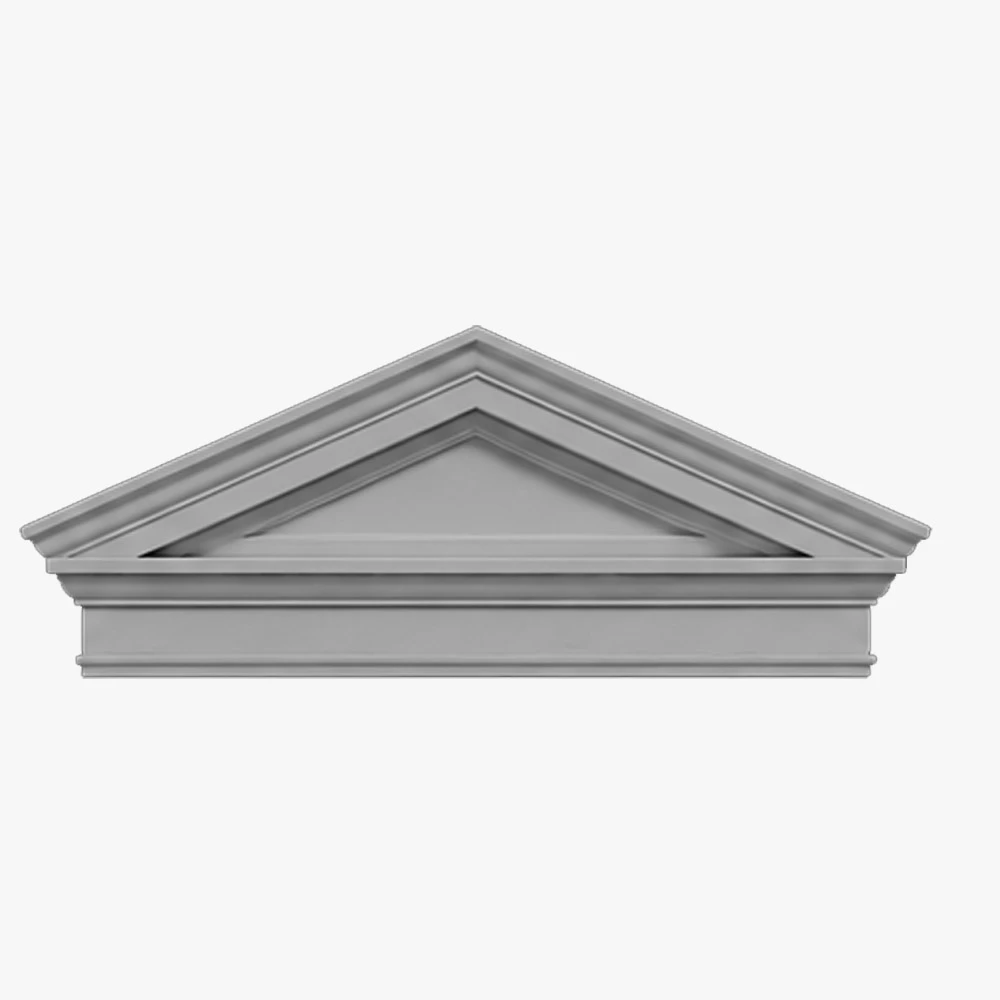
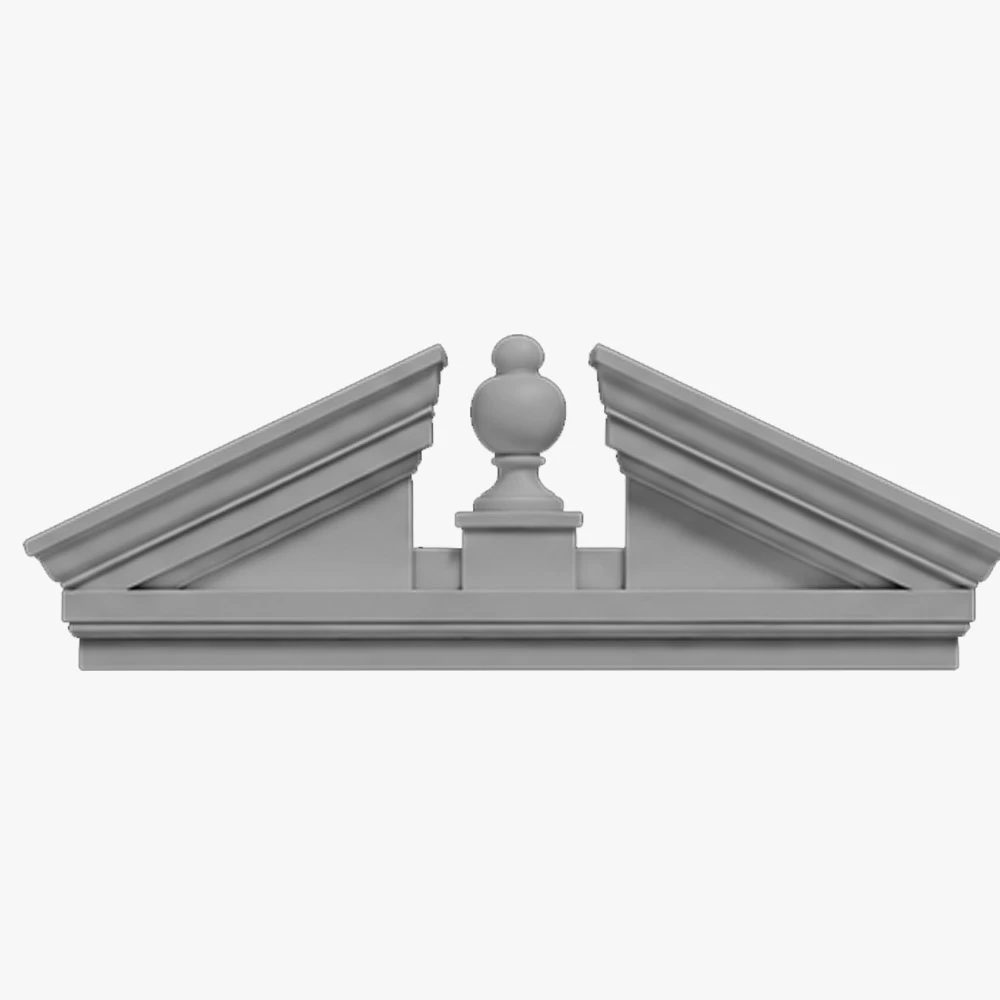
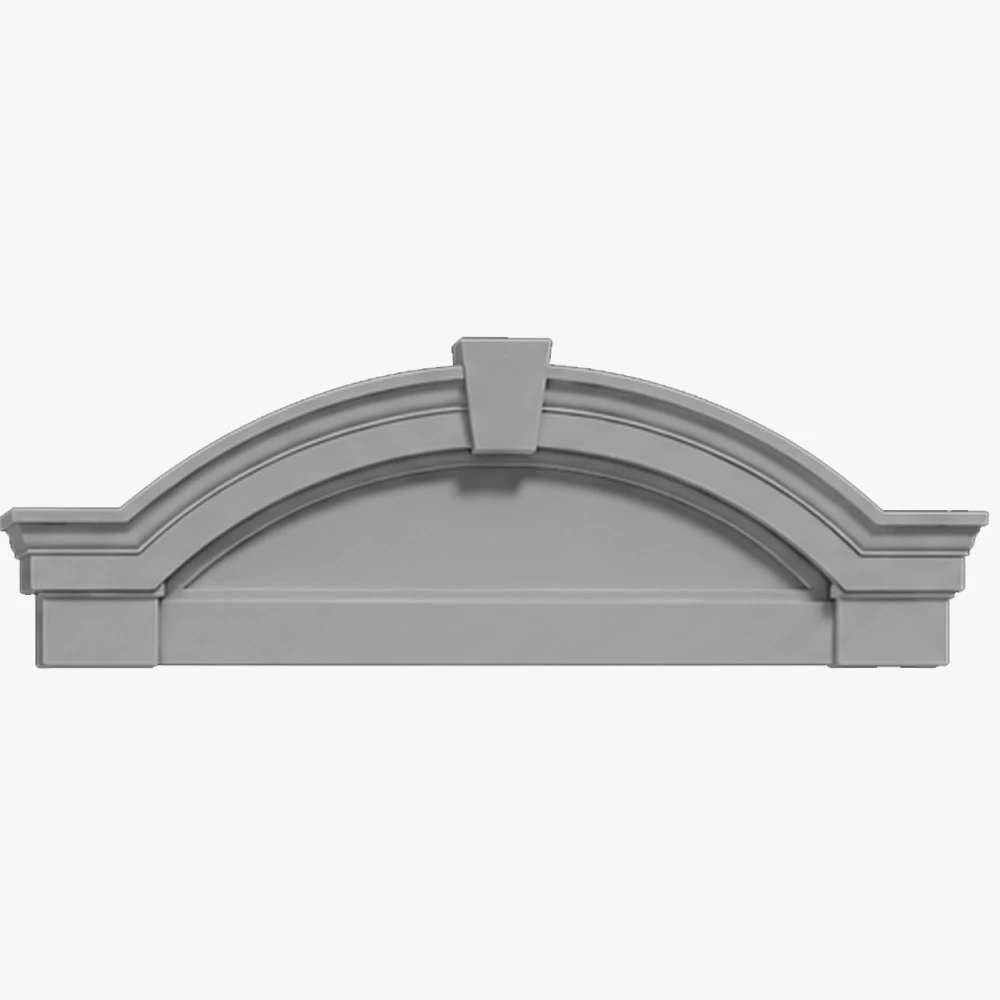
Custom EPS Exterior Pediments
Polyurea Protective Coating
Zero Cranes Required
Seamless Monolithic Look
Rapid Lightweight Install
Custom pediments for every architectural vision
Engineered solutions for every architectural vision.
 For Architects & Designers
Realize your creative vision without compromise. We fabricate custom solutions to your exact CAD specifications, from replicating historic details to creating bold, modern forms. We provide the technical partnership you need to build what you designed.
 For Developers & Builders
Add powerful curb appeal that accelerates property sales. The rapid, lightweight installation of our door pediments and window pediments means no downtime and faster project completion. It’s the high-end look that closes deals, delivered efficiently.
 For Commercial Properties
Make your entrance an unforgettable brand statement. Ideal for hotels, banks, corporate headquarters, and luxury retail, our pediments project authority and sophistication with zero long-term maintenance.
 For Luxury Homeowners
Create the ultimate first impression. Our systems provide the elegance of classic architecture for your front door pediments and windows, building a legacy of timeless style for your custom home.
From Design Concept to Finished Architecture
Built to spec, installed in hours.
Product Range
Exterior Pediments
Exterior Pediments 1
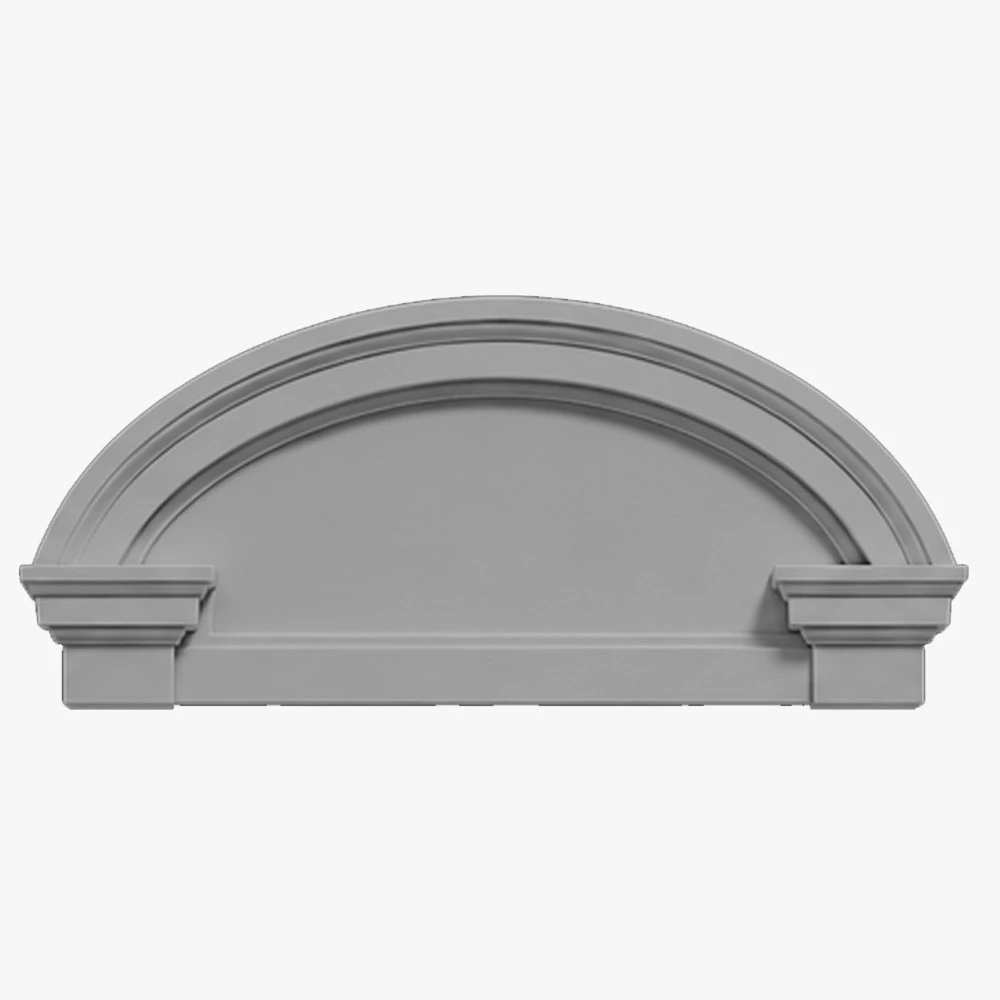
Exterior Pediments 2
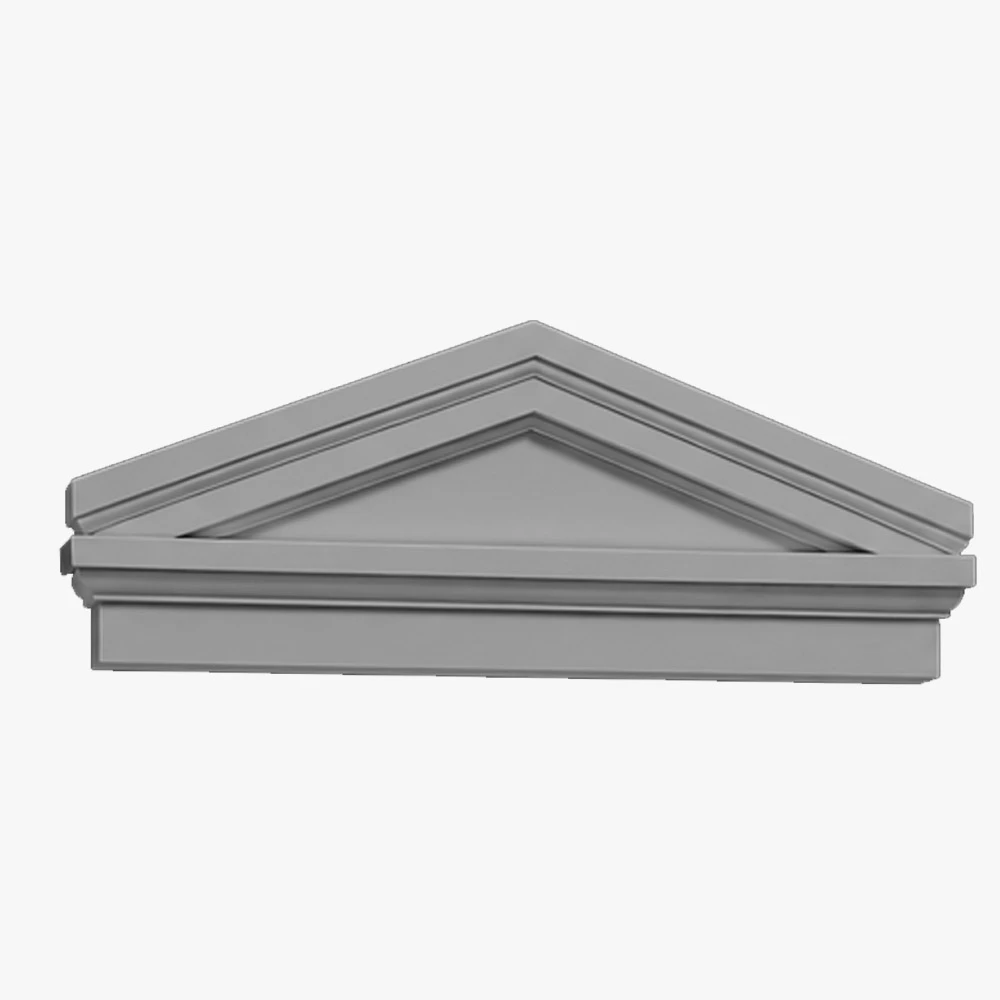
Exterior Pediments 3
Exterior Pediments 4
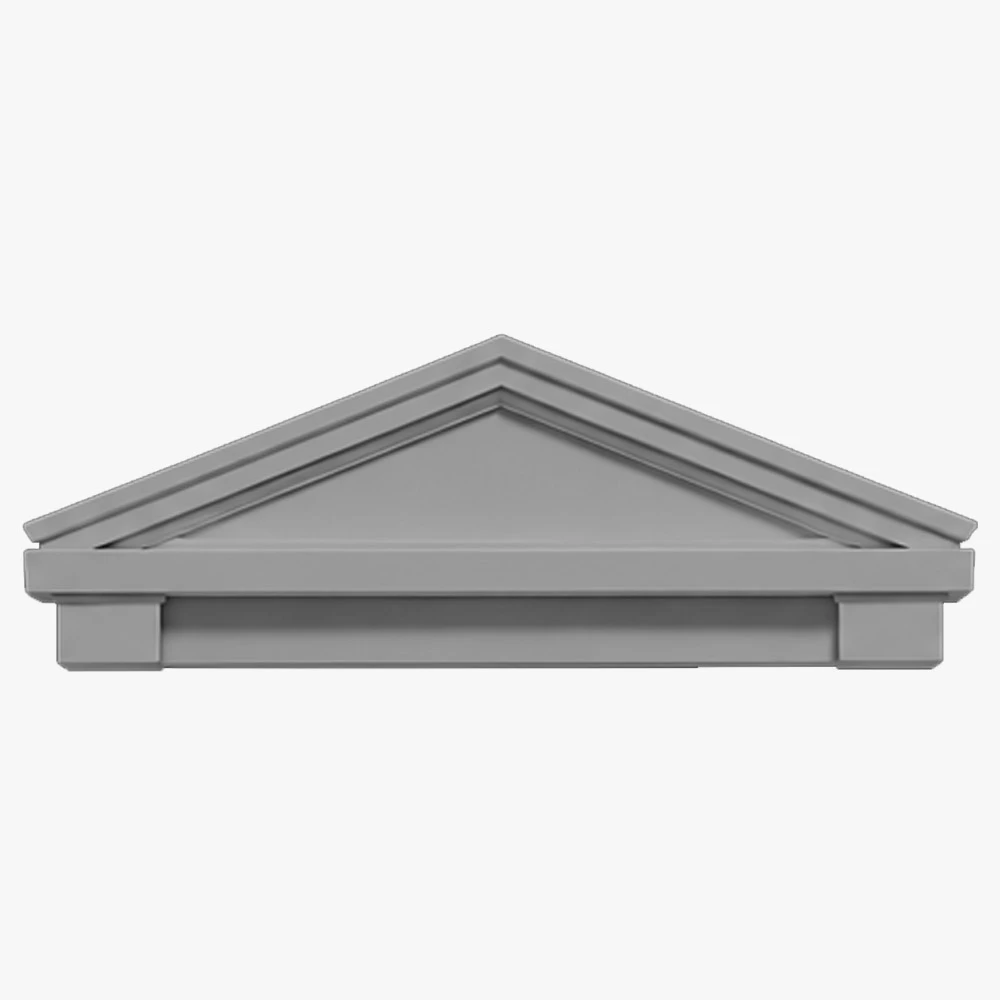
Exterior Pediments 5
Exterior Pediments 6
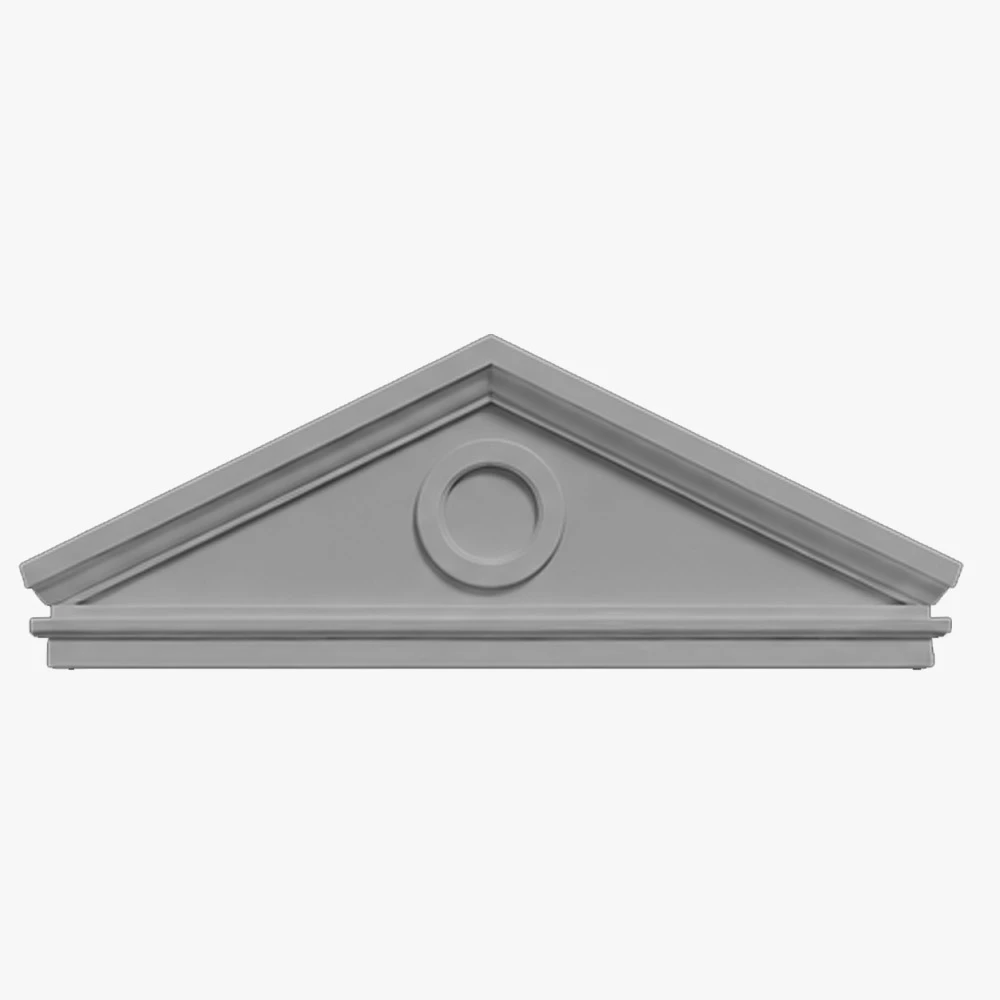
Exterior Pediments 7
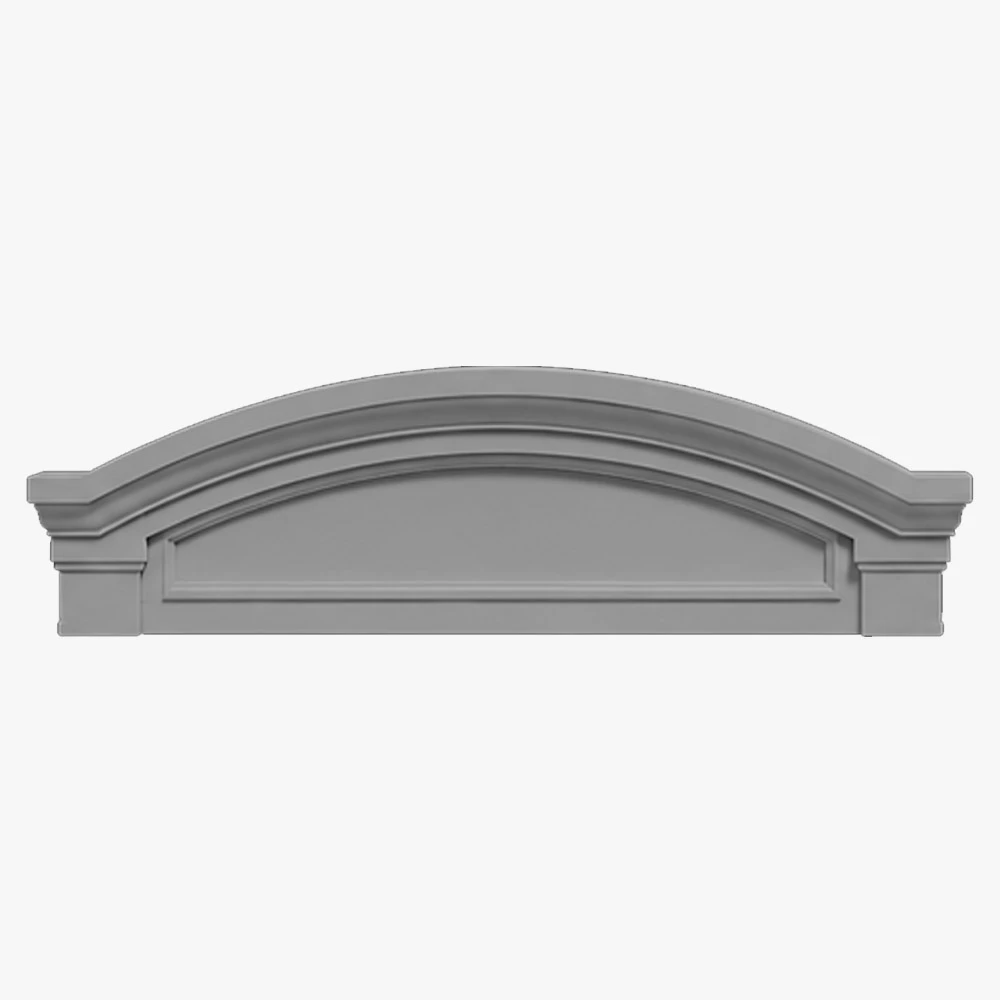
Exterior Pediments 8
Sizes
Size Guide
| Length (L), foot | Width (W), in | Height (H), in |
|---|---|---|
| 4 | 6 | 48 |
| 4 | 6 | 60 |
| 8 | 8 | 48 |
| 8 | 8 | 60 |
| 12 | 10 | 48 |
| 12 | 10 | 60 |
| 16 | 12 | 60 |
| 16 | 12 | 72 |
| 20 | 14 | 60 |
| 20 | 14 | 72 |
| 24 | 16 | 60 |
| 24 | 16 | 72 |
Finishes
Textures & Colors
All textures and colors are fully customizable for each individual project, ensuring complete flexibility in design and appearance.
Each of our decorative architectural foam products is unique. We don’t “print” identical beams — we craft them as individual architectural pieces.

 Sandblast
Fine, uniform aggregate. Replicates the clean, etched look of sandblasted masonry. Fully paintable.
 Freestyle
Hand-troweled, organic movement. Perfect for Old World, Mediterranean, or custom rustic facades. Fully paintable.
 Quarzputz
Classic rilled stucco texture. Engineered to seamlessly match standard EIFS exterior systems. Fully paintable.
 Sandpebble
Medium-to-heavy aggregate. Delivers a robust, traditional stucco profile that hides surface imperfections. Fully paintable.
 Sandpebble fine
Tight, subtle aggregate. A versatile, low-profile texture that balances masonry realism with a refined finish. Fully paintable.
 Mojave
Deep, rugged relief. Creates strong shadow lines for a bold, heavy-masonry aesthetic. Fully paintable.
 Finesse
Sophisticated, micro-stipple texture. Provides a premium, understated finish for high-end residential or commercial designs. Fully paintable.
 Coral
CoralDeep, heavily pitted texture. Recreates the dramatic, organic look of natural volcanic rock or weathered marine coral reefs. Fully paintable.
 Coral Light
Subtle, moderately pitted texture. Offers a softer, more refined version of the classic coral finish with a balanced, natural depth. Fully paintable.
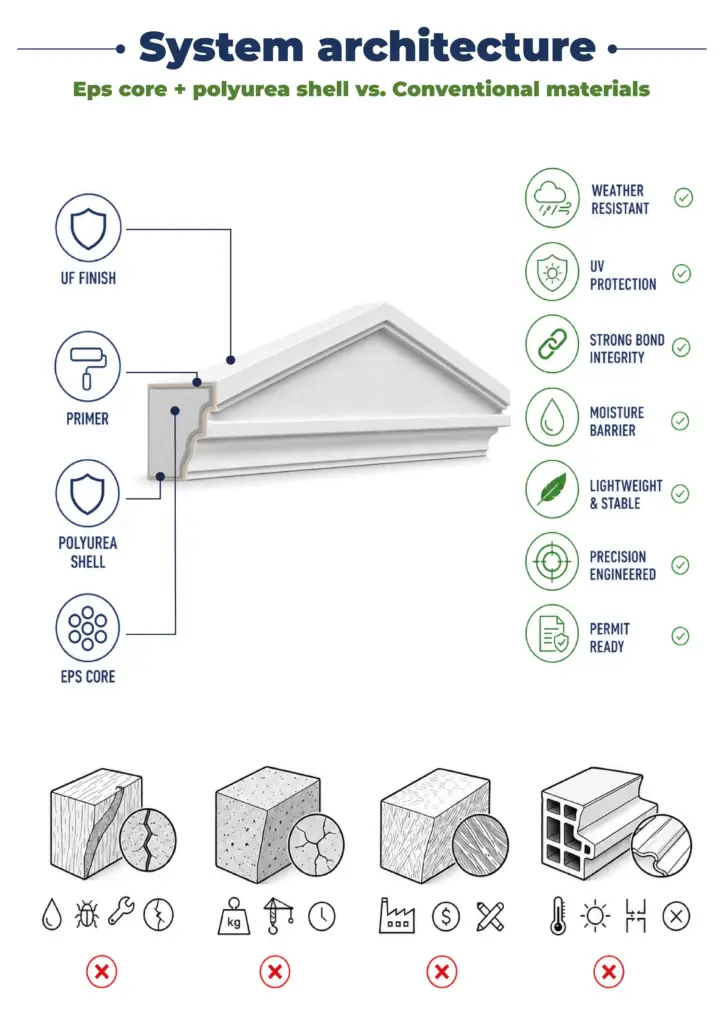
Our material vs Competitors
Why choose us
Let’s bring your vision to life
From your sketch to a flawless exterior pediment
Our process is transparent, collaborative, and engineered for precision—from initial concept to job site delivery.
It all begins with a deep dive into your project. We work as your technical partner to transform creative intent into a solid, actionable plan.
- Analyze your inputs: We review your architectural plans, CAD files, sketches, and inspirational images to understand your design from every angle.
- Define the scope: In a collaborative consultation, we discuss the project’s aesthetic goals, site conditions, and technical requirements to ensure a perfect fit.
- Establish a technical blueprint: We finalize all specifications, from dimensions to finish textures, creating a clear roadmap for fabrication that aligns perfectly with your vision.
We bridge the gap between concept and cost, providing you with the clarity and confidence to move forward.
- Receive a detailed 3D visualization: We create and send you a precise 3D model, allowing you to see exactly how your custom architectural elements will look before production begins.
- Get a transparent, itemized proposal: You receive a clear, comprehensive quote with no hidden fees. We believe in total transparency, so you know exactly what you’re investing in.
- Maintain complete control for final approval: We don’t proceed until you are 100% satisfied. You have the final say on the design and budget before we move to the next stage.
This is where your approved design becomes a physical reality, crafted with an obsessive focus on quality in our 45,000 sq. ft. workshop.
- Execute with robotic accuracy: Our state-of-the-art CNC hot-wire machines carve your architectural elements with flawless precision, matching your approved 3D models to the exact specification.
- Armor for a century of performance: Our skilled artisans apply our signature Polyurea hard coat, creating a seamless, impact-resistant, and weatherproof shell designed for decades of durability.
- Verify through rigorous quality control: Every single piece undergoes a multi-point inspection to ensure it meets our exact standards for shape, finish, and structural integrity.
Our commitment extends all the way to your job site, ensuring a smooth and successful installation.
- Protect with secure, custom crating: We build specialized shipping crates for every project, guaranteeing your elements arrive in pristine, ready-to-install condition.
- Streamline your installation: Your pieces are delivered pre-assembled and lightweight, designed to slash on-site labor time and eliminate the need for heavy machinery.
- Support your crew to the finish line: We provide detailed installation guides and offer live Zoom support to answer your team’s questions, guaranteeing a perfect final fit.
It all begins with a deep dive into your project. We work as your technical partner to translate creative intent into a solid, actionable plan.
- Analyze your inputs: We review your architectural plans, CAD files, sketches, and inspirational images to understand your design from every angle.
- Define the scope: In a collaborative consultation, we discuss the project’s aesthetic goals, site conditions, and technical requirements to ensure a perfect fit.
- Establish a technical blueprint: We finalize all specifications, from dimensions to finish textures, creating a clear roadmap for fabrication that aligns perfectly with your vision.
We bridge the gap between concept and cost, providing you with the clarity and confidence to move forward.
- Receive a detailed 3d visualization: We create and send you a precise 3D model, allowing you to see exactly how your custom architectural elements will look before production begins.
- Get a transparent, itemized proposal: You receive a clear, comprehensive quote with no hidden fees. We believe in total transparency, so you know exactly what you’re investing in.
- Maintain complete control for final approval: We don’t proceed until you are 100% satisfied. You have the final say on the design and budget before we move to the next stage.
This is where your approved design becomes a physical reality, crafted with an obsessive focus on quality in our 45,000 sq. ft. workshop.
- Execute with robotic accuracy: Our state-of-the-art CNC hot-wire machines carve your architectural elements with flawless precision, matching your approved 3D models to the exact specification.
- Armor for a century of performance: Our skilled artisans apply our signature Polyurea hard coat, creating a seamless, impact-resistant, and weatherproof shell designed for decades of durability.
- Verify through rigorous quality control: Every single piece undergoes a multi-point inspection to ensure it meets our exact standards for shape, finish, and structural integrity.
Our commitment extends all the way to your job site, ensuring a smooth and successful installation.
- Protect with secure, custom crating: We build custom shipping crates for your elements, ensuring they arrive on-site in perfect, ready-to-install condition.
- Streamline your installation: Your pieces are delivered pre-assembled, designed to slash on-site labor time and eliminate the need for heavy machinery.
- Support your crew to the finish line: We provide detailed installation guides and offer live Zoom support to answer your team’s questions, guaranteeing a perfect final fit.
Client testimonials
From your first idea to the final installation — our process is clear, fast, and designed to make every detail simple.
Let’s bring your vision to life
FAQ
Can I get pediments in custom sizes or shapes?
Absolutely. Over half of our projects are fully custom. One client in Orlando requested oval window pediments with a limestone finish for a boutique apartment project — they were indistinguishable from carved stone, but a fraction of the weight and cost.
What if a third-party contractor is handling installation?
That’s common. We supply comprehensive drawings, detailed installation guides, and are available for direct consultation with your contractors. For a retail center in Georgia, third-party installers had zero on-site adjustments thanks to our pre-engineered components.
How long does production take?
Most are finished in 2–4 weeks; complex projects may require additional time.
I’m planning a project right on the coast — lots of humidity, salt air, and temperature swings. Will these exterior pediments actually hold up over the years, or will I have to worry about replacing them?
Yes. Our materials are engineered to resist humidity, salt air, and temperature swings. Several door pediments we supplied for Atlantic beachfront properties have been in place for over a decade without visible wear.
Are these suitable for commercial buildings?
Absolutely. Their durability, precision, and fast installation make them ideal for office buildings, retail spaces, and hotels. In one Tampa office project, our window pediments helped the developer finish the façade two weeks ahead of schedule — a savings worth hundreds of thousands of dollars.
How much maintenance do they need?
Virtually none. A power wash every few years is usually all it takes.
Can I combine pediments with other façade elements?
Yes. Many clients order pediments along with cornices, trim, and panels in a unified design language. This ensures perfect alignment and saves significantly on logistics and installation.
What if I’m not sure about the final design yet?
We can produce a 3D model and a drawing so you can review and visualize the product before committing to a full order.
Do you work with small orders?
We do. Whether you need a handful of interior door pediments or hundreds of façade elements for a large development, we’re equipped to support projects of any size.
We want a wood look without the upkeep.
We can achieve that easily. Slim aluminum fins paired with textured foam surfaces create the warmth and light play of wood without rot, refinishing, or fading. On one residential project, the “wood” still looked fresh three seasons later with nothing more than a garden hose rinse. The result was as visually appealing as natural wood and perfectly matched the desired look of the homeowner.
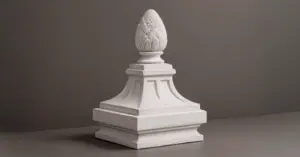
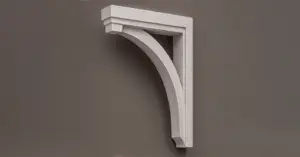
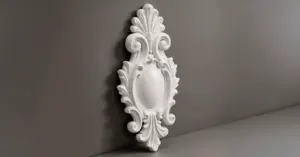
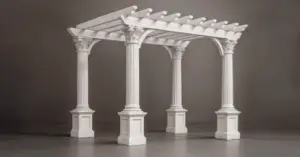
More architectural shapes
We provide architects, builders, and homeowners with turnkey decorative elements that transform any project — fast, easy, and cost-effective.


Blog posts
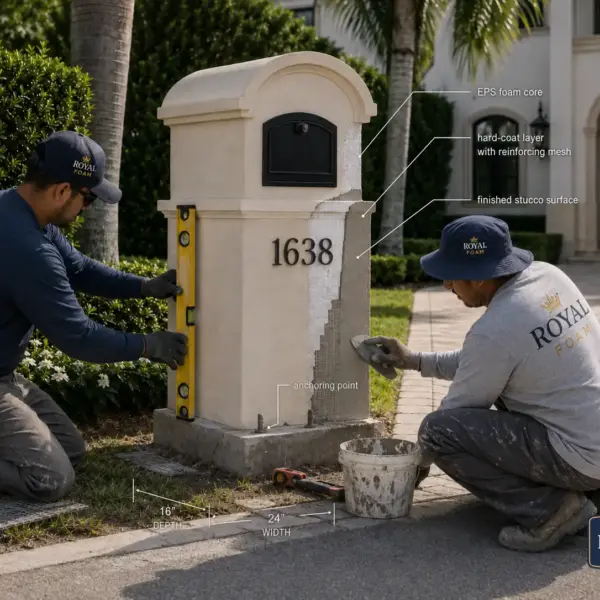
Stucco Mailboxes:
Lightweight Architectural Detail with Masonry-Level Curb Appeal
Traditional masonry mailboxes look solid, but they are heavy, slow to build, and often require more site labor, curing time, and repair work. Modern EPS-based stucco mailboxes offer the same substantial visual effect with less weight, cleaner installation, and wider design freedom.

Decorative Modern Dormer Windows
Decorative Architectural Shapes decorative dormers are designed to bring elegance, depth, and character to any building exterior. A dormer is more than a decorative detail; it is an architectural statement that can transform a plain roofline or window area into a custom, high-end feature.
Exterior pediments
Walk past a building where the front looks unfinished, and the missing piece is often a pediment — the small gable or arch over a door or window that closes off the opening. Builders used to carve pediments from stone or run them in plaster by hand. Now they’re made from lighter materials and show up on all kinds of buildings, not only historic ones. Exterior pediments still add curb appeal, but that’s only part of what they do. They’re powerful tools that shape perception, elevate property value, and tie entire design languages together.
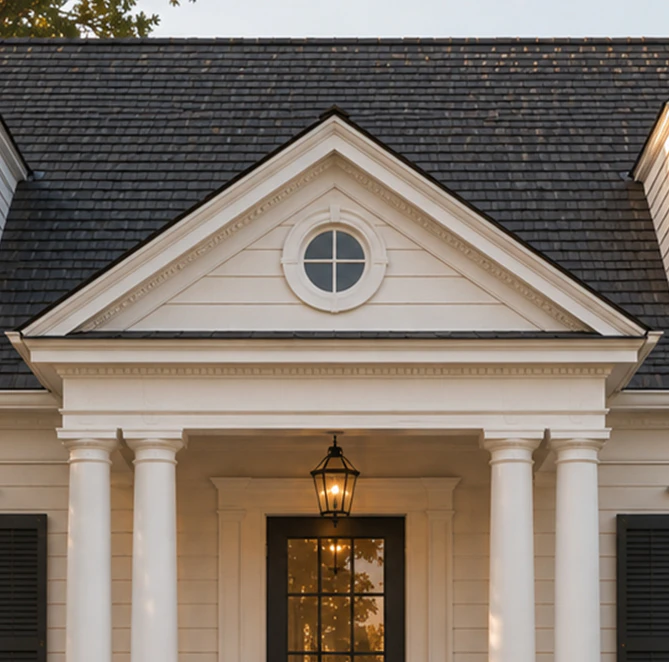
At Decorative Architectural Shapes, custom architectural foam is our core focus: we’ve spent over 25 years working with foam — a material that has completely transformed how architectural elements are designed, manufactured, and installed. It’s lightweight yet strong, affordable yet premium-looking, and flexible enough to bring the boldest ideas to life — all while boosting your project’s curb appeal. With modern foam technology, exterior window pediments, door pediments, and even complex custom pediment solutions are no longer luxury items reserved for historic estates. They’re now accessible, scalable, and practical solutions for commercial developments, residential communities, hospitality projects, and more.
If you’ve ever felt like your façade didn’t make the statement it should — if you’ve wanted that single, signature element that pulls everything together — this is where exterior window pediments and front door pediments come in. And we’re not here just to list another pediment for sale. We’re here to deliver architectural solutions: tailored to your design, your timeline, your budget, and your brand.
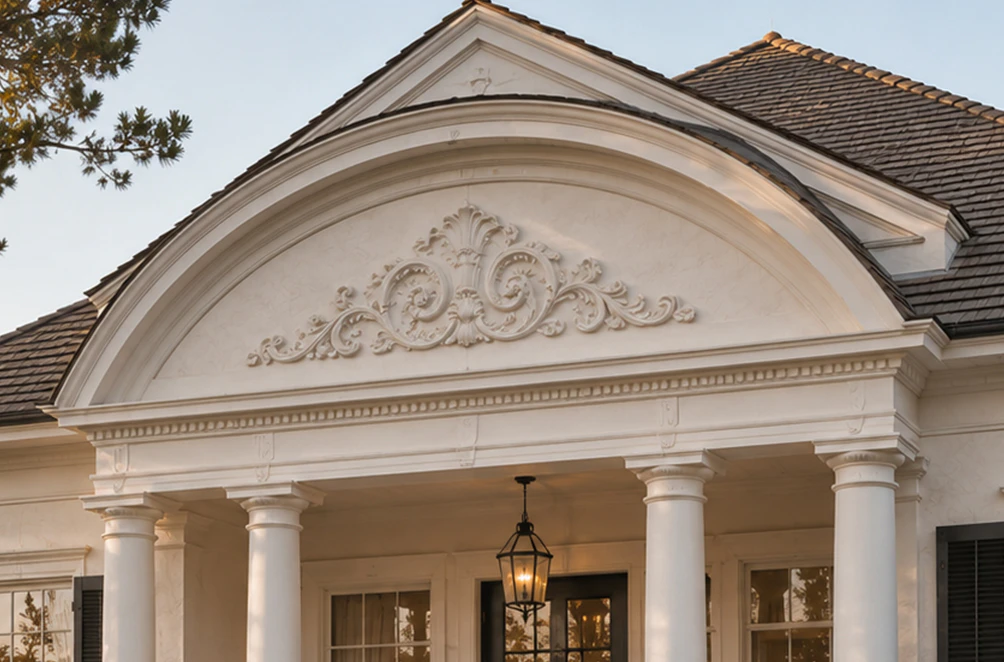
What exterior pediments are — and why they matter
A decorative pediment is far more than a simple cap over an opening. It’s the architectural punctuation mark that frames openings, defines structure, and guides the eye. From the pediment in Greek architecture, which crowned ancient temples, to American colonial homes, window and door pediments have always been a symbol of permanence, balance, and prestige. Today, they’re still doing the same job — but with far more design freedom and engineering precision.
Add exterior window pediments to a façade, and the entire building reads differently. They anchor windows and doors visually, highlight proportions, and create rhythm. And perhaps most importantly, they signal intent. When the window pediments on a property are well proportioned, people read the building as cared for, and that affects what they’re willing to pay for it.
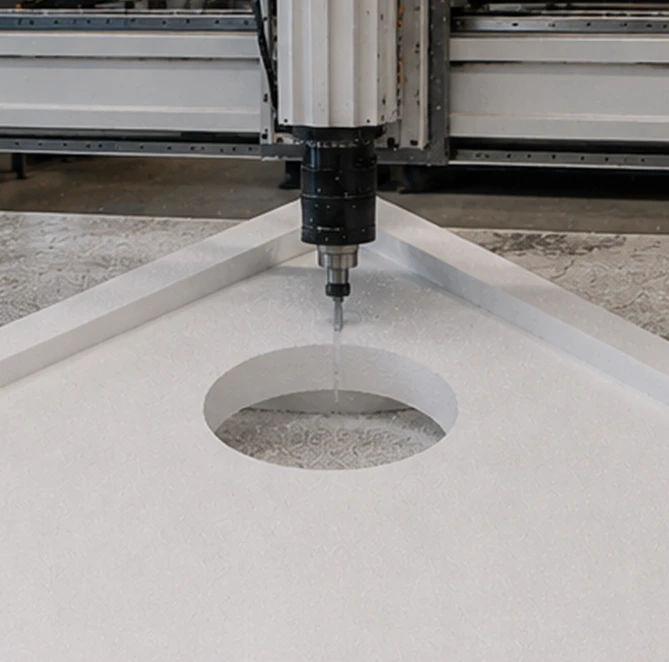
From history to modernity: how design priorities changed
Over the past two and a half decades, we’ve witnessed a fascinating shift in architectural trends. In the early 2000s, most of our orders were heavily ornate window pediments with elaborate molding — think Victorian townhomes, Georgian manors, and the influence of Greek architecture. Today, the pendulum has swung toward clean lines, subtle geometry, and minimalism. And that’s exactly where foam thrives: it’s as capable of producing a bold, contemporary exterior door pediment as it is a richly detailed classical cornice.
A recent project in Tallahassee illustrates this perfectly. A mid-century municipal theater needed a façade update without losing its original character. The city wanted the building to look more inviting from the street, and the budget was tight. We designed and produced a series of exterior window pediments with subtle neoclassical profiles and custom color-matched finishes. The result was transformative — the façade gained depth and character, the installation process was smooth thanks to our detailed documentation, and the building is now considered one of the city’s architectural landmarks.
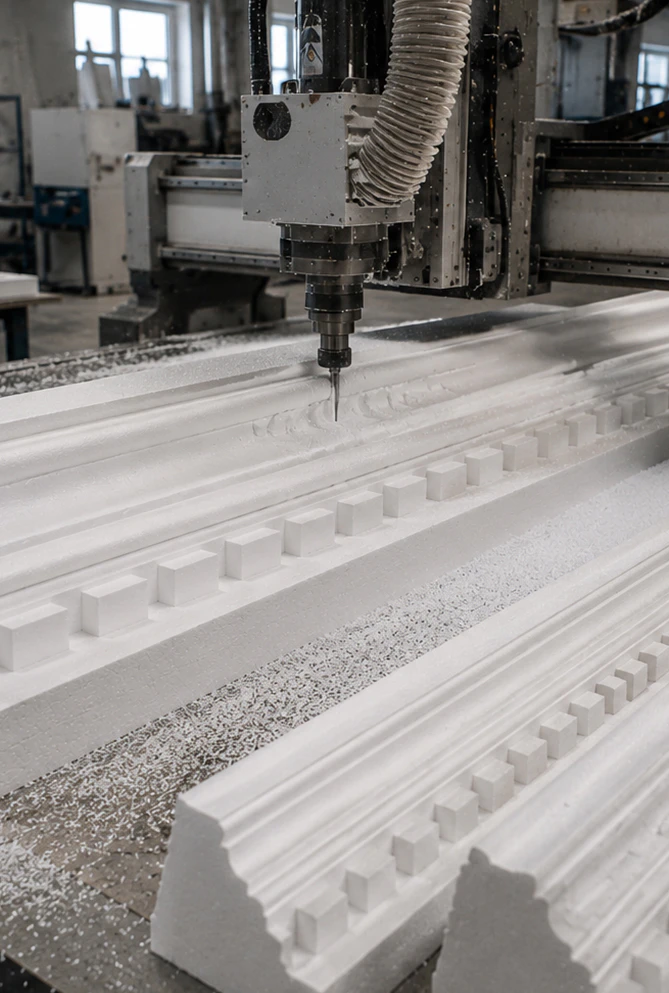
Why foam is the future of architectural details
The question we hear most often is: “But is foam really strong enough?”
Absolutely — this isn’t the fragile foam you’re thinking of. It’s a high-density, architectural EPS foam, encapsulated in a Polyurea hard shell and built to handle decades of weather, stress, and exposure without losing strength or form.
- Lightweight, easy installation. Even large window pediments can be installed without cranes or heavy equipment, cutting down labor costs and risks.
- Durable and weather-resistant. Foam doesn’t warp, rot, or crack — and it laughs in the face of humidity and coastal salt air.
- Unlimited design freedom. We cut plain modern profiles and detailed historic copies on the same equipment.
- Hyper-realistic finishes. Our stone and wood finishes are close enough that most people can’t tell them from the real material.
- Cost-effective lifecycle. Lightweight materials mean cheaper transportation and installation, and long service life means less maintenance down the road.
- Color and texture customization. We don’t force you into a catalog. We color-match your finishes, coordinate with your façade materials, and deliver components that blend perfectly into your vision.
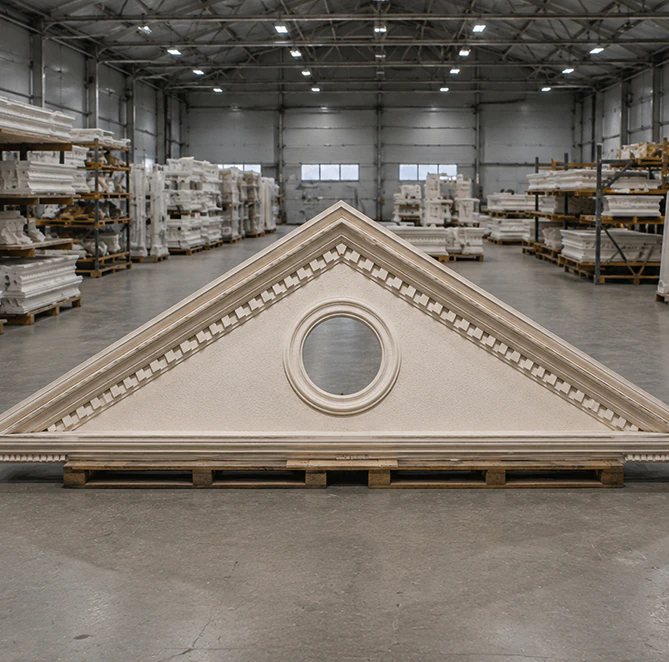
Because we handle all architectural fabrication in-house here in the USA, we control quality from concept to delivery. Every custom pediment is cut on CNC hot-wire machines, engineered with precision, checked for dimensional accuracy, and delivered ready to install — so there are no unpleasant surprises on-site.
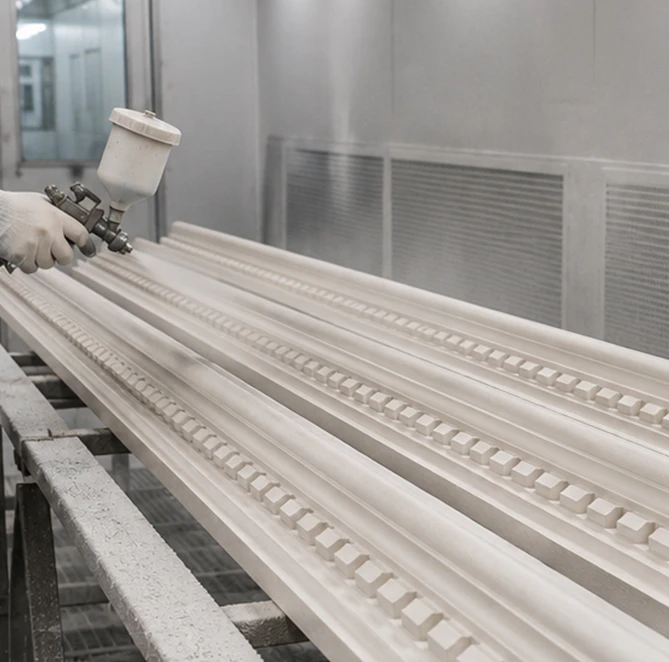
Foam vs. traditional materials: the reality check
| Feature | Foam Pediments | Stone / Concrete | Wood |
|---|---|---|---|
| Weight | Ultra-light, no heavy equipment | Extremely heavy | Moderate |
| Installation | Fast and simple | Slow, expensive | Labor-intensive |
| Cost | Optimized | Very high | Moderate |
| Durability | 20+ years, weather-resistant | 50+ years, but brittle | Requires maintenance |
| Design flexibility | Virtually unlimited | Limited | Moderate |
| Finish realism | Highly accurate | Natural | Limited |
Types, styles, and where they make the biggest impact
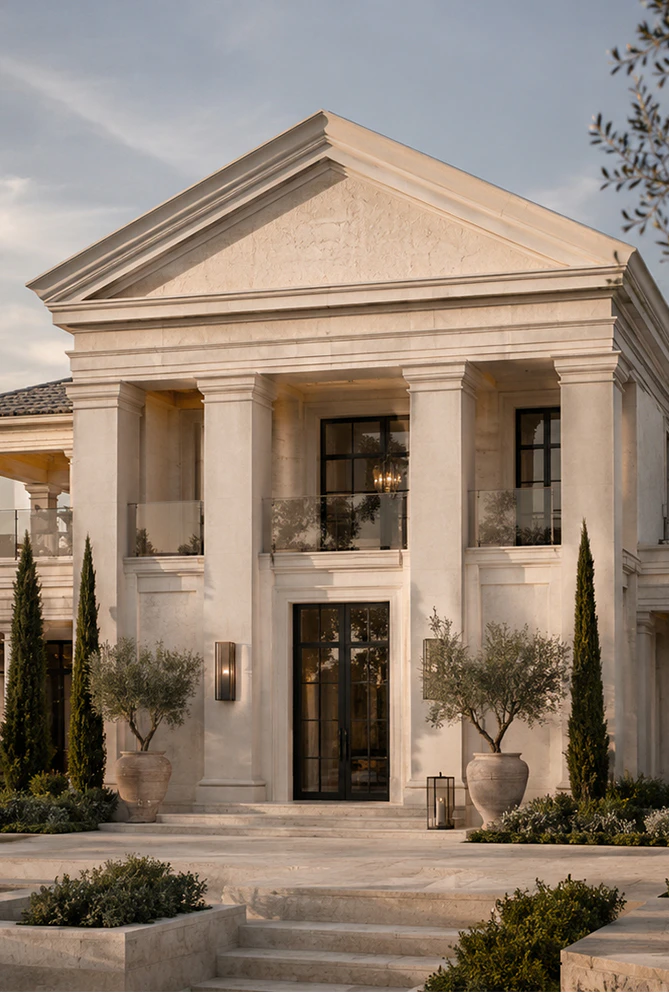
One of the biggest misconceptions about decorative pediments is that they’re just for classical architecture. The truth? They’re a design tool that adapts to almost any style — from Federal to farmhouse, from Mediterranean villas to glass-and-steel commercial buildings. And foam makes that versatility possible. The best-known door pediment styles are the triangular pediment, the classic gabled form; the segmental pediment, with a gently arched top; and the broken pediment, left open at the peak — and each profile can be sized to a specific door or window opening.
Classic and traditional designs
For heritage-inspired projects — colonial homes, government buildings, luxury residential communities — window and door pediments remain a visual must-have. They highlight structure and bring a sense of lasting elegance. Over an entrance, a pediment is often installed directly above one of our full door surround kits, completing the frame of the doorway.
We once worked on a private golf clubhouse outside St. Augustine where the goal was understated sophistication. The client wanted the building to feel historic without feeling “old.” We designed a series of custom pediment profiles with soft curves and restrained ornamentation, then color-matched them to the existing stucco. The result? A façade that felt like it had always been there — but fresher, more intentional, and significantly more refined.
Contemporary and minimalist solutions
Modern architecture doesn’t get rid of pediments — it gives them a new role. In clean, minimalist designs, door pediments become bold lines of shadow and light, adding depth and rhythm without distraction.
A recent project in Tampa shows why we love what we do: a developer wanted an office tower that looked high-end without overspending. We delivered sharp, linear door pediments with a custom matte finish that tied perfectly into the façade. The result was elegant, modern, and installed in just two days — proof that detail, done right, transforms everything.
Installation and maintenance: designed for real-world construction
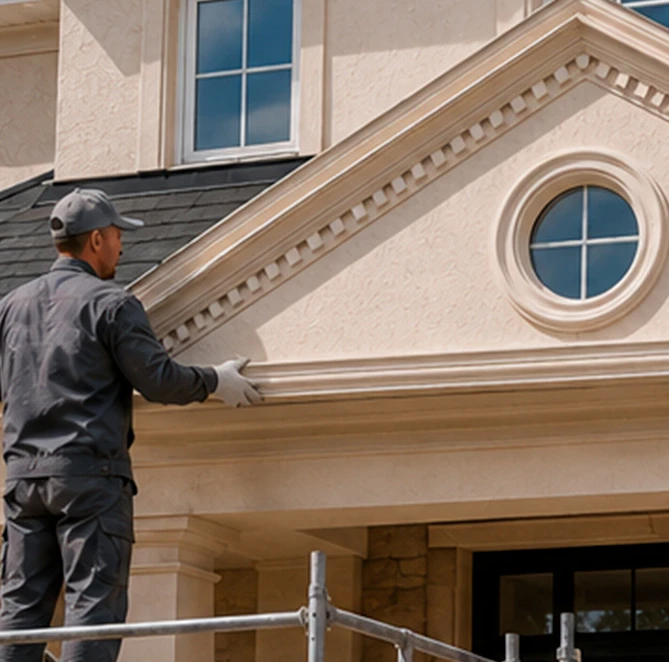
If you’ve ever managed a construction site, you know that installation can be the biggest pain point in any decorative project. Heavy components, unclear drawings, costly mistakes — we’ve seen it all. That’s why we design our exterior window pediment solutions to make installation as painless and predictable as possible.
- Technical documentation included.
- Delivered pre-cut and installation-ready.
- Lightweight logistics. No cranes. No special rigs. No last-minute structural recalculations.
- On-demand support. Your installers can call us directly with questions during the job.
And when the project’s done? Maintenance is virtually nonexistent. Foam doesn’t rot, swell, or split. Occasional power-washing is all that’s needed to keep your front door pediments looking as good as the day they were installed — even in harsh coastal climates.
Where and why exterior pediments deliver value
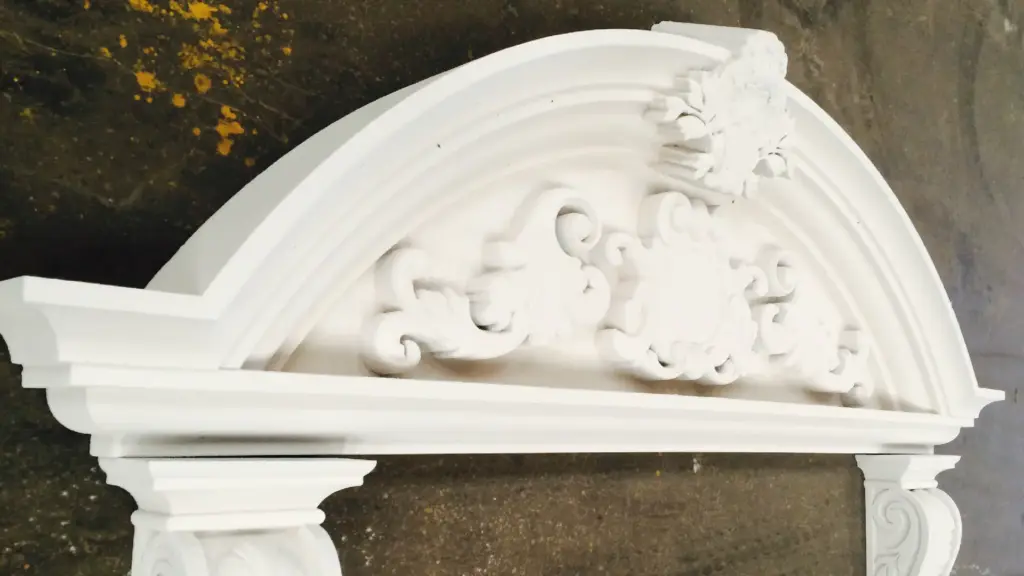
Think of exterior pediments as more than decoration — they’re strategic design investments. They do more than make a façade look finished; they impact perception, market value, and even the speed of sales and leasing:
- They visually anchor windows and doors, creating structure and hierarchy.
- They make a building look more expensive than it was to build.
- They tie together windows, doors, and trim that might otherwise look unrelated.
- They allow differentiation — a critical edge in competitive real estate markets.
We’ve seen this play out time and again. In a multifamily project in Orlando, the developer decided to invest in exterior window pediments across all units. The total material cost increased by less than 2%, but the units leased out 30% faster because prospective tenants consistently described the buildings as “high-end” and “well designed.” That’s the power of detail.
Why working with us is a strategic decision
Our clients don’t choose Decorative Architectural Shapes just because we make beautiful architectural elements — they choose us because we help them solve problems, mitigate risk, and increase profitability:
- Made in the USA. Full control over production, timelines, and quality.
- Built to order. Size, shape, finish, and color are set by your project, not by a catalog.
- Total accuracy. Each element is manufactured to match your CAD drawings, not “close enough.”
- Comprehensive solutions. We can supply not just window pediments, but also cornices, columns, trim, and façade details in a single, coordinated package.
- Reliable support. The same team answers your questions from the first sketch to the day the last piece goes up.
We know a late delivery can hold up a whole crew. So we agree on the ship date up front, stick to it, and send drawings and labeled parts so your installers aren’t guessing on site.
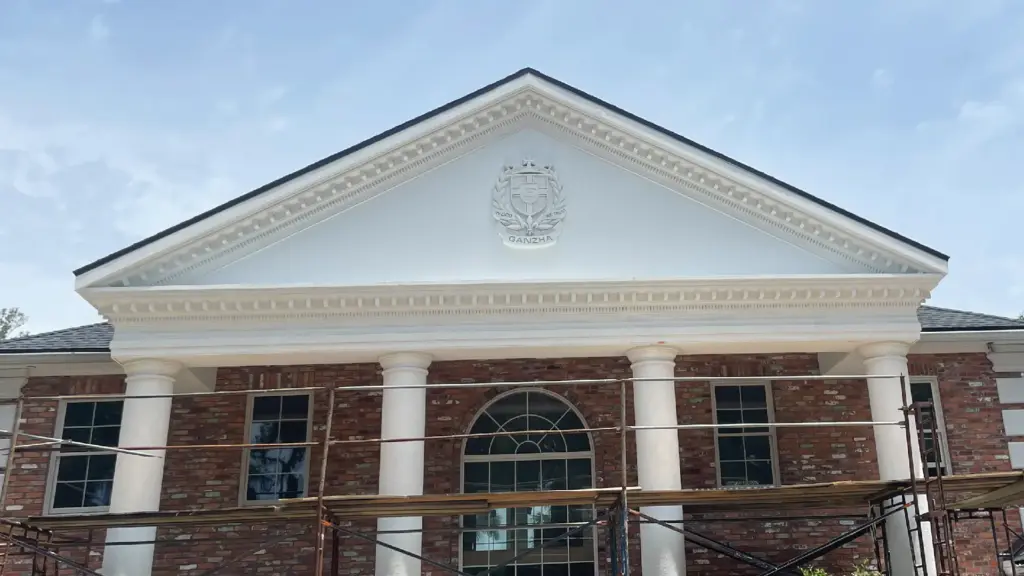
Where Design Meets Impact
A pediment is a small part of a façade, but people notice when it’s missing.
Making exterior window pediments is only part of our job. The rest is making sure they fit your building: a design that matches the architecture, drawings your installers can follow, and a finish that looks original to the façade.
If you want your building to stand out on its street, send us your plans, ask for a sample, or request a 3D model, and we’ll take it from there.
Have a project in mind?
Our dedicated specialists are ready to collaborate with you, turning your concept into a detailed plan with a transparent budget. Let’s bring your vision to life!

& specification catalog
Get the definitive guide to our custom decorative architectural foam shapes. This free catalog is packed with hundreds of design profiles, detailed technical specifications, and real-world project applications.