

Premium architectural timber-look brackets
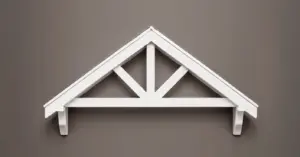
Custom Gable Brackets & Gable Vents / Decorative Vents
Roof decor, aesthetic and long-lasting
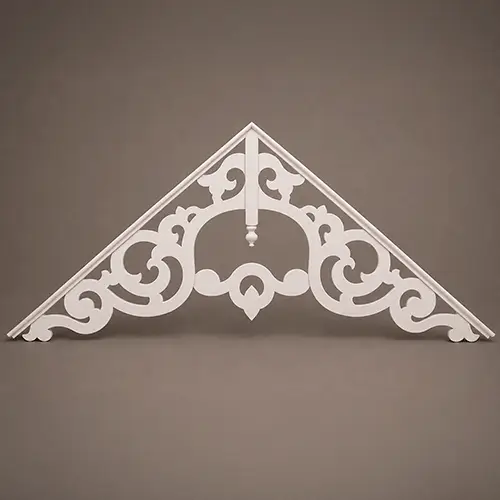
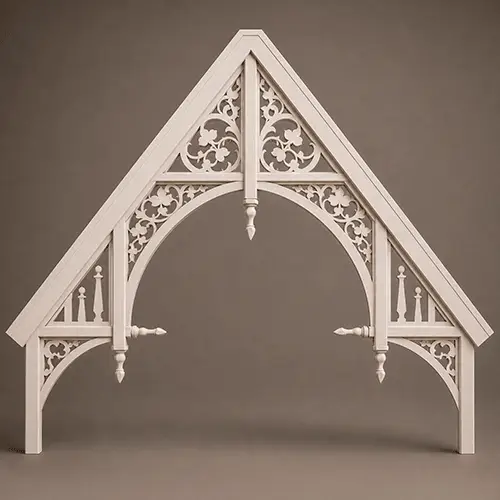
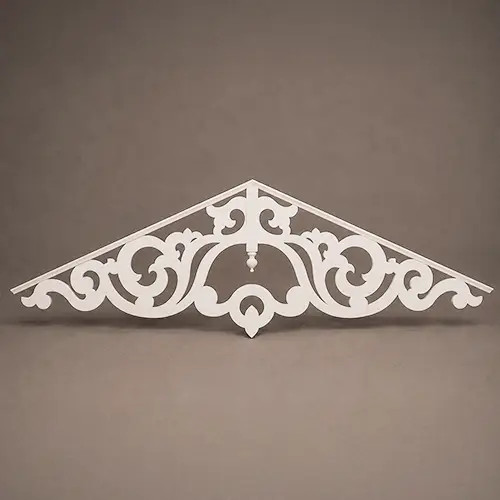
Ultralight EPS Core
Polyurea Armor Shell
Class A Fire-Rated
20-Year Factory Warranty
Timber-Look Custom Texture
Zero Rot & Splitting
Who do we help
Our architectural detailing systems help a wide variety of clients — from professionals to homeowners.
 Developers, owners, and HOA boards
Add striking accents to a building’s design that create a premium look — it’s possible with our gable brackets. They dramatically reduce TCO thanks to their durability, eliminating the need for repainting and frequent repairs — a quality that increases a property’s resale value.
 Architects, engineers, and contractors
We’ll help you bring your project to life, even with complex decorative elements, while complying with ASTM standards. We provide an instant verification of the mounting scheme’s compatibility with the building’s structure, minimizing risks.
 Residents and communities
An aesthetically pleasing home that looks expensive and prestigious — that’s exactly what you’ll get with our decorative systems. You can be confident that a facade designed with our help will retain its appearance for years to come.
From Design Concept to Finished Architecture
Built to spec, installed in hours.
Product Range
Custom Gable Brackets & Gable Vents / Decorative Vents
GBGV_001
GBGV_002
GBGV_003
GBGV_004
GBGV_005
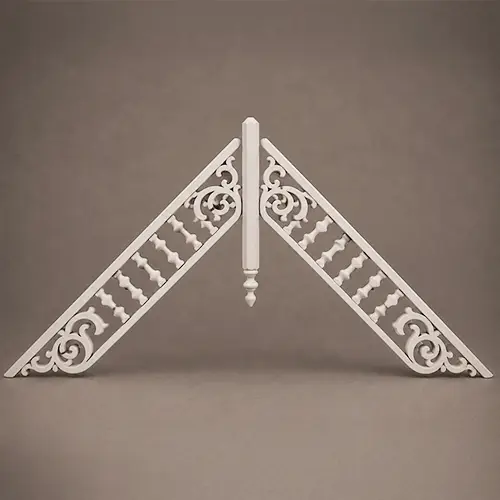
GBGV_006
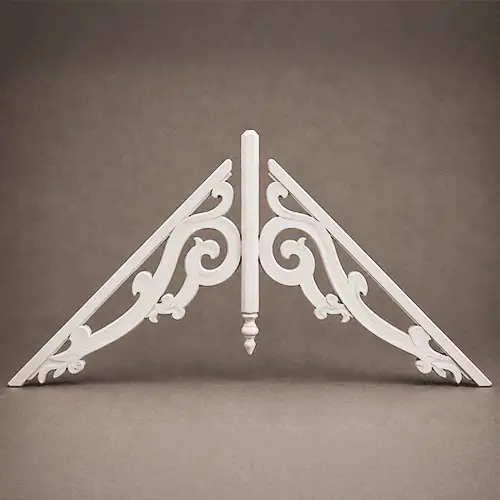
GBGV_007
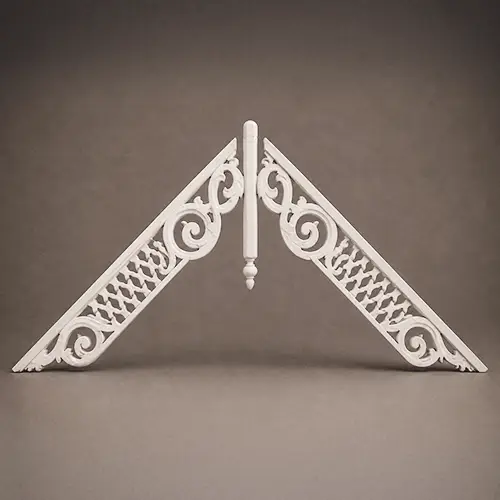
GBGV_008
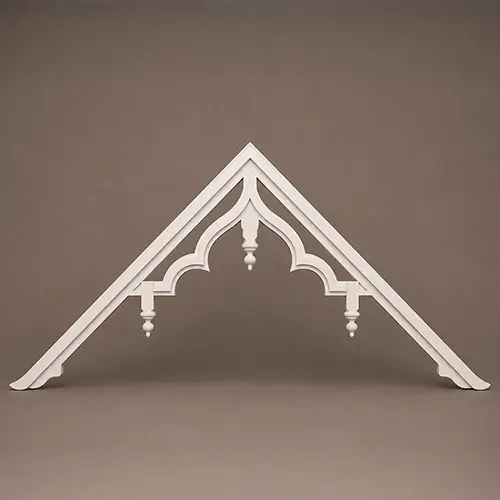
GBGV_009
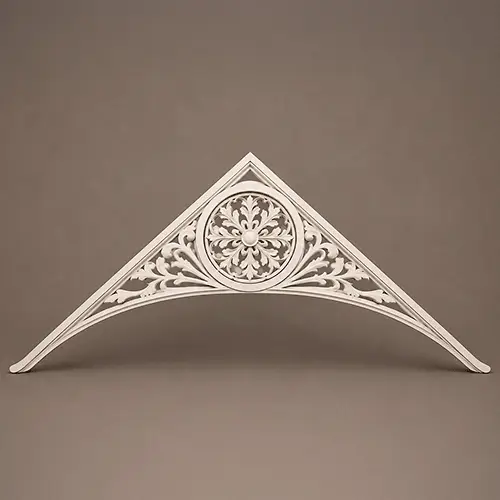
GBGV_010
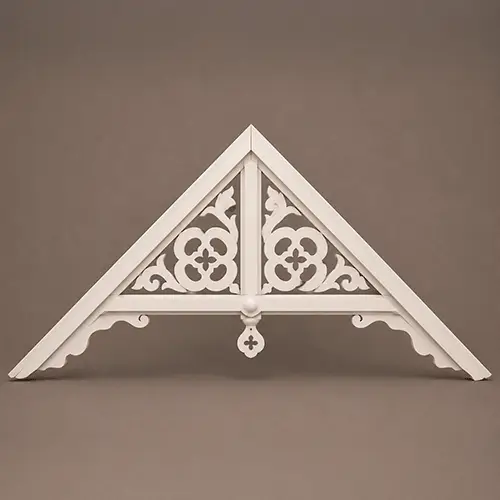
GBGV_011
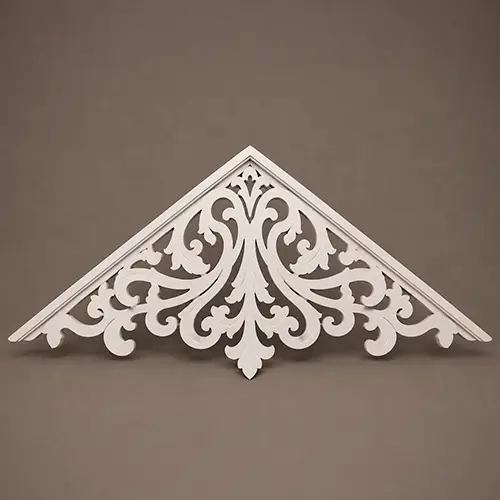
GBGV_012
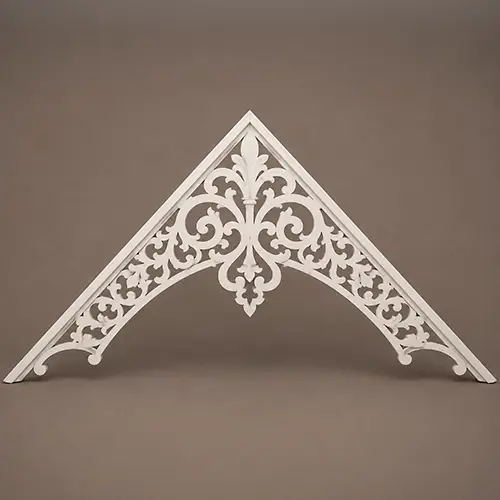
GBGV_013
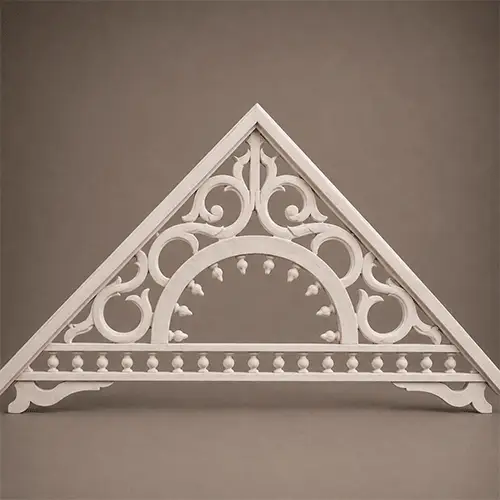
GBGV_014
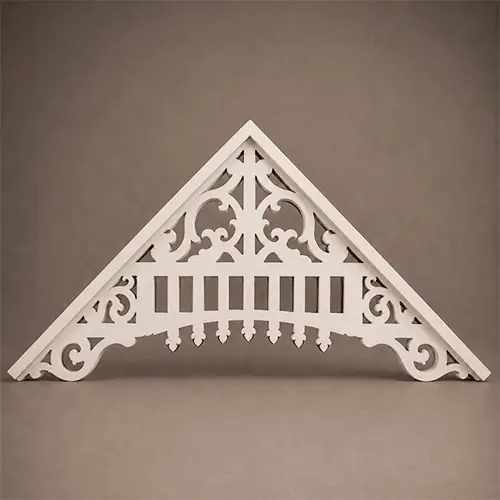
GBGV_015
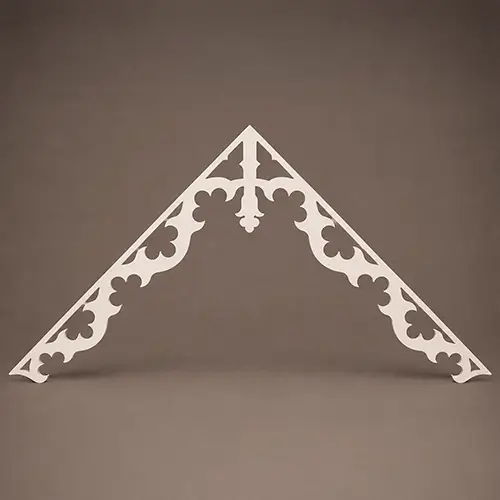
GBGV_016
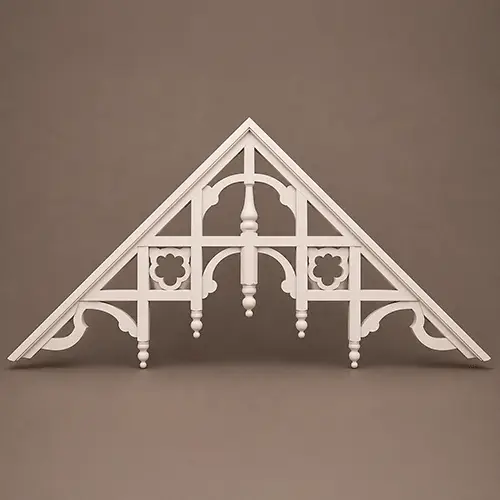
GBGV_017
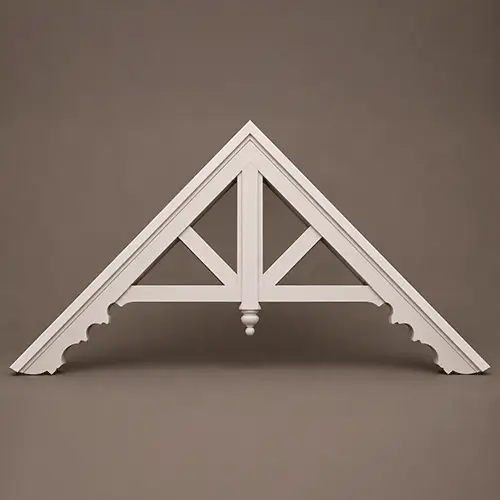
GBGV_018
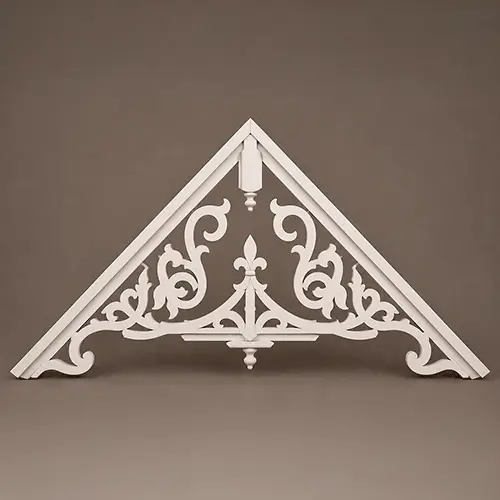
GBGV_019
GBGV_020
GBGV_021
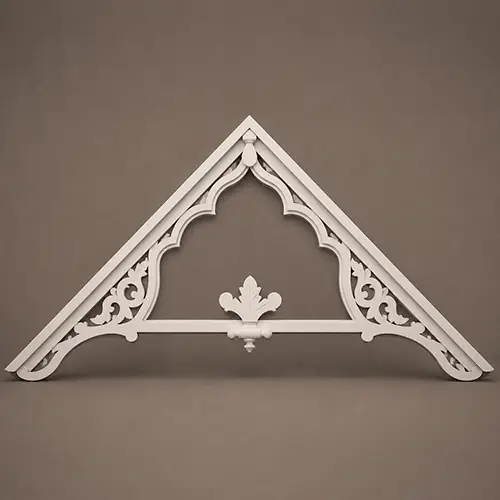
GBGV_022
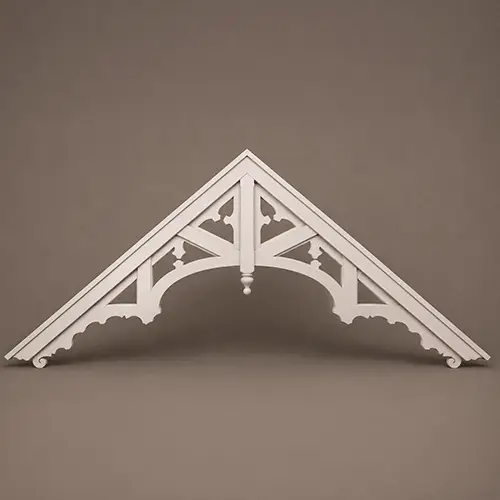
GBGV_023
GBGV_024
Sizes
Size Guide
| Length (L), foot | Width (W), in | Height (H), in |
|---|---|---|
| 4 | 6 | 48 |
| 4 | 6 | 60 |
| 8 | 8 | 48 |
| 8 | 8 | 60 |
| 12 | 10 | 48 |
| 12 | 10 | 60 |
| 16 | 12 | 60 |
| 16 | 12 | 72 |
| 20 | 14 | 60 |
| 20 | 14 | 72 |
| 24 | 16 | 60 |
| 24 | 16 | 72 |
Finishes
Textures & Colors
All textures and colors are fully customizable for each individual project, ensuring complete flexibility in design and appearance.
Each of our decorative architectural foam products is unique. We don’t “print” identical beams — we craft them as individual architectural pieces.

 Sandblast
Fine, uniform aggregate. Replicates the clean, etched look of sandblasted masonry. Fully paintable.
 Freestyle
Hand-troweled, organic movement. Perfect for Old World, Mediterranean, or custom rustic facades. Fully paintable.
 Quarzputz
Classic rilled stucco texture. Engineered to seamlessly match standard EIFS exterior systems. Fully paintable.
 Sandpebble
Medium-to-heavy aggregate. Delivers a robust, traditional stucco profile that hides surface imperfections. Fully paintable.
 Sandpebble fine
Tight, subtle aggregate. A versatile, low-profile texture that balances masonry realism with a refined finish. Fully paintable.
 Mojave
Deep, rugged relief. Creates strong shadow lines for a bold, heavy-masonry aesthetic. Fully paintable.
 Finesse
Sophisticated, micro-stipple texture. Provides a premium, understated finish for high-end residential or commercial designs. Fully paintable.
 Coral
CoralDeep, heavily pitted texture. Recreates the dramatic, organic look of natural volcanic rock or weathered marine coral reefs. Fully paintable.
 Coral Light
Subtle, moderately pitted texture. Offers a softer, more refined version of the classic coral finish with a balanced, natural depth. Fully paintable.
Our material vs Competitors
Why choose us
Let’s bring your vision to life
How to Order Custom Gable Brackets & Vents
From your roof pitch specs to jobsite delivery—our engineering workflow guarantees exact architectural fit, clean shop drawings, and zero field trimming.
It all begins with a deep dive into your project. We work as your technical partner to transform creative intent into a solid, actionable plan.
- Analyze your inputs: We review your architectural plans, CAD files, sketches, and inspirational images to understand your design from every angle.
- Define the scope: In a collaborative consultation, we discuss the project’s aesthetic goals, site conditions, and technical requirements to ensure a perfect fit.
- Establish a technical blueprint: We finalize all specifications, from dimensions to finish textures, creating a clear roadmap for fabrication that aligns perfectly with your vision.
We bridge the gap between concept and cost, providing you with the clarity and confidence to move forward.
- Receive a detailed 3D visualization: We create and send you a precise 3D model, allowing you to see exactly how your custom architectural elements will look before production begins.
- Get a transparent, itemized proposal: You receive a clear, comprehensive quote with no hidden fees. We believe in total transparency, so you know exactly what you’re investing in.
- Maintain complete control for final approval: We don’t proceed until you are 100% satisfied. You have the final say on the design and budget before we move to the next stage.
This is where your approved design becomes a physical reality, crafted with an obsessive focus on quality in our 45,000 sq. ft. workshop.
- Execute with robotic accuracy: Our state-of-the-art CNC hot-wire machines carve your architectural elements with flawless precision, matching your approved 3D models to the exact specification.
- Armor for a century of performance: Our skilled artisans apply our signature Polyurea hard coat, creating a seamless, impact-resistant, and weatherproof shell designed for decades of durability.
- Verify through rigorous quality control: Every single piece undergoes a multi-point inspection to ensure it meets our exact standards for shape, finish, and structural integrity.
Our commitment extends all the way to your job site, ensuring a smooth and successful installation.
- Protect with secure, custom crating: We build specialized shipping crates for every project, guaranteeing your elements arrive in pristine, ready-to-install condition.
- Streamline your installation: Your pieces are delivered pre-assembled and lightweight, designed to slash on-site labor time and eliminate the need for heavy machinery.
- Support your crew to the finish line: We provide detailed installation guides and offer live Zoom support to answer your team’s questions, guaranteeing a perfect final fit.
It all begins with a deep dive into your project. We work as your technical partner to translate creative intent into a solid, actionable plan.
- Analyze your inputs: We review your architectural plans, CAD files, sketches, and inspirational images to understand your design from every angle.
- Define the scope: In a collaborative consultation, we discuss the project’s aesthetic goals, site conditions, and technical requirements to ensure a perfect fit.
- Establish a technical blueprint: We finalize all specifications, from dimensions to finish textures, creating a clear roadmap for fabrication that aligns perfectly with your vision.
We bridge the gap between concept and cost, providing you with the clarity and confidence to move forward.
- Receive a detailed 3d visualization: We create and send you a precise 3D model, allowing you to see exactly how your custom architectural elements will look before production begins.
- Get a transparent, itemized proposal: You receive a clear, comprehensive quote with no hidden fees. We believe in total transparency, so you know exactly what you’re investing in.
- Maintain complete control for final approval: We don’t proceed until you are 100% satisfied. You have the final say on the design and budget before we move to the next stage.
This is where your approved design becomes a physical reality, crafted with an obsessive focus on quality in our 45,000 sq. ft. workshop.
- Execute with robotic accuracy: Our state-of-the-art CNC hot-wire machines carve your architectural elements with flawless precision, matching your approved 3D models to the exact specification.
- Armor for a century of performance: Our skilled artisans apply our signature Polyurea hard coat, creating a seamless, impact-resistant, and weatherproof shell designed for decades of durability.
- Verify through rigorous quality control: Every single piece undergoes a multi-point inspection to ensure it meets our exact standards for shape, finish, and structural integrity.
Our commitment extends all the way to your job site, ensuring a smooth and successful installation.
- Protect with secure, custom crating: We build custom shipping crates for your elements, ensuring they arrive on-site in perfect, ready-to-install condition.
- Streamline your installation: Your pieces are delivered pre-assembled, designed to slash on-site labor time and eliminate the need for heavy machinery.
- Support your crew to the finish line: We provide detailed installation guides and offer live Zoom support to answer your team’s questions, guaranteeing a perfect final fit.
Client testimonials
From your first idea to the final installation — our process is clear, fast, and designed to make every detail simple.
Let’s bring your vision to life
FAQ
What are gable brackets?
These are decorative brackets placed under the roof overhang or on the gable. These elements add a touch of classic charm to a building.
Can gable brackets be used as load-bearing elements?
Our brackets are strictly decorative elements. However, their design allows for the integration of internal anchors to reinforce the joints.
Do your decorative elements need to be painted?
We supply our products with a high-quality finish, but if necessary, they can be painted with any high-quality exterior paint.
Are EPS gable brackets suitable for Florida’s climate?
Yes, our brackets are designed to withstand extreme conditions: moisture, UV rays, and wind. Polyurea is water-resistant and doesn’t degrade in the sun.
Are they difficult to install?
Installation is quick: you’ll need adhesive plus mechanical fasteners. EPS products don’t require cranes or heavy scaffolding.
Will the foam gable brackets crack at the joints?
No. Our polyurea coating system is flexible; it compensates for the house’s settling, unlike rigid EIFS systems.
Do you offer a warranty? What kind?
Yes, we provide an official 20-year warranty on the structure and the coating.
Can you make brackets based on my sketch?
Sure. We specialize in custom-designing brackets based on the customers’ drawings.
What is the difference between your product and a wooden bracket?
Our brackets don’t rot, don’t attract termites, and don’t require annual repainting.
Can your gable brackets be used for interior decoration?
Yes, they are suitable as decorative elements under beams.
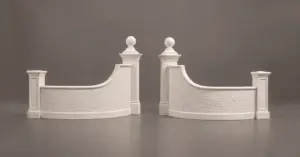
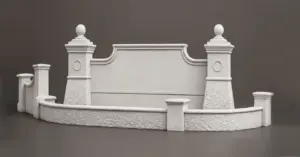
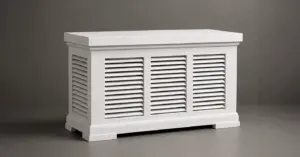
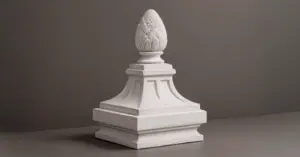
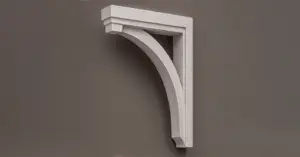
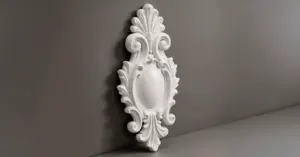
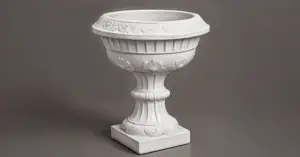
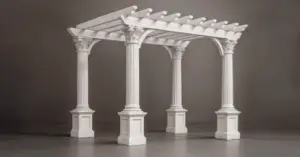
More architectural shapes
We provide architects, builders, and homeowners with turnkey decorative elements that transform any project — fast, easy, and cost-effective.

Blog posts
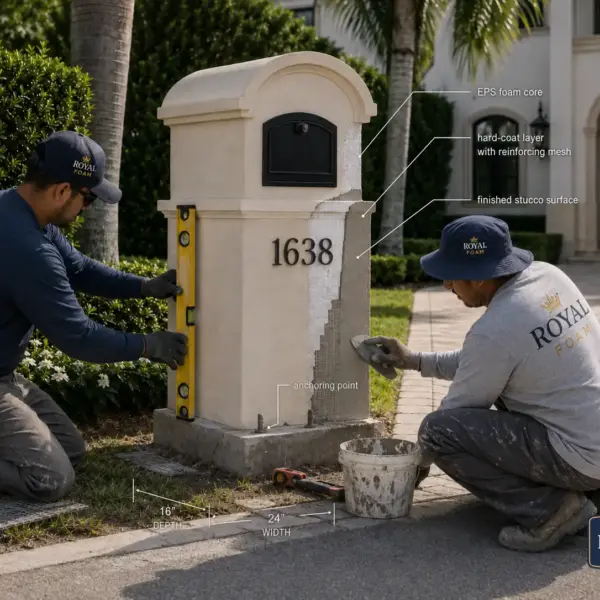
Stucco Mailboxes:
Lightweight Architectural Detail with Masonry-Level Curb Appeal
Traditional masonry mailboxes look solid, but they are heavy, slow to build, and often require more site labor, curing time, and repair work. Modern EPS-based stucco mailboxes offer the same substantial visual effect with less weight, cleaner installation, and wider design freedom.

Decorative Modern Dormer Windows
Decorative Architectural Shapes decorative dormers are designed to bring elegance, depth, and character to any building exterior. A dormer is more than a decorative detail; it is an architectural statement that can transform a plain roofline or window area into a custom, high-end feature.
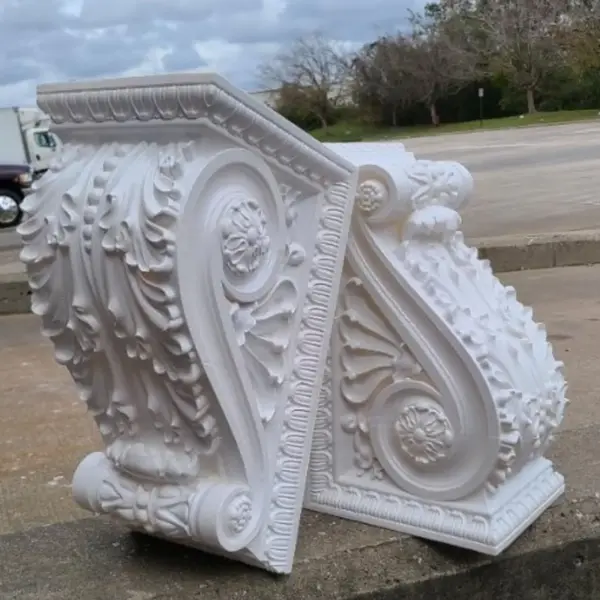
The most elegant support. The history and use of gable brackets in modern architecture
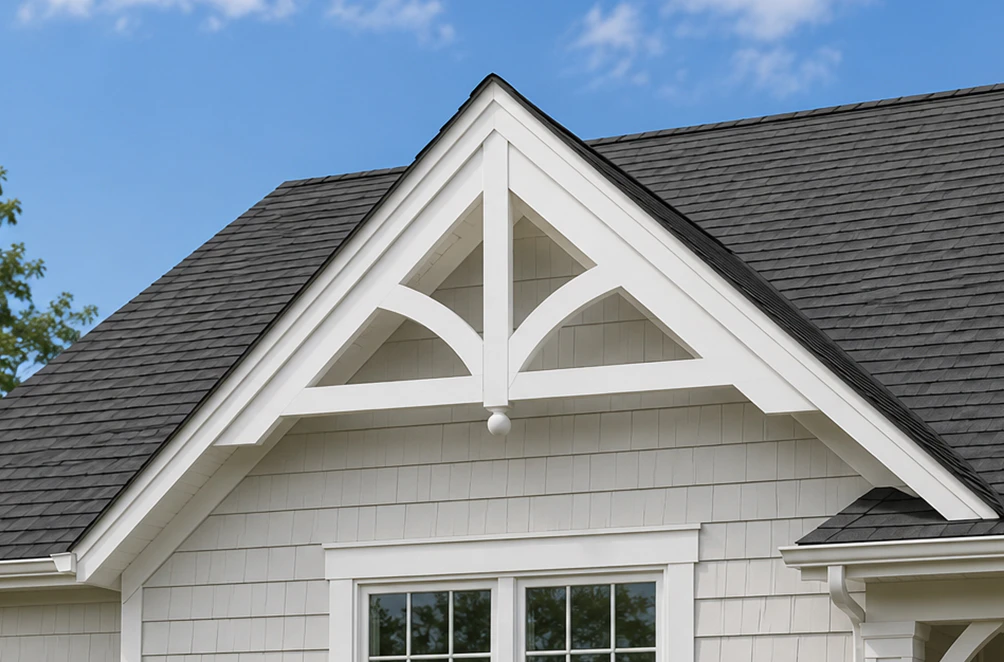
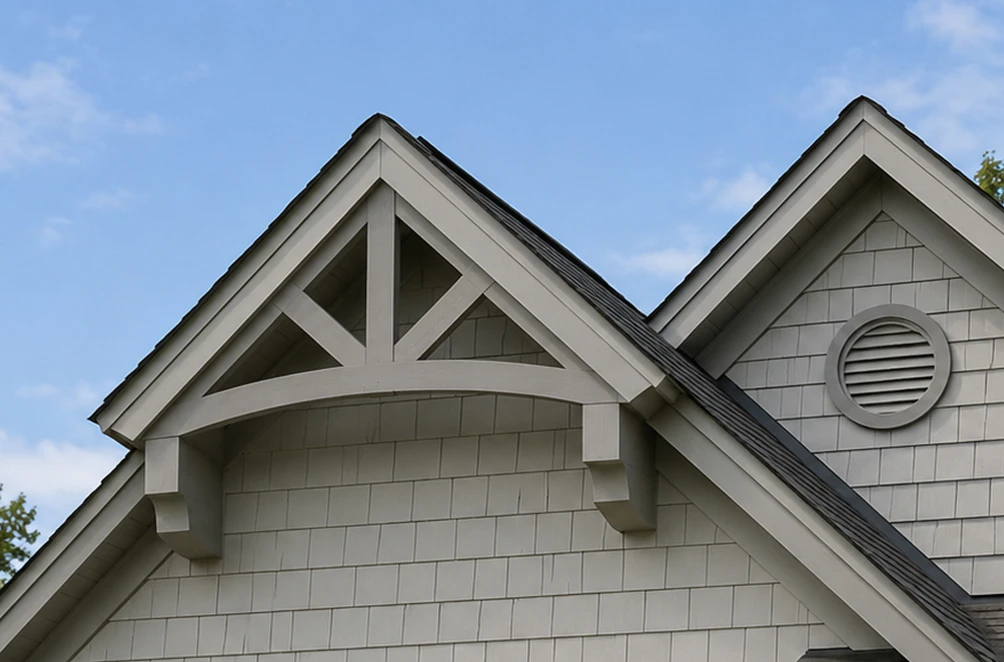
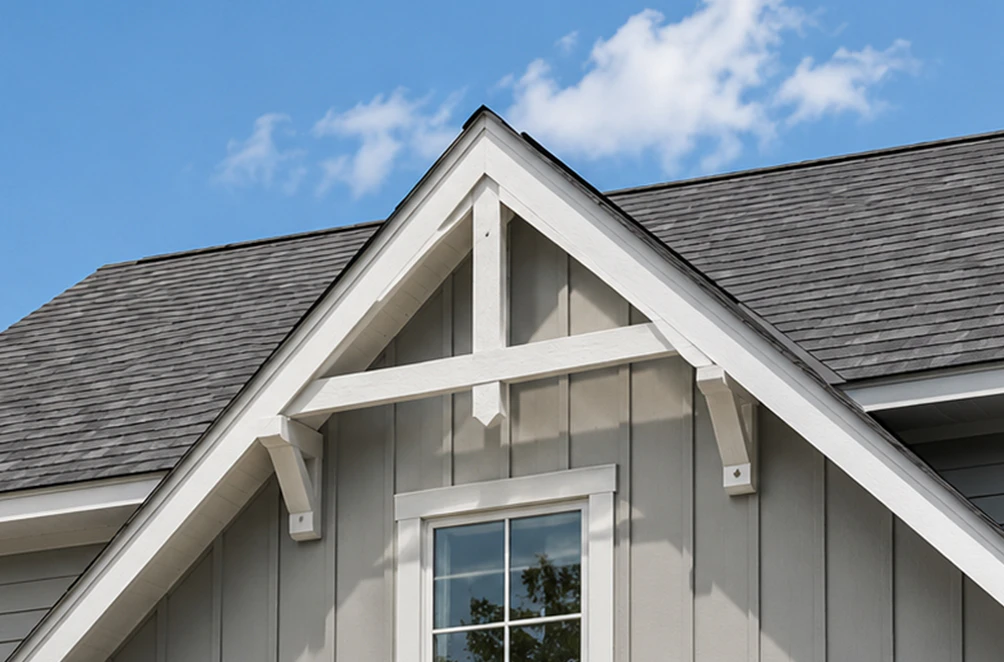
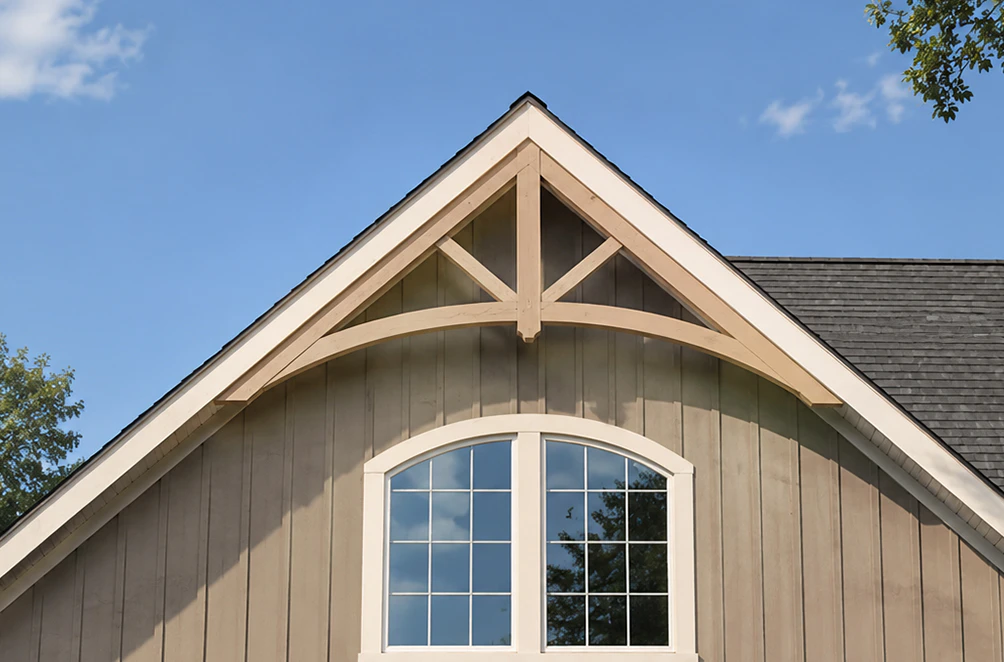
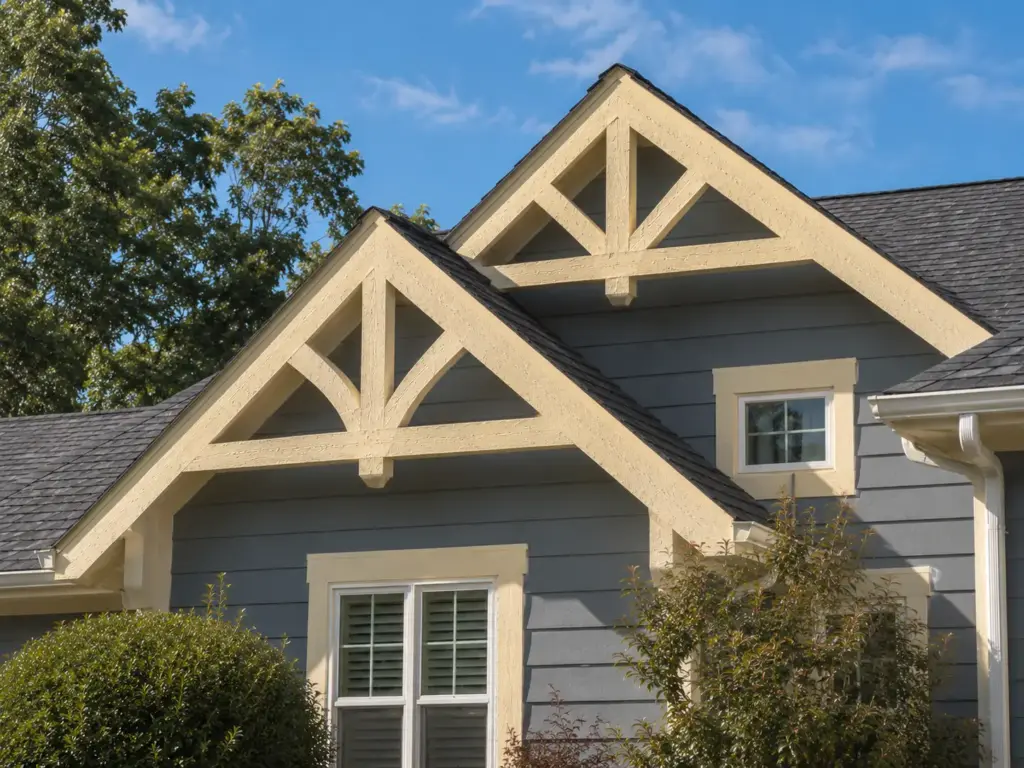
In the classical architectural tradition, gable brackets are one of the most important elements shaping the roof silhouette and the look of the gables on a house. The history of such structures dates back to the era of timber-frame and half-timbered architecture, where sturdy brackets supported the roof overhang, protecting the walls from runoff. Today, these elements have evolved into elegant decorative gable vents and supporting brackets that serve as the hallmark of a facade.
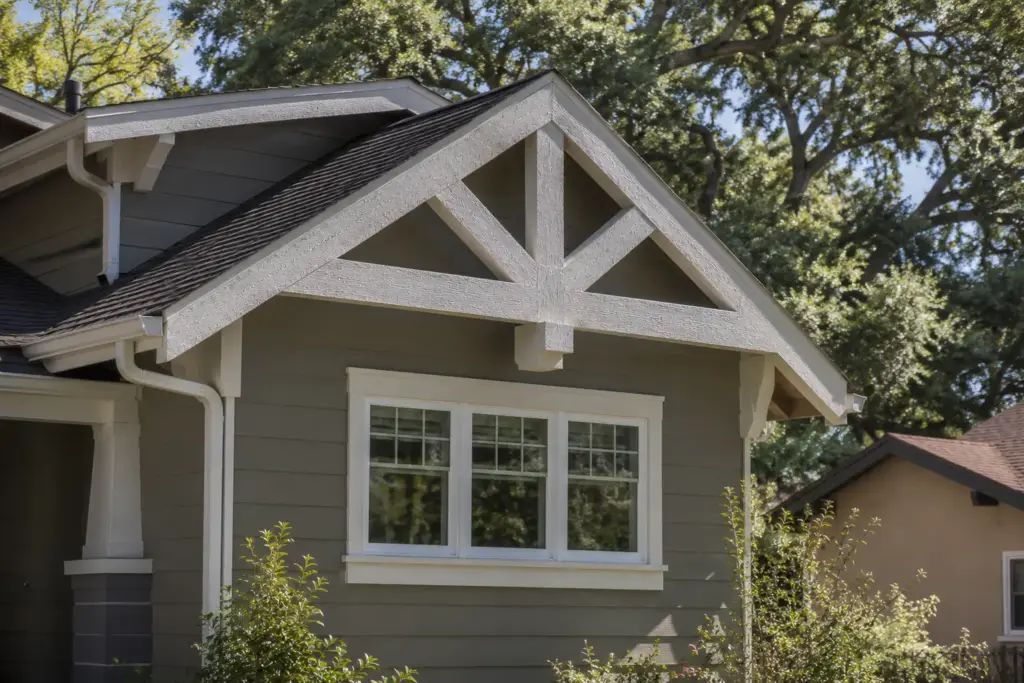
In the classical architectural tradition, gable brackets are one of the most important elements shaping the roof silhouette and the look of the gables on a house. The history of such structures dates back to the era of timber-frame and half-timbered architecture, where sturdy brackets supported the roof overhang, protecting the walls from runoff. Today, these elements have evolved into elegant decorative gable vents and supporting brackets that serve as the hallmark of a facade.
The evolution of the architectural bracket
Where are gable brackets needed? In modern architecture, they serve as a visual finishing touch to the facade lines. Installing a decorative bracket under the roof overhang visually “ties” the roof to the house, unifying the composition into a single whole. For deeper overhangs and entry details, they are often combined with exterior corbels and brackets. They are indispensable in styles such as Craftsman, Tudor, Farmhouse, or classic American Victorian architecture, while gable end louvers and a clean modern gable vent suit more contemporary facades.
Modern uses of gable brackets
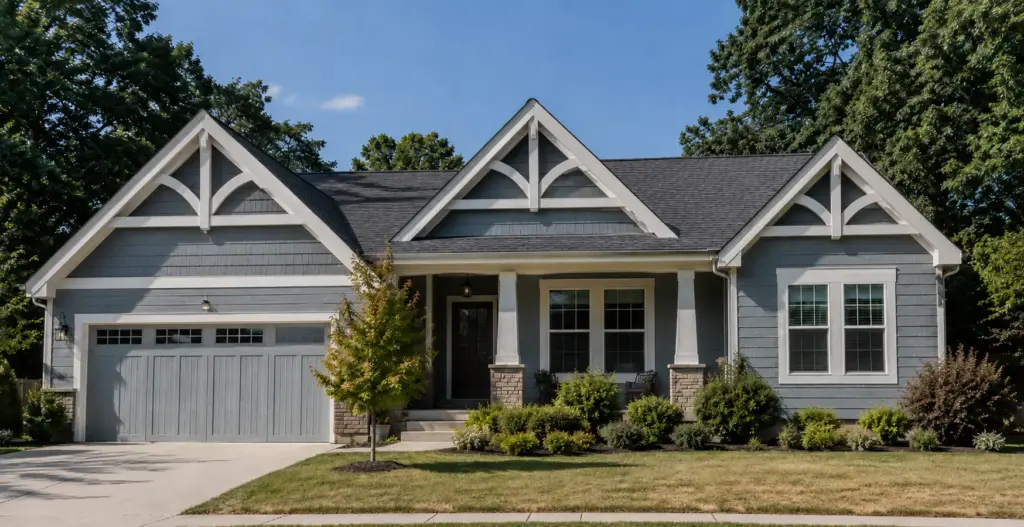
Today, decorative brackets and other gable end decoration elements are used everywhere, and architects, builders, and contractors specify them for both new construction and remodels. Here are the most common applications:
- High-end residential homes. The use of brackets adds a touch of uniqueness to a home.
- Commercial real estate. Restaurants and hotels in the “good old Europe” or classic American styles create a cozy atmosphere with these details.
- Facade renovations. If a house looks dull, adding a bracket system or new gable decorations to the gable area is the quickest way to add architectural character without a radical structural overhaul.
Sometimes these structures are complemented by gable vent covers or louvered gable vents, which provide ventilation for the attic space while maintaining the overall decorative harmony. In modern designs, this effectively combats roof overheating while serving as an acoustic panel, dampening vibrations and noise that penetrate the roof. Our gable end vents come in functional and decorative variants: a functional attic gable vent has a louvered face and works as a gable roof vent, while a faux gable vent is a purely decorative gable wall vent for areas where no airflow is needed. When comparing decorative gable vent ideas, consider scale: a small gable vent keeps attention on the brackets, while a large gable vent becomes a focal point of the facade.
Before you request a quote, measure the gable triangle (the width at the base and the height to the peak) and the opening of the existing house gable vent, if there is one. This is also the first step if you are working out how to replace a gable vent, and accurate measurements make it easier to install a gable vent that fits the opening. Note whether you need a functional or a decorative vent, the shape you have in mind (for example, a rectangular gable vent or an octagon gable vent), and the finish or color of the facade.
Custom Gable Brackets & Gable Vents / Decorative Vents from Decorative Architectural Shapes
The main risk when working with brackets is their weight and deterioration over time. Traditional concrete is too heavy to install on wooden rafters, and wood is relatively short-lived.
As a custom architectural foam manufacturer, Decorative Architectural Shapes offers a practical solution: gable brackets made of high-density EPS with a protective polyurea hard coat, along with decorative attic vents made the same way. These elements can be installed on any facade system; we work closely with the client’s requirements, handle architectural fabrication to order, and engineer the products to accommodate non-standard installation methods. They can also replace standard vinyl gable vents or plain attic vent covers when the goal is a vent that matches the bracket finish.
Engineered design of the gable bracket: a view from the inside and outside
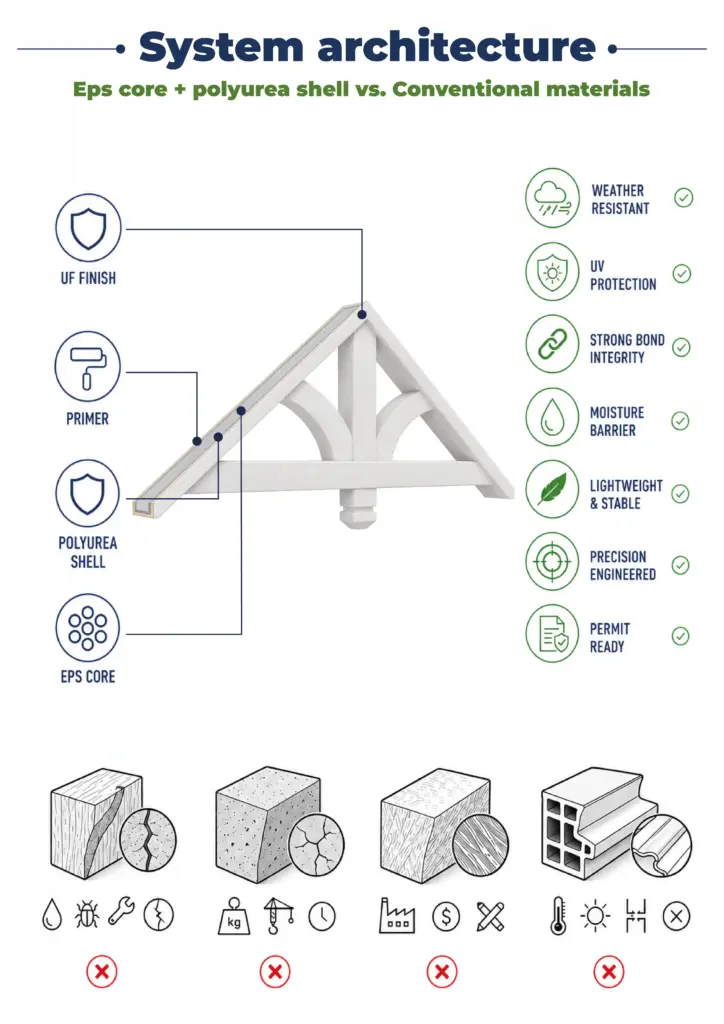
Unlike inexpensive solutions made from construction foam, our gable brackets constitute a fully-fledged facade system. Here’s what it looks like:
- Core. We use engineering optimization of material density to create a structure that does not deflect under load.
- Coating. A polyurea coating (6–8 mm) provides engineered protection against moisture and UV rays. The product becomes impact- and water-resistant. It doesn’t crack even when the wooden frame of the house shrinks.
- Hand-finishing. We ensure precise adherence to the designer’s proportions and a realistic imitation of facade materials, whether wood or stucco. Size, texture, and color are matched to your specific gable. Your decor will certainly not look out of place.
By working with Decorative Architectural Shapes, you’re choosing an engineering-driven approach to aesthetics. We guarantee that your facade will look flawless for decades, remaining resilient to moisture, impact, and the test of time.
Have a project in mind?
Our dedicated specialists are ready to collaborate with you, turning your concept into a detailed plan with a transparent budget. Let’s bring your vision to life!

& specification catalog
Get the definitive guide to our custom decorative architectural foam shapes. This free catalog is packed with hundreds of design profiles, detailed technical specifications, and real-world project applications.