

Architectural Definition
Full window surround kits
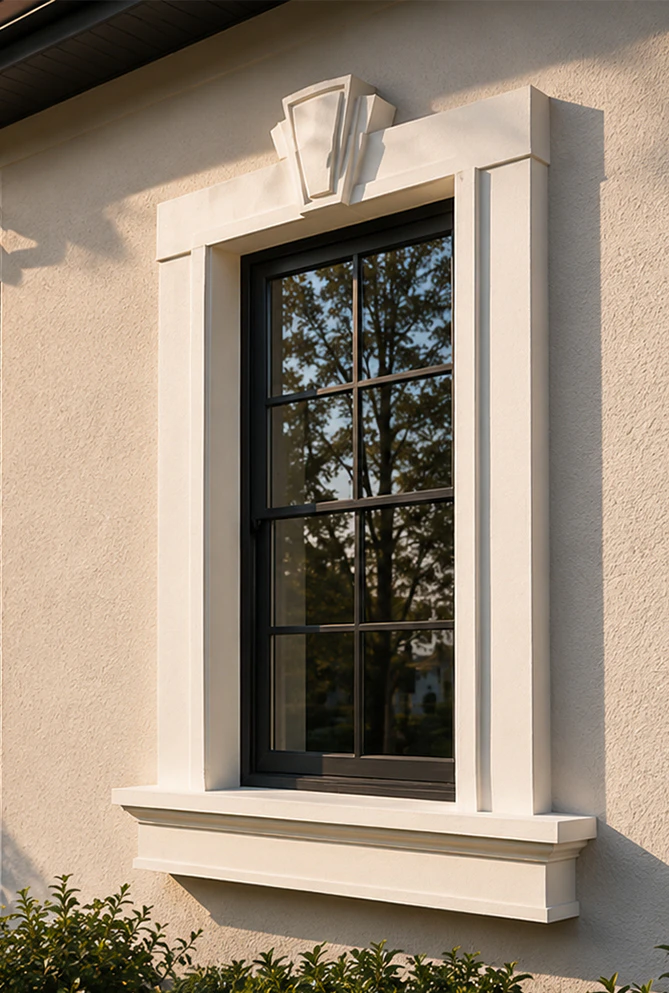
Don’t let the weight and complexity of precast concrete flatten your facade. Our lightweight exterior window surrounds deliver the bold, dimensional character of stone, installing in a fraction of the time with zero structural steel required.
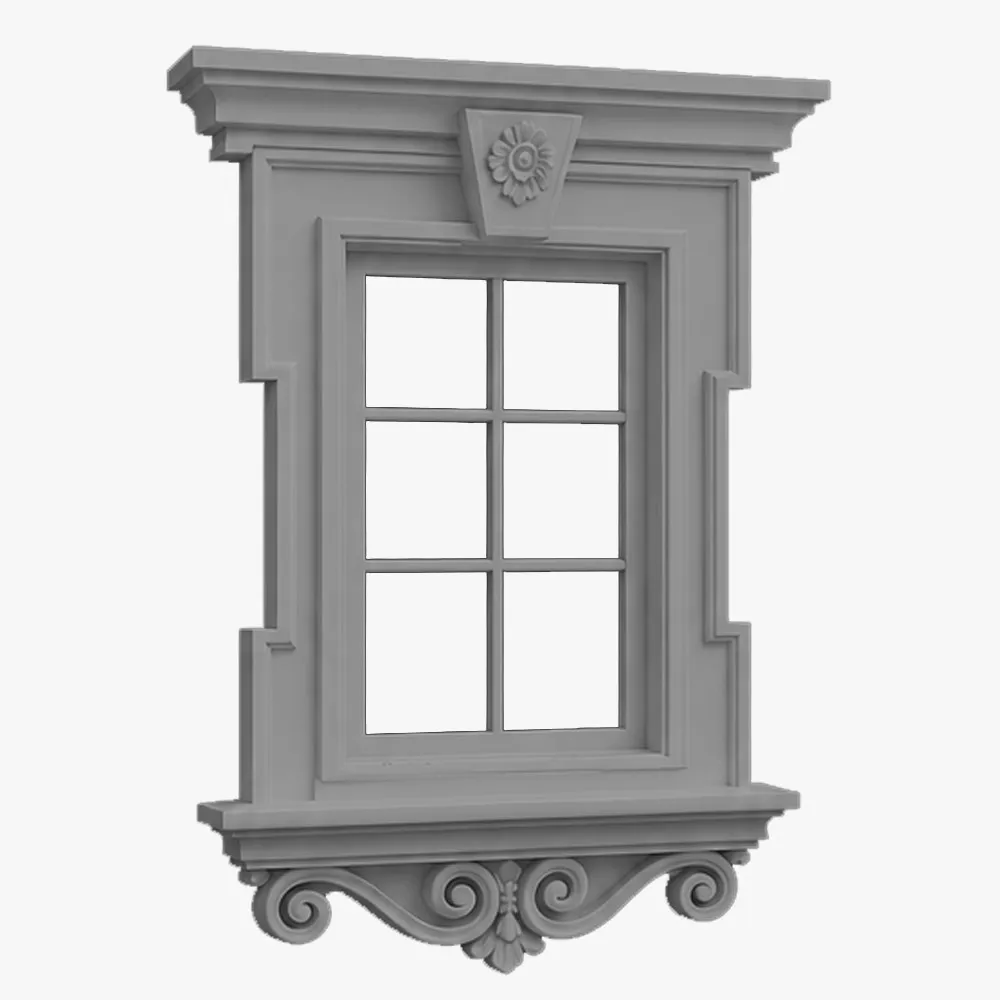
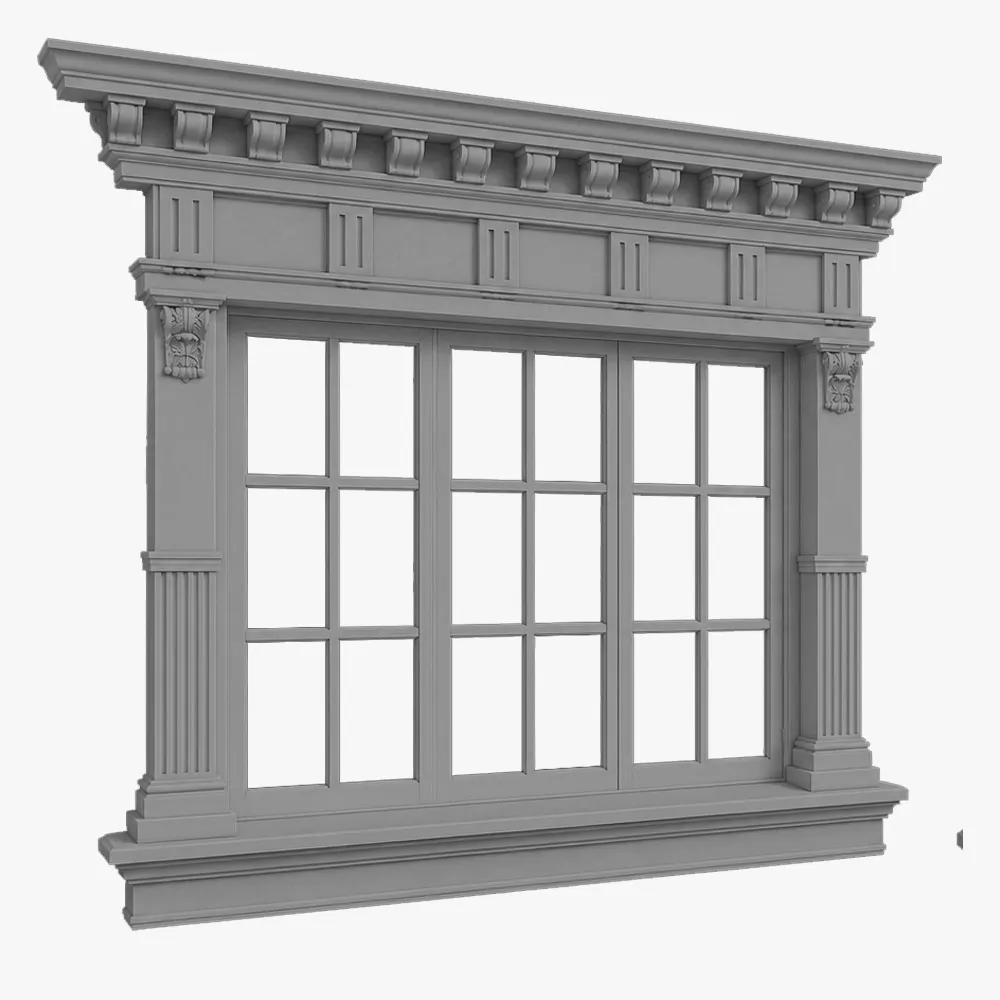
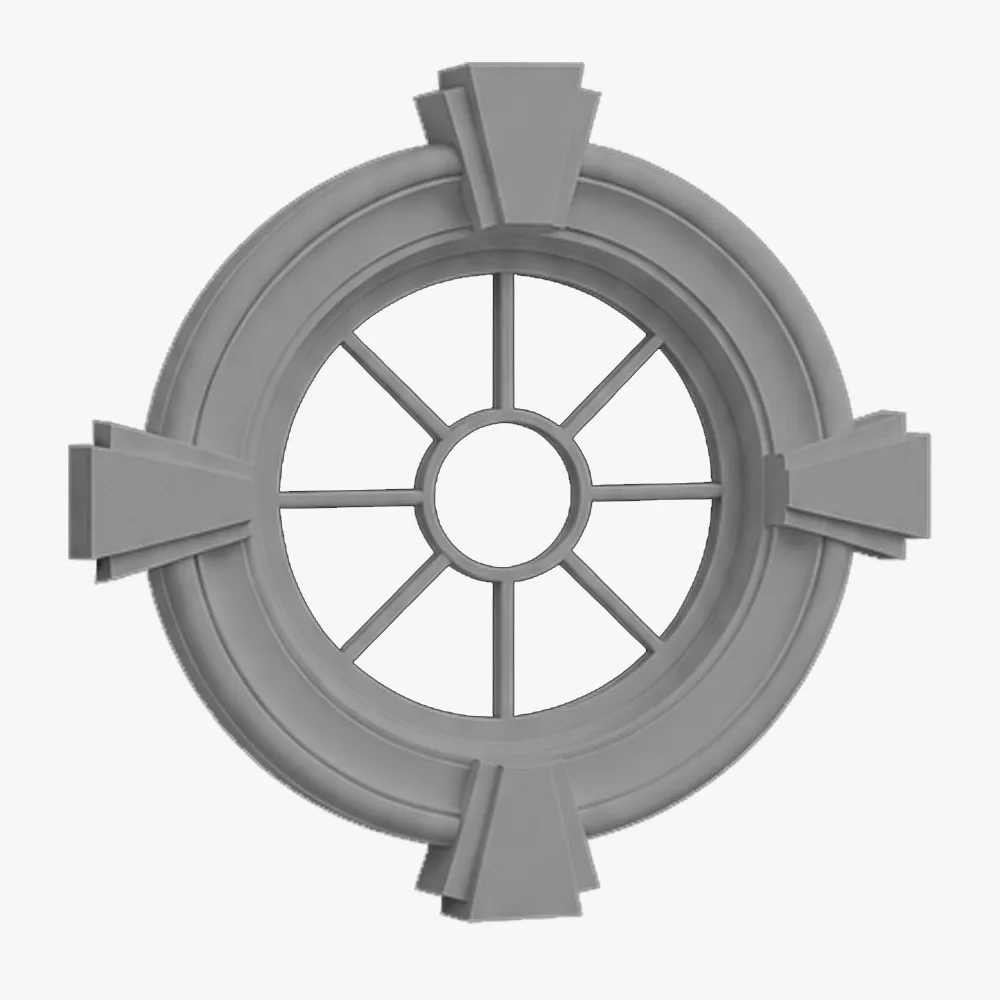
Custom EPS Surrounds
Polyurea Protective Coating
CNC-Cut Precision
Up to 90% Lighter Than Precast
Modern Stone Finishes
Engineered kits for flawless execution
From the architect’s first sketch to the developer’s bottom line, our solutions are engineered for professional success.
 For Architects & Designers
Finally, a system that respects your design integrity. Our full window surround kits are fabricated as a single, cohesive unit to your exact CAD files. No more mismatched profiles or on-site compromises.
 For Developers & Builders
This is your new project accelerator. Our all-in-one kits arrive on-site labeled and ready for immediate installation. No more sourcing multiple components. Just simple, fast assembly that slashes labor costs.
 For Commercial Properties
Elevate your property’s value with guaranteed consistency. Our complete surround kits ensure a uniform, high-end aesthetic across every window. Built with zero-maintenance polyurea coating, it’s an investment in lasting quality.
 For Custom Homeowners
The custom look, simplified. Achieve the sophisticated, monolithic appearance of custom stonework without the complex construction process. Our kits provide everything needed for a flawless, high-end finish.
From Design Concept to Finished Architecture
Built to spec, installed in hours.
Product Range
Full Window Surround Kits
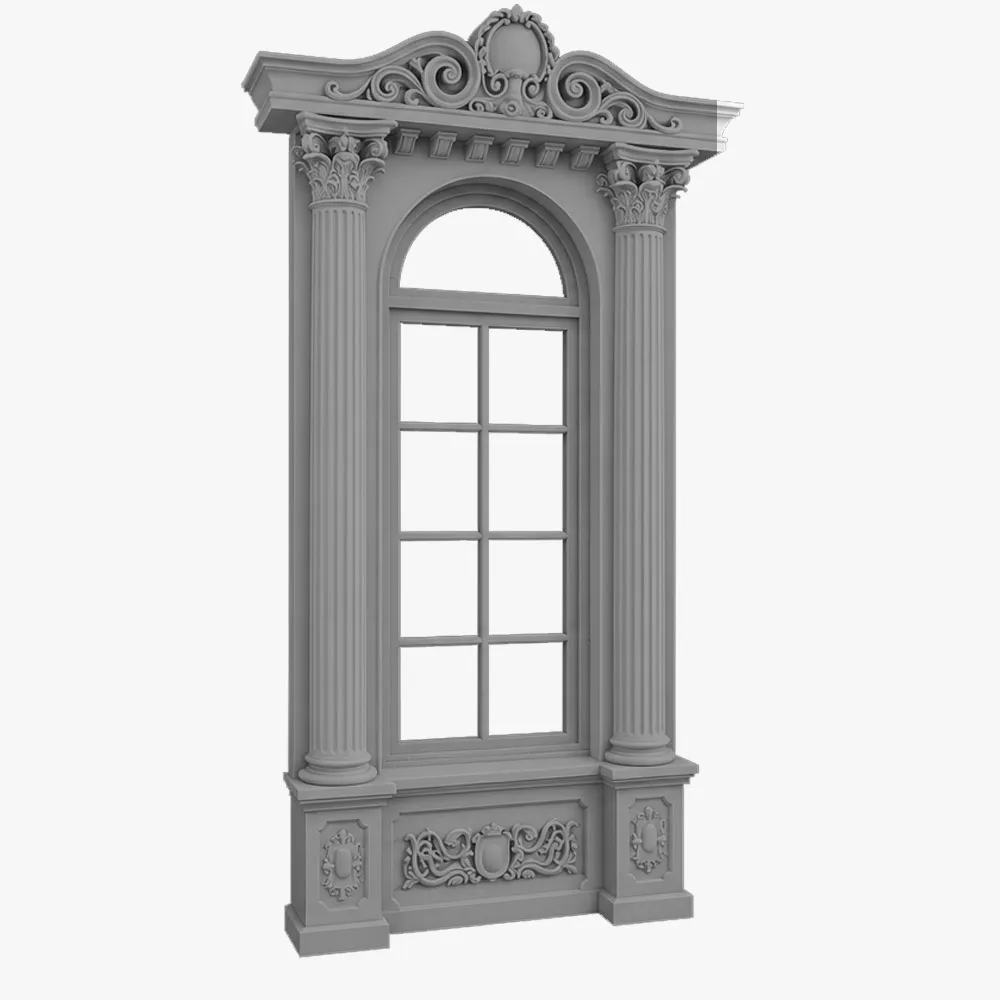
Full Window Surround Kits 8
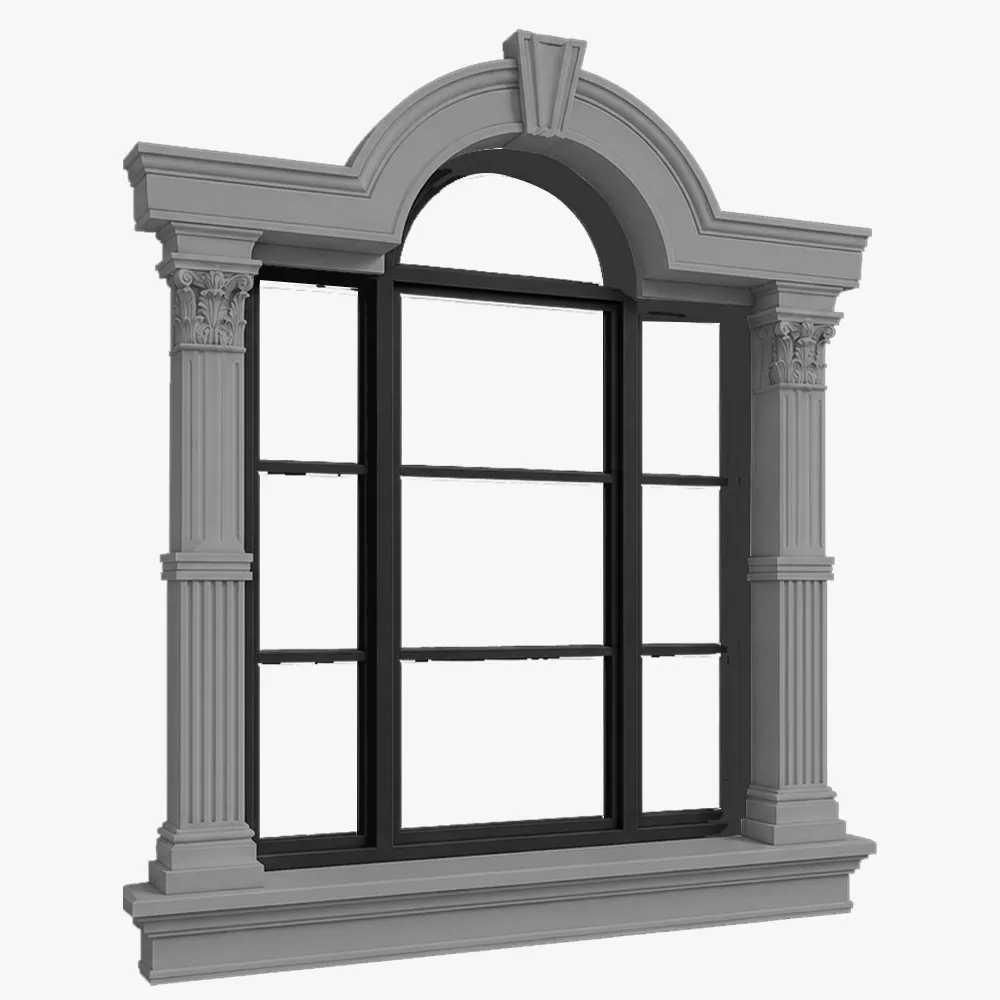
Full Window Surround Kits 7
Full Window Surround Kits 6
Full Window Surround Kits 5
Full Window Surround Kits 4
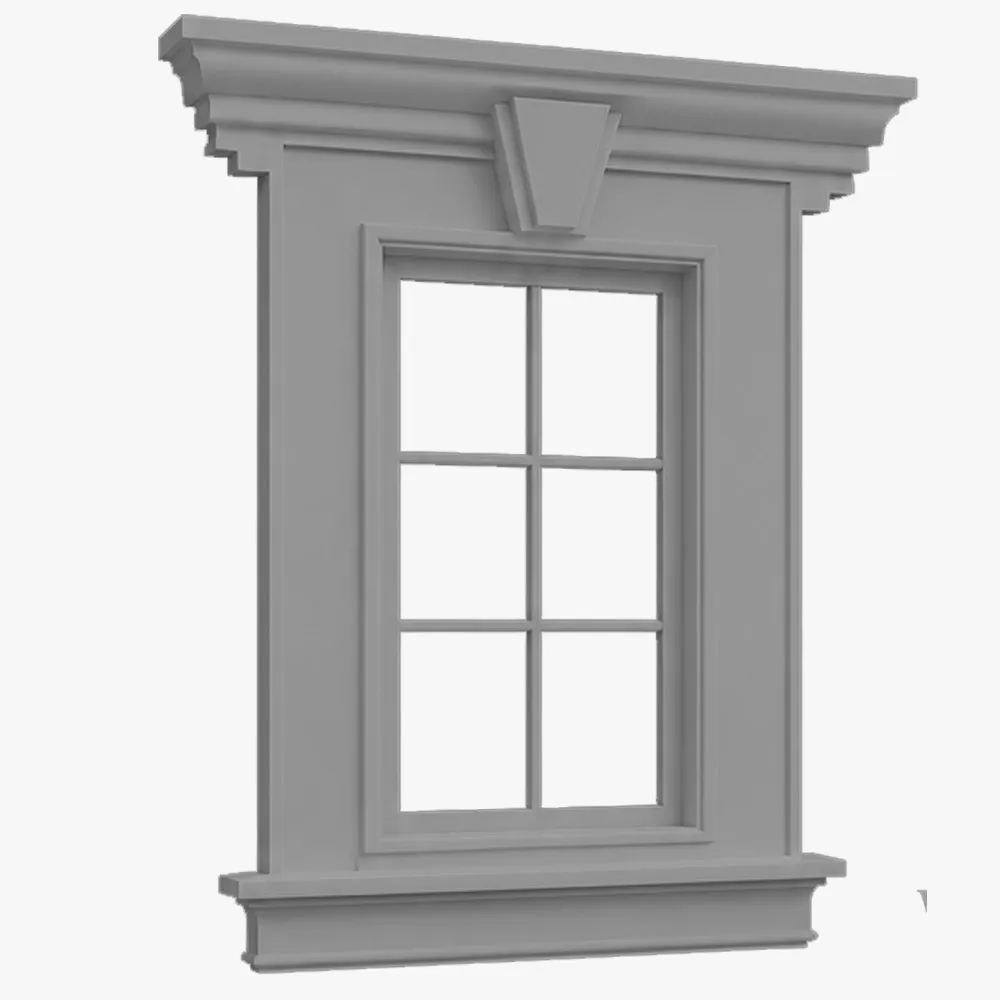
Full Window Surround Kits 3
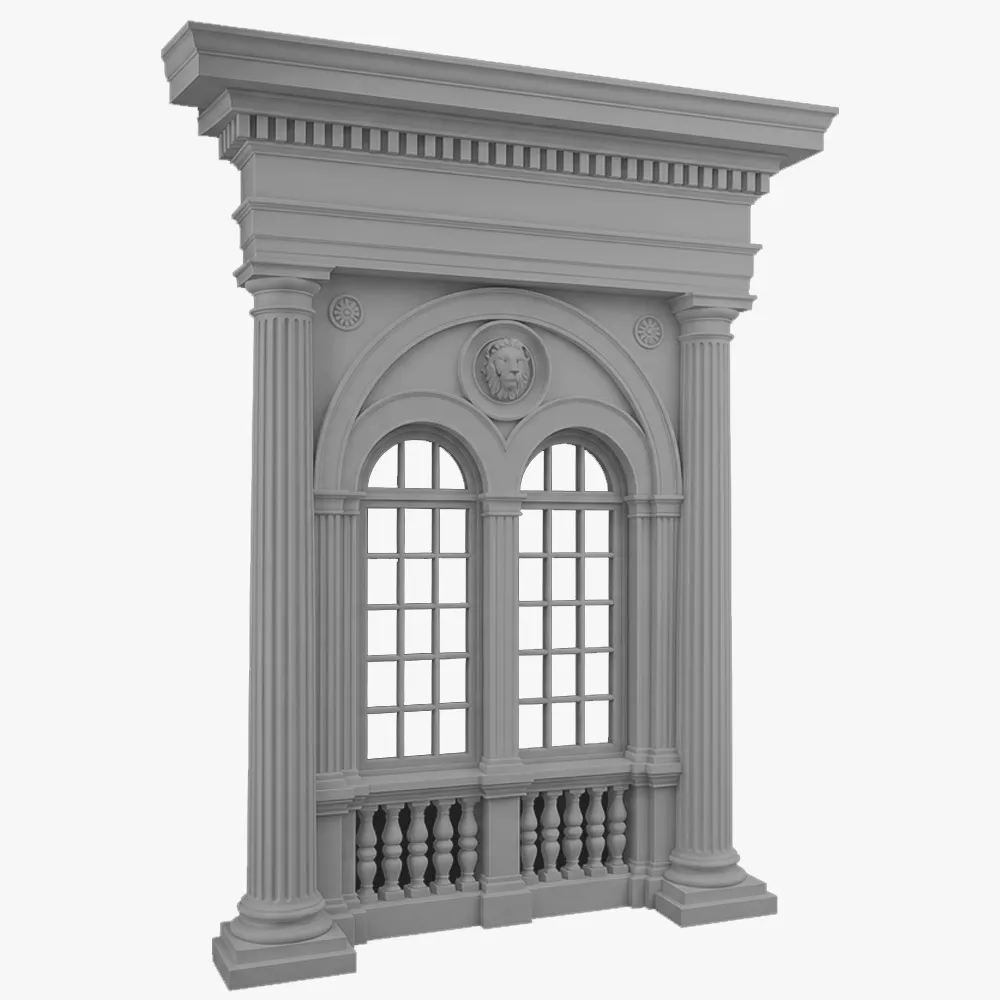
Full Window Surround Kits 2
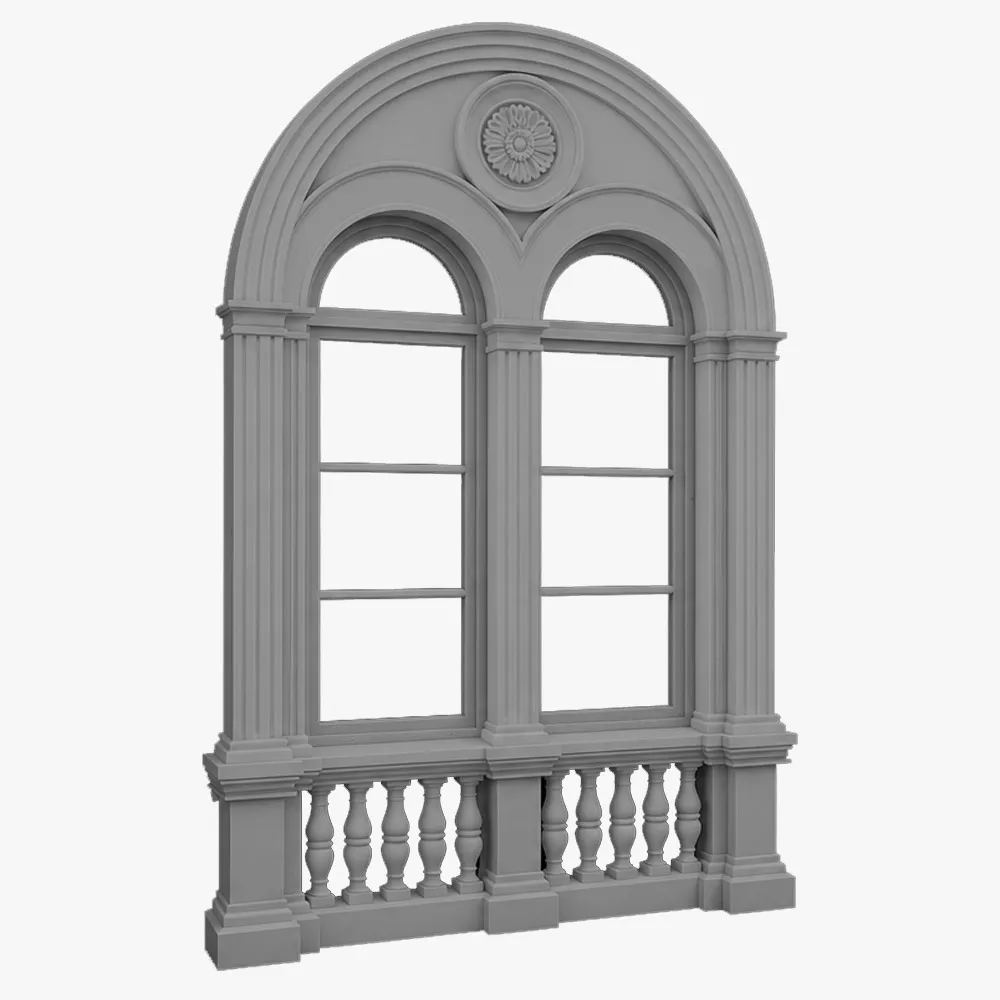
Full Window Surround Kits 1
Sizes
Size Guide
| Length (L), foot | Width (W), in | Height (H), in |
|---|---|---|
| 4 | 6 | 48 |
| 4 | 6 | 60 |
| 8 | 8 | 48 |
| 8 | 8 | 60 |
| 12 | 10 | 48 |
| 12 | 10 | 60 |
| 16 | 12 | 60 |
| 16 | 12 | 72 |
| 20 | 14 | 60 |
| 20 | 14 | 72 |
| 24 | 16 | 60 |
| 24 | 16 | 72 |
Finishes
Textures & Colors
All textures and colors are fully customizable for each individual project, ensuring complete flexibility in design and appearance.
Each of our decorative architectural foam products is unique. We don’t “print” identical beams — we craft them as individual architectural pieces.

 Sandblast
Fine, uniform aggregate. Replicates the clean, etched look of sandblasted masonry. Fully paintable.
 Freestyle
Hand-troweled, organic movement. Perfect for Old World, Mediterranean, or custom rustic facades. Fully paintable.
 Quarzputz
Classic rilled stucco texture. Engineered to seamlessly match standard EIFS exterior systems. Fully paintable.
 Sandpebble
Medium-to-heavy aggregate. Delivers a robust, traditional stucco profile that hides surface imperfections. Fully paintable.
 Sandpebble fine
Tight, subtle aggregate. A versatile, low-profile texture that balances masonry realism with a refined finish. Fully paintable.
 Mojave
Deep, rugged relief. Creates strong shadow lines for a bold, heavy-masonry aesthetic. Fully paintable.
 Finesse
Sophisticated, micro-stipple texture. Provides a premium, understated finish for high-end residential or commercial designs. Fully paintable.
 Coral
CoralDeep, heavily pitted texture. Recreates the dramatic, organic look of natural volcanic rock or weathered marine coral reefs. Fully paintable.
 Coral Light
Subtle, moderately pitted texture. Offers a softer, more refined version of the classic coral finish with a balanced, natural depth. Fully paintable.
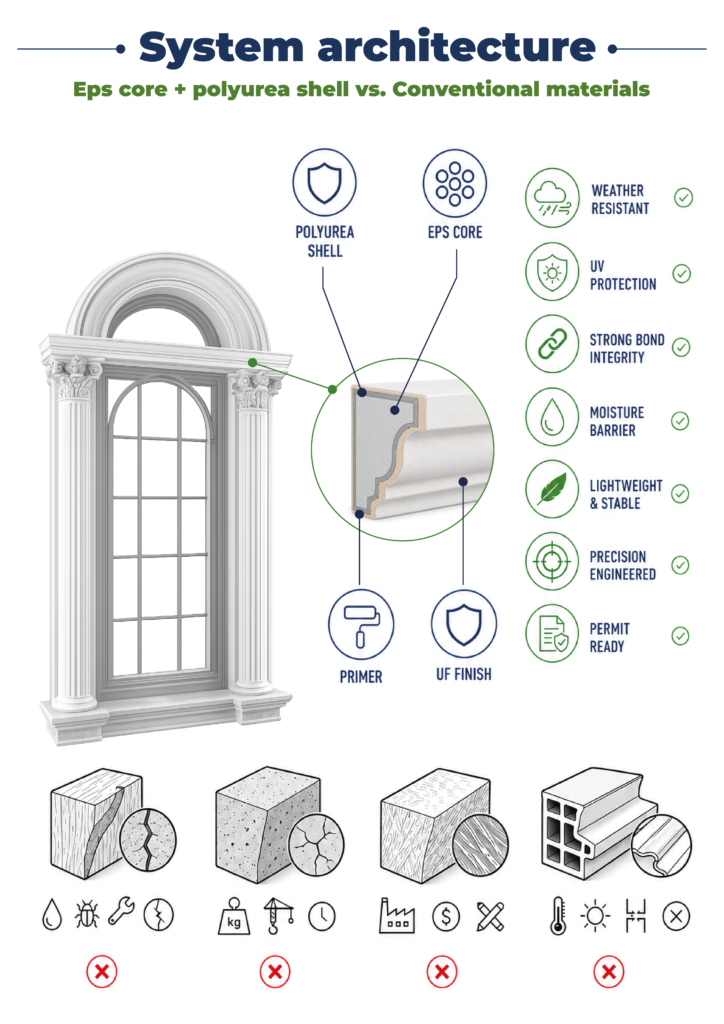
Our material vs Competitors
Why choose us
Let’s bring your vision to life
How to order architectural window surrounds
From your initial CAD file to final job site delivery—our process is transparent, fast, and engineered for precision.
It all begins with a deep dive into your project. We work as your technical partner to transform creative intent into a solid, actionable plan.
- Analyze your inputs: We review your architectural plans, CAD files, sketches, and inspirational images to understand your design from every angle.
- Define the scope: In a collaborative consultation, we discuss the project’s aesthetic goals, site conditions, and technical requirements to ensure a perfect fit.
- Establish a technical blueprint: We finalize all specifications, from dimensions to finish textures, creating a clear roadmap for fabrication that aligns perfectly with your vision.
We bridge the gap between concept and cost, providing you with the clarity and confidence to move forward.
- Receive a detailed 3D visualization: We create and send you a precise 3D model, allowing you to see exactly how your custom architectural elements will look before production begins.
- Get a transparent, itemized proposal: You receive a clear, comprehensive quote with no hidden fees. We believe in total transparency, so you know exactly what you’re investing in.
- Maintain complete control for final approval: We don’t proceed until you are 100% satisfied. You have the final say on the design and budget before we move to the next stage.
This is where your approved design becomes a physical reality, crafted with an obsessive focus on quality in our 45,000 sq. ft. workshop.
- Execute with robotic accuracy: Our state-of-the-art CNC hot-wire machines carve your architectural elements with flawless precision, matching your approved 3D models to the exact specification.
- Armor for a century of performance: Our skilled artisans apply our signature Polyurea hard coat, creating a seamless, impact-resistant, and weatherproof shell designed for decades of durability.
- Verify through rigorous quality control: Every single piece undergoes a multi-point inspection to ensure it meets our exact standards for shape, finish, and structural integrity.
Our commitment extends all the way to your job site, ensuring a smooth and successful installation.
- Protect with secure, custom crating: We build specialized shipping crates for every project, guaranteeing your elements arrive in pristine, ready-to-install condition.
- Streamline your installation: Your pieces are delivered pre-assembled and lightweight, designed to slash on-site labor time and eliminate the need for heavy machinery.
- Support your crew to the finish line: We provide detailed installation guides and offer live Zoom support to answer your team’s questions, guaranteeing a perfect final fit.
It all begins with a deep dive into your project. We work as your technical partner to translate creative intent into a solid, actionable plan.
- Analyze your inputs: We review your architectural plans, CAD files, sketches, and inspirational images to understand your design from every angle.
- Define the scope: In a collaborative consultation, we discuss the project’s aesthetic goals, site conditions, and technical requirements to ensure a perfect fit.
- Establish a technical blueprint: We finalize all specifications, from dimensions to finish textures, creating a clear roadmap for fabrication that aligns perfectly with your vision.
We bridge the gap between concept and cost, providing you with the clarity and confidence to move forward.
- Receive a detailed 3d visualization: We create and send you a precise 3D model, allowing you to see exactly how your custom architectural elements will look before production begins.
- Get a transparent, itemized proposal: You receive a clear, comprehensive quote with no hidden fees. We believe in total transparency, so you know exactly what you’re investing in.
- Maintain complete control for final approval: We don’t proceed until you are 100% satisfied. You have the final say on the design and budget before we move to the next stage.
This is where your approved design becomes a physical reality, crafted with an obsessive focus on quality in our 45,000 sq. ft. workshop.
- Execute with robotic accuracy: Our state-of-the-art CNC hot-wire machines carve your architectural elements with flawless precision, matching your approved 3D models to the exact specification.
- Armor for a century of performance: Our skilled artisans apply our signature Polyurea hard coat, creating a seamless, impact-resistant, and weatherproof shell designed for decades of durability.
- Verify through rigorous quality control: Every single piece undergoes a multi-point inspection to ensure it meets our exact standards for shape, finish, and structural integrity.
Our commitment extends all the way to your job site, ensuring a smooth and successful installation.
- Protect with secure, custom crating: We build custom shipping crates for your elements, ensuring they arrive on-site in perfect, ready-to-install condition.
- Streamline your installation: Your pieces are delivered pre-assembled, designed to slash on-site labor time and eliminate the need for heavy machinery.
- Support your crew to the finish line: We provide detailed installation guides and offer live Zoom support to answer your team’s questions, guaranteeing a perfect final fit.
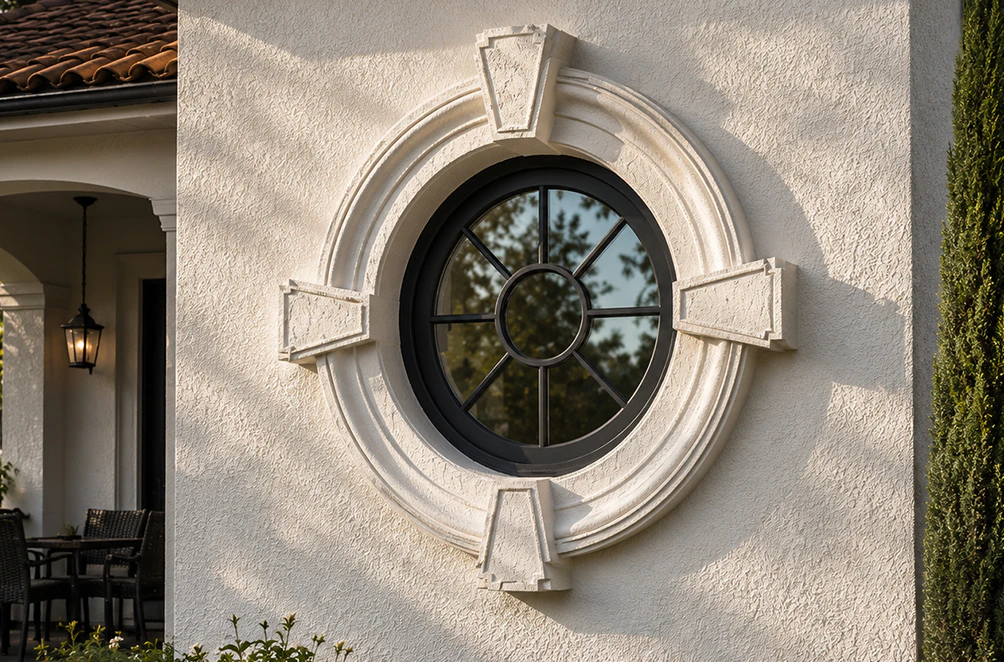
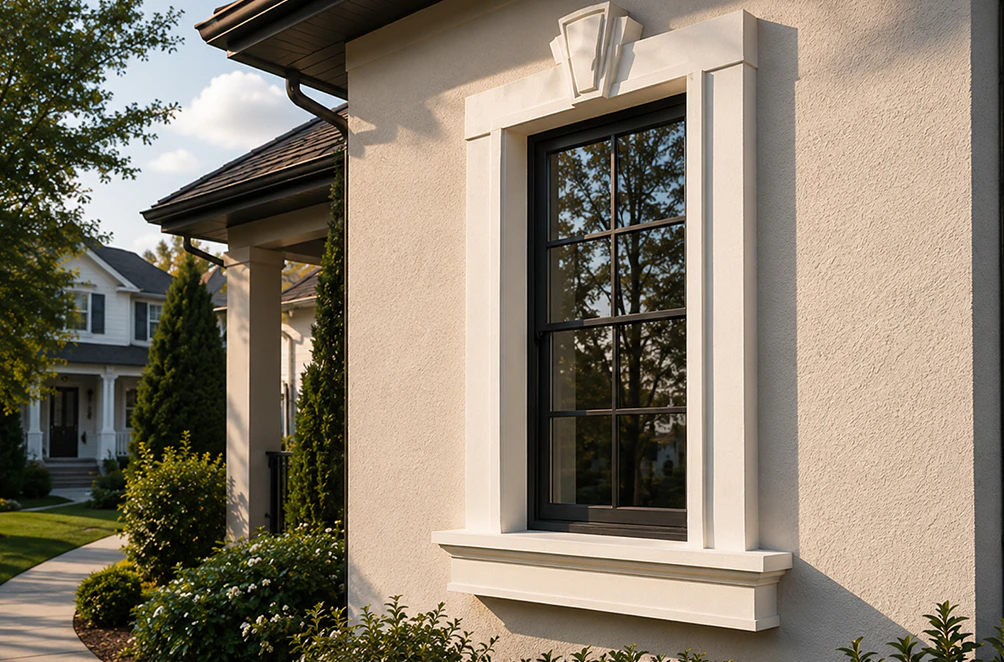
Client testimonials
From your first idea to the final installation — our process is clear, fast, and designed to make every detail simple.
Let’s bring your vision to life
FAQ
Will anyone be able to tell it’s foam?
No. Inspectors in Tampa once tapped the surrounds convinced they were stone — they weren’t.
How do they hold up near the ocean?
Exceptionally well. With UV- and salt-resistant coatings, installations on the Miami waterfront are still going strong after eight years.
How long do they last?
Decades. We have external window surrounds in Atlanta that have been performing perfectly for over 20 years.
Is installation really that much faster?
Yes. Most residential installs finish in 1–2 days. Commercial projects vary but are always faster than stone or precast.
Can surrounds act as mini sunshades?
Acting as more than just a design element, profiles with 1.5–2 inches of projection create real shading and improve thermal performance — a subtle but valuable benefit in sunny climates.
What is the typical cost of your window surrounds?
The cost of our window surrounds varies based on size, profile complexity, and finish. However, due to significantly lower labor, equipment, and logistics expenses, the total installed cost is consistently lower than traditional precast concrete or carved stone. Contact us with your project specs for a custom quote.
How are these exterior window surrounds installed?
Our system is designed for efficiency. The prefabricated, lightweight **window surround** pieces are mechanically fastened and/or attached with construction adhesive to the building substrate. The process is fast, simple, and can be handled by a small crew without heavy machinery.
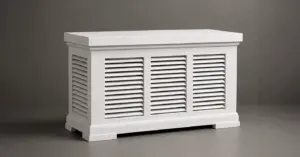
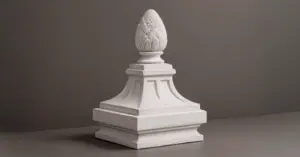
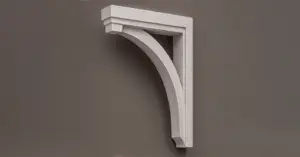
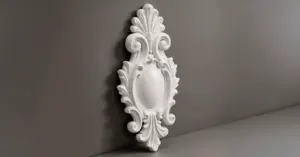
More architectural shapes
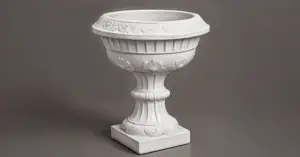
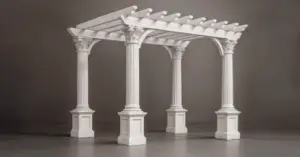
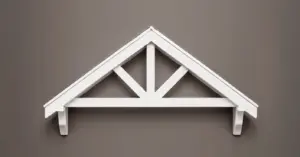
We provide architects, builders, and homeowners with turnkey decorative elements that transform any project — fast, easy, and cost-effective.

Blog posts
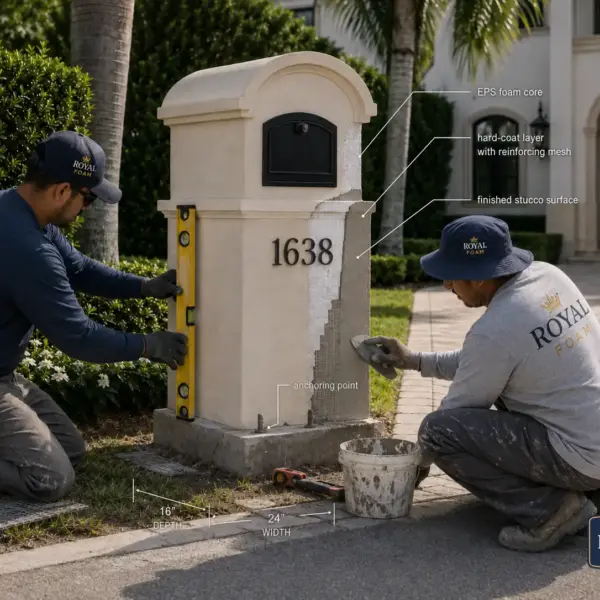
Stucco Mailboxes:
Lightweight Architectural Detail with Masonry-Level Curb Appeal
Traditional masonry mailboxes look solid, but they are heavy, slow to build, and often require more site labor, curing time, and repair work. Modern EPS-based stucco mailboxes offer the same substantial visual effect with less weight, cleaner installation, and wider design freedom.

Decorative Modern Dormer Windows
Decorative Architectural Shapes decorative dormers are designed to bring elegance, depth, and character to any building exterior. A dormer is more than a decorative detail; it is an architectural statement that can transform a plain roofline or window area into a custom, high-end feature.
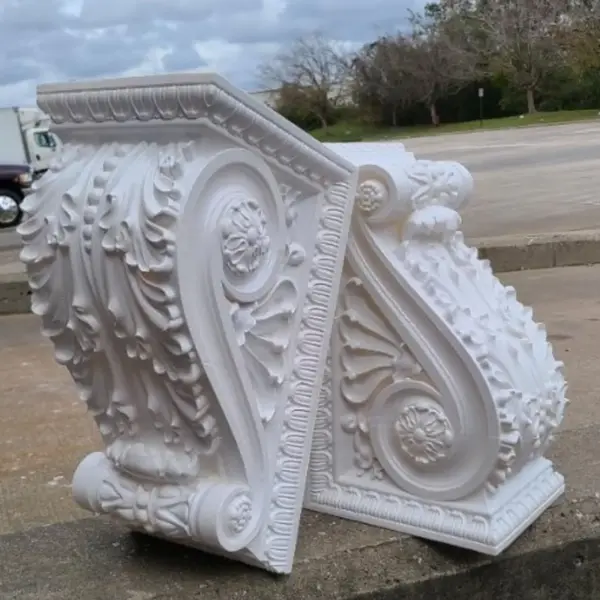
Window surrounds
A blown deadline, a design mismatch, or budget overruns during installation can severely impact both project profitability and client satisfaction. While window surrounds may appear as a minor detail compared to an HVAC system or a steel frame, they actually achieve much more than mere decoration. The appearance of a building — its architectural style and overall character — is shaped through such subtle elements. They not only protect the structure and simplify installation but also make the building more visually appealing. Projects gain identity and atmosphere thanks to these architectural details. At Decorative Architectural Shapes, exterior window surrounds are one of the categories where our custom architectural foam approach makes the biggest visible difference.
For more than two decades, we’ve seen the same situation many times: a client chooses window surrounds that look like stone but are more affordable, lightweight, and meet the required technical specifications. Foam meets all three criteria — first, because it is practically indistinguishable from stone, concrete, or marble. They can replicate nearly any texture or surface finish while being far more cost-effective in production, installation, and logistics. Their properties allow us to offer a 20-year warranty, as these products retain their performance characteristics for many years.
This is precisely what makes foam-based architectural elements a popular choice today among architects, designers, developers, contractors, and other clients who value both aesthetics and cost-efficiency. It’s also why so many of them come back to us for window casing and surround profiles project after project.
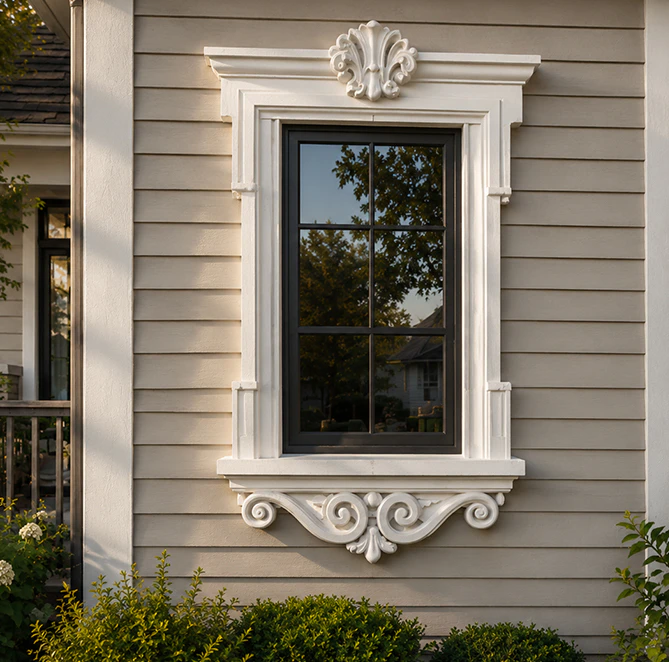
The real value of window surrounds in modern projects
Window surrounds carry real consequences for schedule, budget, and property value — well beyond how the facade looks. They impact how a building performs, how it’s perceived, and how profitable it becomes:
- Cohesive design: Surrounds visually organize the facade, bringing balance, proportion, and intention to the home’s exterior — a subtle but powerful improvement in curb appeal.
- Moisture and UV protection.
- Brand perception and visual appeal.
- Ease of installation.
On one retail project in Tampa, for example, the developer initially specified cast stone surrounds. By switching to foam, the team completed installation three weeks ahead of schedule and cut the total exterior package cost by 14%. That’s not a marketing claim — that’s what happens when design, engineering, and construction align with practical realities.
From Renaissance stonework to digital fabrication
External window surrounds have evolved alongside architecture itself. Deep window moldings in Rome had a purpose: to cast shadows and keep the interior cool. By the Renaissance, surrounds became a signifier of art and status: ornate keystones, scrollwork and layered profiles signaled wealth and craft. By the 20th century, modernism adopted minimalism and external window surrounds became less ornate but no less important. By the Renaissance, surrounds had become markers of art and status: ornate keystones, scrollwork, and layered profiles became signatures of wealth and craftsmanship.
By the 20th century, as modernism embraced minimalism, external window surrounds became simpler but no less significant. The stepped trims of Miami’s Art Deco facades, for instance, added rhythm and depth to otherwise flat surfaces. In the 1980s and ’90s, synthetic materials — lighter, easier to shape, and more versatile — entered mainstream construction through EIFS systems. Many of today’s exterior window trim ideas for stucco homes come from here as well: foam profiles finished to blend seamlessly into a stucco-coated facade work as exterior stucco foam window trim rather than a separate applied piece.
Today, digital fabrication and precision coatings allow us to replicate centuries-old designs or invent entirely new ones with millimetric accuracy. Want modern faux stone window surrounds that look like weathered limestone but install in two days? That’s standard practice now. Even a detail as small as a 1.5-inch shadow line around a window can change how a building is perceived — our brains associate depth with craftsmanship and quality. That’s why even minimalist designs often rely on simple decorative window surrounds to complete the look.
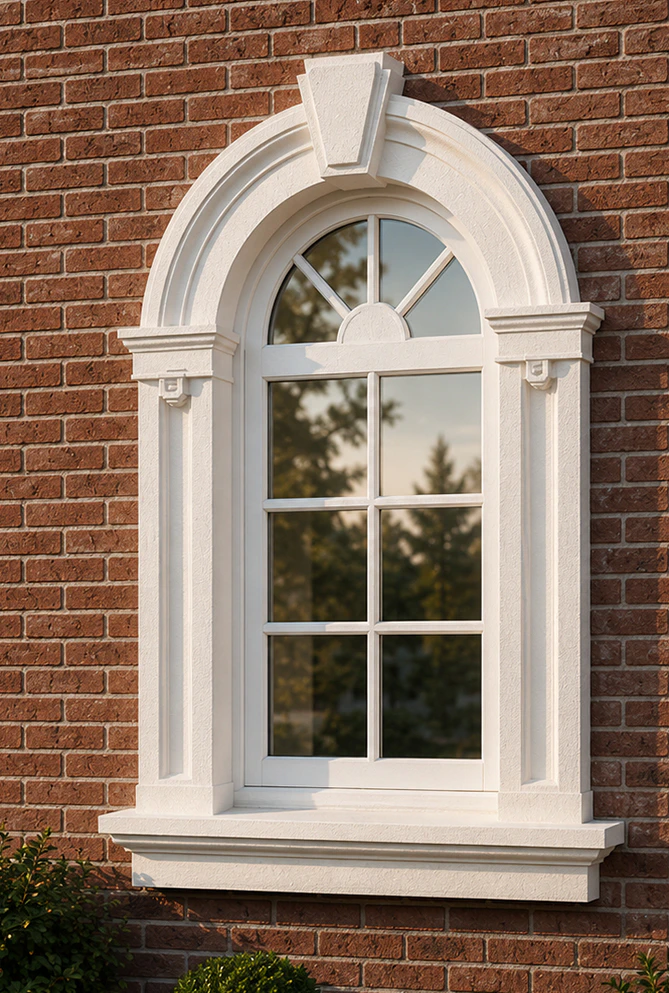
Why foam is the smartest choice — and how we engineer it
We work exclusively with foam — and in our view, that’s one of the best decisions we’ve ever made. It’s not about trends or shortcuts; it’s the result of decades of testing, problem-solving, and lessons learned on real job sites. Over and over again, foam has proven itself superior to stone, concrete, and wood where it matters most: strength without unnecessary weight, creative freedom without runaway costs, and consistency without the headaches that used to keep project managers awake at night.
Core and density
We use high-stability EPS (typically 1.5–2.0 lb/ft³), which ensures precise geometry during CNC cutting. Because foam is so light, it barely adds any load to the structure — think of it as dressing the building instead of weighing it down. That reduced weight drastically cuts the demand on the structural framework and anchoring system, which isn’t just convenient but critical in retrofit projects or mid-rise commercial builds, where every extra pound affects budgets and safety margins.
Protective coatings
Each profile is coated with a next-generation, fire-rated polyurea hard coat. This creates a tough, impact-resistant shell that shrugs off weather, UV, and mechanical stress. In coastal zones like Miami, an application of concrete sealer topcoat protects against harsh marine environments and maintains performance for decades.
Custom textures and finishes
We work exclusively with foam — and in our view, that’s one of the best decisions we’ve ever made. This choice comes from decades of testing, problem-solving, and lessons learned on real job sites, not from chasing trends or shortcuts. Over and over again, foam has proven itself superior to stone, concrete, and wood where it matters most: strength without unnecessary weight, creative freedom without runaway costs, and consistency without the headaches that used to keep project managers awake at night. This is the core of what we do at Decorative Architectural Shapes: architectural fabrication built around foam, not around it as a cheaper substitute.
Core and density
We use high-stability EPS (typically 1.5–2.0 lb/ft³), which ensures precise geometry during CNC cutting. Because foam is so light, it barely adds any load to the structure — think of it as dressing the building instead of weighing it down. That reduced weight drastically cuts the demand on the structural framework and anchoring system, which isn’t just convenient but critical in retrofit projects or mid-rise commercial builds, where every extra pound affects budgets and safety margins.
Protective coatings
Each profile is coated with a next-generation, fire-rated polyurea hard coat. This creates a tough, impact-resistant shell that shrugs off weather, UV, and mechanical stress. In coastal zones like Miami, a concrete sealer topcoat protects against harsh marine environments and maintains performance for decades.
Custom textures and finishes
Foam is a true chameleon. It can be shaped and finished to mimic nearly any material:
- Stone: Porous, chiseled, and weathered — visually identical to limestone or travertine, the same look buyers usually mean when they search for a stone window surround or modern stone window surrounds.
- Concrete: Smooth, pitted, and industrial — replicating the raw aesthetic of poured cement or precast blocks.
- Wood: Grainy, knotted, and rough-hewn — indistinguishable from heavy timber or reclaimed barn wood.
Foam vs traditional materials
Foam outperforms traditional materials in almost every category, beyond efficiency alone:
| Parameter | Foam (reinforced) | Cast stone | Precast concrete | Wood |
|---|---|---|---|---|
| Weight | Ultra-light | Heavy | Very heavy | Medium |
| Structural load | Minimal | Significant | High | Moderate |
| Installation | Manual, no machinery | Cranes required | Heavy equipment required | Manual, weather-sensitive |
| Design flexibility | Unlimited | Limited by mold cost | Limited | Limited by stability |
| Coastal performance | Excellent with proper coating | Prone to salt damage | Rebar corrosion risk | Warps and swells |
| Cracking risk | Very low | Hairline cracks common | Shrinkage cracks | Expansion-related cracks |
| Maintenance | Optional repainting | Joint repointing | Costly repairs | Frequent sealing/painting |
| TCO (10 yrs) | Predictable, low | Medium-high | High | Unpredictable |
Foam’s benefits extend far beyond the initial cost. With fewer trades involved, fewer delays, and almost no callbacks, it offers predictable long-term performance. One contractor in Savannah told us that switching to foam window surrounds cut their punch list time in half — nothing needed grinding, cutting, or retrofitting on site.
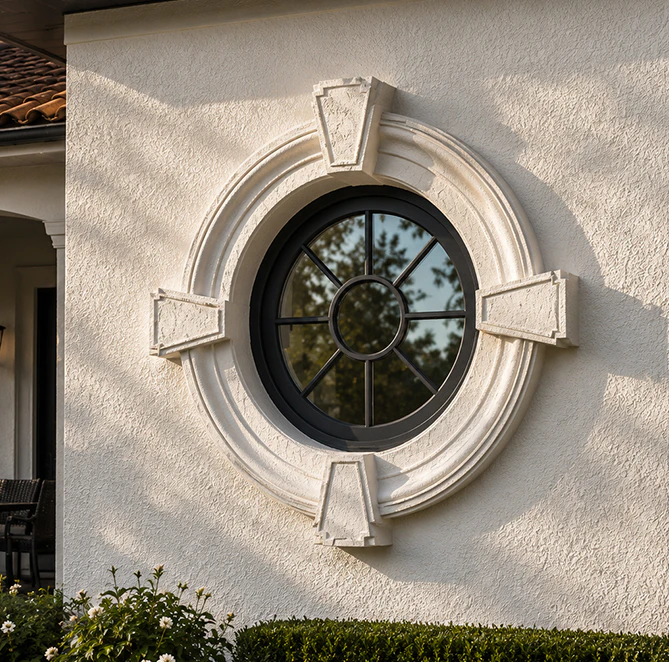
Where and how window surrounds make an impact
- Classical architecture — without the weight: We replicated traditional Tuscan-style surrounds for a villa in Winter Park, complete with keystones and cornices. The entire facade was installed by a three-person crew in under 48 hours — impossible with stone.
- Minimalist commercial projects: In Atlanta, a corporate office used linear external window surrounds to break up large glass expanses. The result was a clean, balanced rhythm and a building that appeared far more expensive than it was.
- Hospitality and retail: Brand experience starts at the facade. In Tampa, a retail plaza needed an upscale look on a tight timeline. Foam surrounds with a metallic finish were installed in days, and leasing inquiries doubled within a month.
Logistics and installation — speed without compromise
Foam’s low weight turns installation from heavy construction into a finishing trade:
- No cranes or lifts required.
- Sections arrive labeled with drawings and assembly guides.
- Small crews can complete a building in days, not weeks.
- Crews often describe the process the same way they would for any outside window trim — set, fasten, seal — just with a lighter, more forgiving material.
On a 10,000 sq. ft. office project in Jacksonville, decorative window surrounds eliminated the need for a crane entirely — saving the general contractor $22,000 in equipment costs.
Long-term ROI and total cost of ownership
For decision-makers, total cost of ownership matters more than the material’s sticker price. Shipping costs drop with lighter loads, and crews need less specialized labor to get a job done well. Coatings that resist spalling and joint failure keep maintenance occasional rather than routine — a real difference from the repainting or resealing schedules other materials demand. Better thermal stability also means fewer expansion-and-contraction issues down the line.
Integrators and resellers see a similar upside: adding exterior window surrounds to a catalog grows both product range and margin potential, without adding real inventory complexity.
Why working with us just makes sense
Materials are only part of what we provide; every project also comes with engineered solutions designed to eliminate risk and add value:
- Manufacturing happens here in the USA, which keeps lead times shorter and logistics predictable.
- Full design support — from concept to CAD to shop drawings.
- Custom colors and finishes matched to your materials.
- 3D mockups and samples before production.
- Accuracy and specifications guaranteed.
And yes, we really love our work. Few things are as satisfying as watching a plain wall transform into an elegant, high-performance facade with the right window surrounds. That’s the standard the Decorative Architectural Shapes team holds itself to on every window casing and surround project we ship.
Have a project in mind?
Our dedicated specialists are ready to collaborate with you, turning your concept into a detailed plan with a transparent budget. Let’s bring your vision to life!

& specification catalog
Get the definitive guide to our custom decorative architectural foam shapes. This free catalog is packed with hundreds of design profiles, detailed technical specifications, and real-world project applications.