

Custom decorative architectural foam shapes
- Limitless design freedom
- Proudly made in the USA
- Nationwide job site delivery
- Engineered for durability
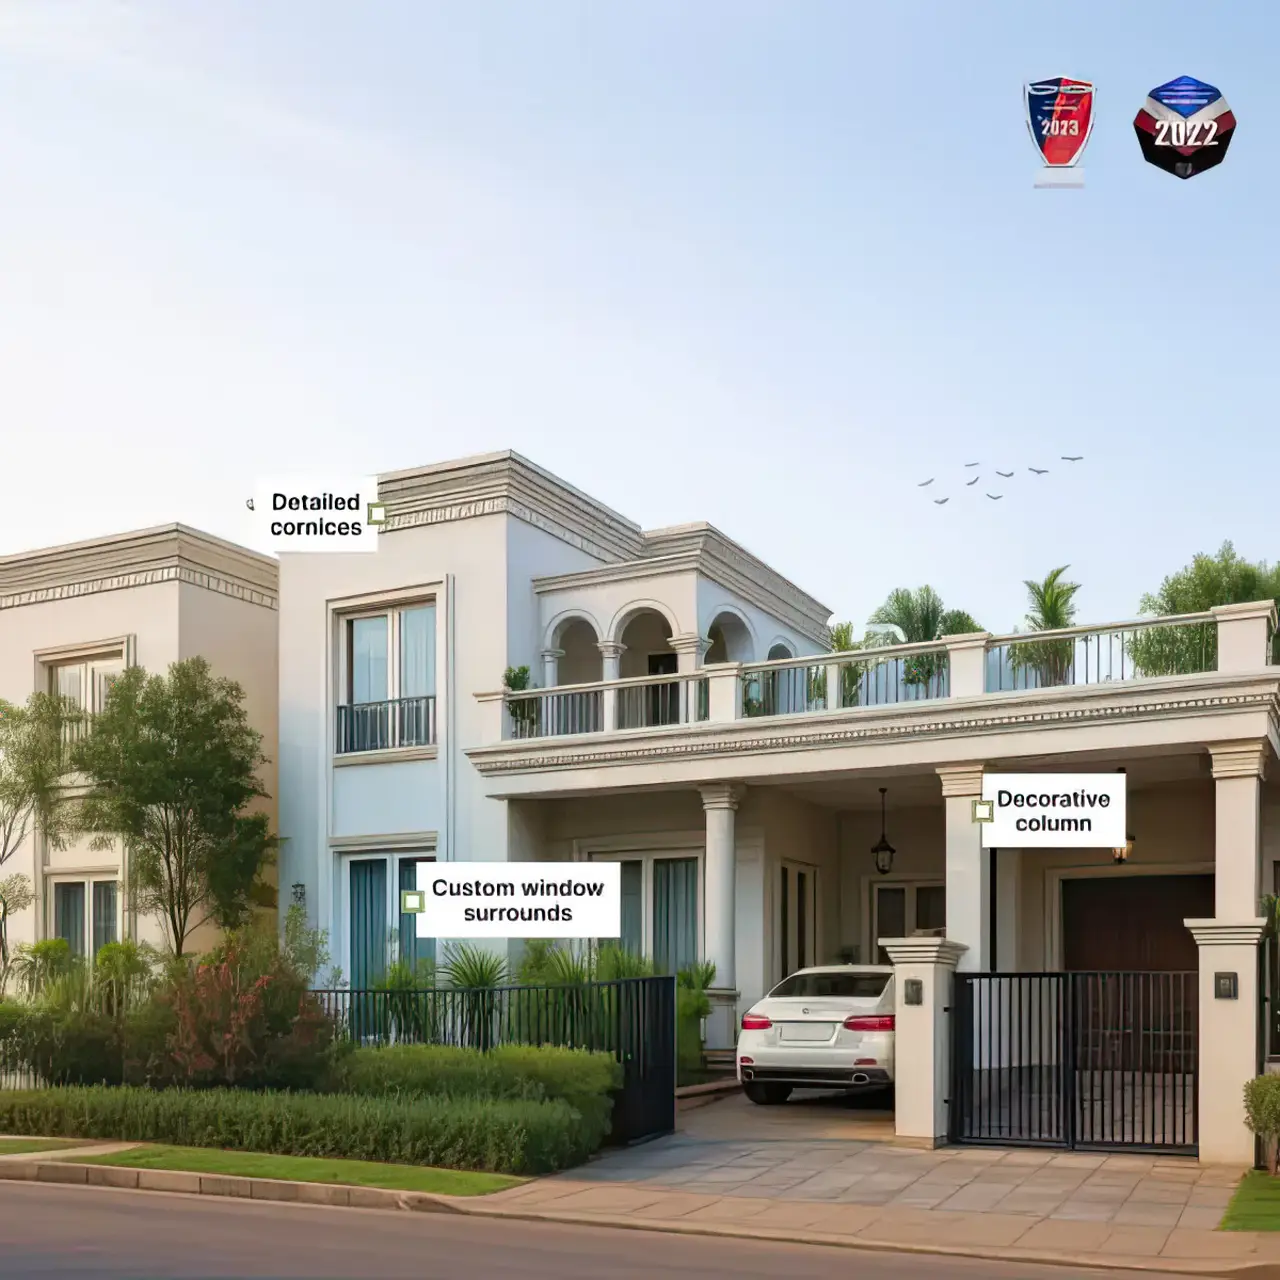
An unrivaled architectural shapes catalog
Explore our extensive range of products. Whether you need classic forms or modern architectural columns, we have a solution ready to be customized for your project.
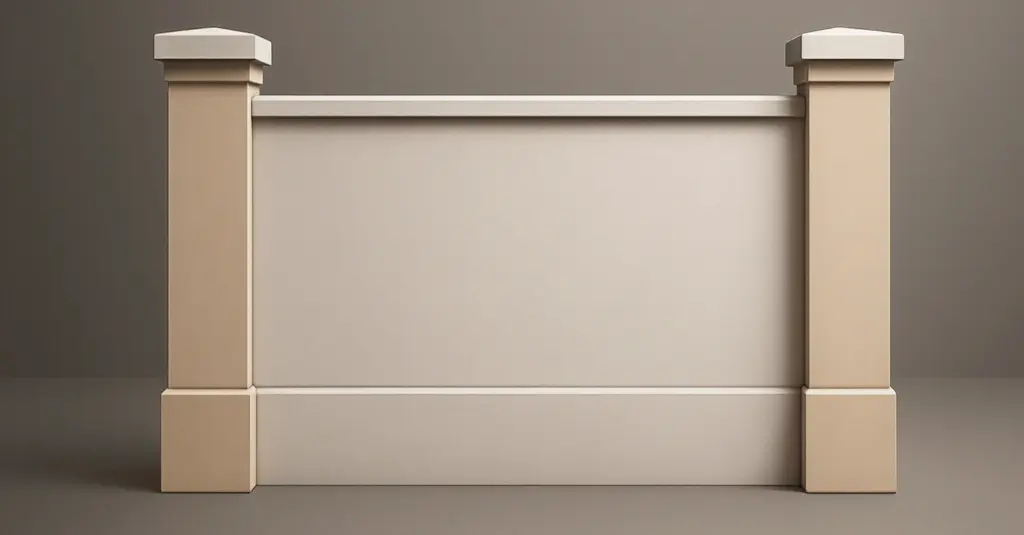
Custom Stucco Wall Fence Systems
Define your property with our stucco architectural fence. Our stucco wall systems offer a modern look and can be engineered to serve as soundproof fence panels.
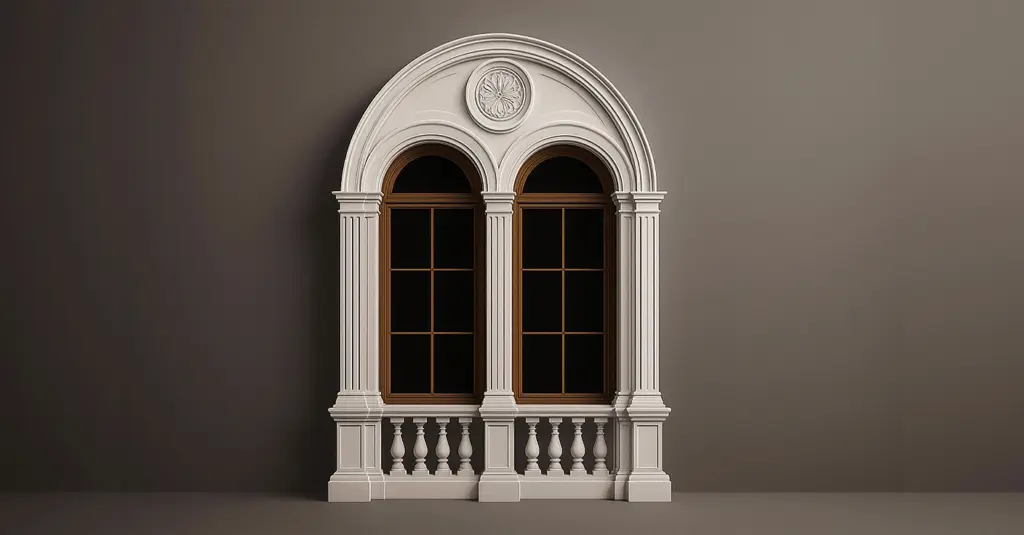
Full Window Surround kits
Frame your views with our decorative window surrounds. These lightweight exterior window surrounds add depth and character, turning a simple opening into a design statement.
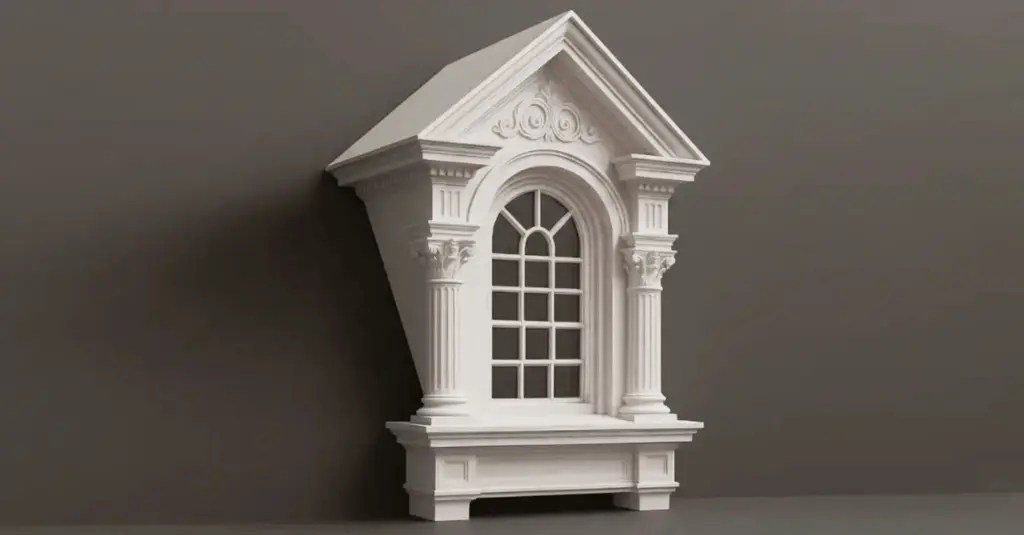
Architectural Dormer Window Surrounds
Elevate your dormer architecture. Our custom surrounds for dormer windows add a finished, high-end look, turning a functional roof element into a point of architectural pride.
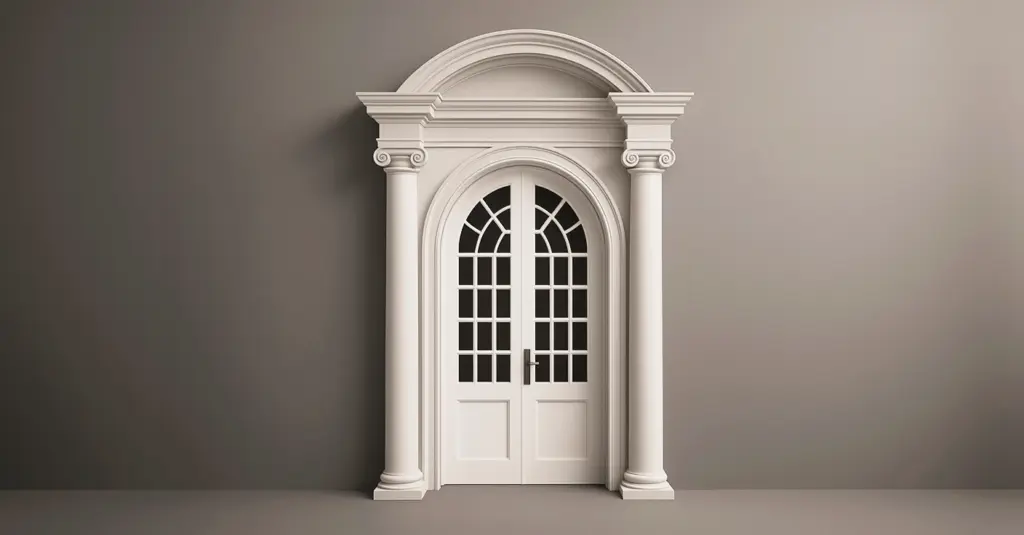
Full Door Surround kits
Create a grand entrance with our custom door surrounds. This is the moulding that surrounds windows and doors, adding prestige and a powerful first impression to any entryway.
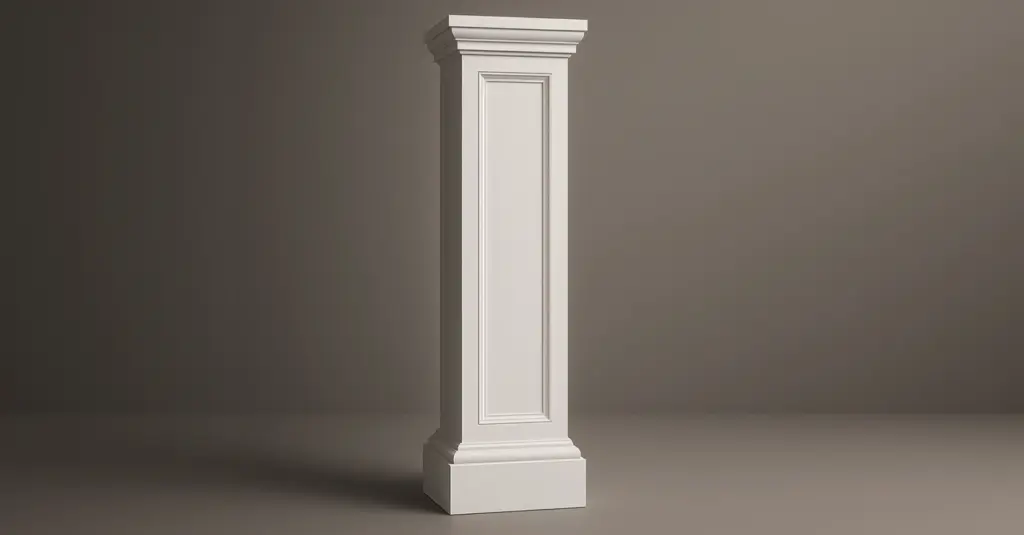
Architectural Columns kits
Command attention with our architectural columns. From large porch columns to modern stucco columns, our lightweight solutions deliver a monumental look without the weight.
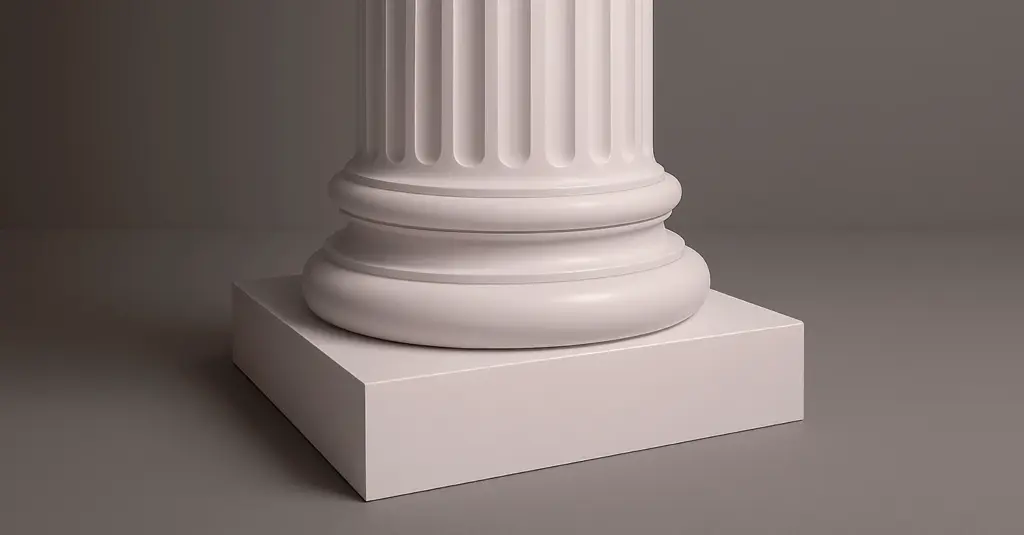
Custom Capitals and Bases
Perfect the details with our custom column capital and base designs. We offer all classic column capital styles, from Doric to modern, crafted with precision.
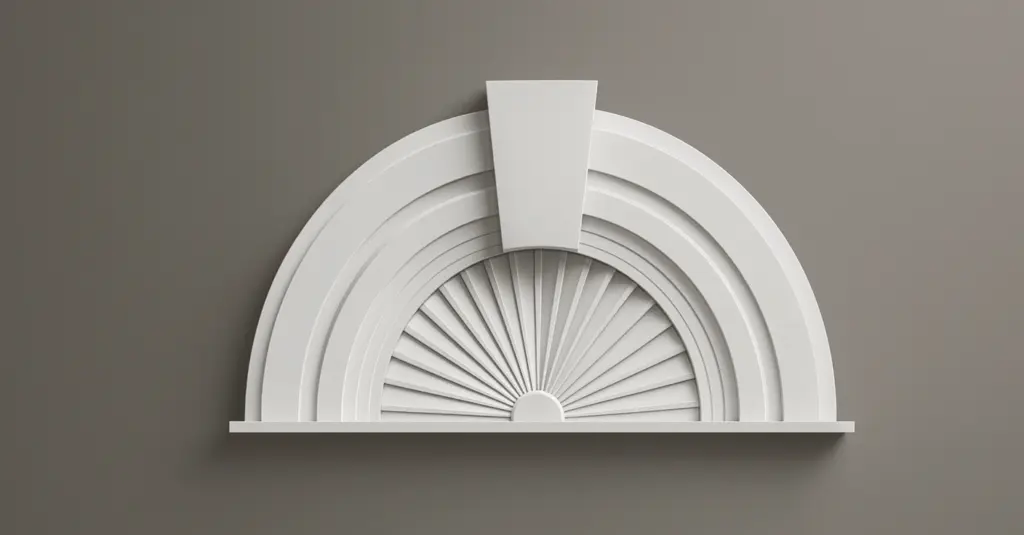
Exterior Pediments
Crown your entryways and windows with our elegant exterior pediments. We create custom window and door pediments that add a touch of classic architectural authority.
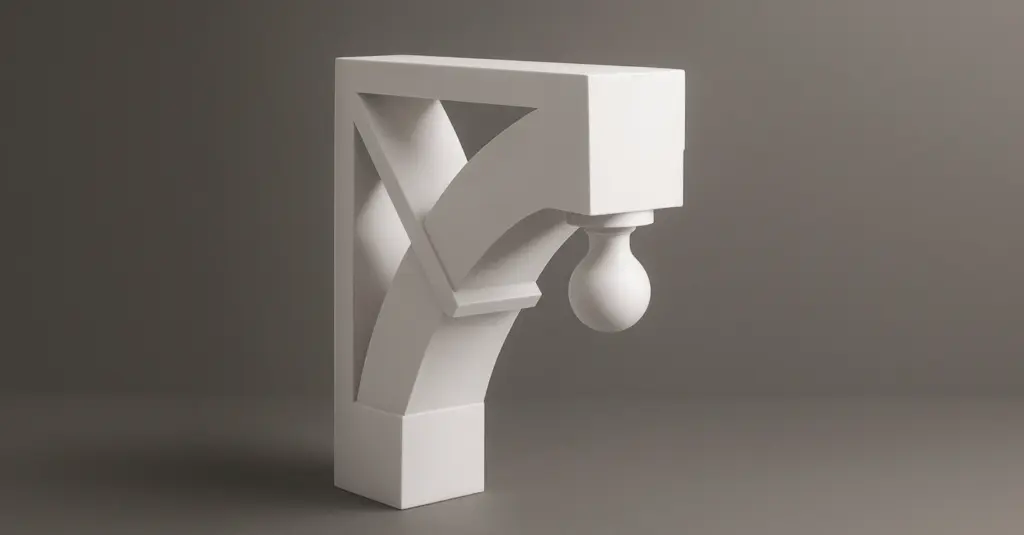
Exterior Corbels & Brackets
Add sophisticated detail with our exterior corbels and brackets. These exterior decorative corbels are lightweight, easy to install, and built to withstand the elements.
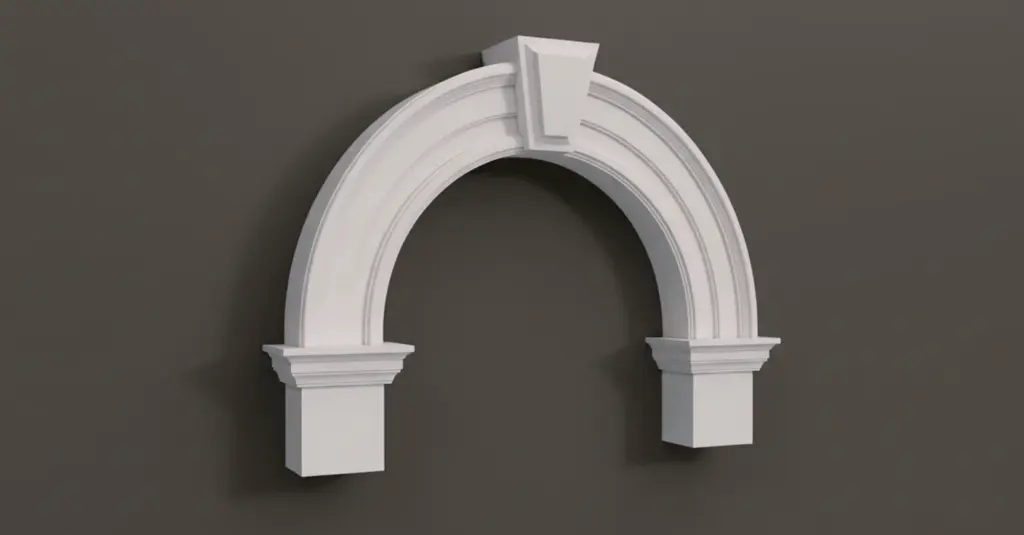
Arches and Keystones
Infuse classic grace with our lightweight decorative arches for doorways and walls.
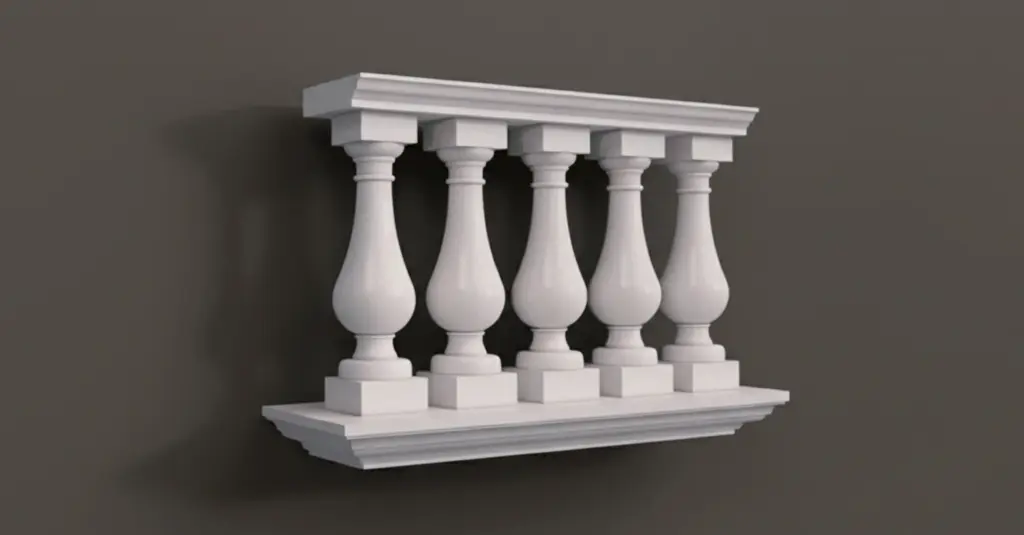
Balustrades and Railings
Achieve timeless elegance with our architectural balustrades. Our EPS balustrade systems offer the classic look of stone with zero-maintenance performance.
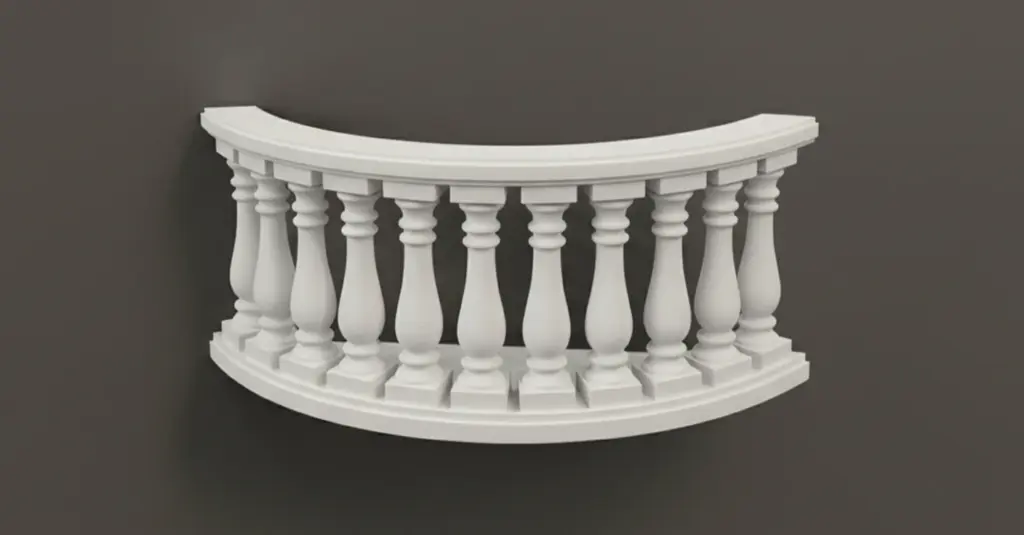
Juliet Balcony Functional kits
Add a touch of romance and distinction. Our custom Juliet balcony railings are crafted to be lightweight, incredibly durable, and perfectly suited for a modern Juliet balcony look.
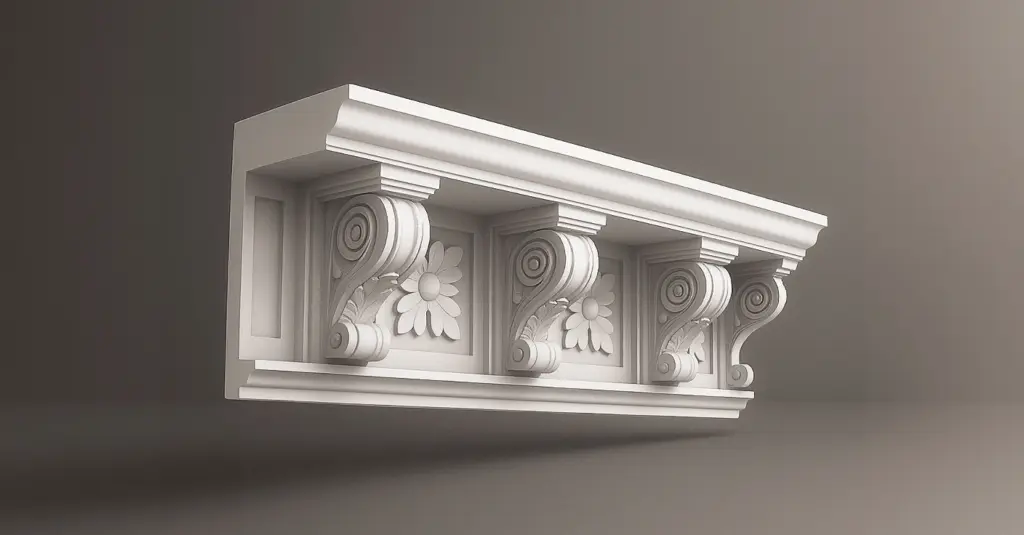
Commercial and Residential Cornices
Define your building’s roofline with our exterior cornice moulding. Our lightweight foam cornice and stucco cornice profiles are durable, weatherproof, and easy to install.
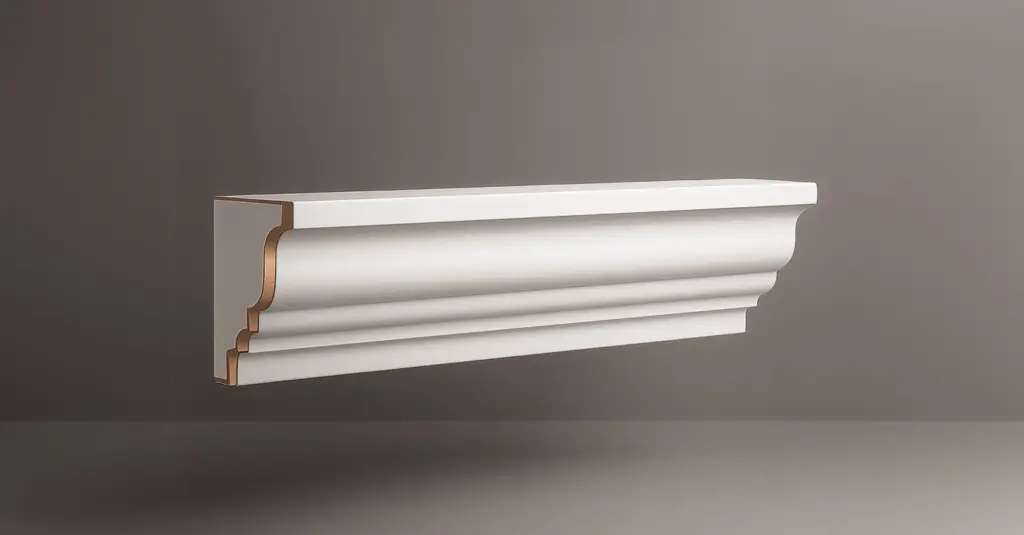
Crown Moldings
Bring sophistication indoors or out. Our decorative molding and trim add a seamless, high-end finish to any space, bridging walls and ceilings with architectural grace.
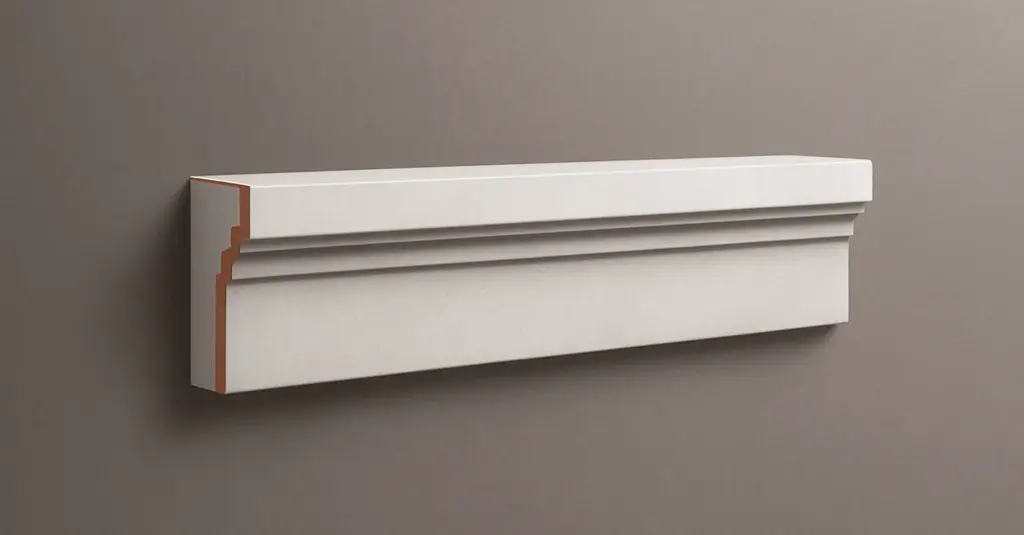
Sills & Bands
Create clean, horizontal lines that add structure and style. Our decorative window sills and bands are the perfect elements to break up large walls and add visual interest.
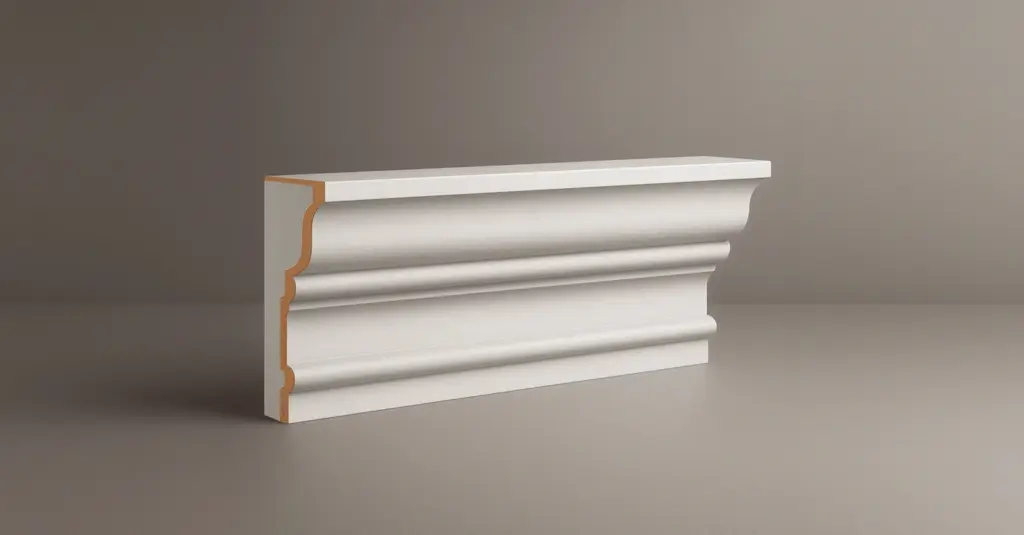
Decorative Trims
The ultimate finishing touch. Our decorative exterior window trim and stucco foam trim offer sharp lines and lasting durability, framing your facade with precision.
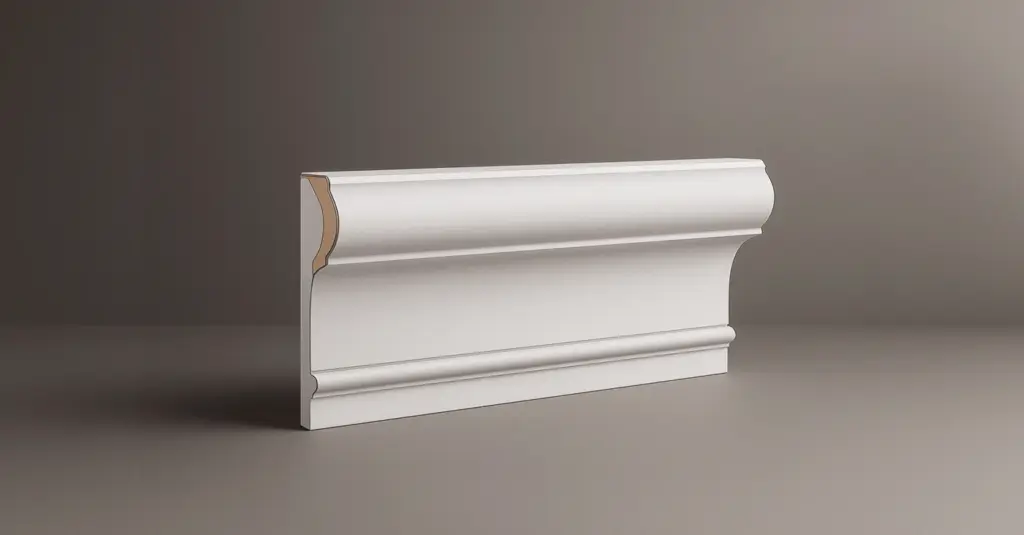
Decorative Moldings
Shape your space with our architectural moldings. Perfect for creating intricate decorative wall molding panels or adding detail, our solutions are lightweight and versatile.
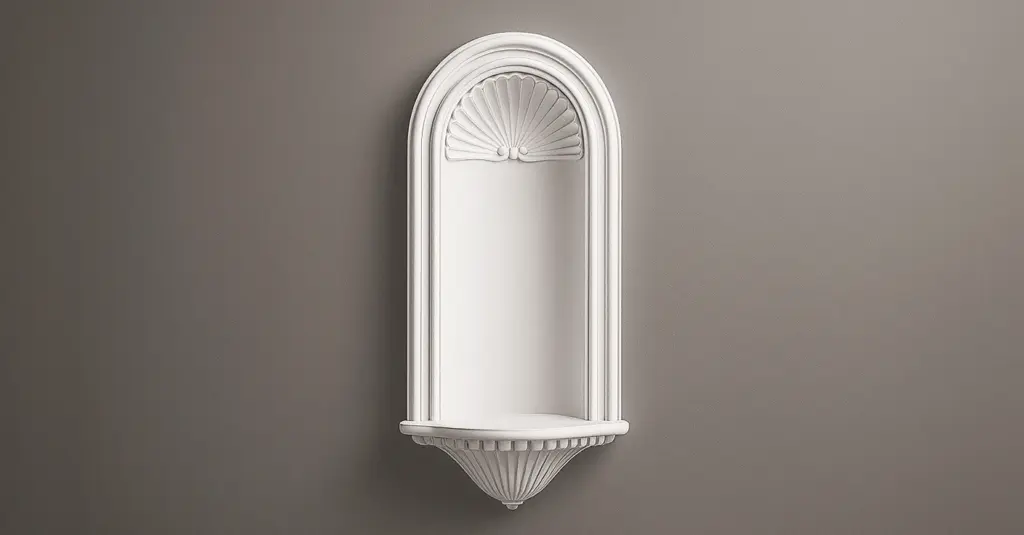
Exterior Wall Niches
Create a unique focal point. Our custom exterior wall niche designs provide the perfect space for sculptures or lighting, adding a touch of bespoke luxury to your facade.
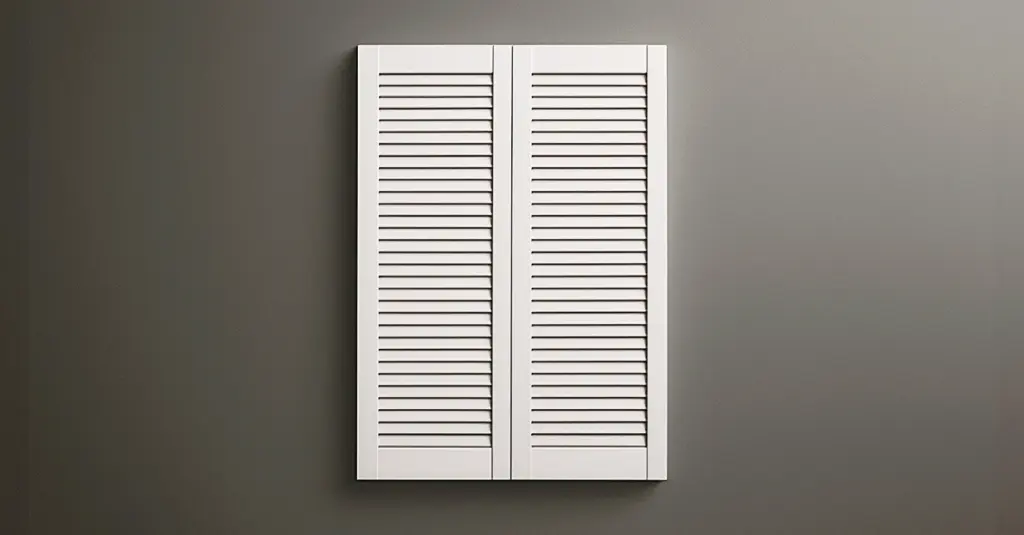
Exterior Louvers & Shutters
Add character and dimension with our decorative louver panels and shutters. Unlike wood, our composite solutions won’t rot, warp, or peel, offering lasting beauty.
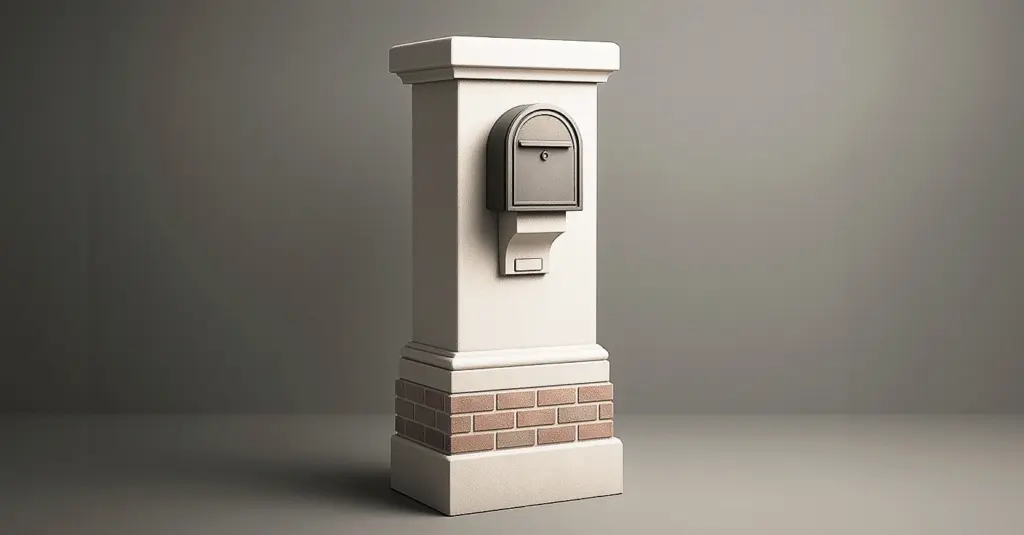
Stucco Mailboxes and Lamp Posts kits
Elevate your curb appeal. Our custom stucco mailboxes are a statement piece. Explore modern stucco mailbox designs that perfectly complement your property’s style.
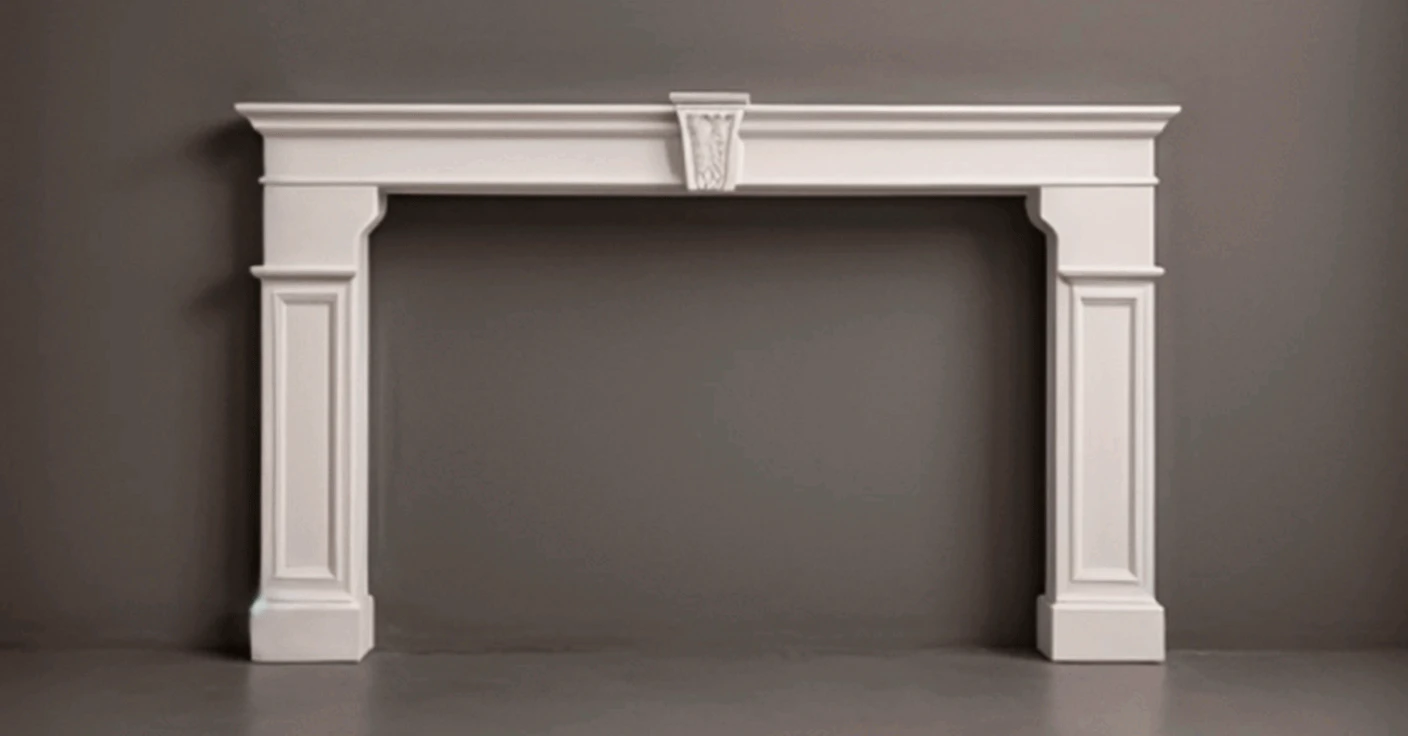
Full Garage Door Surround kits
Transform your driveway with a custom garage door frame kit. Our lightweight, weatherproof foam trims deliver a premium stone look with easy installation.
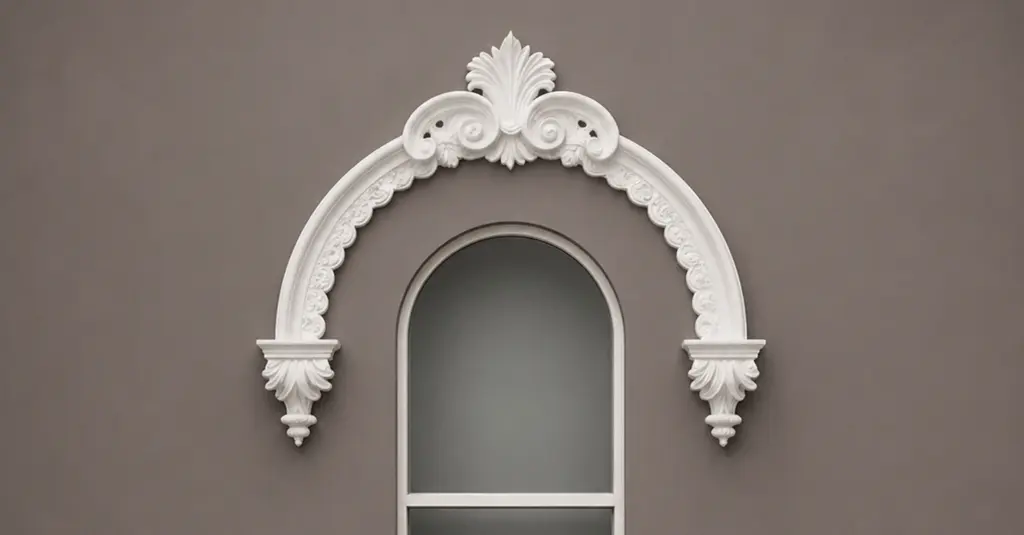
Window Hood Molds / Eyebrow Caps
Enhance your windows with custom hood molding trims. Our lightweight, weatherproof foam eyebrow caps deliver an authentic stone look with easy installation.
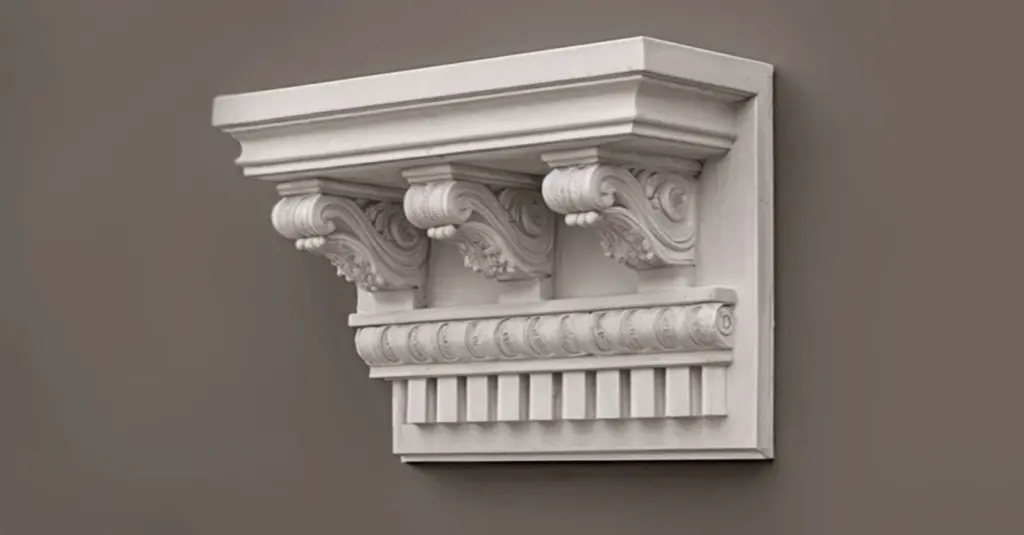
Custom Modillions
Decorative Architectural Shapes builds custom Modillions in oversized, made-to-order sizes with durable foam & polyurethane. Request your free quote now.
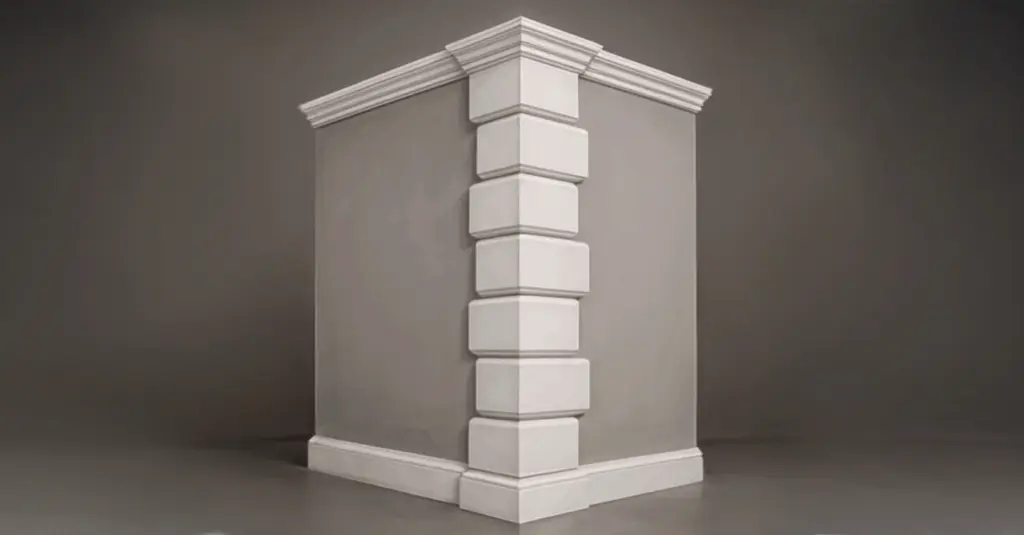
Custom Quoins
Shop custom Quoins from Decorative Architectural Shapes – made-to-order, large-scale foam & polyurethane designs built to last. Get your free quote today.
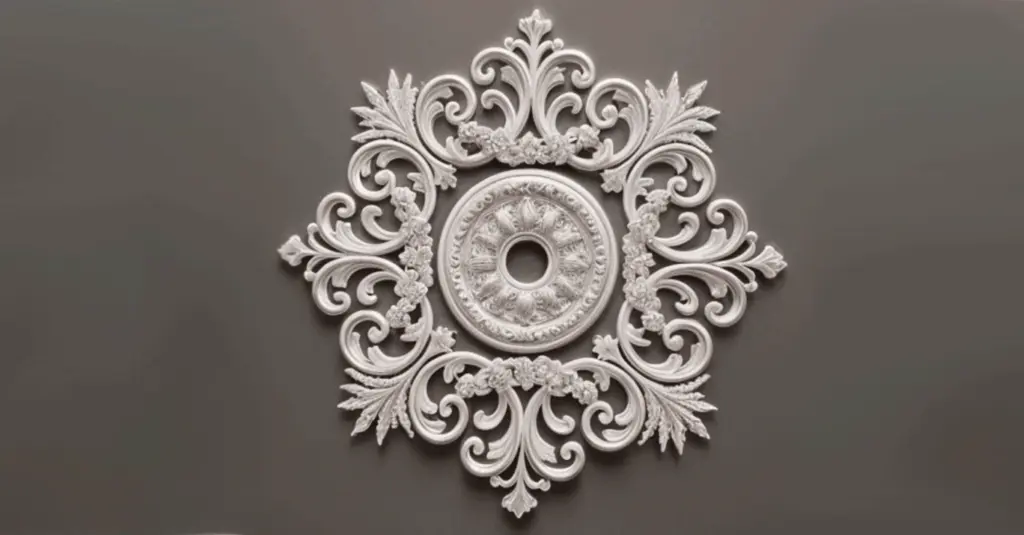
Custom Medallions / Rosettes
Add classic elegance to your ceilings or facades. Our custom-designed medallions and rosettes provide intricate 3D detailing, replicating master stonework in a lightweight, weatherproof form. Perfect for high-end architectural accents.
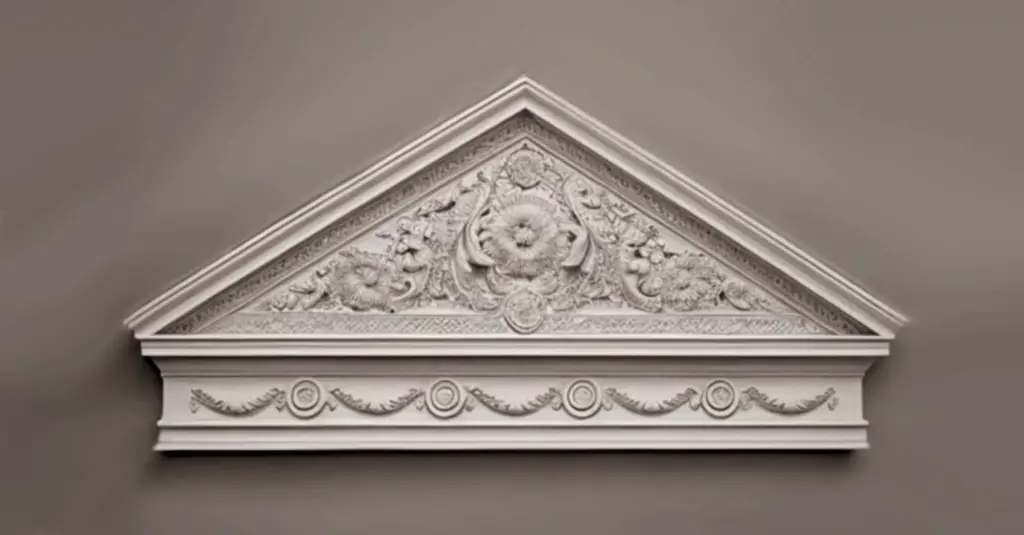
Custom Tympanum panels
Frame your doorways or gables with dramatic artistic relief. Our custom tympanum panels feature beautiful classical motifs and modern geometric designs, crafted from durable, easy-to-install foam. Make an unforgettable statement at any entrance.
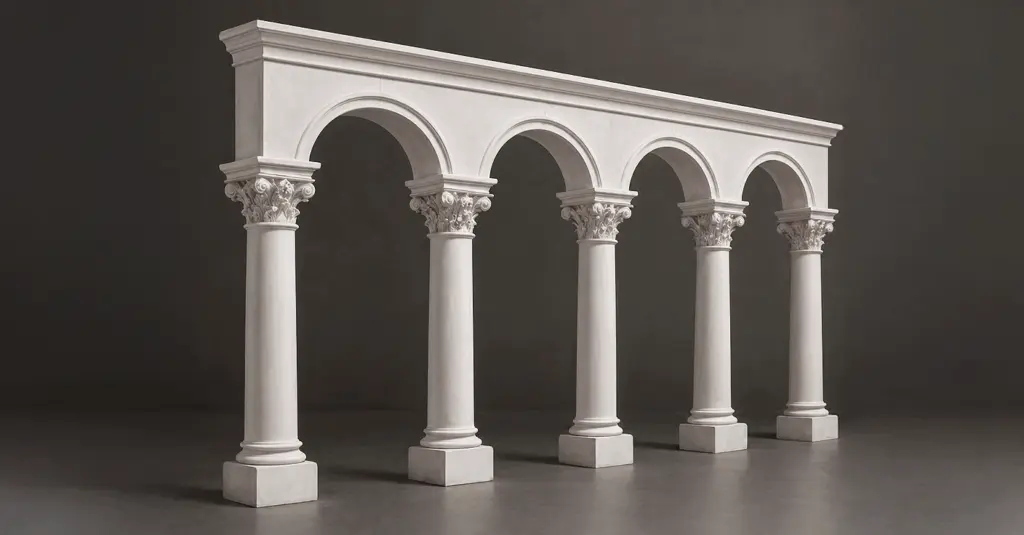
Arcade / Colonnade Systems
Create grand, sweeping architectural passages with ease. Our lightweight arcade and colonnade systems replicate the look of heavy, structural stone pillars and arches without the massive weight or construction delays. Ideal for premium commercial and residential facades.
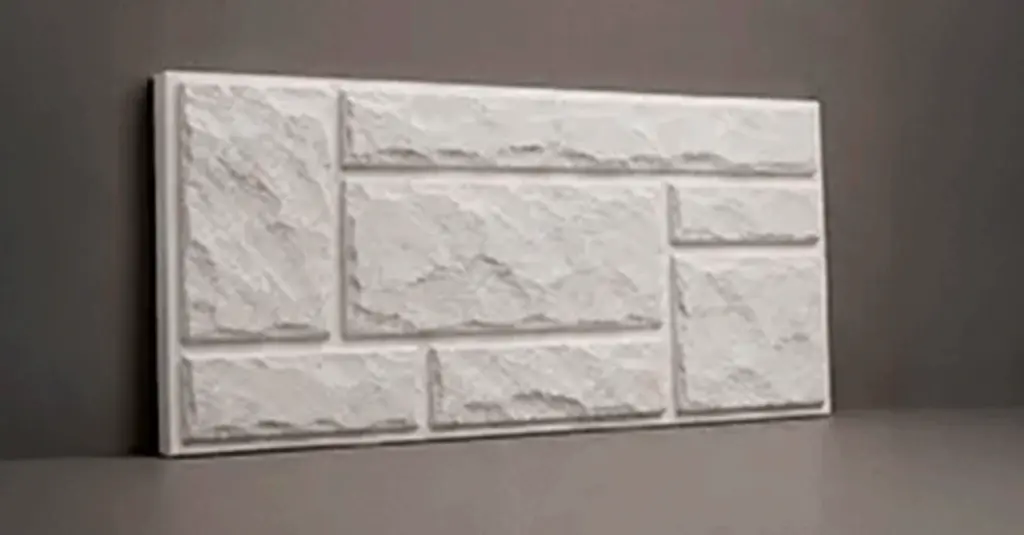
Faux Stone Decorative Facade Panels
Achieve the timeless look of natural masonry without the heavy labor. Our faux stone decorative facade panels offer rich, realistic textures and rugged durability. They are highly weatherproof, easy to install, and perfect for complete exterior transformations.
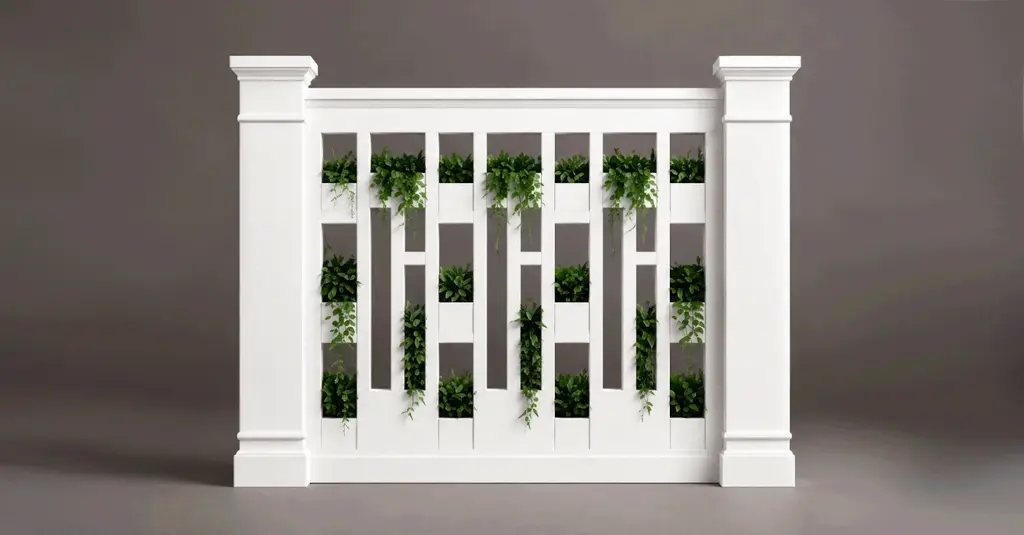
Green Wall / Vertical Garden Panel Systems
Infuse natural beauty into your architectural designs. Our vertical garden panel systems offer a durable, zero-maintenance structural backing for lush, green wall displays. Perfect for modern commercial facades, luxury residential patios, and interior feature walls.
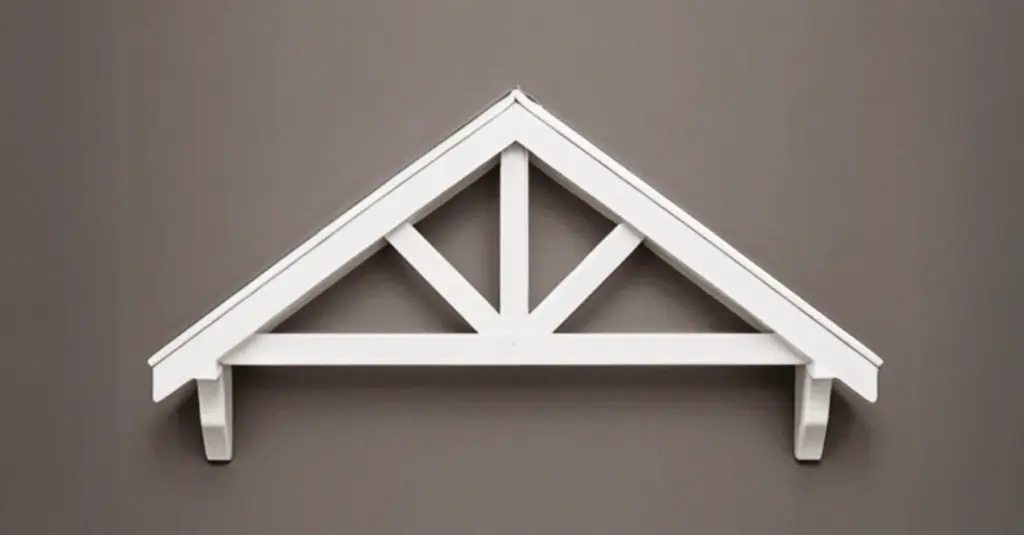
Gable Brackets & Gable Vents / Dec. Vents
Crown your roofline with stunning architectural character. Our custom gable brackets and decorative vents combine classical craftsmanship with modern, weatherproof materials. They won’t rot, warp, or peel, delivering permanent curb appeal to any building.
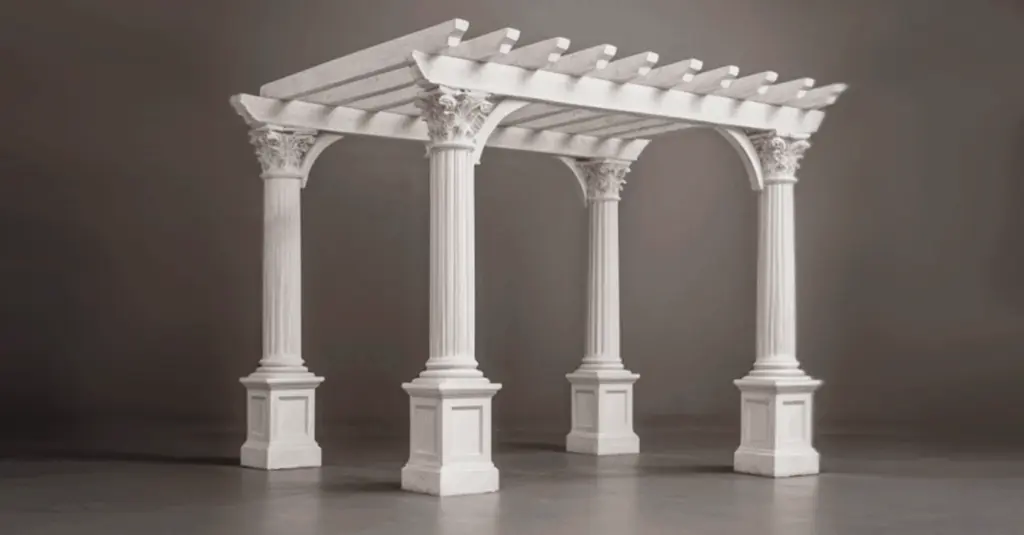
Pergolas & Arbors Systems
Transform outdoor spaces into luxury sanctuaries. Our custom pergolas and arbor systems feature elegant columns and precisely engineered beams. Crafted from durable, lightweight composite materials, they offer maintenance-free beauty and easy on-site installation.
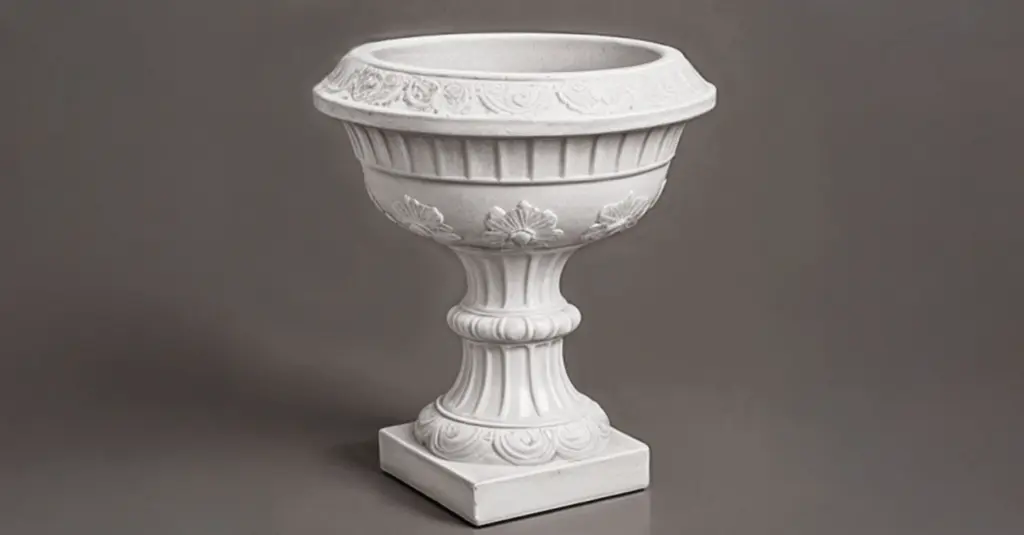
Custom Antique Flower Pots
Decorative Architectural Shapes crafts custom Antique Flower Pots to your exact specs – oversized, made-to-order foam & polyurethane. Get a free quote today.
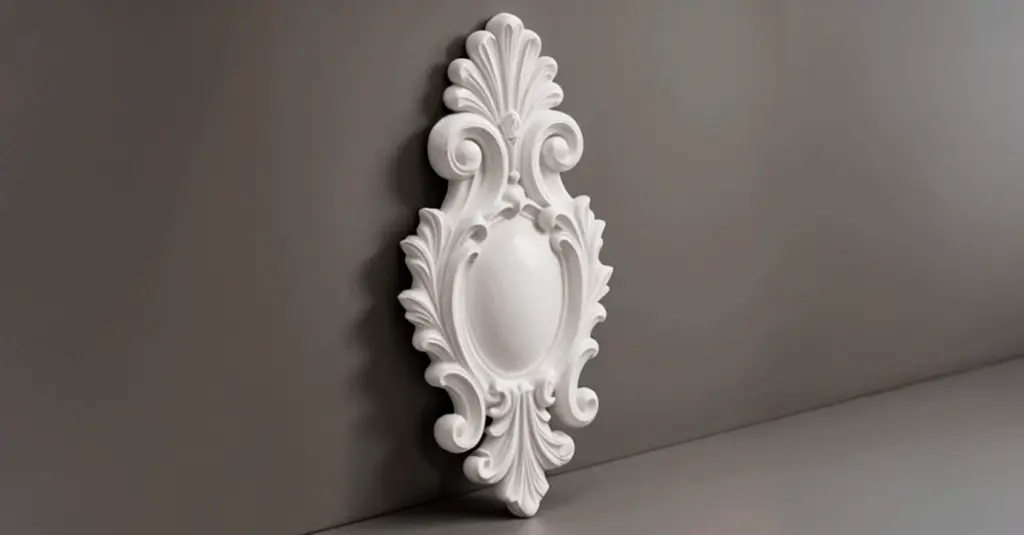
Custom Appliques & Onlays
Decorative Architectural Shapes crafts custom Appliques & Onlays to your exact specs – oversized, made-to-order foam & polyurethane. Get a free quote today.
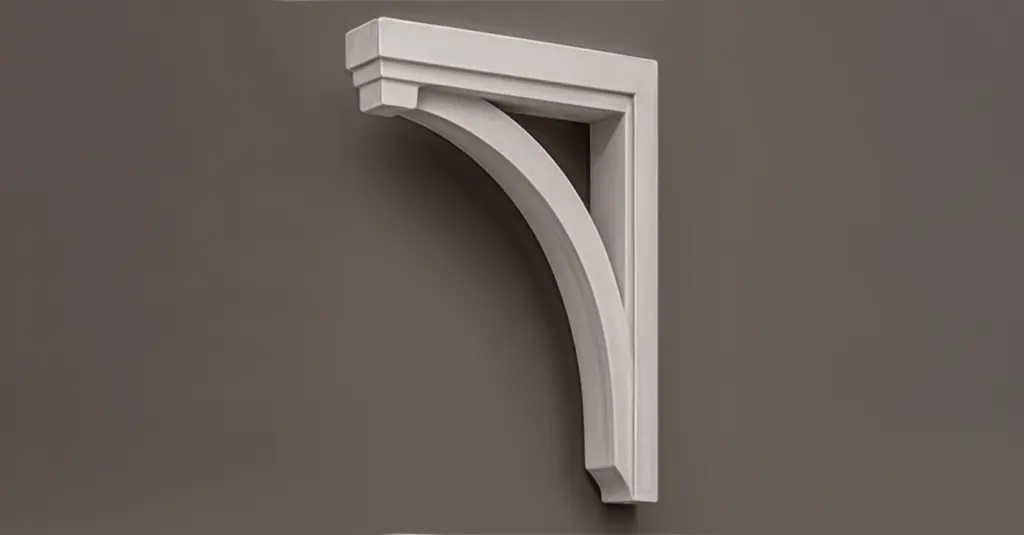
Custom Rafter Tails & Knee Braces
Decorative Architectural Shapes crafts custom Rafter Tails & Knee Braces to your exact specs – oversized, made-to-order foam & polyurethane. Get a free quote
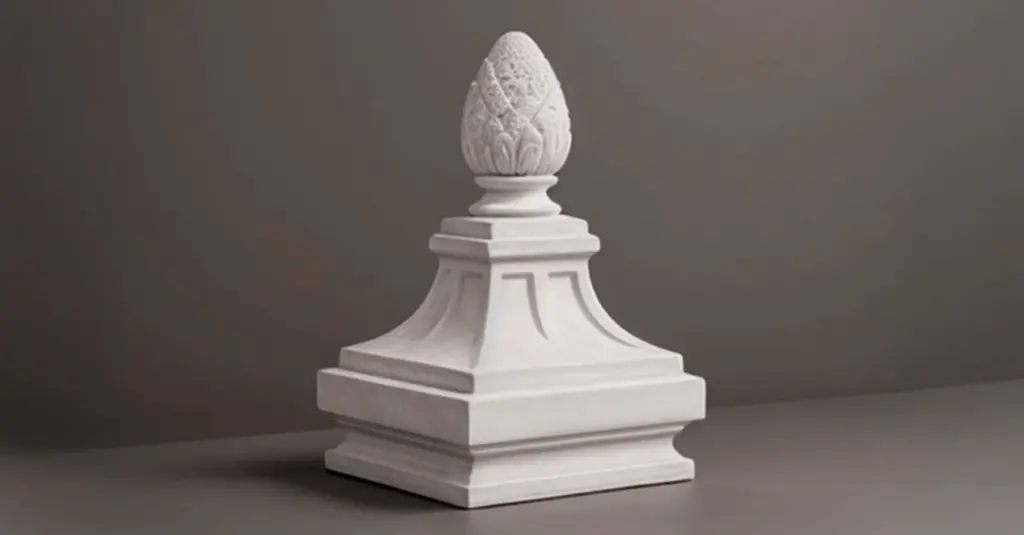
Custom Finials & Ornamental Caps for Column Post
Decorative Architectural Shapes crafts custom Finials & Ornamental Caps for Column Post to your exact specs – oversized, made-to-order foam & polyurethane.
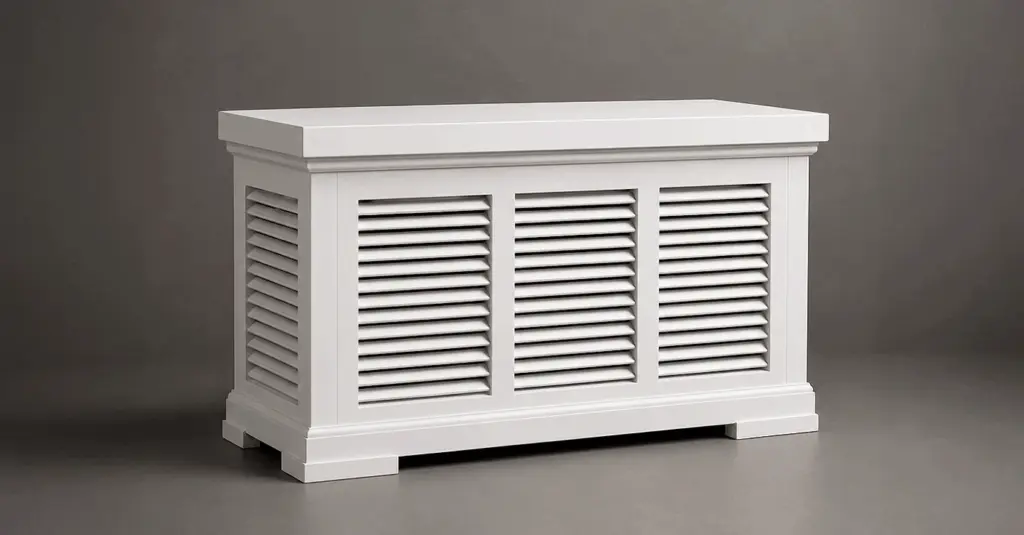
HVAC- soundbloc enclosures
Quiet down noisy exterior equipment without sacrificing curb appeal. Our custom HVAC soundbloc enclosures hide bulky units in stylish, acoustically insulated architectural structures. Protect your systems from the elements while maintaining a clean, premium property aesthetic.
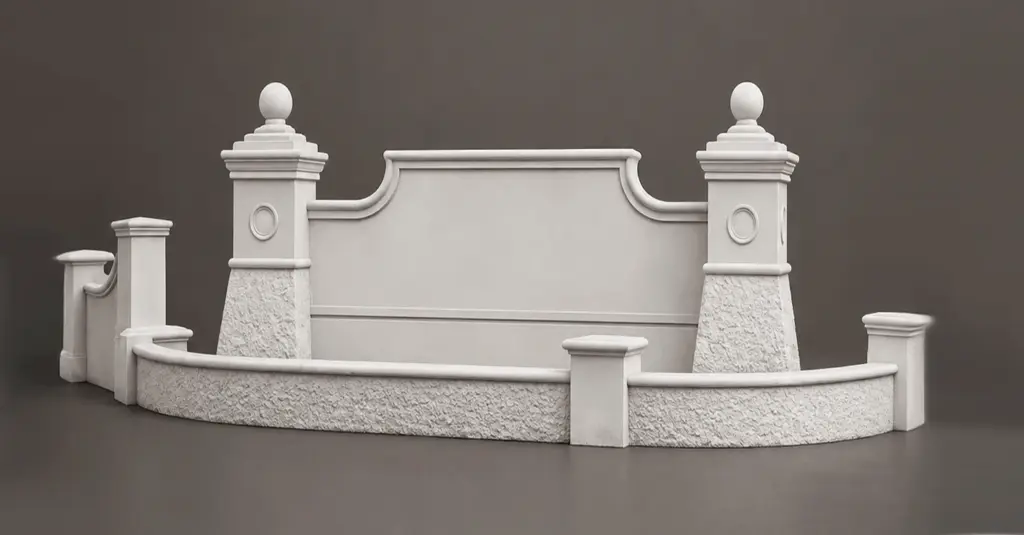
Subdivision entrance designs kits
Create a proud, welcoming gateway for entire neighborhoods. Our complete subdivision entrance kits include coordinated monuments, flanking walls, and columns. Designed for maximum curb appeal, quick on-site installation, and outstanding long-term durability.
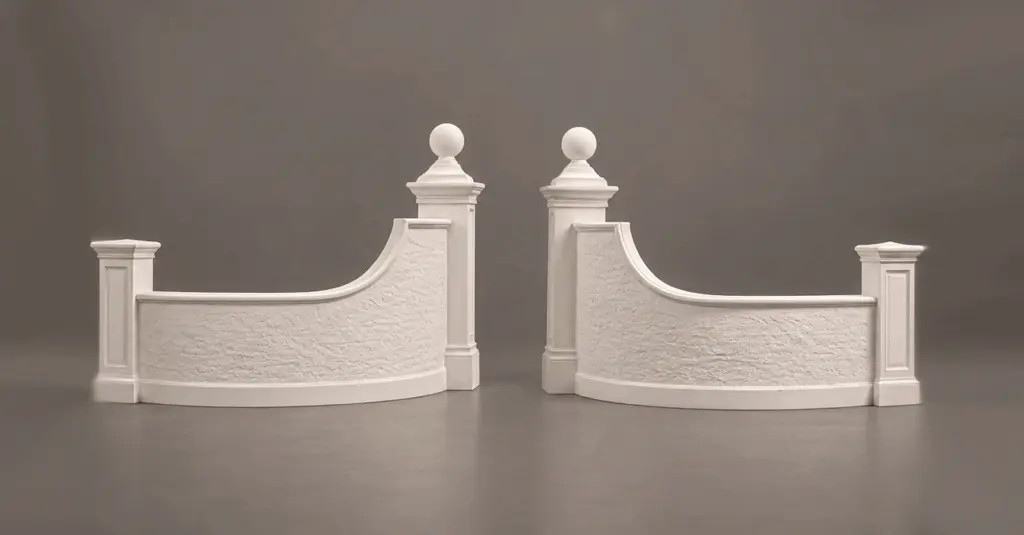
Our material vs Competitors
Property
Our Material (EPS)
Wood
Concrete
Polyurethane
Fiberglass
Weight
Very lightweight
Medium
Very heavy
Light
Light
Thermal Insulation
Excellent
Moderate
Poor
Excellent
Good
Moisture Resistance
High (does not absorb water)
Low (absorbs moisture)
Medium
High
Medium
Durability
Long-lasting, stable
Can rot or warp
Very durable
Durable
Fragile over time
Fire Behavior
Melts under high heat
Burns
Fire-resistant
Flammable (treated variants available)
Non-combustible
Ease of Installation
Easy, fast, low labor cost
Moderate
Difficult, labor-intensive
Moderate
Requires protection gear
Customization
Highly customizable shapes & sizes
Limited
Very limited
Moderate
Limited
Cost
Affordable
Medium to high
High
High
Medium
Why choose us
Value / Service
Our company
Competitors
Free Design Support
Included in every project
Usually not available
Product Customization
Fully customized solutions
Limited options
Engineering Consultation
Direct access to engineers
Rare or paid
Unique Prototype Development
Yes, tailored prototypes
Not offered
Personal Project Manager
Dedicated manager for each client
Not standard
Speed of Production
Fast turnaround
Slower processes
Client Support
Ongoing support at all stages
Limited after-sales support
Flexibility
Tailored to any client requirements
Standard solutions only
Let’s bring your vision to life
Ordering your
architectural design shapes:
a 4-step process
We’ve refined our workflow to be simple, transparent, and efficient.
Here’s how we take your vision from concept to reality.
It all begins with a deep dive into your project. We work as your technical partner to transform creative intent into a solid, actionable plan.
- Analyze your inputs: We review your architectural plans, CAD files, sketches, and inspirational images to understand your design from every angle.
- Define the scope: In a collaborative consultation, we discuss the project’s aesthetic goals, site conditions, and technical requirements to ensure a perfect fit.
- Establish a technical blueprint: We finalize all specifications, from dimensions to finish textures, creating a clear roadmap for fabrication that aligns perfectly with your vision.
We bridge the gap between concept and cost, providing you with the clarity and confidence to move forward.
- Receive a detailed 3D visualization: We create and send you a precise 3D model, allowing you to see exactly how your custom architectural elements will look before production begins.
- Get a transparent, itemized proposal: You receive a clear, comprehensive quote with no hidden fees. We believe in total transparency, so you know exactly what you’re investing in.
- Maintain complete control for final approval: We don’t proceed until you are 100% satisfied. You have the final say on the design and budget before we move to the next stage.
This is where your approved design becomes a physical reality, crafted with an obsessive focus on quality in our 45,000 sq. ft. workshop.
- Execute with robotic accuracy: Our state-of-the-art CNC hot-wire machines carve your architectural elements with flawless precision, matching your approved 3D models to the exact specification.
- Armor for a century of performance: Our skilled artisans apply our signature Polyurea hard coat, creating a seamless, impact-resistant, and weatherproof shell designed for decades of durability.
- Verify through rigorous quality control: Every single piece undergoes a multi-point inspection to ensure it meets our exact standards for shape, finish, and structural integrity.
Our commitment extends all the way to your job site, ensuring a smooth and successful installation.
- Protect with secure, custom crating: We build specialized shipping crates for every project, guaranteeing your elements arrive in pristine, ready-to-install condition.
- Streamline your installation: Your pieces are delivered pre-assembled and lightweight, designed to slash on-site labor time and eliminate the need for heavy machinery.
- Support your crew to the finish line: We provide detailed installation guides and offer live Zoom support to answer your team’s questions, guaranteeing a perfect final fit.
Step 1: Consultation & Vision
It all begins with a deep dive into your project. We work as your technical partner to translate creative intent into a solid, actionable plan.
- Analyze your inputs: We review your architectural plans, CAD files, sketches, and inspirational images to understand your design from every angle.
- Define the scope: In a collaborative consultation, we discuss the project’s aesthetic goals, site conditions, and technical requirements to ensure a perfect fit.
- Establish a technical blueprint: We finalize all specifications, from dimensions to finish textures, creating a clear roadmap for fabrication that aligns perfectly with your vision.
Step 2: Design & Quote
We bridge the gap between concept and cost, providing you with the clarity and confidence to move forward.
- Receive a detailed 3d visualization: We create and send you a precise 3D model, allowing you to see exactly how your custom architectural elements will look before production begins.
- Get a transparent, itemized proposal: You receive a clear, comprehensive quote with no hidden fees. We believe in total transparency, so you know exactly what you’re investing in.
- Maintain complete control for final approval: We don’t proceed until you are 100% satisfied. You have the final say on the design and budget before we move to the next stage.
Step 3: Precision Fabrication
This is where your approved design becomes a physical reality, crafted with an obsessive focus on quality in our 45,000 sq. ft. workshop.
- Execute with robotic accuracy: Our state-of-the-art CNC hot-wire machines carve your architectural elements with flawless precision, matching your approved 3D models to the exact specification.
- Armor for a century of performance: Our skilled artisans apply our signature Polyurea hard coat, creating a seamless, impact-resistant, and weatherproof shell designed for decades of durability.
- Verify through rigorous quality control: Every single piece undergoes a multi-point inspection to ensure it meets our exact standards for shape, finish, and structural integrity.
Step 4: Delivery & On-Site Success
Our commitment extends all the way to your job site, ensuring a smooth and successful installation.
- Protect with secure, custom crating: We build custom shipping crates for your elements, ensuring they arrive on-site in perfect, ready-to-install condition.
- Streamline your installation: Your pieces are delivered pre-assembled, designed to slash on-site labor time and eliminate the need for heavy machinery.
- Support your crew to the finish line: We provide detailed installation guides and offer live Zoom support to answer your team’s questions, guaranteeing a perfect final fit.
Let's build something great together
Have a project in mind?
Our dedicated specialists are ready to collaborate with you, turning your concept into a detailed plan with a transparent budget. Let’s bring your vision to life!

Your essential design
& specification catalogDownload Free Catalog
& specification catalog
Get the definitive guide to our custom decorative architectural foam shapes. This free catalog is packed with hundreds of design profiles, detailed technical specifications, and real-world project applications.
Blog posts
5-minute read
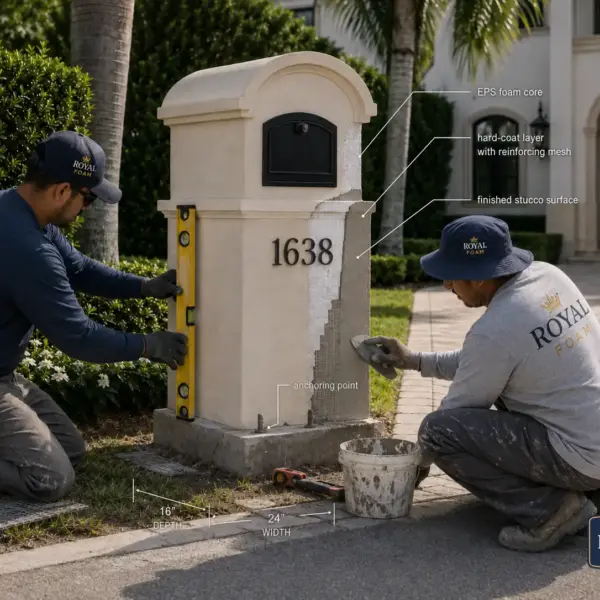
Stucco Mailboxes:
Lightweight Architectural Detail with Masonry-Level Curb Appeal
Traditional masonry mailboxes look solid, but they are heavy, slow to build, and often require more site labor, curing time, and repair work. Modern EPS-based stucco mailboxes offer the same substantial visual effect with less weight, cleaner installation, and wider design freedom.

5-minute read
Decorative Modern Dormer Windows
Decorative Architectural Shapes decorative dormers are designed to bring elegance, depth, and character to any building exterior. A dormer is more than a decorative detail; it is an architectural statement that can transform a plain roofline or window area into a custom, high-end feature.
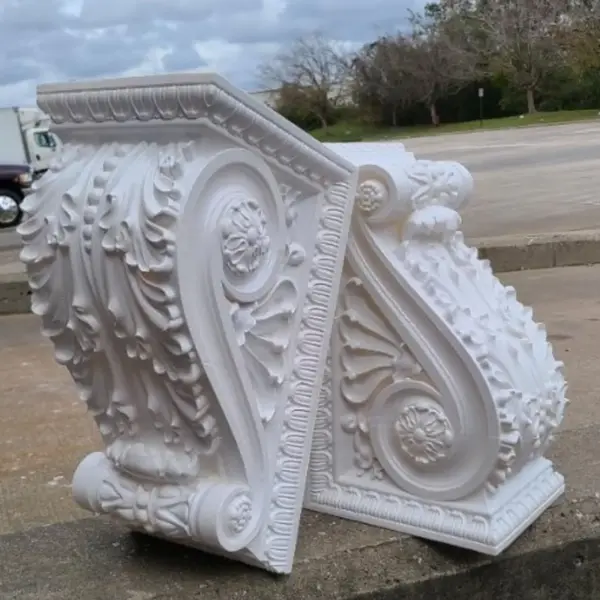
Decorative Architectural Shapes for Every Facade
A facade is judged in about three seconds. Buyers, tenants and HOA boards look at the window heads, the column line and the roofline long before they read a spec sheet. That is why builders keep asking for decorative architectural shapes that deliver the look of carved stone or milled wood without the weight, the lead times and the crane. So what does a contractor do when the budget covers stucco but the drawings call for Corinthian capitals?
Decorative Architectural Shapes answers that question from a factory in Jacksonville, Florida. We fabricate exterior foam trim from closed-cell EPS and protect every piece with a polyurea hard coat, so a 10-foot cornice run goes up with two installers and standard adhesive. The catalog below groups all 37 of our product lines into six families. Each family links to a dedicated page with profiles, finishes and installation notes.
What makes foam architectural details different
For most of the last century, ornament on American homes meant one of three things: precast concrete, cut limestone or site-built wood. All three still work. All three also bring freight costs, heavy lifting, and in Florida’s climate, a slow fight with moisture, rot and cracking.
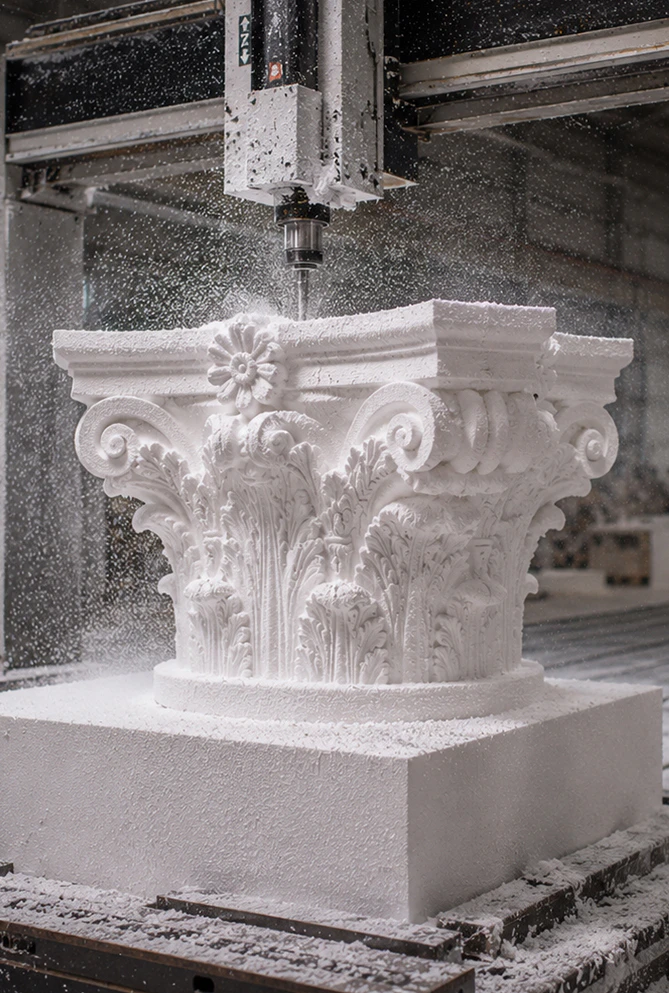
Coated EPS changed the math. The core is cut on CNC hot-wire machines straight from a 3D model, so a keystone, a modillion or a 14-inch column shell comes out with crisp edges and repeatable geometry. The polyurea skin takes stucco, paint or a stone-look texture. On the wall, a finished piece reads as masonry. On the truck, it weighs a fraction of what masonry would.
We work from a proven library of classical and modern profiles drawn and modeled in-house over two decades. When a project needs something the library does not have, we build the kit to the architect’s drawings.
Our decorative architectural shapes catalog
The product range splits naturally by where each element lives on a building. Start with the family that matches your drawings, then open the product page for details.
Window and door surrounds
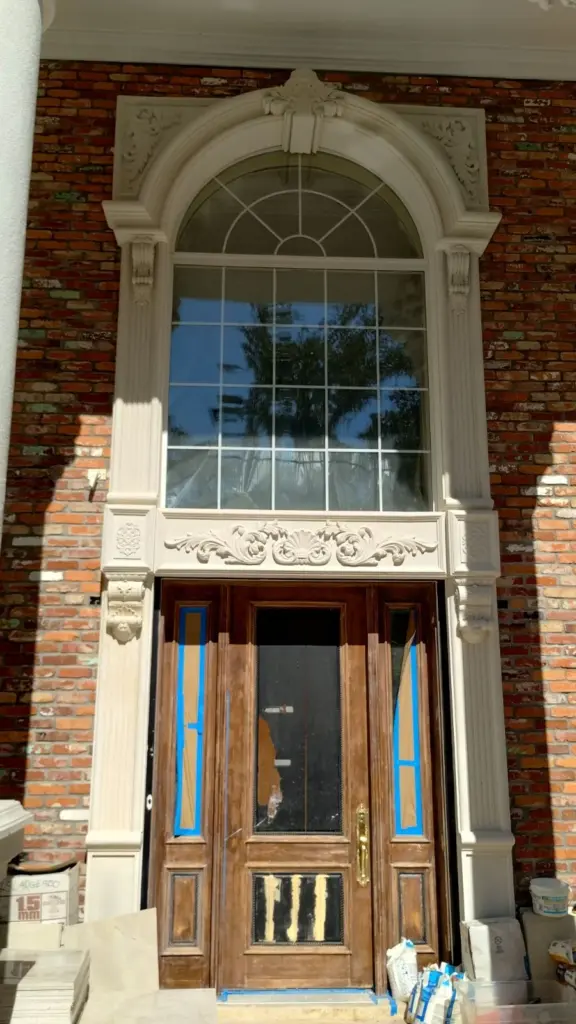
Openings carry most of a facade’s character, and this is where our kits pay back fastest. Window surrounds arrive as a complete set: casing, header, sill and optional keystone, cut to the rough opening you send us. Upper floors get the same treatment through dormer window surrounds, which are shaped to follow the roof pitch.
Entrances need more presence. Our door surrounds range from a flat pilaster frame to a full portico front with a broken pediment. The garage door surround kits solve a problem every tract-home builder knows: two blank 16-foot openings facing the street. A trimmed garage door frame turns them into part of the elevation.
To finish the opening, add window hood molds and eyebrow caps over the head, window sills and bands below it, and exterior louvers and shutters on the sides. For second-floor doors, functional Juliet balconies combine a coated base with a code-compliant railing.
Columns and classical orders
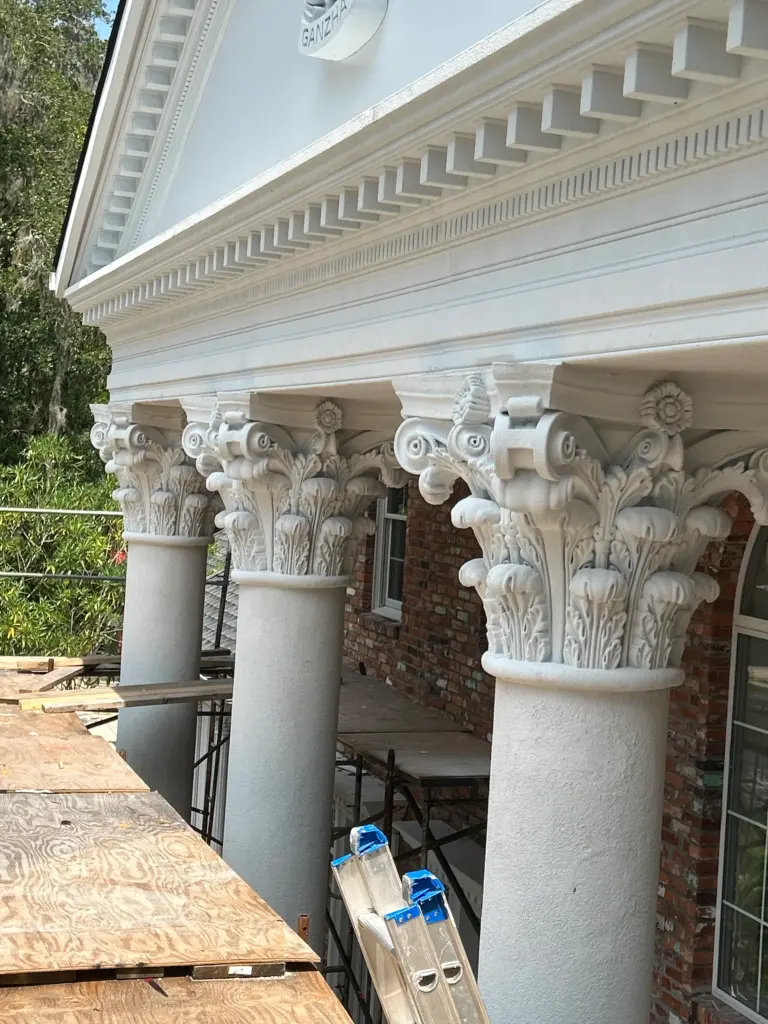
Porches, lanais and commercial entries all lean on the column line. Our architectural columns come as monolithic or sectional shafts that wrap a structural post, in round and square profiles, smooth or fluted. Tuscan, Doric, Ionic and Corinthian tops are sold separately as column capitals and bases, which suits renovation crews replacing only the rotted ends.
When columns repeat and connect with arches, the result is an arcade or colonnade system, supplied with matched arch soffits and spandrels. Guardrails on terraces and stairs come from our balustrades and railings line, and the top of every post can be closed with finials and ornamental post caps.
Rooflines, cornices and brackets
The roof edge is where cheap construction shows first. Exterior cornices for commercial and residential buildings give the wall a proper top, and crown moldings handle smaller transitions under soffits and porch ceilings. Classical cornices gain rhythm from modillions set at even spacing along the underside.
Supporting elements sit just below. Exterior corbels and brackets carry the visual load of eaves, balconies and bay windows. Craftsman and farmhouse roofs call for rafter tails and knee braces, while gable ends take gable brackets and decorative gable vents. Above entries and windows, exterior pediments frame the opening, and tympanum panels fill the triangle or arch inside them with relief work.
Trims, moldings and wall accents
Flat stucco walls need lines and shadows. Exterior decorative trims and decorative moldings provide both: belt courses between floors, frieze boards, base profiles and panel frames. Building corners gain weight with quoins, which read as dressed stone blocks from the street.
Curved openings are covered by decorative architectural arches and keystones. For focal points, we cut medallions and rosettes, carved appliques and onlays, and recessed exterior wall niches for statues, planters or lighting. Where a whole wall needs texture, faux stone facade panels deliver the look of ashlar or ledgestone at a fraction of the installed weight.
Landscape and outdoor structures
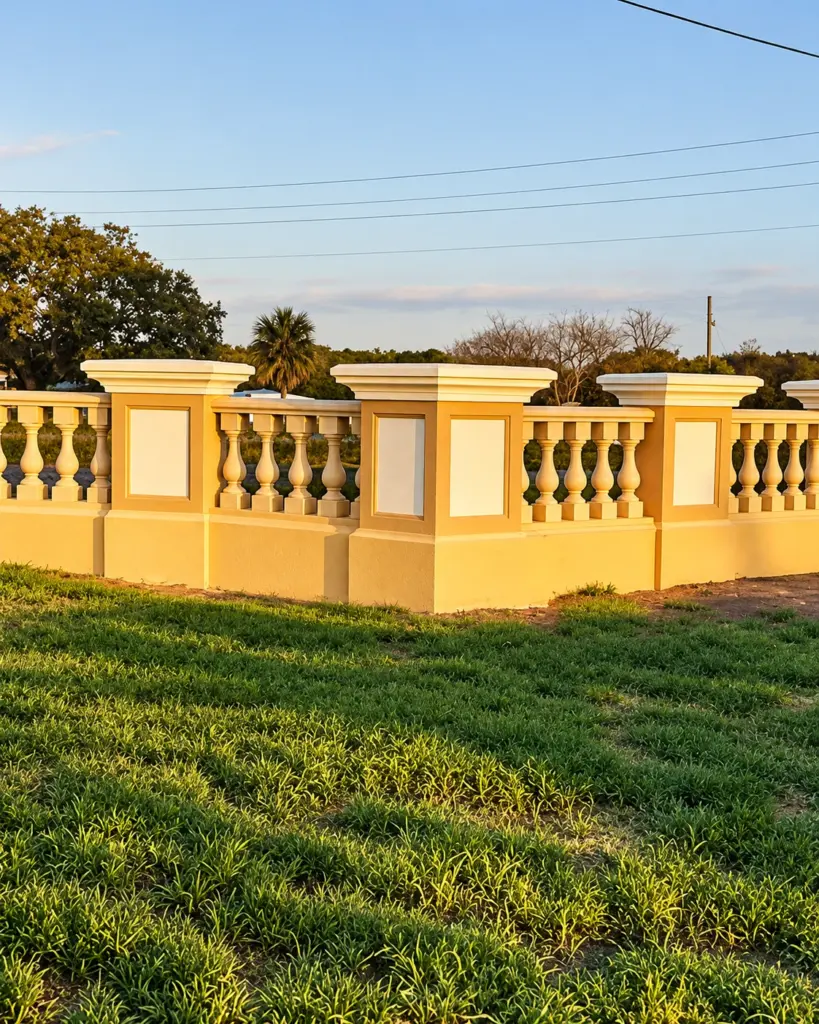
The property line deserves the same design attention as the house. Our stucco wall fence systems combine an EPS core with a reinforced finish, giving the look of a masonry wall without the footing costs of block. At the curb, stucco mailbox and lamp post kits match the house trim so the street view reads as one design.
Backyards and courtyards get pergolas and arbors with classical or modern profiles, oversized antique flower pots and urns for entries and pool decks, and green wall and vertical garden panels for walls that should look planted year-round.
Community entrances and HOA solutions
Homeowners associations and developers buy at a different scale. Subdivision entrance designs bundle monument walls, pillars, caps and sign panels into a single kit that a general contractor can install in days. Private properties get the same approach through estate entrance and gateway design, built around the driveway gate.
Mechanical equipment is the last piece. HVAC soundbloc enclosures screen condensers and pool pumps behind a finished wall that matches the architecture and reduces noise for neighbors.
Why order from Decorative Architectural Shapes
We have been cutting and coating architectural foam for over 25 years, and design, cutting, coating and packing all happen under one roof in Jacksonville. One team owns the job from the first sketch to the loaded truck, so nothing gets lost between subcontractors.
That experience shows up in practical ways:
- we know which proportions look right at street distance, not only on a rendering;
- we plan crates, piece lengths and joints around your site access before cutting starts;
- our installation guides are written for crews using standard tools and adhesives.
From your order to your job site
Work starts when we receive your brief, drawings or photos and the order details. Our designers build 3D models and a quote. Then comes the step we never skip: you review and approve the models in writing, and only after that approval does cutting begin. Fabrication and coating follow, each piece passes inspection before packing, and we ship nationwide with installation instructions and phone support from our team.
Ready to plan a facade, an entrance or a full community package? Call (904) 490-7788, write to info@decorativearchitecturalshapes.com or send your drawings through the form below. We will match the right decorative architectural shapes to your project and return a quote.
Let's build something great together
Have a project in mind?
Our dedicated specialists are ready to collaborate with you, turning your concept into a detailed plan with a transparent budget. Let’s bring your vision to life!
Your essential design
& specification catalogDownload Free Catalog
& specification catalog
Get the definitive guide to our custom decorative architectural foam shapes. This free catalog is packed with hundreds of design profiles, detailed technical specifications, and real-world project applications.