

Established Precision
Exterior corbels & brackets
Stop letting gravity dictate your design. Get the massive, intricate look of carved wood or stone corbels without the crushing weight, rot, or structural headaches.
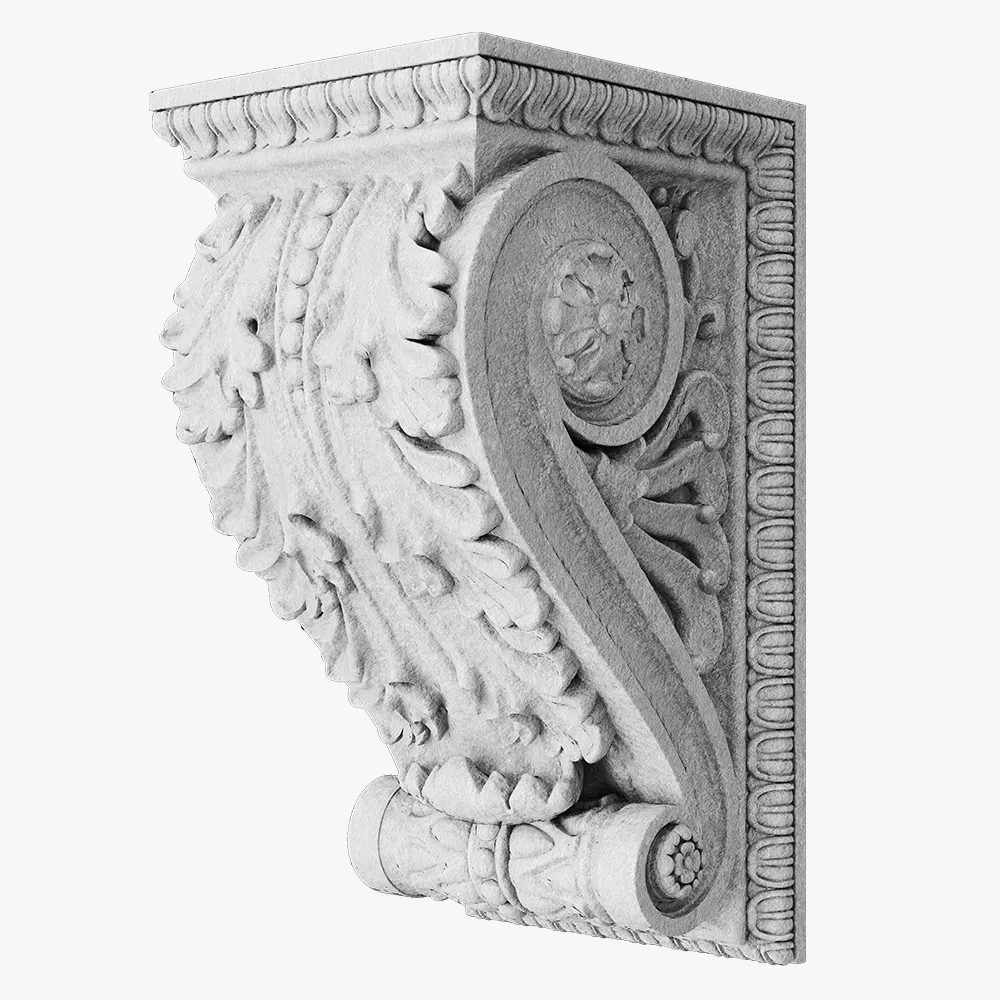
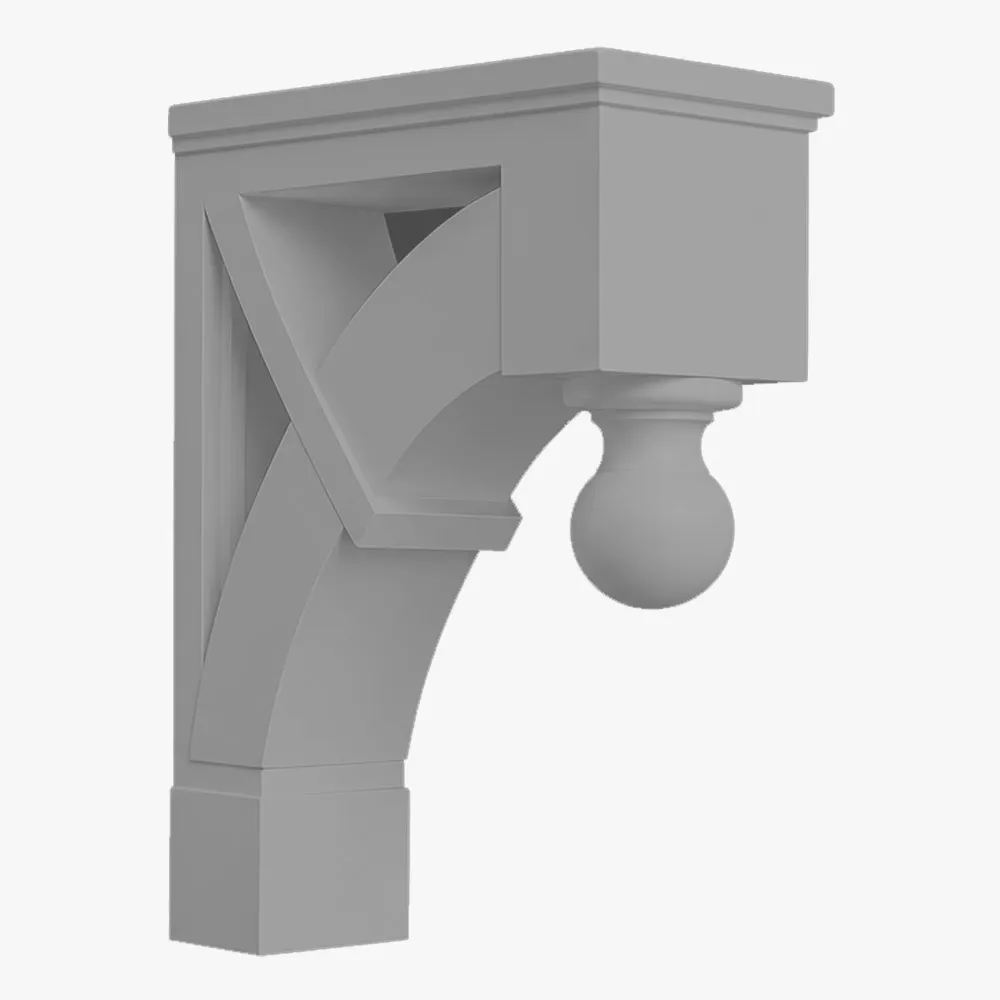
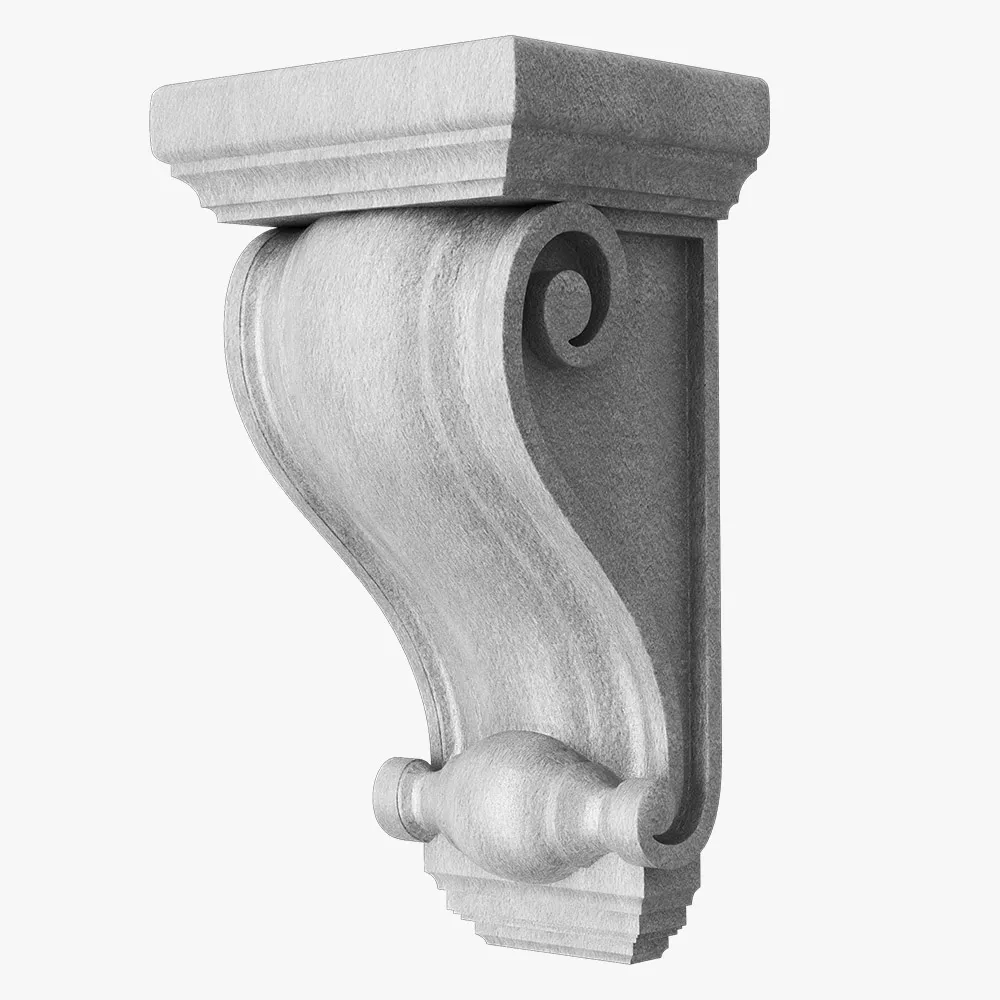
Custom EPS Corbels & Brackets
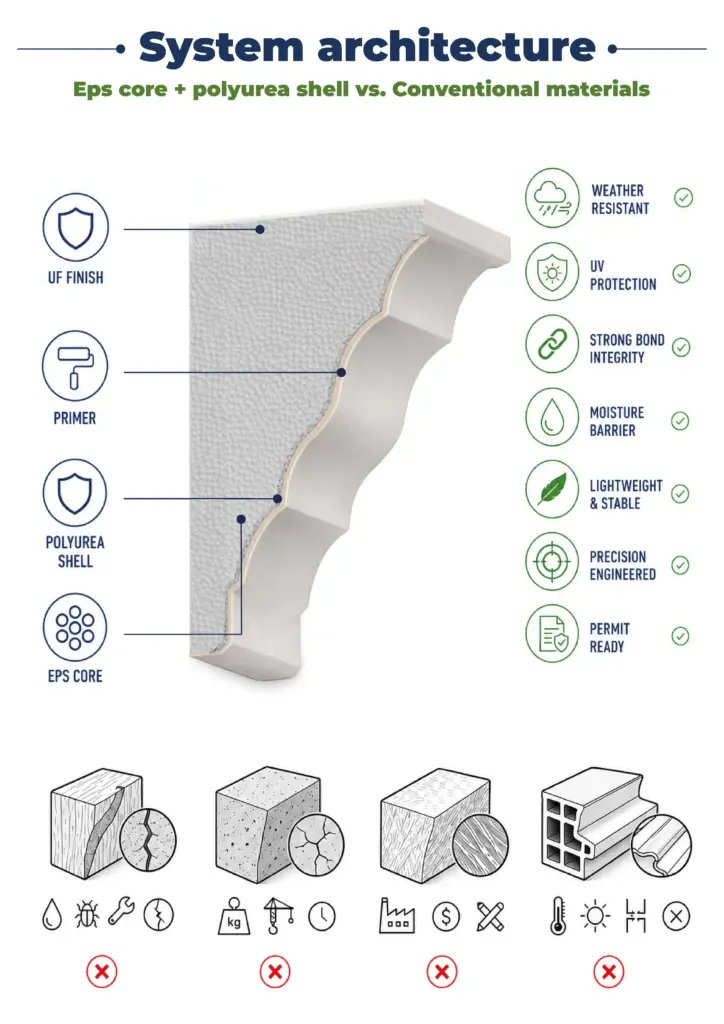
Polyurea Protective Coating
Zero Rot or Termite Damage
Rapid Lightweight Install
Intricate Architectural Details
Engineered solutions for
every architectural style
Whether you’re the architect chasing a vision or the developer chasing a deadline, we deliver the details that define success.
 For Architects & Designers
Finally, you can design those dramatic extra large exterior corbels or sleek modern exterior corbels without the structural engineer saying ‘no’. We fabricate to your exact CAD files, giving you the freedom to create iconic details without compromise.
 For Developers & Builders
Add high-value curb appeal that sells properties faster. Our lightweight exterior house corbels install in a fraction of the time of wood, saving you thousands in labor and keeping your projects on schedule and on budget.
 For Commercial Properties
Elevate your building’s facade with sophisticated decorative exterior brackets and corbels that communicate quality and permanence. Ideal for banks, hotels, and luxury retail centers that require a premium look with zero maintenance.
 For Historic Restoration
Replicate intricate victorian corbels exterior with perfect historical accuracy but with modern, long-lasting materials. Our process captures the finest details while ensuring the new elements won’t damage the existing structure.
From Design Concept to Finished Architecture
Built to spec, installed in hours.
Product Range
Exterior Corbels & Brackets
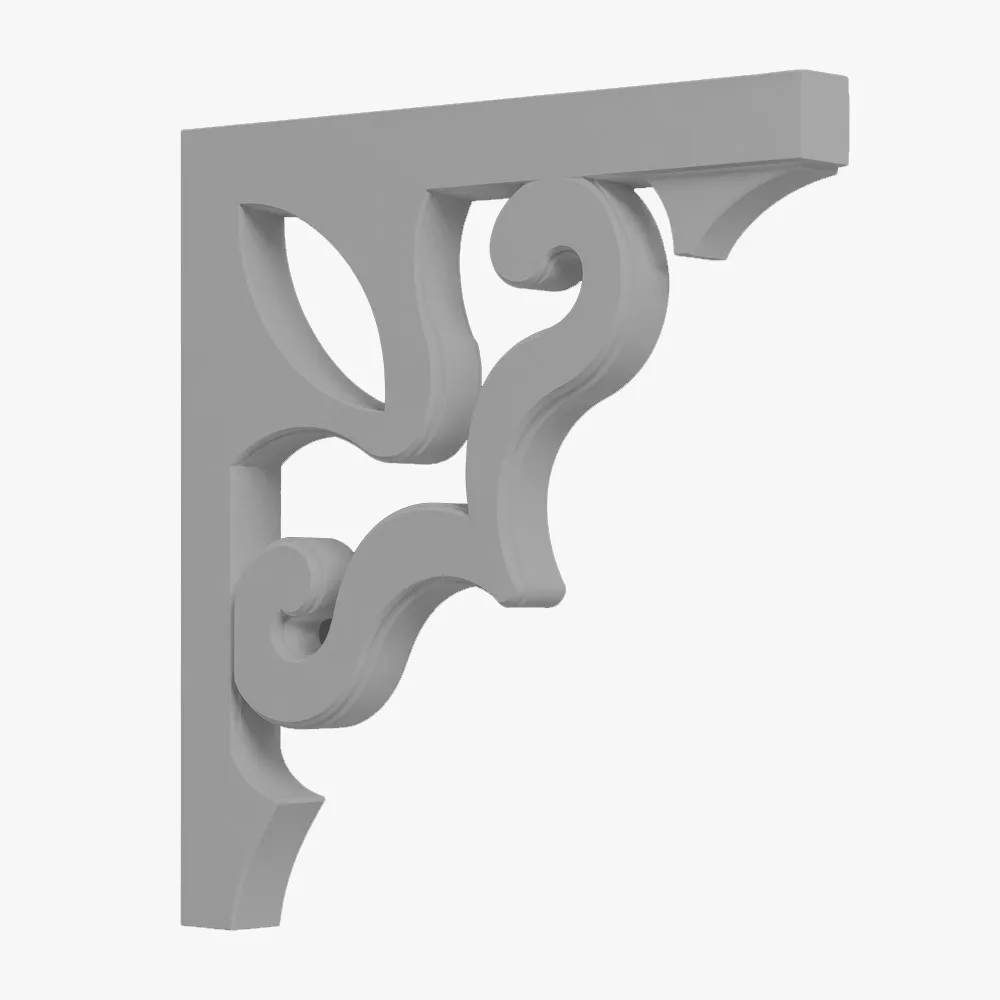
Exterior Brackets 1
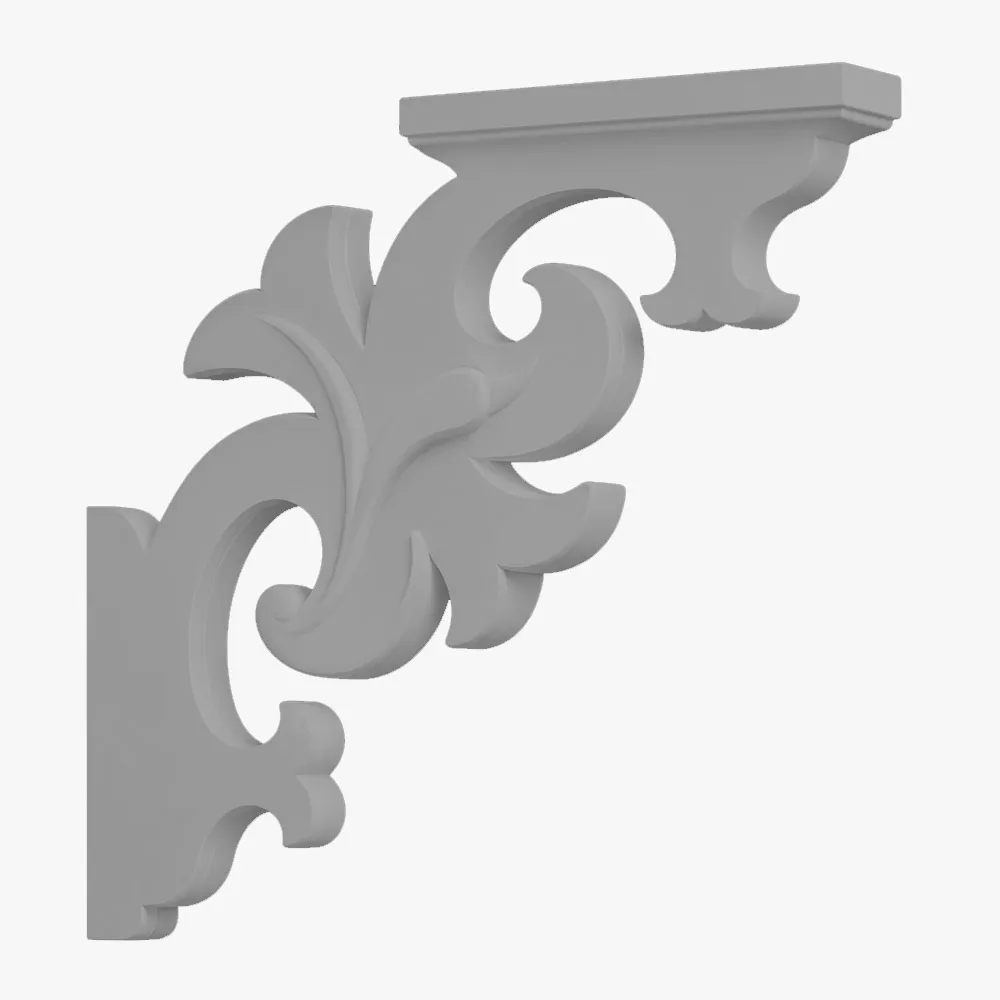
Exterior Brackets 2
Exterior Brackets 3
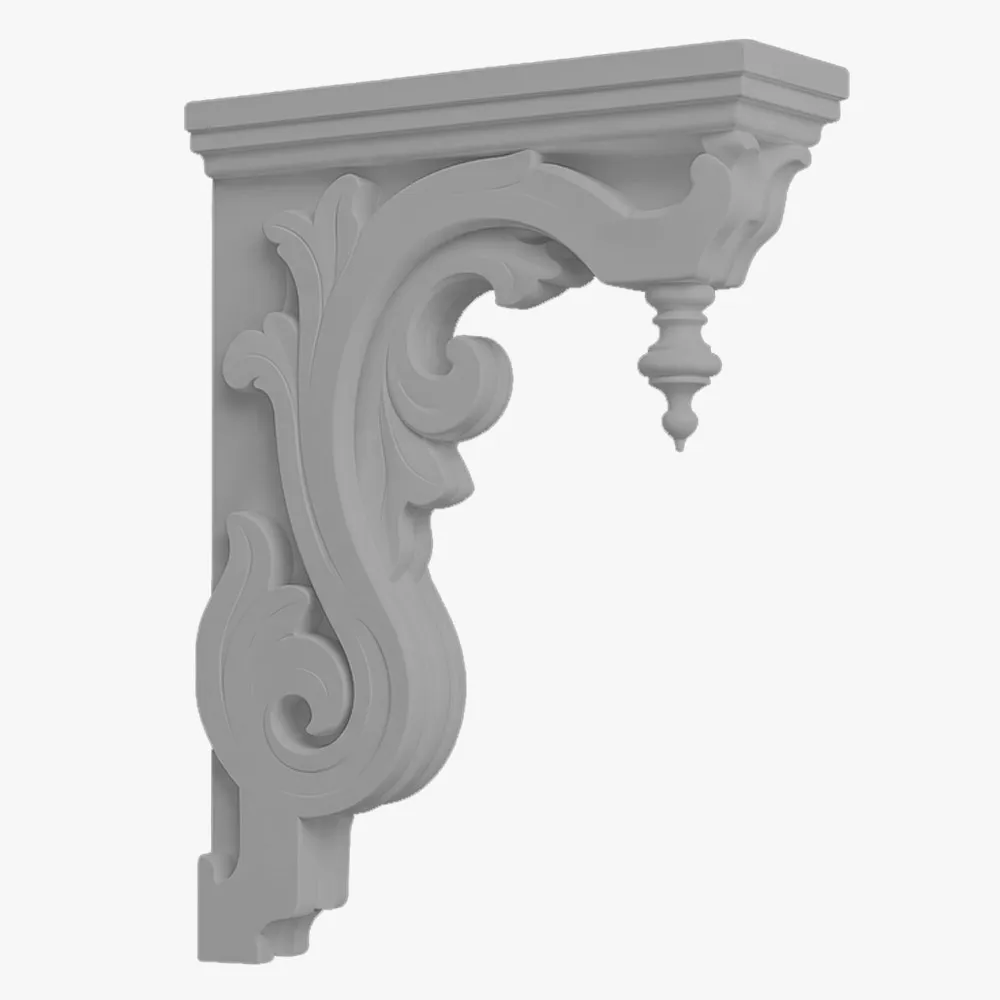
Exterior Brackets 4
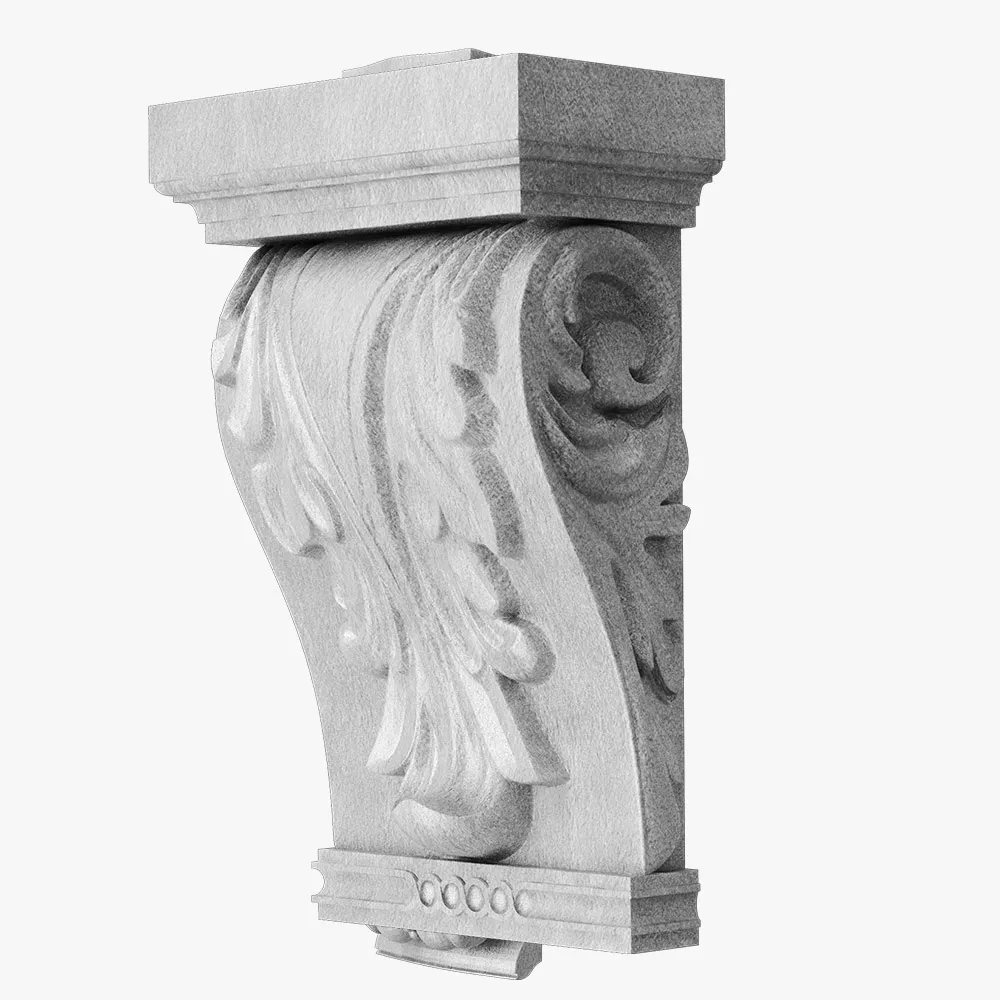
Exterior Corbels 1
Exterior Corbels 2
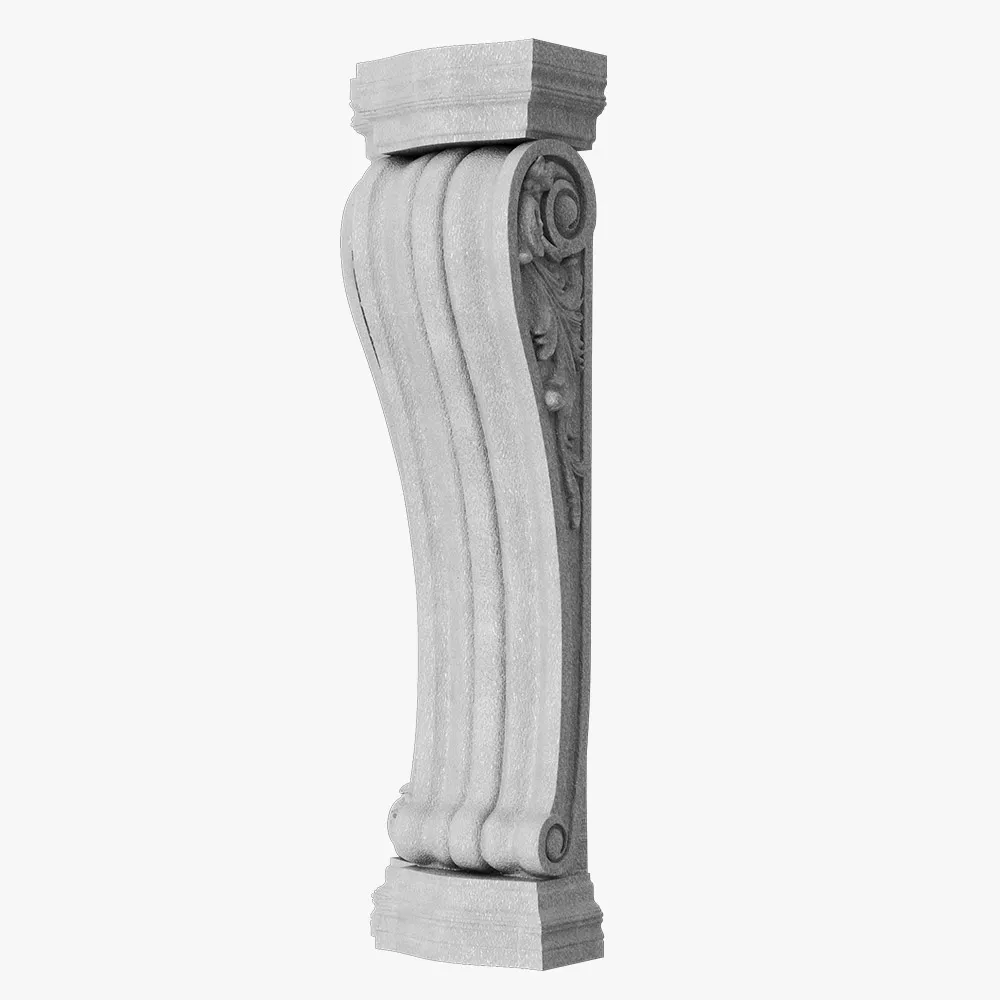
Exterior Corbels 3
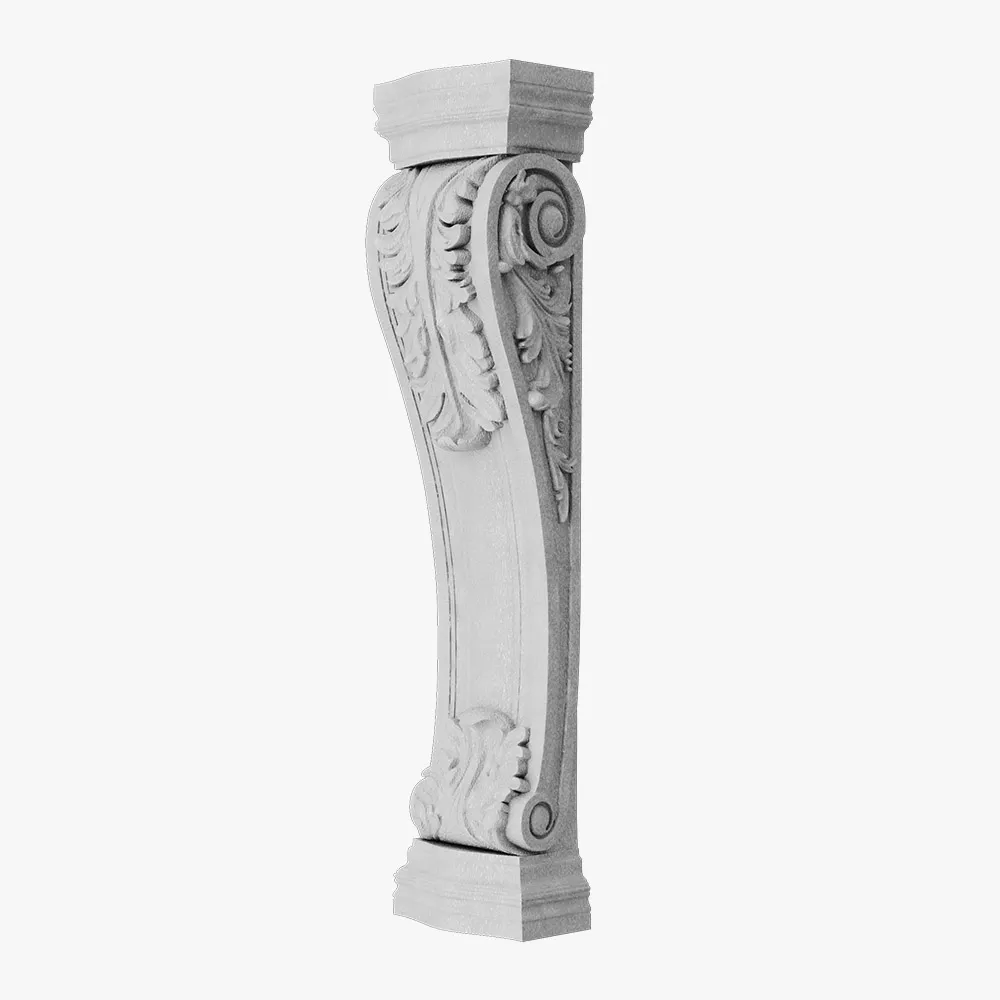
Exterior Corbels 4
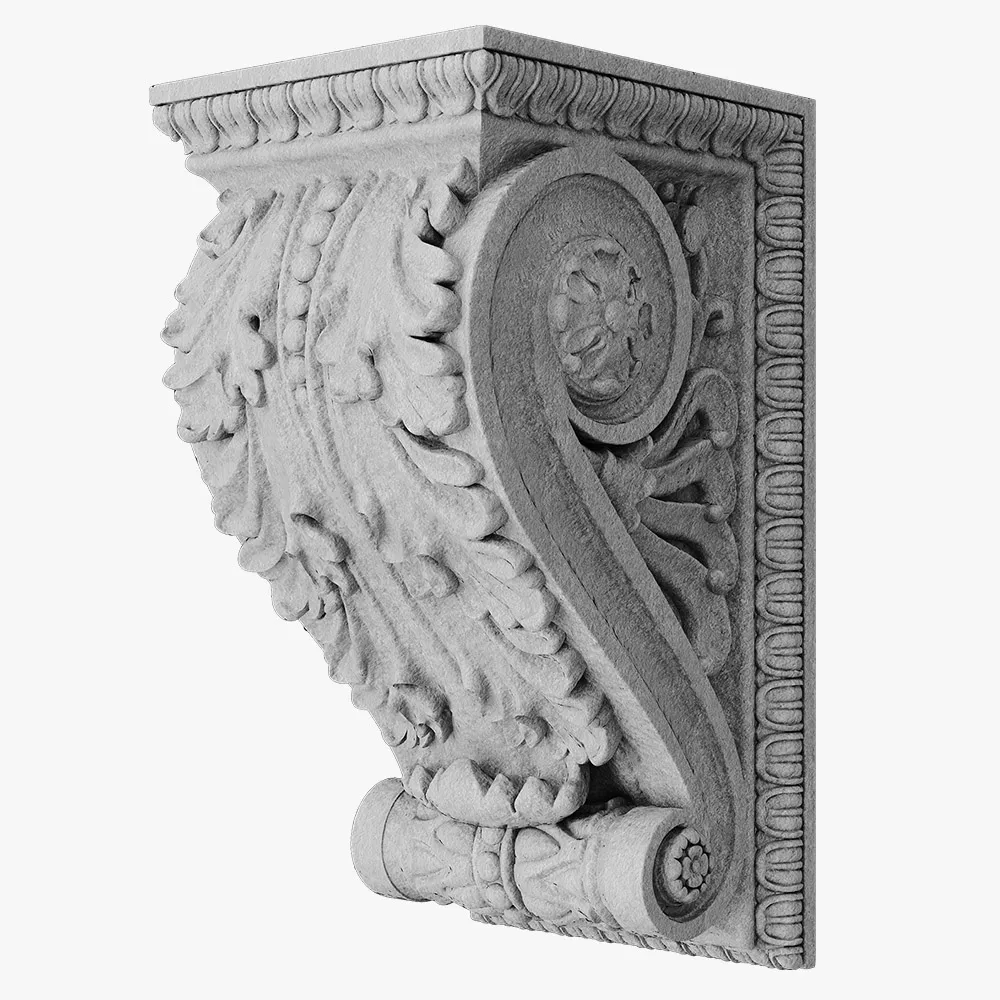
Exterior Corbels 5
Exterior Corbels 6
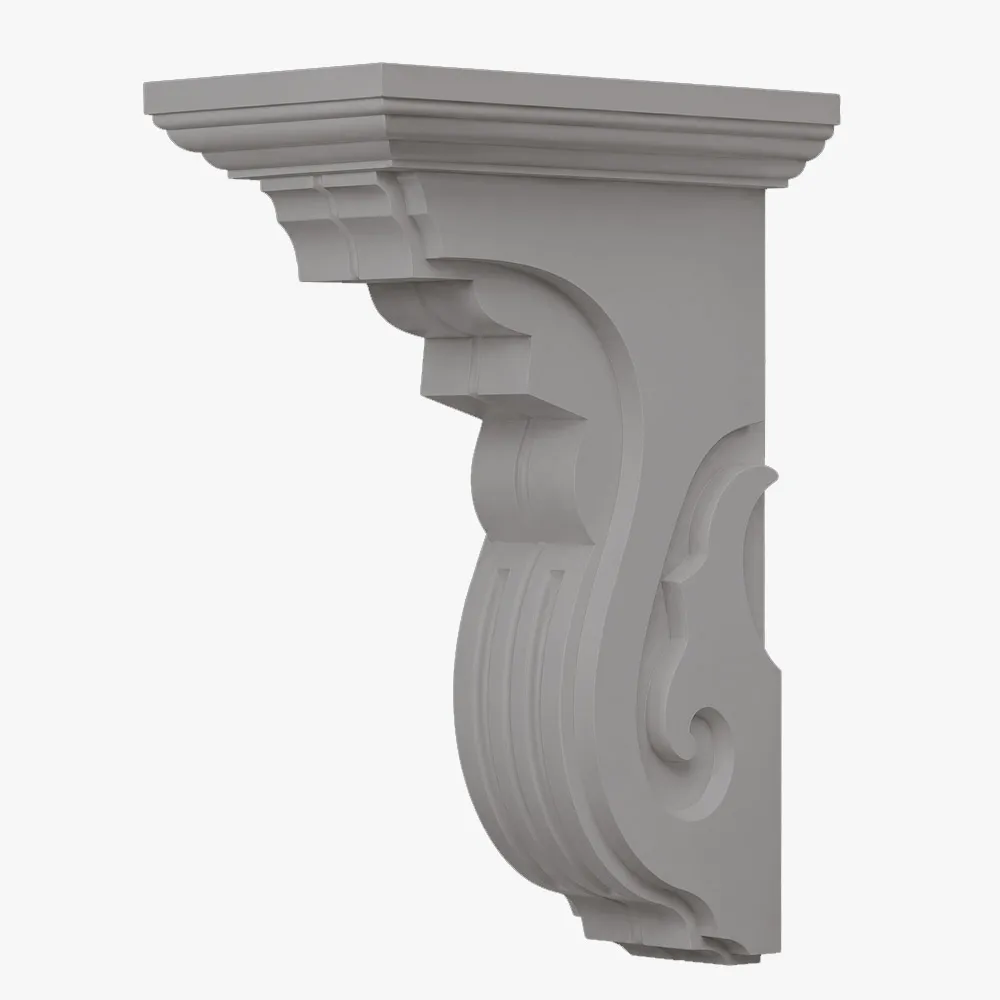
Exterior Corbels 7
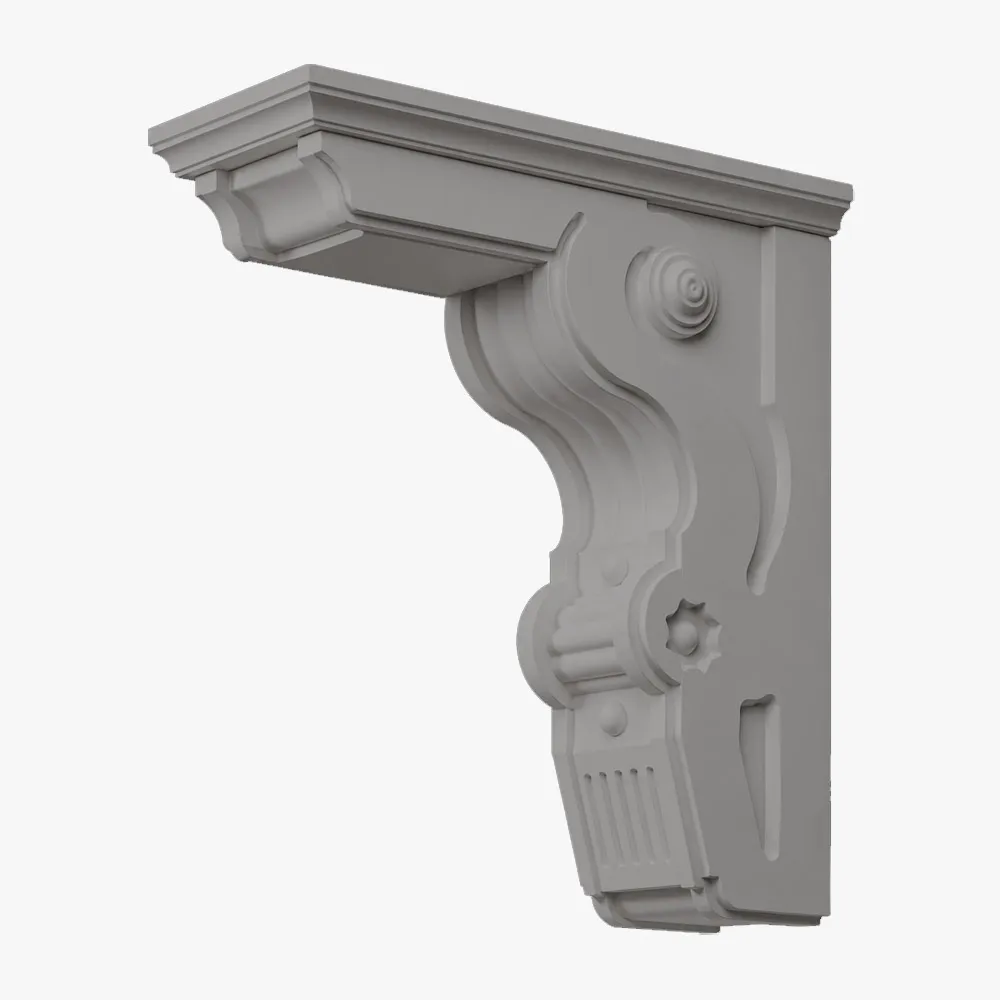
Exterior Corbels 8
Sizes
Size Guide
| Length (L), foot | Width (W), in | Height (H), in |
|---|---|---|
| 4 | 6 | 48 |
| 4 | 6 | 60 |
| 8 | 8 | 48 |
| 8 | 8 | 60 |
| 12 | 10 | 48 |
| 12 | 10 | 60 |
| 16 | 12 | 60 |
| 16 | 12 | 72 |
| 20 | 14 | 60 |
| 20 | 14 | 72 |
| 24 | 16 | 60 |
| 24 | 16 | 72 |
Finishes
Textures & Colors
All textures and colors are fully customizable for each individual project, ensuring complete flexibility in design and appearance.
Each of our decorative architectural foam products is unique. We don’t “print” identical beams — we craft them as individual architectural pieces.

 Sandblast
Fine, uniform aggregate. Replicates the clean, etched look of sandblasted masonry. Fully paintable.
 Freestyle
Hand-troweled, organic movement. Perfect for Old World, Mediterranean, or custom rustic facades. Fully paintable.
 Quarzputz
Classic rilled stucco texture. Engineered to seamlessly match standard EIFS exterior systems. Fully paintable.
 Sandpebble
Medium-to-heavy aggregate. Delivers a robust, traditional stucco profile that hides surface imperfections. Fully paintable.
 Sandpebble fine
Tight, subtle aggregate. A versatile, low-profile texture that balances masonry realism with a refined finish. Fully paintable.
 Mojave
Deep, rugged relief. Creates strong shadow lines for a bold, heavy-masonry aesthetic. Fully paintable.
 Finesse
Sophisticated, micro-stipple texture. Provides a premium, understated finish for high-end residential or commercial designs. Fully paintable.
 Coral
CoralDeep, heavily pitted texture. Recreates the dramatic, organic look of natural volcanic rock or weathered marine coral reefs. Fully paintable.
 Coral Light
Subtle, moderately pitted texture. Offers a softer, more refined version of the classic coral finish with a balanced, natural depth. Fully paintable.
Our material vs Competitors
Why choose us
Let’s bring your vision to life
How to order architectural corbels & brackets
From your initial sketch to job site delivery—our process is transparent, fast, and engineered for your success.
It all begins with a deep dive into your project. We work as your technical partner to transform creative intent into a solid, actionable plan.
- Analyze your inputs: We review your architectural plans, CAD files, sketches, and inspirational images to understand your design from every angle.
- Define the scope: In a collaborative consultation, we discuss the project’s aesthetic goals, site conditions, and technical requirements to ensure a perfect fit.
- Establish a technical blueprint: We finalize all specifications, from dimensions to finish textures, creating a clear roadmap for fabrication that aligns perfectly with your vision.
We bridge the gap between concept and cost, providing you with the clarity and confidence to move forward.
- Receive a detailed 3D visualization: We create and send you a precise 3D model, allowing you to see exactly how your custom architectural elements will look before production begins.
- Get a transparent, itemized proposal: You receive a clear, comprehensive quote with no hidden fees. We believe in total transparency, so you know exactly what you’re investing in.
- Maintain complete control for final approval: We don’t proceed until you are 100% satisfied. You have the final say on the design and budget before we move to the next stage.
This is where your approved design becomes a physical reality, crafted with an obsessive focus on quality in our 45,000 sq. ft. workshop.
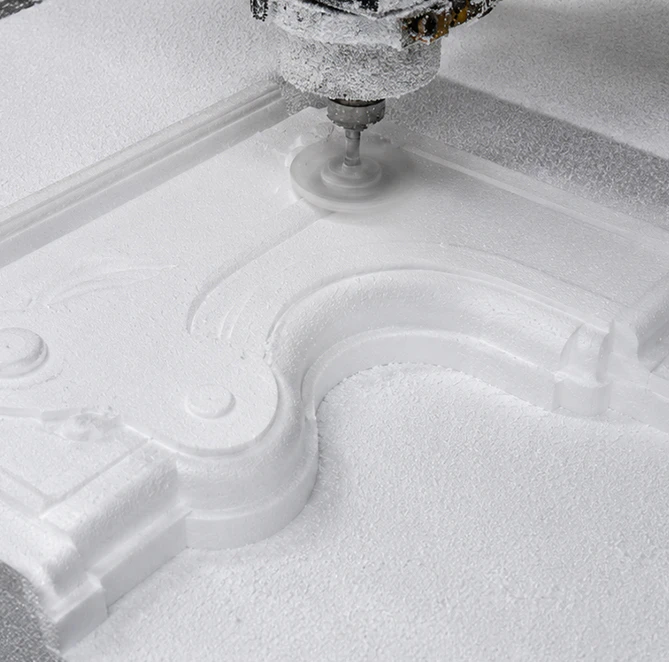
- Execute with robotic accuracy: Our state-of-the-art CNC hot-wire machines carve your architectural elements with flawless precision, matching your approved 3D models to the exact specification.
- Armor for a century of performance: Our skilled artisans apply our signature Polyurea hard coat, creating a seamless, impact-resistant, and weatherproof shell designed for decades of durability.
- Verify through rigorous quality control: Every single piece undergoes a multi-point inspection to ensure it meets our exact standards for shape, finish, and structural integrity.
Our commitment extends all the way to your job site, ensuring a smooth and successful installation.
- Protect with secure, custom crating: We build specialized shipping crates for every project, guaranteeing your elements arrive in pristine, ready-to-install condition.
- Streamline your installation: Your pieces are delivered pre-assembled and lightweight, designed to slash on-site labor time and eliminate the need for heavy machinery.
- Support your crew to the finish line: We provide detailed installation guides and offer live Zoom support to answer your team’s questions, guaranteeing a perfect final fit.
It all begins with a deep dive into your project. We work as your technical partner to translate creative intent into a solid, actionable plan.
- Analyze your inputs: We review your architectural plans, CAD files, sketches, and inspirational images to understand your design from every angle.
- Define the scope: In a collaborative consultation, we discuss the project’s aesthetic goals, site conditions, and technical requirements to ensure a perfect fit.
- Establish a technical blueprint: We finalize all specifications, from dimensions to finish textures, creating a clear roadmap for fabrication that aligns perfectly with your vision.
We bridge the gap between concept and cost, providing you with the clarity and confidence to move forward.
- Receive a detailed 3d visualization: We create and send you a precise 3D model, allowing you to see exactly how your custom architectural elements will look before production begins.
- Get a transparent, itemized proposal: You receive a clear, comprehensive quote with no hidden fees. We believe in total transparency, so you know exactly what you’re investing in.
- Maintain complete control for final approval: We don’t proceed until you are 100% satisfied. You have the final say on the design and budget before we move to the next stage.
This is where your approved design becomes a physical reality, crafted with an obsessive focus on quality in our 45,000 sq. ft. workshop.
- Execute with robotic accuracy: Our state-of-the-art CNC hot-wire machines carve your architectural elements with flawless precision, matching your approved 3D models to the exact specification.
- Armor for a century of performance: Our skilled artisans apply our signature Polyurea hard coat, creating a seamless, impact-resistant, and weatherproof shell designed for decades of durability.
- Verify through rigorous quality control: Every single piece undergoes a multi-point inspection to ensure it meets our exact standards for shape, finish, and structural integrity.
Our commitment extends all the way to your job site, ensuring a smooth and successful installation.
- Protect with secure, custom crating: We build custom shipping crates for your elements, ensuring they arrive on-site in perfect, ready-to-install condition.
- Streamline your installation: Your pieces are delivered pre-assembled, designed to slash on-site labor time and eliminate the need for heavy machinery.
- Support your crew to the finish line: We provide detailed installation guides and offer live Zoom support to answer your team’s questions, guaranteeing a perfect final fit.
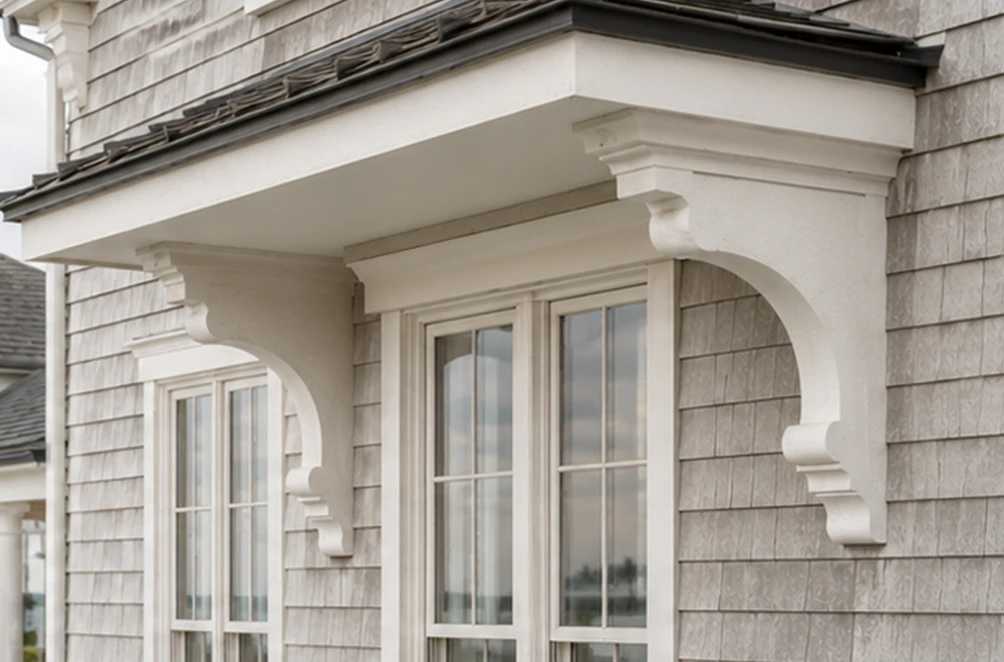
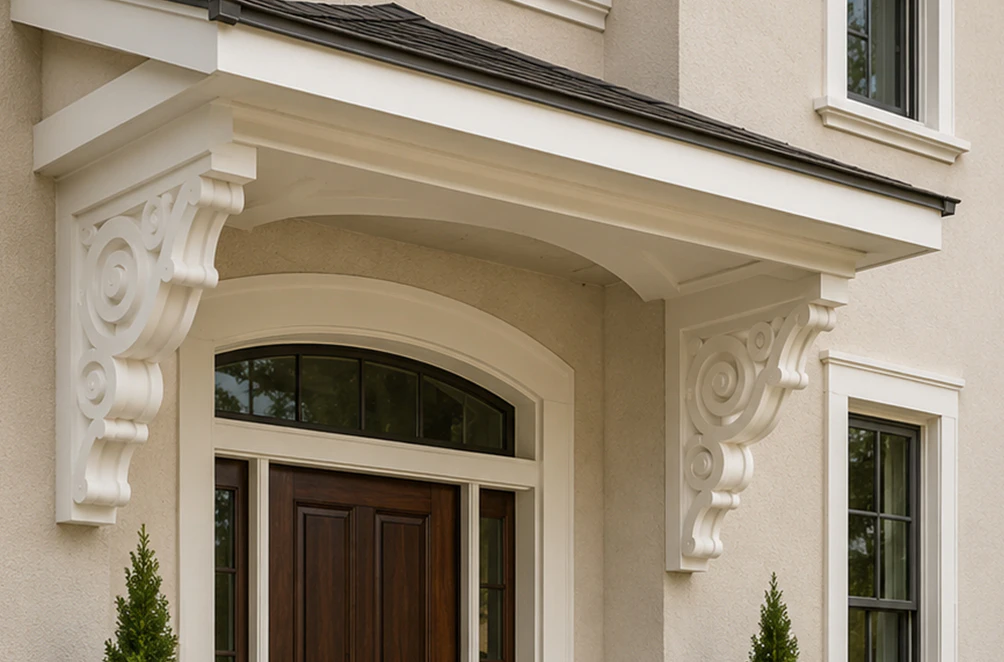
Client testimonials
From your first idea to the final installation — our process is clear, fast, and designed to make every detail simple.
Let’s bring your vision to life
FAQ
Can you manufacture extra large exterior brackets for deep overhangs?
Absolutely. Our extra large exterior brackets can be engineered with reinforced cores and load-bearing inserts. In Fort Myers, we supplied 5-feet-long brackets for a large veranda — installed in just two days.
Do you offer custom designs, or only exterior corbels for sale from a catalog?
Custom design is our specialty. We create unique profiles, textures, and finishes based on your project’s requirements.
How do I choose the right exterior gable corbels for my roofline?
We evaluate slope, rafter spacing, and architectural style. Wood-textured versions suit farmhouse designs, while minimal profiles pair with modern architecture.
Will corbels on house exterior work with light-frame construction?
Yes. Our detailed documentation ensures safe and easy installation on any substrate.
Are outdoor decorative corbels suitable for coastal environments?
Yes. Our coatings resist salt spray and UV exposure. In Miami, they’ve retained their color and integrity for over three years.
What’s the typical installation process — how to install decorative corbels — for a contractor?
We provide a step-by-step guide for quick and easy installation. Installation is straightforward and does not require heavy equipment.
Can modern exterior corbels be combined with more traditional design elements?
Yes. They often serve as striking contrasts and are frequently used in mixed-style architecture.
Do decorative corbels require maintenance?
Minimal maintenance is required — seasonal rinsing and occasional visual inspections are sufficient.
Can exterior brackets and corbels be matched in style and color?
Yes. We use Sherwin Williams color codes to create a unified design language across different components.
More architectural shapes
We provide architects, builders, and homeowners with turnkey decorative elements that transform any project — fast, easy, and cost-effective.










Blog posts

Exterior Window Shutters – Styles, Materials, Custom Options, and Installation Guide
Foam molding installation is exactly what fills that gap. It’s lighter than wood, far cheaper than plaster, and you can do the whole job yourself in a weekend without a crew or specialized training. This guide walks you through every stage – from choosing your tools to avoiding the mistakes that send people back to the hardware store twice.

How to Install Foam Molding – Step-by-Step Guide, Tools, Adhesives, and Common Mistakes
Foam molding installation is exactly what fills that gap. It’s lighter than wood, far cheaper than plaster, and you can do the whole job yourself in a weekend without a crew or specialized training. This guide walks you through every stage – from choosing your tools to avoiding the mistakes that send people back to the hardware store twice.
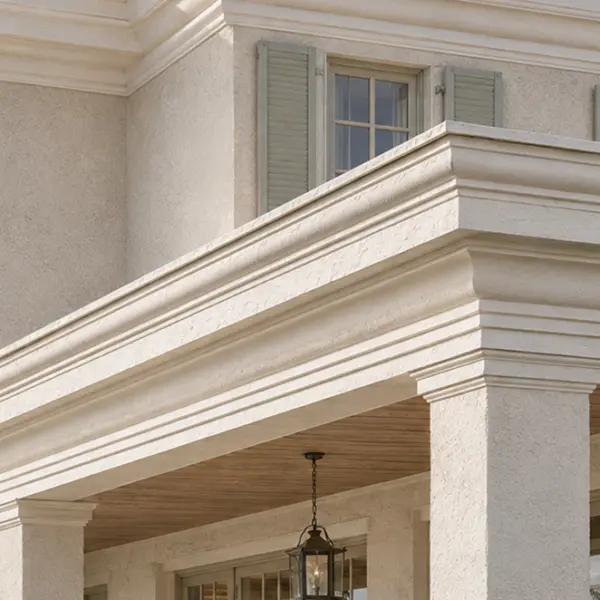
Exterior corbels & brackets
In commercial construction and architectural design, every project is a balance between deadlines, budgets, and visual expectations. Developers want predictable lead times. Architects need precision. Contractors look for solutions that are easy to install, scalable, and cost-effective. And everyone — from engineering firms to design studios — is searching for ways to make buildings look more expensive than they cost to build. This is where decorative corbels and exterior brackets and corbels step in: they are not just decorative elements but strategic architectural tools that enhance aesthetics, speed up installation, reduce total cost of ownership, and help projects stand out in a competitive market.
For over 25 years, Decorative Architectural Shapes has been designing and manufacturing custom architectural foam elements — including decorative corbels and brackets — in the USA, working closely with architects, developers, and contractors on projects of all scales — from single-family residences and boutique hotels to large commercial developments and educational campuses. Our goal is simple: deliver engineered, precise, and visually compelling solutions that align perfectly with your design intent, meet your schedule, and optimize your costs.
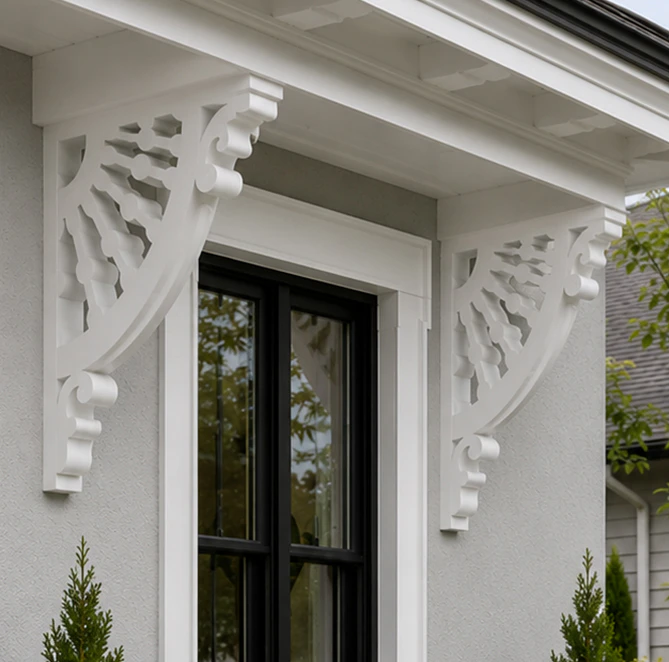
Why exterior corbels are more than “just decoration”
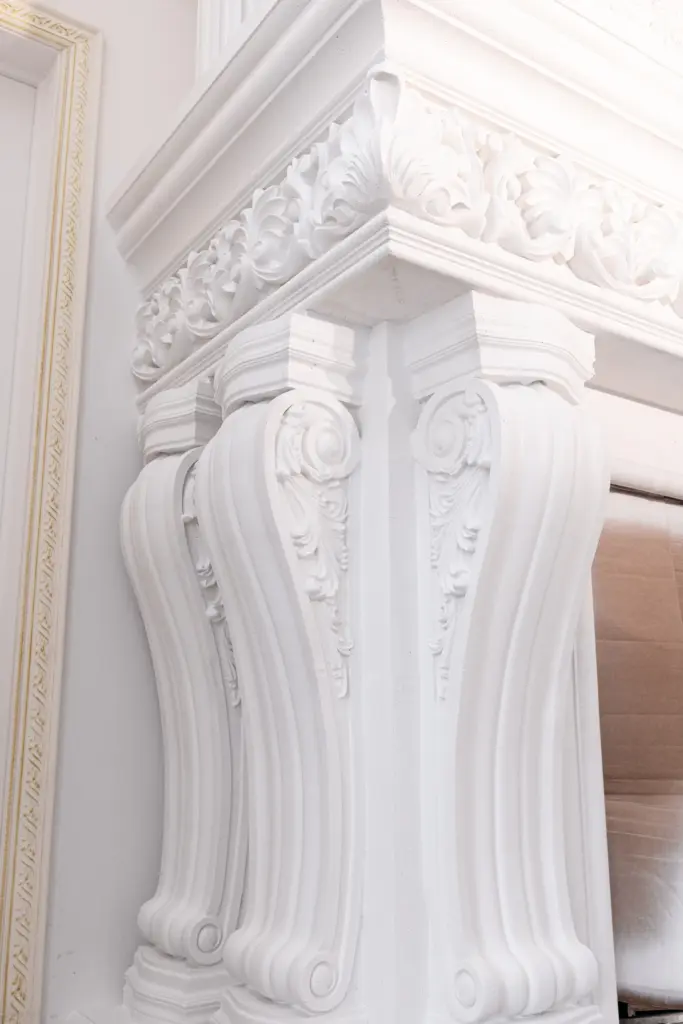
At their core, exterior corbels on a house or commercial building are decorative elements projecting from a wall to support — or appear to support — overhangs, soffits, roofs, balconies, or gables. Unlike interior brackets that support a countertop or shelf, they are designed for the façade and must keep their shape and finish through sun, rain, and humidity. But in real-world construction, they do much more:
- Define architectural rhythm and give the façade depth
- Create strong light and shadow contrasts that add perceived value
- Bridge aesthetic and structural elements to unify the building’s composition
- Protect soffits and roof overhangs when using exterior soffit corbels or exterior roof corbels
On a recent university campus project in Georgia, for example, we designed custom exterior architectural corbels to visually lighten large roof overhangs while integrating concealed LED lighting. The result? A façade that looked high-end and cohesive — and a faster installation process thanks to our lightweight materials and pre-marked mounting points.
Materials and engineering behind each piece
What the corbels are made of
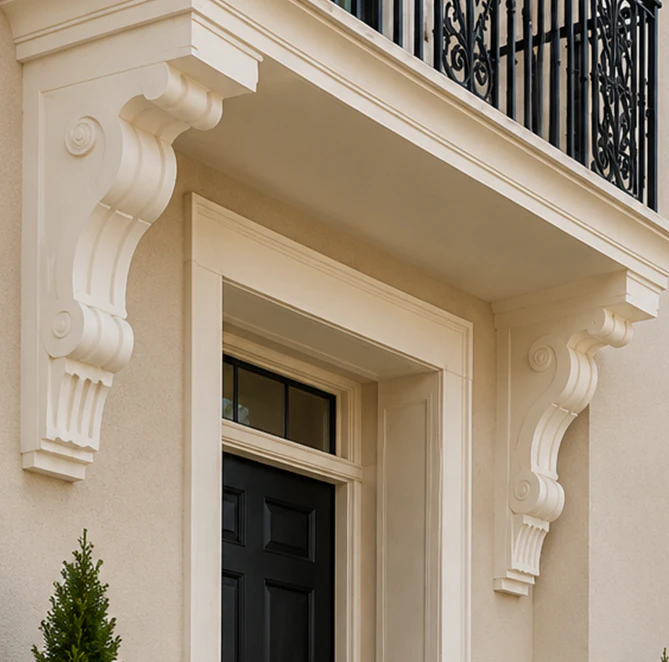
Our exterior corbels start as high-density architectural foam and are finished with a multi-layer protective coating. That gives them the strength and stability outdoor use calls for, at a fraction of the weight of a stone piece the same size. Stone, wood, and concrete react to moisture, salt air, and temperature swings; foam-based corbels and foam brackets are not affected by them. This matters most in hot, humid places like Florida and along the coast, where a finish has to get through years of sun and rain.
What this means on the job:
- They weigh 5–7 times less than stone or concrete, so no crane or heavy equipment is needed
- Installation is clean and dry — no stone cutting on site, no dust, no wet trades
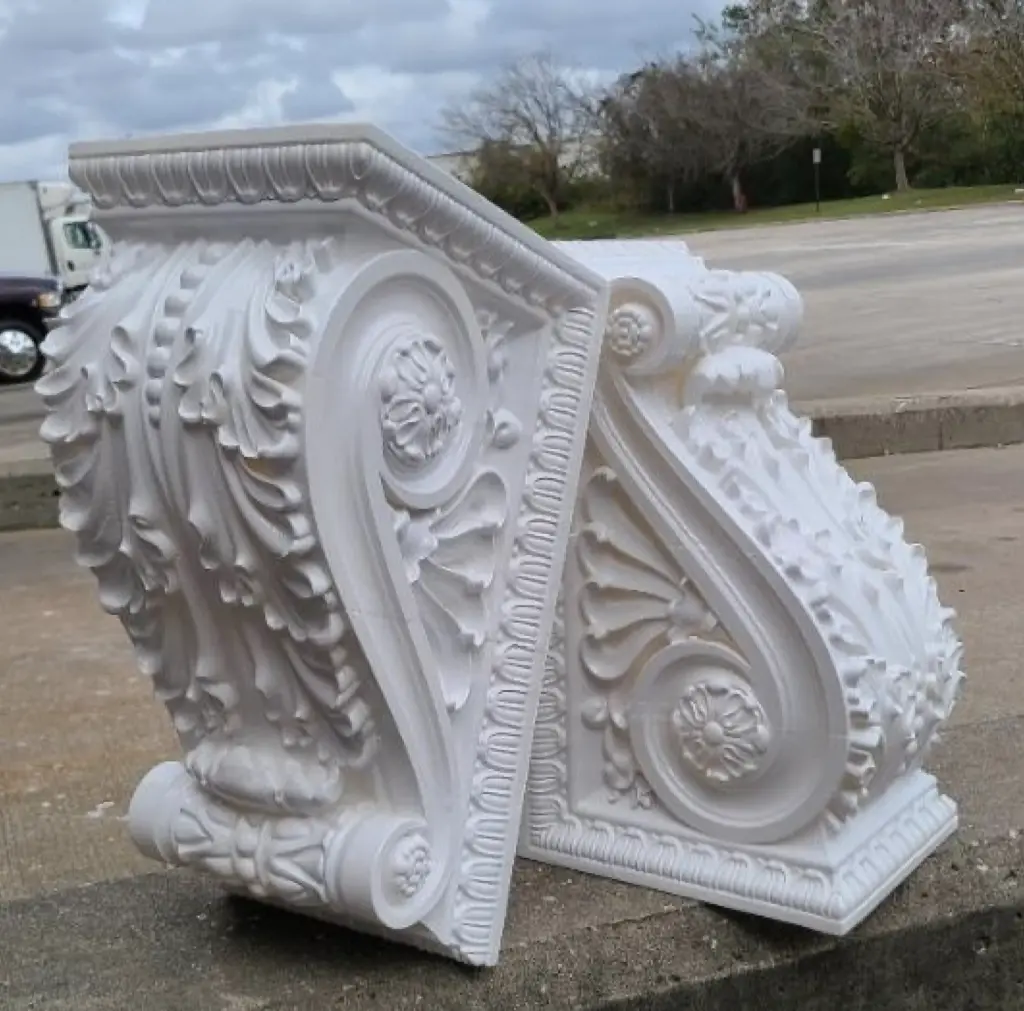
- Almost any design can be produced, from exterior victorian corbels with detailed carving to clean-lined modern decorative corbels
- Wood, stone, or metal textures look like the real material from street level
- The surface resists moisture, UV, and cracking
How we make them
Every project starts with a digital model. Our architectural fabrication team builds a CAD model to your specifications, and the foam is then CNC-milled to within millimeters of the drawing. Composite coatings go on in layers for strength and weather resistance, followed by the finish and texture, including color matched to the existing façade. Before anything ships, we test coating adhesion, UV resistance, water absorption, and dimensional stability. Every piece goes out with technical drawings and installation instructions.
Logistics and delivery
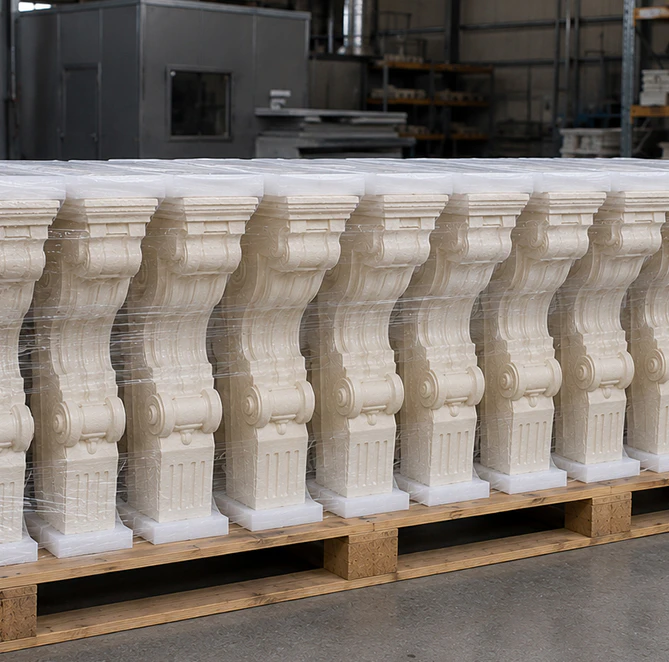
On a tight schedule with several trades on site, one late or out-of-order delivery can hold everyone up. That’s why we treat delivery not as a last-mile service but as part of the engineering process itself. Because all our exterior brackets and corbels are manufactured in the USA, we don’t just organize the shipping of the boxes — we orchestrate the flow of components so they arrive when and how your site needs them.
Every piece is packed with the care of a precision instrument. Our corbels and brackets are prefabricated and lightweight, and can be installed by simply gluing them to the wall – so your crew spends hours, not days, on-site. It’s a difference you feel immediately — less scaffolding time, less coordination stress, and a cleaner, faster build.
A good example comes from a large residential complex we supplied in Jacksonville. The developer was facing a tight six-week window before tenant move-ins, and delays from another supplier had already eaten into the schedule. We restructured production into phased shipments, delivering exterior corbels in the order they were needed — roofline components first, then soffit units, then exterior decorative brackets. Because some of the assemblies were pre-mounted on carrier frames, installation time dropped by nearly 40%. What could have been a costly delay turned into an early handover — and a very happy client.
Documentation is treated with the same level of precision. Each delivery includes complete technical packages — detailed drawings, recommended adhesive specs, and even step-by-step installation checklists. The goal is simple: your installers shouldn’t have to guess, adjust, or improvise. Everything they need to do their job quickly and correctly is right there, from the first bracket to the final finish.
Built for what’s next: why our corbels set a new benchmark in architecture
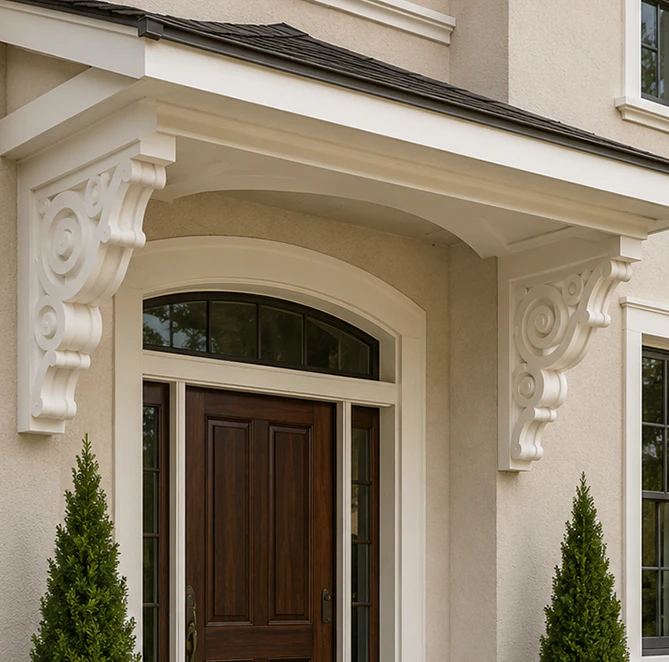
Our decorative exterior corbels and decorative exterior brackets are not just components — they’re part of a new generation of building technology:
- Lightweight design means easier and faster installation
- No heavy machinery, no construction dust, no site disruptions
- Accurate manufacturing means no “on-site adjustments”
- Realistic textures and finishes deliver premium aesthetics without the weight or maintenance
On a restaurant project in Sarasota, switching from precast stone to our large exterior corbels cut installation time by 60%, eliminated crane rental costs, and allowed the grand opening to happen three weeks ahead of schedule — a significant ROI for the developer.
Corbel styles and where they fit
Victorian exterior corbels: ornate and carved, usually chosen for restorations and heritage buildings. We used them on a historic church restoration in St. Augustine, where the façade regained its original 19th-century character — now with modern durability against Florida’s humidity and sun.
Craftsman exterior corbels: simple, solid proportions with a wood-grain texture that reads like traditional wood corbels. On a residential complex in Tampa, they helped tie together façades that mixed stone and stucco.
Farmhouse exterior corbels: clean lines with slightly rough, rustic edges. At a ranch outside Orlando, this style preserved the “old farm” look while delivering modern performance.
Modern exterior corbels: Minimalist, geometric designs ideal for contemporary architecture. In an Atlanta tech campus project, they visually “supported” deep overhangs while keeping the design light and sharp.
Functionality that goes beyond appearance
- Exterior soffit corbels and exterior roof corbels define eave lines and protect overhangs
- Exterior gable corbels and gable brackets accentuate roof geometry and anchor the building’s profile
- Exterior corner brackets are placed under cantilevered canopies
In a coastal Miami development, our outdoor exterior corbels maintained their color and finish after three years of salt-air exposure — a proof point for investors planning additional waterfront projects.
Styles and applications: how different corbel types transform architecture
From classical charm to contemporary minimalism
| Style | Description and Case Study |
|---|---|
| Victorian exterior corbels | Ornate, carved details ideal for restorations and heritage projects. We used them on a historic church restoration in St. Augustine, where the façade regained its original 19th-century character — now with modern durability against Florida’s humidity and sun. |
| Craftsman exterior corbels | Honest proportions and wood-grain textures. These were key to blending stone and stucco on a residential complex in Tampa, creating a unified, premium aesthetic. |
| Farmhouse exterior corbels | Clean lines with a rustic twist. At a ranch outside Orlando, this style preserved the “old farm” look while delivering modern performance. |
| Modern exterior corbels | Minimalist, geometric designs ideal for contemporary architecture. In an Atlanta tech campus project, they visually “supported” deep overhangs while keeping the design light and sharp. |
Installation and maintenance: designed for contractor efficiency
We don’t perform installations ourselves — and that’s intentional. Our focus is on making the process so straightforward that your installation team can complete it quickly and correctly. Every shipment includes mounting diagrams, hardware recommendations, and technical documents.
Typical installation flow:
- Components arrive pre-marked and ready to install
- Adhesive specifications are clearly documented
- Lightweight materials eliminate the need for cranes or specialized labor
- Our engineering team remains available for installation support if needed
We also offer logistics assistance, including carefully planned transport and — for Florida and Georgia projects — partial pre-assembly for even faster installation and better visual results. We can also incorporate brackets and corbels into our commercial and residential cornices, creating a prefabricated solution that saves even more time on the jobsite.
Maintenance is virtually zero: seasonal rinsing and a simple visual inspection. Our coatings maintain their finish and integrity for years, even under harsh sun and humidity.
Where exterior corbels deliver maximum value
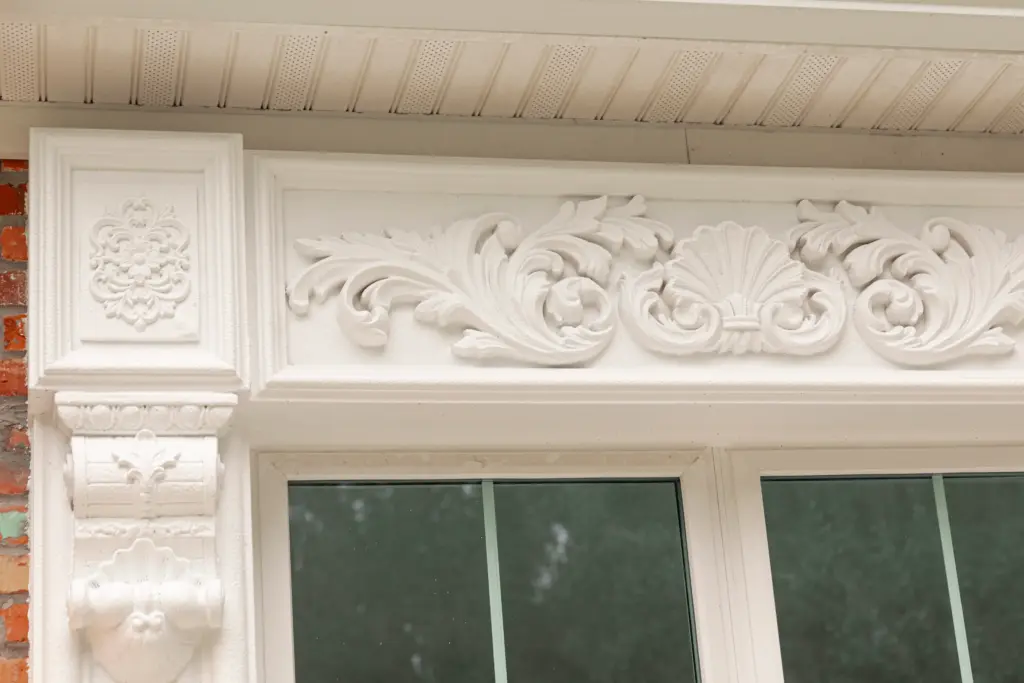
Our exterior architectural brackets and corbels, as well as window boxes, are used across a wide range of applications:
- Residential developments and townhomes, where visual appeal boosts property value
- Commercial and hospitality projects like hotels, restaurants, and retail spaces that rely on curb appeal
- Educational campuses and museums, where design language must balance performance and prestige
- Religious buildings and civic structures that demand historical authenticity and long-term durability
- Custom private residences seeking unique architectural identity with exterior house corbels
In a Georgia university campus project, we supplied over 200 architectural brackets exterior — all installed in just one week without cranes or field modifications. That took time out of the build schedule instead of adding to it.
Why contractors and architects work with Decorative Architectural Shapes
- Made in USA: production is local, so we control quality and schedules ourselves
- Custom engineering: we work from your drawings or develop the design with you from the first concept
- Logistics support: phased deliveries, partial assembly when needed, and full documentation
- Technical support: our engineers stay available while your team designs and installs
- Experience: more than 25 years on residential, commercial, and institutional projects
We look at each order in the context of the whole project — design, budget, installation, and how the pieces will look years from now.
Planning a project?
Exterior corbels and brackets add depth and detail to a façade without the weight, cost, and installation time of stone. We make decorative exterior brackets, rafter tails, custom brackets, and corbels to your drawings, and support your team from the first sketch through installation.
Contact Decorative Architectural Shapes to discuss your project. Request a quote, order a sample, or send us your drawings.
Have a project in mind?
Our dedicated specialists are ready to collaborate with you, turning your concept into a detailed plan with a transparent budget. Let’s bring your vision to life!

& specification catalog
Get the definitive guide to our custom decorative architectural foam shapes. This free catalog is packed with hundreds of design profiles, detailed technical specifications, and real-world project applications.