

Established Precision
Architectural Columns kits
Don’t let the weight and cost of traditional materials dictate your design. Our lightweight architectural columns deliver the precise look and lifespan of concrete, but install in a fraction of the time with no additional structural reinforcement.
Custom EPS Columns
Polyurea Protective Coating
CNC Hot-Wire Fabrication
4″–60″ Diameter Range
Up to 40 ft in Height
90% Lighter Than Stone
Engineered for every vision
Whether you’re designing, building, or managing, our columns are engineered to elevate your project.
 For Architects & Designers
Finally, stop value-engineering your best ideas. Whether it’s a historically accurate replication or a sleek modern statement, we provide the technical partnership you need to build bold.
 For Developers & Builders
Protect your margins and crush your deadlines. Our pre-finished columns deliver a high-end, unified look for entire communities with installation speeds that keep you weeks ahead of schedule.
 For Commercial Properties
Create a sense of permanence and authority. These elements aren’t just decorative — they are zero-maintenance assets designed to elevate your brand presence for decades.
 For Luxury Homeowners
Get the massive, old-world look of masonry without the disruptive, months-long construction process. Stunning architectural elements that install in a single day.
From Design Concept to Finished Architecture
Built to spec, installed in hours.
Product Range
Column Styles
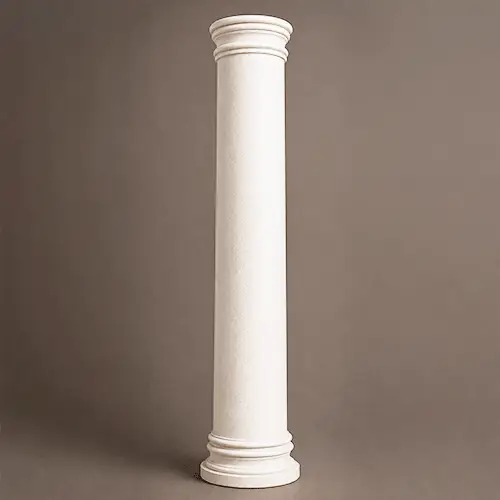
Round Plain
Solid · wrap around · slide over
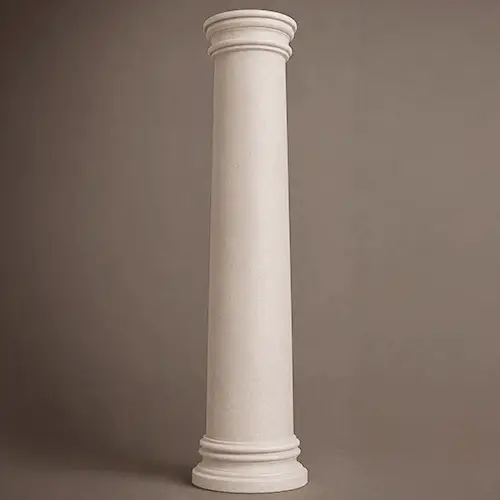
Round Tapered
Classical architectural taper
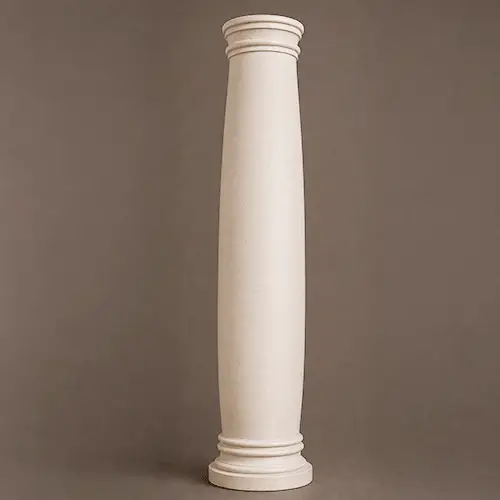
Round Belly
Traditional full-round design
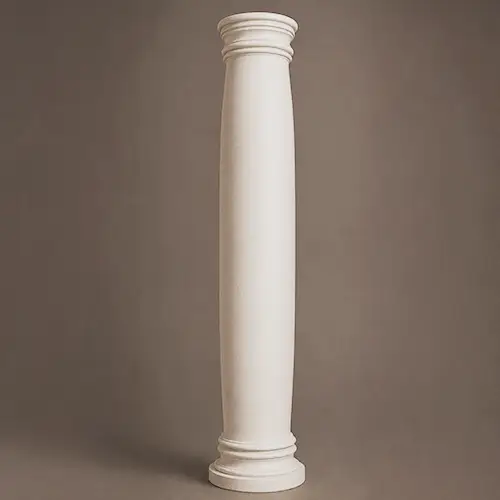
Round Half-Belly
Curved barrel profile
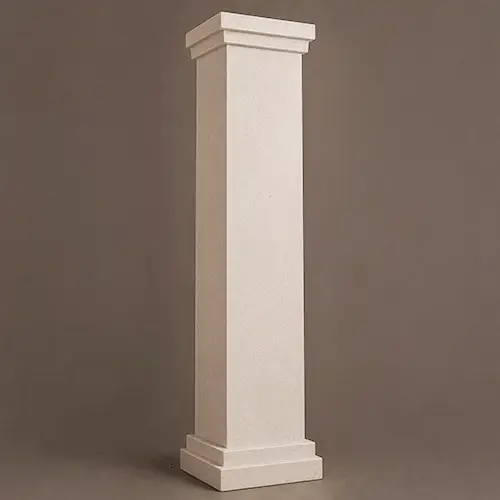
Square Plain
Modern · contemporary
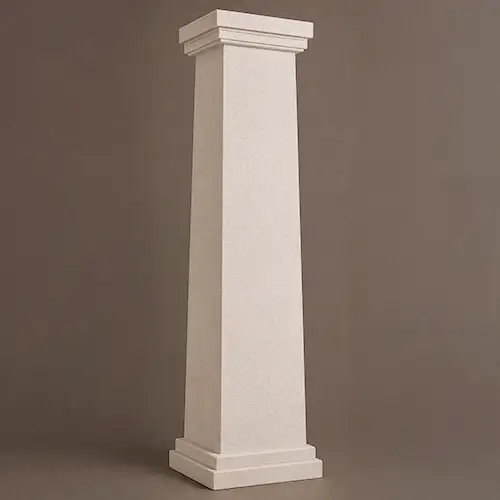
Square Tapered
Elegant tapered silhouette for square columns
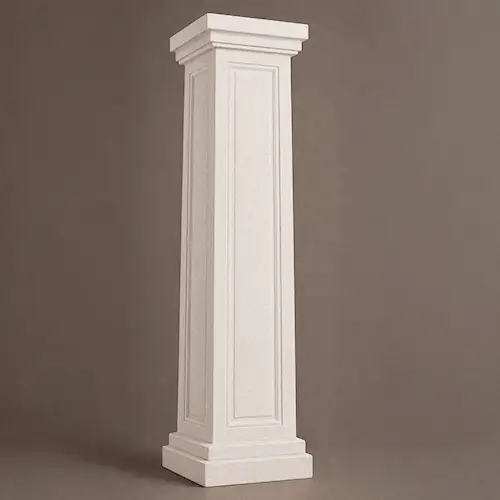
Square Slotted
Precision-slotted for post retrofit
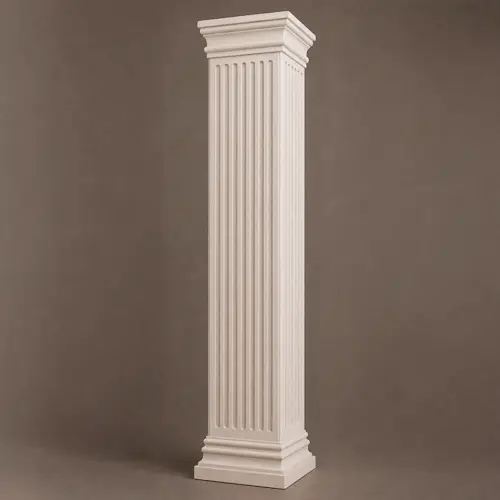
Square Fluted
Fluted finish · classical
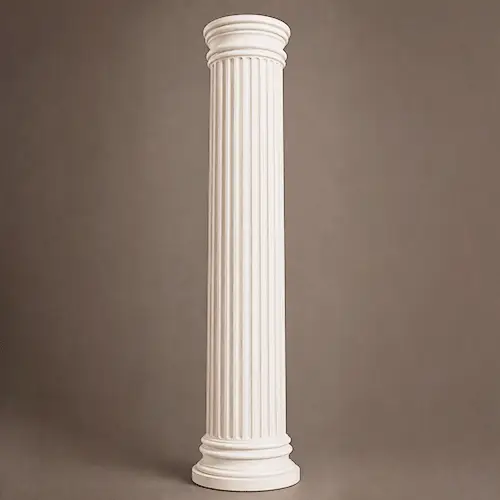
Round Fluted
Fluted finish · classical
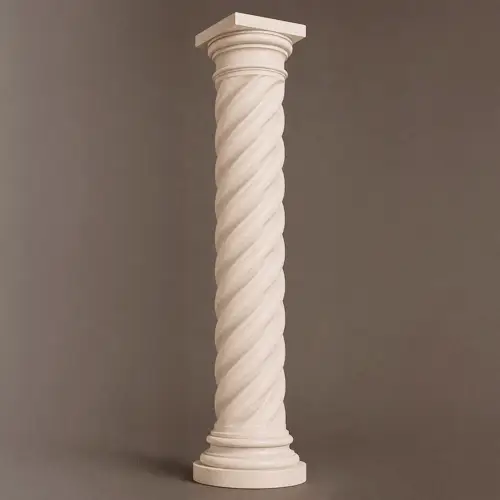
Spiral
Spiral interior column pedestal.
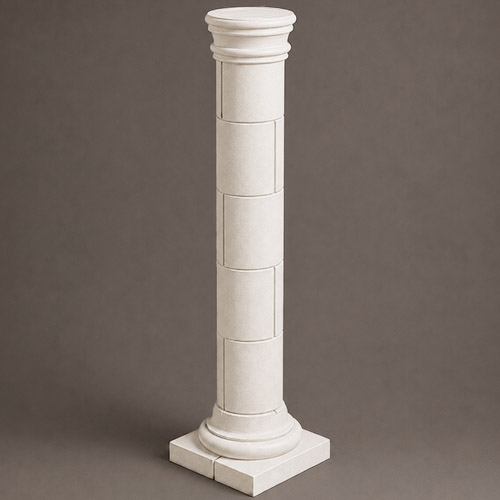
Stacked
Multi-section assembly · customizable height
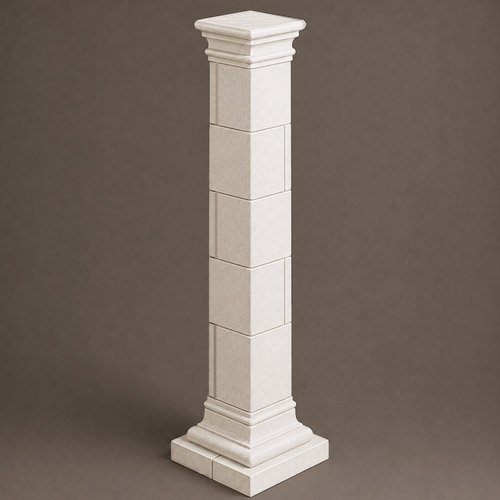
Stacked Square
Modular block design · interlocking sections
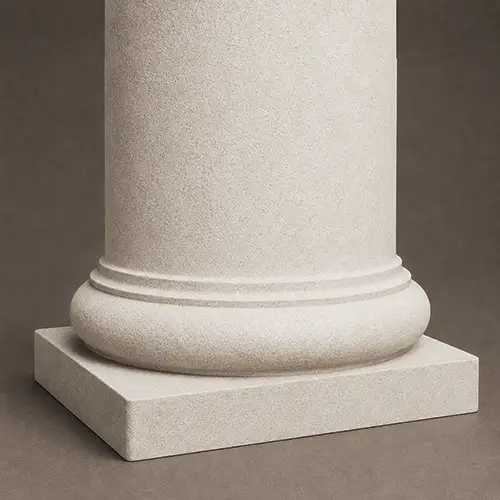
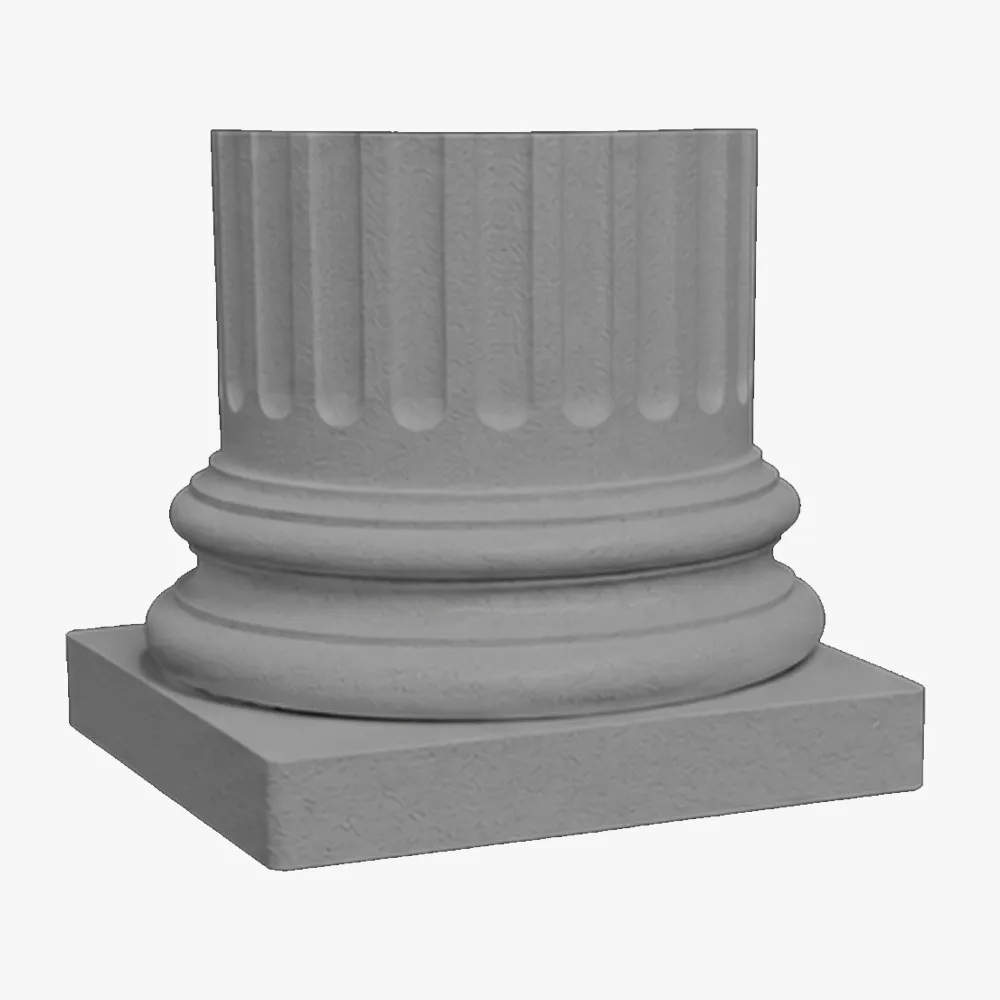
Tuscan Base Round
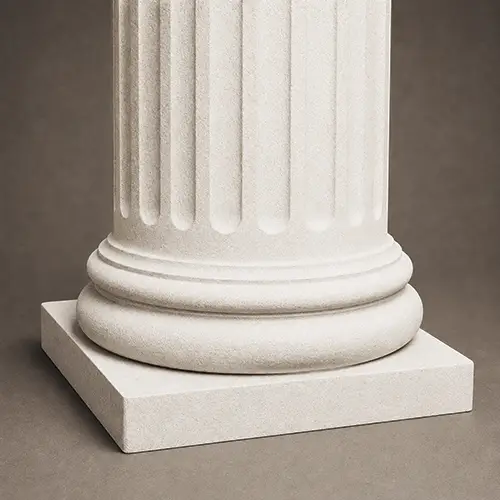
Doric Base Round
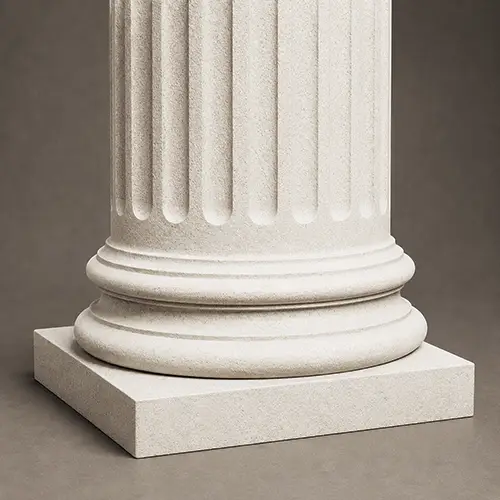
Attic Base Round
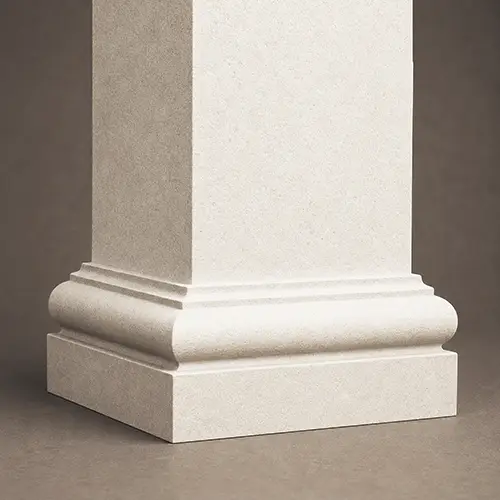
Tuscan Base Square
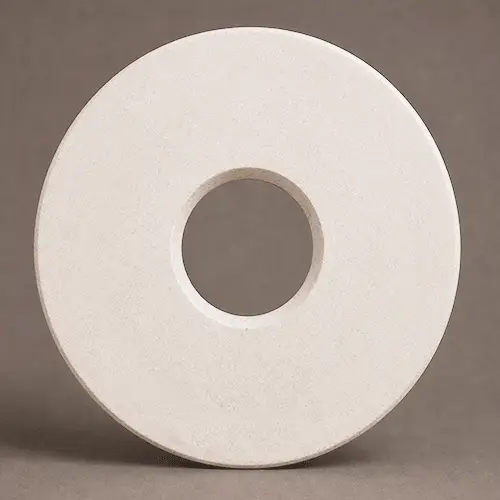
Round Plain (Cutout: Round)
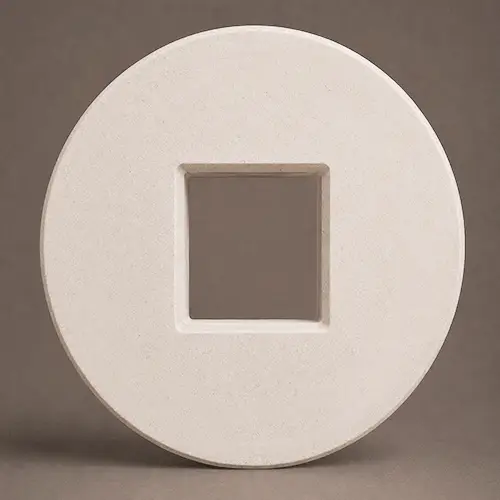
Round Plain (Cutout: Square)
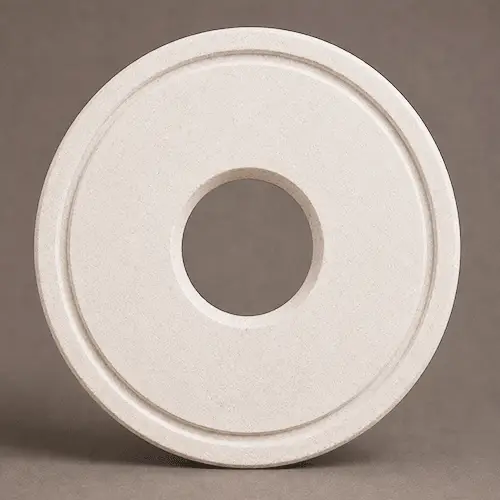
Round Half-Belly (Cutout: Round)
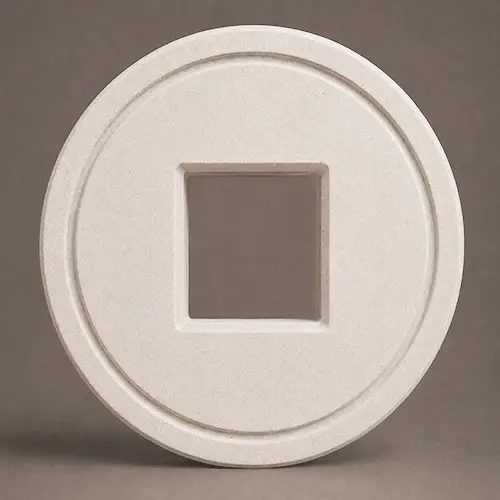
Round Half-Belly (Cutout: Square)
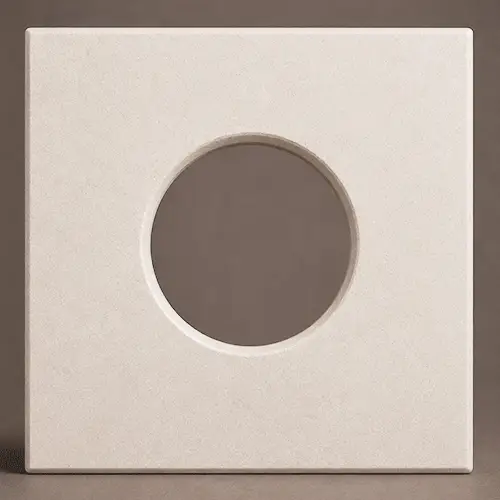
Square Plain (Cutout: Round)
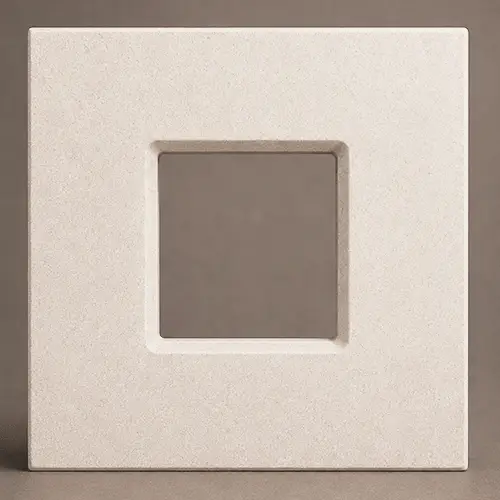
Square Plain (Cutout: Square)
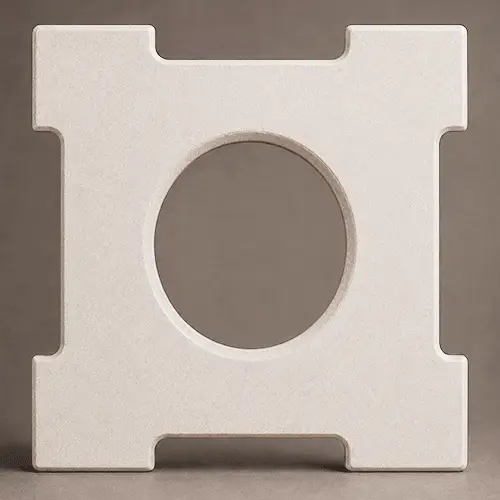
Square Slotted (Cutout: Round)
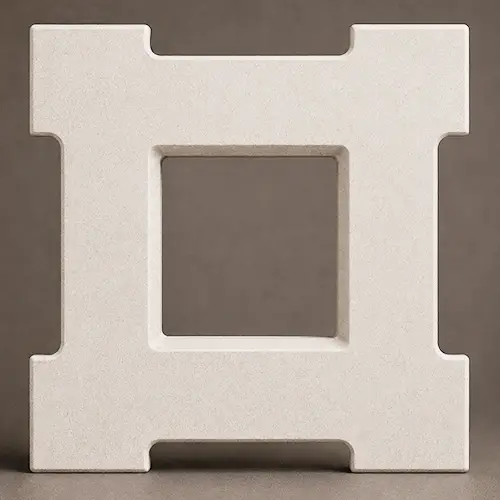
Square Slotted (Cutout: Square)
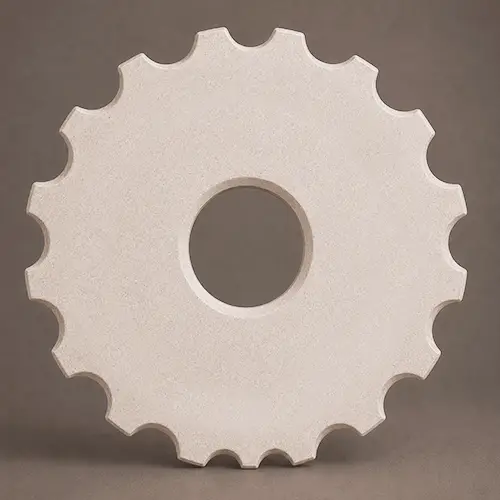
Round Fluted (Cutout: Round)
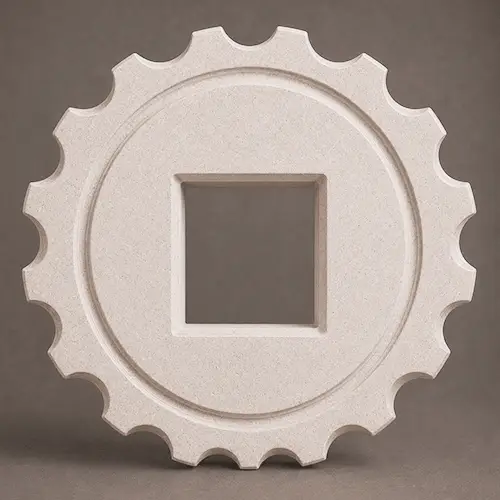
Square Fluted (Cutout: Square)
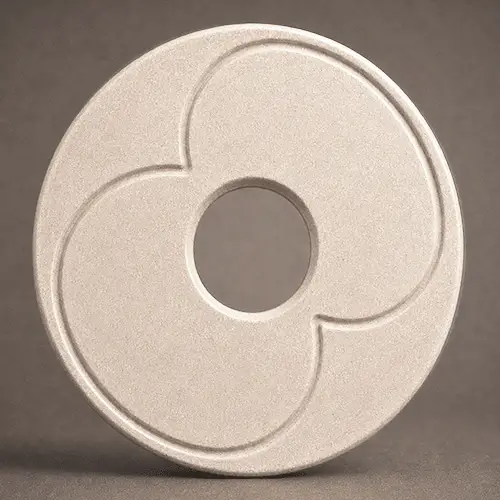
Spiral Round (Cutout: Round)
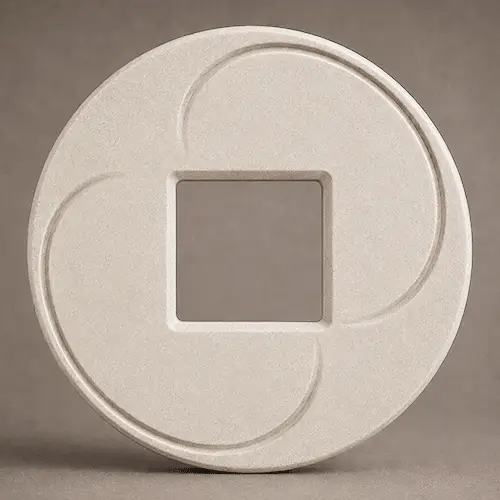
Spiral Square (Cutout: Square)
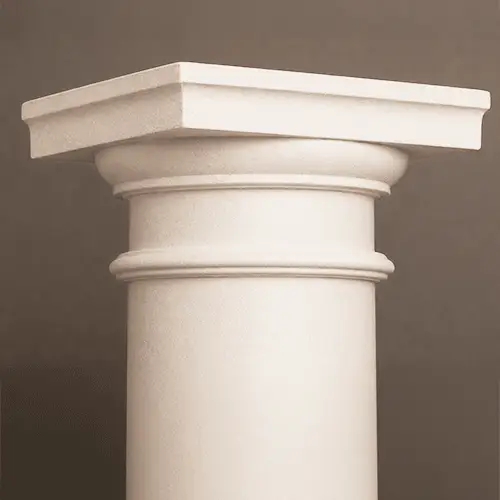
Tuscan Round
Timeless circular profile for round columns.

Roman Doric Round
Timeless circular profile for round columns.
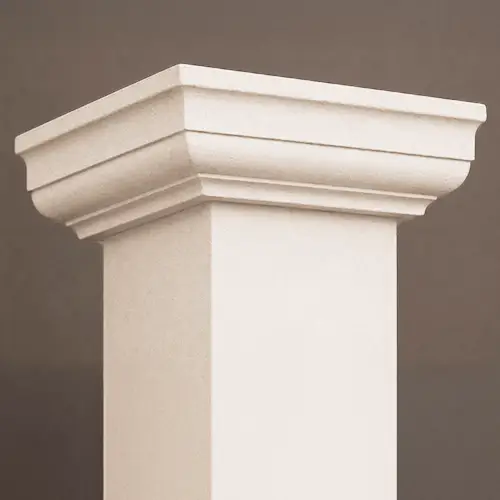
Tuscan Square
Timeless decorative profile for square columns
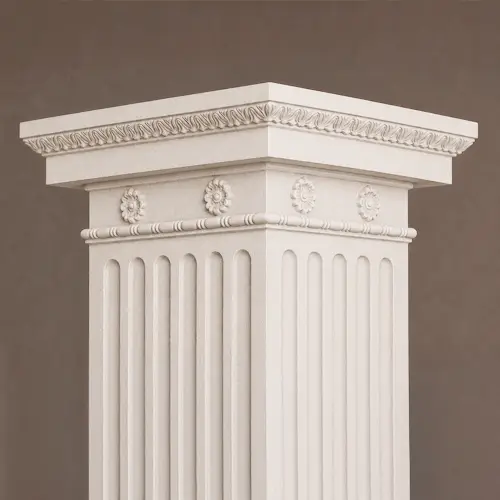
Roman Doric Square
Classic square profile for structural posts.
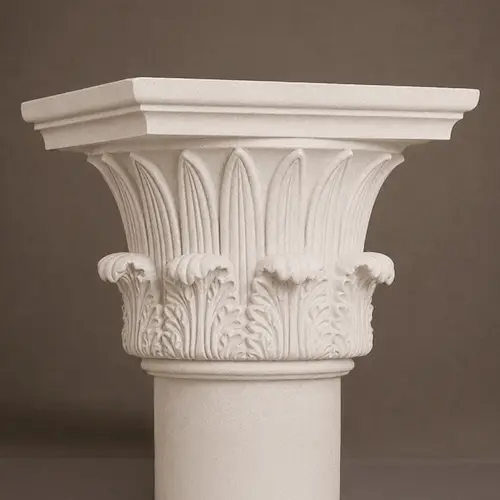
Temple of the Winds Round
High-classic palm leaf motif for round profiles
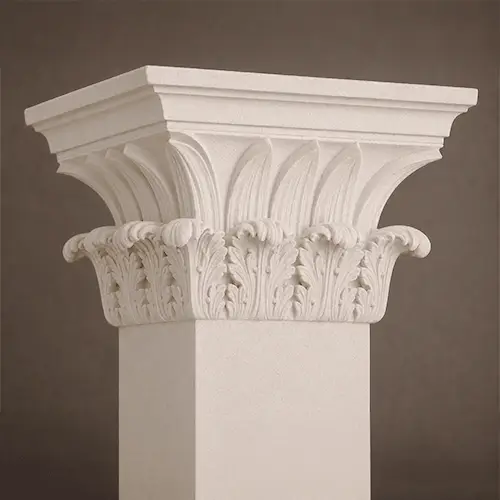
Temple of the Winds Square
Tapered decorative profile for square columns
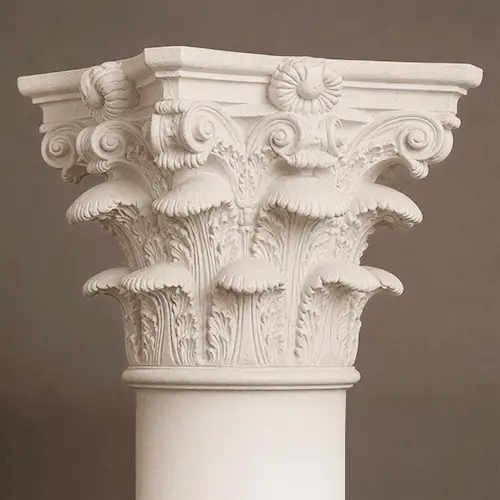
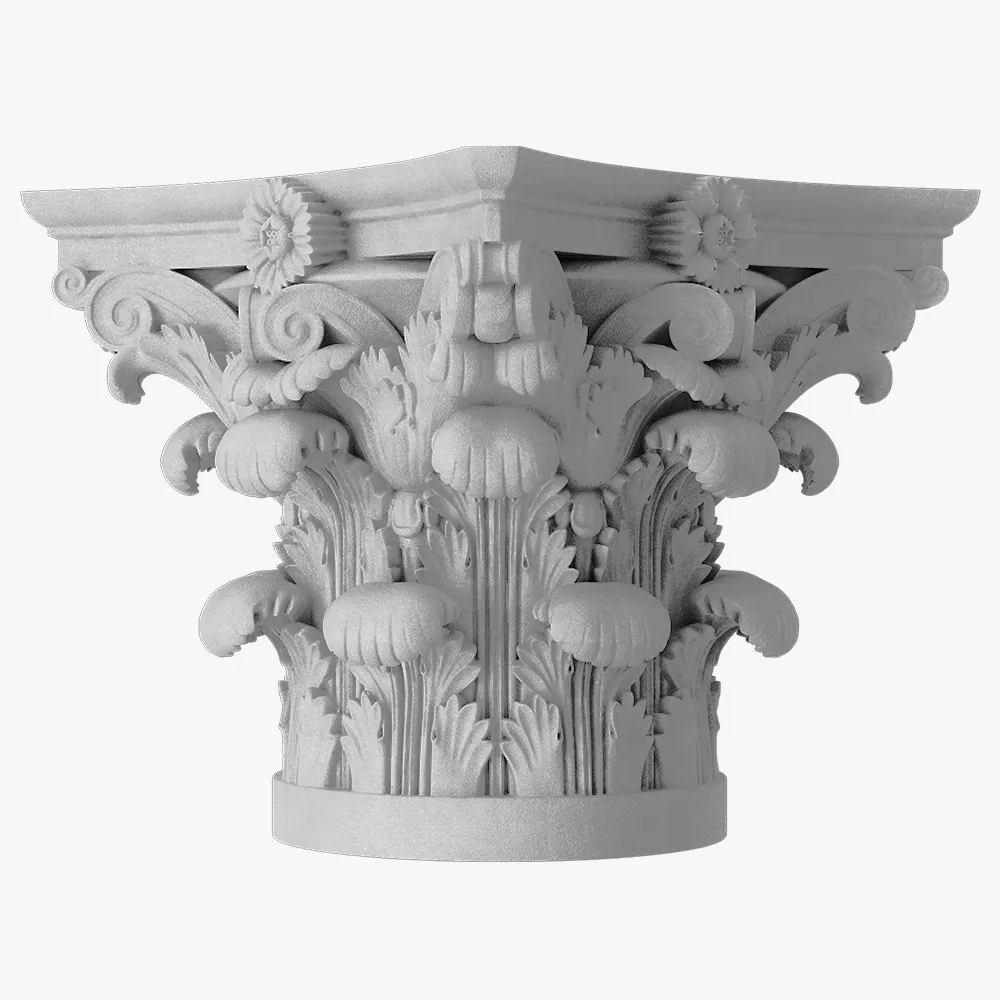
Corinthian Round
Detailed acanthus leaf design for round columns
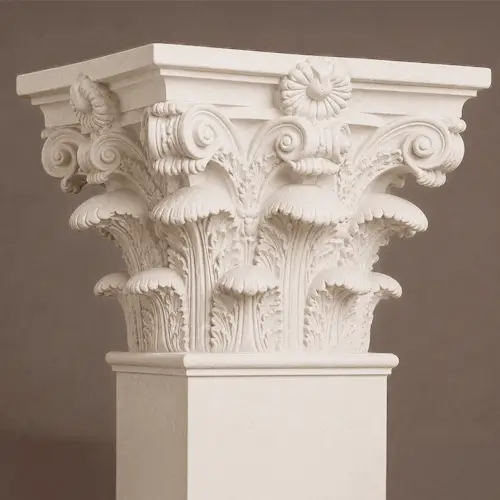
Corinthian Square
Intricate leaf carvings slotted for square posts
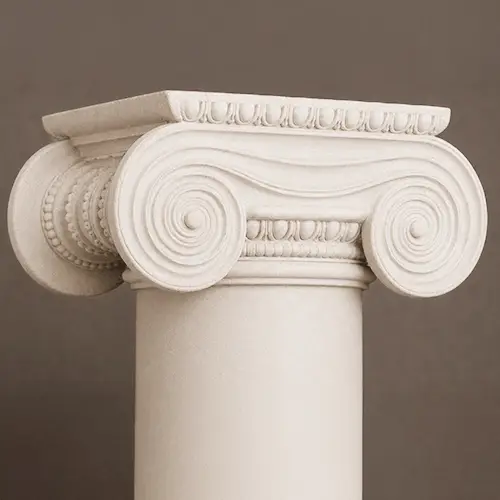
Greek Ionic Round
Iconic Greek scrolls for round column retrofit
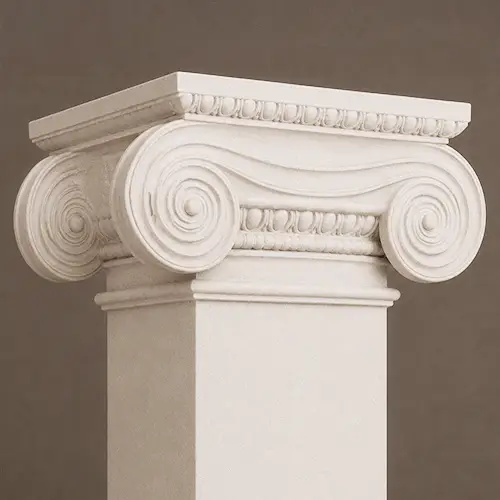
Greek Ionic Square
Iconic Greek Ionic scrolls for square profiles
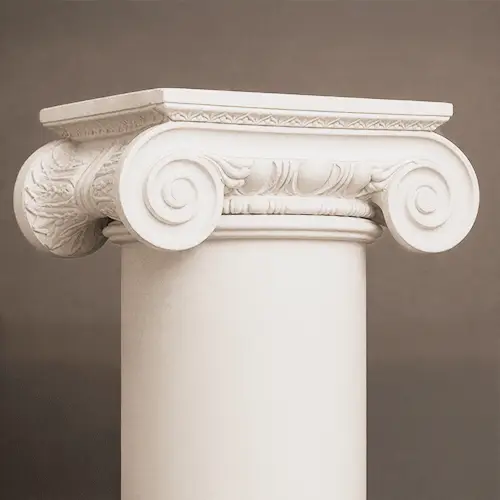
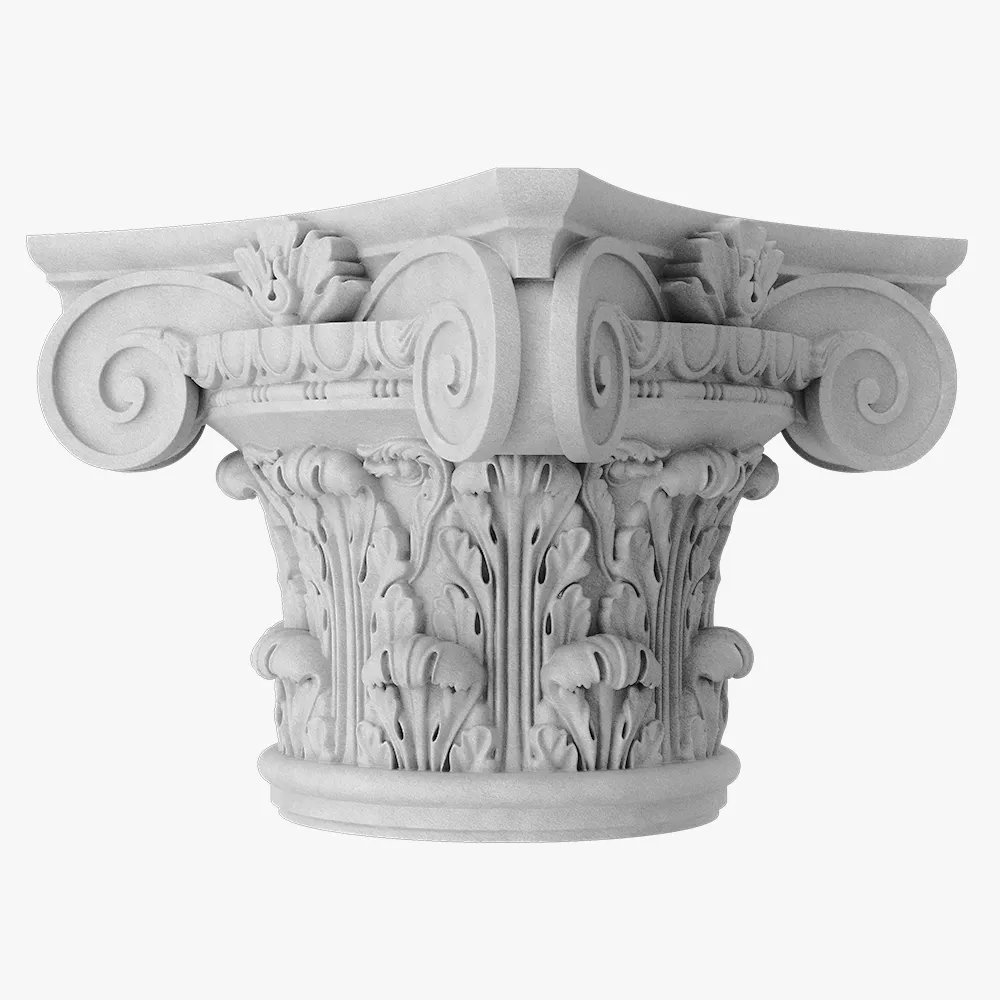
Roman Ionic Round
Classic round profile for structural posts.
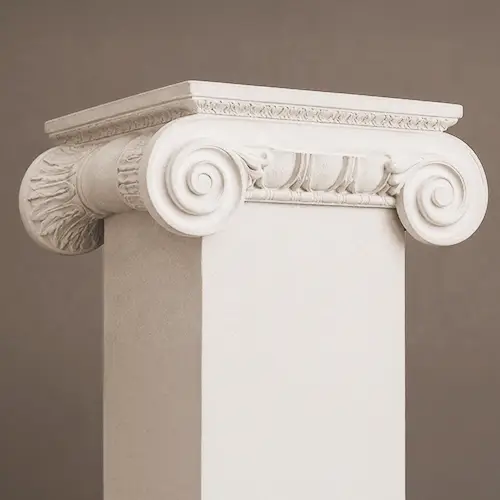
Roman Ionic Square
Elegant diagonal scrolls for square columns
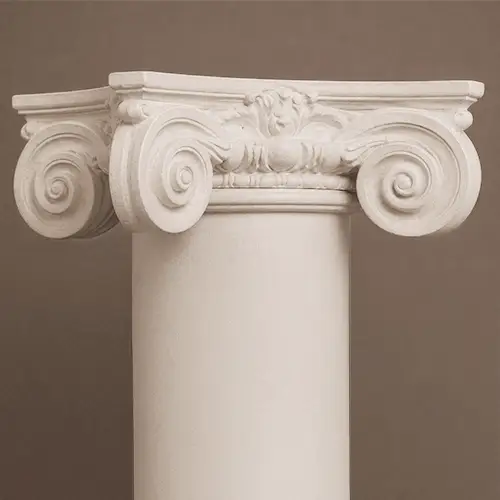
Scamozzi Round
Streamlined Renaissance style for round pillars
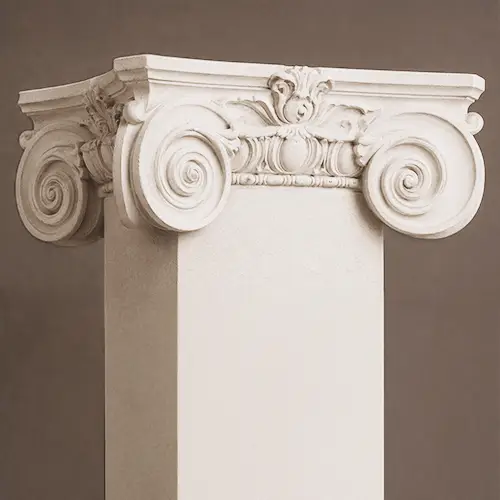
Scamozzi Square
Streamlined diagonal scrolls for square columns
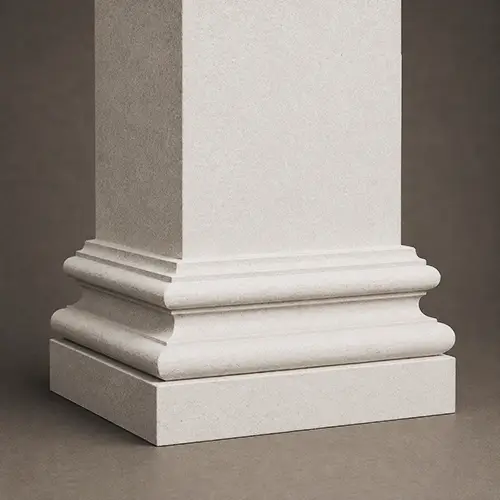
Attic Base Square
Sizes
Size Guide
| Length (L), foot | Width (W), in | Height (H), in |
|---|---|---|
| 4 | 6 | 48 |
| 4 | 6 | 60 |
| 8 | 8 | 48 |
| 8 | 8 | 60 |
| 12 | 10 | 48 |
| 12 | 10 | 60 |
| 16 | 12 | 60 |
| 16 | 12 | 72 |
| 20 | 14 | 60 |
| 20 | 14 | 72 |
| 24 | 16 | 60 |
| 24 | 16 | 72 |
Finishes
Textures & Colors
All textures and colors are fully customizable for each individual project, ensuring complete flexibility in design and appearance.
Each of our decorative architectural foam products is unique. We don’t “print” identical beams — we craft them as individual architectural pieces.

 Sandblast
Fine, uniform aggregate. Replicates the clean, etched look of sandblasted masonry. Fully paintable.
 Freestyle
Hand-troweled, organic movement. Perfect for Old World, Mediterranean, or custom rustic facades. Fully paintable.
 Quarzputz
Classic rilled stucco texture. Engineered to seamlessly match standard EIFS exterior systems. Fully paintable.
 Sandpebble
Medium-to-heavy aggregate. Delivers a robust, traditional stucco profile that hides surface imperfections. Fully paintable.
 Sandpebble fine
Tight, subtle aggregate. A versatile, low-profile texture that balances masonry realism with a refined finish. Fully paintable.
 Mojave
Deep, rugged relief. Creates strong shadow lines for a bold, heavy-masonry aesthetic. Fully paintable.
 Finesse
Sophisticated, micro-stipple texture. Provides a premium, understated finish for high-end residential or commercial designs. Fully paintable.
 Coral
CoralDeep, heavily pitted texture. Recreates the dramatic, organic look of natural volcanic rock or weathered marine coral reefs. Fully paintable.
 Coral Light
Subtle, moderately pitted texture. Offers a softer, more refined version of the classic coral finish with a balanced, natural depth. Fully paintable.
Our material vs Competitors
Why choose us
Let’s bring your vision to life
How to order your architectural columns
From your CAD file to a grand entrance—our process is transparent, fast, and engineered for your peace of mind.
It all begins with a deep dive into your project. We work as your technical partner to transform creative intent into a solid, actionable plan.
- Analyze your inputs: We review your architectural plans, CAD files, sketches, and inspirational images to understand your design from every angle.
- Define the scope: In a collaborative consultation, we discuss the project’s aesthetic goals, site conditions, and technical requirements to ensure a perfect fit.
- Establish a technical blueprint: We finalize all specifications, from dimensions to finish textures, creating a clear roadmap for fabrication that aligns perfectly with your vision.
We bridge the gap between concept and cost, providing you with the clarity and confidence to move forward.
- Receive a detailed 3D visualization: We create and send you a precise 3D model, allowing you to see exactly how your custom architectural elements will look before production begins.
- Get a transparent, itemized proposal: You receive a clear, comprehensive quote with no hidden fees. We believe in total transparency, so you know exactly what you’re investing in.
- Maintain complete control for final approval: We don’t proceed until you are 100% satisfied. You have the final say on the design and budget before we move to the next stage.
This is where your approved design becomes a physical reality, crafted with an obsessive focus on quality in our 45,000 sq. ft. workshop.
- Execute with robotic accuracy: Our state-of-the-art CNC hot-wire machines carve your architectural elements with flawless precision, matching your approved 3D models to the exact specification.
- Armor for a century of performance: Our skilled artisans apply our signature Polyurea hard coat, creating a seamless, impact-resistant, and weatherproof shell designed for decades of durability.
- Verify through rigorous quality control: Every single piece undergoes a multi-point inspection to ensure it meets our exact standards for shape, finish, and structural integrity.
Our commitment extends all the way to your job site, ensuring a smooth and successful installation.
- Protect with secure, custom crating: We build specialized shipping crates for every project, guaranteeing your elements arrive in pristine, ready-to-install condition.
- Streamline your installation: Your pieces are delivered pre-assembled and lightweight, designed to slash on-site labor time and eliminate the need for heavy machinery.
- Support your crew to the finish line: We provide detailed installation guides and offer live Zoom support to answer your team’s questions, guaranteeing a perfect final fit.
It all begins with a deep dive into your project. We work as your technical partner to translate creative intent into a solid, actionable plan.
- Analyze your inputs: We review your architectural plans, CAD files, sketches, and inspirational images to understand your design from every angle.
- Define the scope: In a collaborative consultation, we discuss the project’s aesthetic goals, site conditions, and technical requirements to ensure a perfect fit.
- Establish a technical blueprint: We finalize all specifications, from dimensions to finish textures, creating a clear roadmap for fabrication that aligns perfectly with your vision.
We bridge the gap between concept and cost, providing you with the clarity and confidence to move forward.
- Receive a detailed 3d visualization: We create and send you a precise 3D model, allowing you to see exactly how your custom architectural elements will look before production begins.
- Get a transparent, itemized proposal: You receive a clear, comprehensive quote with no hidden fees. We believe in total transparency, so you know exactly what you’re investing in.
- Maintain complete control for final approval: We don’t proceed until you are 100% satisfied. You have the final say on the design and budget before we move to the next stage.
This is where your approved design becomes a physical reality, crafted with an obsessive focus on quality in our 45,000 sq. ft. workshop.
- Execute with robotic accuracy: Our state-of-the-art CNC hot-wire machines carve your architectural elements with flawless precision, matching your approved 3D models to the exact specification.
- Armor for a century of performance: Our skilled artisans apply our signature Polyurea hard coat, creating a seamless, impact-resistant, and weatherproof shell designed for decades of durability.
- Verify through rigorous quality control: Every single piece undergoes a multi-point inspection to ensure it meets our exact standards for shape, finish, and structural integrity.
Our commitment extends all the way to your job site, ensuring a smooth and successful installation.
- Protect with secure, custom crating: We build custom shipping crates for your elements, ensuring they arrive on-site in perfect, ready-to-install condition.
- Streamline your installation: Your pieces are delivered pre-assembled, designed to slash on-site labor time and eliminate the need for heavy machinery.
- Support your crew to the finish line: We provide detailed installation guides and offer live Zoom support to answer your team’s questions, guaranteeing a perfect final fit.

Client testimonials
From your first idea to the final installation — our process is clear, fast, and designed to make every detail simple.
Let’s bring your vision to life
FAQ
Are foam columns strong enough outside?
Yes — with proper coatings and, where needed, internal posts. That’s standard practice.
How real do they look?
Unbelievably real. We’ve had builders knock on them to check if they’re stone.
Lead time?
Fast — weeks, not months.
Can you replicate historical designs?
Absolutely. We scan, model, and produce with millimeter precision. We’ve even recreated a Tuscan column that resembles original structures from 18th-century villas.
Do you offer samples?
Yes — finish samples and full-scale mockups are available.
What’s the lifespan?
Measured in decades with minimal maintenance. Foam doesn’t rot, rust, or degrade.
Maintenance?
Rinse with water, inspect seals occasionally, repaint if desired.
Structural or decorative?
Both. For structural applications, we sleeve around steel or aluminum posts.
Can lighting actually be built into the columns themselves?
Absolutely — and we do it more often than you might think. Because foam is so easy to shape, we can carve internal channels for LED strips, spotlights, or even concealed uplighting that washes a façade in a warm glow. On a luxury residential project in Sarasota, for instance, we created a row of exterior architectural columns with integrated ambient lighting. By day, they framed the veranda with classical symmetry; by night, they transformed the space into a dramatic stage for evening gatherings, with light spilling softly across the terrace. The homeowners told us it was “like discovering a whole new house after sunset.”
Will these columns actually hold up in harsh coastal climates?
Yes — they’re engineered for exactly that. Our coatings are formulated to resist salt spray, humidity, and UV degradation, which is why installations along the Miami waterfront are still performing flawlessly after more than a decade. Even in locations with hurricane-level weather, the columns retain their structural integrity and appearance, needing only occasional rinsing to keep them looking new.
Do you offer nationwide delivery — and is shipping expensive?
We do, and thanks to the material’s lightweight nature, shipping is often much more affordable than clients expect. A typical set of outdoor columns can travel cross-country on a standard pallet, without the need for heavy-duty rigs or oversized loads. This not only keeps logistics simple but also shortens lead times significantly.
What’s the most creatively challenging project you’ve ever delivered?
One of the most unforgettable ones was a “sound corridor” we designed for a music conservatory in Orlando. The architect wanted two opposing rows of columns that would carry sound naturally across a courtyard — a poetic idea that many suppliers dismissed as impossible. We engineered the inner surfaces of each column to subtly reflect and focus sound waves. The result? A whisper spoken at one end of the walkway could be clearly heard 40 feet away. It was part art installation, part acoustic experiment — and a perfect example of how foam lets imagination push past the limits of conventional materials.
Can you really change how a porch looks that fast?
Yes — often in just a couple of weeks. And the result isn’t just new columns, it’s a completely different first impression.
Do they work for perimeter upgrades?
Yes. We once replaced failing piers with stucco fence columns and integrated stucco gate columns with hidden camera wiring. Clean, efficient, and maintenance-free.
How do they compare to masonry?
Lower weight, faster install, fewer trades, fewer cracks, less upkeep. And they look just as good — often better.
More architectural shapes
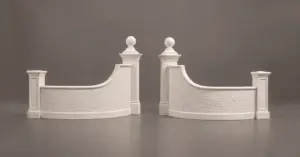
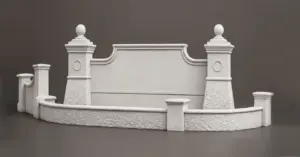
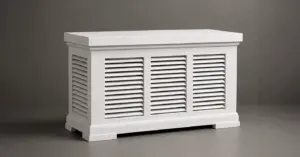
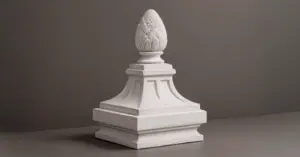
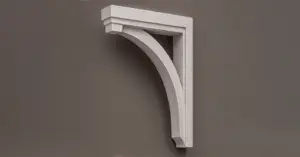
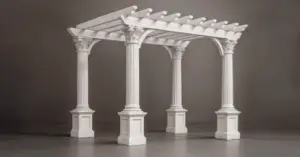
We provide architects, builders, and homeowners with turnkey decorative elements that transform any project — fast, easy, and cost-effective.




Blog posts

Stucco Mailboxes:
Lightweight Architectural Detail with Masonry-Level Curb Appeal
Traditional masonry mailboxes look solid, but they are heavy, slow to build, and often require more site labor, curing time, and repair work. Modern EPS-based stucco mailboxes offer the same substantial visual effect with less weight, cleaner installation, and wider design freedom.

Decorative Modern Dormer Windows
Decorative Architectural Shapes decorative dormers are designed to bring elegance, depth, and character to any building exterior. A dormer is more than a decorative detail; it is an architectural statement that can transform a plain roofline or window area into a custom, high-end feature.
Architectural columns
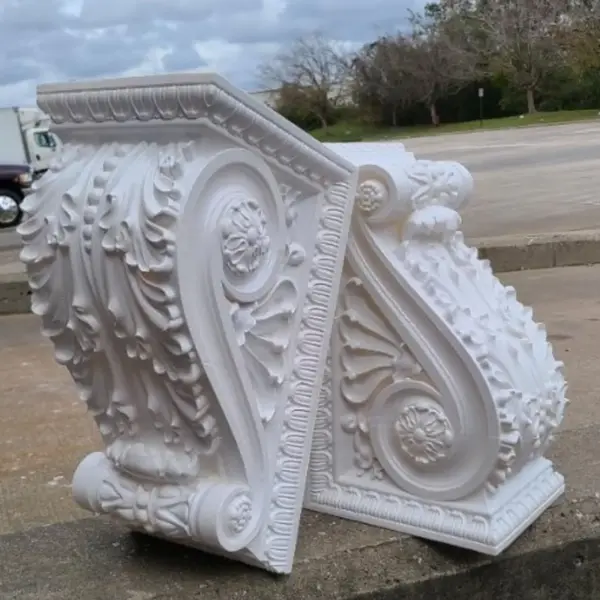
In construction, the little things are never little. Schedules slip on half-days, margins evaporate on “almost” fits, and a great design can fall flat if the façade reads cheap or unfinished. Columns do a quiet kind of heavy lifting: they frame entrances, set rhythm and scale, and signal intent before anyone steps inside. With a wooden beam hidden in their core, they don’t just support a roofline — they support brand perception, leasing velocity, and long-term value.
At Decorative Architectural Shapes, we build every column from foam — on purpose. Not as a shortcut, not as a budget hack, but because we’ve learned in the field that foam is the 21st-century material that lets design and construction finally pull in the same direction. Custom architectural foam is our main line of work, backed by in-house architectural fabrication rather than outsourced casting. It’s light enough to keep logistics sane, tough enough to take weather for decades, and flexible enough to deliver profiles you can’t reasonably get in stone or precast without blowing the schedule. And the finish? We’ve had inspectors tap our “stone” shafts in disbelief. That’s the point: all the beauty, none of the baggage.
Where columns start paying you back
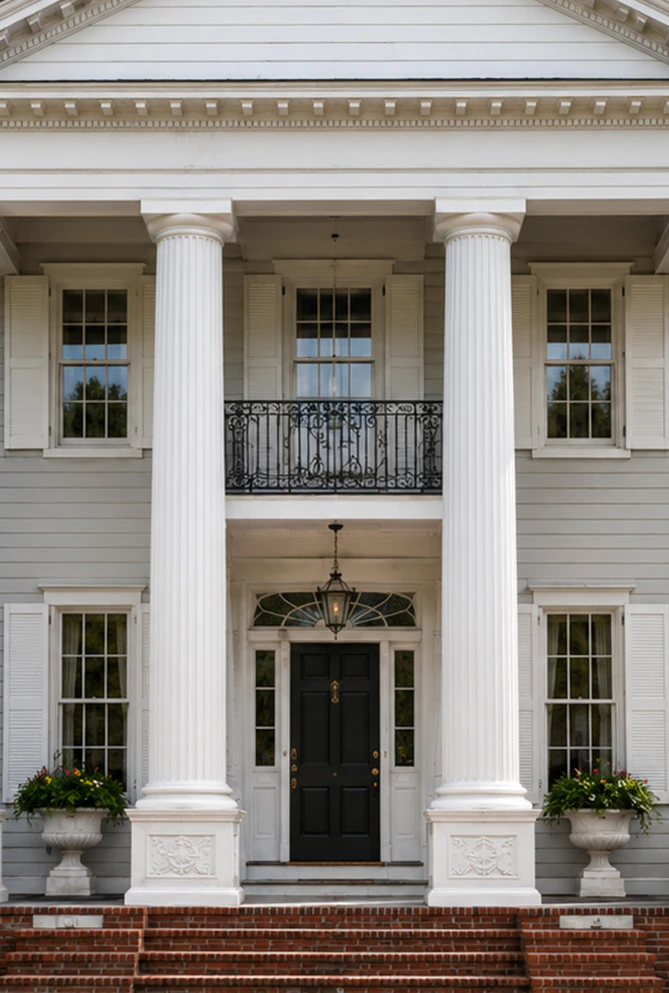
Columns aren’t just decoration. They’re business decisions dressed as design:
- They upgrade how a building reads from the street, which nudges rents and conversion rates the right way.
- They help reconcile tricky proportions — taller openings, deeper porches, longer frontages — into a cohesive, deliberate façade.
- They compress install time: an exterior refresh with exterior columns will move the needle faster than almost any other single intervention.
- They keep schedule risk low. A lightweight system eliminates cranes, lane closures, and half the headaches that trigger change orders.
One retail strip in Naples, FL was struggling with vacancy and visual appeal. The brief sounded simple — “make it look premium and do it fast.” Precast quotes came back with eight-week molds and weekend crane windows. We engineered a run of large columns with foam cores and polymer-cement skins and swapped in modern architectural columns at the corner bays. Installation took just four days, there were no street closures, and two anchor tenants renewed leases before the punch list was even closed. That’s how design becomes a revenue tool.
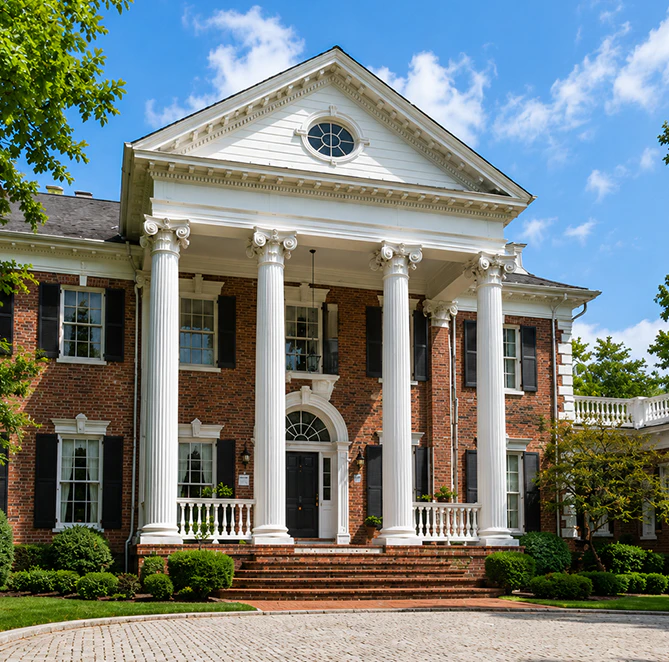
A fast detour through history (that still matters on site)
Columns have been the architectural handshake for millennia. The Greeks gave us the Greek Doric column, Ionic column, and Corinthian column — the original design system, what architects still call the Doric order, Ionic order, and Corinthian order. Romans supersized them across roman buildings and civic monuments, added Tuscan style, and the Renaissance tuned proportions until facades felt like music. Modernism stripped them back to essential geometry, and late-20th-century construction taught us to separate look from load.
We build on all of that. It’s why our catalog spans types of architectural columns from strict classical to razor-clean modern. Foam lets us honor the lineage — entasis, fluting, capitals, plinths, pilasters — while building for today’s realities: tight sites, firm budgets, and immovable go-live dates.
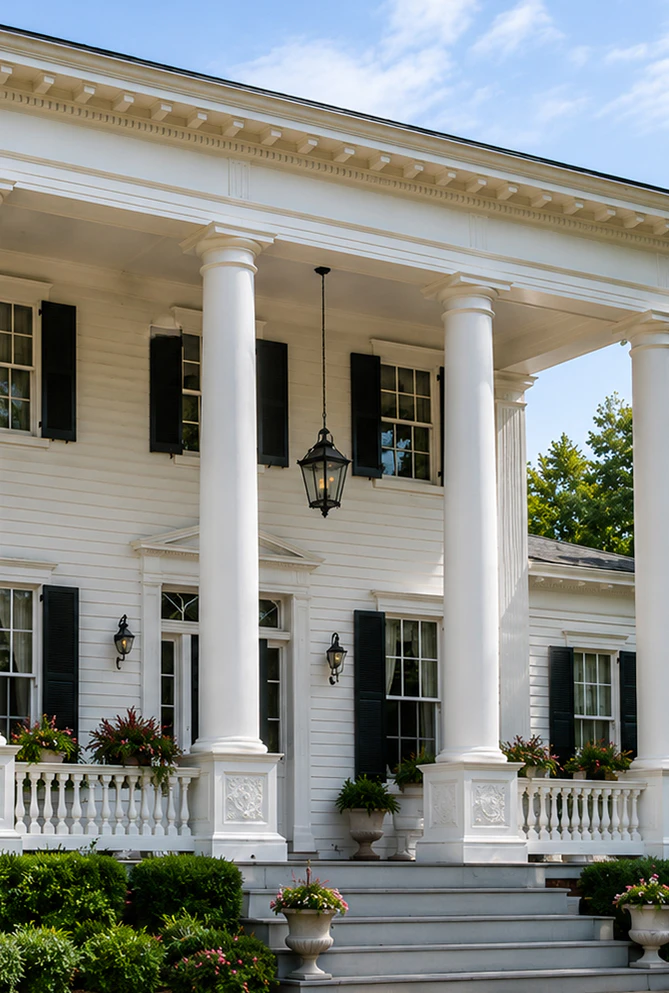
Why foam wins (engineer to engineer)
Let’s talk mechanics, coatings, and field behavior — the stuff that actually decides whether a project lands cleanly, and the real difference between a genuine architectural column and a plain wood column dressed up with trim.
| Parameter | Description / Technical Details |
|---|---|
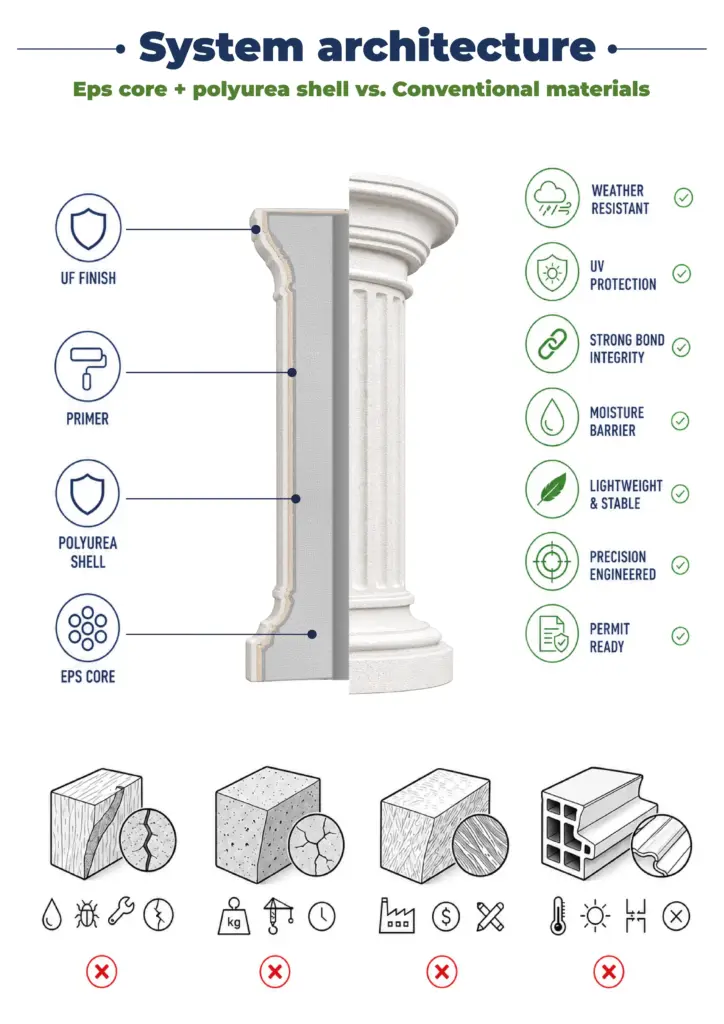
| Core and density | We use high-stability EPS tailored to the profile: denser for crisp fluting and tight radii, lighter for oversized cladding. Shafts are CNC-cut for millimetric repeatability. |
| Reinforcement | For structural applications (most architectural porch columns), foam columns are manufactured in halves with a cutout for structural wood post or aluminum pole hidden inside. For decorative outdoor columns, the foam shell with a hard coat is usually enough. |
| Coatings and finishes | Impact-resistant, UV-stable, hydrophobic topcoats. From “warm limestone” shafts to coral columns finished in “coral travertine,” from deep flutes to board-formed textures. Exterior stucco columns get elastomeric finishes tuned for coastal UV and salt. |
| Joints and movement | We specify concealed expansion breaks on long runs, flexible sealants at interfaces, and breathable coatings to manage vapor without blistering. |
| Life cycle | Foam is inert (no rot, no rust, no spall), and the shell resists hairline cracking. Unlike plaster columns that crack with settling and humidity, or solid wood porch columns and a bare wood column base that split and rot, the foam core stays dimensionally stable for decades. Typical maintenance: rinse, inspect seals, optional repaint every few years. TCO stays predictably low. |
Our approach has been tested even in hurricane-rated zones. Modern stucco columns with internal posts and through-base anchoring have survived storms that sandblasted nearby finishes. That’s not marketing — that’s field performance.
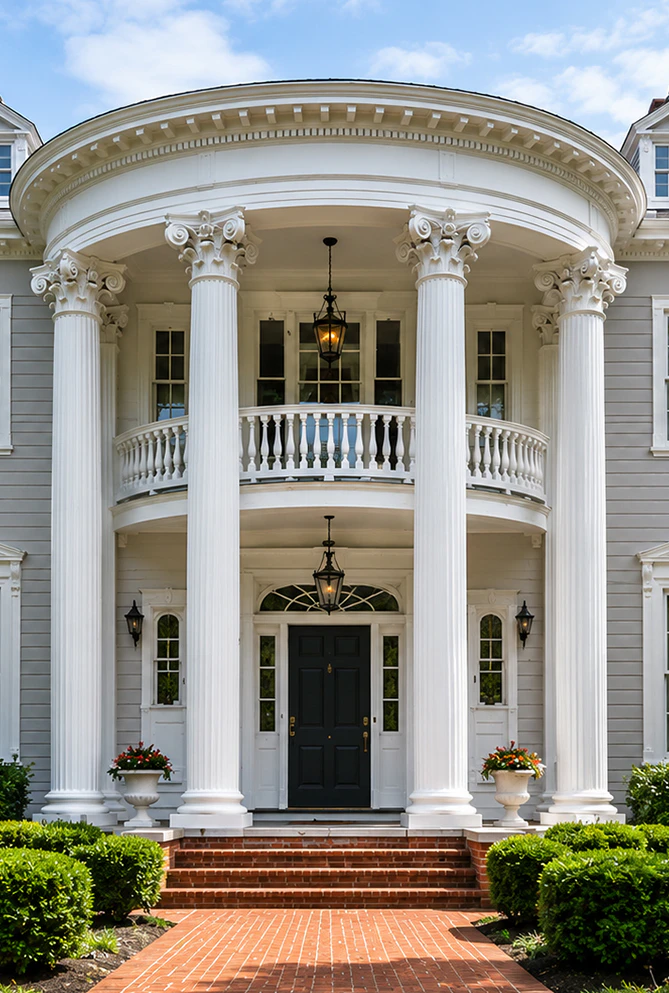
Design spectrum: from colonnades to one perfect porch
There isn’t one “right” column — there’s the right column for this building.
| Column type | Description and application |
|---|---|
| Classical sets | Doric columns for gravitas — the classic doric vs ionic columns call architects debate on civic work — Ionic columns finished in true ionic style for refinement, and Corinthian columns, sometimes still labeled a corinthian pillar, for a little drama. All three trace back to the same roman columns types and Greek precedent. Perfect for banks, civic buildings, and clubhouses. |
| Transitional mixes | Composite capitals on clean shafts, or modern entasis paired with traditional bases — a sweet spot for hospitality and multifamily. |
| Modern architectural columns | Pure cylinders finished as clean round columns, crisp rectangles built as sharp square columns, chamfered profiles finished as square tapered columns — zero fuss, maximum impact. |
| Large porch columns | Oversized, calming proportions for front porches, residential entries, or leasing offices that make smaller structures feel substantial — the upgrade homeowners reach for once wooden porch columns or a builder-grade wood columns for front porch kit has rotted out. |
| Stucco columns and foam columns for stucco | Essential when you need texture continuity with EIFS/stucco façades, a patio cover with stucco columns that ties the outdoor space into the main structure, or matching stucco gate columns and stucco fence columns along the property line. |
Every shaft ships ready to pair with matching architectural bases for columns and capitals — what some longtime clients still call architectural pillars and columns — so the finished assembly reads as one designed system, not a kit of mismatched parts. See our custom capitals and bases for the matching pieces, or add balustrade handrails and other parts of a railing — balusters, newels, caps — from our balustrades and railings systems to finish a porch or portico in one order.
A resort near Fort Lauderdale once came to us with an unusual request: they wanted architectural columns interior for a double-height lobby and matching architectural columns exterior under a porte-cochère. We matched the geometry across both, concealed linear LEDs within the reveals, and transformed the night elevation into something magazine-worthy — without a single crane day.

How our columns are installed (and why it matters)
We ship columns ready for a straightforward, low-drama installation process.
Simply glue column shafts, capitals and bases around the structural post with an adhesive that doesn’t contain acetone, and caulk the seams. We provide touch up paint to finish the job. For the heavier capitals, secure them with temporary wrapping overnight while the adhesive cures.
Most residential projects with four to six outdoor columns finish in two days. Commercial installations with a dozen exterior stucco columns rarely exceed a week. No cranes, no lane closures, no chaos — and no budget overruns.
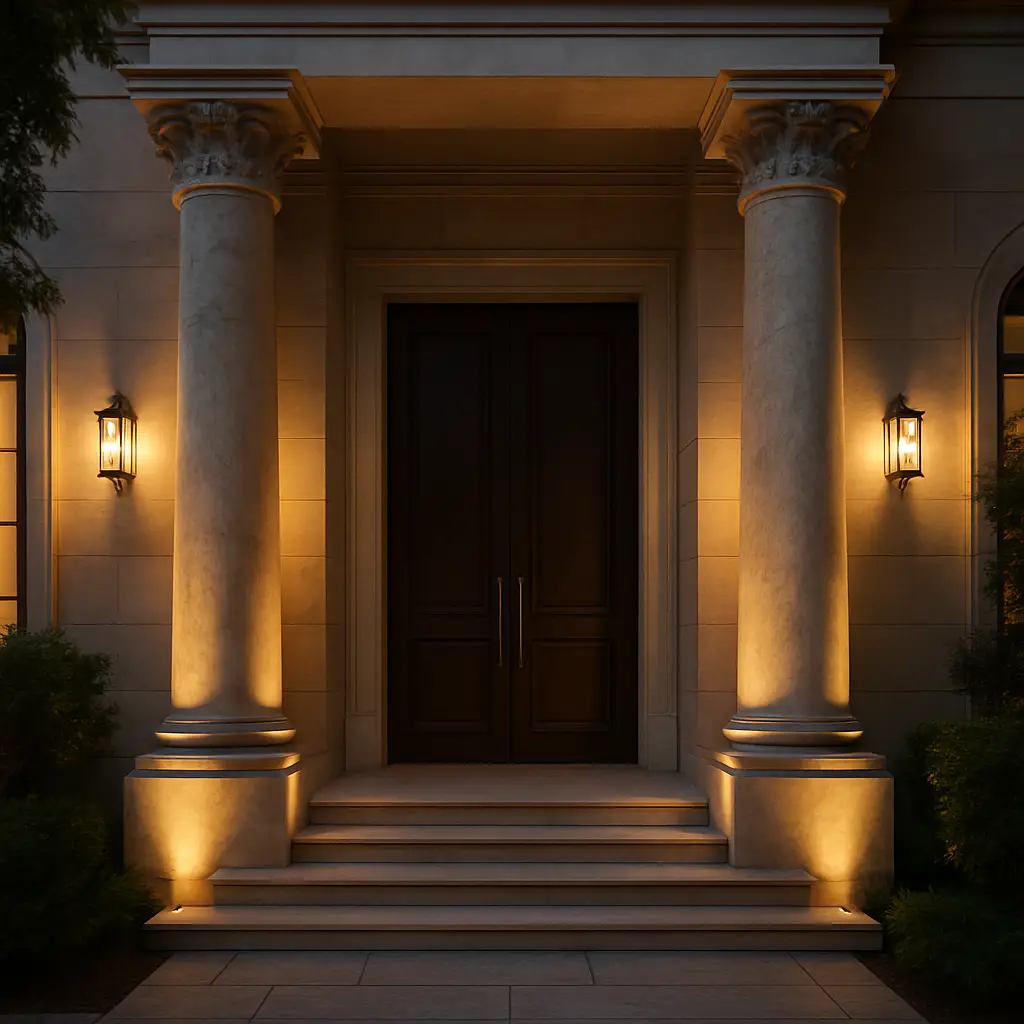
A story of the impossible made real
Atlanta, creative campus, new headquarters for a media company. The design called for a sculptural drive-through portal — a procession of towering columns forming a modern triumphal arch. The precast was too heavy. Steel cladding is too cold and too expensive. Our solution: a series of modern stucco columns, 30 inches in diameter and 22 feet tall, each a foam shell around a hidden steel spine with a deep limestone finish.
We integrated signage and halo lighting into the capitals, with concealed service access. The entire structure was installed in 72 hours between two rainstorms. The client’s team walked the site at dusk and simply stopped. “This is exactly what we imagined.” The arrival sequence felt elevated, the architecture purposeful. That’s what happens when material, design, and engineering pull together.
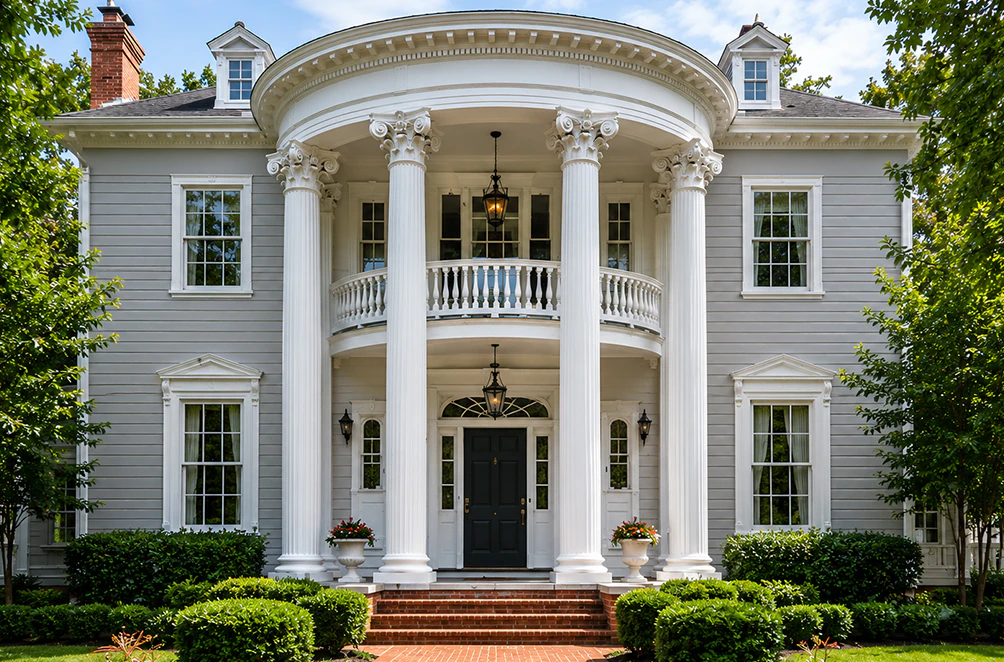
Cost, TCO, and the numbers that make sense
Installed costs typically land 50–70% below stone or precast once you factor in freight, rigging, and finish cycles. But the bigger win is predictability:
- Shipping: More on a truck, fewer trips, lower rates.
- Labor: Smaller crews, shorter install windows, less staging.
- Maintenance: Occasional rinsing and seal checks — repaint when branding changes.
- Risk: Fewer unknowns, fewer trade conflicts, fewer surprises.
Developers appreciate the math. Contractors love schedules that don’t slip. Owners value façades that still look crisp a decade later. And if you have a project coming up — whether it’s a portico, a perimeter, or a full façade rethink — talk to us early. We’ll translate sketches into shop drawings, produce samples you can hold, and deliver columns that feel like they’ve always belonged there.
Ready to start?
Request a Free Quote from Decorative Architectural Shapes and we’ll size the run to your drawings.
Have a project in mind?
Our dedicated specialists are ready to collaborate with you, turning your concept into a detailed plan with a transparent budget. Let’s bring your vision to life!

& specification catalog
Get the definitive guide to our custom decorative architectural foam shapes. This free catalog is packed with hundreds of design profiles, detailed technical specifications, and real-world project applications.