

Premium architectural cornice brackets
Custom Modillions
Architectural design that complements the engineering approach
Custom Hood & Cap Profiles
Weather-Resistant Coating
Precision CNC Fabrication
Custom Eyebrows
Seamless Window Integration
90% Lighter Than Cast Stone
Who do we help
Our architectural items create the very facade aesthetic that catches the eye. At the same time, our products impress with their durability, and our approach to work fosters an atmosphere of stability and predictability at every stage of the project.
 Developers, owners, and HOA boards
Investments in architectural detailing (including cornices and modillions) directly impact the property’s wealth generation. Our accelerated “design–manufacturing–installation” cycle radically reduces TCO, helping you deliver a marketable project while keeping the budget under control. The client receives a durable facade that requires no constant repairs or modifications.
 Architects, engineers, and contractors
We’ll help you bring even complex ideas to life—such as a dentil course or a row of modillions—while complying with strict building codes. We provide predictable engineering solutions, reduce dead load on roof overhangs, and create decorative elements tailored to the project’s physical constraints.
 Residents and communities
Your home’s facade will be a source of pride for you and attract admiring glances from guests. Our architectural detailing prevents cracks and streaks. We create a “support zone” for the client, ensuring that the facade will look flawless for decades.
From Design Concept to Finished Architecture
Built to spec, installed in hours.
Product Range
Modillions
Sizes
Size Guide
| Length (L), foot | Width (W), in | Height (H), in |
|---|---|---|
| 4 | 6 | 48 |
| 4 | 6 | 60 |
| 8 | 8 | 48 |
| 8 | 8 | 60 |
| 12 | 10 | 48 |
| 12 | 10 | 60 |
| 16 | 12 | 60 |
| 16 | 12 | 72 |
| 20 | 14 | 60 |
| 20 | 14 | 72 |
| 24 | 16 | 60 |
| 24 | 16 | 72 |
Finishes
Textures & Colors
All textures and colors are fully customizable for each individual project, ensuring complete flexibility in design and appearance.
Each of our decorative architectural foam products is unique. We don’t “print” identical beams — we craft them as individual architectural pieces.

 Sandblast
Fine, uniform aggregate. Replicates the clean, etched look of sandblasted masonry. Fully paintable.
 Freestyle
Hand-troweled, organic movement. Perfect for Old World, Mediterranean, or custom rustic facades. Fully paintable.
 Quarzputz
Classic rilled stucco texture. Engineered to seamlessly match standard EIFS exterior systems. Fully paintable.
 Sandpebble
Medium-to-heavy aggregate. Delivers a robust, traditional stucco profile that hides surface imperfections. Fully paintable.
 Sandpebble fine
Tight, subtle aggregate. A versatile, low-profile texture that balances masonry realism with a refined finish. Fully paintable.
 Mojave
Deep, rugged relief. Creates strong shadow lines for a bold, heavy-masonry aesthetic. Fully paintable.
 Finesse
Sophisticated, micro-stipple texture. Provides a premium, understated finish for high-end residential or commercial designs. Fully paintable.
 Coral
CoralDeep, heavily pitted texture. Recreates the dramatic, organic look of natural volcanic rock or weathered marine coral reefs. Fully paintable.
 Coral Light
Subtle, moderately pitted texture. Offers a softer, more refined version of the classic coral finish with a balanced, natural depth. Fully paintable.
Our material vs Competitors
Why choose us
Let’s bring your vision to life
How to order your modillions
From your CAD file to a grand entrance—our process is transparent, fast, and engineered for your peace of mind.
It all begins with a deep dive into your project. We work as your technical partner to transform creative intent into a solid, actionable plan.
- Analyze your inputs: We review your architectural plans, CAD files, sketches, and inspirational images to understand your design from every angle.
- Define the scope: In a collaborative consultation, we discuss the project’s aesthetic goals, site conditions, and technical requirements to ensure a perfect fit.
- Establish a technical blueprint: We finalize all specifications, from dimensions to finish textures, creating a clear roadmap for fabrication that aligns perfectly with your vision.
We bridge the gap between concept and cost, providing you with the clarity and confidence to move forward.
- Receive a detailed 3D visualization: We create and send you a precise 3D model, allowing you to see exactly how your custom architectural elements will look before production begins.
- Get a transparent, itemized proposal: You receive a clear, comprehensive quote with no hidden fees. We believe in total transparency, so you know exactly what you’re investing in.
- Maintain complete control for final approval: We don’t proceed until you are 100% satisfied. You have the final say on the design and budget before we move to the next stage.
This is where your approved design becomes a physical reality, crafted with an obsessive focus on quality in our 45,000 sq. ft. workshop.
- Execute with robotic accuracy: Our state-of-the-art CNC hot-wire machines carve your architectural elements with flawless precision, matching your approved 3D models to the exact specification.
- Armor for a century of performance: Our skilled artisans apply our signature Polyurea hard coat, creating a seamless, impact-resistant, and weatherproof shell designed for decades of durability.
- Verify through rigorous quality control: Every single piece undergoes a multi-point inspection to ensure it meets our exact standards for shape, finish, and structural integrity.
Our commitment extends all the way to your job site, ensuring a smooth and successful installation.
- Protect with secure, custom crating: We build specialized shipping crates for every project, guaranteeing your elements arrive in pristine, ready-to-install condition.
- Streamline your installation: Your pieces are delivered pre-assembled and lightweight, designed to slash on-site labor time and eliminate the need for heavy machinery.
- Support your crew to the finish line: We provide detailed installation guides and offer live Zoom support to answer your team’s questions, guaranteeing a perfect final fit.
It all begins with a deep dive into your project. We work as your technical partner to translate creative intent into a solid, actionable plan.
- Analyze your inputs: We review your architectural plans, CAD files, sketches, and inspirational images to understand your design from every angle.
- Define the scope: In a collaborative consultation, we discuss the project’s aesthetic goals, site conditions, and technical requirements to ensure a perfect fit.
- Establish a technical blueprint: We finalize all specifications, from dimensions to finish textures, creating a clear roadmap for fabrication that aligns perfectly with your vision.
We bridge the gap between concept and cost, providing you with the clarity and confidence to move forward.
- Receive a detailed 3d visualization: We create and send you a precise 3D model, allowing you to see exactly how your custom architectural elements will look before production begins.
- Get a transparent, itemized proposal: You receive a clear, comprehensive quote with no hidden fees. We believe in total transparency, so you know exactly what you’re investing in.
- Maintain complete control for final approval: We don’t proceed until you are 100% satisfied. You have the final say on the design and budget before we move to the next stage.
This is where your approved design becomes a physical reality, crafted with an obsessive focus on quality in our 45,000 sq. ft. workshop.
- Execute with robotic accuracy: Our state-of-the-art CNC hot-wire machines carve your architectural elements with flawless precision, matching your approved 3D models to the exact specification.
- Armor for a century of performance: Our skilled artisans apply our signature Polyurea hard coat, creating a seamless, impact-resistant, and weatherproof shell designed for decades of durability.
- Verify through rigorous quality control: Every single piece undergoes a multi-point inspection to ensure it meets our exact standards for shape, finish, and structural integrity.
Our commitment extends all the way to your job site, ensuring a smooth and successful installation.
- Protect with secure, custom crating: We build custom shipping crates for your elements, ensuring they arrive on-site in perfect, ready-to-install condition.
- Streamline your installation: Your pieces are delivered pre-assembled, designed to slash on-site labor time and eliminate the need for heavy machinery.
- Support your crew to the finish line: We provide detailed installation guides and offer live Zoom support to answer your team’s questions, guaranteeing a perfect final fit.

Client testimonials
From your first idea to the final installation — our process is clear, fast, and designed to make every detail simple.
Let’s bring your vision to life
FAQ
What is a modillion, and how does it differ from a corbel?
By definition, a modillion is an ornamental bracket arranged in a series beneath a cornice (primarily in the Corinthian order). A corbel is usually larger and may be placed individually to support arches or bay windows.
How heavy are your modillion blocks?
Our products weigh only 1–3 lbs each. This is approximately 10–20 times lighter than natural or cast stone, eliminating the need for heavy equipment and powerful anchors during installation under the roof.
Why is a polyurea coating better than mesh and stucco (EIFS)?
A building’s eaves are subject to strong wind vibrations. EIFS mesh is inelastic and quickly develops microcracks at the bracket base. Our industrial-grade polyurea is an elastomer that absorbs stress and maintains maximum waterproofing.
Will this decorative item withstand hurricane-force winds?
Yes. We design our systems to account for wind uplift loads in accordance with ASCE Standard 7.
Do your modillons absorb water?
No. Thanks to a 60–100 mil polyurea capsule, our elements have zero water absorption, eliminating the risk of soffit rot.
How is installation carried out?
Installation is performed using mechanical fasteners (concealed clips or long self-tapping screws) in combination with professional structural polyurethane adhesive.
Will the joints where the panels are attached to the facade be visible?
When using our proprietary polyurethane sealants, the joints become visually invisible after applying a finish coat of facade paint.
Are your decorative elements fire-resistant?
Yes, if necessary, we can use specialized fire-retardant coatings to ensure that the products comply with ASTM E84 standards and are classified as Class A.
Can I order a custom design for restoration?
Sure. We can recreate any historical profile based on drawings, photographs, or surviving fragments of the original stucco moldings.
Do your modillions require special care?
No. Thanks to the durability of the polyurea coating, the modillions don’t require regular spackling or repair. All that is needed is to periodically refresh the exterior paint as the pigment naturally wears off.
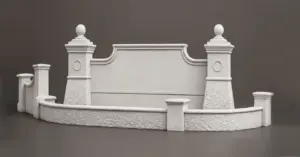
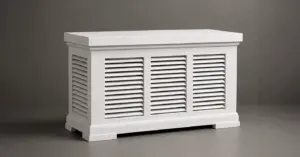
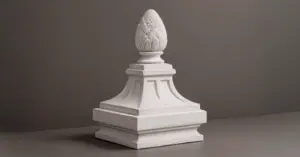
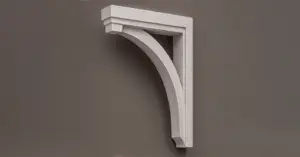
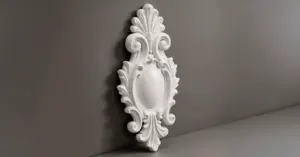
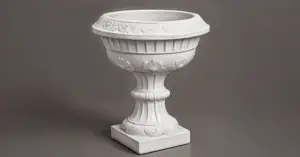
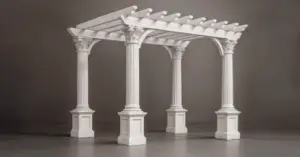
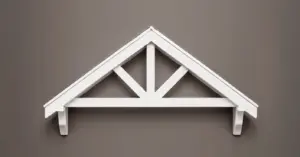
More architectural shapes
We provide architects, builders, and homeowners with turnkey decorative elements that transform any project — fast, easy, and cost-effective.

Blog posts
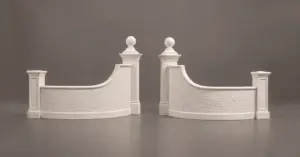
Stucco Mailboxes:
Lightweight Architectural Detail with Masonry-Level Curb Appeal
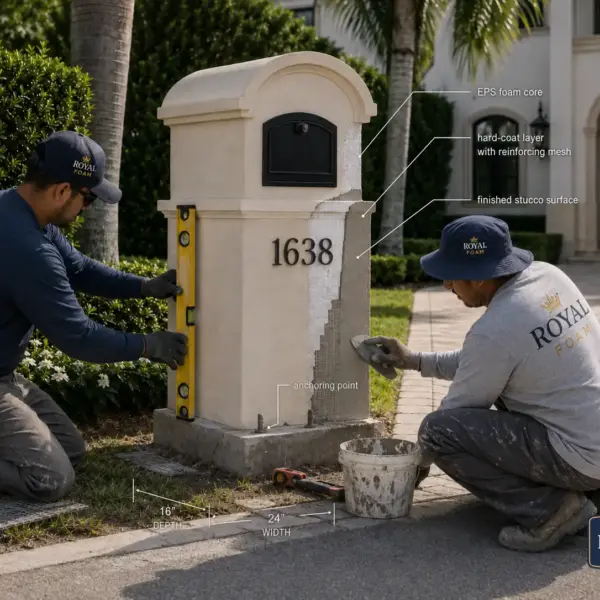
Traditional masonry mailboxes look solid, but they are heavy, slow to build, and often require more site labor, curing time, and repair work. Modern EPS-based stucco mailboxes offer the same substantial visual effect with less weight, cleaner installation, and wider design freedom.

Decorative Modern Dormer Windows
Decorative Architectural Shapes decorative dormers are designed to bring elegance, depth, and character to any building exterior. A dormer is more than a decorative detail; it is an architectural statement that can transform a plain roofline or window area into a custom, high-end feature.
Rhythm under the roof: modillions in historical and contemporary architecture
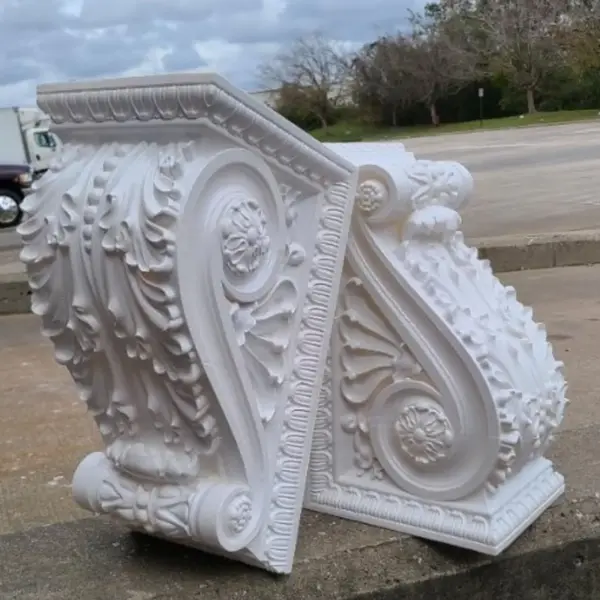
In classical architecture, a modillion is defined as an ornamental corbelled block arranged in a rhythmic series beneath the cornice.

The earliest instances of this element are found in ancient architecture; they were particularly common in the Corinthian and Composite orders. The function of modillions was primarily structural; these elements were crafted from solid stone or wood. Over time, during the Renaissance and Classicism periods, modillions came to be used mainly as decorative accents. Artisans created elegant plasterwork adorned with acanthus leaves, scrolls, or clean geometric lines.
Architects know full well that in modillions architecture, the correct rhythm, projection, and shape of these elements effortlessly lend a building a stately appearance — literally in just a few strokes. The relief compositions beneath the roof overhang give the facade a sculptural sense of completeness.
In contemporary architectural practice, modillions are used for far more than just strict historical restoration. These elements are actively employed in high-end private residential construction and in the design of facades for prestigious commercial properties and boutique hotels. Moreover, in the modern classic style popular today, austere rectangular modillion blocks create a minimalist yet profound relief that harmoniously complements the classic dentil course.
The traditional materials problem
However, in this day and age, using traditional cast stone, solid wood, or plaster to create such elements entails enormous challenges — both architectural and structural. Heavy stone modillions (which are often confused with larger corbels) place a critical load on roof overhangs and require robust, complex concealed fasteners. Wood inevitably rots when exposed to moisture and requires constant maintenance and repainting, adding to operating costs.
Inexpensive modern alternatives do little to alleviate the situation. Fragile foam, covered only by a thin layer of plaster mesh, quickly cracks under wind loads and detaches from the facade, unable to withstand roof vibrations.
Decorative Architectural Shapes offers the ultimate solution: historically accurate, lightweight, and durable decorative modillions that can withstand use in any climate. As a custom architectural foam manufacturer with in-house architectural fabrication, we make custom modillions to your specifications, easily producing even the most complex shapes, including historical profiles recreated from drawings or photos.
To prepare a quote, share the length of the cornice, the desired spacing between modillions, and drawings or photos of the required profile. Since modillions are installed directly beneath the roof overhang, they can be designed together with our commercial and residential cornices to keep the rhythm and projection of the entire cornice line consistent.

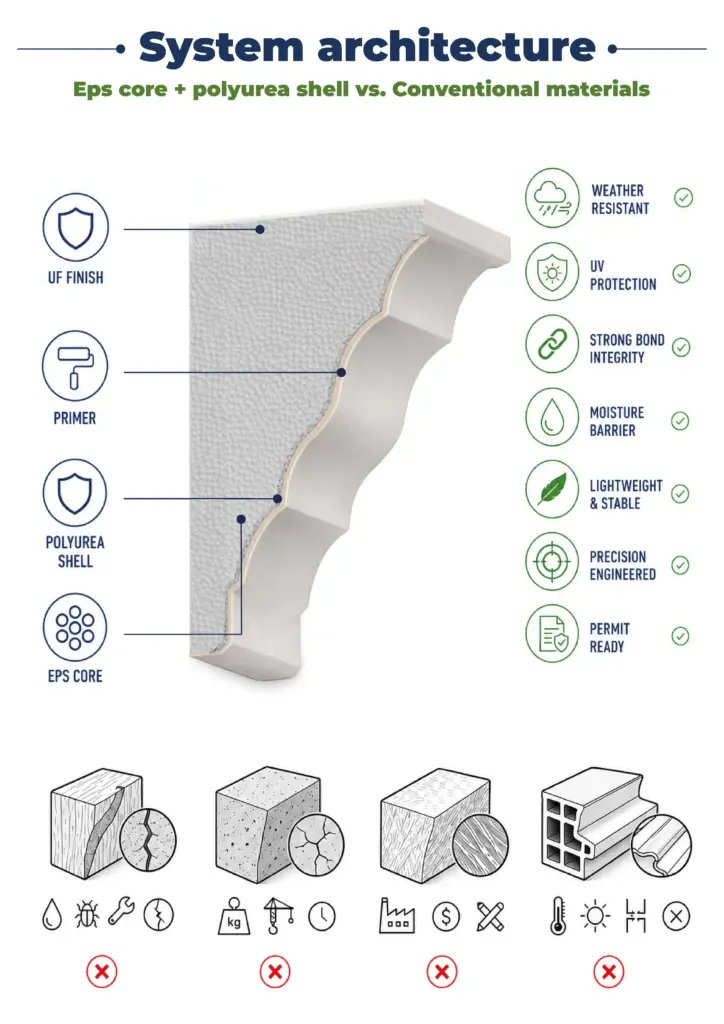
The essence of reliability in cross-section
Our products outperform any competitors thanks to their well-designed internal structure. We design components to last for decades without requiring maintenance:
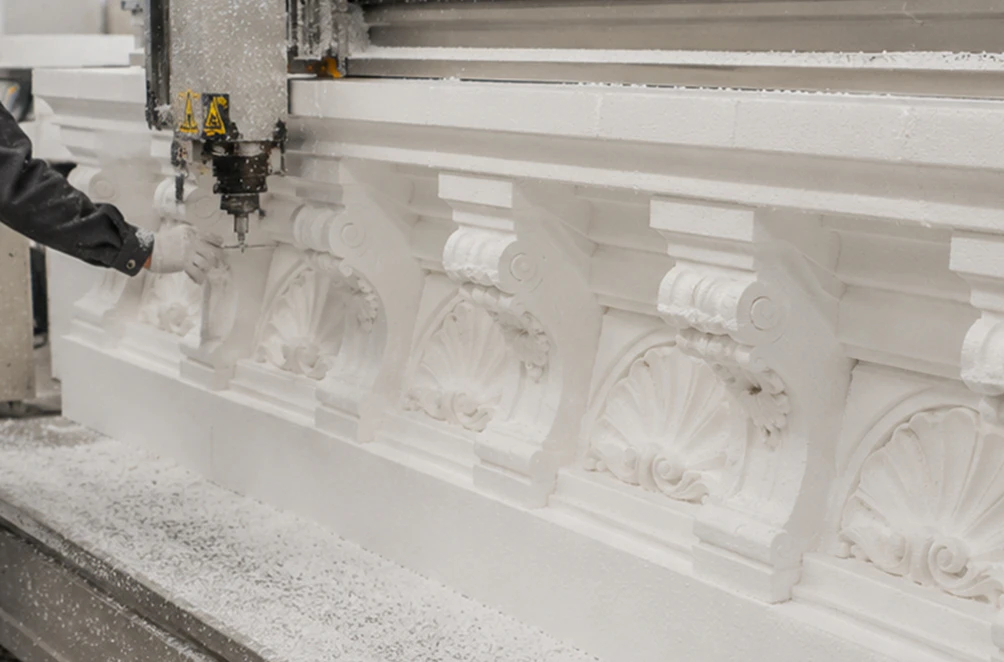
- Core. Consists of architectural EPS or rigid polyurethane, cut on CNC hot-wire machines. This lightweight yet dense material allows for complex 3D geometries of any shape: from clean, straight blocks to sculpted cantilevers with intricate detailing.
- Protective coating. This is a layer of high-quality industrial polyurea (Polyurea Hard Coat). Unlike a traditional base layer with fiberglass mesh — which inevitably cracks at the cornice joints due to wind vibrations — elastomeric polyurea possesses exceptional tensile strength. It forms a monolithic, waterproof capsule that protects the decorative elements from all weather conditions.
- Hand-textured finish. We create the most realistic effect of natural stone, matte architectural concrete, or flawless plaster.

Why is polyurea superior to traditional stucco?
Many manufacturers offer foam-based facade cladding. But the critical difference lies in the protective coating. The traditional method (cement base plus mesh) is completely unsuitable for cantilevered elements located under the roof. Due to the rigidity of the cement layer and the facade’s constant thermal expansion, the mesh tears right at the joint between the modillion and the load-bearing wall. Water seeps in, and the element begins to deteriorate.
Polyurea from Decorative Architectural Shapes is an industrial elastomer. It can be said that this coating “breathes” along with the building. Even with significant structural settlement or strong winds, the polymer capsule stretches, maintaining the facade’s complete airtightness and integrity. This effect is confirmed by our engineering team’s many years of experience and the trust of our long-standing partners in the construction industry.
By investing in our architectural solutions, you drastically reduce your property’s TCO. You get a premium facade that looks flawless and luxurious for decades, preserving the original beauty of architectural classics without unnecessary maintenance costs.
Architects, contractors, and property owners can send their drawings to Decorative Architectural Shapes and Request a Free Quote.
Have a project in mind?
Our dedicated specialists are ready to collaborate with you, turning your concept into a detailed plan with a transparent budget. Let’s bring your vision to life!

& specification catalog
Get the definitive guide to our custom decorative architectural foam shapes. This free catalog is packed with hundreds of design profiles, detailed technical specifications, and real-world project applications.