

Engineered Beyond Surface Appearance
High-density EPS bonded to a Shore D 60 Polyurea hard coat delivers the look of stone without the structural penalties. Explore the engineering data, material properties, and specification details behind the system.
Where Design
Meets Buildability
Created for architects, builders, and developers balancing design intent,
budgets, and construction realities.

Built From Your CAD Files
Field-Ready Components
Engineered for Exterior Use
Up to 90% Weight Savings
Precision-Machined in Florida
Fast Nationwide Shipping
The Material
Behind the Finish
There’s more here than EPS. Every profile receives a seamless Polyurea coating that protects against water intrusion, abrasion, UV exposure, and freeze-thaw damage. That’s the layer your building depends on—not the foam underneath.
Shore D 60
Polyurea Protection
Every architectural foam shape is encapsulated in a high-pressure Polyurea coating with Shore D 60 hardness. The seamless shell resists impact, UV exposure, moisture intrusion, abrasion, and repeated freeze-thaw cycling – protecting the EPS core in demanding exterior environments.
Up to 90% Less Dead Load
High-density EPS typically weighs 2–3 lb/ft³, compared to approximately 150 lb/ft³ for natural stone. That reduction can eliminate structural reinforcement, reduce anchor loads, minimize crane picks, and simplify installation on both new construction and retrofit projects.
Built for Decades,
Not Seasons
The closed-cell EPS core absorbs less than 1% moisture and won’t rot, support mold growth, or deteriorate like wood-based trim. With proper installation and routine exterior maintenance, the system is engineered for exceptional longevity, providing a maintenance-free service life that rivals traditional masonry.
Manufactured in Florida.
Machined to Fit
Every component is CNC-machined in our Florida facility using multi-axis equipment and digital production files. Machining tolerances are ±1/32 in., helping reduce field adjustments, improve fit-up, and keep installation moving according to plan.
Solutions Built
Around the Way You Build
For Architects: Protect the Design Intent
Design without constantly value-engineering architectural details out of the project. Architectural foam shapes make it possible to specify deep cornices, articulated facades, large-scale profiles, and complex geometry while reducing dead load, simplifying attachment strategies, and maintaining the original design through construction.
For Developers: Improve Project Economics
Deadlines drive returns. Lightweight facade components help reduce field labor by up to 60%, minimize crane utilization, simplify trade sequencing, and shorten the exterior construction schedule. Fewer labor hours. Less equipment on site. Earlier substantial completion.
For General Contractors: Keep the Job Moving
Every profile arrives CNC-fabricated, labeled, and coordinated with approved shop drawings. No field shaping. No stone cutting. No specialty masonry crews. Most architectural foam systems install with standard construction adhesives and mechanical fastening, reducing field modifications and helping crews stay on the critical path.

Client testimonials
Do not just take our word for it. See how our lightweight architectural elements are saving schedules and budgets across the country.

I was worried about the paint match. Our designer kept saying the sample would blend with the existing facade, but I wasn’t convinced. When the sample arrived… it was dead on. We didn’t have to repaint anything around it.
Karen P.
Interior Design Director / Naples, FL
We ordered custom window surrounds. Everything fit. That’s really all I wanted. No trimming, no surprises on site.
Jason M.
General Contractor / Orlando, FL

The communication stood out. We changed one profile pretty late and expected a headache. They updated the drawings, confirmed everything, and it still shipped on schedule.
Emily R.
Lead Architect / Jacksonville, FL
Honestly, I didn’t realize how light these pieces were until delivery day. Two guys carried sections I expected we’d need equipment for.
Brian C.
Site Supervisor / Pensacola, FL
We’ve specified precast for years. Tried this on a clubhouse renovation because of structural limitations. It solved the problem without changing the design intent.
Mark H.
Project Architect / Tampa, FL
Not a huge project. Just replacing damaged trim on our house. They matched the old profile much better than I expected. Saved us from rebuilding the whole front elevation.
Lisa T.
Restoration Specialist / St. Augustine, FL
The shop drawings were clean. Install crew had very few questions, which almost never happens.
Kevin B.
Construction Superintendent / Savannah, GA
I called expecting a sales pitch. Instead we spent twenty minutes talking about attachment methods and joint locations. That conversation probably saved us from making a bad decision.
Rachel F
Façade Consultant / West Palm Beach, FL
Everything arrived packed well. Nothing chipped, nothing warped. We installed it over two days and moved on to the next phase.
Chris W.
Residential Builder / Mobile, AL
The finished house looks like it has carved stone details. My neighbors keep asking who did the masonry. I just smile.
Donna H.
Luxury Home Developer Sarasota, FL
FAQ
- Do these really look like stone?
For all practical purposes, yes. Precision CNC machining creates crisp edges and clean shadow lines, so architectural foam shapes look like carved stone once finished.
- How much weight are we talking about?
A lot less. High-density EPS weighs about 2–3 lb/ft³, compared to roughly 150 lb/ft³ for natural stone. That can reduce dead load, simplify attachment details, and lower installation costs.
- Can you match an existing profile?
Absolutely. It happens all the time. Send us a sample, dimensions, or photos. We’ll recreate the profile around what’s actually on the building—not outdated drawings.
- I've never specified architectural foam before. Is installation complicated?
Not really. Most contractors adjust quickly. The biggest difference? Lighter pieces, less rigging, and fewer delays waiting on lifting equipment.
- Do you only sell standard shapes?
No—and honestly, that’s not what we do most. The majority of our work is custom decorative architectural foam shapes. Cornices, columns, architectural foam trim, arches, window surrounds, entry systems—every project has different dimensions, reveals, and installation requirements. We manufacture to the drawings, not to a catalog.
- What files do you need from our architect?
Whatever you’ve got. DWG. DXF. Revit. Rhino. SketchUp. PDF markups. We review every file before production and flag anything that could create fabrication issues, shipping problems, or field conflicts. Catching those details early is a whole lot cheaper than revising shop drawings after production starts.
- How durable are architectural foam products?
That’s probably the question we hear most often. The EPS core is protected by a sprayed Polyurea coating—not exposed to the weather. Closed-cell foam absorbs less than 1% moisture, while the outer shell resists UV exposure, impact, and normal building movement.
- Can these replace cast stone?
Quite often, yes. If the detail isn’t structural, architectural foam systems deliver the same architectural appearance without adding thousands of pounds of dead load to the building.
- Do you help with specifications, or do we handle that ourselves?
We’ll help. Most teams need shop drawings, fastening details, specification language, and CAD files before bidding. We provide the technical package so architects, contractors, and installers are working from the same information.
- When should we get you involved?
Earlier than most teams think. A quick review during Design Development often catches shipping limits, joint locations, or attachment details before they become RFIs—or expensive field changes.
Leave a request, and we will calculate the price and timeline
Contact us directly. Attach your sketches or CAD files, and we will respond with a technical consultation within one day.
Blog posts

Exterior Window Shutters – Styles, Materials, Custom Options, and Installation Guide
Foam molding installation is exactly what fills that gap. It’s lighter than wood, far cheaper than plaster, and you can do the whole job yourself in a weekend without a crew or specialized training. This guide walks you through every stage – from choosing your tools to avoiding the mistakes that send people back to the hardware store twice.

How to Install Foam Molding – Step-by-Step Guide, Tools, Adhesives, and Common Mistakes
Foam molding installation is exactly what fills that gap. It’s lighter than wood, far cheaper than plaster, and you can do the whole job yourself in a weekend without a crew or specialized training. This guide walks you through every stage – from choosing your tools to avoiding the mistakes that send people back to the hardware store twice.
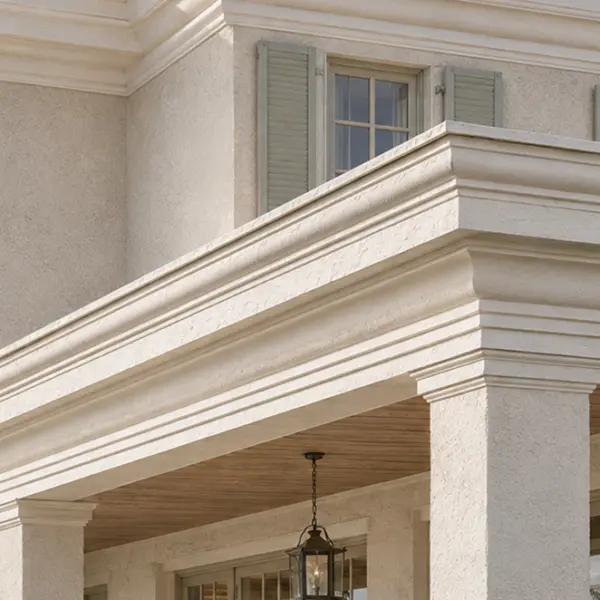
The Architect's Guide to Lightweight Architectural Foam Shapes
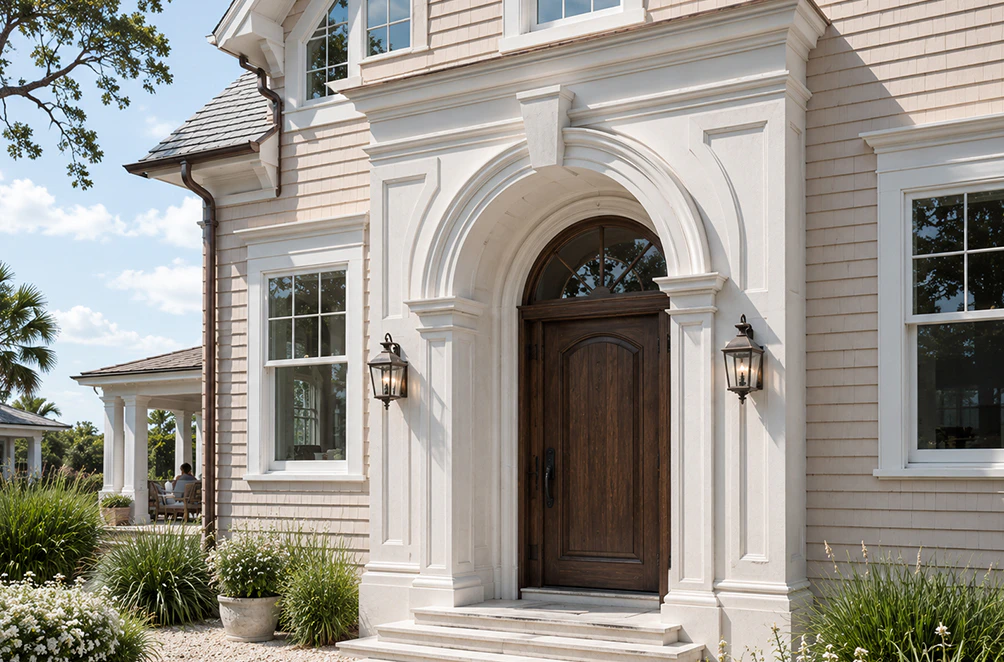
Dead Load Is More Than an Engineering Number
Every additional pound on a facade affects something—structural steel, attachment hardware, crane time, or installation cost. Architectural foam shapes eliminate that chain reaction before construction begins. Precision-cut high-density EPS, typically 2–3 lb/ft³, up to 90% weight savings compared to natural stone while maintaining CNC tolerances of ±1/32 inch. The result is greater design freedom without forcing structural redesign or inflating erection costs.
Before finalizing details, it’s worth reviewing engineering specifications, attachment methods, and fabrication guidelines to ensure every profile is detailed correctly from day one.
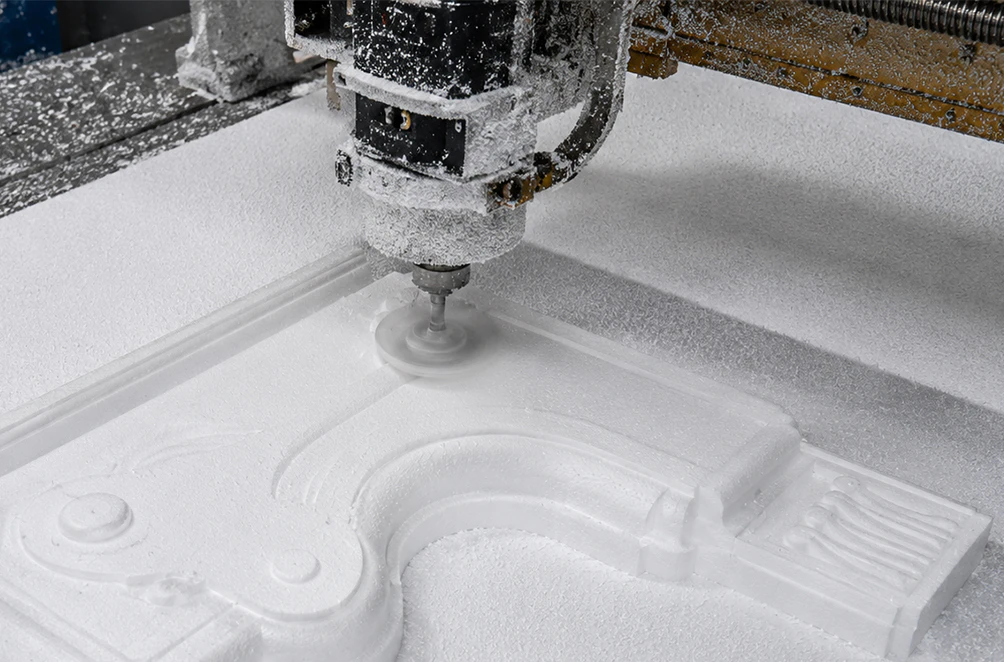
Every Profile Starts With a CAD Model
Today’s architectural foam isn’t carved by hand or pulled from stock inventory. Every component is CNC-machined directly from digital geometry, allowing custom decorative architectural foam shapes to match historic restoration work, luxury residential projects, or modern commercial facades with the same level of precision.
Closed-cell EPS absorbs less than 1% moisture, while a factory-applied Polyurea coating creates a seamless protective shell resistant to UV exposure, impact, and freeze-thaw cycling. From architectural foam columns and cornices to architectural foam trim, bands, and architectural foam arches, each piece arrives dimensionally accurate and ready for field fit.
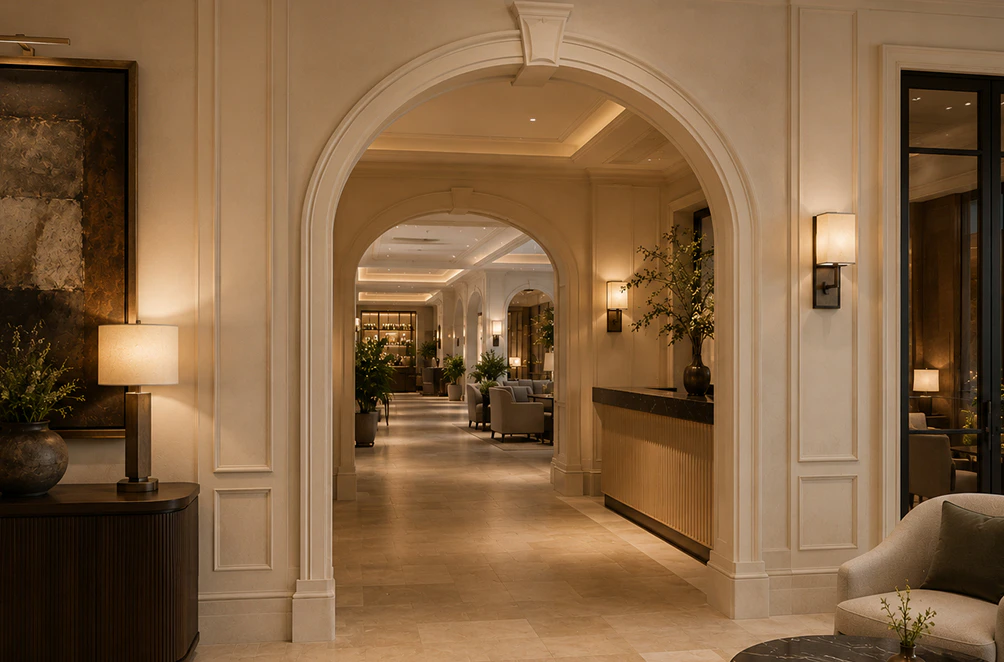
The Real Savings Happen on the Jobsite
Material cost is only part of the budget. Labor, equipment, scheduling, and coordination usually determine the final number. Lightweight architectural foam products reduce crane picks, simplify handling, and shorten installation compared with traditional masonry assemblies. Factory-labeled components also minimize field cutting, helping crews avoid costly delays, change orders, and unnecessary punch-list work.
Whether you’re comparing architectural foam molding, reviewing architectural foam panels, or evaluating complete facade assemblies, access to shop drawings, specification language, CAD details, and installation recommendations early in the design phase helps eliminate revisions before fabrication begins.

Better Documentation. Better Buildings
Experienced architectural foam shapes suppliers do more than manufacture parts. They support architects, engineers, and contractors with the technical documentation needed to coordinate every phase of the project – from design development through fabrication and installation.
Detailed shop drawings, section details, fastening recommendations, and specification language reduce coordination conflicts long before materials reach the jobsite. When engineering resources are available upfront, projects move faster, coordination improves, RFIs decrease, and the finished facade performs exactly as intended—without costly redesigns in the field.
Have a project in mind?
Our dedicated specialists are ready to collaborate with you, turning your concept into a detailed plan with a transparent budget. Let’s bring your vision to life!
& specification catalog
Get the definitive guide to our custom decorative architectural foam shapes. This free catalog is packed with hundreds of design profiles, detailed technical specifications, and real-world project applications.