

| Width | Any Custom Size, 72" |
|---|---|
| Height | Any Custom Size, 40" |
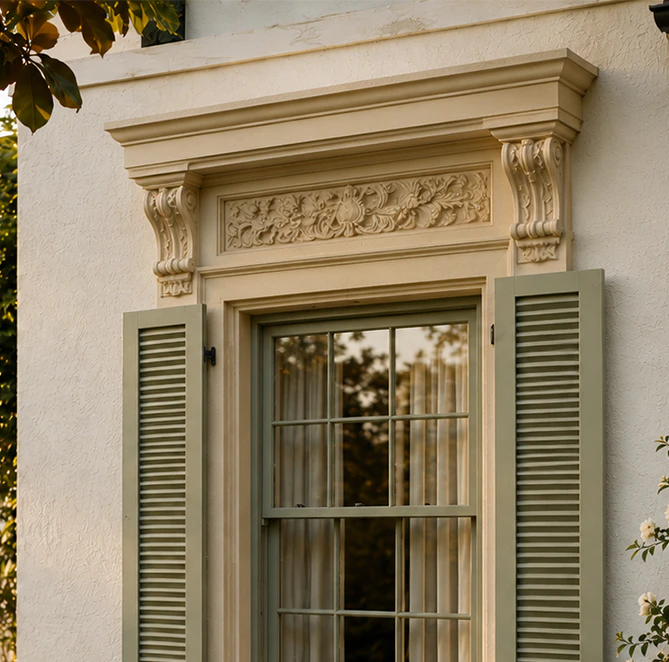
Window Hood Molds & Eyebrow Caps MOD023
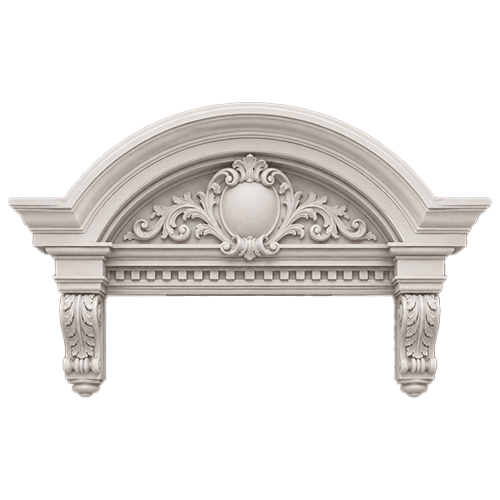
Window Hood Molds & Eyebrow Caps MOD023
Window headers, hood molds and eyebrow caps in flat, arched and segment styles with keystone and dentil options. Custom-sized for any window.
from
$1,587.00
- Specifications
- Description
- Cad drawings
- Reviews (0)
- Application
- Installation and documents
- Customization
- Payment
- Exchange and return
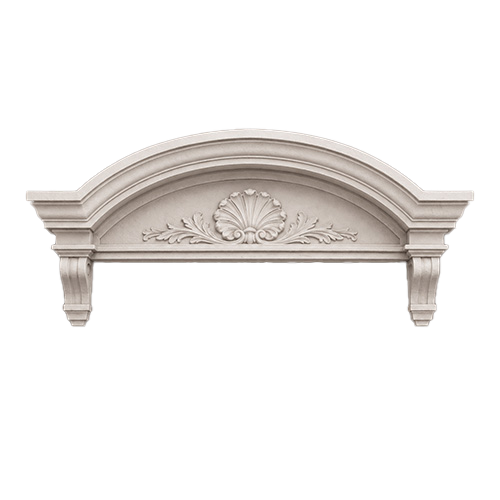
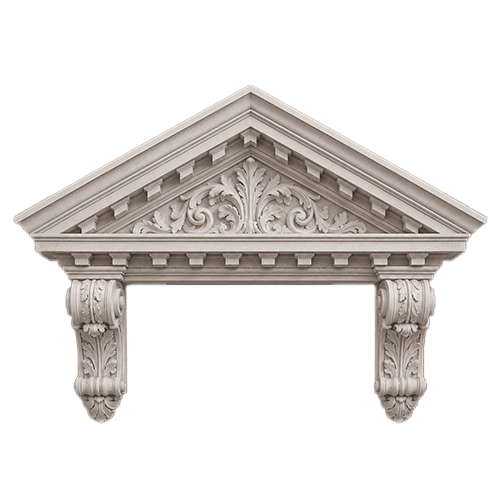
A window header (also called a crosshead or hood mold) adds depth and shadow lines above a window and makes a plain facade look finished. Our styles include crossheads with bottom trim, flat keystone, dentil and dentil trim, as well as Bedford, combination, arch segment and arch crossheads. Eyebrow caps follow a gentle arch for curved-top windows. Use them on their own or with pediments and pilasters for a full window surround.
Cad drawings
A window hood mold or eyebrow cap is made to a dimensioned shop drawing. Send us the window width, the wall build-up and a photo of the facade, and we prepare drawings of the hood profile, projection, brackets and any arched or curved eyebrow shape, with every joint marked. You approve the drawing, together with the finish, before any foam is cut, so the piece fits the opening and the stucco thickness on your wall.
Application
Window hood molds and eyebrow caps suit new construction, renovation and facade upgrades of homes, townhouses, apartment buildings and retail properties. An eyebrow roof over a window adds shadow and a finished head to stucco, EIFS, brick and stone walls, and an eyebrow arch window covering can follow a curved opening. Each piece is lightweight foam, so it can be placed on upper floors without heavy lifting equipment.
Installation and documents
Each hood mold ships as a numbered piece that is fixed to the wall above the window with adhesive and mechanical fasteners. Joints are sealed and the piece is finished with a stucco base coat or paint to match the wall, with flashing and sealant at the head following your window installation. An installation guide with layout, joint and sealing notes comes with every order. Wall structure, flashing and local code requirements stay with your architect and installer.
Customization
Hood width, projection, profile, bracket style and the curve of an eyebrow shape can all be adjusted, from flat and arched to segmental or round-top. Finishes include smooth, stucco-ready, stone-look or painted, so the hood can match the wall or stand out as an accent. A piece can also be made to match existing hoods from photos or drawings. Send a sketch or a photo of the facade with the window dimensions and we propose a design.
Payment
The price of your window hood mold depends on the window width, projection, profile and finish. We accept PayPal, Visa and Mastercard. The payment schedule is written in your quote, and production begins after the drawing is approved and the order is confirmed. Freight is quoted with the order, and a larger number of identical windows on one project lowers the price per piece.
Exchange and return
Every window hood mold is made to order from your approved drawing, so it cannot be returned or exchanged for a change of mind. Please inspect the shipment on delivery, note any damage on the carrier’s paperwork and photograph it before unpacking. If a piece arrives damaged or does not match the approved drawing, contact us right away and we will repair or remake it. Our products carry a 20-year warranty.
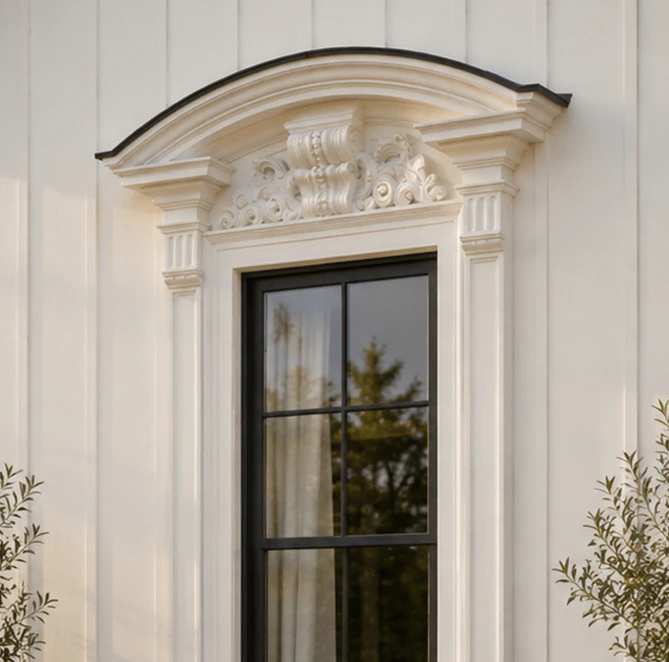
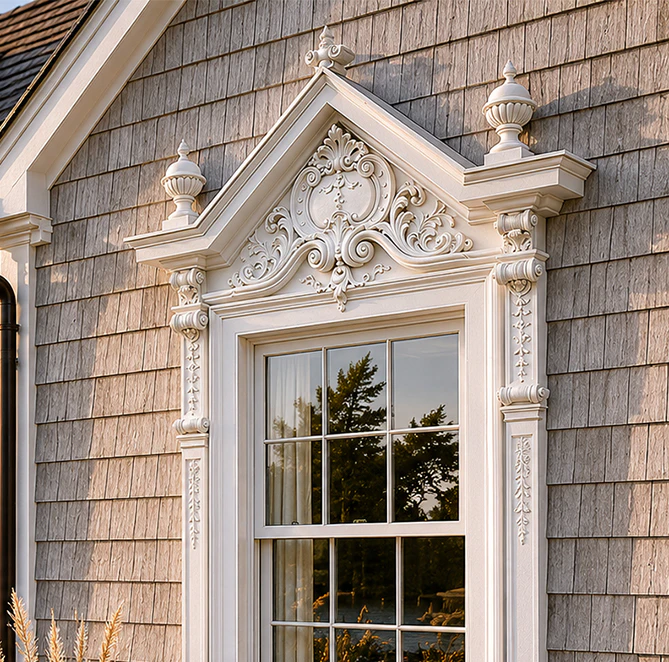
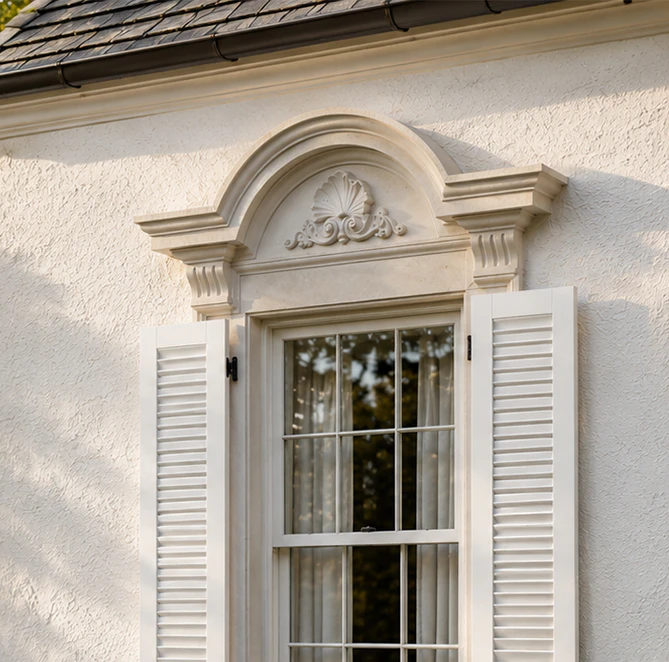
Our project gallery


Similar products
WHM-MOD008from
$975.00
WHM-MOD012from
$1,359.00
WHM-MOD014from
$1,975.00
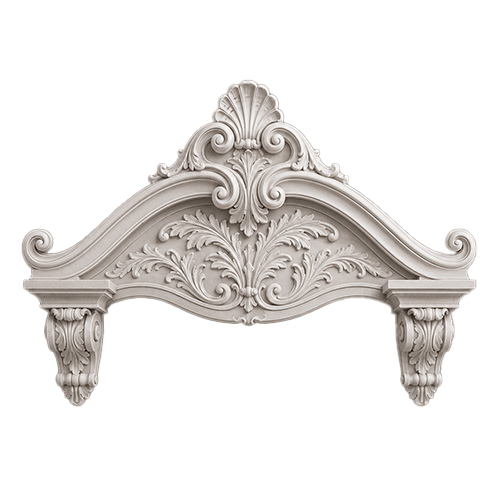
WHM-MOD011from
$1,425.00
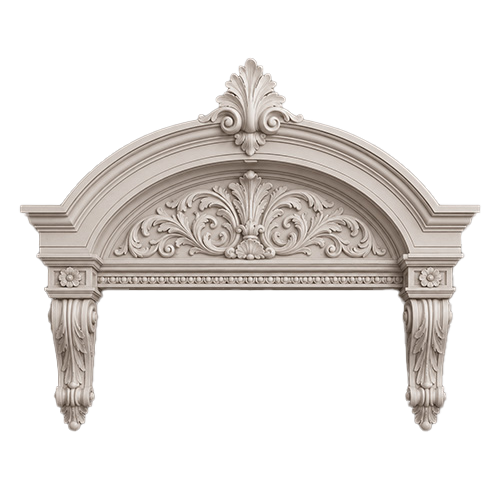
WHM-MOD021from
$1,675.00
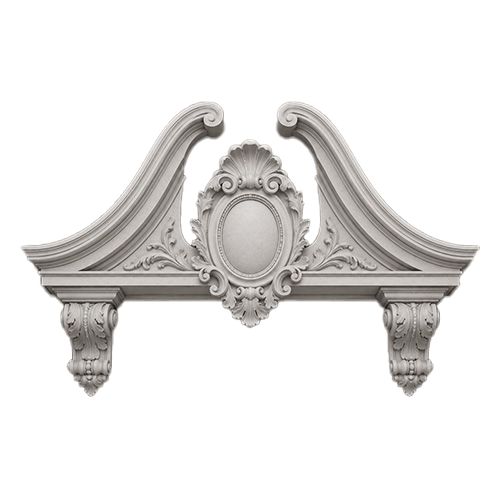
WHM-MOD018from
$1,475.00
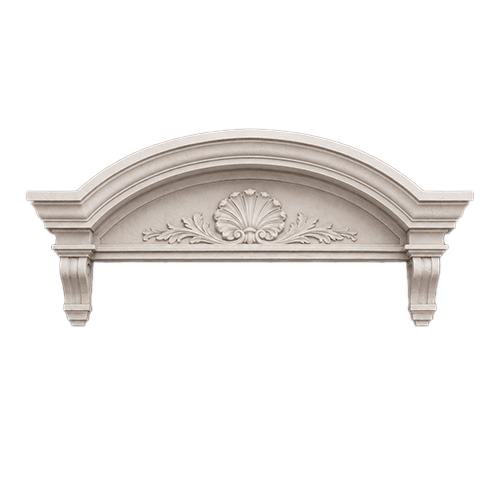
WHM-MOD013from
$875.00
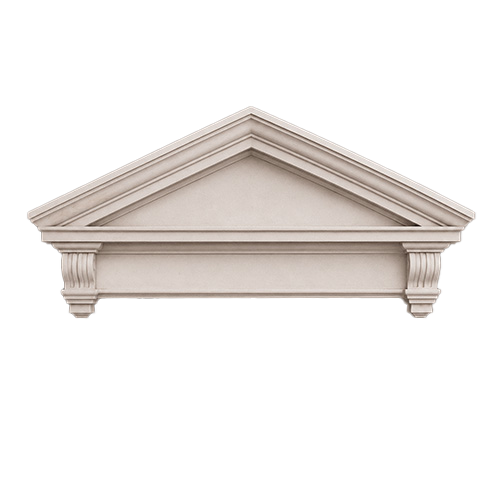
WHM-MOD007from
$875.00
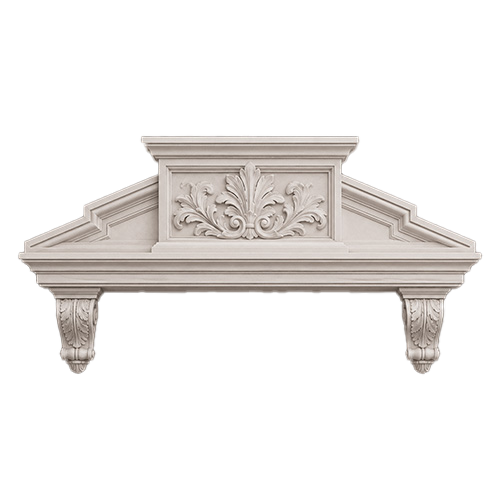
WHM-MOD010from
$1,320.00
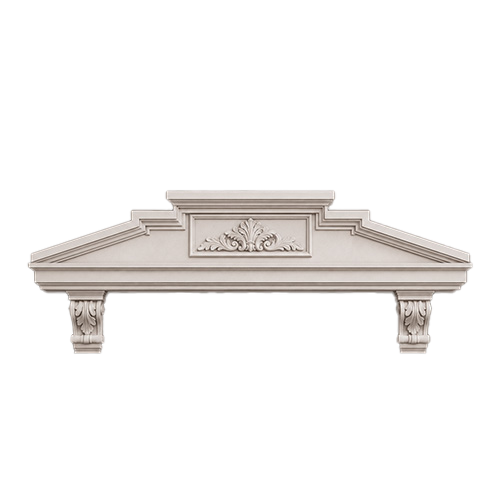
WHM-MOD009from
$1,239.00
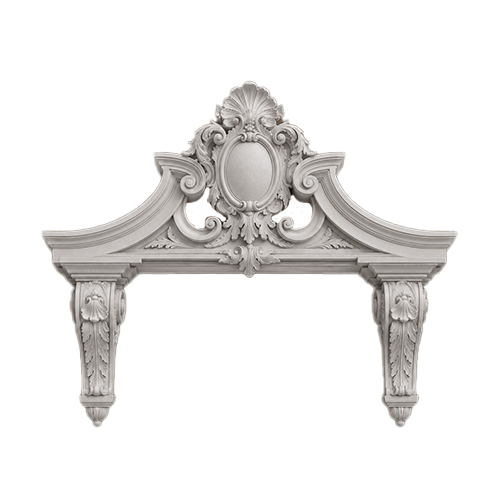
WHM-MOD016from
$1,950.00
WHM-MOD020from
$1,850.00
WHM-MOD004from
$1,275.00
WHM-MOD006from
$750.00
WHM-MOD022from
$875.00
WHM-MOD001from
$1,375.00
WHM-MOD019from
$1,370.00
WHM-MOD024from
$1,750.00
WHM-MOD015from
$1,850.00
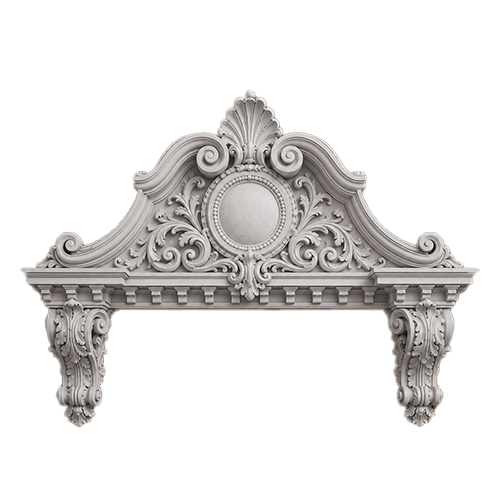
WHM-MOD017from
$2,450.00
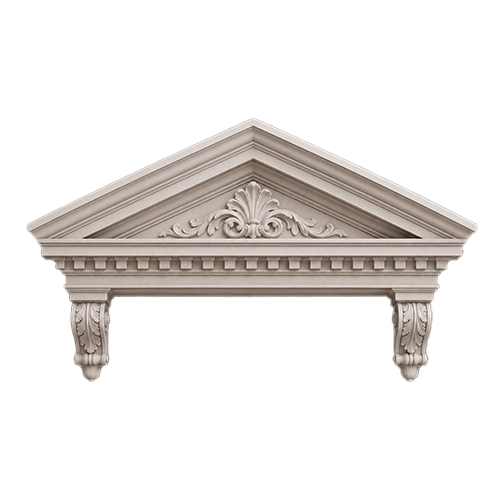
WHM-MOD003from
$1,475.00
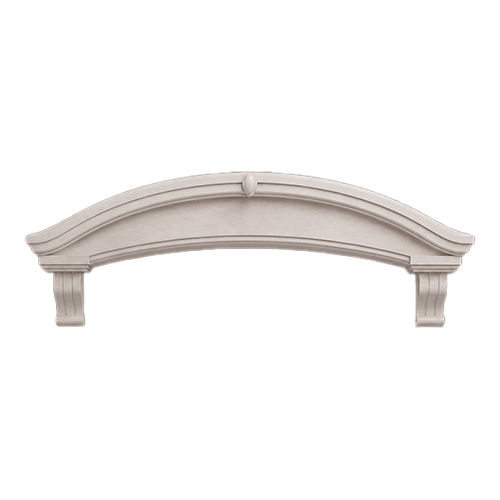
WHM-MOD002from
$875.00
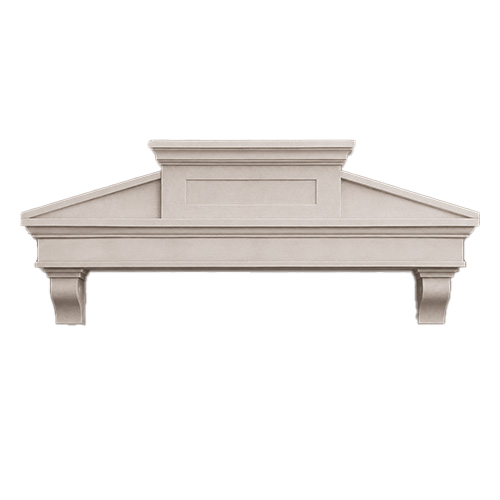
WHM-MOD005from
$825.00
Client testimonials
From your first idea to the final installation — our process is clear, fast, and designed to make every detail simple.

Installed arched eyebrow caps above flat second-story windows. Transformed a generic boxy facade into an elegant French country home.
No framing or roof modifications needed to get the curved eyebrow dormer look. Surface-mounted in hours with standard adhesive.
Integrated drip edge design diverts rainwater away from the window header seals. Zero moisture issues during heavy downpours.
The radius matched our arched vinyl windows down to the millimeter. Seamless alignment around the exterior brick mold.
Polyurea hard coat is rigid and withstands hail storms without dimpling or surface pitting. Impressively tough.
Lightweight structure allowed easy handling off scaffolding without tiring out our installation crew.
FAQ
What is an eyebrow window?
An eyebrow window is a small curved dormer in the roof that brings light and air into an attic. A decorative eyebrow cap imitates that curve above a regular window.
What is a window hood mold?
A hood mold, or hood, is a projecting molding above a window or door that sheds water and adds architectural emphasis.
Are eyebrow caps functional?
They are decorative. A decorative eyebrow cap does not add light or ventilation like a real dormer.
Can an eyebrow cap be added to an existing window?
Yes. It is fixed to the wall above the window with adhesive and fasteners, without roof work.
What are your hood molds made of?
High-density EPS covered with a polyurea hard coat that resists moisture, UV and cracking.
Can you match my window and trim style?
Yes. We design the cap to match the window shape, trim and wall finish.
Can the caps be used with arched windows?
Yes. Caps can be made curved or arched to follow the window opening.
What do you need to quote a hood mold or eyebrow cap?
Window width, wall type, photos, style and finish.
Let's build something great together
Have a project in mind?
Our dedicated specialists are ready to collaborate with you, turning your concept into a detailed plan with a transparent budget. Let’s bring your vision to life!
Your essential design
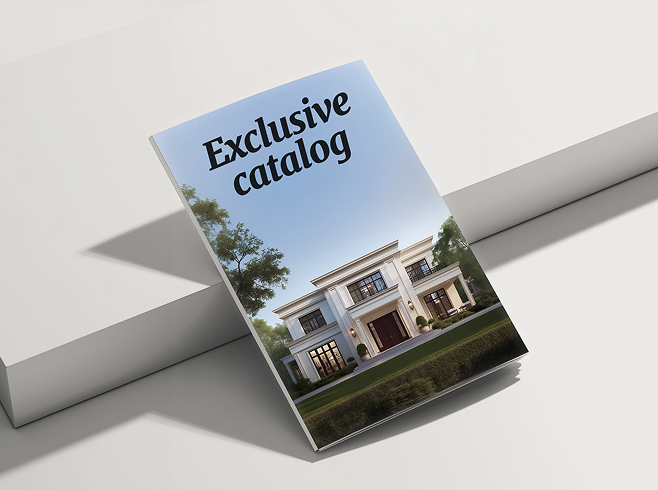
& specification catalogDownload Free Catalog
& specification catalog
Get the definitive guide to our custom decorative architectural foam shapes. This free catalog is packed with hundreds of design profiles, detailed technical specifications, and real-world project applications.
More architectural shapes
We provide architects, builders, and homeowners with turnkey decorative elements that transform any project — fast, easy, and cost-effective.
Blog posts
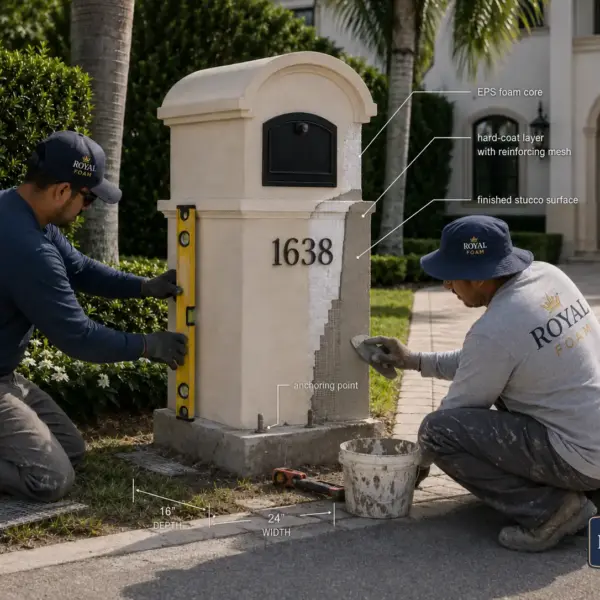
5-minute read
Stucco Mailboxes:
Lightweight Architectural Detail with Masonry-Level Curb Appeal
Traditional masonry mailboxes look solid, but they are heavy, slow to build, and often require more site labor, curing time, and repair work. Modern EPS-based stucco mailboxes offer the same substantial visual effect with less weight, cleaner installation, and wider design freedom.

5-minute read
Decorative Modern Dormer Windows
Decorative Architectural Shapes decorative dormers are designed to bring elegance, depth, and character to any building exterior. A dormer is more than a decorative detail; it is an architectural statement that can transform a plain roofline or window area into a custom, high-end feature.
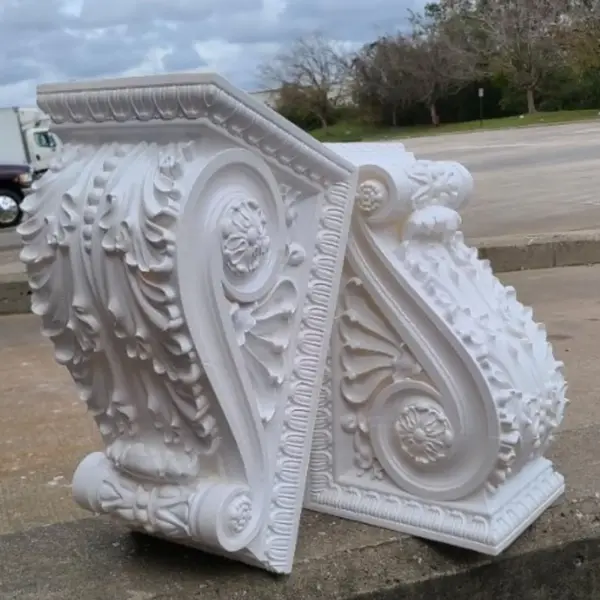
The perfect framing: technology and aesthetics of window hood molds & eyebrow caps
It’s no coincidence that windows are called the eyes of a building. Architects know well that leaving a window opening without proper framing means removing character from the facade, making it flat, and cheapening the overall appearance of the building. However, using traditional cast stone or architectural concrete to create hood molds and eyebrow caps entails enormous engineering difficulties.

Heavy stone requires steel lintels to distribute the load, lifting equipment, and complex through-anchoring. Cheap alternatives (such as low-quality foam covered with a thin layer of base coat plaster and EIFS) also fail to stand up to scrutiny. They quickly crack due to wind loads and thermal expansion of the facade, allowing water to seep directly into the window openings.
Decorative Architectural Shapes is our answer as a custom architectural foam manufacturer. Our premium window moldings and hood molding systems are manufactured from high-density EPS with a coating of industrial polyurea that is 60-100 mils thick. The elements are customized to the physical constraints of the project, where weight is critical and esthetics cannot be compromised.
The engineering behind our construction: why our window moldings are so durable
Take a look at the layer by layer construction of our window molding kit to understand why it outperforms comparable products. We design our products to last for decades.
Cross-section A-A (profile body):
- Core. It consists of architectural-grade EPS (density 1.5–3.0 lb/ft³) or HDU. These materials define the complex 3D geometry, allowing us to manufacture details in any style, including historical designs such as a traditional window hood mould. Each profile is shaped with CNC hot-wire carving before coating. The high-density foam acts as an excellent thermal barrier, eliminating cold bridges around the window frame.
- Protective coating. The key to durability is a layer of premium architectural polyurea (60–100 mil thick). Unlike traditional EIFS (where the brittle mesh inevitably cracks as the house settles), elastomeric polyurea delivers up to 300% elongation. It forms a monolithic, water-resistant capsule (with Shore D 60), reliably protecting the hood mold.
- Finish. At this stage, natural materials are precisely imitated with hand-finished touches. Our craftsmen apply acrylic or elastomeric compounds, creating the effect of porous limestone, wood, or smooth concrete as needed, so the eyebrow window covering blends with the rest of the facade.
Cross-section B-B (joint and installation):
Window hood mold installation is performed by a hybrid method. We use mechanical fasteners in combination with professional structural polyurethane adhesive. Anchoring is performed directly into the facade.
The lightweight nature of the products (< 3–6 lbs/ft) eliminates the need for steel load-bearing brackets above the window. This makes a foam hood mold a practical option when an existing stucco facade is being upgraded and adding steel lintels above every opening is not realistic. If the same opening also needs casings and a sill, the hood mold can be planned together with our window surround kits.

Loads, safety, and standards compliance
Our decorative architectural elements are designed in accordance with strict U.S. building codes.
- Wind resistance. Eyebrow caps, hood molds, and other window molds are engineered to withstand wind loads in accordance with ASCE 7 standards, critical for projects in Florida and coastal areas.
- Fire safety. Upon request, we apply fire-retardant coatings to meet Class A fire safety requirements under ASTM E84 (Flame Spread Index ≤ 25).
- Moisture resistance. Window openings are the most vulnerable points for water intrusion. Thanks to polyurea, our window molding kit components have negligible water absorption, directing water away from the frame and eliminating the risk of wall rot.

Partnership philosophy: the most obvious reason to choose us
We don’t just sell decorative elements: every piece is produced in our own architectural fabrication facility in Florida. Our guiding principle is to alert clients to potential risks before they arise and to assist them in selecting solutions, not just in realizing them. Each window mold is custom-designed: you choose the profile, from a straight classic hood mold to a curved eyebrow arch window covering, the length to match your window opening, the texture finish, and the fastening method suited to your wall. You benefit from complete transparency in communication, management’s personal accountability for deadlines and quality, and a product that is perfectly matched to your facade system, whether you are an architect, a contractor, or a developer working on a residential or commercial building.
Investing in hood molds from Decorative Architectural Shapes helps you to reduce your TCO significantly. You eliminate the risks of cracks, delamination, and water saturation, resulting in a facade that looks flawless and high-end for the long term.
Let's build something great together
Have a project in mind?
Our dedicated specialists are ready to collaborate with you, turning your concept into a detailed plan with a transparent budget. Let’s bring your vision to life!
Your essential design
& specification catalogDownload Free Catalog
& specification catalog
Get the definitive guide to our custom decorative architectural foam shapes. This free catalog is packed with hundreds of design profiles, detailed technical specifications, and real-world project applications.
Reviews
There are no reviews yet.