

Sills and Bands: Lightweight Architectural Framing with Masonry-Level Depth and Proportion
 By dmytro_ ·
In facade engineering and architectural design, it is often the subtle, continuous horizontal details that dictate how a building is perceived from the curb. Among these, sills and bands are fundamental components.
A bare, unadorned stucco or EIFS wall frequently appears monolithic, flat, and visually unfinished. Plain rectangular window cutouts can lack architectural intention. When properly proportioned window sills and architectural wall bands are integrated into the facade, they establish visual order, create crisp shadow lines, and organize expansive vertical surfaces into balanced architectural planes.
While traditional stone and precast concrete alternatives introduce severe structural loads, extensive crane labor, and structural attachment complexities, modern high-density EPS-based profiles provide the substantial mass and tactile finish of limestone or cementitious render at a fraction of the weight.
Modern architectural profiles must function as an engineered extension of the building envelope rather than a superficial decorative applique. High-performance EPS foam sills and bands from Decorative Architectural Shapes are manufactured through a multi-layer composite system:
High-Density EPS Core: Expanded polystyrene fabricated at controlled densities (typically 1.5 to 2.0+ lb/ft³) provides structural rigidity, crisp corner geometry, and zero capillary action. It remains dimensionally stable through extreme thermal cycling, eliminating the rot and insect vulnerability common to lumber and the shrinkage cracking seen in site-poured concrete.
Reinforced Polymer-Cement Base Layer: A flexible, fiber-reinforced base layer or alkali-resistant fiberglass mesh embedded in a polymer matrix ensures high flexural response and impact absorption.
Protective Hard Shell: For maximum exterior durability, components are encapsulated in an elastomeric polyurea hard coat (60–100 mil) or specialized acrylic stucco coating. This monolithic shell provides complete waterproofing, UV resistance, and resistance to physical impacts.
Factory-Applied Textures: Surfaces are factory-finished to replicate natural limestone, smooth precast concrete, coarse sandblast, or traditional stucco textures, ready for exterior paint matching.
The primary engineering advantage of foam-based architectural sills and bands is radical weight reduction (Weight=Volume×Material Density).
Solid precast concrete or natural limestone sills often weigh between 30 and 60 pounds per linear foot. A comparable architectural EPS sill weighs roughly 3 to 6 pounds per linear foot.
This weight efficiency generates measurable project-wide advantages:
Zero Structural Penalty: Eliminates the need for reinforced steel ledger angles, heavy structural anchoring into backing studs, or foundation redesigns.
Rapid Two-Person Handling: Long spans (up to 8 to 12 feet) can be carried, positioned, and installed manually without cranes, scaffolding lifts, or specialized staging.
Simplified Jobsite Logistics: Trimming, mitered corner joints, and end returns can be cut cleanly on-site with standard carpentry tools without generating masonry dust or requiring wet saws.
Accelerated Project Schedules: Adhering profiles with structural polyurethane adhesive backed by mechanical anchors cuts exterior finish time by up to 50–70% compared to traditional masonry.
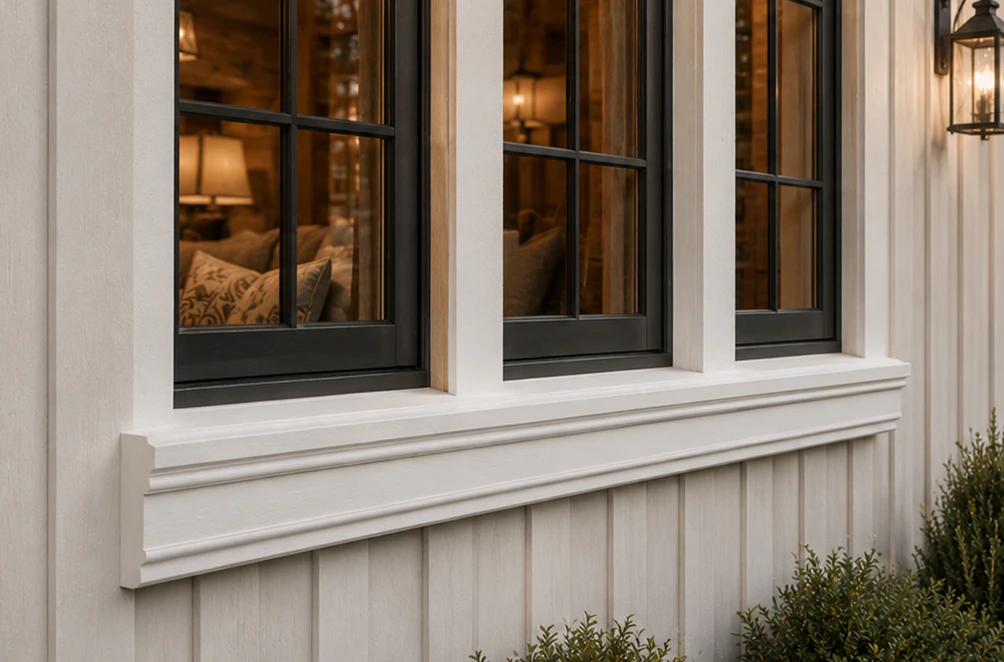
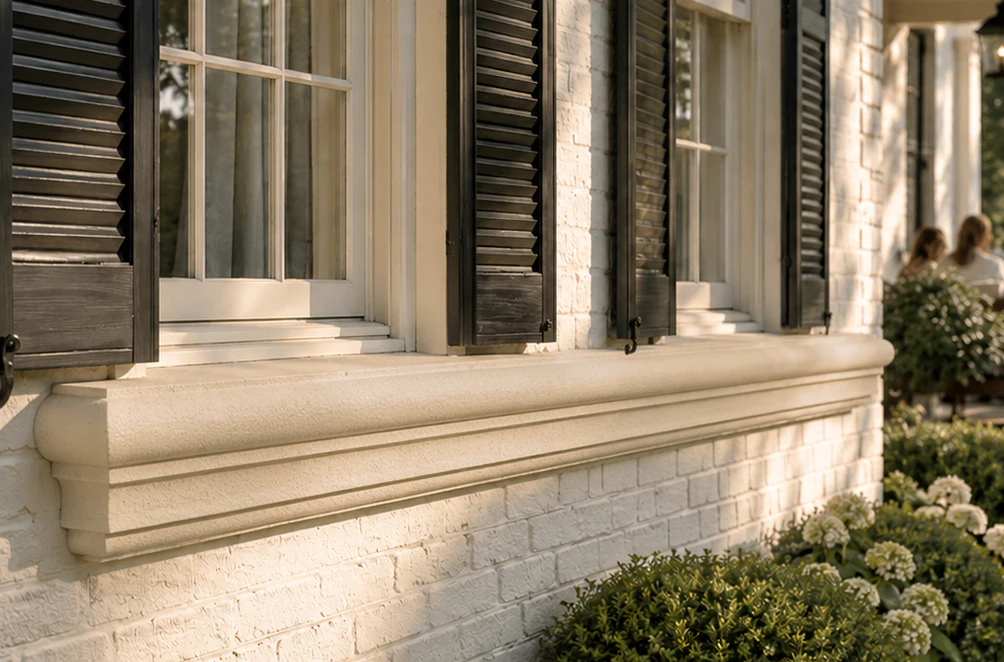
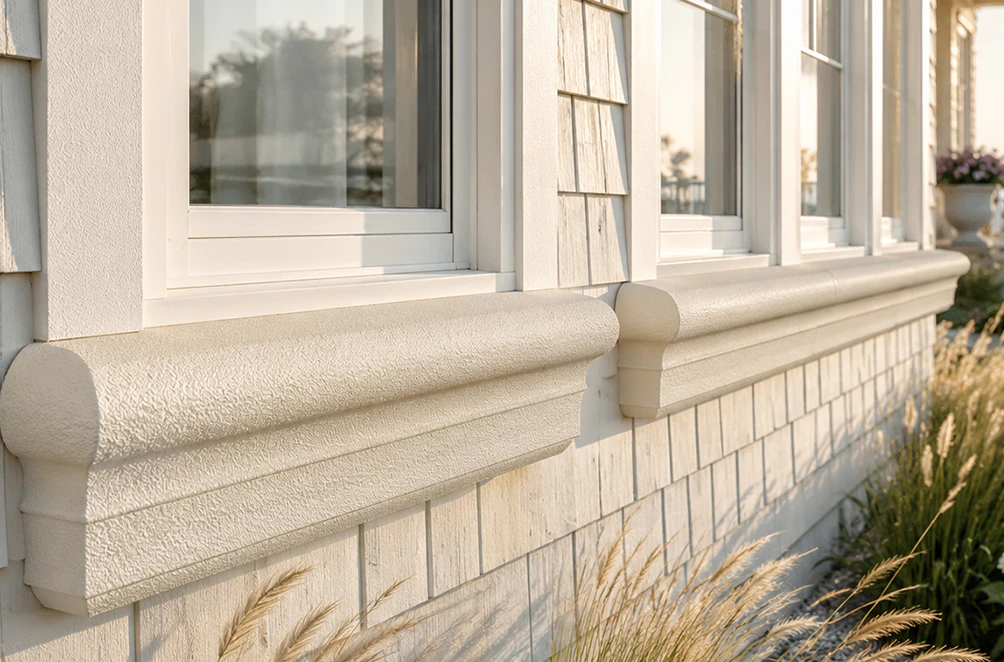
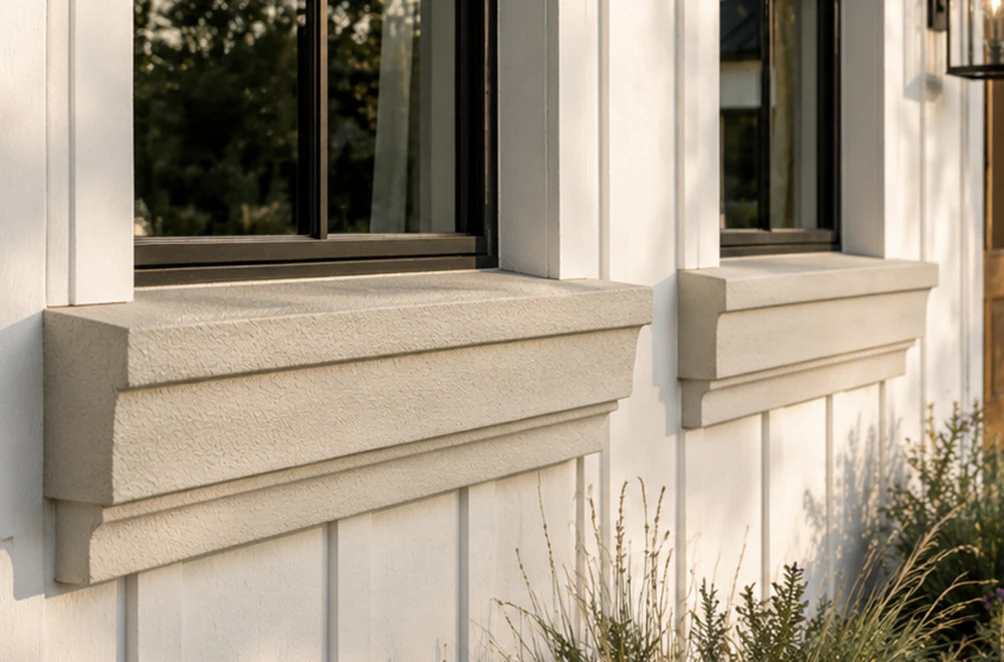
Facade detailing is not one-size-fits-all. Decorative Architectural Shapes utilizes computer-controlled CNC hot-wire carving to match any architectural vocabulary:
Architectural Sills: Anchoring Openings
A sill sits horizontally at the base of a window, louver, or portal opening. Beyond establishing a visual anchor that broadens the window opening, an exterior sill must shed water away from the vulnerable wall junction. Profiles can range from clean, square modern blocks with a slight wash to classical tiered designs featuring scotia curves, bullnose edges, and drip reveals.
Architectural Bands and Belt Courses
Bands are continuous horizontal or vertical architectural strips applied across the facade plane. They serve key architectural purposes:
Floor-to-Floor Separation: Installed at the floor-slab line (belt courses or stringcourses) to break up multi-story massing.
Material Transitions: Creating a clean, defined threshold between contrasting finishes, such as stone veneer below and smooth stucco above.
Visual Rhythm: Framing window groupings into cohesive architectural bays and establishing crisp shadow lines that shift naturally throughout the day.
Parapet & Roofline Accents: Serving as base friezes or sub-cornice details that ground the building’s roof edge.
| Performance Attribute | EPS Foam with Polyurea Hard Coat | Cast Stone / Precast Concrete | Solid Wood Trim | PVC / Vinyl Extrusions |
|---|---|---|---|---|
| Weight per Linear Foot | Ultra-light (3–6 lbs/ft) | Extremely heavy (35–65 lbs/ft) | Moderate (8–14 lbs/ft) | Lightweight (4–8 lbs/ft) |
| Structural Loading | Negligible; no extra framing | Requires heavy structural lintels | Moderate framing required | Minimal load |
| Moisture Absorption | Zero (<1% by volume) | Prone to efflorescence and spalling | High; warps, swells, and rots | Zero absorption |
| Freeze-Thaw Durability | Excellent; does not crack | Hairline fractures common over time | Prone to checking and joint failure | Brittle in extreme cold |
| Profile Customization | Unlimited via CNC digital cutting | Expensive molds; slow turnaround | Limited by lumber dimensions | Restricted to catalog extrusions |
| Installation Speed | Fast; adhesive + mechanical pins | Slow; requires crane and wet trades | Moderate; manual carpentry | Fast; clip or screw mounted |
| Maintenance Cycle | Minimal; periodic cleaning | Regular joint repointing & sealing | Regular repainting & caulking | Low, but prone to UV yellowing |
To ensure that exterior sills and wall bands perform reliably for decades, architects and contractors should enforce several key jobsite standards:
Incorporate Positive Drainage: All exterior window sills must be engineered with a minimum positive slope (wash) of 1:4 to 1:6 away from the window frame to prevent standing water.
Utilize Drip Edges: A recessed drip groove (kerf) on the underside of the sill projection breaks water surface tension, preventing runoff from tracking back onto the stucco facade below.
Control Expansion Joints: On continuous band runs exceeding 20–30 feet, specify flexible elastomeric sealant joints aligned with building control joints to accommodate normal building settlement without cracking.
Substrate Preparation: Ensure stucco, concrete block, or sheathing substrates are clean, dry, and primed before adhesive application. Always use non-solvent, polyurethane-based construction adhesives compatible with EPS.
Conclusion
Exterior sills and bands prove that architectural impact is a matter of proportion and precision, not dead weight. By combining high-density EPS cores with advanced protective polymer shells, Decorative Architectural Shapes provides architects, developers, and commercial contractors with a high-performance facade solution that eliminates jobsite structural headaches while delivering authentic masonry curb appeal.
For custom profile drawings, technical consultations, or project estimates, contact the Decorative Architectural Shapes engineering team to review your drawings and request a free quote.
Share the article
More architectural shapes
We provide architects, builders, and homeowners with turnkey decorative elements that transform any project — fast, easy, and cost-effective.




Have a project in mind?
Our dedicated specialists are ready to collaborate with you, turning your concept into a detailed plan with a transparent budget. Let’s bring your vision to life!

& specification catalog
Get the definitive guide to our custom decorative architectural foam shapes. This free catalog is packed with hundreds of design profiles, detailed technical specifications, and real-world project applications.