

Faux Stone Column Wraps: Heavyweight Masonry Curb Appeal Without the Structural Burden
 By Michael Sullivan ·
Look at an entrance colonnade or a covered portico before the columns are detailed. Bare steel lally columns, rough-sawn 6×6 posts, or poured concrete piers look utilitarian and unfinished.
Columns establish architectural hierarchy. They tell visitors where to walk, frame the entry, and set the perceived value of the entire property before anyone reaches the front door.
Upgrading those structural posts with full-depth natural stone masonry sounds great in the design charrette. On the jobsite? It’s a logistical nightmare.
Traditional stone masonry adds 800 to 1,200 pounds of dead load per column. That triggers foundation engineering, wider footings, and structural shoring. It means bringing wet trades onto a finished porch slab, waiting out mortar cure times, and coordinating around stone masons while your schedule slips.
Decorative Architectural Shapes’ custom faux stone column wraps eliminate that entire mess.
You get the chiseled relief, authentic mineral texture, and visual mass of quarried stone without disturbing the existing structural posts. Two carpenters can encase a column in a single morning. No cranes. No mud pans. No structural recalculations.
Let’s clear up a common misconception: these are not flimsy plastic sleeves or raw foam shells that dent when someone bumps them with a luggage cart.
Exterior cladding at pedestrian height takes a beating. It has to survive weed-eaters, bicycles, driving rain, coastal salt air, and relentless UV exposure. We engineer our column wraps as a composite, multi-layer armor system:
High-Density EPS Foam Core: We CNC-mill closed-cell expanded polystyrene (1.5 to 2.5 lb/ft³ density) into interlocking split halves or modular four-piece sleeves. The core provides crisp geometric lines and internal clearance around the structural post. Because EPS is closed-cell, it has zero capillary action. It will never absorb moisture, rot, swell, or harbor termites.
Structural Reinforcing Layer: An alkali-resistant fiberglass mesh embedded in a polymer-modified matrix reinforces internal corners, joint edges, and stress points against impact damage.
Monolithic Polyurea Armor (60–100 mil): The formed core is encapsulated in an industrial polyurea hard coat. This elastomeric armor cures to a Shore D 55–65 hardness with up to 300% tensile elongation. When the internal treated wood post shrinks, twists, or moves with seasonal moisture swings, the outer shell flexes without telegraphing hairline cracks to the surface.
12 FSP Architectural Stone Textures: Using molds cast directly from hand-selected quarried stone, we replicate natural textures down to the grain, clefts, and mortar tooling. Available in 12 distinct stone textures—including stacked stone, weathered fieldstone, rugged limestone, chiseled ashlar, and river rock—factory-colored to your project’s palette.
Code & Fire Ratings: Fabricated to meet ASTM E84 Class A fire-safety standards (Flame Spread Index ≤ 25) and engineered to withstand hurricane-velocity winds under ASCE 7 design criteria.
Every commercial superintendent understands the basic equation of jobsite labor:
Weight=Volume×DensityNatural granite or limestone runs roughly 150 to 170 pounds per cubic foot. A standard 8-foot column wrapped in full-bed stone easily dumps over half a ton of dead weight onto the slab.
A high-density hardcoated EPS column wrap of the exact same outer dimensions weighs between 40 and 70 pounds total.
That weight difference changes everything on site:
Zero Footing Redesigns: Because the wrap adds negligible dead weight, you don’t need to saw-cut finished slabs, pour enlarged footings, or beef up foundation piers.
Remodel Without Destruction: Upgrading a renovation project? Tearing out existing support posts to build masonry columns means shoring up the roofline, jacking up headers, and destroying surrounding finishes. A custom wrap encases the existing structural wood, pipe, or steel column right where it stands.
Two Workers, Standard Hand Tools: Individual wrap sections are light enough for a single installer to lift and position. No rigging crews, no chain falls, and no heavy equipment tearing up finished sod or pavers.
Rapid Turnaround: Halves interlock around the structural post using structural polyurethane adhesive backed by discreet mechanical pins. A four-column portico that would take two weeks of masonry work is completely wrapped, seamed, and detailed in a day and a half.
Architectural Consistency Across Scale
Natural stone varies wildly from pallet to pallet. A quarry vein runs out, color shifts from gray to rust, and block sizing drifts. That natural variation can work on an accent fireplace, but it causes chaos across a master-planned community or a commercial retail center requiring uniform branding.
Digital CNC fabrication eliminates the lottery:
Absolute Dimensional Repeatability: Column number one and column number fifty have the exact same diameter, corner radius, and joint reveal.
Matching Components: Wraps coordinate directly with matching molded capitals, column bases, wall bands, arches, and exterior cornices. Everything shares the same stone profile and finish formula.
Project-Specific Sizing: We don’t force you into stock catalog boxes. If your site has a 6.25-inch out-of-plumb steel pipe or an 8×8 rough-cut timber, the internal cavity is custom-routed to clear your post while keeping outer architectural proportions balanced.
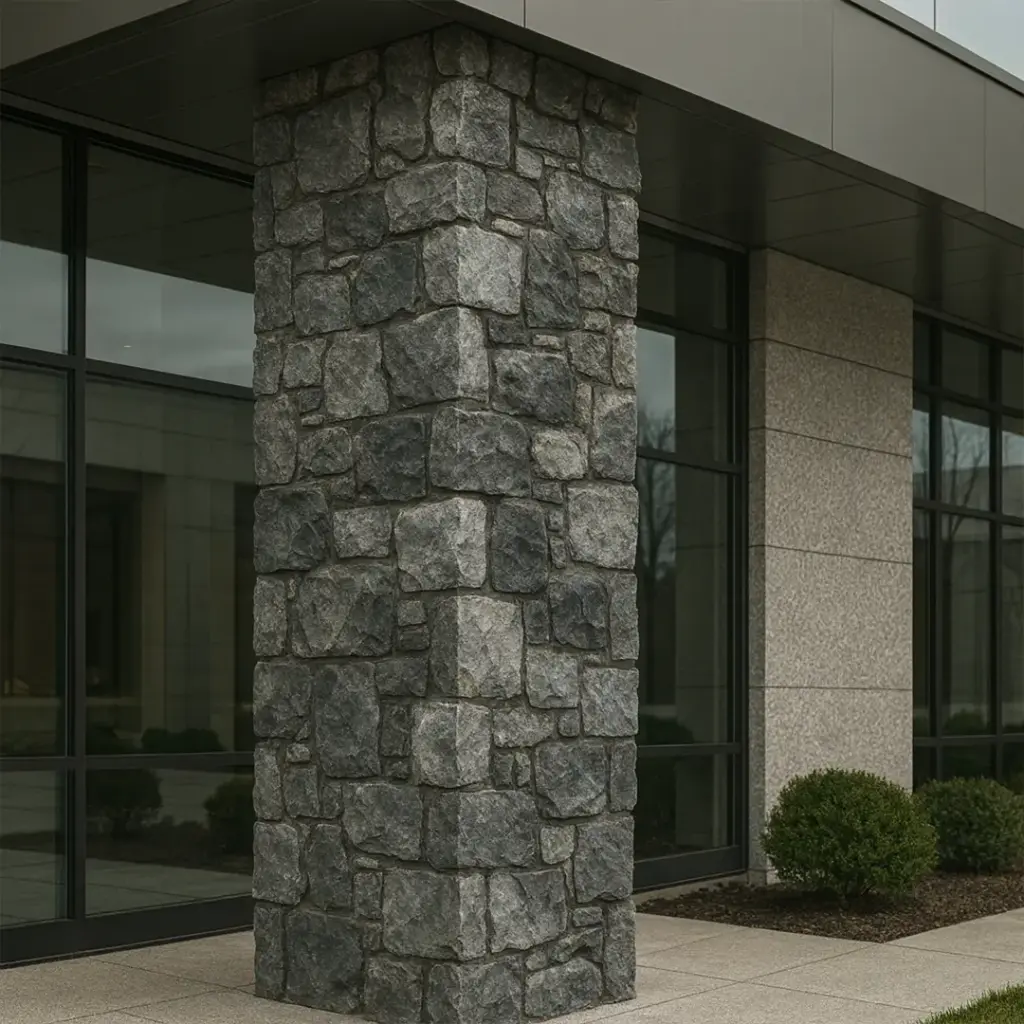


| Performance Attribute | Decorative Architectural Shapes Faux Stone Wraps | Field-Laid Natural Stone | Cast Stone / Precast Sleeves | Milled Cedar / Cypress Cladding |
|---|---|---|---|---|
| Installed Weight (8-ft column) | 40–70 lbs (Ultra-light) | 800–1,200+ lbs (Massive dead load) | 350–600 lbs (Heavy) | 60–100 lbs (Moderate) |
| Footing Modifications | None required | Requires dedicated concrete footings | May require structural verification | None required |
| Installation Speed | 2–3 hours per column | 3–5 days per column | 1–2 days (requires crane/hoist) | 1–2 days (heavy carpentry) |
| Moisture & Salt Resistance | Impervious; zero water absorption | Mortar joints degrade & effloresce | Prone to surface spalling | Rots, checks, and warps |
| Movement Tolerance | Polyurea shell flexes with post | Rigid mortar cracks if post moves | Brittle; cracks under settlement | Fasteners loosen as wood shrinks |
| Insect & Pest Resistance | 100% immune (no organic material) | Immune | Immune | Highly vulnerable to termites |
| Maintenance Cycle | Occasional garden hose rinse | Regular joint repointing & sealing | Anti-efflorescence wash & seal | Scraping, staining, and caulking |
Installing column wraps is straightforward, but sloppy field practices will cause problems down the road. Keep your crews aligned with these field standards:
Verify Post Plumbing Before Ordering: Measure your structural post at the top, middle, and bottom. If an existing 6×6 timber or steel pipe is out of plumb by an inch, let us know before cutting. We can oversize the internal cavity so your finished column wrap stands dead plumb without binding against the core.
Never Pinch the Structural Core: Always maintain a minimum 1/4-inch to 1/2-inch clearance between the inner EPS wall and the structural post. Structural posts deflect under roof live loads and expand with humidity. The decorative wrap must float independently around the load-bearing member.
Use Non-Solvent Polyurethane Adhesives: When bonding interlocking tongue-and-groove joints or adhering base and capital collars, always spec premium, zero-solvent polyurethane construction adhesives. Solvent-based mastics will dissolve raw EPS foam immediately.
Cap the Top Joint: Never leave the top of a column wrap open to the sky. Water pooling inside an exterior wrap will eventually cause issues for the internal post. Ensure the capital terminates tight against a framed soffit, or install an architectural cap with positive drainage wash and a silicone drip edge.
Detail the Ground Clearance: In grade installations, keep the bottom edge of the wrap 1 to 2 inches above bare soil or mulch to prevent continuous contact with standing ground water and landscape machinery. On hard paver or concrete slabs, bed the base in exterior-grade sealant.
You don’t need a massive foundation, a crane permit, or three weeks of masonry mud to get the timeless look of solid stone columns. Decorative Architectural Shapes’ custom faux stone column wraps give architects, builders, and developers the authentic heft of quarried rock with the precision, speed, and efficiency of modern composite manufacturing.
Ready to detail your project? Send your column dimensions, site photos, or structural plans to the Decorative Architectural Shapes engineering team today to review your details and receive a custom fabrication quote.
Share the article
More architectural shapes
We provide architects, builders, and homeowners with turnkey decorative elements that transform any project — fast, easy, and cost-effective.

Have a project in mind?
Our dedicated specialists are ready to collaborate with you, turning your concept into a detailed plan with a transparent budget. Let’s bring your vision to life!

& specification catalog
Get the definitive guide to our custom decorative architectural foam shapes. This free catalog is packed with hundreds of design profiles, detailed technical specifications, and real-world project applications.