

Premium architectural colonnade and arcade
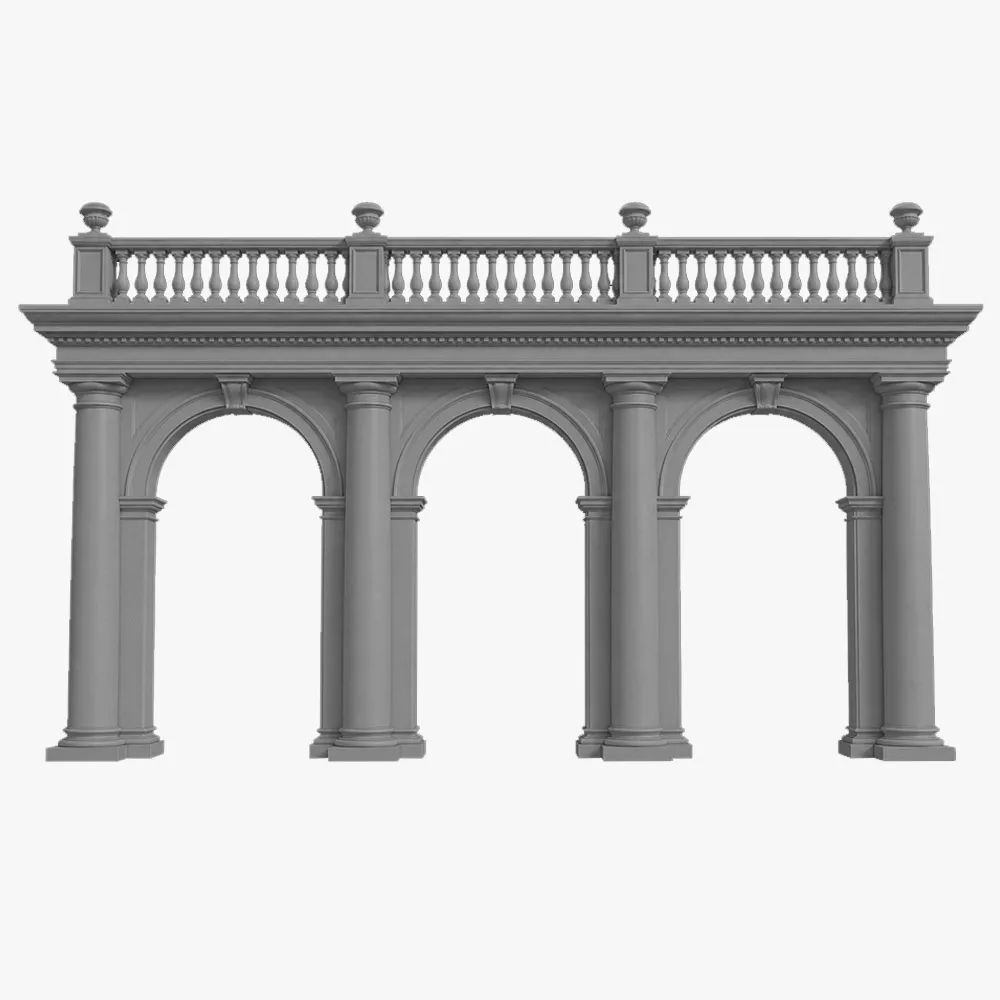
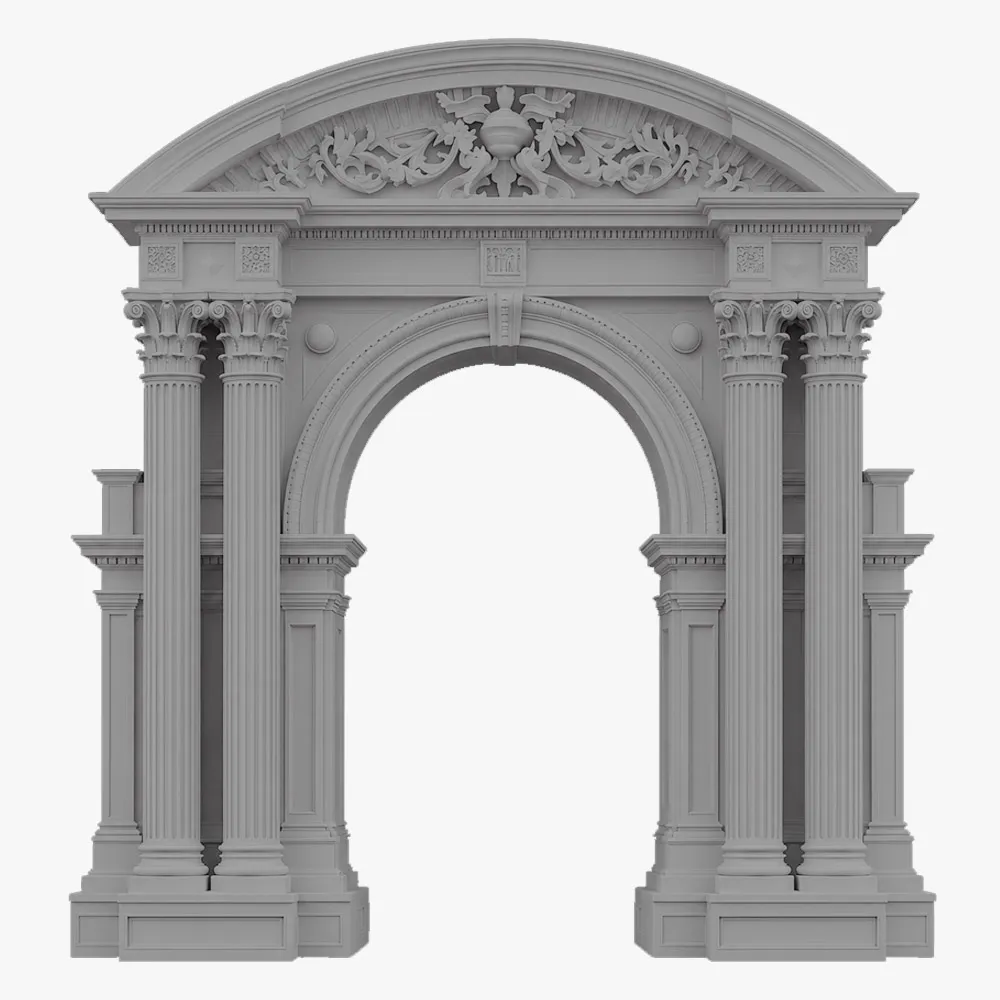
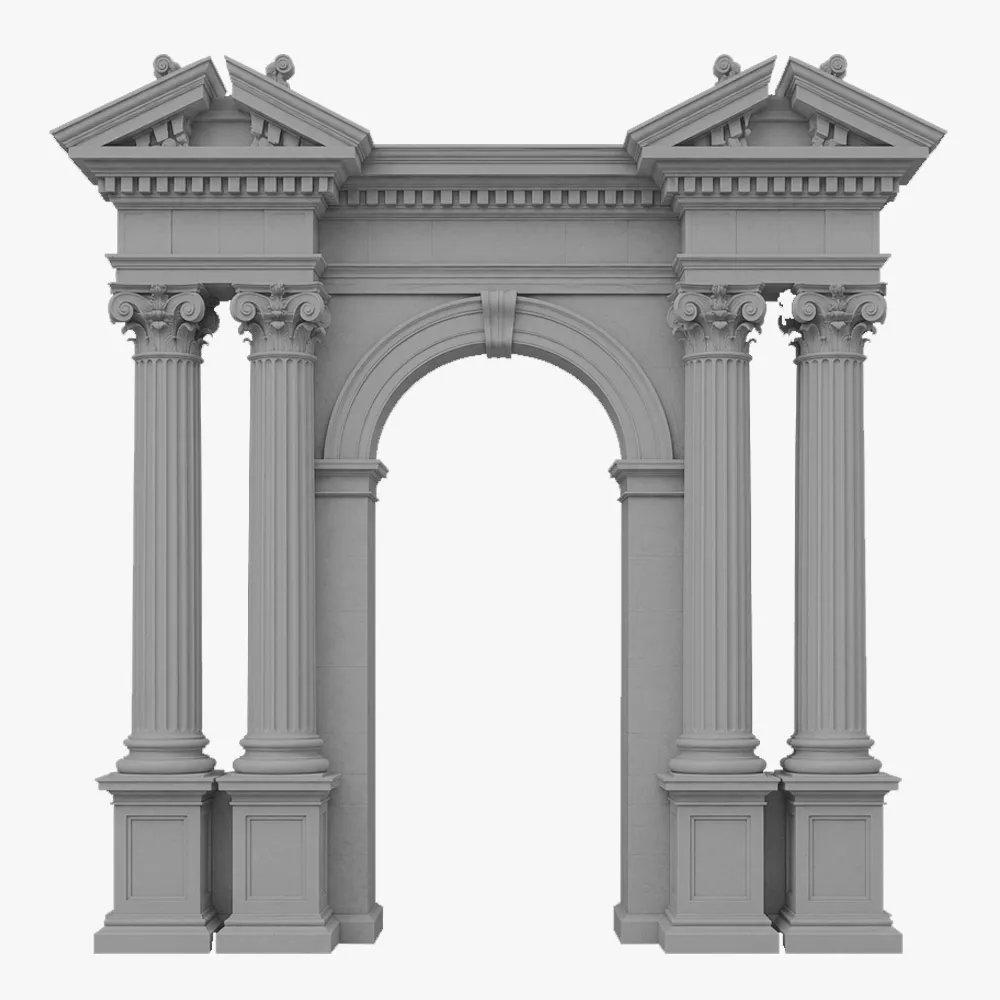
Custom Arcade / Colonnade
An original architectural design for a striking entrance area
D 60
Ultralight EPS Core
Polyurea Hard Coat
ASCE 7-22 Rated
Class A Fire-Rated
Crane-Free Modular Install
Integrated Steel Channel
Who do we help
Our product assortment gives facades a majestic appearance, meeting the needs of both professionals and homeowners who value reliability, precision, and comfort.
 Developers, owners, and HOA boards
Your goal is to deliver a project with high market appeal while strictly controlling the budget. We’ll help you optimize your project to the property’s actual operating conditions, which significantly reduces TCO. You’ll achieve durability without the need for frequent crack repairs or costly maintenance.
 Architects, engineers, and contractors
You need to design a complex arcade that meets strict building codes. We offer predictable engineering solutions, a significant reduction in dead load, and full compliance with wind and fire load standards.
 Residents and communities
You want to be pleased with the prestigious facade of your home or residential complex. Our products minimize cracks and sagging: we help create a sense of convenience at every stage of the project, knowing that the facade will look great for decades to come.
From Design Concept to Finished Architecture
Built to spec, installed in hours.
Product Range
Custom Arcade / Colonnade
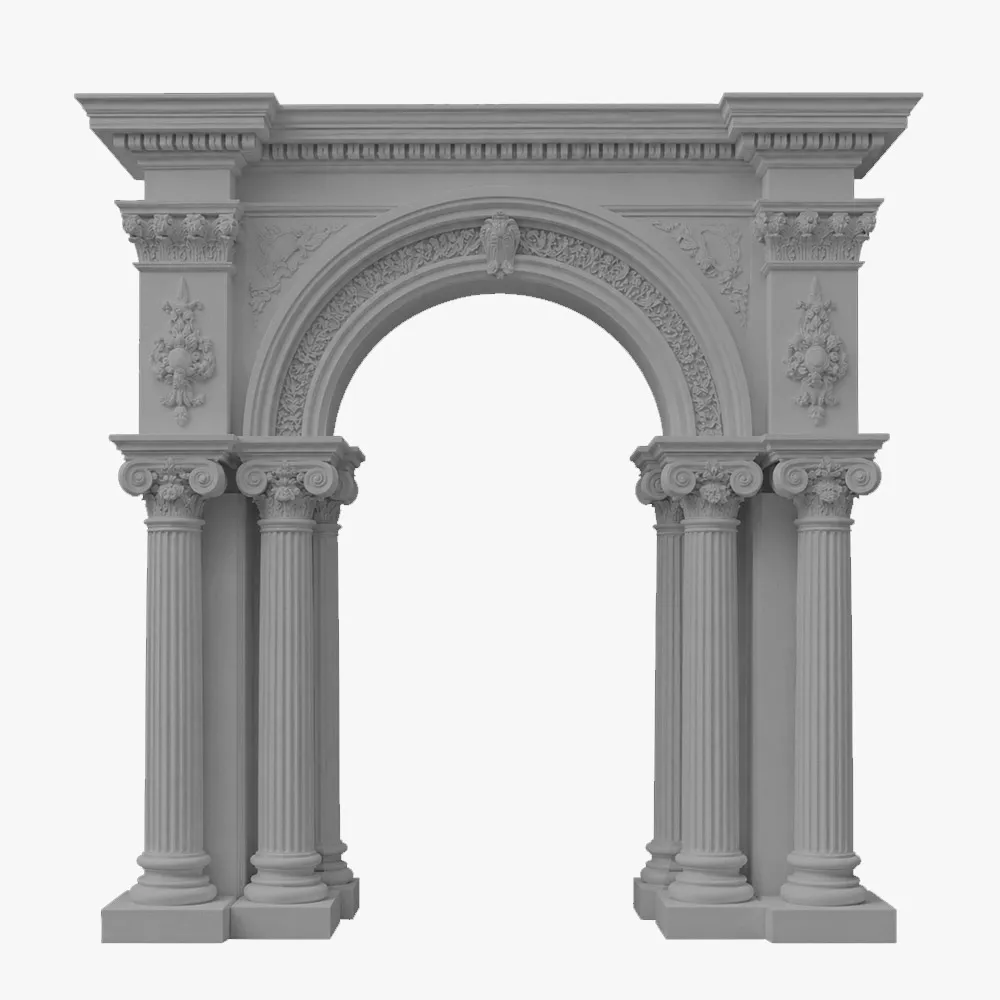
Arcade / Colonnade Systems 8
Sizes
Size Guide
| Length (L), foot | Width (W), in | Height (H), in |
|---|---|---|
| 4 | 6 | 48 |
| 4 | 6 | 60 |
| 8 | 8 | 48 |
| 8 | 8 | 60 |
| 12 | 10 | 48 |
| 12 | 10 | 60 |
| 16 | 12 | 60 |
| 16 | 12 | 72 |
| 20 | 14 | 60 |
| 20 | 14 | 72 |
| 24 | 16 | 60 |
| 24 | 16 | 72 |
Finishes
Textures & Colors
All textures and colors are fully customizable for each individual project, ensuring complete flexibility in design and appearance.
Each of our decorative architectural foam products is unique. We don’t “print” identical beams — we craft them as individual architectural pieces.

 Sandblast
Fine, uniform aggregate. Replicates the clean, etched look of sandblasted masonry. Fully paintable.
 Freestyle
Hand-troweled, organic movement. Perfect for Old World, Mediterranean, or custom rustic facades. Fully paintable.
 Quarzputz
Classic rilled stucco texture. Engineered to seamlessly match standard EIFS exterior systems. Fully paintable.
 Sandpebble
Medium-to-heavy aggregate. Delivers a robust, traditional stucco profile that hides surface imperfections. Fully paintable.
 Sandpebble fine
Tight, subtle aggregate. A versatile, low-profile texture that balances masonry realism with a refined finish. Fully paintable.
 Mojave
Deep, rugged relief. Creates strong shadow lines for a bold, heavy-masonry aesthetic. Fully paintable.
 Finesse
Sophisticated, micro-stipple texture. Provides a premium, understated finish for high-end residential or commercial designs. Fully paintable.
 Coral
CoralDeep, heavily pitted texture. Recreates the dramatic, organic look of natural volcanic rock or weathered marine coral reefs. Fully paintable.
 Coral Light
Subtle, moderately pitted texture. Offers a softer, more refined version of the classic coral finish with a balanced, natural depth. Fully paintable.
Our material vs Competitors
Why choose us
Let’s bring your vision to life
How to order your custom Arcade / Colonnade
From your CAD file to a grand Arcade – our process is transparent, fast, and engineered for your peace of mind.
It all begins with a deep dive into your project. We work as your technical partner to transform creative intent into a solid, actionable plan.
- Analyze your inputs: We review your architectural plans, CAD files, sketches, and inspirational images to understand your design from every angle.
- Define the scope: In a collaborative consultation, we discuss the project’s aesthetic goals, site conditions, and technical requirements to ensure a perfect fit.
- Establish a technical blueprint: We finalize all specifications, from dimensions to finish textures, creating a clear roadmap for fabrication that aligns perfectly with your vision.
We bridge the gap between concept and cost, providing you with the clarity and confidence to move forward.
- Receive a detailed 3D visualization: We create and send you a precise 3D model, allowing you to see exactly how your custom architectural elements will look before production begins.
- Get a transparent, itemized proposal: You receive a clear, comprehensive quote with no hidden fees. We believe in total transparency, so you know exactly what you’re investing in.
- Maintain complete control for final approval: We don’t proceed until you are 100% satisfied. You have the final say on the design and budget before we move to the next stage.
This is where your approved design becomes a physical reality, crafted with an obsessive focus on quality in our 45,000 sq. ft. workshop.
- Execute with robotic accuracy: Our state-of-the-art CNC hot-wire machines carve your architectural elements with flawless precision, matching your approved 3D models to the exact specification.
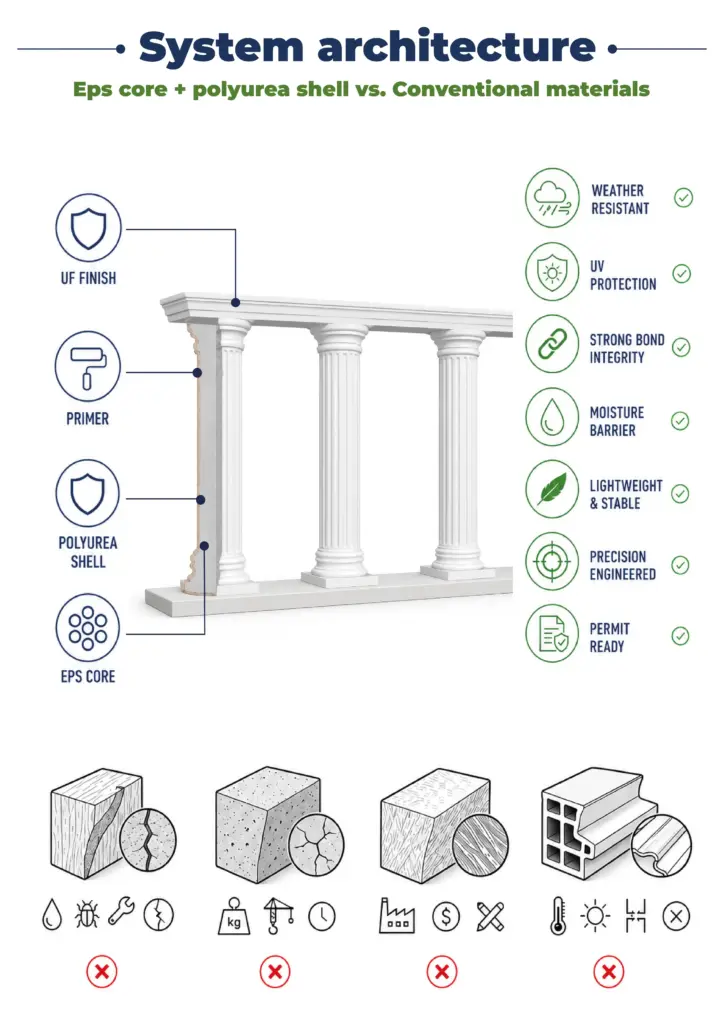
- Armor for a century of performance: Our skilled artisans apply our signature Polyurea hard coat, creating a seamless, impact-resistant, and weatherproof shell designed for decades of durability.
- Verify through rigorous quality control: Every single piece undergoes a multi-point inspection to ensure it meets our exact standards for shape, finish, and structural integrity.
Our commitment extends all the way to your job site, ensuring a smooth and successful installation.
- Protect with secure, custom crating: We build specialized shipping crates for every project, guaranteeing your elements arrive in pristine, ready-to-install condition.
- Streamline your installation: Your pieces are delivered pre-assembled and lightweight, designed to slash on-site labor time and eliminate the need for heavy machinery.
- Support your crew to the finish line: We provide detailed installation guides and offer live Zoom support to answer your team’s questions, guaranteeing a perfect final fit.
It all begins with a deep dive into your project. We work as your technical partner to translate creative intent into a solid, actionable plan.
- Analyze your inputs: We review your architectural plans, CAD files, sketches, and inspirational images to understand your design from every angle.
- Define the scope: In a collaborative consultation, we discuss the project’s aesthetic goals, site conditions, and technical requirements to ensure a perfect fit.
- Establish a technical blueprint: We finalize all specifications, from dimensions to finish textures, creating a clear roadmap for fabrication that aligns perfectly with your vision.
We bridge the gap between concept and cost, providing you with the clarity and confidence to move forward.
- Receive a detailed 3d visualization: We create and send you a precise 3D model, allowing you to see exactly how your custom architectural elements will look before production begins.
- Get a transparent, itemized proposal: You receive a clear, comprehensive quote with no hidden fees. We believe in total transparency, so you know exactly what you’re investing in.
- Maintain complete control for final approval: We don’t proceed until you are 100% satisfied. You have the final say on the design and budget before we move to the next stage.
This is where your approved design becomes a physical reality, crafted with an obsessive focus on quality in our 45,000 sq. ft. workshop.
- Execute with robotic accuracy: Our state-of-the-art CNC hot-wire machines carve your architectural elements with flawless precision, matching your approved 3D models to the exact specification.
- Armor for a century of performance: Our skilled artisans apply our signature Polyurea hard coat, creating a seamless, impact-resistant, and weatherproof shell designed for decades of durability.
- Verify through rigorous quality control: Every single piece undergoes a multi-point inspection to ensure it meets our exact standards for shape, finish, and structural integrity.
Our commitment extends all the way to your job site, ensuring a smooth and successful installation.
- Protect with secure, custom crating: We build custom shipping crates for your elements, ensuring they arrive on-site in perfect, ready-to-install condition.
- Streamline your installation: Your pieces are delivered pre-assembled, designed to slash on-site labor time and eliminate the need for heavy machinery.
- Support your crew to the finish line: We provide detailed installation guides and offer live Zoom support to answer your team’s questions, guaranteeing a perfect final fit.


Client testimonials
From your first idea to the final installation — our process is clear, fast, and designed to make every detail simple.
Let’s bring your vision to life
FAQ
What is included in the Decorative Architectural Shapes’ colonnade arcade system?
Our system can include column bases, column shafts (which can be supplied as a single piece or consist of two halves to wrap around an existing support), capitals, arched vaults (archivolts), and upper cornices, all fully ready for installation.
How durable is the polyurea coating?
Industrial polyurea 60–100 mil thick forms a capsule with a Shore D hardness of 60. It withstands heavy physical impacts, doesn’t crack, and protects surfaces subject to high operational loads.
Can your columns be used as load-bearing constructions?
EPS itself is not a load-bearing material. However, our columns are manufactured with hollow cores, into which load-bearing steel or wooden posts can be easily integrated. Our product serves as a durable and aesthetically pleasing architectural shell.
How is a large-scale arcade installed?
Installation is carried out by securing the components to the building’s load-bearing frame and to each other using concealed mechanical fasteners and structural polyurethane adhesive. The joints are sealed, creating a visually uniform structure.
Do your arcade systems comply with fire safety standards?
Yes, when designing for commercial facilities, we use fire-retardant materials that achieve a Class A rating under ASTM E84 (with a Flame Spread Index ≤ 25).
Does the base of the columns absorb moisture from the ground?
The polyurea capsule is resistant to water penetration, which prevents capillary moisture absorption, rot, and efflorescence at the column bases.
Will your colonnade withstand hurricane-force winds?
Yes. Our systems are designed and anchored to withstand wind loads in accordance with ASCE Standard 7-22.
Can I order columns with a non-standard order?
Sure. Our CNC-cutting capabilities allow us to recreate any historical order, non-standard entasis (column tapering), or modern minimalist profile based on your drawings.
Will the vertical seams be visible if the column consists of two halves?
When installed correctly and using our proprietary polyurethane compounds, the seams are sanded down and become completely invisible after the final coat of paint.
Do EPS architectural elements require special maintenance?
No. Decorative Architectural Shapes’ systems don’t require regular crack repair. Periodic rinsing with low-pressure water and standard paint maintenance are sufficient.
More architectural shapes
We provide architects, builders, and homeowners with turnkey decorative elements that transform any project — fast, easy, and cost-effective.










Blog posts

Exterior Window Shutters – Styles, Materials, Custom Options, and Installation Guide
Foam molding installation is exactly what fills that gap. It’s lighter than wood, far cheaper than plaster, and you can do the whole job yourself in a weekend without a crew or specialized training. This guide walks you through every stage – from choosing your tools to avoiding the mistakes that send people back to the hardware store twice.

How to Install Foam Molding – Step-by-Step Guide, Tools, Adhesives, and Common Mistakes
Foam molding installation is exactly what fills that gap. It’s lighter than wood, far cheaper than plaster, and you can do the whole job yourself in a weekend without a crew or specialized training. This guide walks you through every stage – from choosing your tools to avoiding the mistakes that send people back to the hardware store twice.
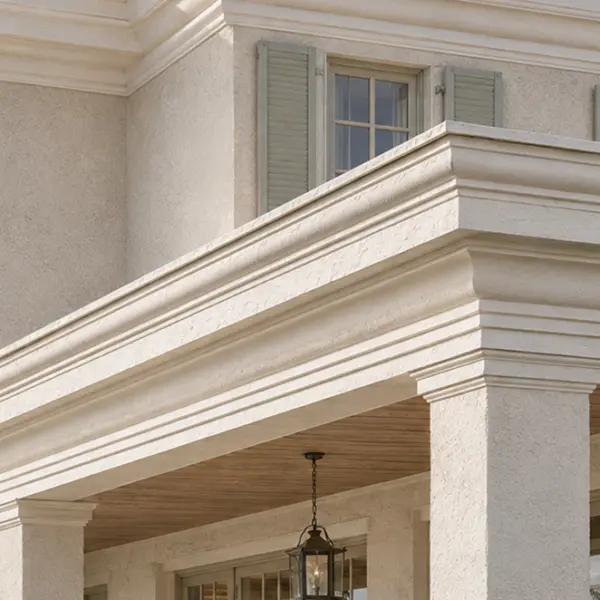
Monumental refinement: colonnade & arcade systems in historical and modern architecture
In the world of classical and modern architecture, colonnades and arcades are not merely decorative elements of a facade. They are powerful architectural tools that frame the space and define the monumental scale, rhythm, and character of any building.

A history of greatness: from antiquity to the present day
First, let’s define the terms, because the arcade meaning in architecture is quite specific. Colonnades consist of rows of columns united by a common horizontal entablature. Arcades, on the other hand, are a series of arches supported by columns or piers.
Each arcade arch passes its load down to the supports, and this repetition gives the steady rhythm of arcade architecture. The ancient Greeks and Romans used them to create majestic temples, spacious public forums, amphitheaters and grandiose aqueducts. The Roman arcade, as seen in the tiered facade of the Colosseum and in aqueduct bridges, set the pattern for centuries to come. In those days every colonnade or arcade was a symbol of triumph, order, state power and high status.
These structures had to be carved from monolithic marble or limestone, a process that required a colossal amount of labor. Such projects employed the best (and most costly) stonemasons and engineers of the day. The arcade became the hallmark of church architecture in the Middle Ages: the arcade in Ottonian architecture divided the nave from the side aisles with series of round arches, the Gothic arcade subsequently added pointed arches and a more lofty, airy rhythm. During the Renaissance and the Classical period architects re-envisioned this architectural device, turning it into an essential feature of royal palaces, estates and celebrated urban complexes around the world.
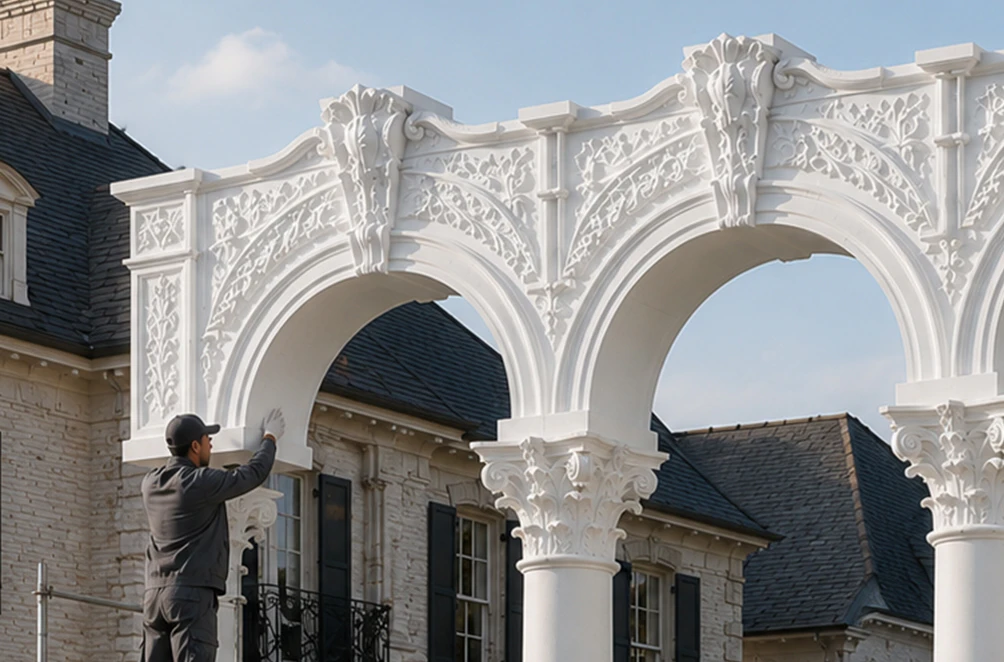
Why are colonnades and arcades needed?
The rhythmic pattern of the arcades and colonnades creates interesting visual effects in the space: their silhouettes reveal a whimsical interplay of light and shadow. However, we must not lose sight of the most important practical function of these elements.
Colonnades and arcades create a pleasant microclimate, shielding the building’s residents and visitors from the scorching sun, heavy rain, and wind. In addition, they serve as excellent landmarks, intuitively guiding people toward the main and grand entrances: a colonnade entrance is noticeable from the street long before the door itself.

Use in modern architecture
In today’s world, these classic forms are experiencing a rebirth, and modern arcade architecture often reinterprets them with cleaner profiles and simpler detailing. When we look at outstanding examples of colonnades in contemporary architecture, we see them being used in the most prestigious and expensive real estate projects.
A five-star hotel, a major corporation’s headquarters, or a luxury country estate looks more prestigious when a colonnade is placed at the entrance. The expansive space will not feel empty and will look luxurious and majestic. Arched galleries are also often built on the ground floors of high-end urban mixed-use complexes and arcade apartments. Thanks to this design feature, commercial spaces and boutiques blend harmoniously into the design, and residents and guests can stroll outdoors, undisturbed by inclement weather, in the best European traditions.
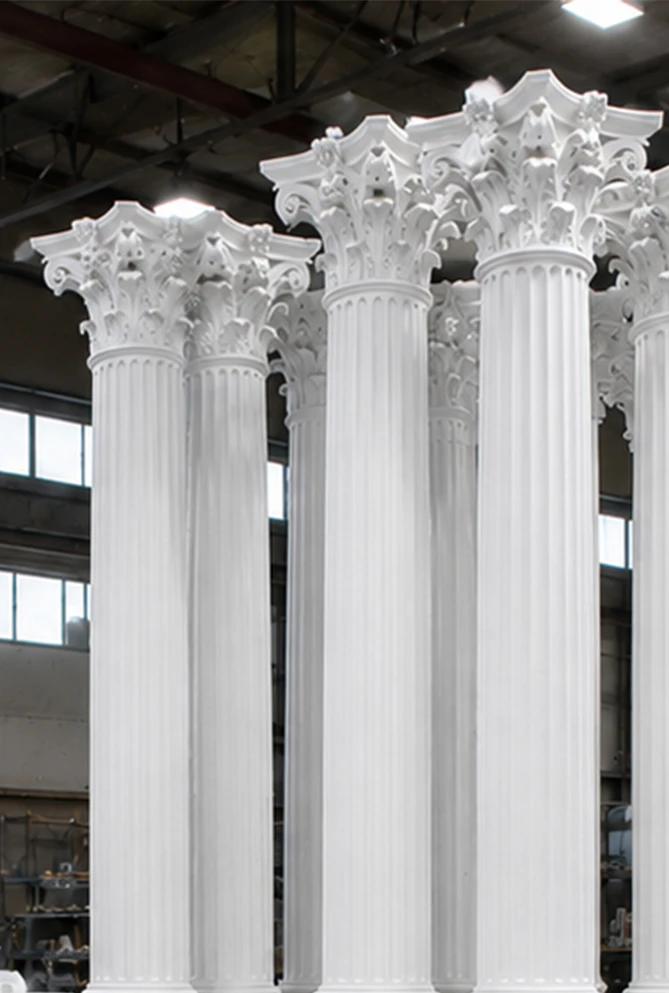
Custom Arcade / Colonnade: a solution from Decorative Architectural Shapes
Large-scale projects featuring colonnades and arcades always look impressive, but there’s a catch. Implementing such architectural elements using traditional cast stone or concrete today presents serious challenges. For one thing, natural stone is heavy, which significantly increases the structure’s weight. In addition, the construction process itself requires massive foundations and heavy lifting equipment. All of this makes the project unreasonably expensive and labor-intensive. At the same time, inexpensive alternatives made of ordinary foam covered with a thin plaster mesh cannot withstand the loads. There is a high probability that they will quickly crack and lose their appearance.
You’ll find solutions to most of these problems in the Decorative Architectural Shapes line. Custom architectural foam is our core specialty, and we handle architectural fabrication in-house, in our 45,000 sq. ft. workshop. Our colonnade and arcade system embodies classic craftsmanship while being crafted from lightweight EPS foam carved on CNC hot-wire machines and reinforced with a monolithic protective polyurea elastomer coating 60–100 mil thick.
The architectural forms we create closely resemble natural hewn stone or historic stucco, both visually and to the touch. At the same time, they are free from the structural drawbacks of traditional materials. EPS is about 90% lighter than cast stone, so our arcade systems and colonnades reduce the load on foundations and floor slabs and can be installed in the shortest possible time without the use of cranes. They also feature high resistance to moisture, temperature fluctuations, and cracking.
Each project is fabricated to its own specifications. You can choose from 30+ column styles, including fluted, spiral, Greek Ionic, and Corinthian, capitals such as Roman Doric, Tuscan, or Scamozzi, matching bases, and nine texture finishes with fully customizable colors. The columns themselves are based on our architectural columns, available from 4″ to 60″ in diameter and up to 40 feet tall. To plan the layout, start with the facade length and the number of bays you want: the column spacing sets the width of each arch, and the column height sets the overall proportions. Keep in mind that EPS elements are decorative, not load-bearing, so where an arcade supports a roof, balcony, or canopy, the shells are installed around steel posts. Whether it’s a full building arcade along a retail frontage or an arcade exterior for a private residence, these systems serve architects, contractors, and developers working on hospitality, corporate, retail, and residential projects.
With customized solutions from Decorative Architectural Shapes, you choose a style, character, and element of a timeless classic design that will last for decades, highlighting the prestige and high quality of your project.
Have a project in mind?
Our dedicated specialists are ready to collaborate with you, turning your concept into a detailed plan with a transparent budget. Let’s bring your vision to life!

& specification catalog
Get the definitive guide to our custom decorative architectural foam shapes. This free catalog is packed with hundreds of design profiles, detailed technical specifications, and real-world project applications.