

When architectural design meets innovative durability
Custom Estate Entrance and Gateway Design
Premium architectural entry structures for communities
Ultralight EPS Core
Polyurea Hard Coat
ASCE 7 Compliant
Class A Fire-Rated
Shallow Footing Friendly
20-Year Structural Warranty
Who do we help
Both professionals and homeowners will appreciate our systems. We always tailor our approach to the specifics of each client’s project, discussing and explaining every phase. With us, you’ll feel at ease throughout the entire process.
 Developers, owners, and HOA boards
Are you aiming to deliver a premium-class property while keeping the budget under control? Our estate entrance designs drastically reduce TCO. And the durability of our structures — which require no repainting or repairs — increases the property’s resale value.
 Architects, engineers, and contractors
You can bring even the most complex project to life while complying with ASTM standards. We provide instant verification of the mounting scheme’s compatibility with the building’s structure.
 Residents and communities
Your home and surrounding grounds will bring you joy and pride. Our architectural systems are built to last, maintaining their aesthetic appeal without the need for repairs or repainting. You’ll know for sure that your home looks perfect.
From Design Concept to Finished Architecture
Built to spec, installed in hours.
Product Range
Custom Estate Entrance and Gateway Design
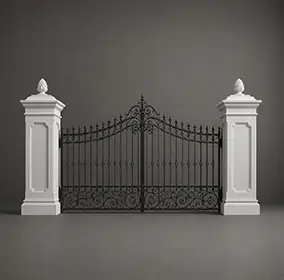
Estate Entrance and Gateway Design 12
Sizes
Size Guide
| Length (L), foot | Width (W), in | Height (H), in |
|---|---|---|
| 4 | 6 | 48 |
| 4 | 6 | 60 |
| 8 | 8 | 48 |
| 8 | 8 | 60 |
| 12 | 10 | 48 |
| 12 | 10 | 60 |
| 16 | 12 | 60 |
| 16 | 12 | 72 |
| 20 | 14 | 60 |
| 20 | 14 | 72 |
| 24 | 16 | 60 |
| 24 | 16 | 72 |
Finishes
Textures & Colors
All textures and colors are fully customizable for each individual project, ensuring complete flexibility in design and appearance.
Each of our decorative architectural foam products is unique. We don’t “print” identical beams — we craft them as individual architectural pieces.

 Sandblast
Fine, uniform aggregate. Replicates the clean, etched look of sandblasted masonry. Fully paintable.
 Freestyle
Hand-troweled, organic movement. Perfect for Old World, Mediterranean, or custom rustic facades. Fully paintable.
 Quarzputz
Classic rilled stucco texture. Engineered to seamlessly match standard EIFS exterior systems. Fully paintable.
 Sandpebble
Medium-to-heavy aggregate. Delivers a robust, traditional stucco profile that hides surface imperfections. Fully paintable.
 Sandpebble fine
Tight, subtle aggregate. A versatile, low-profile texture that balances masonry realism with a refined finish. Fully paintable.
 Mojave
Deep, rugged relief. Creates strong shadow lines for a bold, heavy-masonry aesthetic. Fully paintable.
 Finesse
Sophisticated, micro-stipple texture. Provides a premium, understated finish for high-end residential or commercial designs. Fully paintable.
 Coral
CoralDeep, heavily pitted texture. Recreates the dramatic, organic look of natural volcanic rock or weathered marine coral reefs. Fully paintable.
 Coral Light
Subtle, moderately pitted texture. Offers a softer, more refined version of the classic coral finish with a balanced, natural depth. Fully paintable.
Our material vs Competitors
Why choose us
Let’s bring your vision to life
How to Order Custom Estate Entrance & Gateway Kits
From estate site plans to jobsite delivery—our engineering workflow guarantees shallow footing compliance, exact limestone-look profiles, and rapid gate-post mounting.
It all begins with a deep dive into your project. We work as your technical partner to transform creative intent into a solid, actionable plan.
- Analyze your inputs: We review your architectural plans, CAD files, sketches, and inspirational images to understand your design from every angle.
- Define the scope: In a collaborative consultation, we discuss the project’s aesthetic goals, site conditions, and technical requirements to ensure a perfect fit.
- Establish a technical blueprint: We finalize all specifications, from dimensions to finish textures, creating a clear roadmap for fabrication that aligns perfectly with your vision.
We bridge the gap between concept and cost, providing you with the clarity and confidence to move forward.
- Receive a detailed 3D visualization: We create and send you a precise 3D model, allowing you to see exactly how your custom architectural elements will look before production begins.
- Get a transparent, itemized proposal: You receive a clear, comprehensive quote with no hidden fees. We believe in total transparency, so you know exactly what you’re investing in.
- Maintain complete control for final approval: We don’t proceed until you are 100% satisfied. You have the final say on the design and budget before we move to the next stage.
This is where your approved design becomes a physical reality, crafted with an obsessive focus on quality in our 45,000 sq. ft. workshop.
- Execute with robotic accuracy: Our state-of-the-art CNC hot-wire machines carve your architectural elements with flawless precision, matching your approved 3D models to the exact specification.
- Armor for a century of performance: Our skilled artisans apply our signature Polyurea hard coat, creating a seamless, impact-resistant, and weatherproof shell designed for decades of durability.
- Verify through rigorous quality control: Every single piece undergoes a multi-point inspection to ensure it meets our exact standards for shape, finish, and structural integrity.
Our commitment extends all the way to your job site, ensuring a smooth and successful installation.
- Protect with secure, custom crating: We build specialized shipping crates for every project, guaranteeing your elements arrive in pristine, ready-to-install condition.
- Streamline your installation: Your pieces are delivered pre-assembled and lightweight, designed to slash on-site labor time and eliminate the need for heavy machinery.
- Support your crew to the finish line: We provide detailed installation guides and offer live Zoom support to answer your team’s questions, guaranteeing a perfect final fit.
It all begins with a deep dive into your project. We work as your technical partner to translate creative intent into a solid, actionable plan.
- Analyze your inputs: We review your architectural plans, CAD files, sketches, and inspirational images to understand your design from every angle.
- Define the scope: In a collaborative consultation, we discuss the project’s aesthetic goals, site conditions, and technical requirements to ensure a perfect fit.
- Establish a technical blueprint: We finalize all specifications, from dimensions to finish textures, creating a clear roadmap for fabrication that aligns perfectly with your vision.
We bridge the gap between concept and cost, providing you with the clarity and confidence to move forward.
- Receive a detailed 3d visualization: We create and send you a precise 3D model, allowing you to see exactly how your custom architectural elements will look before production begins.
- Get a transparent, itemized proposal: You receive a clear, comprehensive quote with no hidden fees. We believe in total transparency, so you know exactly what you’re investing in.
- Maintain complete control for final approval: We don’t proceed until you are 100% satisfied. You have the final say on the design and budget before we move to the next stage.
This is where your approved design becomes a physical reality, crafted with an obsessive focus on quality in our 45,000 sq. ft. workshop.
- Execute with robotic accuracy: Our state-of-the-art CNC hot-wire machines carve your architectural elements with flawless precision, matching your approved 3D models to the exact specification.
- Armor for a century of performance: Our skilled artisans apply our signature Polyurea hard coat, creating a seamless, impact-resistant, and weatherproof shell designed for decades of durability.
- Verify through rigorous quality control: Every single piece undergoes a multi-point inspection to ensure it meets our exact standards for shape, finish, and structural integrity.
Our commitment extends all the way to your job site, ensuring a smooth and successful installation.
- Protect with secure, custom crating: We build custom shipping crates for your elements, ensuring they arrive on-site in perfect, ready-to-install condition.
- Streamline your installation: Your pieces are delivered pre-assembled, designed to slash on-site labor time and eliminate the need for heavy machinery.
- Support your crew to the finish line: We provide detailed installation guides and offer live Zoom support to answer your team’s questions, guaranteeing a perfect final fit.
Client testimonials
From your first idea to the final installation — our process is clear, fast, and designed to make every detail simple.
Let’s bring your vision to life
FAQ
What’s included in the entrance and gateway design kit?
The kit includes wall panels, decorative columns, finials, signs, lighting fixtures, and connection components, all ready for installation.
How are your kits better than concrete or stone ones?
They are approximately 90% lighter, require no foundation, minimize the risk of cracking due to settling, and are significantly less expensive to install.
Can your products be used in coastal areas?
No. The products are lightweight and can be installed by a standard crew using mechanical fasteners.
How resistant are your entryway structures to strong winds?
Yes, the polyurea coating is water-resistant and is not susceptible to rot or mold.
Do EPS entryway kits need to be painted every year?
Our systems are designed with factory-cut grooves that, when properly sealed, create the look of monolithic stone or stucco.
How are your decorative elements attached to the posts?
Yes, we specialize in custom architecture and can recreate any stylistic details, including intricate reliefs and patterns.
Will the joints be visible on large structures when using EPS elements?
We provide a 20-year warranty on structural integrity and finish, backed by high-quality materials and testing.
Are your materials safe?
We use components that comply with the ASTM E84 standard, Class A fire-rated.
Can I order brackets for a specific post height?
Our subdivision entrance kits their shape and strength as much as possible — largely due to the base material structure and the coating elasticity. Polyurea is elastic; it compensates for micro-shifts in the facade without cracking.
Why is Decorative Architectural Shapes a reliable partner?
First and foremost, our entire production is located in the U.S. We control product quality at every stage and fulfill orders without logistics-related delays. We also take an engineering-driven approach, performing calculations and adapting the design of architectural elements to the specific requirements and characteristics of your project.
More architectural shapes
We provide architects, builders, and homeowners with turnkey decorative elements that transform any project — fast, easy, and cost-effective.










Blog posts
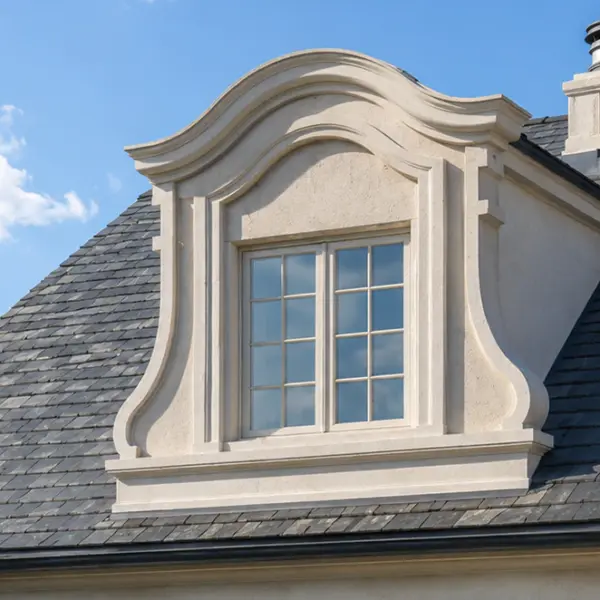
Types of Dormers: Functional, Decorative, and Faux Options Explained
Dormers can completely change the character of a roof. They can make a simple elevation look taller, break up a broad roof plane, create a more traditional or European appearance, and help align the roof visually with windows and entrances below. But the word “dormer” is used for several very different things, and that can create confusion during design, estimating, and purchasing.

Exterior Window Shutters – Styles, Materials, Custom Options, and Installation Guide
Foam molding installation is exactly what fills that gap. It’s lighter than wood, far cheaper than plaster, and you can do the whole job yourself in a weekend without a crew or specialized training. This guide walks you through every stage – from choosing your tools to avoiding the mistakes that send people back to the hardware store twice.

How to Install Foam Molding – Step-by-Step Guide, Tools, Adhesives, and Common Mistakes
Foam molding installation is exactly what fills that gap. It’s lighter than wood, far cheaper than plaster, and you can do the whole job yourself in a weekend without a crew or specialized training. This guide walks you through every stage – from choosing your tools to avoiding the mistakes that send people back to the hardware store twice.
Welcoming grandeur: custom estate entrance and gateway design kits
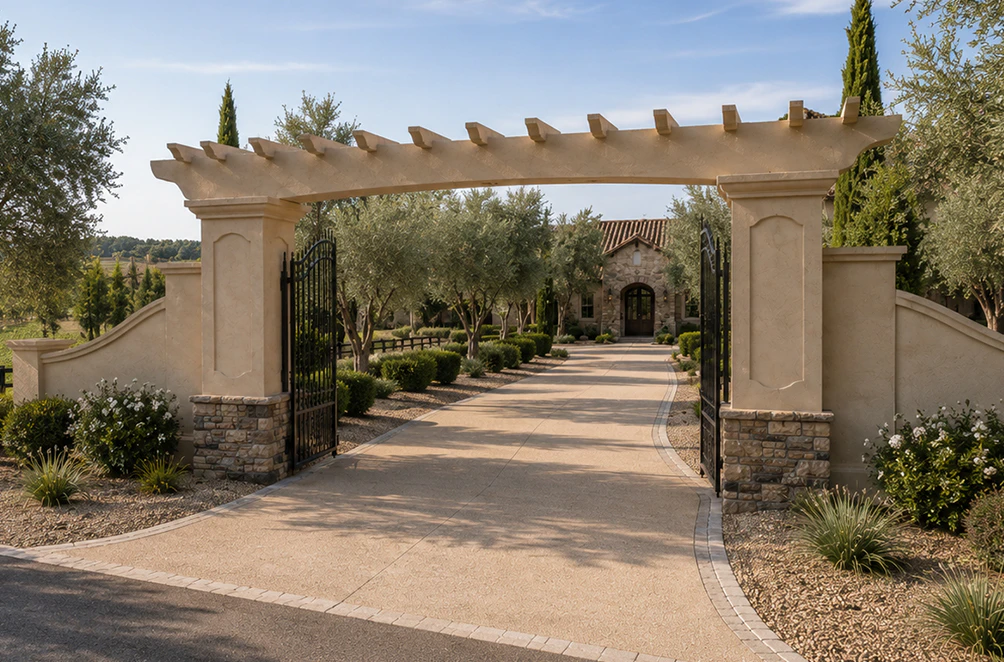
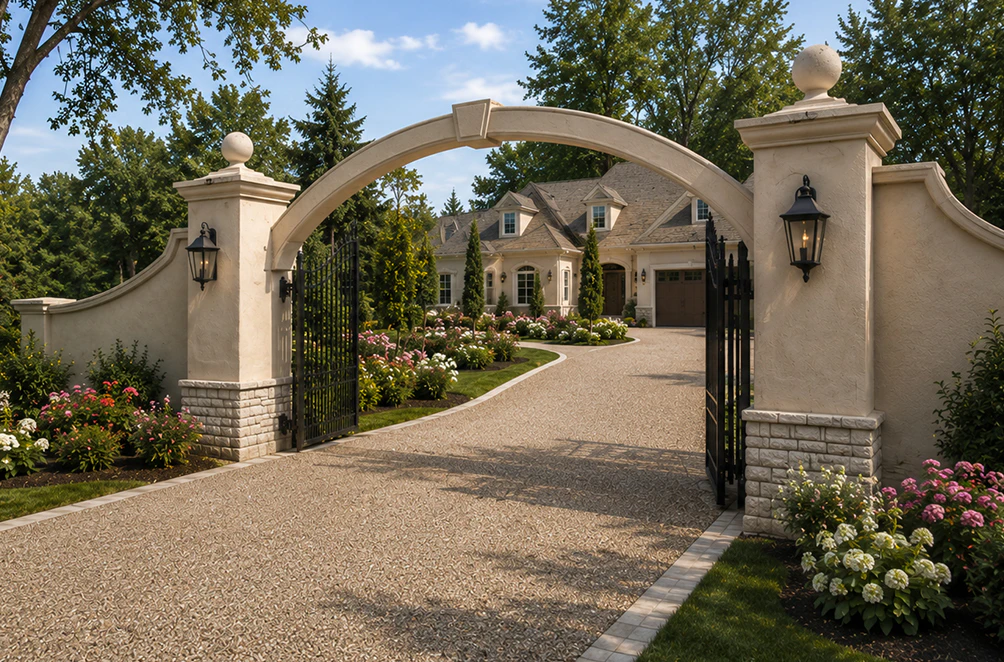
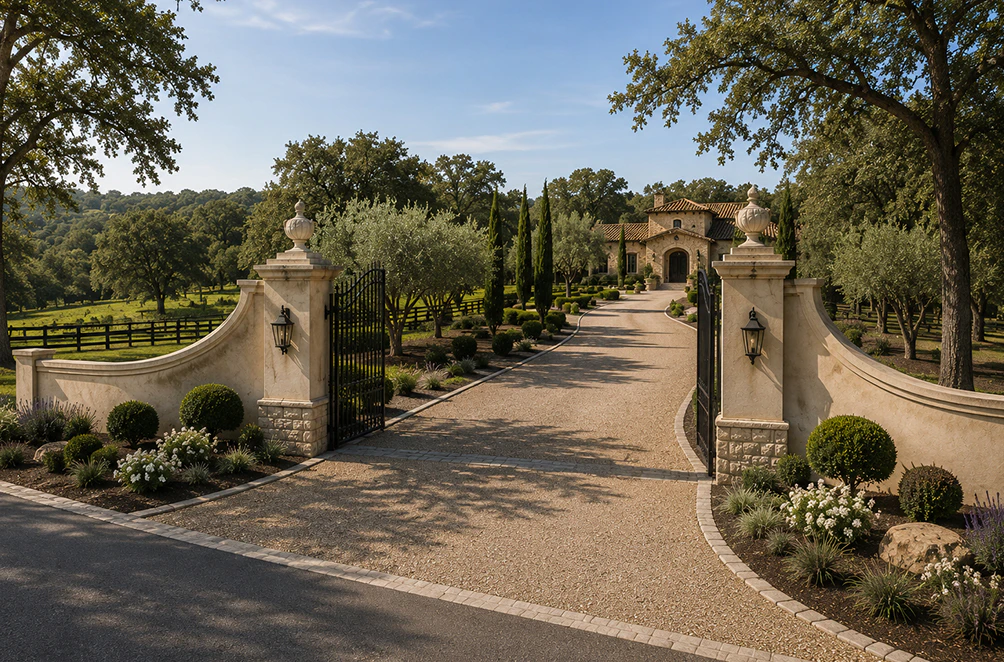
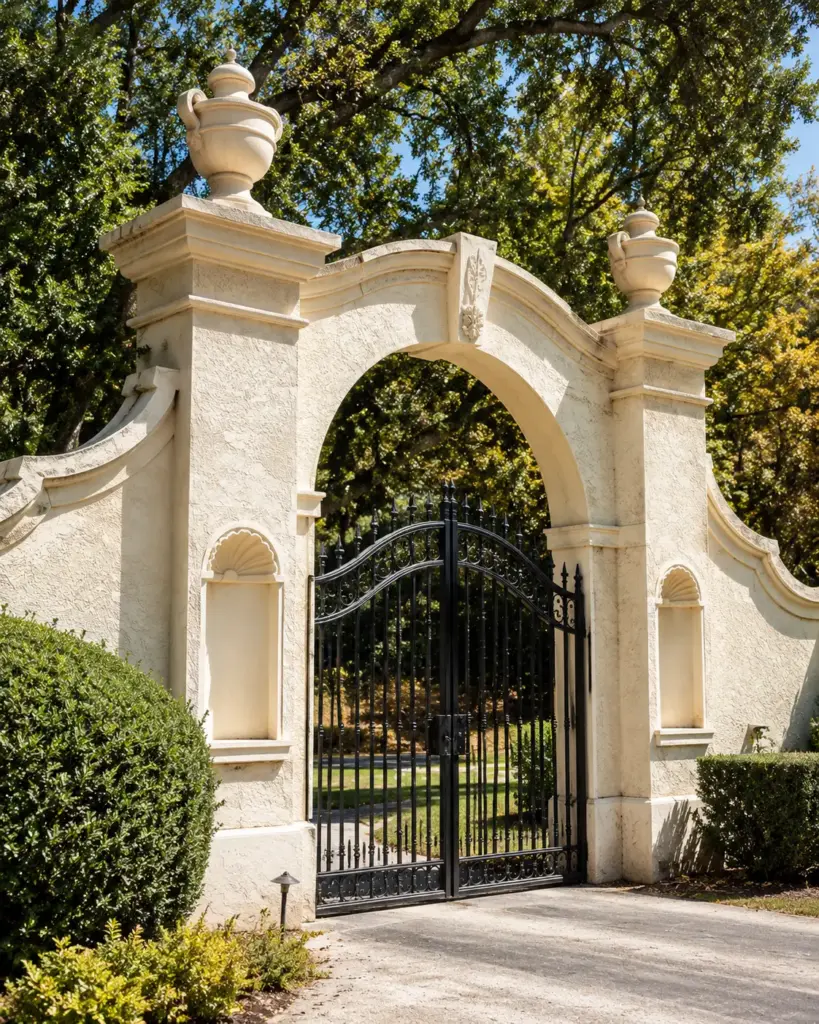
The entrance to a private estate is the first and most important element that shapes the impression of the property. In the classical architectural tradition, estate entrance gates have always served not merely as a functional barrier, but also as an architectural statement. At first glance, the property entrance design signaled the owner’s status, emphasized property scale, and harmoniously connected the home’s architecture to the surrounding landscape.
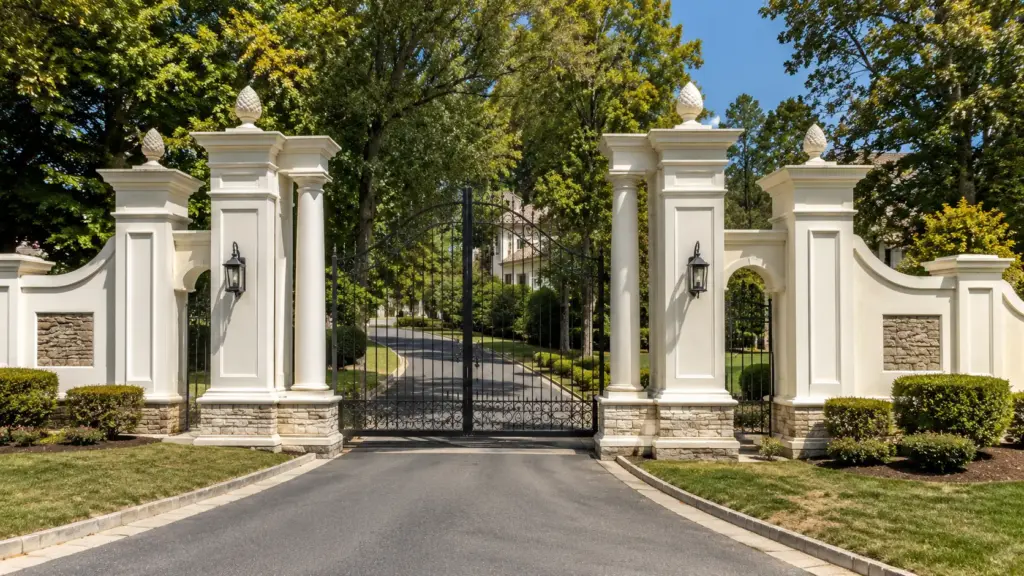
However, modern design of estate entrances faces serious challenges that were not discussed as actively in previous historical eras. Heavy stone pillars and cast elements of traditional country estate entrance gates require a robust foundation, steel crossbeams, and specialized equipment, which significantly increases the project’s cost. Using inexpensive alternatives made of thin PVC or foam without professional protection is also not an option. Such elements quickly fade, crack due to temperature fluctuations, or deteriorate under constant exposure to moisture.
Decorative Architectural Shapes offers an ingenious technical solution. As a manufacturer specializing in custom architectural foam, we produce premium estate entrance design kits made from high-density EPS and protected by a polyurea hard coat.
So what actually arrives on site? A kit is a set of decorative parts made for one particular entrance: columns, capitals, portals, fencing elements, and the mounting hardware to put them together. Everything is cut to your drawings, so the pieces fit the posts and the opening you really have, not an average size from a catalog. The posts do the structural work. Our elements attach to them and give the entrance its shape, its detail, and the weight it seems to have when you look at it from the road.
Form, lightness, and reliability: what’s our secret?
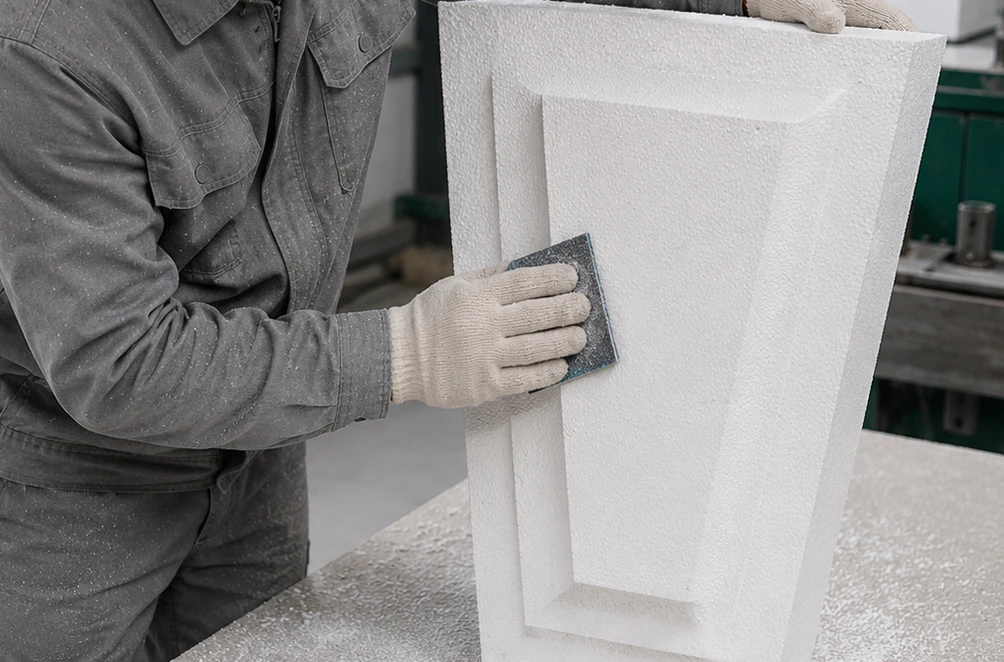
Our systems serve a decorative purpose primarily. However, they retain their shape perfectly and can look very intricate and sophisticated, thanks to the specifics of our production process:
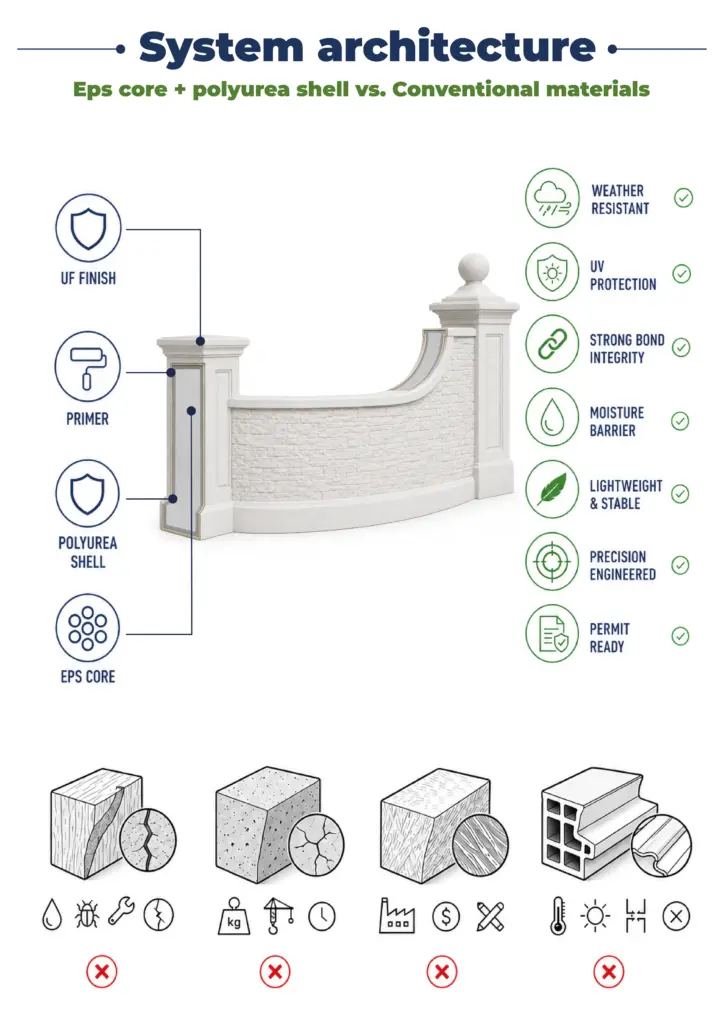
- Core. All components of the set are made from high-density expanded polystyrene (EPS). We always adapt to the nuances of each project, optimizing the shapes to minimize wind resistance. This allows us to create large-scale estate entry gates that can withstand the storms typical of coastal states.
- Protective Coating. The outer layer of our products for outdoor use is a 6–8 mm thick polyurea coating. This material offers the best durability in a variety of environments. Polyurea forms an impact-resistant monolithic structure that withstands impacts, vibrations, and moisture. Unlike standard exterior insulation and finish systems (EIFS), polyurea remains elastic, preventing cracks from forming at the joints.
- Design. We specialize in creating elements that simply cannot be purchased at a hardware store, from the columns and capitals of a custom estate gate to portals and fencing elements. You can order custom relief designs from us that will preserve the historical style or convey the modern character of a building or brand. Across different types of entrance gates, we adapt the style, from classical to contemporary, and manufacture columns and pillars to the dimensions of your specific driveway.
Choosing a style that fits the house
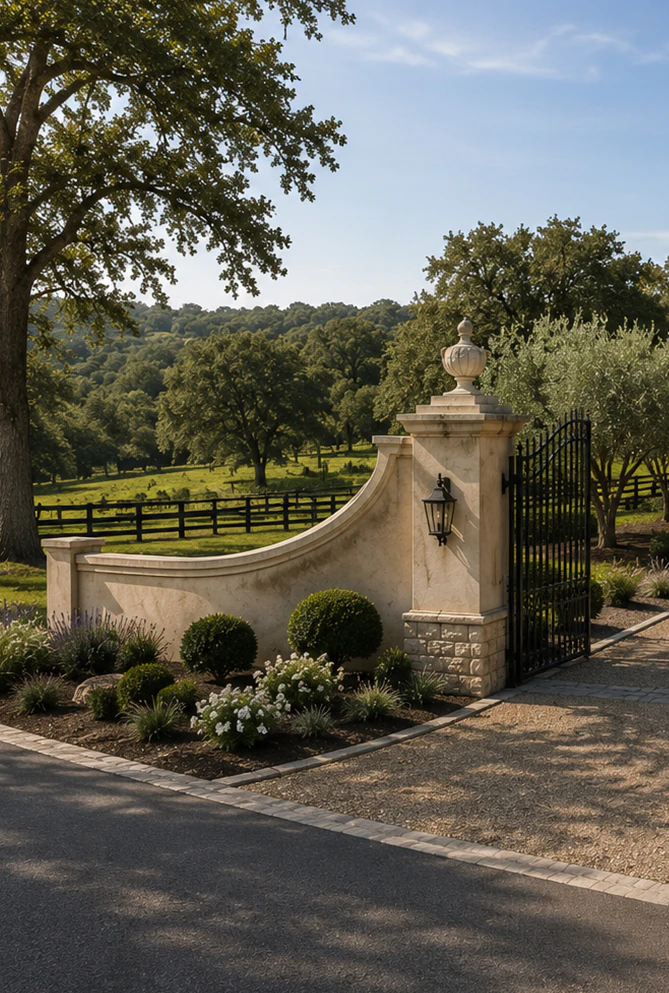
Before anyone talks about foam density or coatings, there’s a simpler question: what should the entrance look like? A good entrance feels like part of the property. It shouldn’t look like something bought separately and left standing at the end of the driveway.
A few things usually help our clients decide:
- Start with the house. If the facade has columns, cornices, or arched windows, a classical entrance with capitals and a portal will feel at home. A house with flat roofs, big windows, and plain walls asks for something quieter: square piers, crisp edges, and very little ornament.
- Think about how people will see it. Most visitors notice the entrance from the road, often from a moving car. Large, clear shapes read well at that distance. Fine carving that only shows up at arm’s length is mostly lost.
- Keep the proportions right. Thin pillars look weak next to a wide opening, and oversized ones can crowd a short drive. We look at the width of the opening and the height of the fence before we suggest dimensions.
- Design the fence line together with the gate. If fencing runs along both sides, the same profiles and caps can continue along it, and the whole front of the property starts to look like one piece of architecture.
If you haven’t decided yet, that’s fine. Plenty of projects start with two or three photos of entrances the client liked and a rough sketch of the lot. We can work from that.
Why do professionals choose our products?
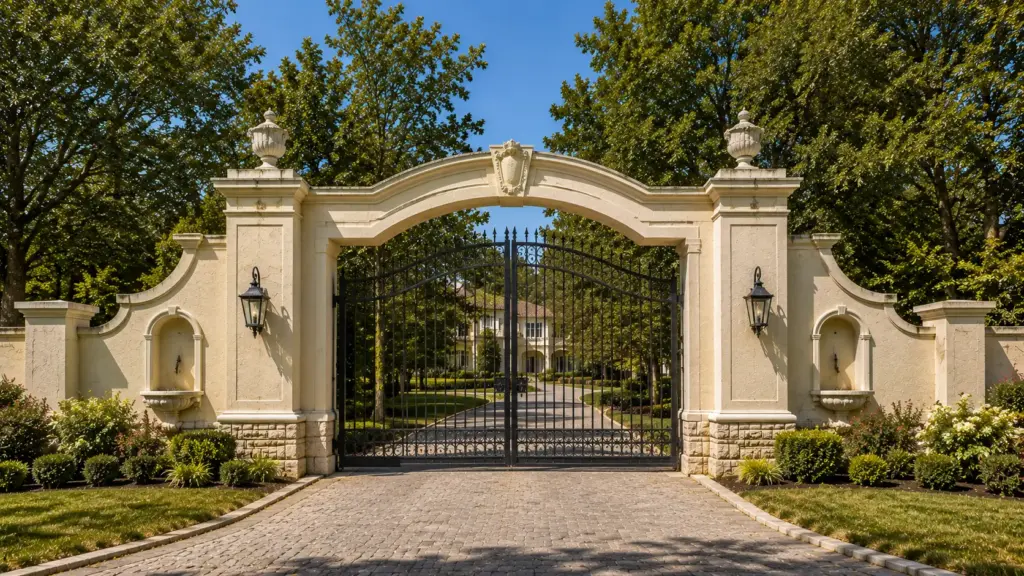
Our engineering-driven approach to architectural fabrication, combined with our highly precise production capabilities, minimizes rework and risks on-site and provides the project with advantages in several areas.
- Cost-effectiveness. Our solutions reduce the project’s TCO. We help save on foundation and logistics costs while ensuring many years of service (on average, about 50 years) without the need for repairs.
- Aesthetics. We offer customized entrance gateway designs tailored to specific site conditions, ensuring the project blends harmoniously with its surroundings.
- Safety. The use of ASTM E84-rated materials ensures a high level of fire safety.
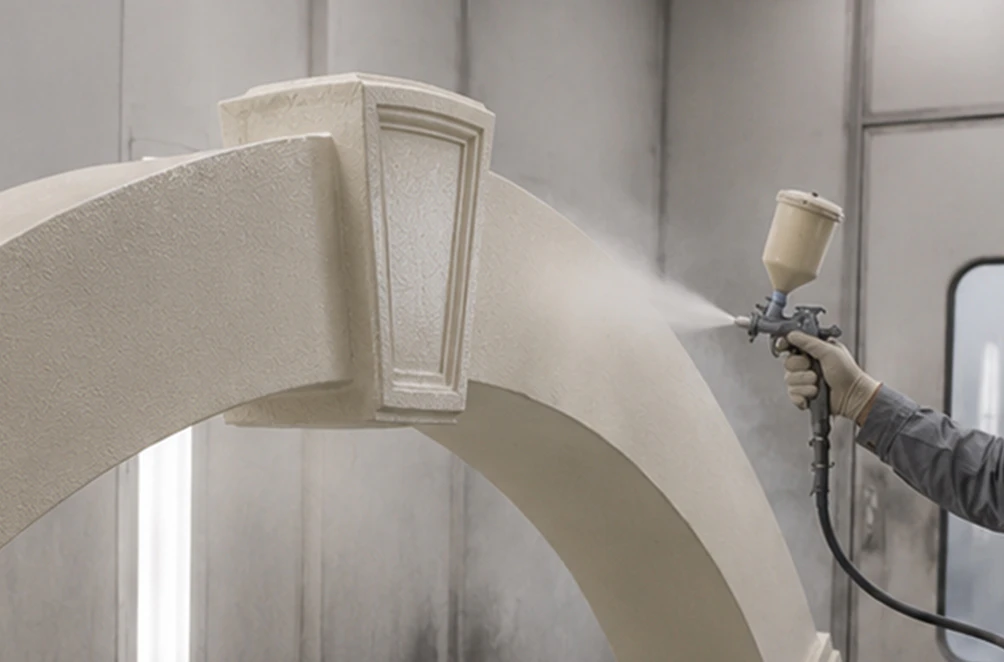
Stone, concrete, or coated foam: how the options compare
Natural stone still has its fans, and we get why. It looks right and it has a long history behind it. The trouble starts on the job site: stone pillars are heavy, the footings under them have to be sized for that weight, and moving the pieces around takes equipment and a crew. Precast concrete is lighter on the budget, but it’s still heavy, and it tends to crack as the seasons change.
Our kits come at the problem from the other side. The EPS core is roughly 90% lighter than stone or concrete, so delivery is easier and the foundation work shrinks to what the posts themselves need. The polyurea shell deals with water, salt, and impacts. From the driveway, a finished entrance built this way looks like masonry, but it goes up faster and costs less to get into place.
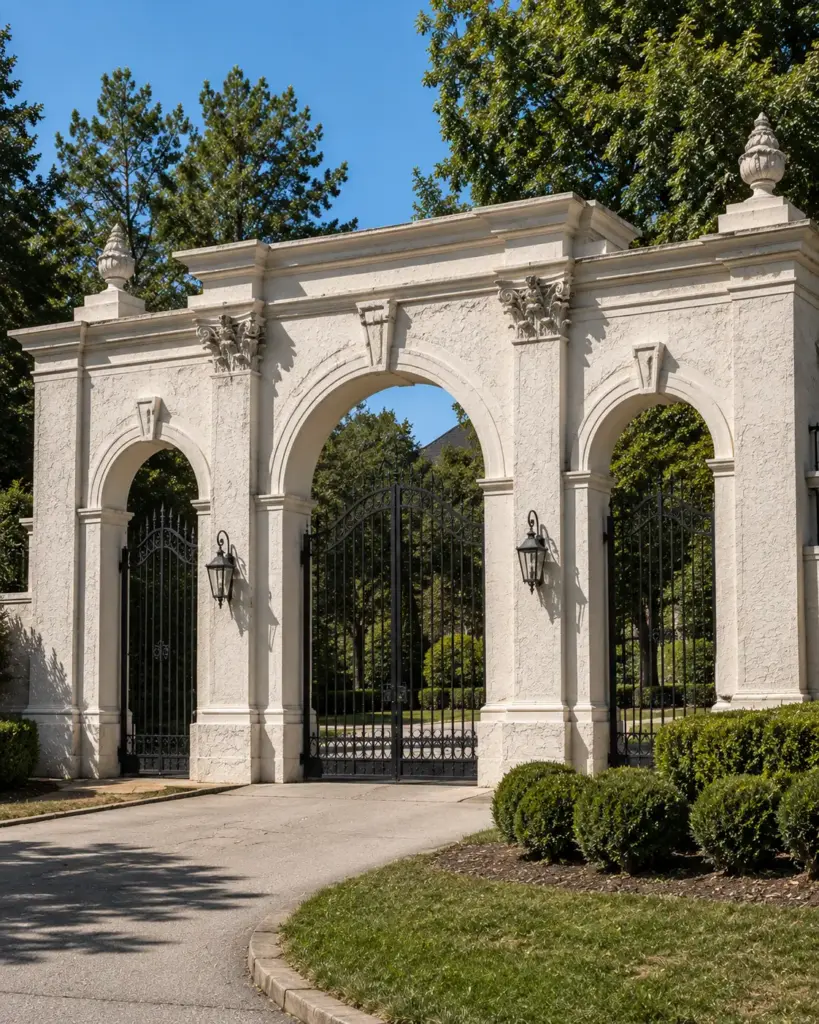
Planning your project: what to measure before you contact us
An accurate quote comes down to a handful of numbers. You don’t need a full set of architectural drawings to get started, but having the following ready will save a round of back-and-forth:
- The width of the driveway opening, measured between the inside faces of the existing or planned posts.
- The pillar height you want, and whether the pillars should rise above the fence or sit level with it.
- The dimensions of the posts, if they’re already built. Our elements are made to fit real sizes, so a tape measure helps more than an estimate here.
- How far the fencing runs on each side and whether it should get matching elements.
- A few photos of the site and of the front of the house, ideally taken from the road.
- Where the property is. If it’s close to the coast or in an area with strong winds, mention it early. We shape the components with wind resistance in mind, and the location affects how we approach the design.
It’s also worth checking local rules before you order. Some towns and homeowner associations limit the height of entrance structures or how close they can stand to the road, and changing a drawing is much easier than changing finished parts.
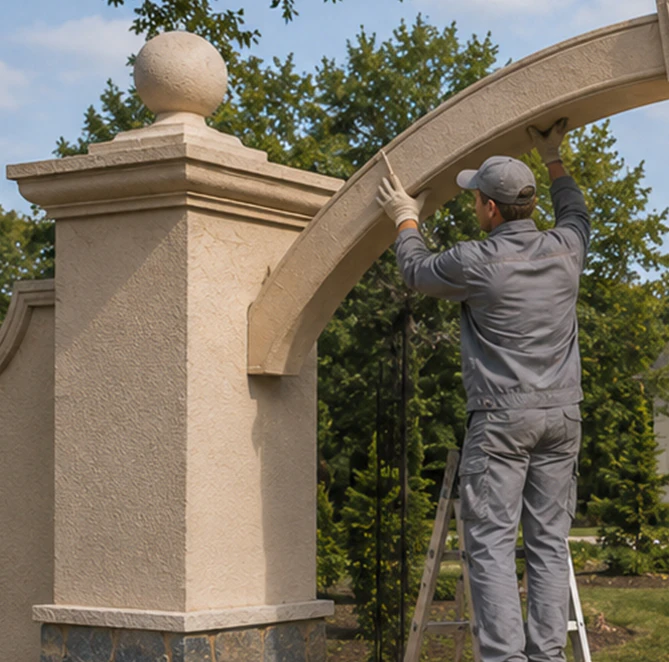
What installation looks like
Because the parts are light, installing them doesn’t turn into a construction project of its own. You don’t have to pour a heavy foundation just to hold up decorative stonework, and the specialized equipment that real stone calls for isn’t needed.
Every kit comes with assembly drawings. The elements are fixed with hidden anchors and structural polyurethane adhesive, so no fasteners show on the finished surface. Joints between large pieces are sealed, and once the final coat of paint goes on, they’re no longer visible. This is where CNC cutting pays off: when the edges are cut precisely, the pieces close up tightly and nobody has to fill gaps by hand on site.
Your contractor handles the installation, and our team stays available while they work. If a question comes up about the assembly order or how a piece meets the post, we help sort it out.
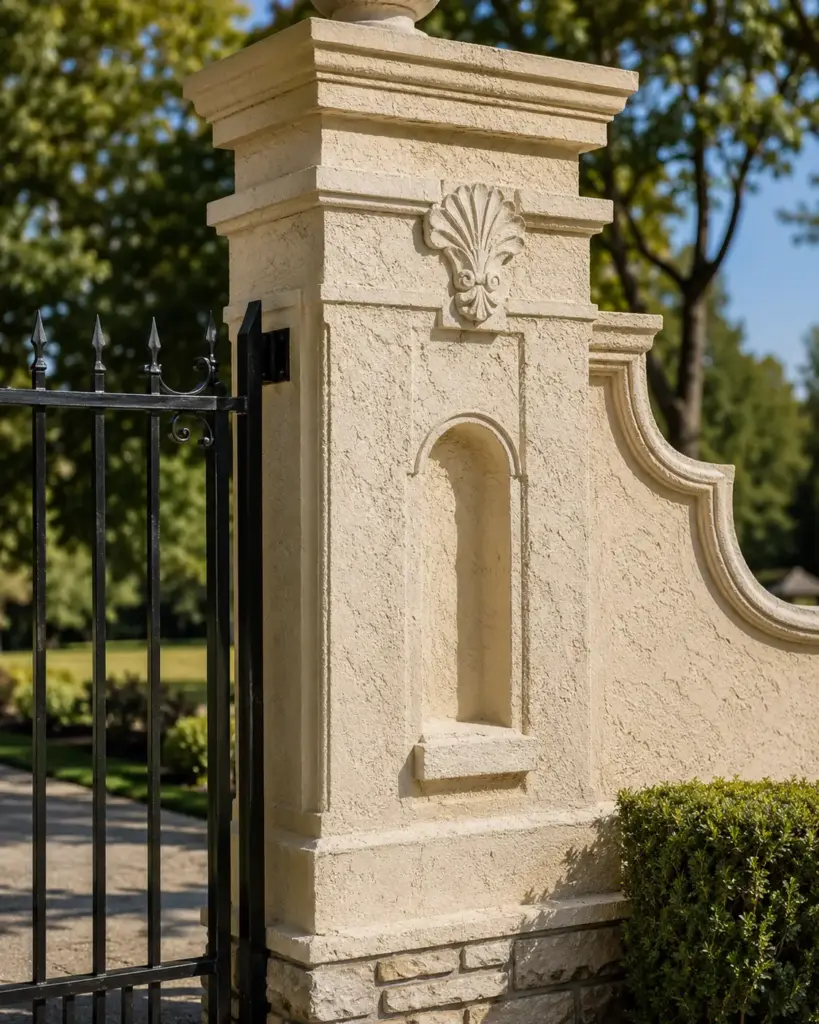
The finish and how to look after it
The polyurea coat is the layer that takes the weather. It stays elastic, so it moves a little with temperature swings instead of cracking, and it keeps water and salt away from the EPS core. Exterior paint goes on top. We work with a manufacturer of premium exterior paints, and the color lasts a long time, so repainting is a question of taste rather than necessity.
Care is simple. Rinse off dirt and salt residue now and then, especially near the ocean, and walk out to look at the entrance after a big storm, as you would with the rest of the house exterior. If you ever want a new color, the surface takes fresh paint well.
We’ll help bring even the most complex idea to life
When you work with Decorative Architectural Shapes, you always get more than just a ready-made set of elements. This includes our key principles: engineering the product for non-standard installation methods and providing customer support at every stage.
We understand that architecture is not just about forms, but also about meaning. That’s why we communicate with our clients honestly, transparently, and openly. As a result, you have all the information you need about what was done and how, and you can confidently present the project to your client.
A typical scenario: a landscape designer sends us the site drawings, and we produce matching columns, capitals, and portal elements, so the finished estate gate designs keep one consistent style while weighing far less than stone.
Who we usually work with
Owners of private estates and country houses come to us when they want a grand entrance without the cost and weight of real stone. Landscape designers bring us in when the entrance has to follow a garden plan that’s already been approved, and the gate can’t look like an afterthought. Developers of luxury residential property order entrances that set the tone for the house long before a buyer reaches the front door.
If you’re looking for a way to make the entrance to your estate architecturally expressive, durable, and cost-effective, our gateway entrance ideas will fit perfectly into your project. We’re ready to tackle projects of any complexity, from classic gateways to a modern estate entrance with minimalist structures.
Planning an entrance for a residential community rather than a private property? Take a look at our subdivision entrance designs kits.
Send us your drawings or photos of property entrance gate ideas you like, along with the width of the driveway opening and the desired pillar height, and we’ll calculate your project with precision and first-class craftsmanship.
Have a project in mind?
Our dedicated specialists are ready to collaborate with you, turning your concept into a detailed plan with a transparent budget. Let’s bring your vision to life!

& specification catalog
Get the definitive guide to our custom decorative architectural foam shapes. This free catalog is packed with hundreds of design profiles, detailed technical specifications, and real-world project applications.