

Types of Dormers: Functional, Decorative, and Faux Options Explained
Dormers can completely change the character of a roof. They can make a simple elevation look taller, break up a broad roof plane, create a more traditional or European appearance, and help align the roof visually with windows and entrances below. But the word “dormer” is used for several very different things, and that can create confusion during design, estimating, and purchasing.
A functional dormer is normally part of the roof and building envelope. It may create usable interior volume and may contain a real window. A short dormer windows definition: a vertical window set into a small structure that projects from a sloping roof. A decorative dormer is primarily an exterior architectural feature. It can imitate the visual form of a dormer without creating interior space. Between those two extremes are hybrid conditions, where a decorative manufactured surround or shell is coordinated with real framing and glazing by other trades.
Understanding that distinction before ordering is more important than choosing a style name. The visual shape is only one part of the decision. The project also needs clear responsibility for structure, waterproofing, attachment, finish, and any real window or ventilation component.
Types of dormers: functional, decorative, and hybrid approaches
When people search for types of dormers, they often expect a chart of roof shapes: gable, shed, hipped, eyebrow, barrel, arched, and so on. Many catalogs describe the same idea as types of dormer windows. Those shape names are useful, but there is another classification that matters just as much for a real project: functional, decorative, or hybrid.
A functional dormer changes the roof structure and usually connects to the interior. It can increase headroom, introduce daylight, or create a usable window opening. Attic dormer windows of this kind turn unused roof space into a bedroom or office, and dormer windows in attic conversions must also meet local ventilation and egress rules. Because it becomes part of the building envelope, it involves framing, sheathing, roofing, flashing, insulation, waterproofing, and code considerations.
A decorative dormer is installed mainly for appearance. It may sit over a roof area with no interior opening. Its purpose is to add scale, rhythm, and architectural character. Decorative dormers are often attractive for renovations and new construction where the exterior needs more detail but the interior plan does not require a structural dormer. Inside the building a decorative unit changes nothing, so there are no dormer windows interior details to frame, insulate, or finish, while interior dormer windows in a functional dormer need all of that.
A hybrid approach combines the two. For example, the structural opening and real window may be built conventionally, while the exterior surround, pediment, curved hood, or other ornamental portions are custom fabricated as lightweight architectural components. This approach allows the visible design to be customized without asking every decorative detail to be site-built. The same logic applies to dormer loft windows in a converted attic, where the opening is built by the framing trades and only the exterior shell is fabricated.
Thinking about types of dormers this way helps prevent scope confusion. Before discussing style, decide whether the dormer must change the interior, contain a real window, or simply create the appearance of one. A dormer roof extension that adds floor area is a structural project; a decorative dormer is an exterior finish.
Dormer architecture: understanding proportion, placement, and roof relationship
Good dormer architecture is mostly about relationships. The dormer must relate to the roof plane, to neighboring dormers, to the windows below, and to the overall style of the building. A beautifully detailed dormer can still look wrong if it is the wrong size or placed without reference to the façade. Roof dormer windows that line up with the openings below look settled, while random placement looks accidental.
Start with alignment. In traditional elevations, dormers often feel most natural when they align with windows, bays, or other important axes below. Alignment does not have to be mathematically perfect in every building, but the roof accents should appear to belong to the same composition.
Next consider scale. A very small dormer on a large roof can look like an afterthought. A very large dormer can dominate the roof and make the house top-heavy. Width, height, and projection should be evaluated from the normal viewing distance, not only on a close-up drawing.
Then consider repetition. If several dormers are used, consistent spacing and geometry usually create a stronger result. When one dormer is intended as a focal point, it can be larger or more ornate, but that difference should look intentional.
Finally, relate the detailing to the rest of the building. A contemporary home may call for simple flat trim and clean edges. A French, Mediterranean, classical, or estate-style home can support deeper profiles, pediments, arches, keystones, brackets, or other ornament. Dormer architecture works best when it repeats a vocabulary already present elsewhere on the project. A well-chosen architecture dormer feels like part of the original design rather than an afterthought.
The term fake dormer is common in everyday searches even though architects and manufacturers may prefer “faux dormer,” “false dormer,” or “decorative dormer.” In most conversations, fake dormer simply means a dormer-like exterior feature that is not a conventional interior-connected dormer.
The word “fake” should not be interpreted as “cheap” or “poorly made.” It describes function, not necessarily quality. A well-designed fake dormer can be custom modeled, carefully fabricated, coated, finished, and integrated into a high-end façade. Conversely, an expensive dormer can still look artificial if it has the wrong proportions or sits awkwardly on the roof.
For contractors and designers, the safest terminology is to describe the scope directly. Instead of relying only on the phrase fake dormer, state whether the assembly is decorative, whether it includes a real window, whether roof framing changes are required, and who is responsible for flashing and waterproofing. That language turns a vague search term into a buildable scope.
False dormer window: what it is and what it is not
A false dormer window usually refers to a dormer appearance without a conventional window opening connected to the interior. The center can be detailed in several ways depending on the design: a recessed panel, decorative grille, louver, faux glazing appearance, shutter treatment, or another architectural insert.
What a false dormer window is not is equally important. It should not be assumed to provide egress, daylight, ventilation, impact rating, insulated glazing, or any other window performance unless a real rated window system is explicitly included in the project. If those functions are needed, the decorative component should be coordinated around the specified window rather than described as a substitute for it.
This distinction is especially important in coastal and high-wind markets, where exterior openings and attachments may have specific engineering and code requirements. Project professionals should confirm local requirements, substrate conditions, attachment, and building-envelope detailing before installation.
Visually, however, a false dormer window can be highly convincing. Depth, realistic trim, correct shadows, and a finish that belongs with the rest of the façade can make the feature read naturally from the street.
A dormer can be purely decorative and still look architecturally integrated. The difference comes from design discipline. The most common failure is treating the dormer as a small object floating on a large roof. It may be centered randomly, too shallow to create shadow, or finished in a way that does not connect with the building.
To avoid that problem, a purely decorative dormer should be designed in elevation first. Look at the whole roof and façade. Establish alignment. Decide the correct visual opening size. Choose a roof or hood shape that belongs to the style. Create side depth. Use trim profiles that repeat the rest of the project. Plan the transition to roofing so the component appears seated in the roof rather than glued onto it.
Visualization is helpful because roof-mounted elements are difficult to judge from isolated shop drawings. A 3D view or rendered elevation can reveal whether the dormer needs more height, more projection, a lighter trim profile, or a different top shape before fabrication begins.
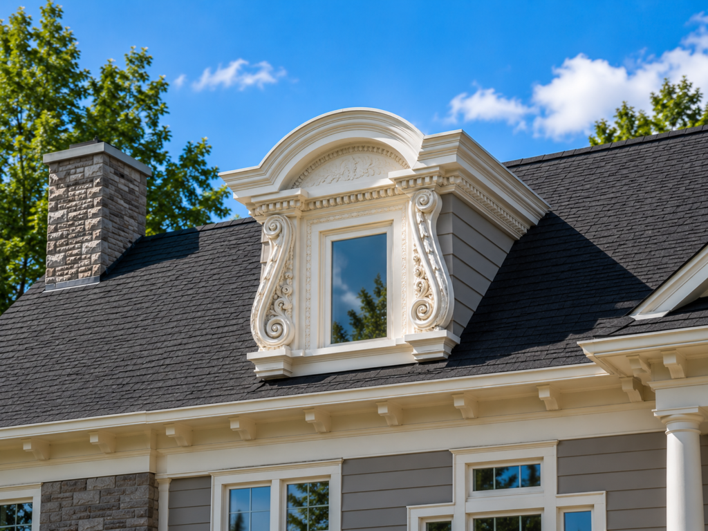
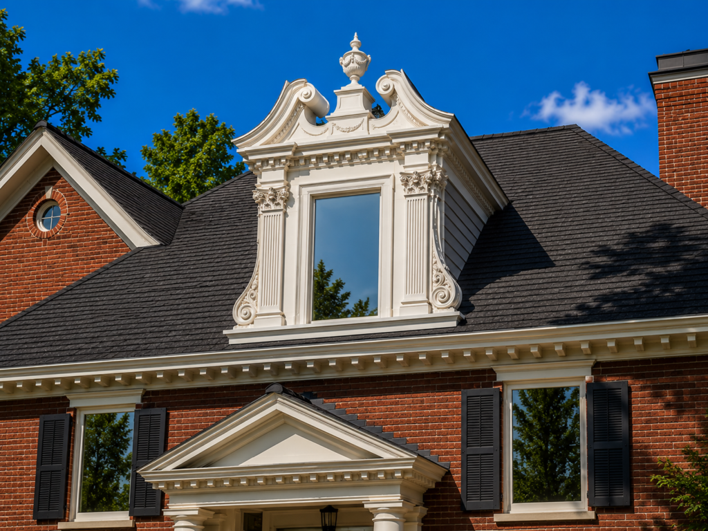
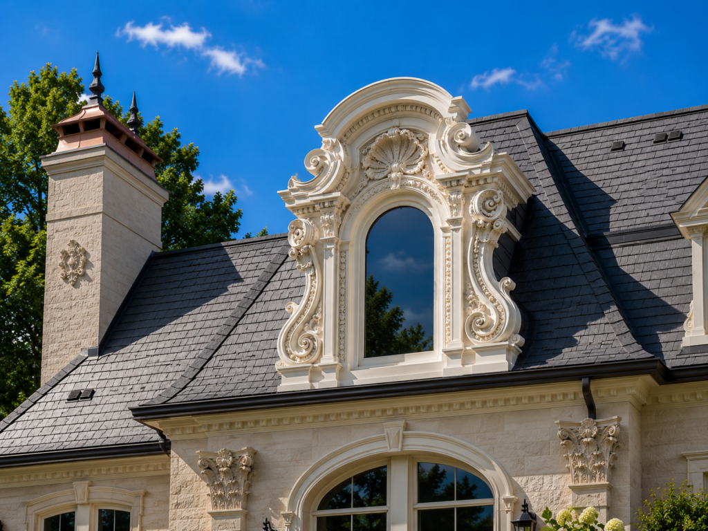
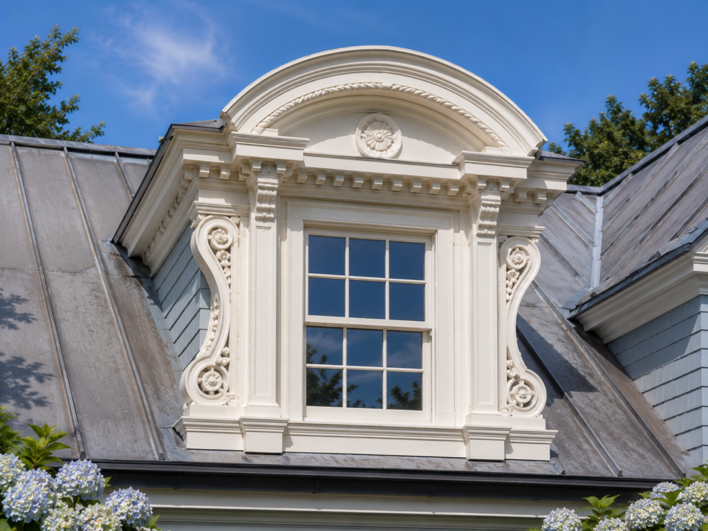
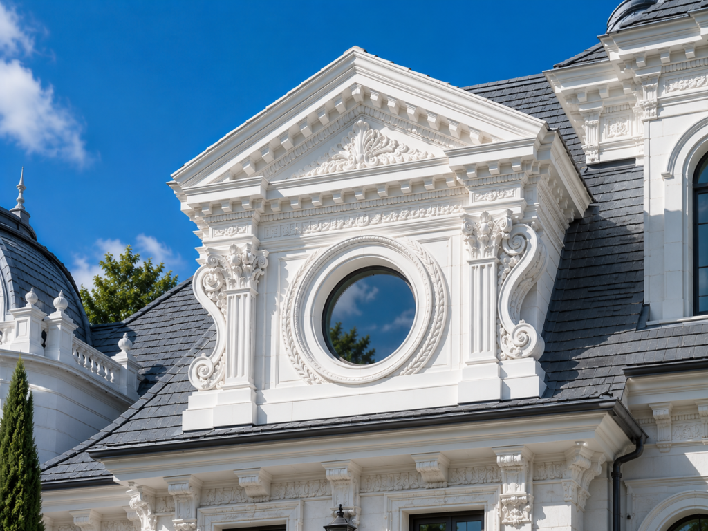
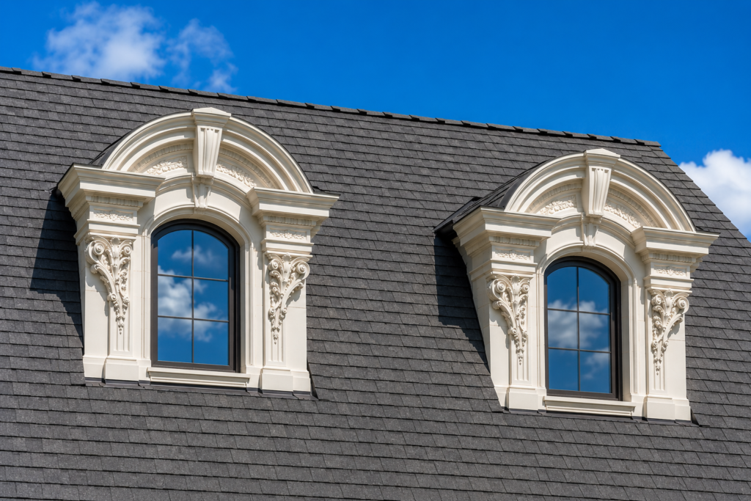
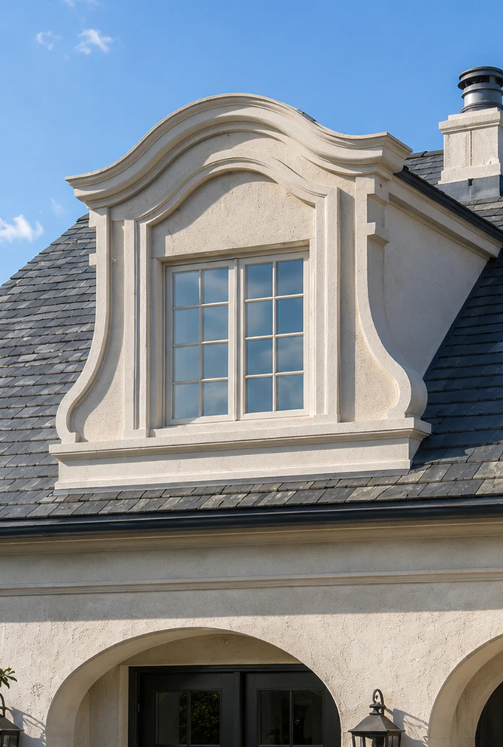
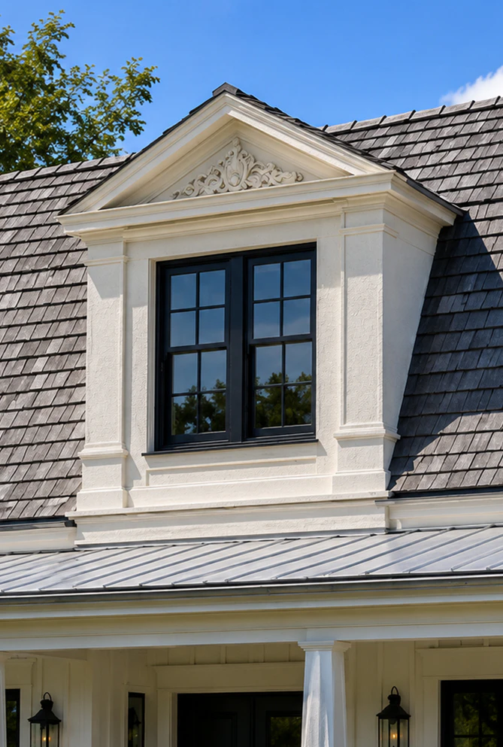
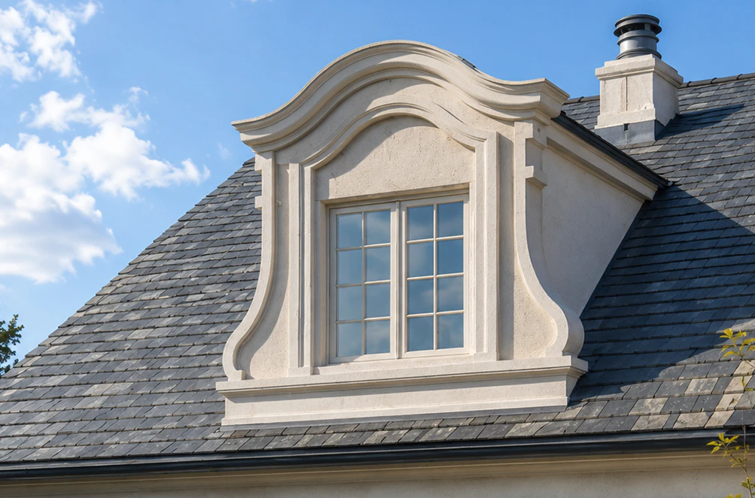
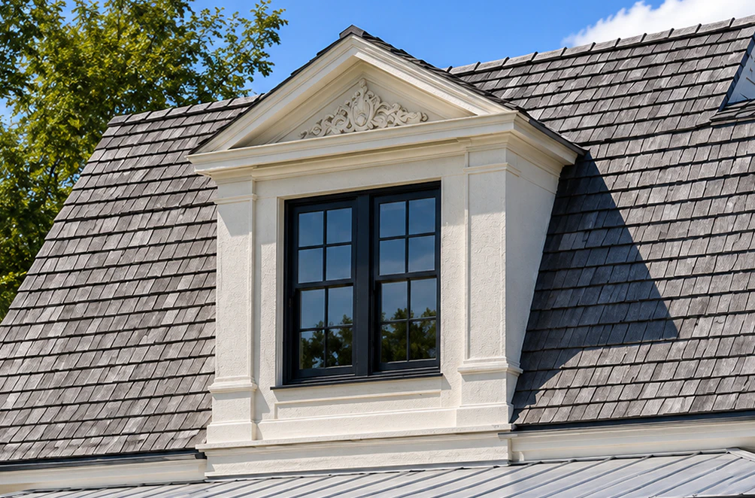
Traditional dormers can be field-framed from lumber and clad with roofing, siding, metal, or masonry-compatible finishes. Decorative dormers can also be fabricated from lighter architectural materials. The correct choice depends on the required function, size, finish, budget, installation method, and local project conditions.
Decorative Architectural Shapes’ broader architectural product approach uses EPS foam cores for custom shapes and protective coating systems, supported by drawings and custom fabrication. That makes it possible to create substantial-looking architectural volume without relying on the weight of carved stone or precast ornament. For exterior applications, coating and top-finish selection must be appropriate to exposure, and the assembly still requires a project-specific installation plan.
The manufacturer’s role is strongest when it has enough information early. Elevations, roof pitch, approximate dimensions, reference images, desired finish, quantity, and intended function allow the component to be designed around the building. If the design includes a real window or roof penetration, include those dimensions and coordinate them with the responsible trades from the beginning.
The best dormer is not defined only by a style name. It is defined by the problem it solves. If the project needs usable attic space and daylight, a functional dormer may be appropriate. If the roof needs character and symmetry without interior changes, a faux dormer or false dormer window may be the better solution. If the project needs both performance and custom ornament, a hybrid approach can combine conventional structure with fabricated architectural details.
Start by deciding what the dormer must do. Then choose the geometry. That order produces a clearer estimate, better coordination, and a roofline that looks designed rather than decorated after the fact.
Share the article
More architectural shapes
We provide architects, builders, and homeowners with turnkey decorative elements that transform any project — fast, easy, and cost-effective.










Have a project in mind?
Our dedicated specialists are ready to collaborate with you, turning your concept into a detailed plan with a transparent budget. Let’s bring your vision to life!

& specification catalog
Get the definitive guide to our custom decorative architectural foam shapes. This free catalog is packed with hundreds of design profiles, detailed technical specifications, and real-world project applications.