

Architectural Trims: Heavyweight Curb Appeal Without the Structural Nightmare
 By Michael Sullivan ·
Take a step back and look at a raw commercial elevation or a sprawling multi-family project before the details go on. It’s brutal. Even with fresh paint, an unadorned stucco or EIFS wall looks like a painted warehouse box.
Flat walls bounce light with zero nuance. No deep shadows. No focal anchors. No rhythm.
That’s why architectural trims exist. They aren’t just cosmetic pieces slapped on at the finish line—they give the building its visual skeleton. They frame punch-out windows, give rooflines a clean, deliberate terminus, and break up massive floor-to-floor expanses so the human eye can actually digest the structure.
The traditional route? Cast stone, precast concrete, or heavy timber.
Anyone who’s ever managed an exterior package knows the headache that follows. Precast means waiting eight weeks on shop molds. It means renting cranes, hiring dedicated rigging crews, and praying your wall studs don’t buckle under the dead load. Milled wood? Give it two summers in the Florida humidity and it’s checking, rotting, and peeling.
Decorative Architectural Shapes’ hardcoated EPS trims flip the script entirely. You get the chiseled heft, crisp corners, and authentic stone-like texture your designer drew, but at roughly ten percent of the weight. No cranes blocking site access. No massive structural ledgers. No schedule meltdowns.
Let’s be clear about one thing: raw foam has zero business on an exterior facade.
If an exterior profile isn’t armored to take weed-eaters, wind-blown gravel, ladder bumps, and relentless UV, it’s going to fail. That’s why we engineer our trim profiles as a continuous, composite shield:
The Core (1.5 to 2.5 lb/ft³ High-Density EPS): We hot-wire cut closed-cell expanded polystyrene straight from digital toolpaths. Dense. Crisp. Millimeter-accurate. Because it’s closed-cell, moisture cannot wick inside. Zero capillary action. No rot, no swelling, and nothing for termites or carpenter ants to eat.
Structural Interlayer: When we build deep projections or high-stress profiles, we embed an alkali-resistant fiberglass mesh inside a flexible, polymer-modified slurry. That stops flexural shear in its tracks.
Polyurea Armor Shell (60–100 mil): This is the backbone of the system. We spray-encapsulate the entire cut piece in an elastomeric polyurea hard coat. It cures to a Shore D 55–65 hardness with up to 300% tensile elongation. When the building inevitably settles or shifts during seasonal swings, the coating stretches rather than fracturing. It’s an airtight, waterproof capsule.
Surface & Code Ratings: Factory-applied textures (from fine sandpebble to rough limestone) give it a masonry tooth ready for your painter’s topcoat. Every run is built to meet ASTM E84 Class A fire ratings (flame spread index under 25) and calculated for ASCE 7 wind-load standards.
Let’s talk dead load and crew hours.
Weight=Volume×DensityBasic physics. A standard 12-inch precast concrete cornice easily weighs 45 to 60 pounds per foot. An identical hardcoated EPS profile from Decorative Architectural Shapes? Somewhere around 3 to 5 pounds.
Think about what that actually means on a Tuesday morning:
Your wall framing stays simple. You aren’t sistering studs, welding heavy steel shelf angles, or running structural recalculations through engineering just to hold up decorative trim.
Two carpenters carry an entire 10-foot run. No forklift rentals. No crane operators charging standby rates while waiting on layout lines.
Miters happen right on the scaffold. An out-of-square corner? Cut a fresh return with a regular chop saw or handsaw right there on the platform. No diamond blades, no slurry pumps, no silica dust respirators.
The schedule compresses fast. Glue it with non-solvent structural polyurethane, set mechanical safety pins into the framing, and move to the next run. Most GCs see trim installation times drop by 50% to 70%.
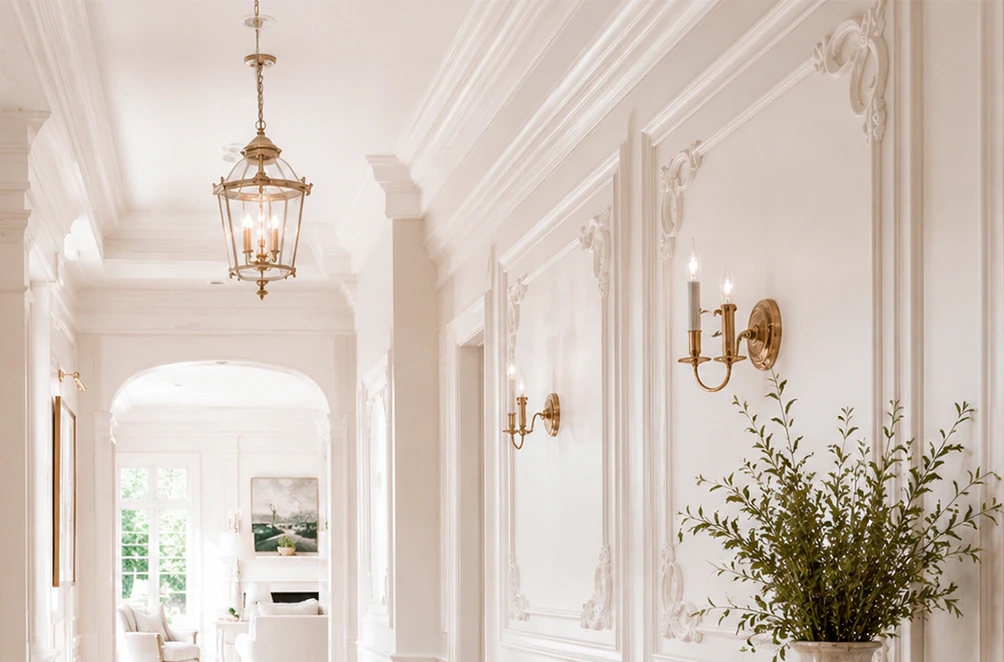
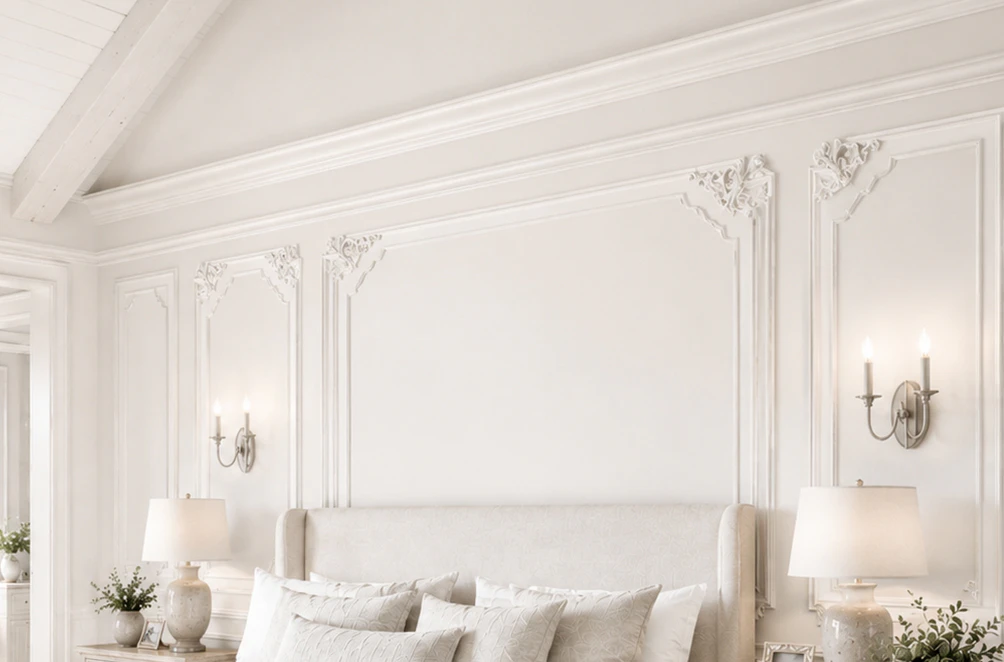
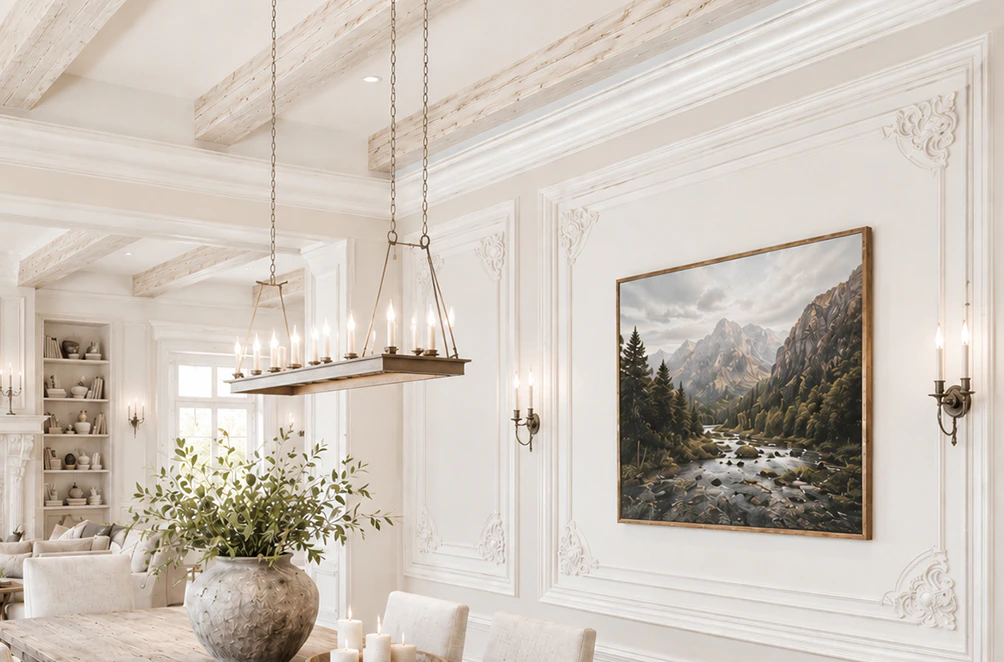
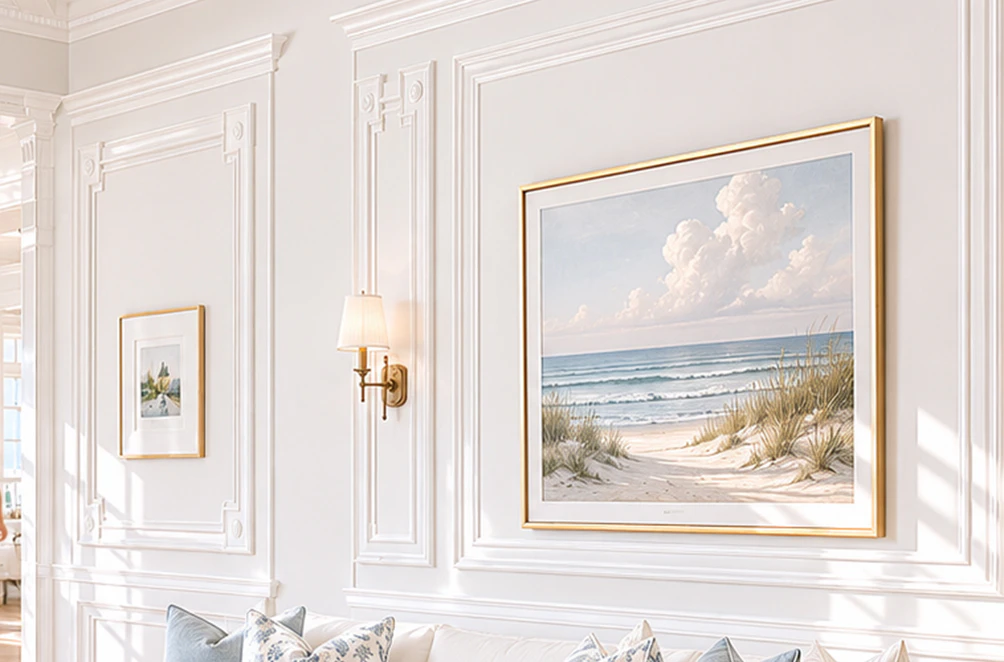
Because our blanks are carved via digital CNC hot-wire routing rather than poured into static molds, any shape drawn in CAD can be translated into foam.
Window Trims and Surrounds
A window without trim looks like a hole punched in a wall. Adding a surround—flat casings, tiered moldings, or stepped profiles—gives openings substantial presence. Consistent casing profiles repeated across hundreds of openings bring visual discipline to multi-family developments and hotels.
Door Trims and Entrance Portals
The main entrance is the handshake of the building. It needs scale. Door trim systems incorporate heavy jamb profiles, pilasters, pediments, and arched headers to make the entrance read as a dominant focal point.
Sills, Headers, and Lintels
Sills: Installed at the base of windows to provide horizontal anchoring. We fabricate them with an integrated outward wash (minimum 1:4 slope) and recessed underside drip kerfs to shed rainwater away from the stucco below.
Headers and Lintels: Positioned above openings to provide visual support. They range from clean, modern block lintels to classical keystoned arches.
Bands and Belt Courses (Stringcourses)
Continuous horizontal bands installed at floor-slab lines break the visual monotony of tall multi-story walls. They create clean transitions between different wall finishes (such as brick veneer below and smooth stucco above) while casting bold shadow lines across the facade.
Cornices and Crown Trims
A building wall cannot simply terminate into the sky; it needs an architectural stop. Foam roofline cornices provide massive projection—two to four feet outward—without adding dangerous cantilevered dead weight to the roof parapet or eave framing.
Arches, Keystones, and Curved Profiles
Curved carpentry in wood or stone is notoriously labor-intensive. CNC-cut foam arches match the exact radius of arched windows and porticos with zero field distortion. Accentuated keystones lock the center of the arch visually.
Pilaster Trims, Caps, and Bases
Flat pilasters applied directly to the wall face mimic classic structural columns without consuming walkway space. Matching capital blocks and base plinths complete the classical order.
Corner Quoins
Beveled, rusticated, or smooth alternating corner blocks give building corners an appearance of fortified masonry. They prevent long stucco corners from looking thin and vulnerable.
Hardcoated EPS vs. Traditional Materials
| Performance Attribute | Decorative Architectural Shapes Hardcoated EPS | Cast Stone / Precast Concrete | Solid Milled Wood | Fiber Cement / PVC Extrusions |
|---|---|---|---|---|
| Typical Weight (per ft) | 2–5 lbs (Ultra-light) | 35–65 lbs (Heavy dead load) | 8–15 lbs (Moderate) | 6–10 lbs (Moderate) |
| Structural Upgrades | None; mounts to standard framing | Heavy structural ledgers & ties | Structural backing required | Minimal framing load |
| Water Penetration | Zero (<1% by volume) | High porosity; spalling risk | High; rot, checking, warping | Low absorption |
| Freeze-Thaw Cycling | Elastomeric shell; no cracking | Surface micro-fissures common | Splits along timber grain | Brittle in sub-zero cold |
| Profile Freedom | Unlimited via CNC digital tooling | Expensive custom mold shop time | Limited by lumber dimensions | Restricted to fixed catalog dies |
| Jobsite Handling | Hand-carried on ladders & stages | Cranes, hoists, telehandlers | Manual carpentry | Standard carpentry |
| Field Modification | Standard hand or chop saws | Diamond wet cutting + slurry | Standard carbide saws | Carbide-tipped saws |
| Long-Term Upkeep | Periodic hose rinse; repaint at will | Mortar repointing & sealing | Scraping, priming, rot repairs | Caulk joint maintenance |
We’ve seen great architectural drawings get butchered in the field by lazy jobsite detailing. If you want profiles to look brand new ten years after turnover, stick to these baseline field standards:
Give horizontal projections a real wash. If a sill or band projects more than two inches from the facade, it needs a minimum 1:4 outward pitch. Flat horizontal ledges collect dirt, hold pooling water, and eventually fail.
Cut a drip kerf underneath. Water has surface tension. If you don’t give it a relief groove on the bottom return, wind will suck runoff right back into your stucco joints.
Never use solvent adhesives. Solvents eat raw EPS core like acid. Always spec commercial-grade, non-solvent polyurethane construction adhesives.
Pin deep projections. Anything projecting out past six inches needs mechanical tiebacks—stainless steel pins or coated screws driven into studs or block backing. Don’t rely purely on adhesive for heavy cantilevered shapes.
Respect building movement. If the structural slab has an expansion joint every 25 feet, carry that joint straight through the trim. Leave a 3/8-inch gap, insert a closed-cell backer rod, and seal with a low-modulus elastomeric caulk.
Good architecture isn’t about dead weight—it’s about crisp shadow lines, accurate proportions, and deliberate detailing. Decorative Architectural Shapes’ custom hardcoated EPS trims give architects, developers, and general contractors the timeless character of masonry craftsmanship backed by the speed and efficiency of digital manufacturing.
Ready to price your elevation? Send your plans, CAD profiles, or field measurements to the Decorative Architectural Shapes engineering team to review your drawings and request a free quote.
Share the article
More architectural shapes
We provide architects, builders, and homeowners with turnkey decorative elements that transform any project — fast, easy, and cost-effective.

Have a project in mind?
Our dedicated specialists are ready to collaborate with you, turning your concept into a detailed plan with a transparent budget. Let’s bring your vision to life!

& specification catalog
Get the definitive guide to our custom decorative architectural foam shapes. This free catalog is packed with hundreds of design profiles, detailed technical specifications, and real-world project applications.