

Exterior wall niches: Architectural Depth Without the Masonry Headaches
 By dmytro_ ·
Walk past an unadorned stucco or EIFS commercial building. Notice anything?
Most of the time, the facade just falls flat. Expansive walls with plain rectangular window cutouts feel sterile, repetitive, and cheap. The eye searches for depth, shadow, and architectural intent—and finds none.
Historically, architects fixed this with an exterior wall niche. A recessed arch or a sharp rectangular pocket breaks up the wall plane instantly. It catches morning light, creates deep natural shadow lines, and gives the building real scale.
The catch? Traditional masonry niches are a logistical nightmare.
Forming concrete blockouts on-site eats up crew days. Precast concrete and carved limestone weigh hundreds of pounds, requiring structural lintels, heavy framing, and crane picks. If you’ve ever had a project manager sweat over wall loads or water intrusion behind a heavy stone surround, you know the pain.
There’s a smarter way to build. Modern high-density EPS composite niches give you the exact shadow lines, crisp edges, and stone-like texture of quarried masonry—without the dead weight that ruins schedules and budgets.
An outdoor niche lives in a brutal environment. In coastal Florida or the humid Southeast, standing water, relentless UV, and driving rain will destroy bad materials in three seasons.
At Decorative Architectural Shapes, we don’t make hollow plastic shells or flimsy raw foam. Every decorative wall niche is manufactured as an integrated, monolithic architectural composite:
- High-Density EPS Foam Core: We start with closed-cell expanded polystyrene CNC-milled to tight tolerances (1.5 to 2.0+ lb/ft³ density). The core gives the niche its sharp geometric reveals, custom arch radii, and structural backing. Crucially, EPS has zero capillary draw—it cannot wick water, rot, swell, or serve as a food source for termites.
- Fiberglass Structural Matrix: A heavy-duty, alkali-resistant fiberglass mesh embedded in a polymer-modified slurry protects the internal corners and returns against hairline stress cracking.
- Polyurea Armor (60–100 mil): This is the secret to field survivability. We spray-encapsulate the entire shaped core in an industrial-grade polyurea protective coating. With a Shore D 60 hardness rating and up to 300% elongation, this shell handles thermal expansion, flying jobsite debris, and heavy hand traffic without cracking or blistering.
- Textured Architectural Finish: The exterior surface receives a weather-resistant mineral or acrylic stucco coating (available in Sandblast, Quarzputz, or smooth limestone textures). It arrives fully ready for your field-applied exterior paint schedule.
Here is the hard math on site: Weight=Volume×Material Density.
A traditional cast stone or precast concrete niche easily weighs between 180 and 400 pounds. A two-man crew cannot touch that safely from scaffolding. You need crane time, heavy mechanical tiebacks, structural engineering sign-offs, and beefed-up framing studs.
A high-density EPS niche of the exact same size weighs roughly 15 to 25 pounds.
That single difference changes the entire workflow:
- Zero Structural Penalty: No extra steel lintels. No sistered studs. No foundation load recalculations.
- Two Workers, Zero Cranes: A standard crew carries the unit up the scaffolding by hand, checks the reveals, and sets it in place.
- Clean, Dry Installation: You skip the on-site mortar mixing, messy wet trades, and lengthy concrete cure cycles.
- Tight Tolerances: Because the pieces are cut on CNC equipment directly from CAD profiles, every unit matches the approved shop drawings down to the millimeter.
| Jobsite Metric | EPS Core + Polyurea Hard Shell | Precast Concrete / Cast Stone | Solid Carved Wood | Field-Formed EIFS / Stucco |
|---|---|---|---|---|
| Typical Unit Weight | 15–25 lbs (Ultra-light) | 180–400+ lbs (Massive) | 50–90 lbs (Moderate) | 30–60 lbs (Light) |
| Framing Requirements | Standard studs; no extra steel | Heavy structural headers & ties | Solid timber blocking required | Complex drywall/lath buildout |
| Moisture Absorption | Zero (<1% by volume) | High porosity; efflorescence risk | Warps, rots, and checks | Leaks common at internal joints |
| Freeze-Thaw Durability | Elastomeric shell; no cracking | Spalling and micro-cracks | Splits along the grain | Mesh tears at sharp inside angles |
| Jobsite Handling | 1–2 crew members; hand-set | Cranes, hoists, multiple trades | Manual, but awkward on ladders | Multi-step messy wet plastering |
| Impact Resistance | High (Shore D 60 armor) | Brittle; chips easily in transit | Dents and scratches easily | Low; puncture-prone soft foam |
| Field Maintenance | Periodic hose rinse | Annual sealing & joint packing | Scraping, priming, and repainting | Frequent caulking and recoating |
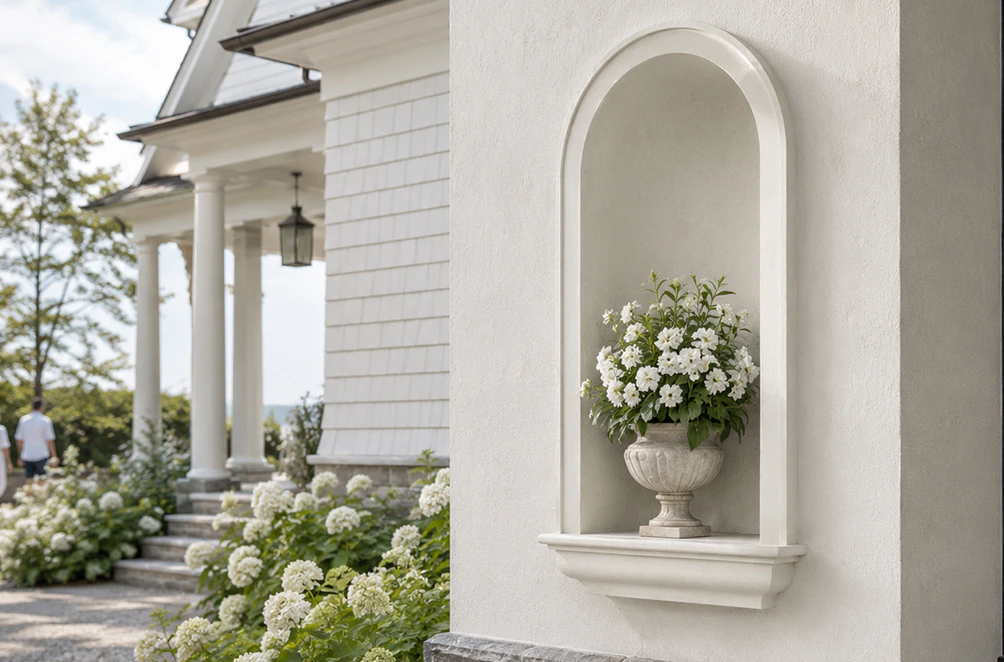
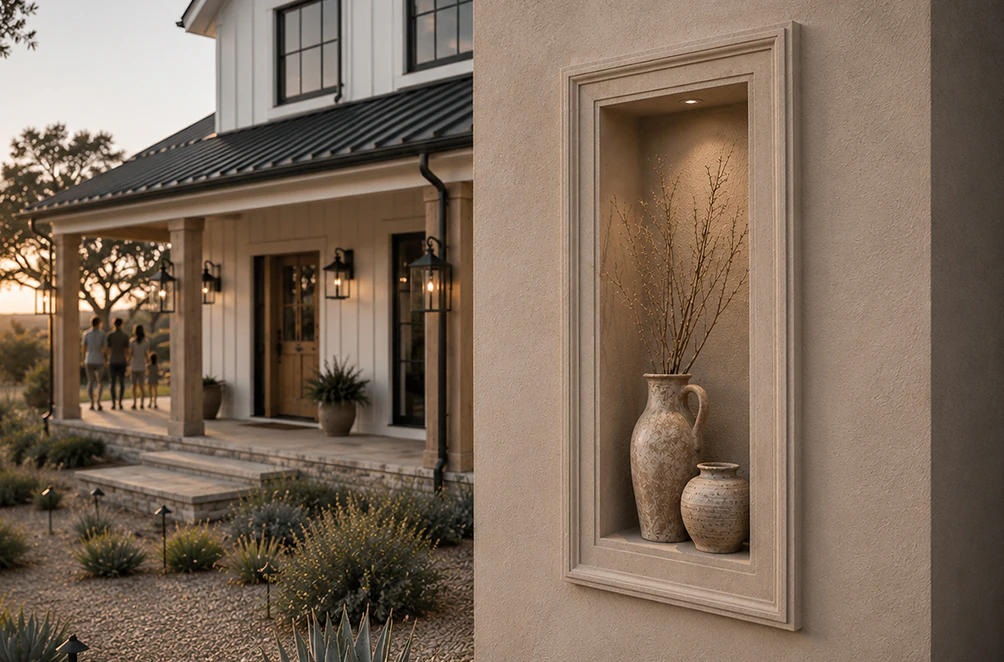
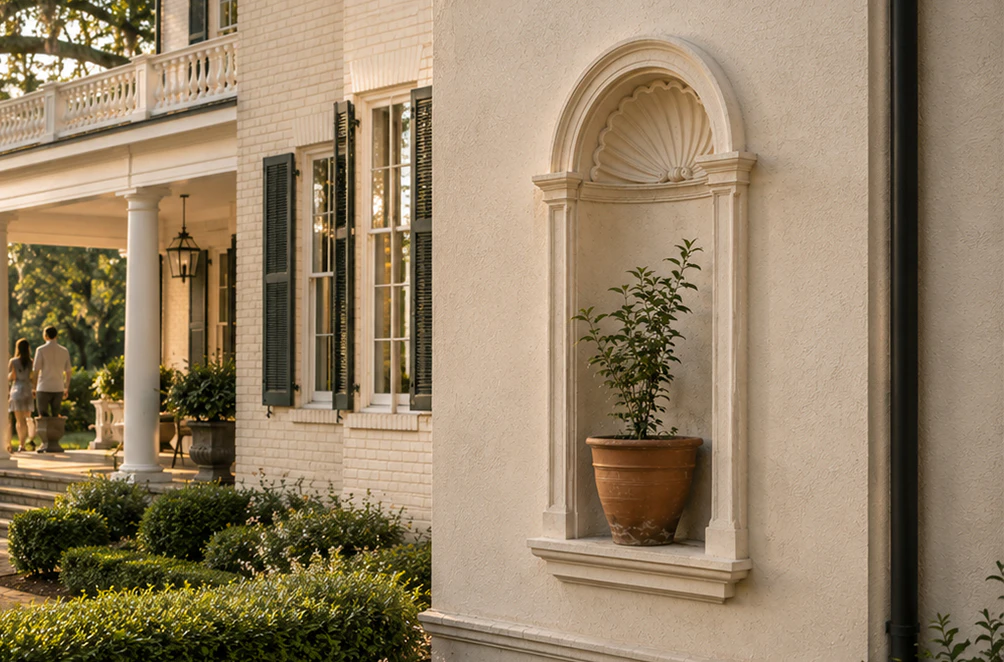
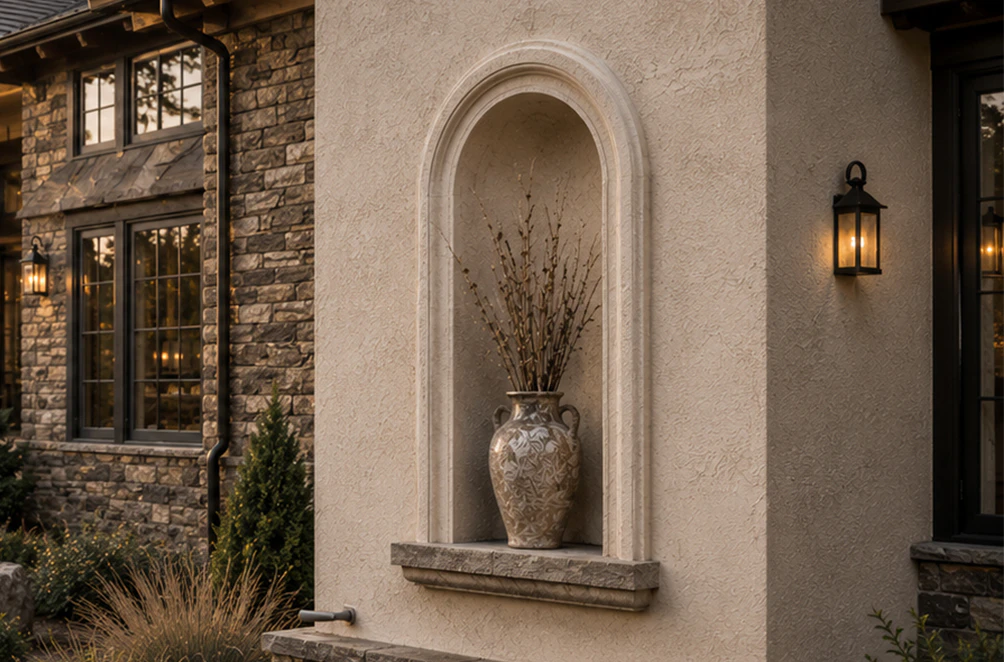
No two architectural packages should look identical. Digital CNC hot-wire carving gives you complete control over style and proportion:
- Classical & Mediterranean Arches: Deep decorative niches featuring scalloped seashell caps, keystone crowns, and framed pilaster casings that complement barrel tile roofs and Tuscan stone work.
- Sharp Contemporary Pockets: Crisp, rectangular profiles with tight 90-degree shadow lines that give modern commercial buildings an upscale, tailored rhythm.
- Integrated Lighting Channels: We can CNC-route hidden electrical chases and fixture pockets directly into the head or jambs during manufacturing. Low-voltage LED strips stay hidden from sight, throwing a soft, dramatic wash over the recessed wall at night.
- Focal Anchors: Sized specifically to frame bronze plaques, address markers, custom outdoor artwork, or sculpted urns.
EPS Composites vs. Traditional Materials
You don’t want a callback twelve months after turnover because a niche leaked or held water. When planning decorative wall niche ideas, have your installers stick to these baseline field standards:
- Slope the Sill Outward: Never build a dead-flat bottom ledge on an exterior niche. The bottom return must have a positive slope (minimum 1:4 pitch) to shed wind-driven rain away from the facade.
- Flash the Rough Opening: Treat an exterior wall niche rough opening exactly like a window buck. Run your self-adhered flashing membrane across the sill and up the jambs before setting the component.
- Use the Right Adhesive: Bed the flange in a premium, non-solvent polyurethane construction adhesive. Solvents will eat raw EPS foam alive.
- Pre-Route Low-Voltage Wiring: If you’re incorporating LED lighting, tell us early. We’ll CNC-cut the internal wire chases at the factory so your electricians aren’t drilling through the waterproof shell in the field.
- Quality Joint Sealants: Seal the perimeter junction between the niche return and the facade cladding with an exterior-grade elastomeric sealant that accommodates joint movement.
Architectural character shouldn’t come at the cost of blown budgets, delayed schedules, or structural over-engineering. By pairing high-density EPS cores with digital CNC machining and indestructible polyurea armor, Decorative Architectural Shapes gives architects and contractors the timeless depth of stone with the modern speed of engineered composites.
Have an upcoming elevation that needs depth? Send your plans, elevation drawings, or sketches to the Decorative Architectural Shapes engineering team today to review your details and get an itemized quote.
Share the article
More architectural shapes
We provide architects, builders, and homeowners with turnkey decorative elements that transform any project — fast, easy, and cost-effective.
Have a project in mind?
Our dedicated specialists are ready to collaborate with you, turning your concept into a detailed plan with a transparent budget. Let’s bring your vision to life!

& specification catalog
Get the definitive guide to our custom decorative architectural foam shapes. This free catalog is packed with hundreds of design profiles, detailed technical specifications, and real-world project applications.