

Architecture without weight
Design without limits
Portfolio collection
Natural stone has defined great architecture for centuries. Today, it no longer has to define your structural load. Our engineered architectural foam shapes recreate the depth, texture, and visual character of solid masonry while weighing up to 90% less—making bold facades possible without additional steel or reinforced foundations.
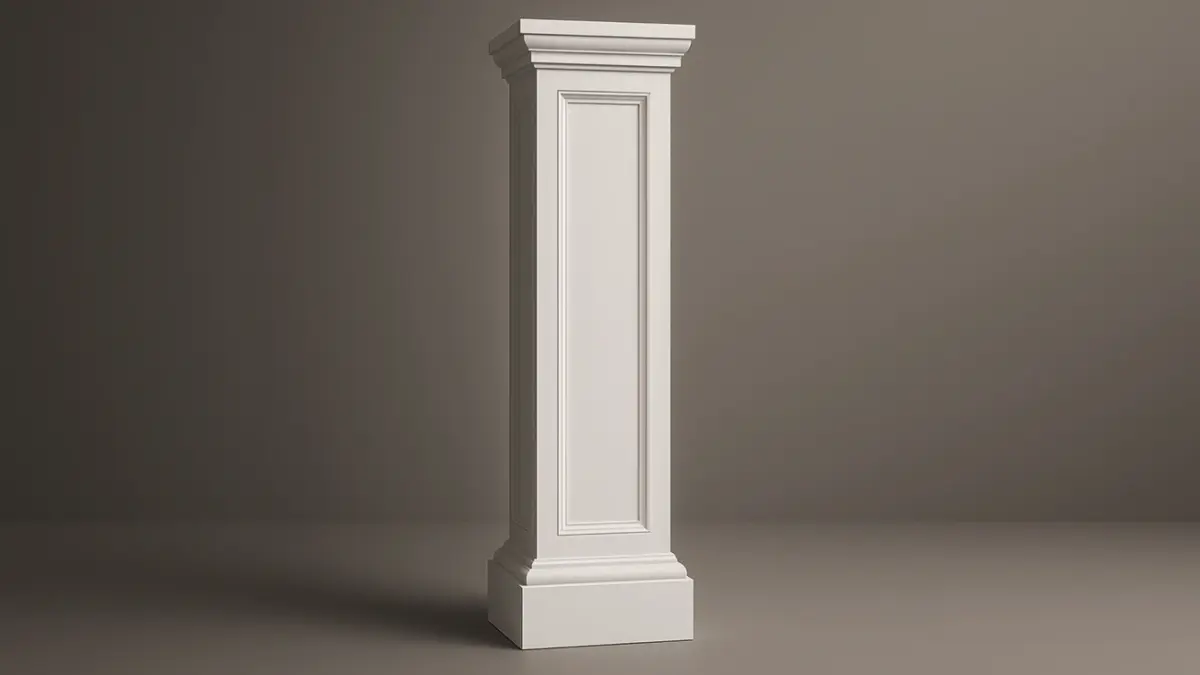
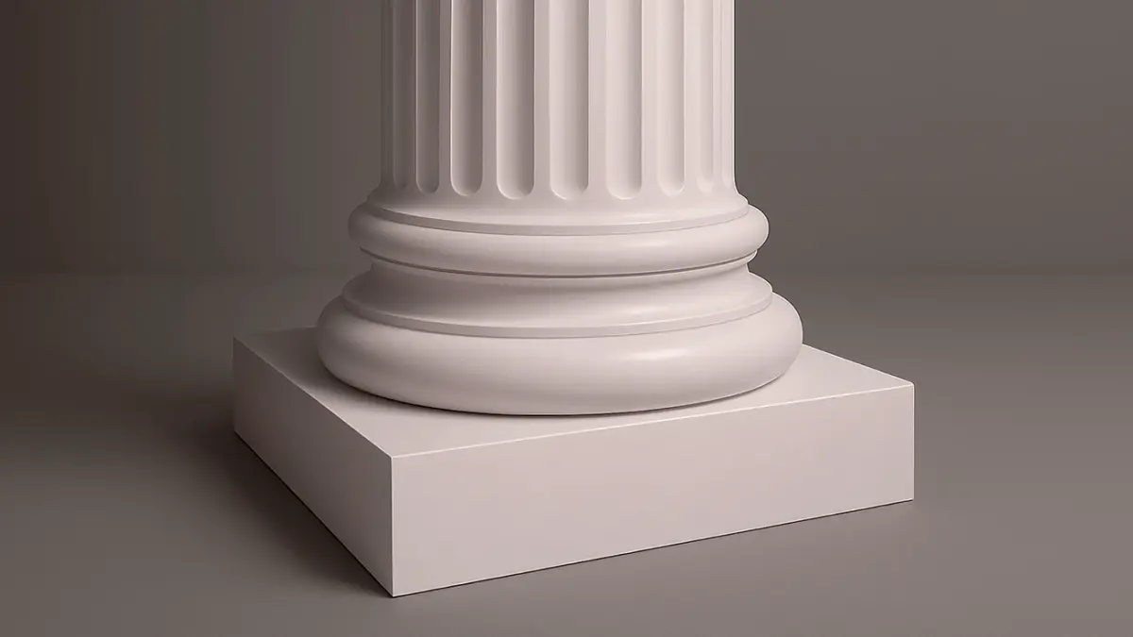
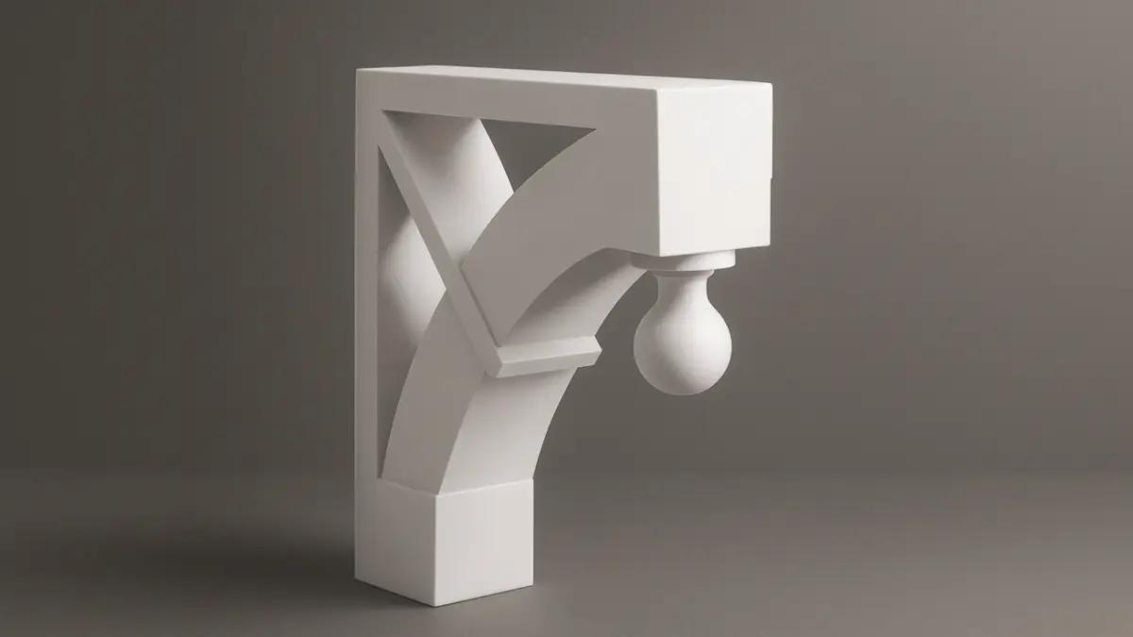
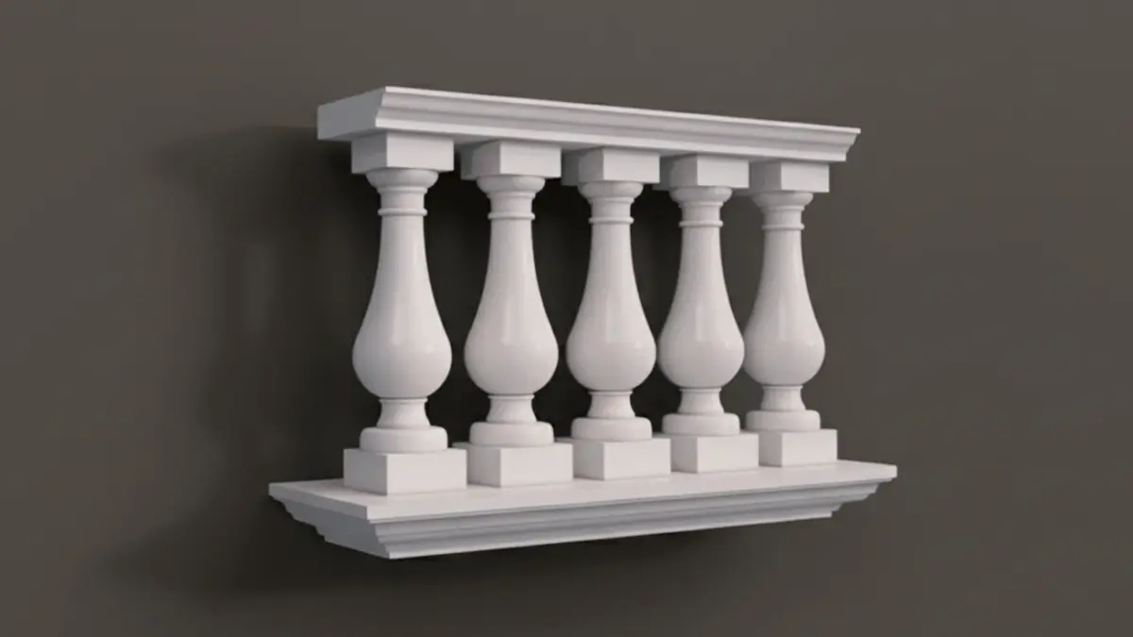
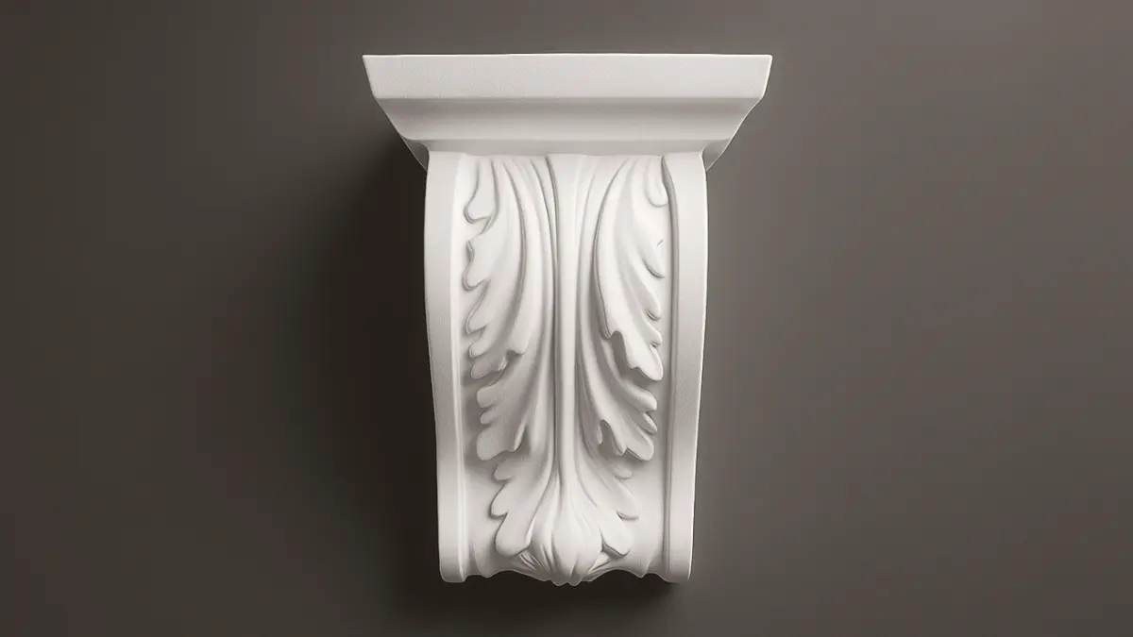
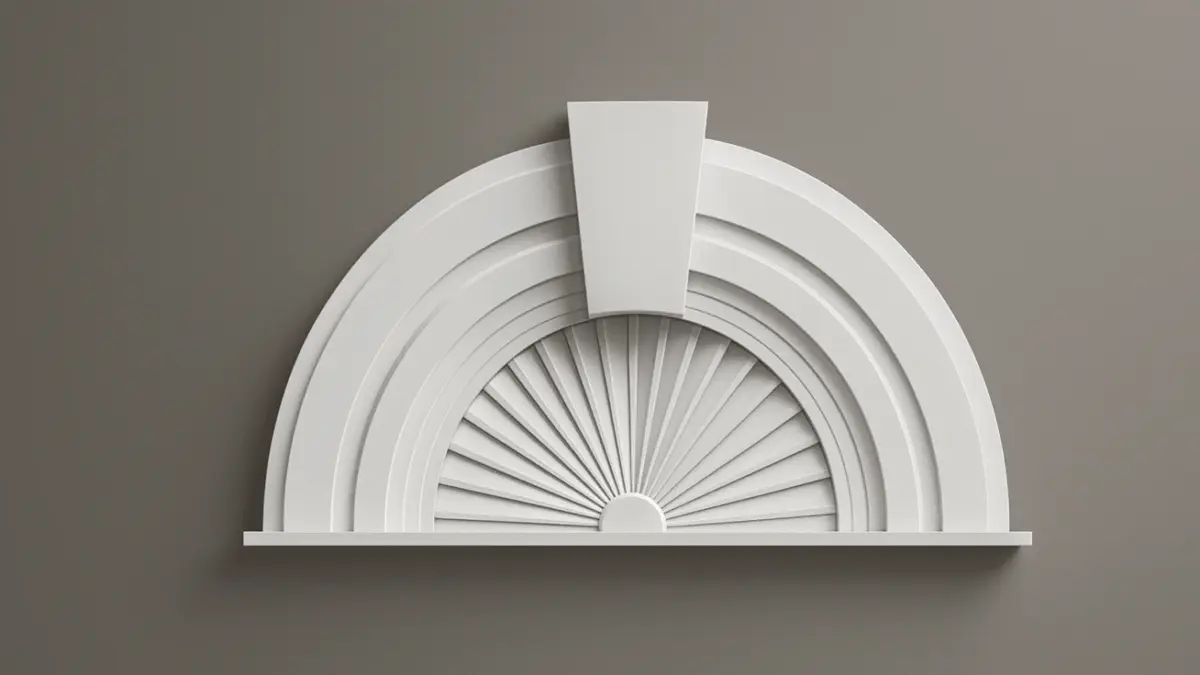
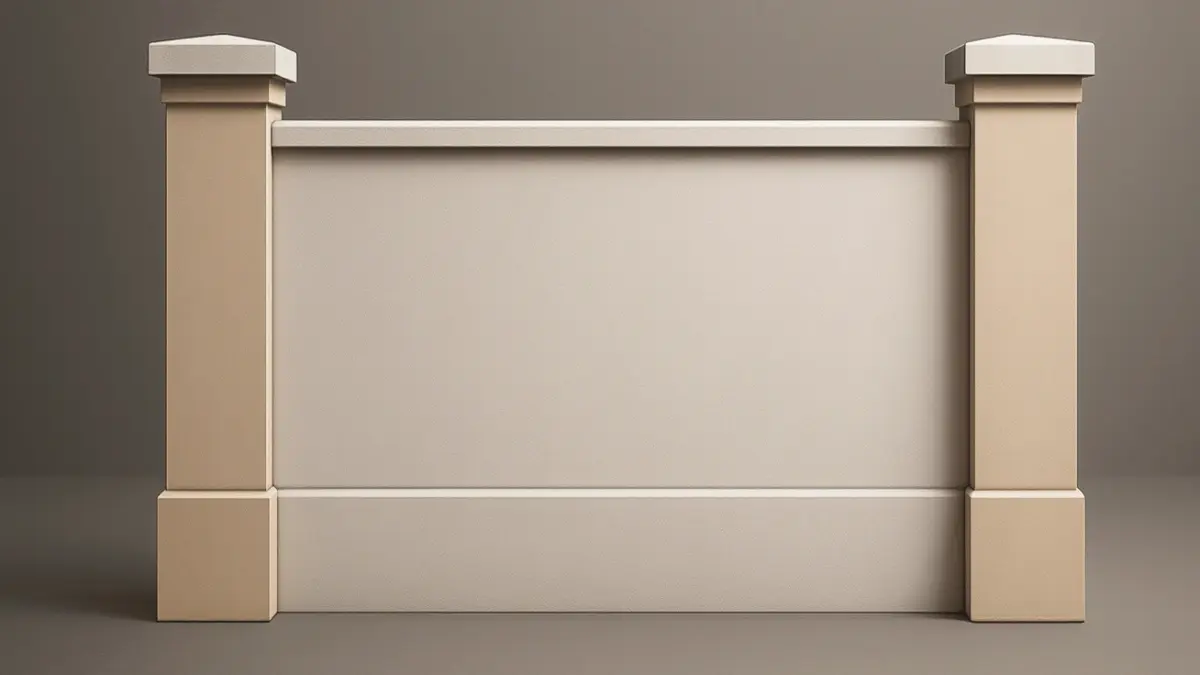
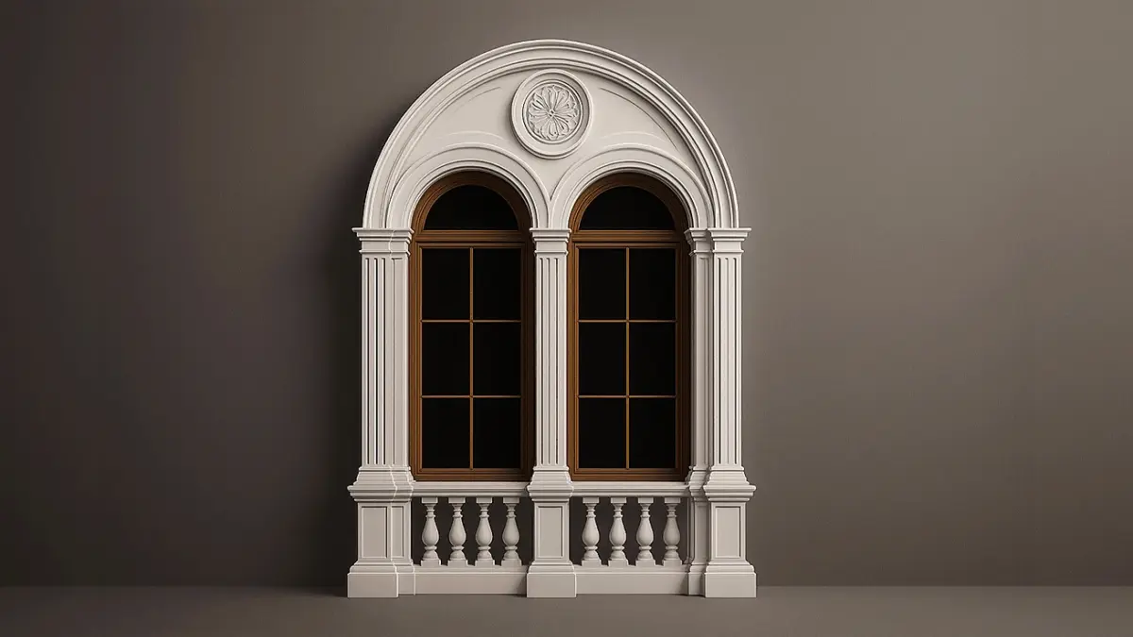
Engineered for Bold Ideas
We manufacture custom decorative architectural foam shapes for architects, builders, developers, hospitality projects, and homeowners who want the look of stone without the weight that usually comes with it.
More Than a Vendor
The Team Behind the Details
If you’ve worked on enough projects, you’ve seen it happen. The cornice gets smaller. The columns disappear. Someone starts trimming details because the structure—or the budget—can’t support them anymore. That’s exactly the problem architectural foam systems were built to solve. Our high-density EPS components, protected by a Shore D 60 Polyurea Shield, deliver the texture, depth, and character of natural masonry while reducing dead load by up to 90% compared to precast.
Smart Engineering. Smarter Budgets
A beautiful facade should add value—not unexpected costs. Whether it’s architectural foam columns, fencing, or custom trim, lighter components reduce crane time, simplify installation, and ease structural demands. You keep the stone-inspired appearance. The budget stays under control.
People Who Actually Know Your Project
You’re not passed from sales to production and left figuring things out. One project manager stays with you from the first CAD review through fabrication, shipping, and delivery. Need updated shop drawings? Installation details? A last-minute design revision? Just call. We’ll work through it together.
Built for Long-Term Performance
Every exterior material ages. The question is how much attention it’ll need five, ten, or twenty years from now. Our Polyurea-protected architectural foam products are designed to resist moisture, UV exposure, impact, and seasonal weather. That means fewer repairs, less repainting, and a lower Total Cost of Ownership (TCO) over the life of the building.

Client testimonials
Ask anyone on our team what matters most, and you’ll probably hear the same answer: the finished project. Here are a few comments from clients who trusted us with theirs.

I’ll admit, I wasn’t convinced at first. We usually stick with cast stone. After installation, though, the finish blended right in with the original facade. Crew liked working with it too. Good experience all around.
Mark E.
Architect | Jacksonville, FL
We’ve used Decorative Architectural Shapes on three jobs now. Everything shows up labeled, dimensions are right, and the finish is consistent. Makes field installation a whole lot easier.
Jennifer M.
General Contractor | Orlando, FL

Our client wanted the look of limestone without adding more weight to the structure. This worked out exactly the way we hoped. Even standing a few feet away, the texture looks very convincing.
Brian H.
Structural Engineer | Savannah, GA
The sample looked great, but I still had my doubts. Once the cornices and surrounds were painted, they fit the building perfectly. You’d never guess they weren’t carved stone unless someone told you.
Daniel B.
Architectural Designer | Tampa, FL
Communication was easy. Drawings came back fast and everything fit. That’s honestly what I remember most.
Karen M.
Project Manager | Tallahassee, FL
Communication was easy. Drawings came back fast and everything fit. That’s honestly what I remember most.
Karen M.
Project Manager | Tallahassee, FL
We needed custom arches with some unusual radii. They nailed it. No field trimming, no last-minute fixes, everything lined up.
Ryan F.
General Contractor | Mobile, AL
What stood out was how uniform everything looked. Same texture, same color, same finish from one side of the building to the other. It gave the whole facade a much more finished look.
Chris W.
Facade Specialist | Naples, FL
I was skeptical about the warranty more than anything else. After visiting the shop and seeing how everything was made, I felt a lot better. The project turned out even better than the renderings.
Ashley C.
Commercial Developer | Charleston, SC
Really happy with the finished product. Clean profiles, nice texture, and the install went faster than we planned.
Michael T.
Building Contractor | Sarasota, FL
FAQ
- Can architectural foam really pass for natural stone?
Most people never stop to think about what’s underneath the coating. They see shadow, proportion, texture, and how the trim works with the rest of the facade. If those things are right, the material isn’t what catches their attention.
- Can you match existing limestone?
Every week. Sometimes we’re matching limestone installed forty years ago. Other times it’s architectural precast or old cast stone that’s been exposed to weather for decades. We study the profile, the reveal, even the way the surface has softened over time. Then we build the finish around those details instead of pulling a “close enough” texture from a shelf.
- So the texture isn't just paint?
No. The coating carries the texture.
- What actually makes it look like stone?
A few things working together. Sharp arrises. Relief depth. Surface grain. The way daylight rolls across the profile instead of bouncing off a perfectly smooth finish. Stone has tiny irregularities that break up reflected light. That’s exactly what we’re trying to reproduce.
- Do replacement pieces stand out?
They shouldn’t. If someone walks up to a restored building and immediately spots the new work, we probably missed something. The objective is continuity—not showing off a new component.
- How accurate are custom details?
Our CNC equipment routinely holds tolerances to 1/16 inch, but that’s only part of the equation. Just as important is maintaining profile continuity after coating thickness is added. A beautiful CAD model means very little if the finish rounds over every crisp edge.
- Can you recreate something that no longer exists?
More often than people think. We’ve worked from old photographs, hand sketches, partial fragments—even one surviving capital from an entire building. Once the proportions are established, the rest becomes an engineering exercise.
- Is every project custom?
Not every project. But almost every project includes something that’s been modified—different radii, a wider cornice, deeper projection, another texture, another color. That’s pretty normal.
- Does lighter weight mean it feels less substantial?
Structurally, yes. Visually? Not at all. Those are two completely different conversations.
- What's the best way to start?
Send whatever you’ve got. Blueprints. CAD. BIM. PDFs. Photos from your phone with measurements scribbled in Sharpie. We’ve seen all of it.
Have a project in mind?
Our dedicated specialists are ready to collaborate with you, turning your concept into a detailed plan with a transparent budget. Let’s bring your vision to life!

& specification catalog
Get the definitive guide to our custom decorative architectural foam shapes. This free catalog is packed with hundreds of design profiles, detailed technical specifications, and real-world project applications.
Blog posts

Exterior Window Shutters – Styles, Materials, Custom Options, and Installation Guide
Foam molding installation is exactly what fills that gap. It’s lighter than wood, far cheaper than plaster, and you can do the whole job yourself in a weekend without a crew or specialized training. This guide walks you through every stage – from choosing your tools to avoiding the mistakes that send people back to the hardware store twice.

How to Install Foam Molding – Step-by-Step Guide, Tools, Adhesives, and Common Mistakes
Foam molding installation is exactly what fills that gap. It’s lighter than wood, far cheaper than plaster, and you can do the whole job yourself in a weekend without a crew or specialized training. This guide walks you through every stage – from choosing your tools to avoiding the mistakes that send people back to the hardware store twice.
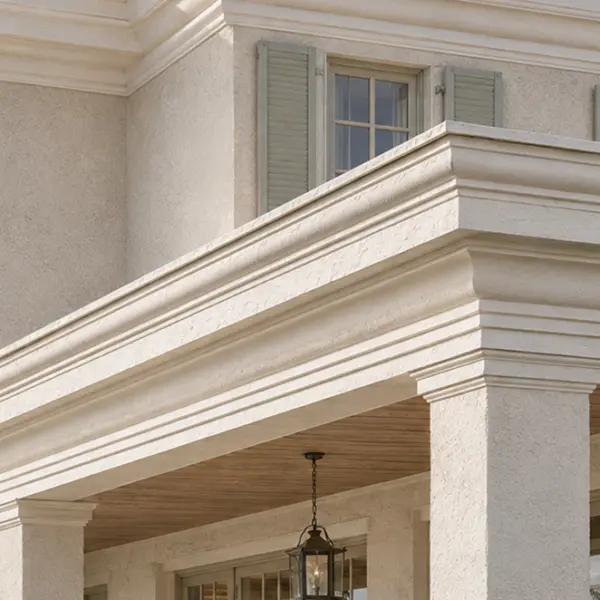
We and Our Projects
Our completed projects showcase a broad range of architectural components designed to complement virtually any architectural style.
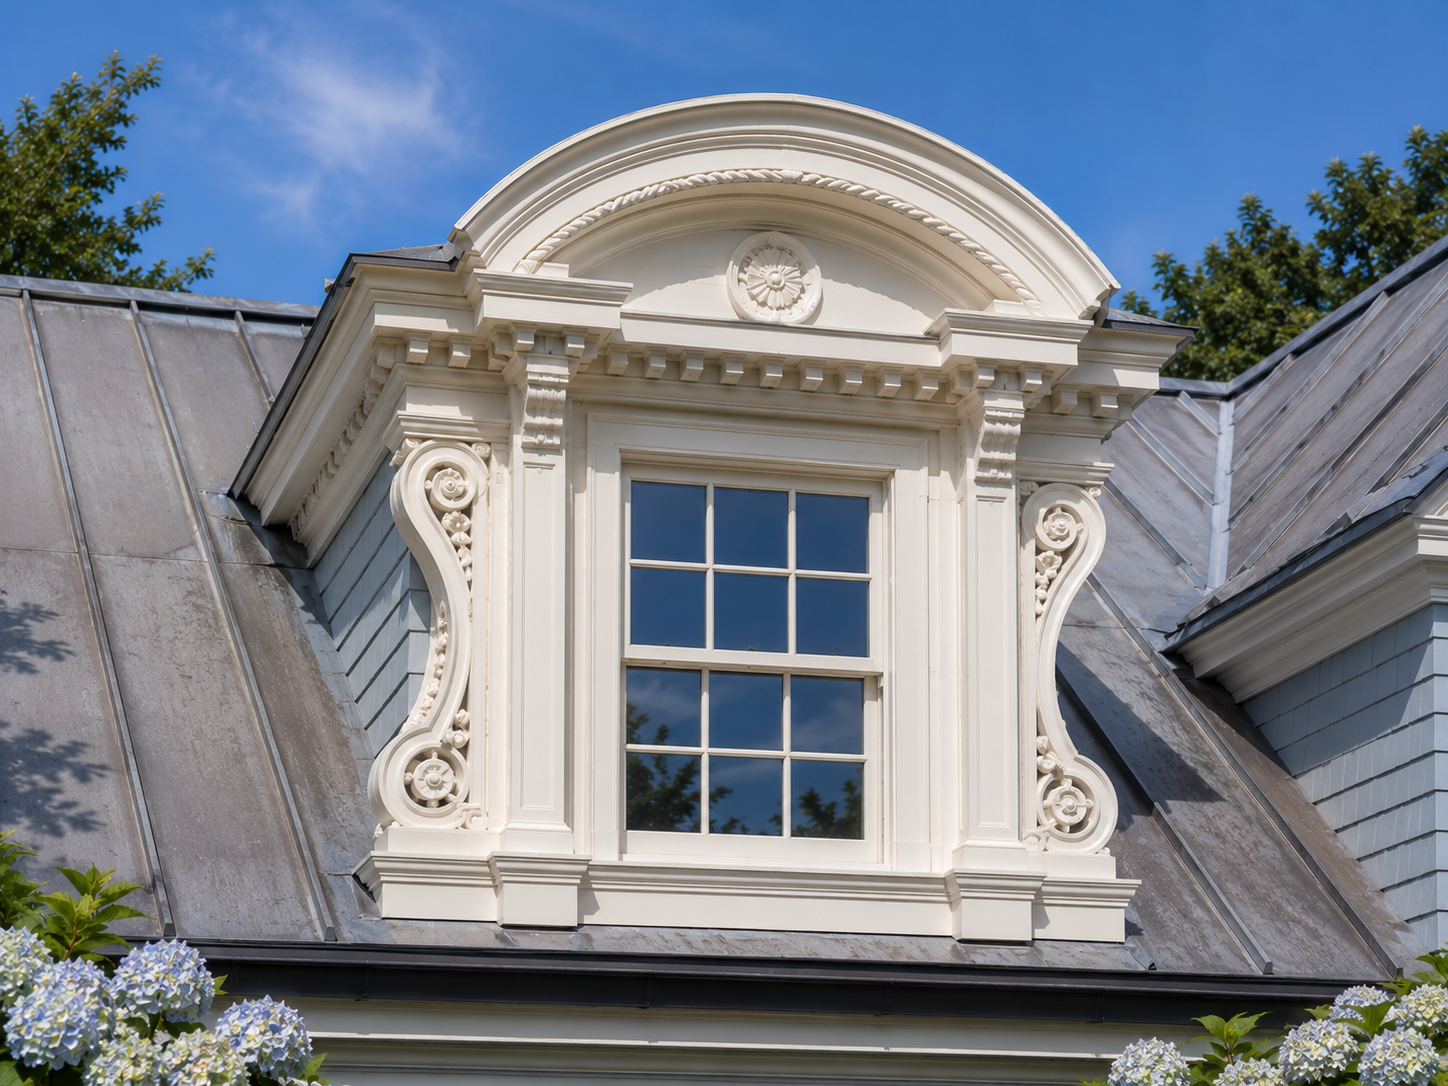
Where These Systems Perform Best
Alongside standard profiles, we manufacture custom decorative architectural foam shapes tailored to individual drawings, 3D models, and project specifications.
Our production capabilities include:
- columns, arches, cornices, trim, and decorative moldings;
- balustrades, fence systems, window surrounds, and facade accents;
- custom architectural details developed for new construction and restoration work.
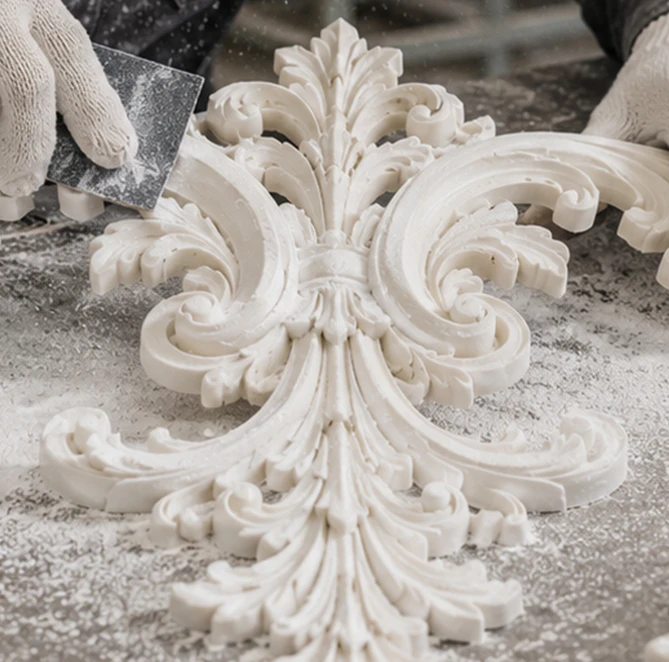
Multifamily & Residential Communities
Multifamily developments have to strike a careful balance between budget, curb appeal, and long-term operating costs. The featured installations show how architectural foam columns, cornices, balustrades, and trim give residential elevations the visual mass and profile definition typically associated with cut limestone—without adding unnecessary dead load.
Commercial & Mixed-Use Properties
Office buildings, retail centers, and mixed-use developments compete for attention before anyone walks through the front door. Architecture often becomes part of the brand itself.
That’s where decorative architectural shapes earn their place. Large cornices, custom entry features, branded facade details, and architectural foam fabrications can be produced directly from CAD or BIM files while preserving clean lines, sharp reveals, and consistent geometry. Finished textures echo architectural precast, limestone, or cast stone, giving storefronts and commercial facades a permanent, monolithic appearance instead of looking like applied ornament.

Themed Environments & Exhibits
Few applications demand more flexibility than themed architecture, museums, exhibitions, and entertainment venues. Components are frequently assembled, dismantled, transported, and installed again.
Restoration & Adaptive Reuse
Historic renovations rarely leave room for heavier materials. Existing structures often can’t accept additional dead load, yet replacement details still need to match the original architecture.
That’s where architectural foam products prove especially practical. Modern coating systems accurately reproduce quarried limestone, aged masonry, ornamental plaster, and even weathered timber. Lightweight columns, cornices, and balustrades also reduce structural demands, making historically sensitive upgrades possible where traditional stone simply isn’t an option.
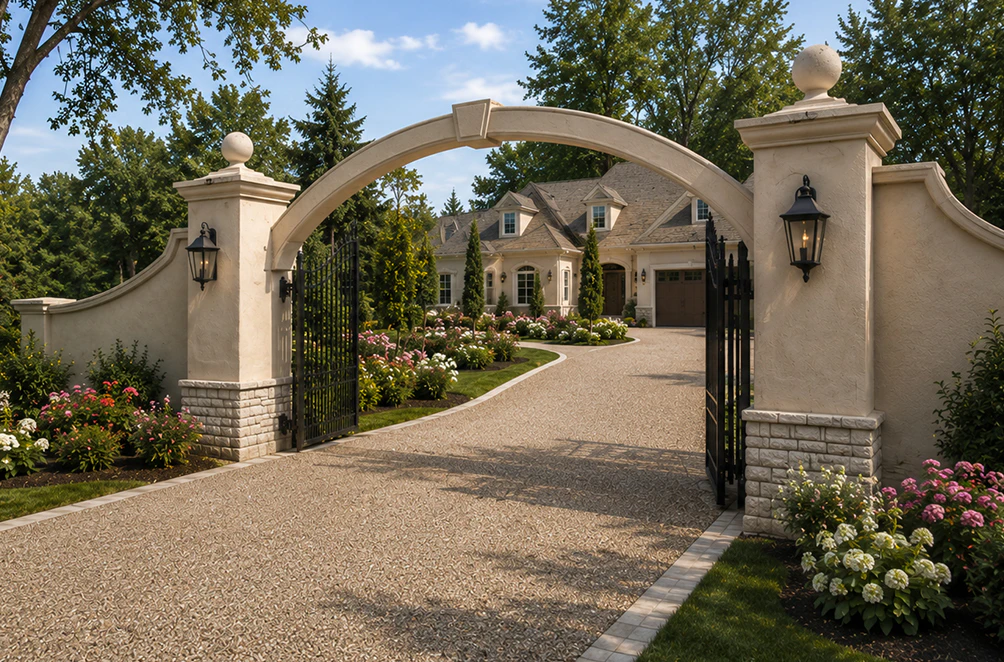
Conclusion & Next Steps
The best architectural details don’t call attention to the material—they simply look like they belong. Our architectural foam shapes capture the depth, texture, and visual character of traditional stone while giving architects and builders greater design flexibility with less structural weight.
Ready to get started?
- Send us your drawings, CAD files, or sketches.
- Request a project-specific quote.
- Review finish samples and 3D renderings before production.
From concept to completion, we’ll help transform your design into architectural details built to look right—and built to last.
Have a project in mind?
Our dedicated specialists are ready to collaborate with you, turning your concept into a detailed plan with a transparent budget. Let’s bring your vision to life!
& specification catalog
Get the definitive guide to our custom decorative architectural foam shapes. This free catalog is packed with hundreds of design profiles, detailed technical specifications, and real-world project applications.