

Premium acoustic barrier systems for HVAC equipment
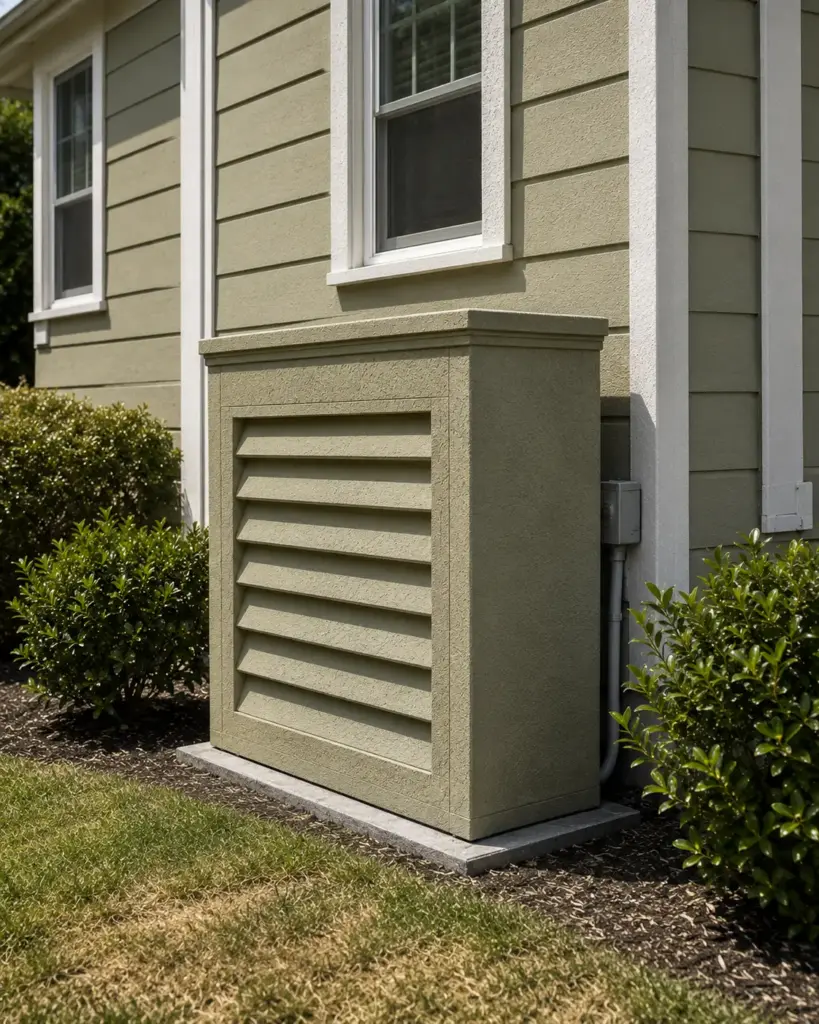
Custom HVAC- soundbloc enclosures
Noise reduction and a stylish exterior — that’s a truly achievable combination
STC 38–40+ Acoustic Rating
Ultralight Composite Core
Polyurea Hard Coat
Class A Fire-Rated
Engineered Airflow Channels
Built-In Tech Access
Who do we help
Our systems create a comfortable acoustic environment for homeowners and ensure an efficient workflow for professionals. We always tailor our solutions to our clients’ needs.
 Developers, owners, and HOA boards
Our HVAC enclosures make properties more comfortable and increase their resale value. Durable materials drastically reduce TCO by eliminating the need for frequent repairs.
 Architects, engineers, and contractors
We simplify the task of creating an aesthetically pleasing facade that complies with ASTM codes and acoustic standards. We provide an instant check of the mounting diagram to ensure compatibility with the building’s structure.
 Residents and communities
You can enjoy the quiet, confident that equipment noise will no longer bother you. Our products require no complicated maintenance and blend perfectly with the building’s overall style.
From Design Concept to Finished Architecture
Built to spec, installed in hours.
Product Range
Custom HVAC- soundbloc enclosures
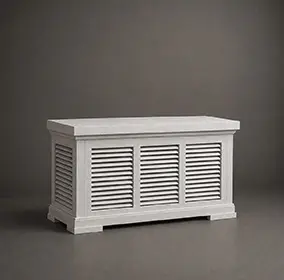
Custom HVAC- soundbloc enclosures 12
Sizes
Size Guide
| Length (L), foot | Width (W), in | Height (H), in |
|---|---|---|
| 4 | 6 | 48 |
| 4 | 6 | 60 |
| 8 | 8 | 48 |
| 8 | 8 | 60 |
| 12 | 10 | 48 |
| 12 | 10 | 60 |
| 16 | 12 | 60 |
| 16 | 12 | 72 |
| 20 | 14 | 60 |
| 20 | 14 | 72 |
| 24 | 16 | 60 |
| 24 | 16 | 72 |
Finishes
Textures & Colors
All textures and colors are fully customizable for each individual project, ensuring complete flexibility in design and appearance.
Each of our decorative architectural foam products is unique. We don’t “print” identical beams — we craft them as individual architectural pieces.

 Sandblast
Fine, uniform aggregate. Replicates the clean, etched look of sandblasted masonry. Fully paintable.
 Freestyle
Hand-troweled, organic movement. Perfect for Old World, Mediterranean, or custom rustic facades. Fully paintable.
 Quarzputz
Classic rilled stucco texture. Engineered to seamlessly match standard EIFS exterior systems. Fully paintable.
 Sandpebble
Medium-to-heavy aggregate. Delivers a robust, traditional stucco profile that hides surface imperfections. Fully paintable.
 Sandpebble fine
Tight, subtle aggregate. A versatile, low-profile texture that balances masonry realism with a refined finish. Fully paintable.
 Mojave
Deep, rugged relief. Creates strong shadow lines for a bold, heavy-masonry aesthetic. Fully paintable.
 Finesse
Sophisticated, micro-stipple texture. Provides a premium, understated finish for high-end residential or commercial designs. Fully paintable.
 Coral
CoralDeep, heavily pitted texture. Recreates the dramatic, organic look of natural volcanic rock or weathered marine coral reefs. Fully paintable.
 Coral Light
Subtle, moderately pitted texture. Offers a softer, more refined version of the classic coral finish with a balanced, natural depth. Fully paintable.
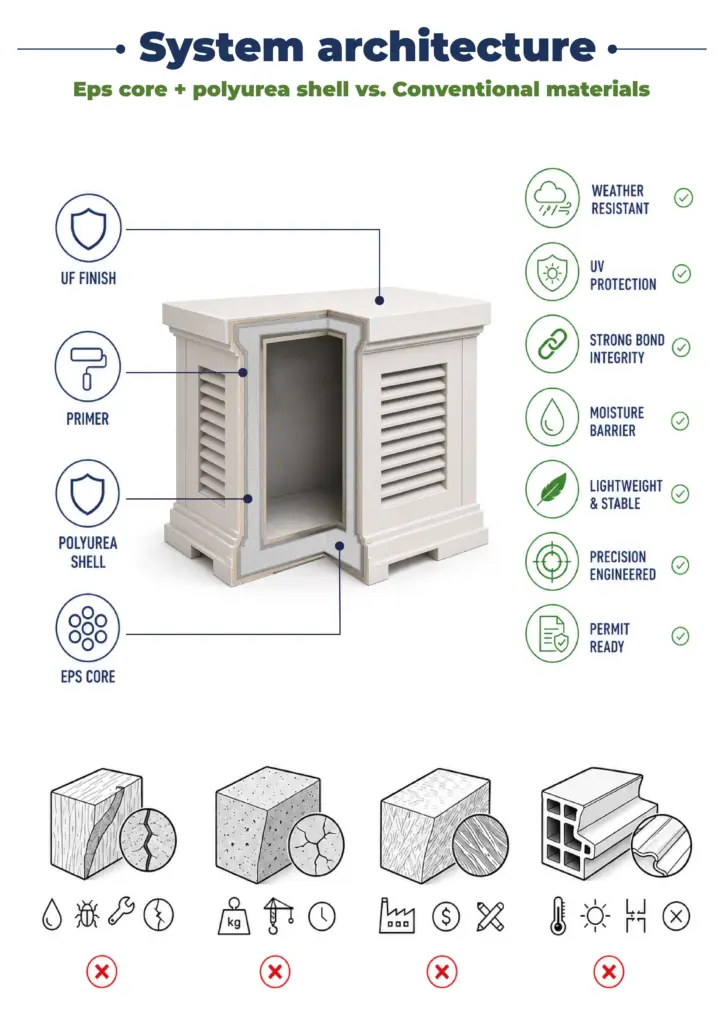
Our material vs Competitors
Why choose us
Let’s bring your vision to life
How to Order Custom HVAC Soundbloc Enclosures
From equipment footprint specs to jobsite delivery—our engineering workflow guarantees exact STC acoustic ratings, proper airflow exhaust, and rapid site placement.
It all begins with a deep dive into your project. We work as your technical partner to transform creative intent into a solid, actionable plan.
- Analyze your inputs: We review your architectural plans, CAD files, sketches, and inspirational images to understand your design from every angle.
- Define the scope: In a collaborative consultation, we discuss the project’s aesthetic goals, site conditions, and technical requirements to ensure a perfect fit.
- Establish a technical blueprint: We finalize all specifications, from dimensions to finish textures, creating a clear roadmap for fabrication that aligns perfectly with your vision.
We bridge the gap between concept and cost, providing you with the clarity and confidence to move forward.
- Receive a detailed 3D visualization: We create and send you a precise 3D model, allowing you to see exactly how your custom architectural elements will look before production begins.
- Get a transparent, itemized proposal: You receive a clear, comprehensive quote with no hidden fees. We believe in total transparency, so you know exactly what you’re investing in.
- Maintain complete control for final approval: We don’t proceed until you are 100% satisfied. You have the final say on the design and budget before we move to the next stage.
This is where your approved design becomes a physical reality, crafted with an obsessive focus on quality in our 45,000 sq. ft. workshop.
- Execute with robotic accuracy: Our state-of-the-art CNC hot-wire machines carve your architectural elements with flawless precision, matching your approved 3D models to the exact specification.
- Armor for a century of performance: Our skilled artisans apply our signature Polyurea hard coat, creating a seamless, impact-resistant, and weatherproof shell designed for decades of durability.
- Verify through rigorous quality control: Every single piece undergoes a multi-point inspection to ensure it meets our exact standards for shape, finish, and structural integrity.
Our commitment extends all the way to your job site, ensuring a smooth and successful installation.
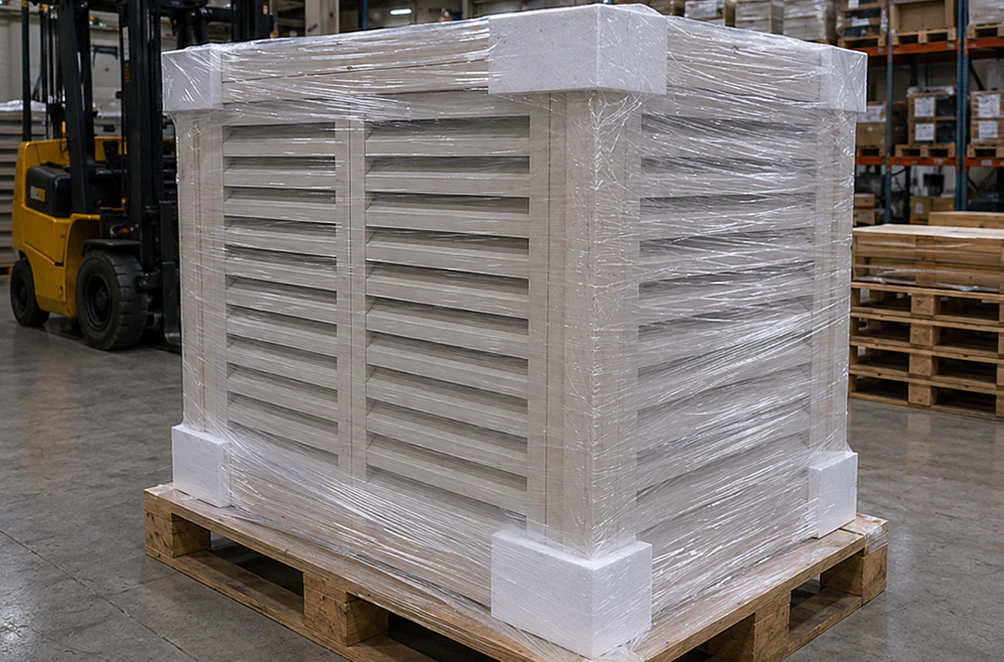
- Protect with secure, custom crating: We build specialized shipping crates for every project, guaranteeing your elements arrive in pristine, ready-to-install condition.
- Streamline your installation: Your pieces are delivered pre-assembled and lightweight, designed to slash on-site labor time and eliminate the need for heavy machinery.
- Support your crew to the finish line: We provide detailed installation guides and offer live Zoom support to answer your team’s questions, guaranteeing a perfect final fit.
It all begins with a deep dive into your project. We work as your technical partner to translate creative intent into a solid, actionable plan.
- Analyze your inputs: We review your architectural plans, CAD files, sketches, and inspirational images to understand your design from every angle.
- Define the scope: In a collaborative consultation, we discuss the project’s aesthetic goals, site conditions, and technical requirements to ensure a perfect fit.
- Establish a technical blueprint: We finalize all specifications, from dimensions to finish textures, creating a clear roadmap for fabrication that aligns perfectly with your vision.
We bridge the gap between concept and cost, providing you with the clarity and confidence to move forward.
- Receive a detailed 3d visualization: We create and send you a precise 3D model, allowing you to see exactly how your custom architectural elements will look before production begins.
- Get a transparent, itemized proposal: You receive a clear, comprehensive quote with no hidden fees. We believe in total transparency, so you know exactly what you’re investing in.
- Maintain complete control for final approval: We don’t proceed until you are 100% satisfied. You have the final say on the design and budget before we move to the next stage.
This is where your approved design becomes a physical reality, crafted with an obsessive focus on quality in our 45,000 sq. ft. workshop.
- Execute with robotic accuracy: Our state-of-the-art CNC hot-wire machines carve your architectural elements with flawless precision, matching your approved 3D models to the exact specification.
- Armor for a century of performance: Our skilled artisans apply our signature Polyurea hard coat, creating a seamless, impact-resistant, and weatherproof shell designed for decades of durability.
- Verify through rigorous quality control: Every single piece undergoes a multi-point inspection to ensure it meets our exact standards for shape, finish, and structural integrity.
Our commitment extends all the way to your job site, ensuring a smooth and successful installation.
- Protect with secure, custom crating: We build custom shipping crates for your elements, ensuring they arrive on-site in perfect, ready-to-install condition.
- Streamline your installation: Your pieces are delivered pre-assembled, designed to slash on-site labor time and eliminate the need for heavy machinery.
- Support your crew to the finish line: We provide detailed installation guides and offer live Zoom support to answer your team’s questions, guaranteeing a perfect final fit.
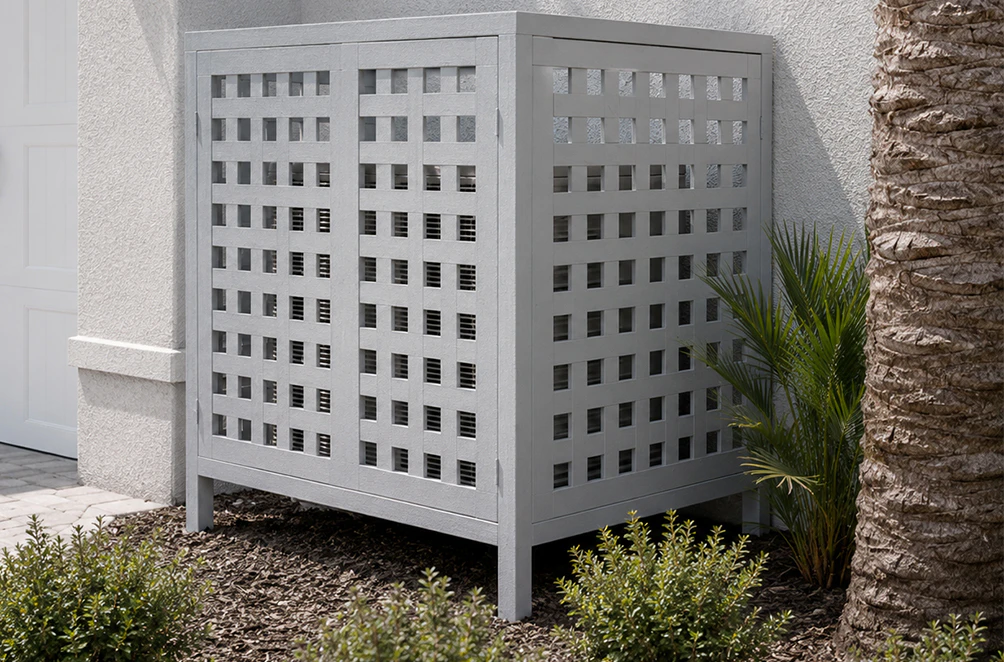
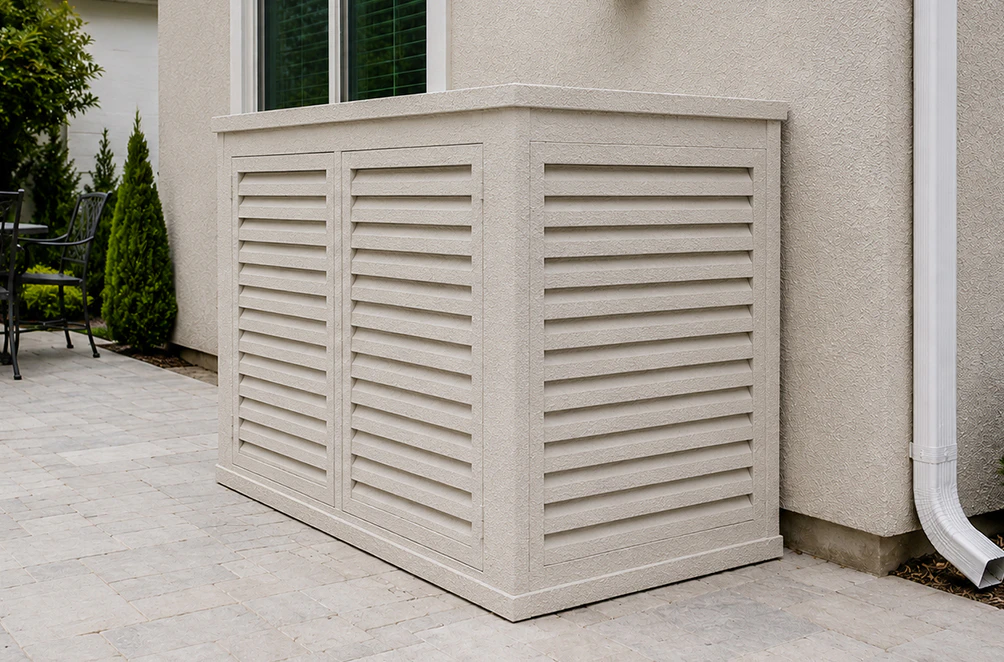
Client testimonials
From your first idea to the final installation — our process is clear, fast, and designed to make every detail simple.
Let’s bring your vision to life
FAQ
What is an HVAC soundbloc enclosure?
It is a soundproof enclosure for outdoor air conditioning and ventilation units, combining a durable composite core with a protective layer of polyurea.
How do HVAC enclosures affect equipment performance?
We design the enclosures to ensure efficient airflow, which prevents overheating and extends the service life of HVAC systems.
Do your EPS enclosures reduce noise levels?
Yes, thanks to their multilayered structure and optimized geometry, they act as an effective sound trap and reduce noise pollution.
Are foam HVAC soundbloc enclosures suitable for outdoor installation?
Absolutely. The materials are resistant to moisture, UV rays, and extreme temperatures.
Are they easy to maintain?
Our HVAC enclosure systems are built to last: they don’t rot or fade, are easy to clean with water, and don’t require regular painting.
Is it possible to order a custom design to match the building's facade style?
Yes, we finish the panels to resemble stone, brick, or stucco so that they blend seamlessly into the building’s architectural design.
Will I need special equipment for mounting?
No, the panels are lightweight and designed for quick installation without the need for cranes or scaffolds.
Are your products fire-safe?
We use fire-protective coatings that comply with ASTM E84 Class A.
How do I request a project estimate?
Send us the equipment specifications, photos of the installation site, and your design requirements. We’ll provide you with a free engineering consultation.
Why are Decorative Architectural products better than standard ducts?
We adhere to engineering precision in the manufacturing of our products. Our technologies allow us to complete even the most complex projects. The materials and coatings we use ensure resistance to external conditions.
More architectural shapes
We provide architects, builders, and homeowners with turnkey decorative elements that transform any project — fast, easy, and cost-effective.










Blog posts
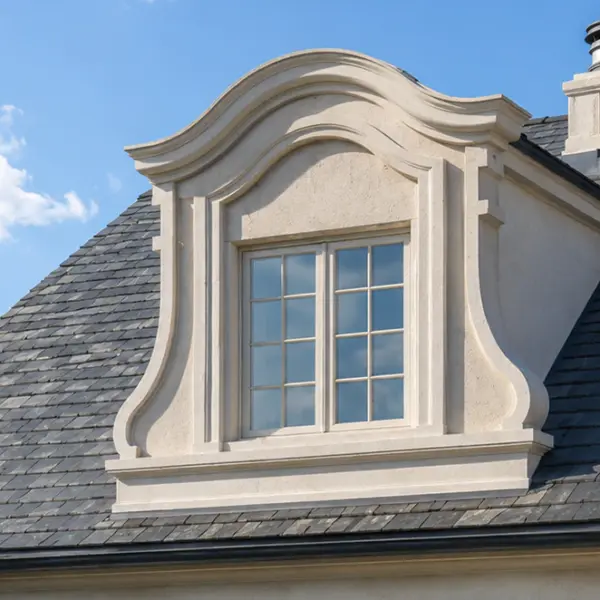
Types of Dormers: Functional, Decorative, and Faux Options Explained
Dormers can completely change the character of a roof. They can make a simple elevation look taller, break up a broad roof plane, create a more traditional or European appearance, and help align the roof visually with windows and entrances below. But the word “dormer” is used for several very different things, and that can create confusion during design, estimating, and purchasing.

Exterior Window Shutters – Styles, Materials, Custom Options, and Installation Guide
Foam molding installation is exactly what fills that gap. It’s lighter than wood, far cheaper than plaster, and you can do the whole job yourself in a weekend without a crew or specialized training. This guide walks you through every stage – from choosing your tools to avoiding the mistakes that send people back to the hardware store twice.

How to Install Foam Molding – Step-by-Step Guide, Tools, Adhesives, and Common Mistakes
Foam molding installation is exactly what fills that gap. It’s lighter than wood, far cheaper than plaster, and you can do the whole job yourself in a weekend without a crew or specialized training. This guide walks you through every stage – from choosing your tools to avoiding the mistakes that send people back to the hardware store twice.
HVAC soundbloc enclosures: acoustic engineering for building facades
Modern residential and commercial buildings require complex engineering systems. One of the key components is the heating, ventilation, and air conditioning (HVAC) system. Today, this is an integral part of comfort, but it also comes with its share of problems. We’re talking about noise pollution, and at times, noise levels can be critical, especially in the evening. For residents and tenants, noise from outdoor units is a source of stress, and for developers, it poses a risk of reducing the property’s appeal. Is it possible to solve this problem without compromising the facade’s appearance? Absolutely, yes, we at Decorative Architectural Shapes say.
Our solution combines an engineering approach with extensive aesthetic possibilities. Custom architectural foam is our core specialty, and through in-house architectural fabrication we manufacture HVAC sound barrier systems based on high-density composite materials with a protective coating of industrial polyurea. This is not just a sound trap, but a high-tech protection system characterized by durability and acoustic efficiency. We apply the same approach to pool equipment enclosures, screening pumps and filters in a weather-resistant shell.
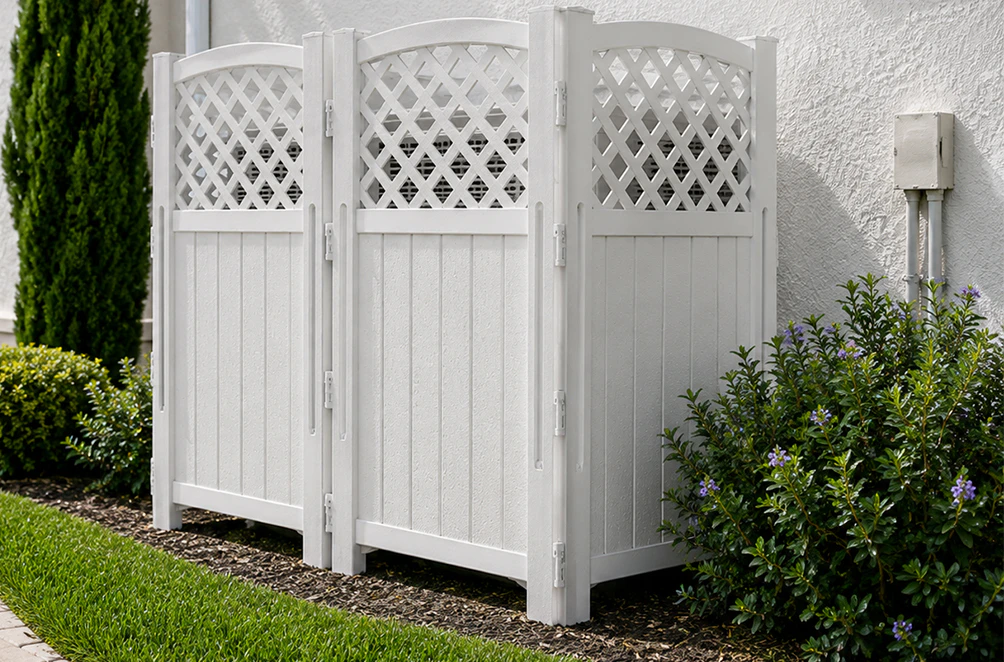
Who asks us for these enclosures
The calls we get usually start with a complaint. A facilities manager in San Antonio had rooftop units sitting close to a neighbor’s property line. A developer in Raleigh kept hearing from ground-floor tenants about side-yard condensers every move-in season. A restaurant owner in Chattanooga had condensers on the roof right above the outdoor patio, and guests noticed the hum whenever the dining room got quiet. An architect in Austin was designing a rooftop mechanical yard on a mixed-use building, and because the condensers sat close to apartments next door, local rules called for both visual and acoustic screening.
Different buildings, same story. The equipment has to stay where it is, it has to keep breathing, and somebody still needs to service it twice a year. What the owner wants is for the noise to stop being a topic, and for the box around the unit not to look like an afterthought.
That’s why most of our clients fall into a few groups: developers and property managers of multi-family buildings, HOA boards, architects working on rooftop mechanical yards, general contractors who need mechanical screening on commercial jobs, and homeowners whose condenser or pool pump sits a few feet from the patio.
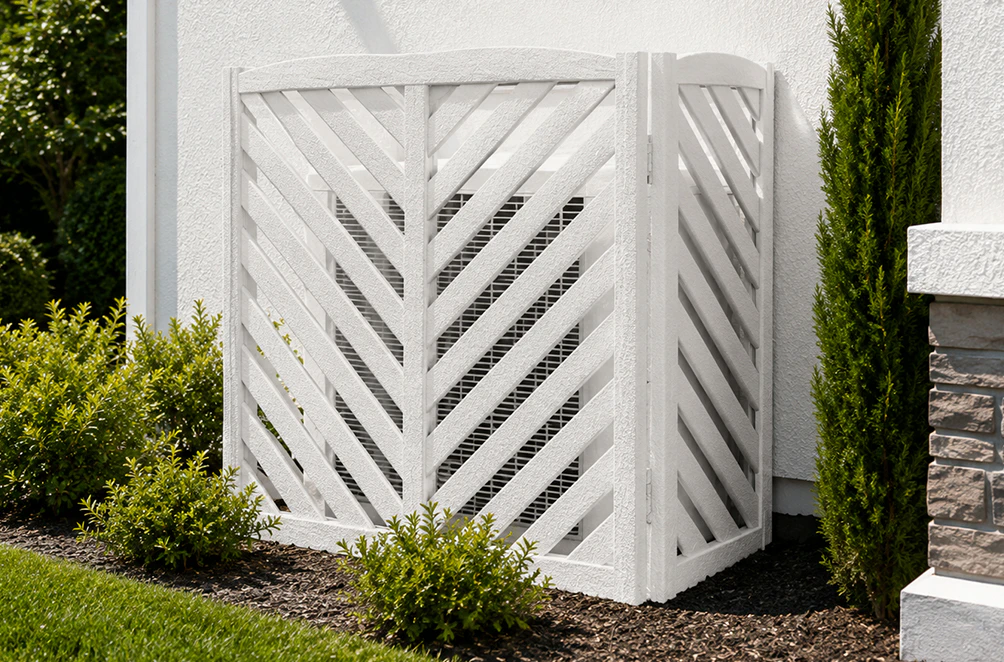
Why don’t standard enclosures work?
Most standard noise-reduction solutions, from open hvac screens to heavy masonry walls, have two critical drawbacks:
- Weight and size. Concrete or metal sides require sturdy foundations. Placing enclosures on a terrace or flat roof overloads the load-bearing structures.
- Material degradation. Many options suffer from this issue as well. Wood dries out, plastic cracks under UV exposure, and the mesh in EIFS systems can delaminate due to equipment vibrations.
There’s a practical side to this, too. Block enclosures built on site take crew time, curing time, and a few trips back to fix what didn’t line up. One contractor in Columbus told us our panels went together faster than the block enclosures his team used to build, mostly because they arrived already sized to the equipment footprint. Our panels are about 90% lighter than concrete sound walls, which matters a lot once you start putting them on a roof.
Our choice of material combination (EPS + mineral wool + polyurea) absorbs a wide spectrum of sound waves, effectively functioning as a sound silencer and adding a layer of HVAC sound insulation around the unit.
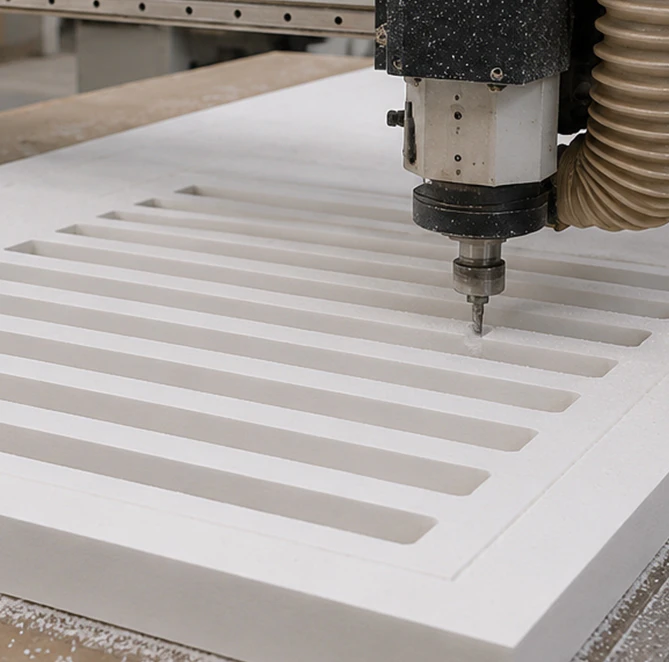
Analyzing effectiveness by layer
We design our soundproof enclosures as architectural elements built to last for decades. Here’s what they consist of:
- Core. It consists of high-density architectural EPS. Unlike standard enclosures, we tailor the design to the specific conditions of each site, sizing every acoustic enclosure to the specific air conditioner, compressor, or pool pump. We include the necessary channels for proper hot-air exhaust, without compromising acoustic performance, and without blocking the unit’s HVAC vents.
- Protective coating. The surface is protected from moisture and UV exposure with a 6–8 mm thick industrial polyurea coating. The coating is high density and viscosity, which results in less structural vibrations in the equipment. Unlike standard paints or mesh, polyurea does not crack due to thermal expansion.
- Acoustics. We take advantage of the opportunity to engineer the shape to minimize wind resistance. This is important because a properly calculated hull geometry creates an acoustic trap, preventing sound from propagating directly.
- Service access. Access panels can be built into the enclosure, so service technicians can reach the equipment without dismantling it.
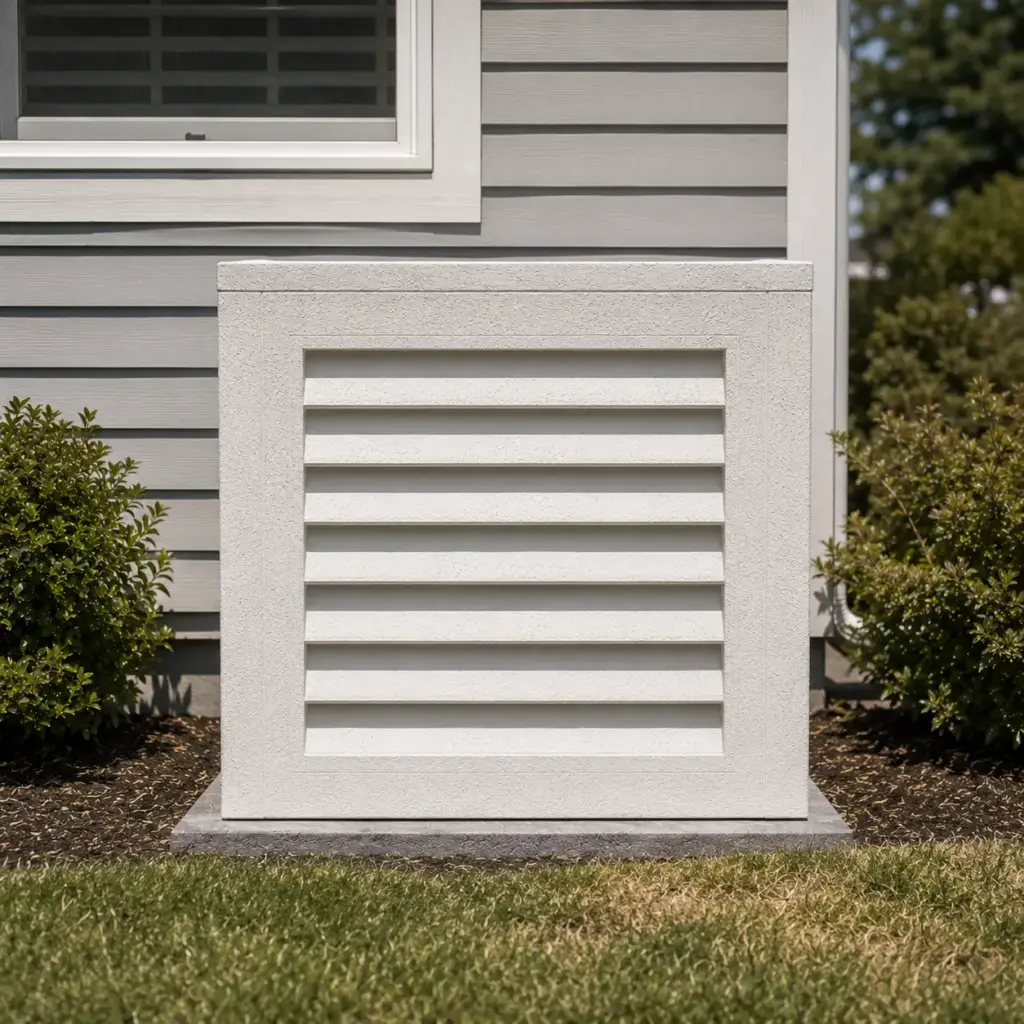
What an enclosure can and can’t do about noise
We’d rather be straight about this part. The enclosure walls carry an STC 38–40+ rating, but a condenser still needs open air to run, so the box can never be sealed like a studio. The sound that people notice most is the part that travels in a straight line from the fan and compressor to a window, a patio, or the property line. Blocking that line is where an enclosure does its job as an HVAC sound trap.
So the actual HVAC sound reduction you get on site depends on the unit, how close the listeners are, and what’s around it. A wall of the building behind the condenser can bounce sound back toward the neighbors. A gap under the panels can let it leak out. We look at these details before we draw anything, and that’s also why we ask for photos of the spot, not just the model number.
In the projects we’ve done, the result people describe is simple: the complaint goes away. An HOA board in Myrtle Beach, SC, had residents near the clubhouse’s mechanical yard complaining about condenser noise for a couple of summers. After the enclosure went in, the issue dropped off the board’s agenda. A property manager in Overland Park, KS, had a generator and condensers that were both loud and visible from the street, and one enclosure took care of both.
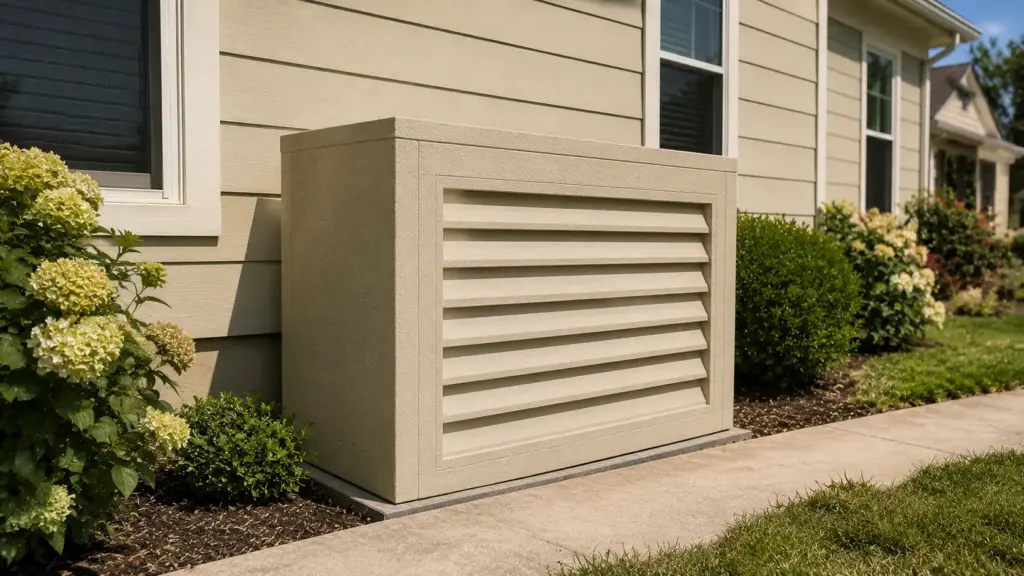
Compliance with building codes
Our HVAC enclosures are designed in accordance with current ASTM standards. We specifically adapt components to non-standard installation conditions, including wind loads and fire resistance requirements (Class A per ASTM E84). This makes our products ideal for modern development projects, where not only quiet operation but also the legal soundness of all decisions is crucial.
Sizes, styles, and finishes
Standard sizes run from 4 to 24 feet in length and from 48 to 72 inches in height, and we have more than 30 design options to start from, from plain stacked panels to fluted and spiral profiles. If none of them fits, we make the enclosure to your drawing.
The finish is where the enclosure stops looking like equipment. We can make the panels look like stone, brick, or stucco, and we offer a range of textures, including Sandblast, Freestyle, Quarzputz, Sandpebble, Sandpebble Fine, Mojave, Finesse, Coral, and Coral Light. Most clients match the enclosure to the wall right behind it. On a stucco house, that usually means the same texture and color as the facade, so from the street the box reads as part of the building.
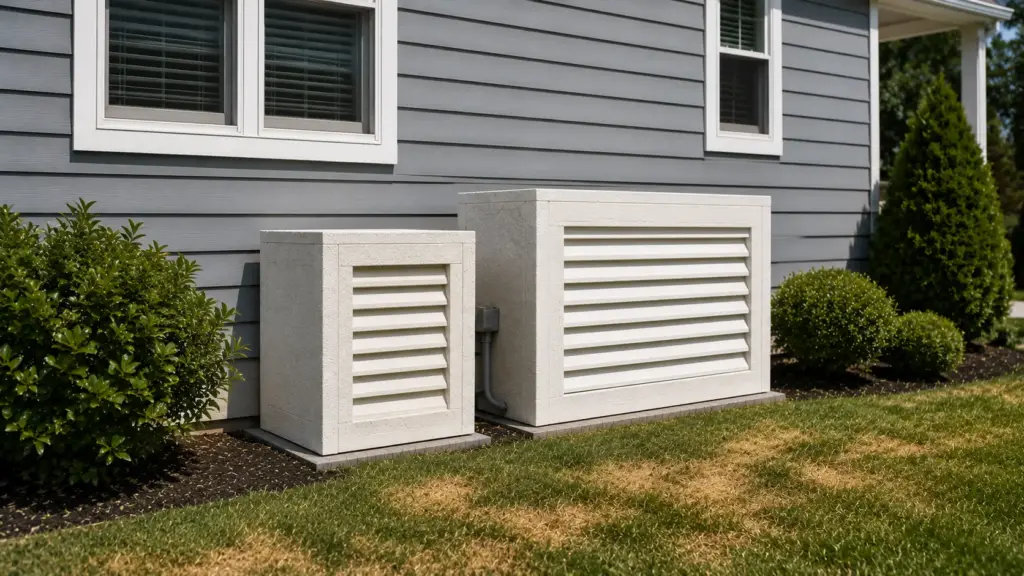
Pool equipment enclosures
Pool pumps and filters have the same problem as condensers, just closer to where people actually sit. A homeowner in Sarasota, FL, had the pool equipment and condenser right next to the patio where the family entertains, and the hum was hard to ignore over dinner. Putting them behind a modern pool equipment enclosure noticeably cut down what they hear from the patio.
For pool equipment, we plan the enclosure around the plumbing and the valves, since those are what the pool service company needs to reach every week. Access panels go on the side the technician will actually use. The EPS core doesn’t absorb water, and the polyurea coat handles splashes, sprinklers, and sun without peeling.
This matters most in HOA communities, where outdoor condensers and pool pumps often need to be screened from view. For HOA community projects, see also our subdivision entrance designs kits.
Before you order: what to measure
A good quote starts with good numbers. Here’s what we usually ask for:
- Measure the unit’s length, width, and height, and include the pipes, the electrical disconnect, and anything else that sticks out.
- Write down the brand and model number as well, since the spec sheet shows us where the unit pulls air in and pushes it out.
- Check the installation manual for the service clearance the manufacturer recommends around the unit; the enclosure has to respect it.
- Take photos of the spot from a few sides, plus one from where the noise bothers people most, whether that’s a bedroom window, a patio, or the neighbor’s fence.
- Tell us if the unit sits on a roof, a slab, or a pad, and whether the enclosure needs to match an existing finish.
If you already have drawings, send them in whatever form you have: CAD files, BIM models, permit sets, marked-up PDFs, or a hand sketch with dimensions all work for us. Not sure about a number? A photo with a tape measure in the frame helps us more than a guess.
How an order moves through our shop
First, we go through your plans and photos with you and agree on scope, size, and finish. Then we prepare a 3D visualization and an itemized proposal, so you can see what you’re paying for before anything is cut. Nothing goes into production until you approve it. Design support is free on every project, and one project manager stays with you from the first call to delivery.
The enclosures are cut on CNC equipment in our 45,000 sq. ft. workshop, coated with polyurea, and checked before they leave. After approval, production usually takes 2–5 days. The panels ship in custom crates, pre-assembled where possible, and if your crew has questions during installation, we can walk them through it on Zoom.
Professionals choose us
Transparency in all processes with no hidden conditions — this is one of the main reasons why architects and developers are eager to work with us. You’ll know exactly what we do and how we do it, and why the result will last for many years. Our products make a property more marketable and comfortable: the box integrates into the facade, becoming a stylish decorative element rather than just a technical component. The enclosures come with a 20-year structural warranty.
We always take full responsibility for the outcome, so when you choose Decorative Architectural Shapes, you’re choosing a conscientious partner who works with integrity and values its reputation. We create an architectural environment where engineering systems operate discreetly and efficiently.
Got a noisy unit and a photo of it? Send them our way and request a free quote. Our engineers will look at the site and suggest a layout that fits both the look of the building and your outdoor noise control needs.
Have a project in mind?
Our dedicated specialists are ready to collaborate with you, turning your concept into a detailed plan with a transparent budget. Let’s bring your vision to life!

& specification catalog
Get the definitive guide to our custom decorative architectural foam shapes. This free catalog is packed with hundreds of design profiles, detailed technical specifications, and real-world project applications.