

Architecture
without compromise
Build bold
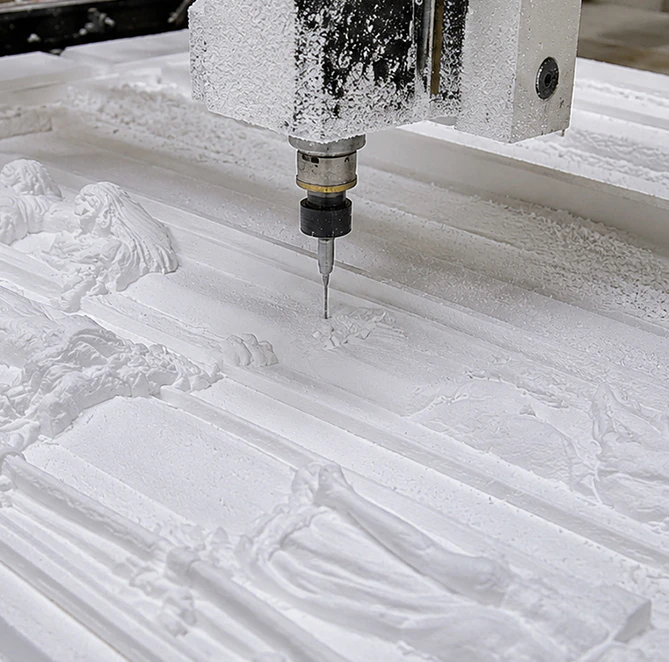
We combine architects, engineers, craftsmen and project managers to turn bold design ideas into buildable reality. From custom columns and moldings to full decorative façades — we handle design, engineering, and delivery so your project runs faster and cleaner.
Case studies:
from blueprint to reality


More than a vendor - we are your engineering ally
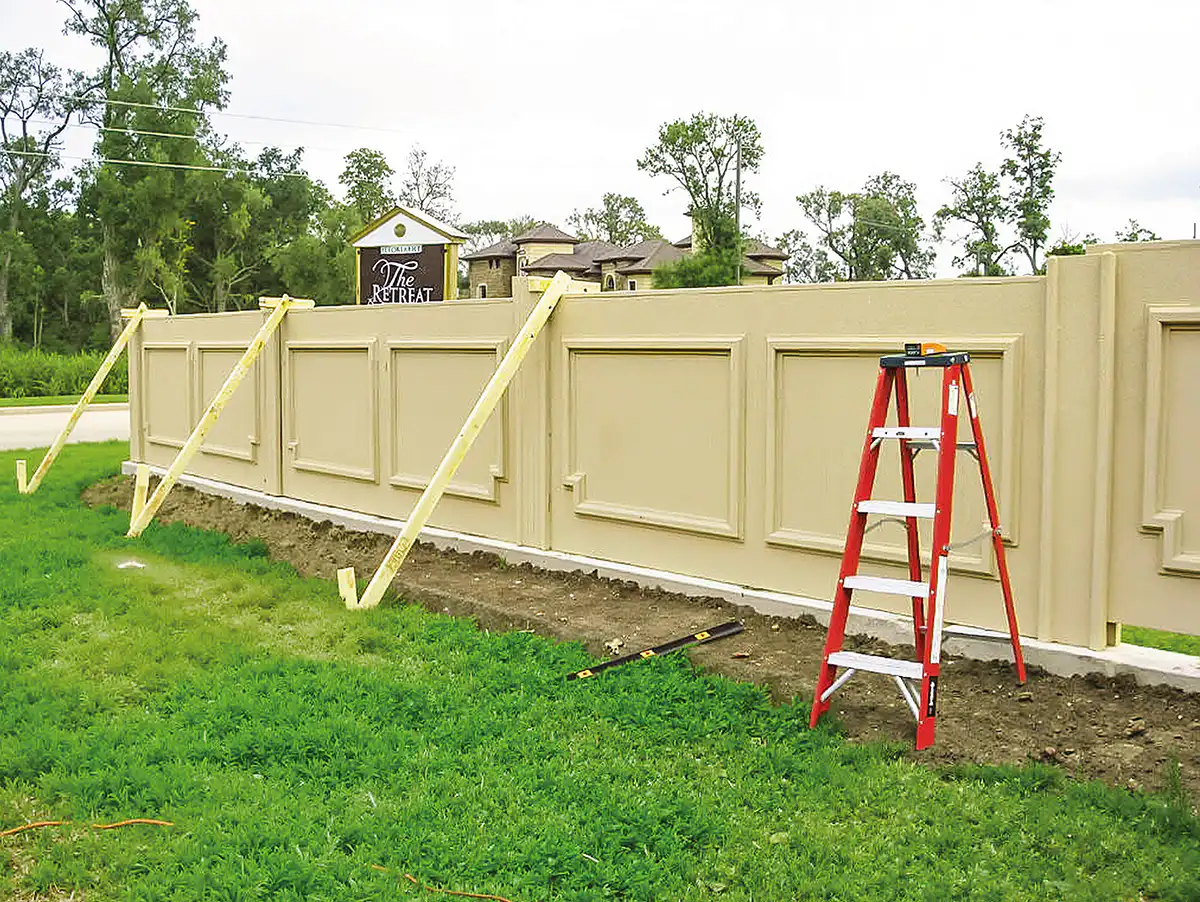
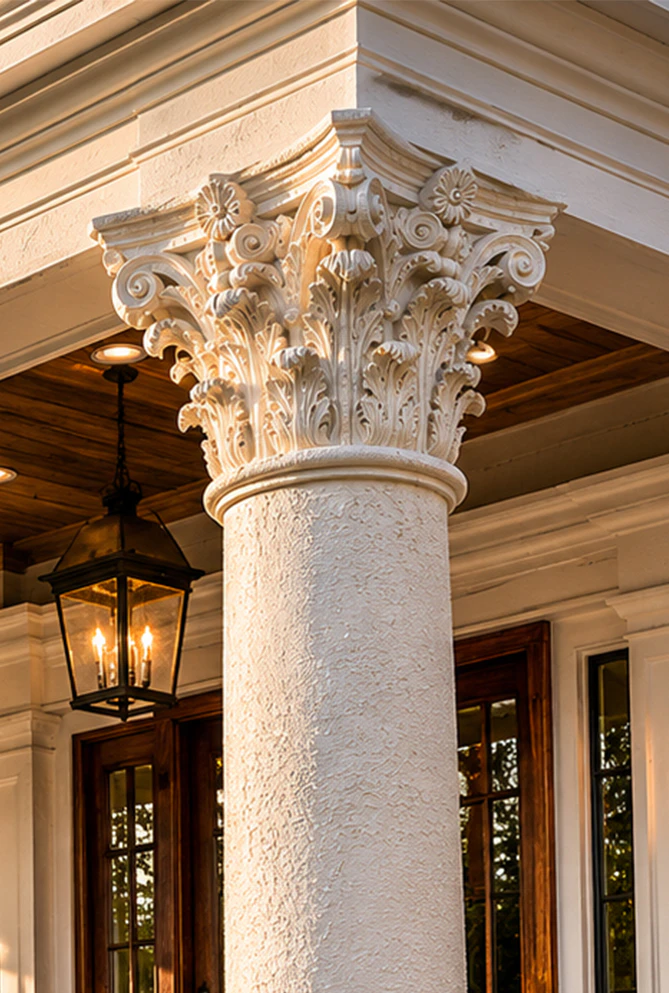
Most value-engineering meetings end the same way—decorative details disappear to reduce dead loads, crane time, or structural costs. Our completed projects prove there’s another approach. Using high-density EPS protected by a Shore D 60 Polyurea Shield, we’ve recreated columns, cornices, arcades, and facade details that weigh up to 90% less than precast concrete while maintaining the depth, texture, and appearance of natural masonry. The design stays intact. The structure doesn’t pay the price.
Structural integrity meets financial intelligence
Every specification influences far more than material costs. It affects structural loading, installation sequencing, equipment requirements, and long-term operating expenses. Across residential developments, hospitality properties, and commercial buildings, our lightweight architectural systems have helped owners achieve premium masonry-style exteriors while reducing labor, lifting equipment, and structural reinforcement by as much as 90%, improving both project budgets and lifecycle value.
Project Management That Stays With You
From design revisions to final delivery, you’ll work with the same Project Manager—not a different department every time you have a question.
Long-term ROI and minimal maintenance requirements
Our polyurea-protected architectural elements are engineered for long-term exterior performance. For developers, property managers, and homeowners alike, that translates into lower maintenance costs, fewer service calls, and a facade that continues to perform long after construction is complete.

Client testimonials
Do not just take our word for it. See how our lightweight architectural elements are saving schedules and budgets across the country.

We actually forgot to include a few cornice sections in our original takeoff. Figured matching them months later would be a long shot. Turned out they matched the first shipment perfectly… color, texture, everything.
Mark E.
General Contractor • Jacksonville, FL
I wasn’t sure about foam at first. My wife loved the design, I wasn’t convinced. Now people stop and ask if the columns are carved limestone.
Jennifer B.
Homeowner • Naples, FL

Our schedule changed twice because another trade ran behind. Their PM shifted the shipment without making it a headache for us. Really appreciated that.
Ryan F.
Ryan Foster Superintendent • Savannah, GA
They rebuilt moldings from a handful of broken pieces we mailed over. I honestly expected we’d have to compromise somewhere, but once everything was painted, I couldn’t tell old from new.
Daniel P.
Restoration Contractor • Coral Gables, FL
The shop drawings caught a couple dimensions we missed. Better to fix it on paper than with a crew standing around waiting.
Michael T.
Project Manager • Tampa, FL
Not everything was perfect. We went back and forth on one finish sample a few times. Glad we did though—the final color ended up being exactly what we were after.
Lisa M.
Homeowner • Sarasota, FL
Everything showed up labeled by elevation. Doesn’t sound like a big deal until you’ve got six pallets sitting on site and three crews asking what’s next.
Chris W.
General Contractor • Mobile, AL
We added another building almost eight months later and needed the same profiles again. I was worried they’d look slightly different. Nope… dead-on match.
Amanda L.
Property Manager • Fort Myers, FL
FAQ
- Do foam architectural elements really last?
Yes. Our architectural foam systems are designed for decades of exterior service.
- Will they look like real stone?
That’s the question we hear most often. Once installed, most people can’t tell the difference. We match texture, color, and surface finish to the surrounding architecture—not to a standard sample.
- Can you match existing architectural details?
Yes. We can reproduce existing profiles, for example, from pictures or photos.
- What if my project changes after production starts?
It happens more often than you’d think. Need more pieces months later? It happens more often than you’d think. We can reproduce the same architectural details with consistent color, texture, and dimensional accuracy.
- Do you only work in Florida?
We manufacture in the USA and ship nationwide.
- Can you fabricate completely custom designs?
Absolutely. Most of our work is custom architectural forms.
- How are large elements shipped?
Large-format assemblies are segmented for transport, with every component identified for installation.
- Do you provide installation?
Production, delivery, and technical coordination are handled as one streamlined process to keep installation on schedule.
- How long does production usually take?
Lead times vary based on project scope, detailing, and current production capacity.
- Why choose architectural foam instead of stone or precast?
Reduced dead load, faster installation, and unlimited design flexibility help lower total installed costs without compromising architectural intent.
Have a project in mind?
Our dedicated specialists are ready to collaborate with you, turning your concept into a detailed plan with a transparent budget. Let’s bring your vision to life!

& specification catalog
Get the definitive guide to our custom decorative architectural foam shapes. This free catalog is packed with hundreds of design profiles, detailed technical specifications, and real-world project applications.
Blog posts
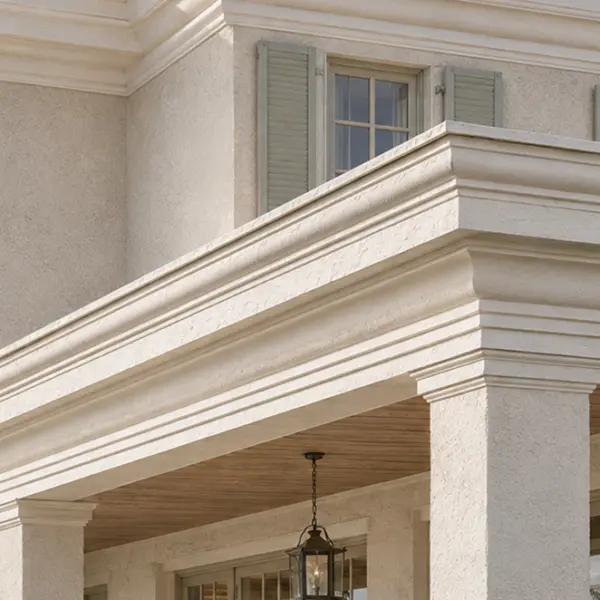
Interior Foam Crown Molding and Decorative Trim – Styles, Design Ideas, Installation, and Benefits
Read more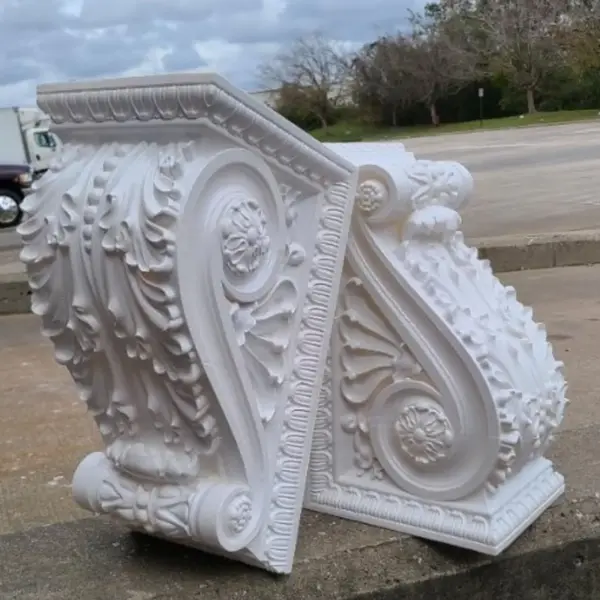
Decorative Exterior Corbels and Brackets: Lightweight Detail, Strong Architectural Presence
Exterior corbels and brackets are small architectural elements with a large visual effect. They add depth, shadow, proportion, and character to the outside of a building.

Decorative Modern Dormer Windows
Decorative Architectural Shapes decorative dormers are designed to bring elegance, depth, and character to any building exterior. A dormer is more than a decorative detail; it is an architectural statement that can transform a plain roofline or window area into a custom, high-end feature.
Florida Projects That Solved Complex Architectural Challenges
The best proof of architectural foam isn’t in a catalog—it’s on completed properties across Florida. When a waterfront home in Naples couldn’t support cast-stone details, we replaced them with custom architectural foam, preserving the original design while eliminating structural reinforcement. In Coral Gables, damaged architectural moldings were recreated from field measurements after years of weather exposure. Today, our cases includes luxury homes, hospitality, and commercial properties where exterior foam trim, foam cornices, and lightweight architectural elements solve complex construction challenges without compromising architectural character.
Multifamily Residential Communities
A townhome community near Fort Myers originally specified precast architectural details for 18 buildings. After reviewing structural loads and installation costs, the contractor replaced them with architectural foam columns, cornices, and balustrades. The development kept its upscale appearance, reduced crane time, and stayed within budget without compromising long-term durability.
Hotels, Resorts & Country Clubs
A beachfront resort in Clearwater needed to renovate its main entrance without interrupting daily operations. We fabricated custom architectural foam arcades, balustrades, and decorative trim in phased deliveries, allowing crews to complete the facade while the property remained open throughout the project.
Commercial Buildings & Retail Centers
For a retail development in Tampa, the architect specified custom decorative architectural shapes that couldn’t be produced from standard molds. Using BIM files, we fabricated every profile to match the approved design, helping the contractor avoid field revisions and keep tenant build-outs on schedule.
Themed Environments & Exhibition Spaces
An entertainment venue in Orlando required modular facade elements that could be assembled, dismantled, and reused each season. Our lightweight architectural foam components reduced transportation costs, shortened setup time, and maintained their finish through repeated installations.
Renovation & Adaptive Reuse
During the restoration of a Mediterranean residence in Coral Gables, deteriorated architectural moldings, cornices, and architectural pillars were recreated from laser measurements and surviving facade fragments. Lightweight EPS profiles preserved the original architecture without increasing structural loads or requiring foundation reinforcement.
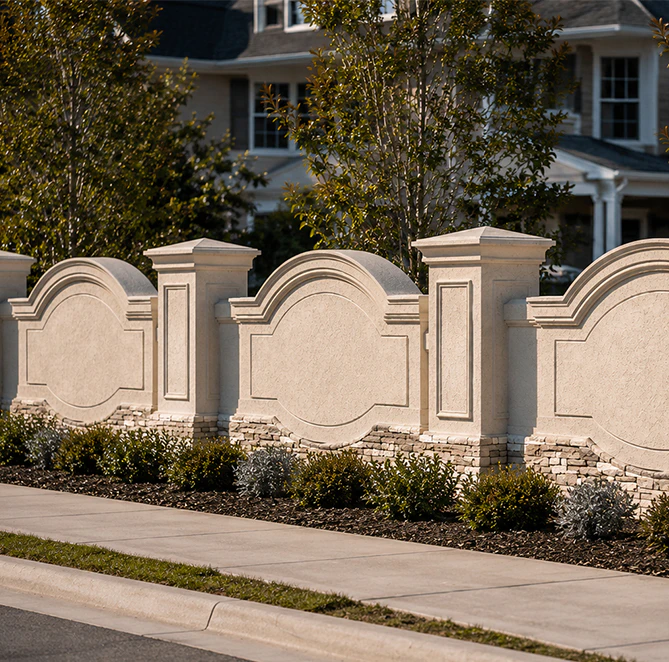
Selecting custom architectural foam is more than choosing a facade material. It’s a practical way to reduce structural risk, simplify construction, protect schedules, and keep lifecycle costs – under control—from design development to final turnover.
Contractors and architects keep choosing us because our systems provide
- Engineering That Eliminates Guesswork
- Lower Lifecycle Costs
- Freedom to Design Without Compromise
- One Manufacturing Partner
- Technical Guidance From Start to Finish
- Built in America. Backed for the Long Run.
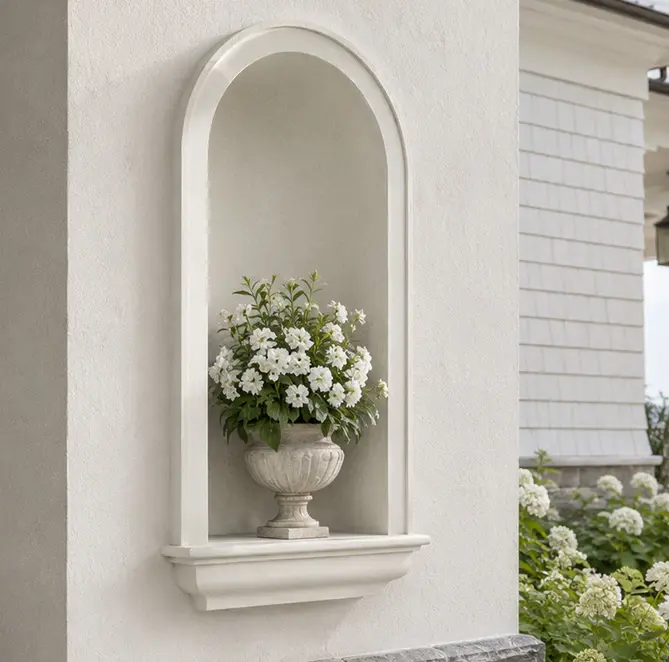
Why Contractors & Architects Keep Choosing Us
From waterfront residences to commercial developments across Florida, every completed project started with a conversation—not a catalog. Whether you’re planning a new build, restoration, or facade upgrade, we’ll help determine the most practical fabrication approach before work begins.
Getting started is easy:
- Share your design concept.
- Receive a detailed proposal.
- Approve production details before fabrication.
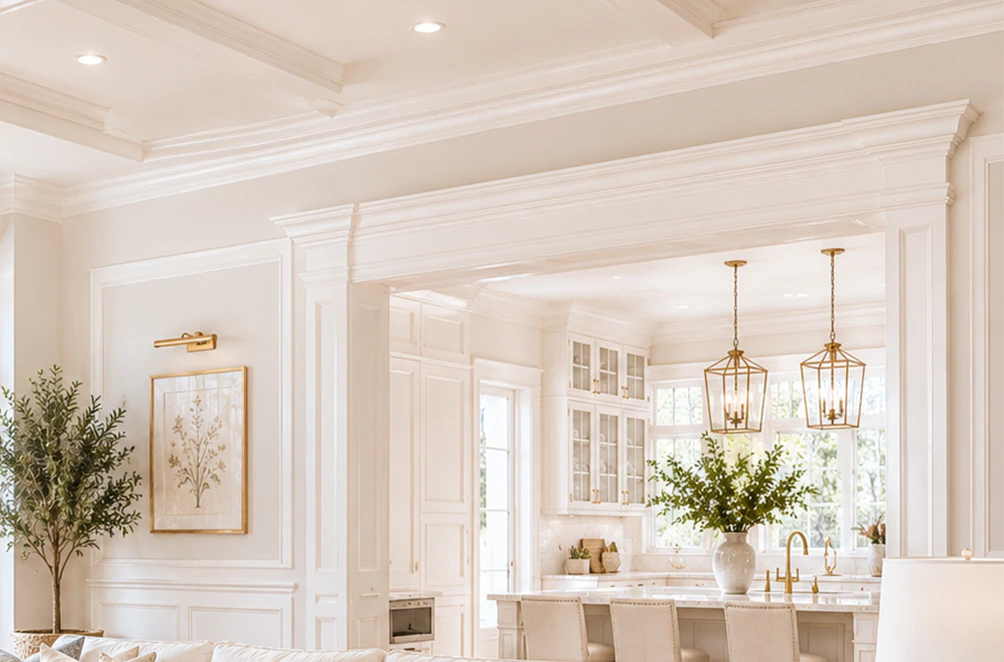
Bring Your Design to Life
From waterfront residences to commercial developments across Florida, every completed project started with a conversation—not a catalog. Whether you’re planning a new build, restoration, or facade upgrade, we’ll help determine the most practical fabrication approach before work begins.
Getting started is easy:
- Share your design concept.
- Receive a detailed proposal.
- Approve production details before fabrication.
Have a project in mind?
Our dedicated specialists are ready to collaborate with you, turning your concept into a detailed plan with a transparent budget. Let’s bring your vision to life!
& specification catalog
Get the definitive guide to our custom decorative architectural foam shapes. This free catalog is packed with hundreds of design profiles, detailed technical specifications, and real-world project applications.