

| Width | Any Custom Size, 40", 50", 60" |
|---|---|
| Height | Any Custom Size, 29", 36", 43" |
| Texture | Coral, Coral Light, Adobe, Finesse, Freestyle, Limestone, Mojave, Quarzputz, Sandblast, Sandpebble, Sandpebble fine |
Gable Brackets & Gable Vents MOD006
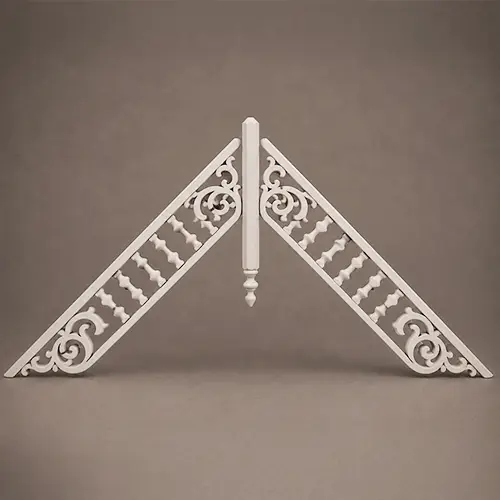
Gable Brackets & Gable Vents MOD006
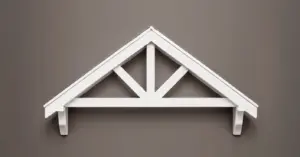
The peaked or triangular gable vent mirrors the triangular shape of the gable itself, creating a nested ornamental form that reinforces roof geometry through shaped repetition. This geometric echo between vent shape and gable form produces facade ornamentation that appears to grow organically from the building architecture.
from
Price range: $460.00 through $690.00
- Specifications
- Description
- Cad drawings
- Reviews (0)
- Application
- Installation and documents
- Customization
- Payment
- Exchange and return
Peaked Gable Vent – Triangular Ornamental Shape for Roof-Integrated Decoration
The peaked or triangular gable vent mirrors the triangular shape of the gable itself, creating a nested ornamental form that reinforces roof geometry through shaped repetition. This geometric echo between vent shape and gable form produces facade ornamentation that appears to grow organically from the building architecture.
Advantages and Features of the Peaked Gable Vent
Geometric shape integration. The triangular vent form echoes the gable pitch, creating a shape-within-a-shape composition where the ornamental element mirrors the architectural form it occupies. This shaped integration is a sophisticated ornamental technique that produces visually unified facade compositions.
Pitch-matched ornamental angles. Available in angles that correspond to common roof pitches, ensuring the vent triangle aligns precisely with the surrounding roof slopes. This angular coordination produces the geometric harmony that shape-integrated ornamentation requires for visual credibility.
Maximum shaped coverage. The triangular form fills more of the available gable area than circular or rectangular vents of comparable ventilation capacity. This larger ornamental footprint creates a more prominent shaped presence on the facade, delivering greater decorative impact from the ventilation requirement.
Composite angular precision. The triangular form requires crisp point geometry at the peak and base corners. Composite manufacturing holds these angular shapes permanently, avoiding the rounding, splitting, and joint failure that degrade triangular wood shapes at their most vulnerable stress points.
Who This Product Is For
Architects designing facades where ornamental shapes reinforce structural geometry specify peaked vents that echo roof lines. Builders constructing homes with prominent gable features include shaped vents that integrate decoratively with the roof architecture. Property owners selecting gable ornamentation choose the peaked form when visual integration with the roof profile is the primary design goal.
Why Buy From Us
Original factory products with triangular shape warranty. Pitch-matching guidance for integrated ornamentation. Tracked delivery with angle-protective packaging.
Mirror your roof in shaped ornament – order this peaked vent and deploy the triangular form that integrates ventilation with gable geometry.
Cad drawings
Gable vents and brackets are made to a dimensioned shop drawing. Send us the gable width, the roof pitch and the size of the opening, and we draw the vent or bracket with its frame, louver pattern and mounting details marked. A rectangular gable vent or one of the large gable vents is fitted to your gable end, and you approve the drawing and finish before any foam is cut. If your architect or the HOA needs a particular detail, mention it in the brief.
Application
Gable vents and brackets suit new construction, renovation and facade upgrades of houses, townhouses and commercial buildings. They dress the gable end, where decorative attic vents or simple gable end decoration give a plain wall a finished shape, and they are used on stucco, siding, brick and stone. Lightweight foam makes it practical to mount attic gable vents and brackets high on the wall without cranes, and a whole project can share one consistent style.
Installation and documents
Pieces are numbered and fixed to the gable wall with adhesive and mechanical fasteners, then sealed and finished with a stucco base coat or paint to match the wall. An installation guide with layout, joint and sealing notes comes with every order. Wall structure, attic ventilation requirements, flashing and local code stay with your architect and installer.
Customization
Choose the vent outline, such as round, arched, rectangular or triangular to follow the roof pitch, plus the louver pattern, bracket scrolls, frame width and overall size. Finishes include smooth, stucco-ready, stone-look or painted. We can also match an existing gable from photos or drawings. Send a sketch or a photo of the gable end with the dimensions and we propose a design.
Payment
The price of your gable vent or bracket depends on the size, profile, number of pieces and finish. We accept PayPal, Visa and Mastercard. The payment schedule is written in your quote, and production begins after the drawing is approved and the order is confirmed. Freight is quoted with the order, and a larger number of identical pieces on one project lowers the price per piece.
Exchange and return
Every gable vent and bracket is made to order from your approved drawing, so it cannot be returned or exchanged for a change of mind. Please inspect the shipment on delivery, note any damage on the carrier’s paperwork and photograph it before unpacking. If a piece arrives damaged or does not match the approved drawing, contact us right away and we will repair or remake it. Our products carry a 20-year warranty.
Similar products
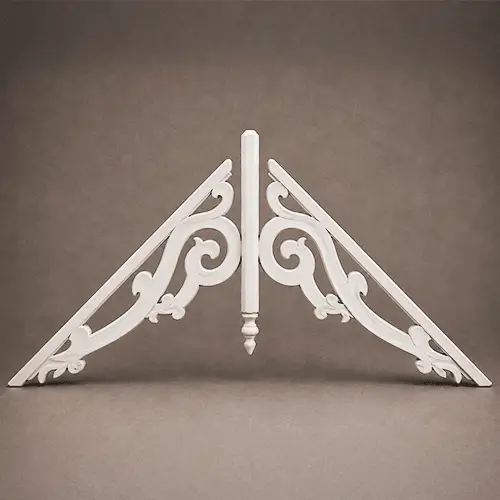
GBV-MOD007from
Price range: $380.00 through $570.00
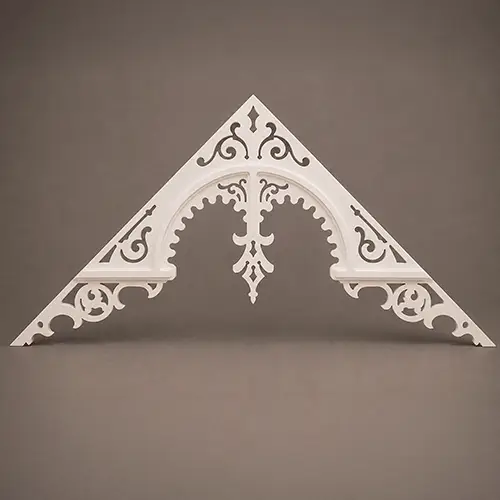
GBV-MOD002from
Price range: $640.00 through $960.00
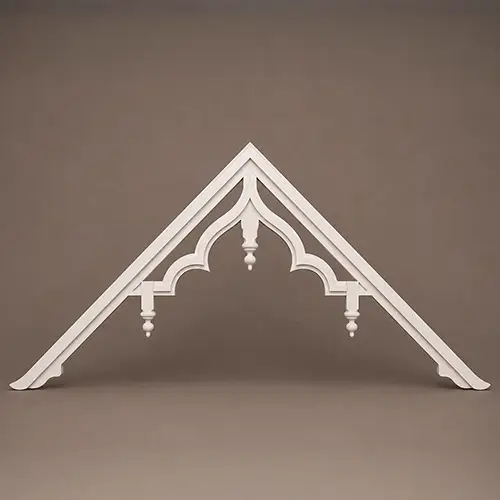
GBV-MOD009from
Price range: $380.00 through $570.00
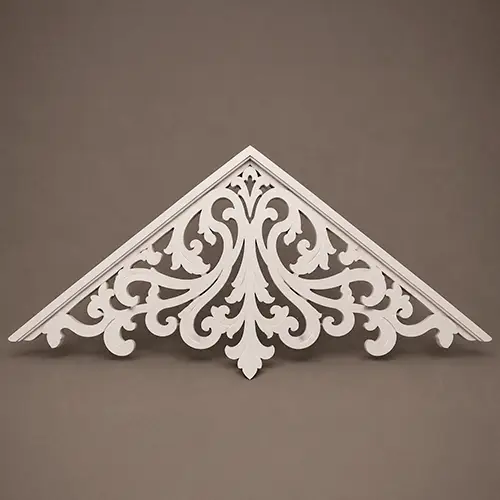
GBV-MOD012from
Price range: $600.00 through $900.00
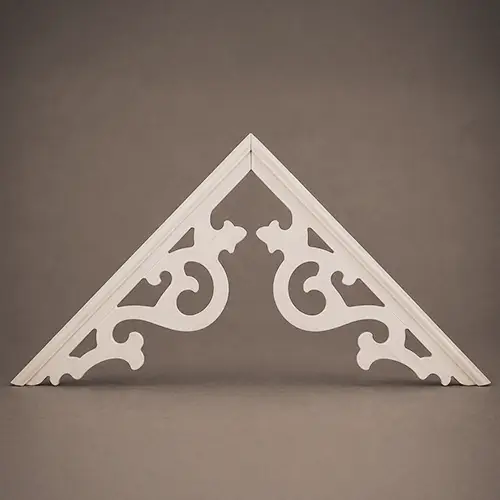
GBV-MOD004from
Price range: $496.00 through $744.00
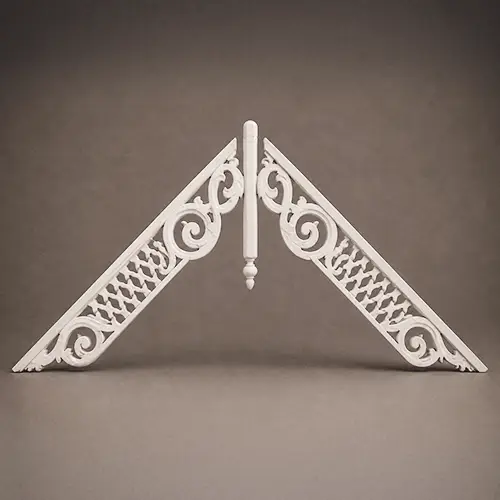
GBV-MOD008from
Price range: $421.00 through $631.00
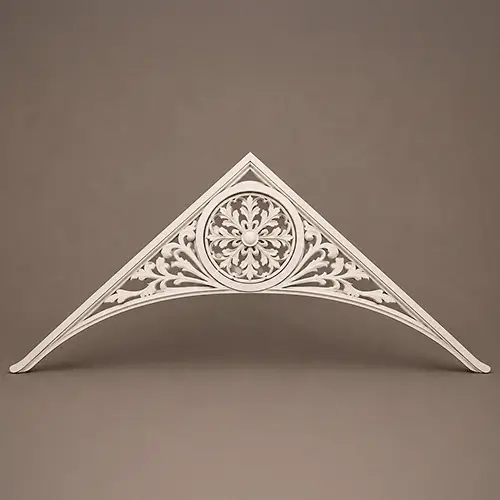
GBV-MOD010from
Price range: $760.00 through $1,140.00
GBV-MOD013from
Price range: $700.00 through $1,050.00
GBV-MOD019from
Price range: $780.00 through $1,170.00
GBV-MOD016from
Price range: $460.00 through $690.00
GBV-MOD020from
Price range: $520.00 through $780.00
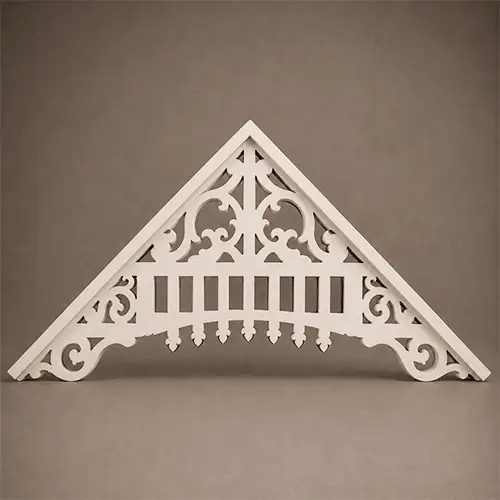
GBV-MOD015from
Price range: $600.00 through $900.00
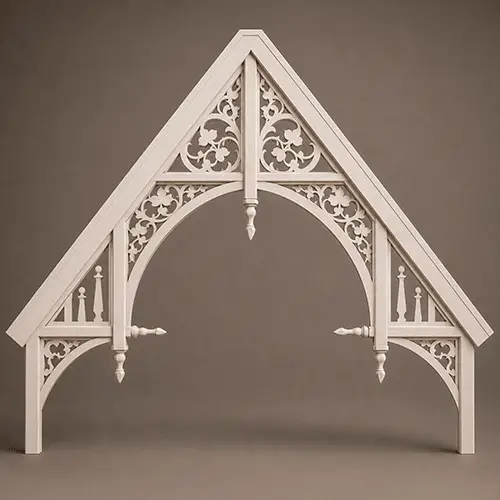
GBV-MOD021from
Price range: $2,200.00 through $3,300.00
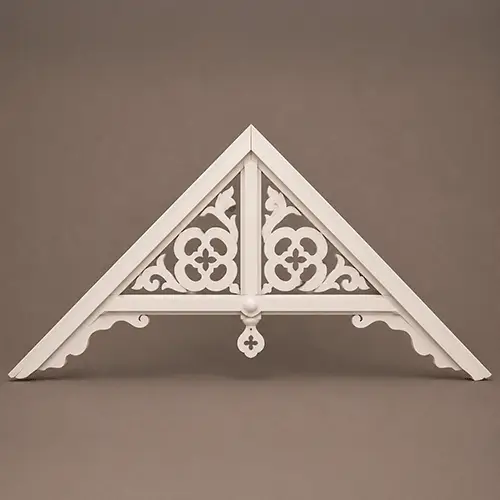
GBV-MOD011from
Price range: $520.00 through $780.00
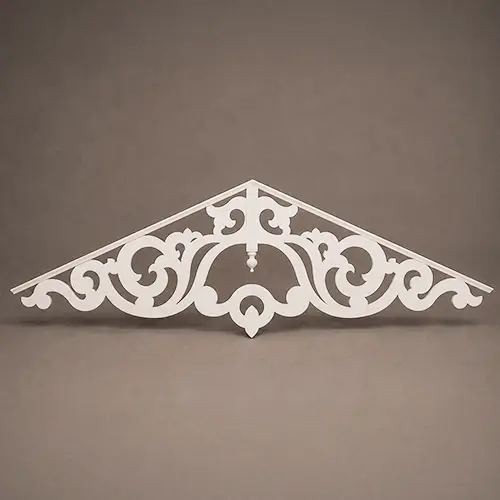
GBV-MOD003from
Price range: $680.00 through $1,020.00
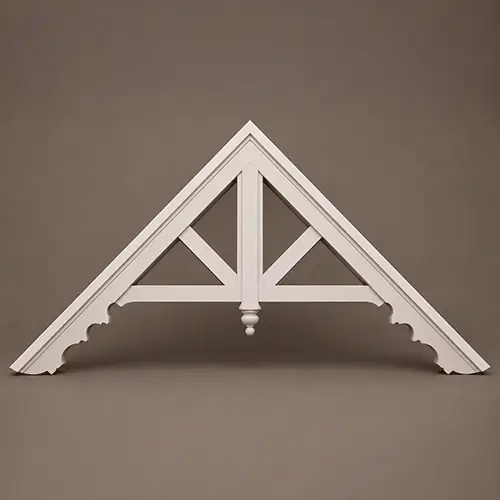
GBV-MOD024from
Price range: $460.00 through $690.00
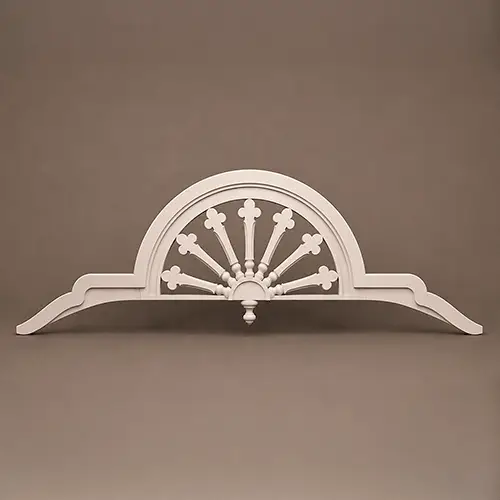
GBV-MOD018from
Price range: $700.00 through $1,050.00
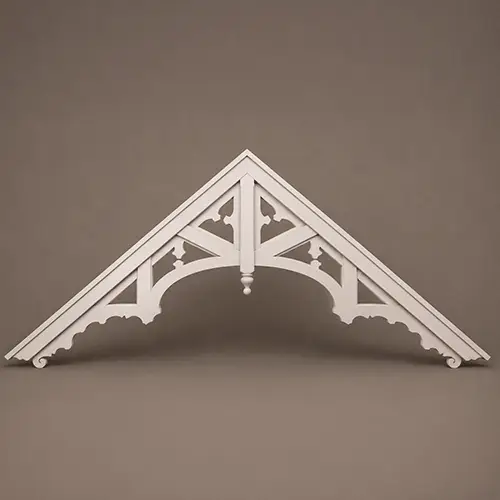
GBV-MOD023from
Price range: $1,260.00 through $1,890.00
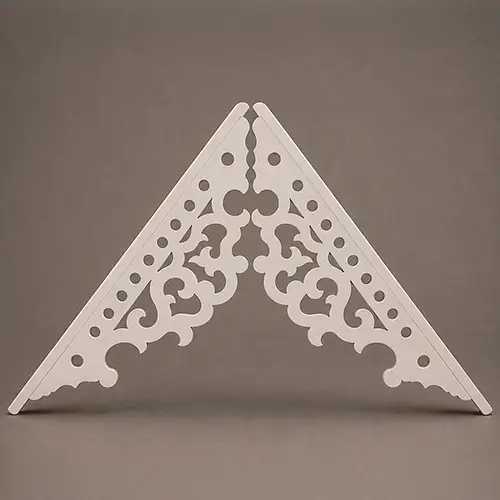
GBV-MOD005from
Price range: $600.00 through $900.00
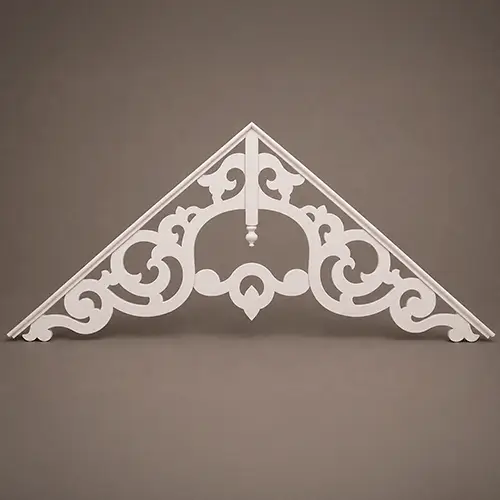
GBV-MOD001from
Price range: $600.00 through $900.00
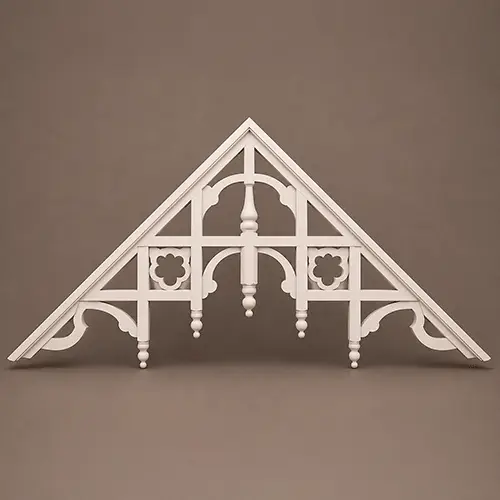
GBV-MOD017from
Price range: $1,100.00 through $1,650.00
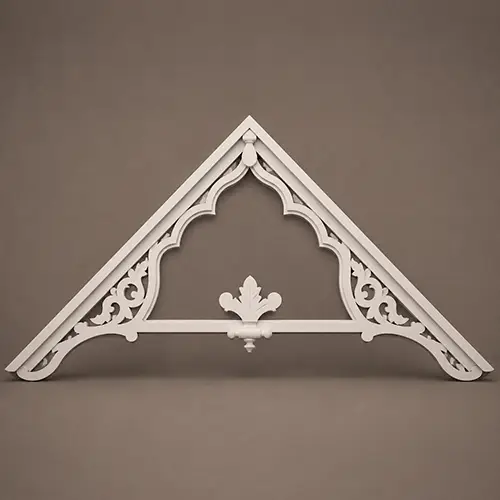
GBV-MOD022from
Price range: $1,000.00 through $1,500.00
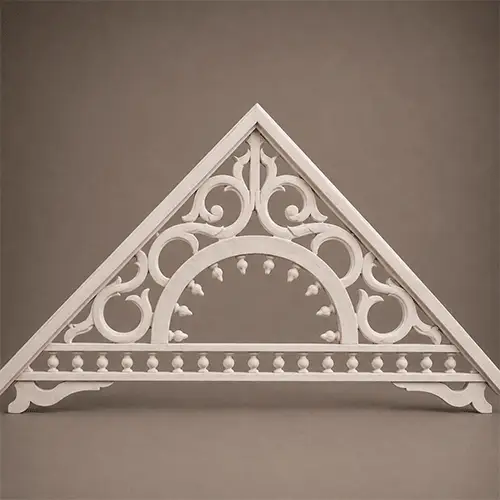
GBV-MOD014from
Price range: $600.00 through $900.00
Let's build something great together
Have a project in mind?
Our dedicated specialists are ready to collaborate with you, turning your concept into a detailed plan with a transparent budget. Let’s bring your vision to life!
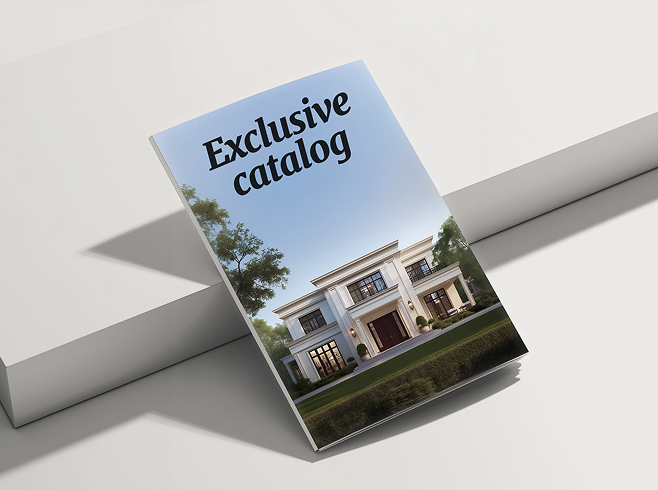
Your essential design
& specification catalogDownload Free Catalog
& specification catalog
Get the definitive guide to our custom decorative architectural foam shapes. This free catalog is packed with hundreds of design profiles, detailed technical specifications, and real-world project applications.
More architectural shapes
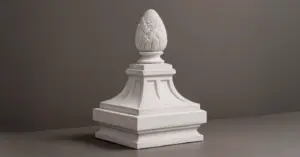
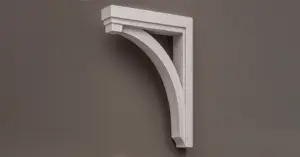
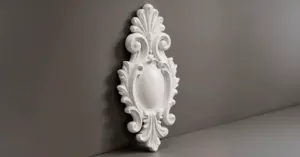
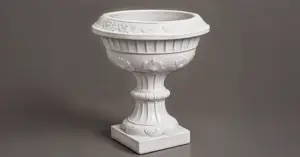
We provide architects, builders, and homeowners with turnkey decorative elements that transform any project — fast, easy, and cost-effective.
Blog posts
5-minute read
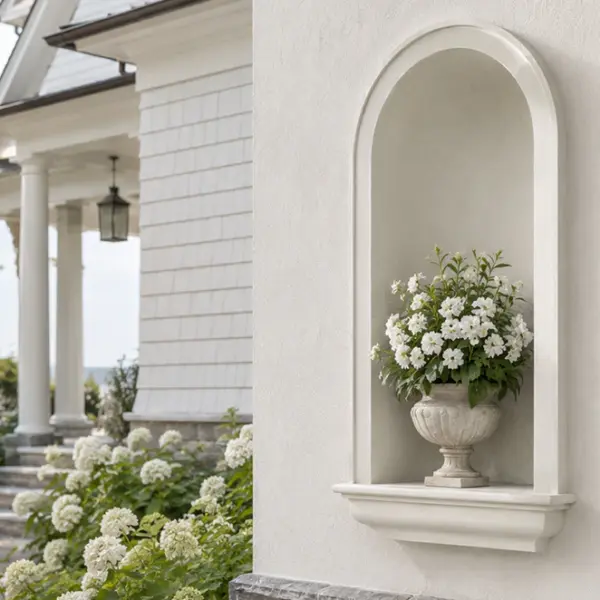
Exterior wall niches: Architectural Depth Without the Masonry Headaches
Historically, architects fixed this with an exterior wall niche. A recessed arch or a sharp rectangular pocket breaks up the wall plane instantly. It catches morning light, creates deep natural shadow lines, and gives the building real scale.
5-minute read
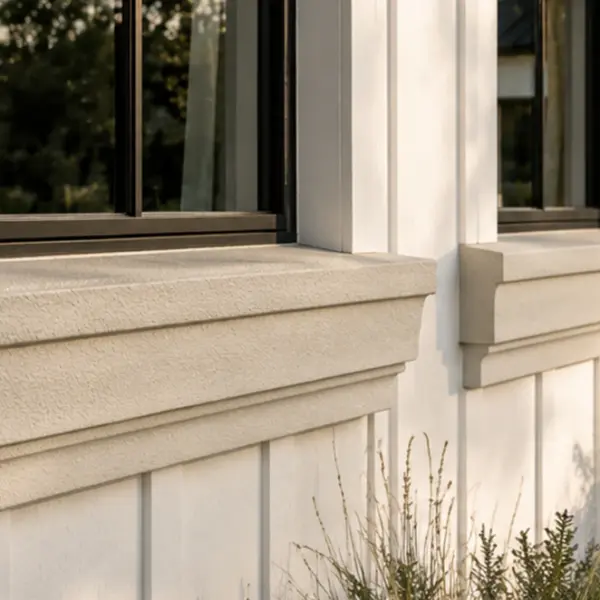
Sills and Bands: Lightweight Architectural Framing with Masonry-Level Depth and Proportion
In facade engineering and architectural design, it is often the subtle, continuous horizontal details that dictate how a building is perceived from the curb. Among these, sills and bands are fundamental components.
Let's build something great together
Have a project in mind?
Our dedicated specialists are ready to collaborate with you, turning your concept into a detailed plan with a transparent budget. Let’s bring your vision to life!
Your essential design
& specification catalogDownload Free Catalog
& specification catalog
Get the definitive guide to our custom decorative architectural foam shapes. This free catalog is packed with hundreds of design profiles, detailed technical specifications, and real-world project applications.
Reviews
There are no reviews yet.