

| Width | Any Custom Size, 60" |
|---|---|
| Height | Any Custom Size, 36" |
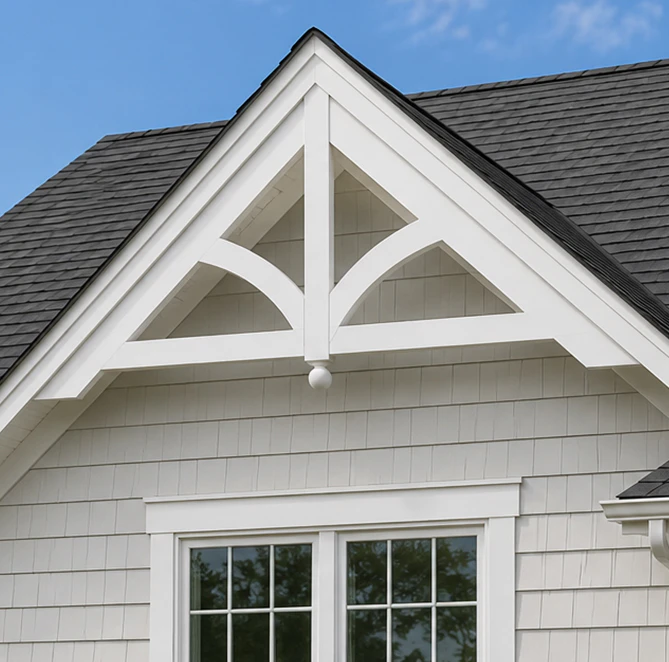
Gable Brackets & Gable Vents MOD020
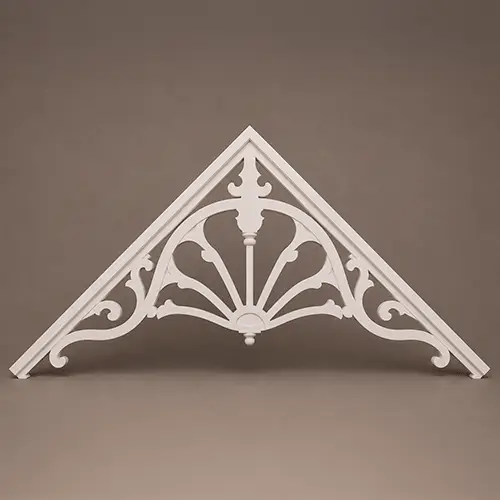
Gable Brackets & Gable Vents MOD020
Victorian-style gable ornaments plus functional and decorative louvers in round, oval, half-round, octagon, diamond and peaked shapes. Any custom size and color.
from
$650.00
Finish the peak of your roofline with a gable ornament, from simple spoked designs to intricate Victorian fretwork. Sizes are measured from the peak to the end of a leg. Pair it with a gable vent: we offer vertical, round, oval, cathedral, octagon, eyebrow, peaked, diamond and half-round louvers. Some styles add flat trim, keystones or a dentil crosshead.
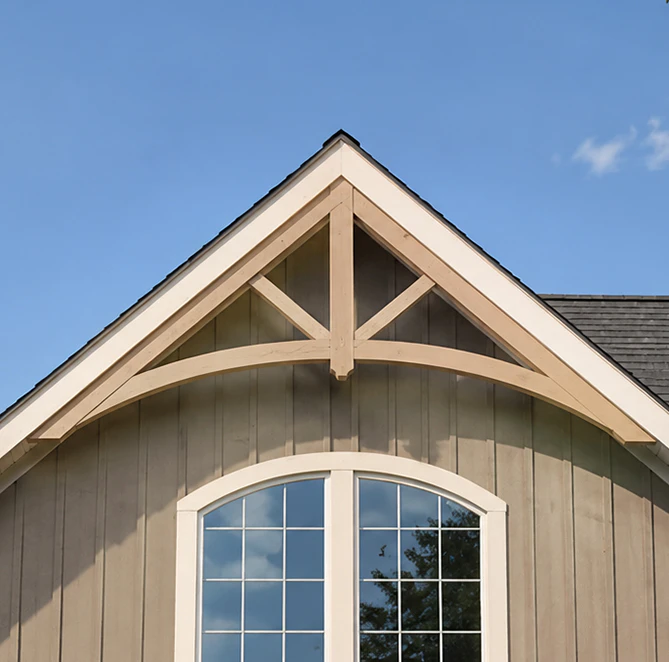
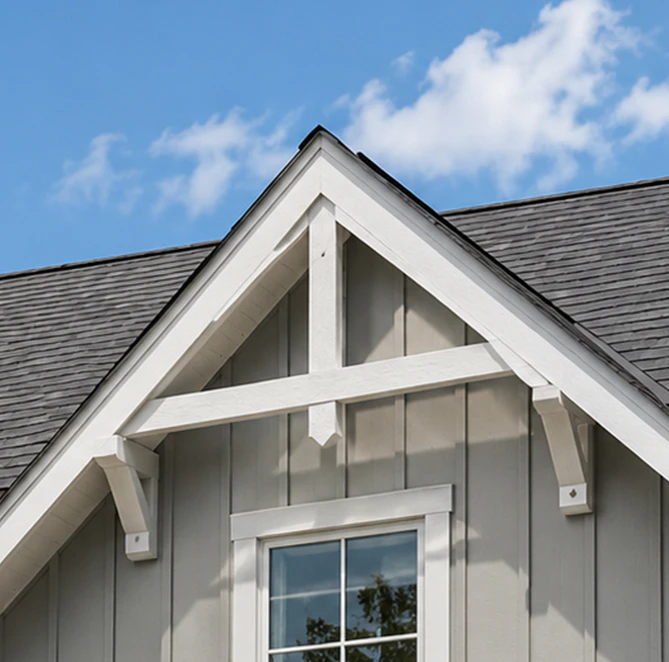
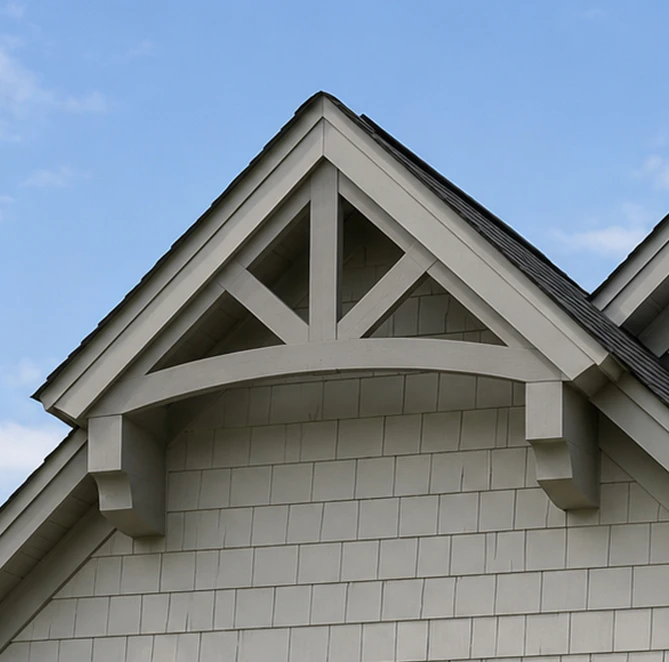
Our project gallery
Similar products
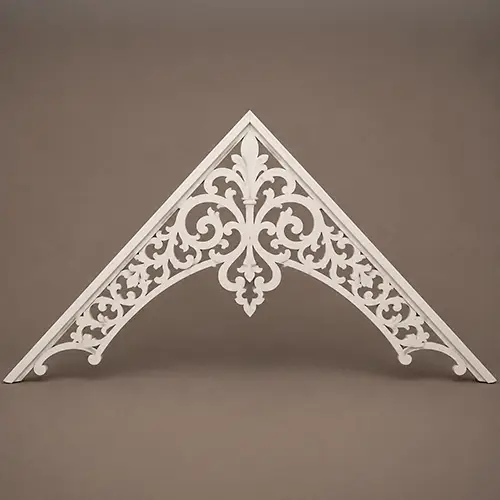
GBV-MOD013from
$875.00
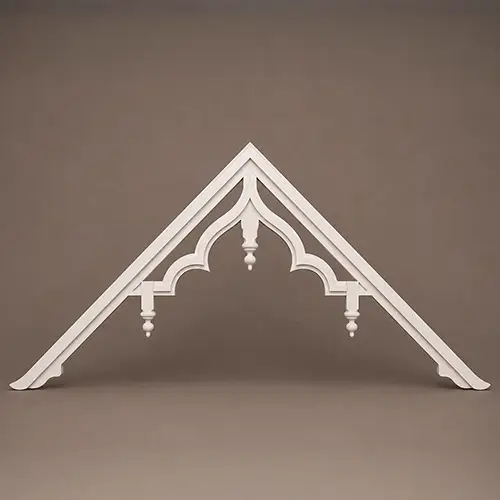
GBV-MOD009from
$475.00
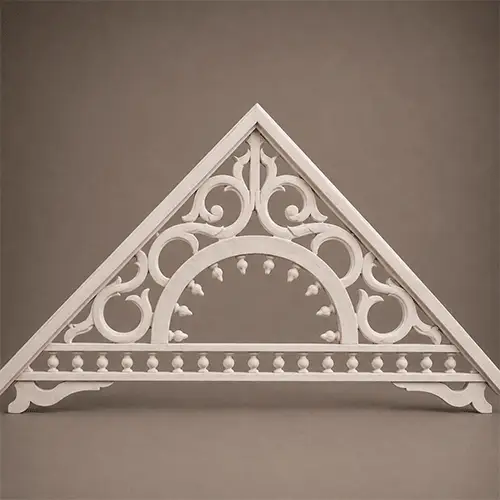
GBV-MOD014from
$750.00
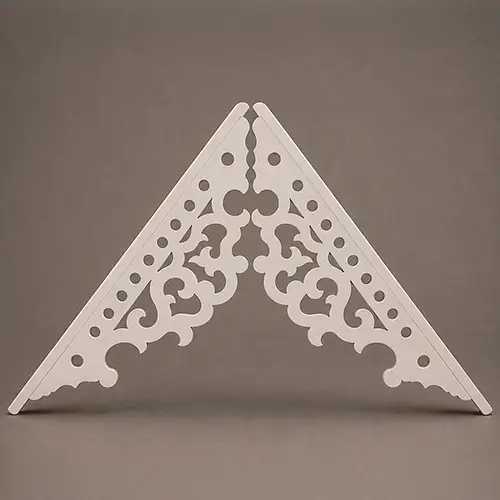
GBV-MOD005from
$750.00
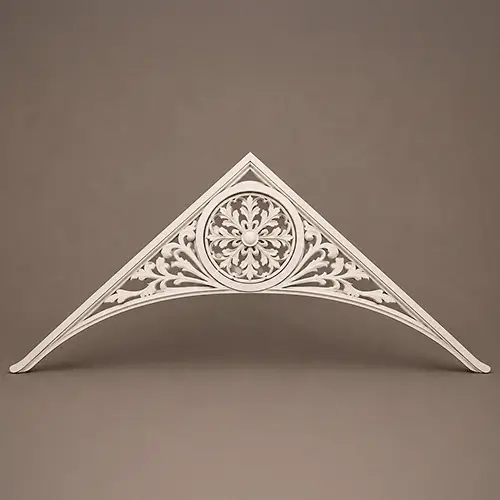
GBV-MOD010from
$950.00
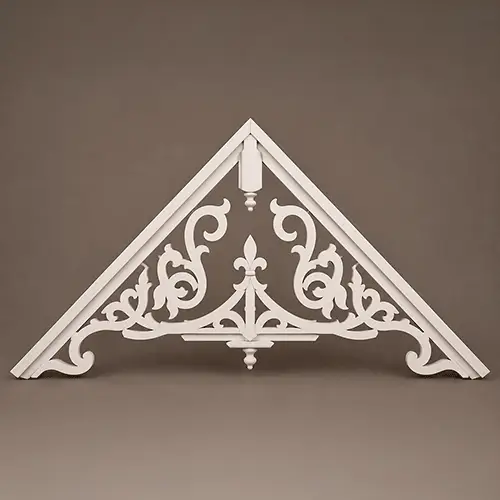
GBV-MOD019from
$975.00
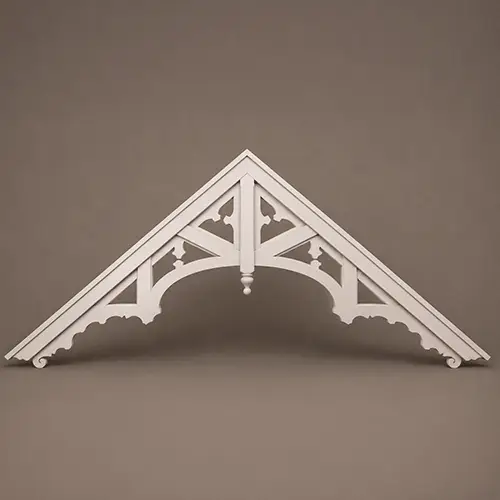
GBV-MOD023from
$1,575.00
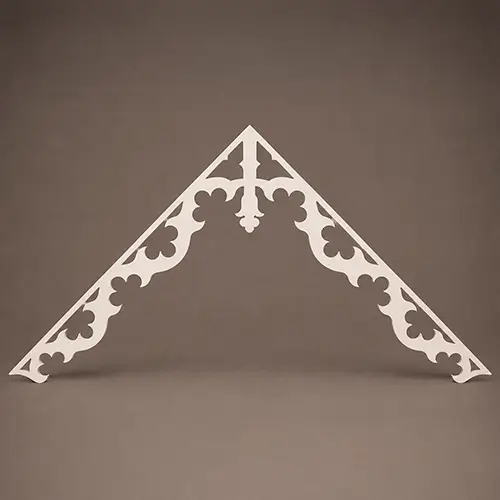
GBV-MOD016from
$575.00
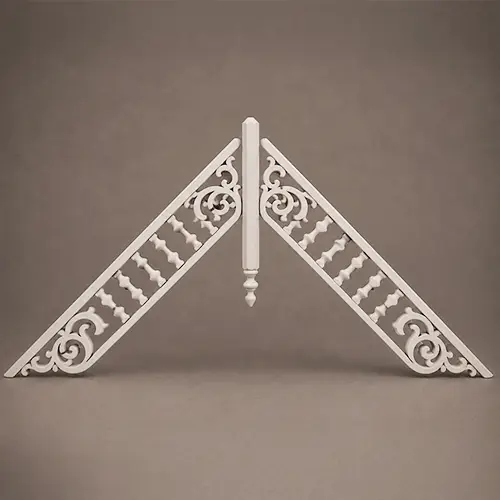
GBV-MOD006from
$575.00
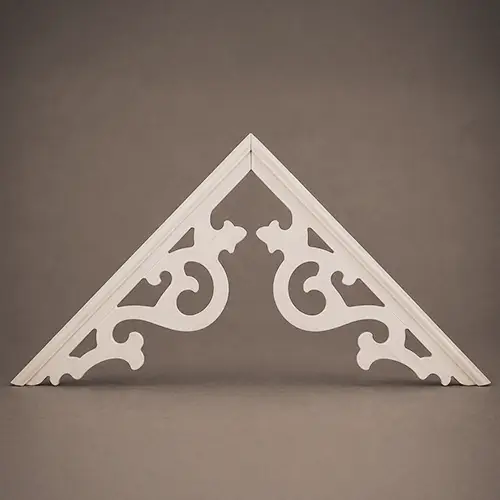
GBV-MOD004from
$620.00
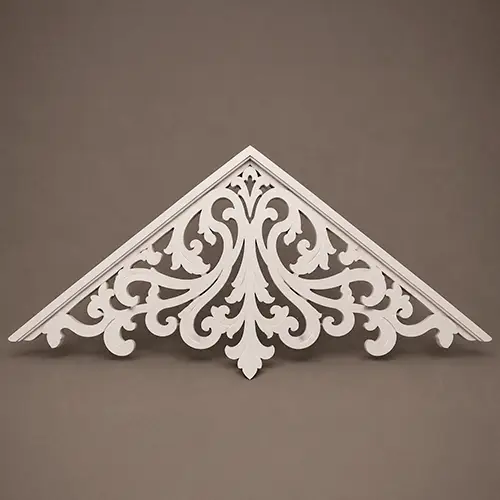
GBV-MOD012from
$750.00
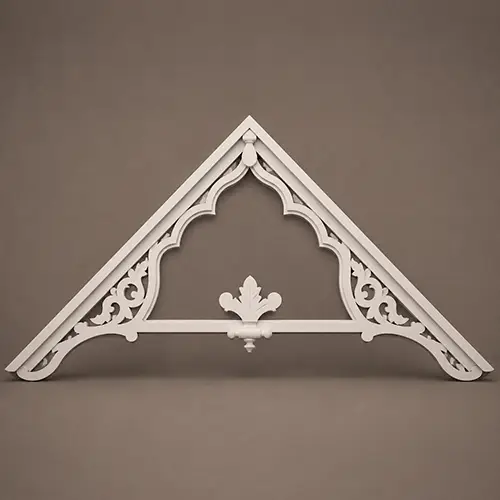
GBV-MOD022from
$1,250.00
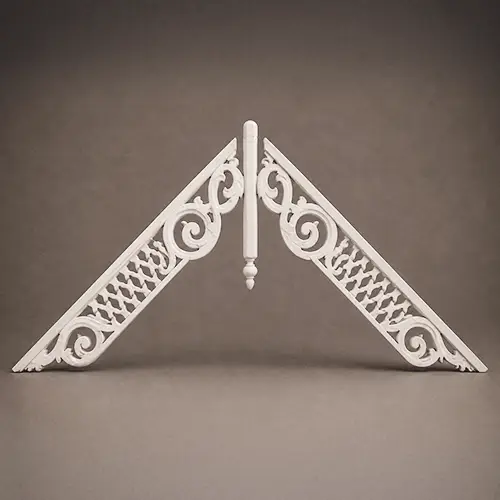
GBV-MOD008from
$526.00
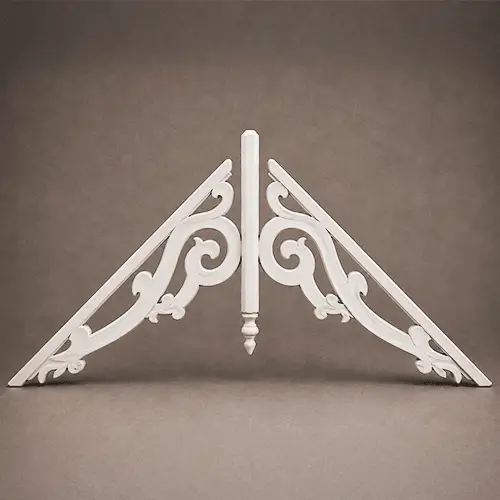
GBV-MOD007from
$475.00
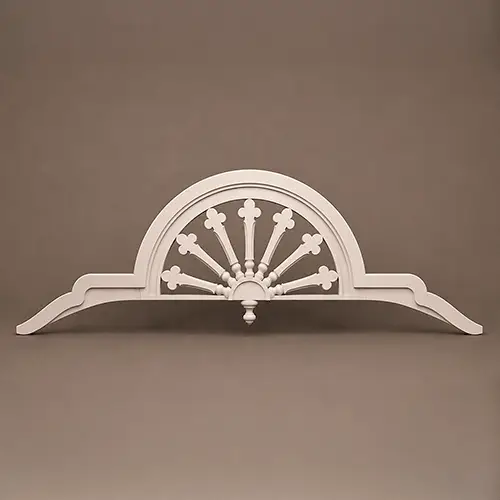
GBV-MOD018from
$875.00
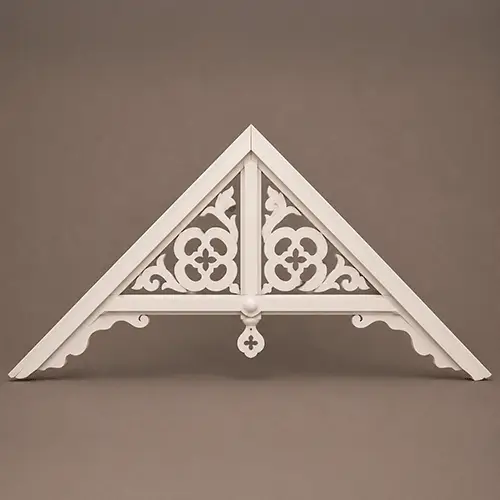
GBV-MOD011from
$650.00
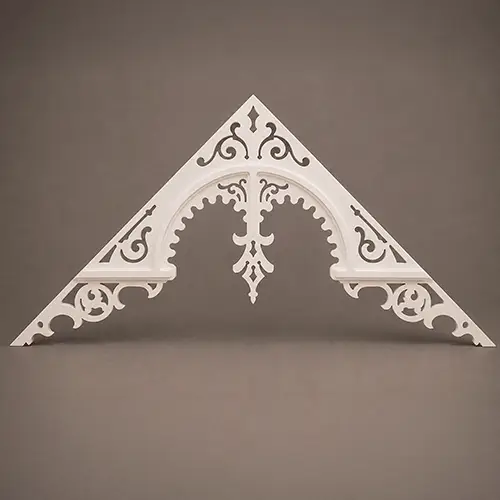
GBV-MOD002from
$800.00
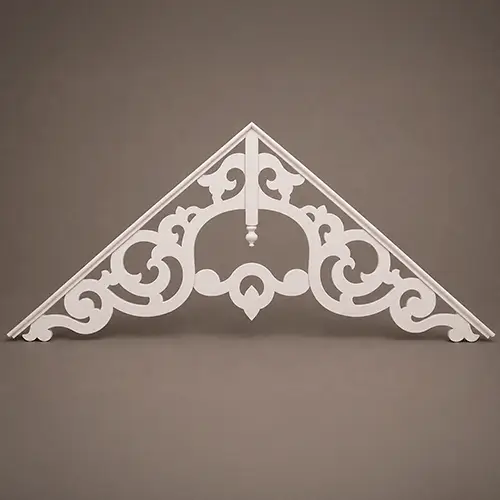
GBV-MOD001from
$750.00
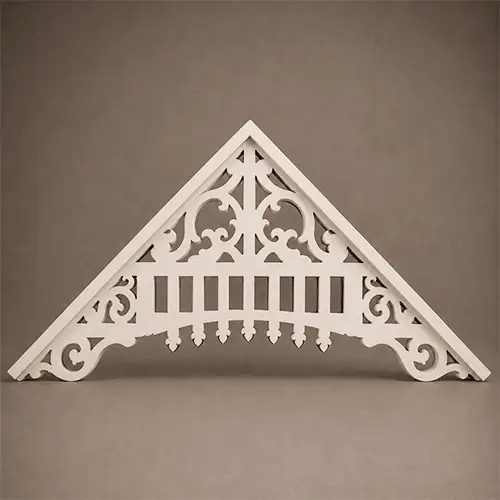
GBV-MOD015from
$750.00
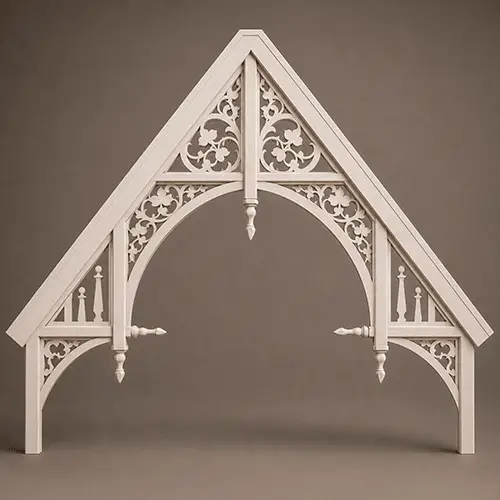
GBV-MOD021from
$2,750.00
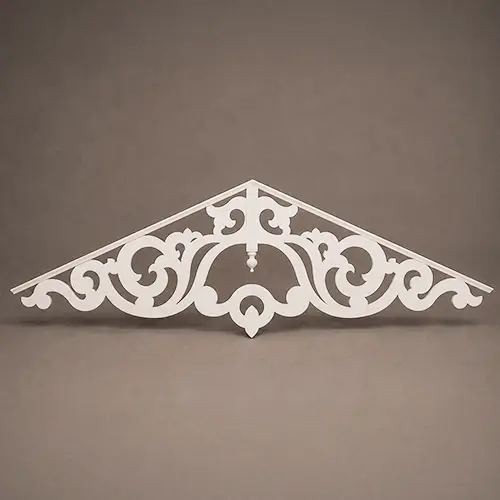
GBV-MOD003from
$850.00
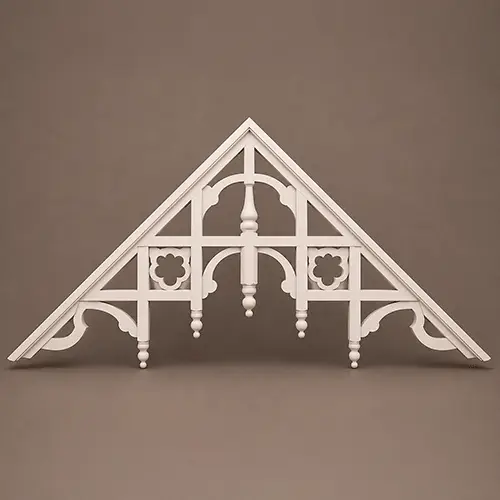
GBV-MOD017from
$1,375.00
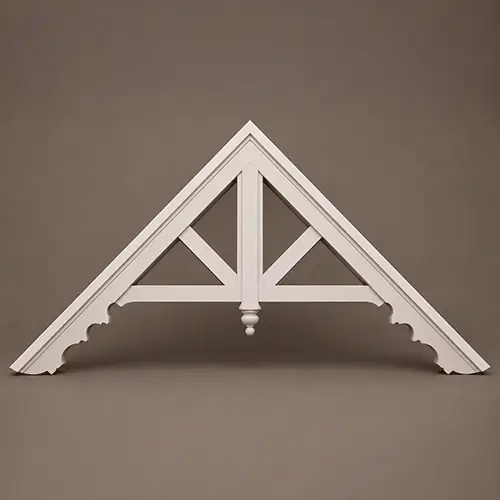
GBV-MOD024from
$575.00
Client testimonials
From your first idea to the final installation — our process is clear, fast, and designed to make every detail simple.

Lifting an intricate 6-foot decorative gable bracket 35 feet up to a steep roof peak by hand without a crane saved us hundreds on equipment rentals.
The round louvered decorative gable vent gave our Cape Cod remodel authentic New England character while concealing an ugly attic exhaust duct.
Polyurea finish has resisted non-stop ocean humidity and salt air on our coastal outer banks cottage with zero peeling or mildew accumulation.
The sharp CNC geometric truss patterns matched our architect’s craftsman drawings to the sixteenth of an inch. Crisp, bold visual presence.
Ordered non-functional decorative vents for 14 tract houses. The consistent quality and fast freight allowed us to stay right on building schedule.
Takes exterior acrylic latex paint without needing special bonding primers. Clean finish and zero solvent melting.
FAQ
What is a gable vent?
A gable vent is a louvered opening in the end wall of a gabled roof that lets attic air move, and it is often shaped as a decorative feature.
Are your gable vents functional?
We confirm this during design. A piece can be purely decorative or designed to cover a vent opening, so tell us whether the attic needs ventilation.
What are decorative gable brackets?
They are ornamental supports placed at the peak or under the eaves of a gable, adding depth and a traditional or craftsman character.
What shapes and sizes are available?
Round, oval, arched, rectangular and custom outlines, including large gable vents sized to your wall.
What are the gable vents made of?
High-density EPS covered with a polyurea hard coat that resists moisture, UV and cracking.
Can you match an existing vent or bracket?
Yes. Send a photo or drawing and we will reproduce the profile.
How are gable pieces installed?
Usually with adhesive and fasteners around the opening, then sealed and painted. Guidance is included.
What do you need to quote gable brackets or vents?
Photos or elevations, opening size, quantity, style and finish.
Let's build something great together
Have a project in mind?
Our dedicated specialists are ready to collaborate with you, turning your concept into a detailed plan with a transparent budget. Let’s bring your vision to life!
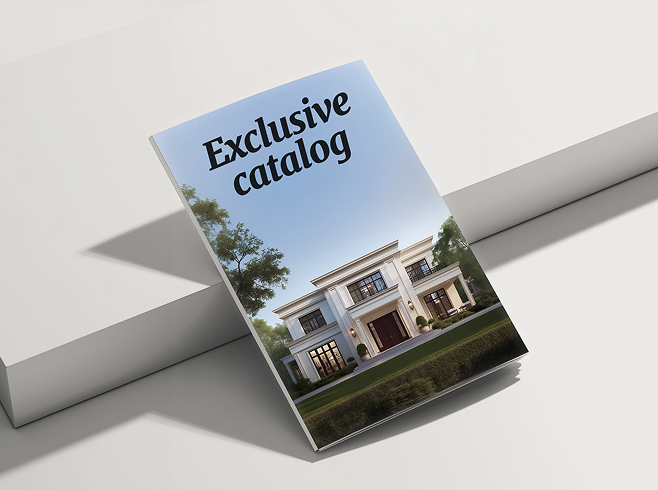
Your essential design
& specification catalogDownload Free Catalog
& specification catalog
Get the definitive guide to our custom decorative architectural foam shapes. This free catalog is packed with hundreds of design profiles, detailed technical specifications, and real-world project applications.
More architectural shapes
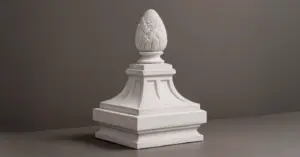
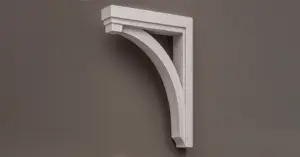
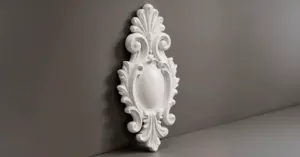
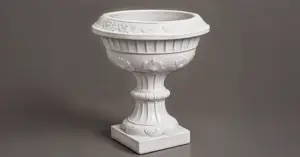
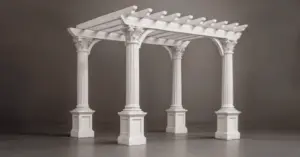
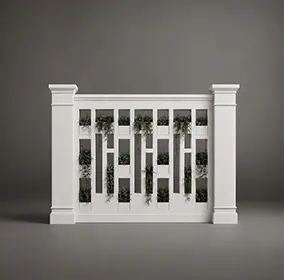
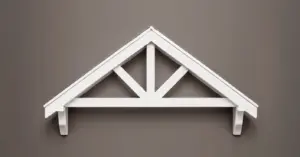
We provide architects, builders, and homeowners with turnkey decorative elements that transform any project — fast, easy, and cost-effective.
Blog posts
5-minute read
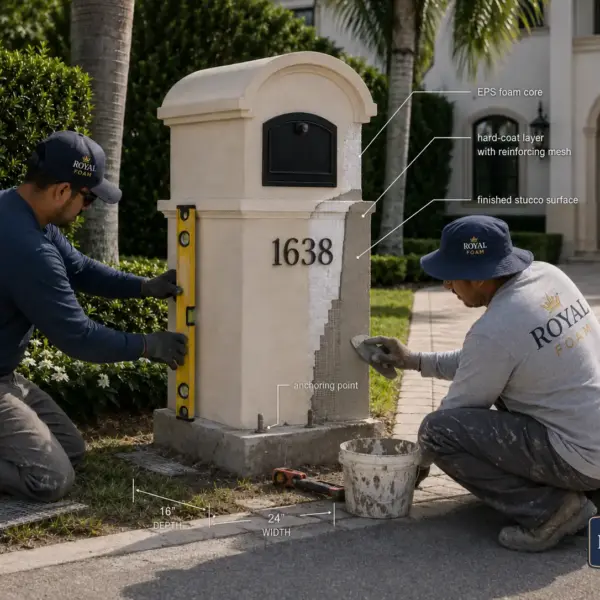
Stucco Mailboxes:
Lightweight Architectural Detail with Masonry-Level Curb Appeal
Traditional masonry mailboxes look solid, but they are heavy, slow to build, and often require more site labor, curing time, and repair work. Modern EPS-based stucco mailboxes offer the same substantial visual effect with less weight, cleaner installation, and wider design freedom.

5-minute read
Decorative Modern Dormer Windows
Decorative Architectural Shapes decorative dormers are designed to bring elegance, depth, and character to any building exterior. A dormer is more than a decorative detail; it is an architectural statement that can transform a plain roofline or window area into a custom, high-end feature.
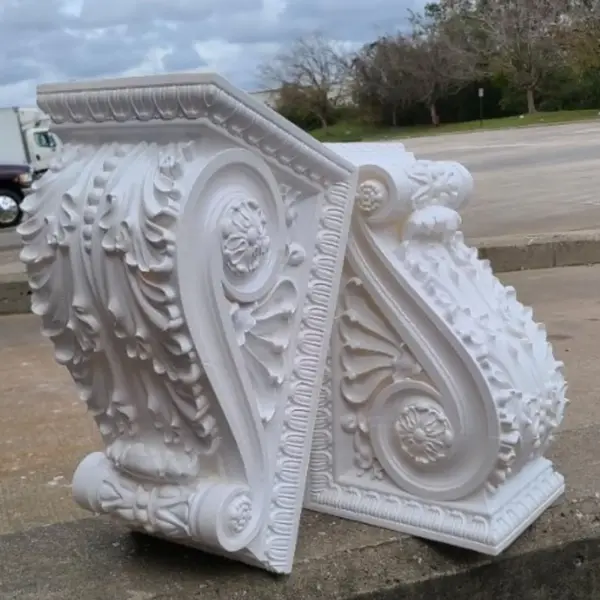
The most elegant support. The history and use of gable brackets in modern architecture
In the classical architectural tradition, gable brackets are one of the most important elements shaping the roof silhouette and the look of the gables on a house. The history of such structures dates back to the era of timber-frame and half-timbered architecture, where sturdy brackets supported the roof overhang, protecting the walls from runoff. Today, these elements have evolved into elegant decorative gable vents and supporting brackets that serve as the hallmark of a facade.
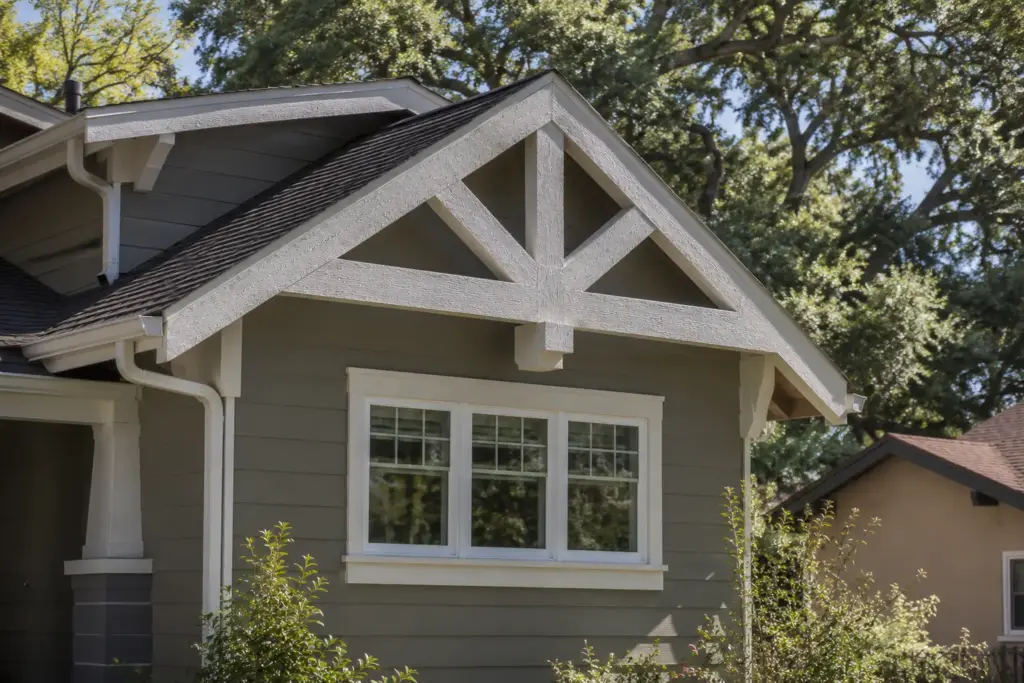
In the classical architectural tradition, gable brackets are one of the most important elements shaping the roof silhouette and the look of the gables on a house. The history of such structures dates back to the era of timber-frame and half-timbered architecture, where sturdy brackets supported the roof overhang, protecting the walls from runoff. Today, these elements have evolved into elegant decorative gable vents and supporting brackets that serve as the hallmark of a facade.
The evolution of the architectural bracket
Where are gable brackets needed? In modern architecture, they serve as a visual finishing touch to the facade lines. Installing a decorative bracket under the roof overhang visually “ties” the roof to the house, unifying the composition into a single whole. For deeper overhangs and entry details, they are often combined with exterior corbels and brackets. They are indispensable in styles such as Craftsman, Tudor, Farmhouse, or classic American Victorian architecture, while gable end louvers and a clean modern gable vent suit more contemporary facades.
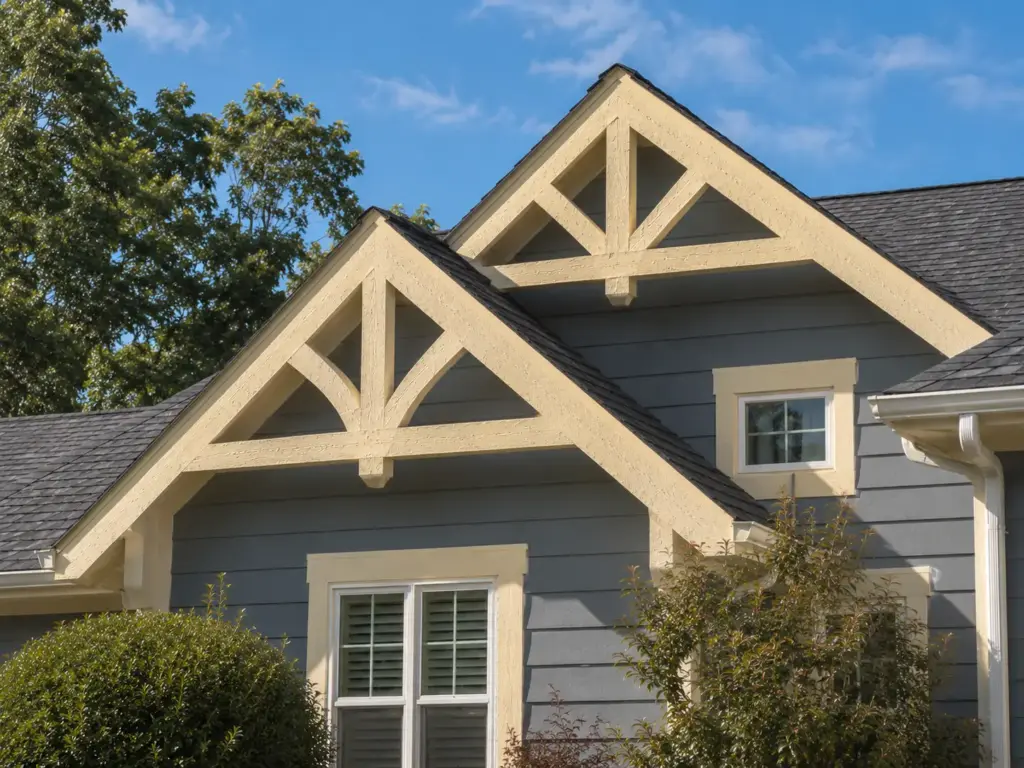
Modern uses of gable brackets
Today, decorative brackets and other gable end decoration elements are used everywhere, and architects, builders, and contractors specify them for both new construction and remodels. Here are the most common applications:
- High-end residential homes. The use of brackets adds a touch of uniqueness to a home.
- Commercial real estate. Restaurants and hotels in the “good old Europe” or classic American styles create a cozy atmosphere with these details.
- Facade renovations. If a house looks dull, adding a bracket system or new gable decorations to the gable area is the quickest way to add architectural character without a radical structural overhaul.
Sometimes these structures are complemented by gable vent covers or louvered gable vents, which provide ventilation for the attic space while maintaining the overall decorative harmony. In modern designs, this effectively combats roof overheating while serving as an acoustic panel, dampening vibrations and noise that penetrate the roof. Our gable end vents come in functional and decorative variants: a functional attic gable vent has a louvered face and works as a gable roof vent, while a faux gable vent is a purely decorative gable wall vent for areas where no airflow is needed. When comparing decorative gable vent ideas, consider scale: a small gable vent keeps attention on the brackets, while a large gable vent becomes a focal point of the facade.
Before you request a quote, measure the gable triangle (the width at the base and the height to the peak) and the opening of the existing house gable vent, if there is one. This is also the first step if you are working out how to replace a gable vent, and accurate measurements make it easier to install a gable vent that fits the opening. Note whether you need a functional or a decorative vent, the shape you have in mind (for example, a rectangular gable vent or an octagon gable vent), and the finish or color of the facade.
Custom Gable Brackets & Gable Vents / Decorative Vents from Decorative Architectural Shapes
The main risk when working with brackets is their weight and deterioration over time. Traditional concrete is too heavy to install on wooden rafters, and wood is relatively short-lived.
As a custom architectural foam manufacturer, Decorative Architectural Shapes offers a practical solution: gable brackets made of high-density EPS with a protective polyurea hard coat, along with decorative attic vents made the same way. These elements can be installed on any facade system; we work closely with the client’s requirements, handle architectural fabrication to order, and engineer the products to accommodate non-standard installation methods. They can also replace standard vinyl gable vents or plain attic vent covers when the goal is a vent that matches the bracket finish.
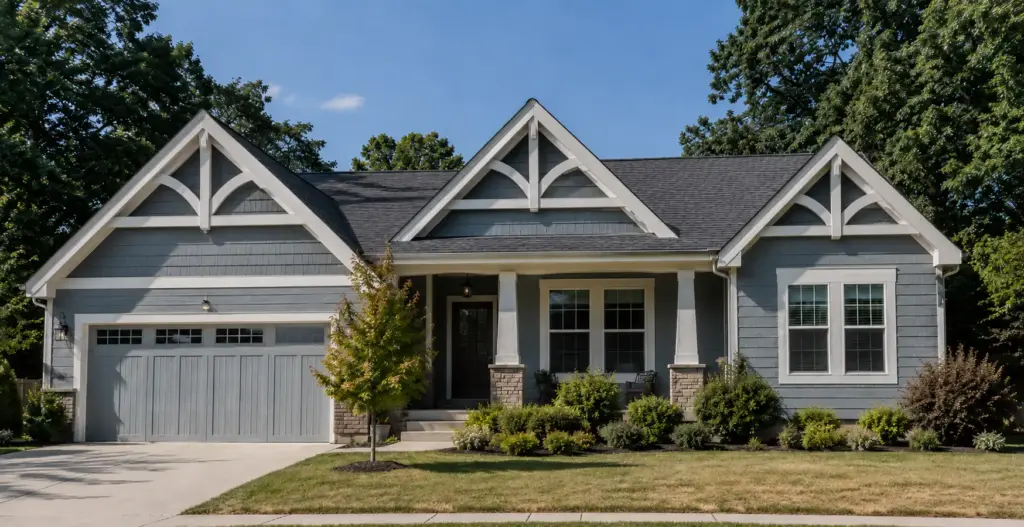
Engineered design of the gable bracket: a view from the inside and outside
Unlike inexpensive solutions made from construction foam, our gable brackets constitute a fully-fledged facade system. Here’s what it looks like:
- Core. We use engineering optimization of material density to create a structure that does not deflect under load.
- Coating. A polyurea coating (6–8 mm) provides engineered protection against moisture and UV rays. The product becomes impact- and water-resistant. It doesn’t crack even when the wooden frame of the house shrinks.
- Hand-finishing. We ensure precise adherence to the designer’s proportions and a realistic imitation of facade materials, whether wood or stucco. Size, texture, and color are matched to your specific gable. Your decor will certainly not look out of place.
By working with Decorative Architectural Shapes, you’re choosing an engineering-driven approach to aesthetics. We guarantee that your facade will look flawless for decades, remaining resilient to moisture, impact, and the test of time.
Let's build something great together
Have a project in mind?
Our dedicated specialists are ready to collaborate with you, turning your concept into a detailed plan with a transparent budget. Let’s bring your vision to life!
Your essential design
& specification catalogDownload Free Catalog
& specification catalog
Get the definitive guide to our custom decorative architectural foam shapes. This free catalog is packed with hundreds of design profiles, detailed technical specifications, and real-world project applications.
Reviews
There are no reviews yet.