

| Height | Any Custom Size, 96" |
|---|---|
| Width | Any Custom Size, 48" |
| Depth | Any Custom Size, 6" |
Tympanum panels MOD007
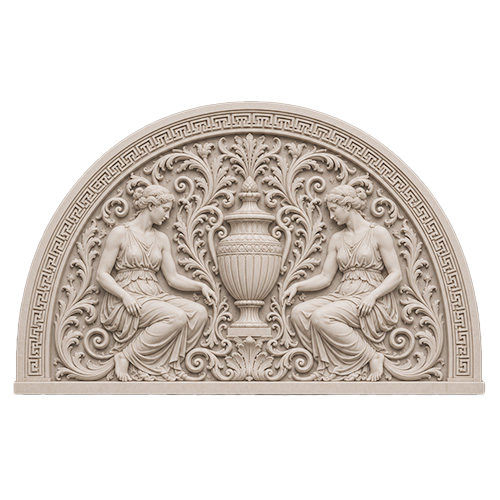
Tympanum panels MOD007
Decorative tympanum panels to fill arches and pediments, from sunburst designs to custom ornamental reliefs. Lightweight and built to size.
from
$9,750.00
- Specifications
- Description
- Cad drawings
- Reviews (0)
- Application
- Installation and documents
- Customization
- Payment
- Exchange and return
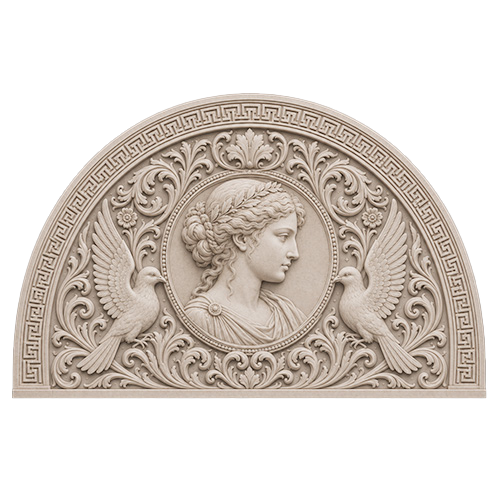
The tympanum is the recessed field inside a pediment or above a door or window arch, and it’s a natural place for decoration. We make tympanum panels in sunburst, half-circle and segment designs, or with custom ornamental relief to match your project. Panels are cut to the exact shape of your arch or pediment and combine with our keystones, trims and crossheads.
Cad drawings
A tympanum panel is made to a dimensioned shop drawing. Send us the opening or pediment width, the rise, the wall build-up and a photo of the facade, and we prepare drawings of the panel shape, frame, relief motif and joints, with every piece numbered. You approve the drawing, together with the finish, before any foam is cut, so the panel fits the space above the door, window or portico and the stucco thickness on your wall.
Application
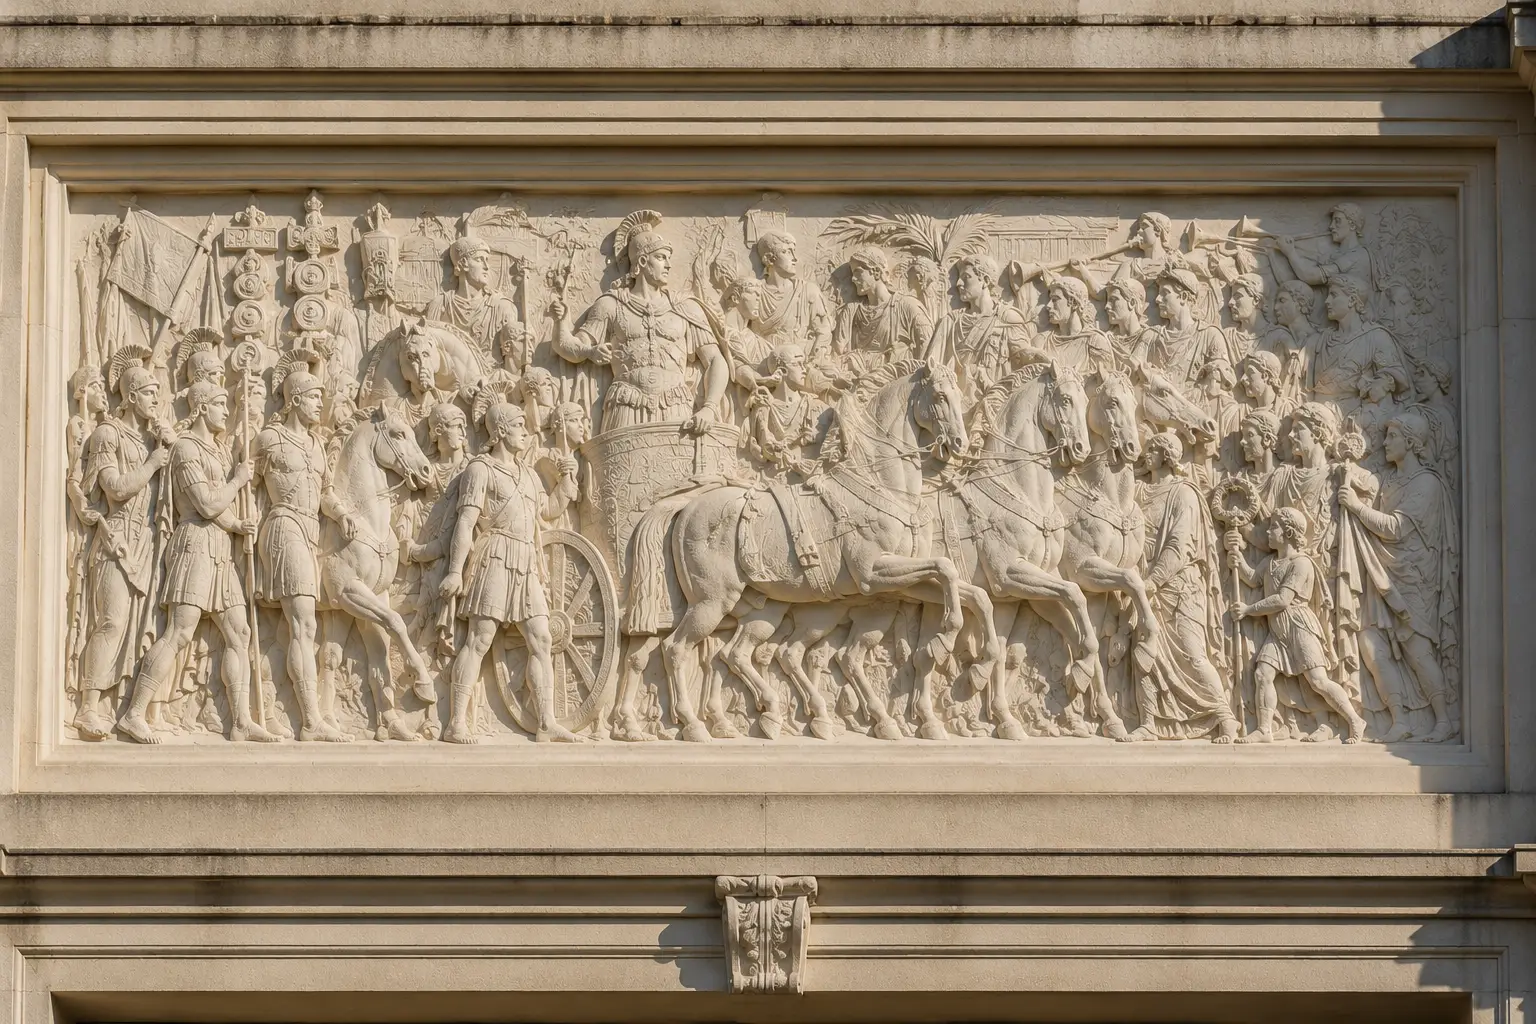
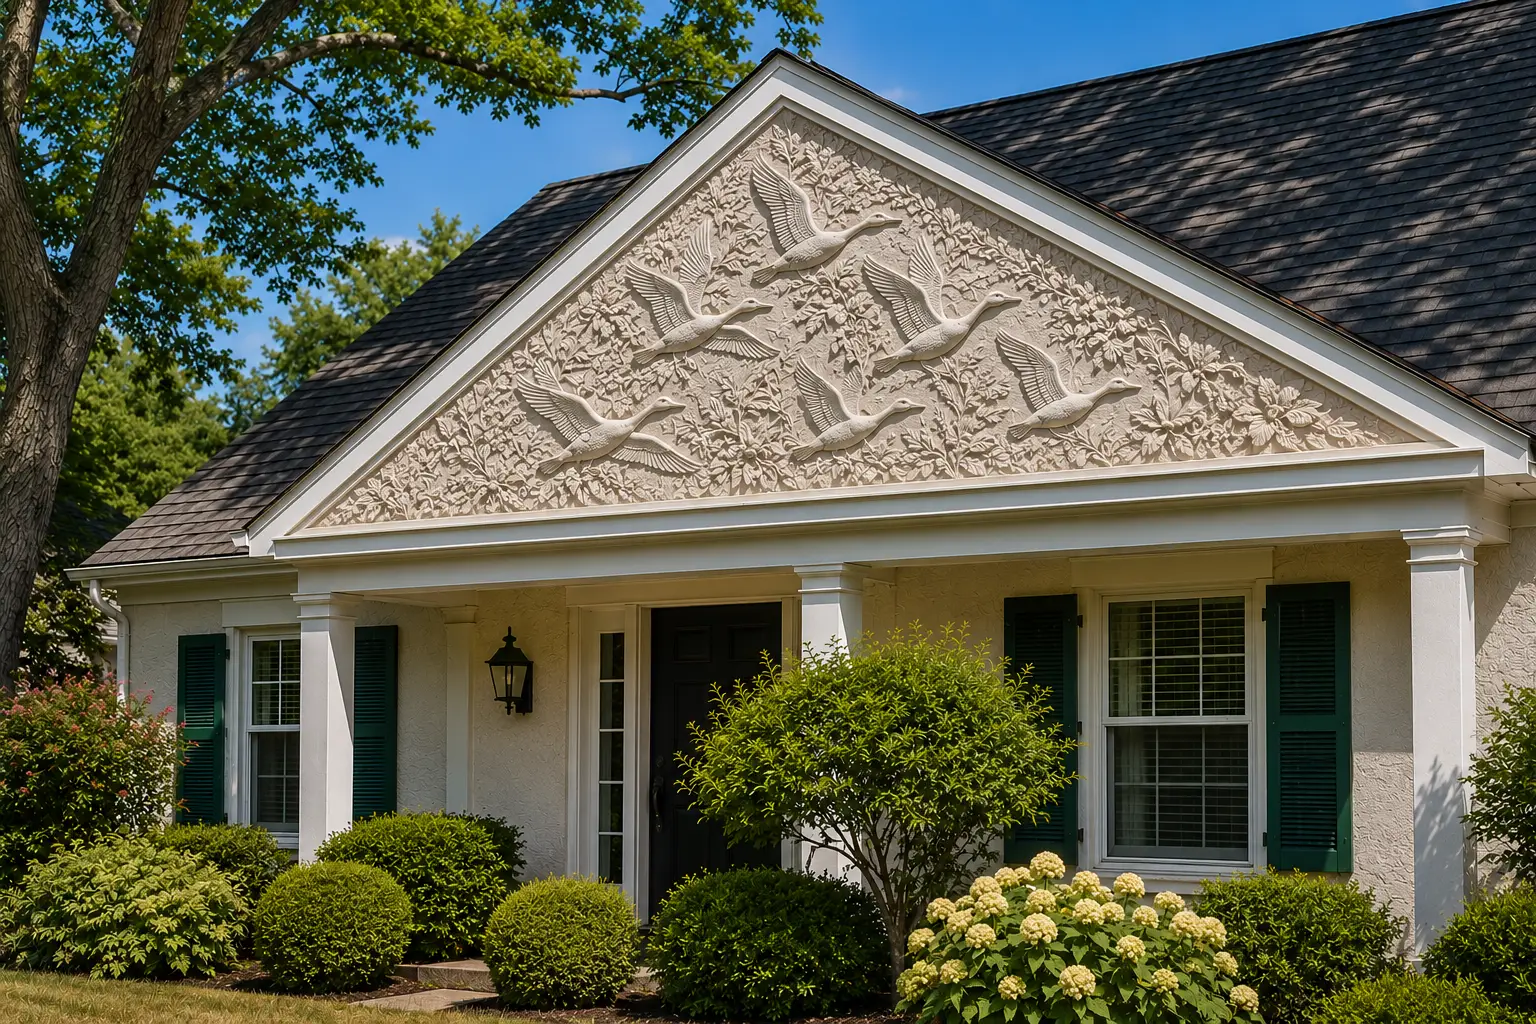
Tympanum panels fill the triangular or curved field of a pediment above a door, window, portico or gable. They suit new construction, renovation and facade upgrades of homes, townhouses, civic, retail and religious buildings, on stucco, EIFS, brick and stone walls. Each panel is a lightweight alternative to carved stone, so large relief panels can be placed at height without heavy lifting equipment.
Installation and documents
The panel ships as numbered pieces that are fixed to the wall within the pediment frame with adhesive and mechanical fasteners. Joints are sealed and the panel is finished with a stucco base coat or paint to match the wall, with flashing and sealant at the pediment edges following your wall detailing. An installation guide with layout, joint and sealing notes comes with every order. Wall structure, flashing and local code requirements stay with your architect and installer.
Customization
Panel width and rise, triangular, segmental or curved outline, frame profile and the relief motif can all be adjusted, from classic scrolls and foliage to a monogram or crest. Finishes include smooth, stucco-ready, stone-look or painted, so the panel can match the wall or stand out as an accent. Send a sketch or a photo of the pediment with its dimensions and we propose a design.
Payment
The price of your tympanum panel depends on the panel width and rise, relief depth, motif complexity and finish. We accept PayPal, Visa and Mastercard. The payment schedule is written in your quote, and production begins after the drawing is approved and the order is confirmed. Freight is quoted with the order.
Exchange and return
Every tympanum panel is made to order from your approved drawing, so it cannot be returned or exchanged for a change of mind. Please inspect the shipment on delivery, note any damage on the carrier’s paperwork and photograph it before unpacking. If a piece arrives damaged or does not match the approved drawing, contact us right away and we will repair or remake it. Our products carry a 20-year warranty.
Similar products
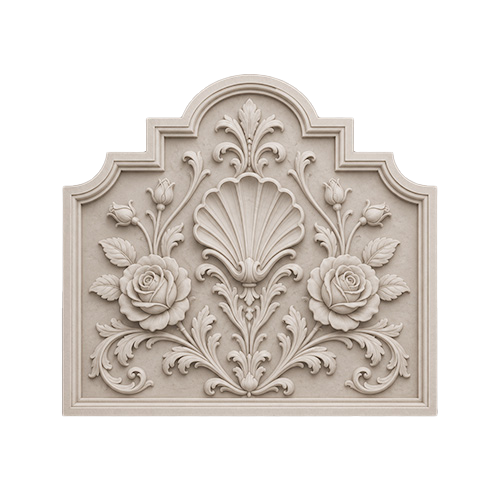
TP-MOD021from
$6,750.00
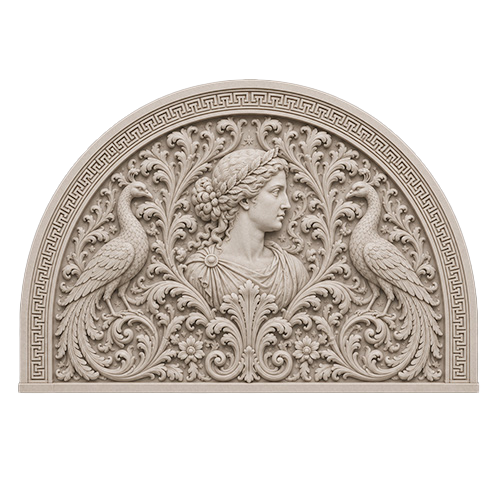
TP-MOD009from
$10,350.00
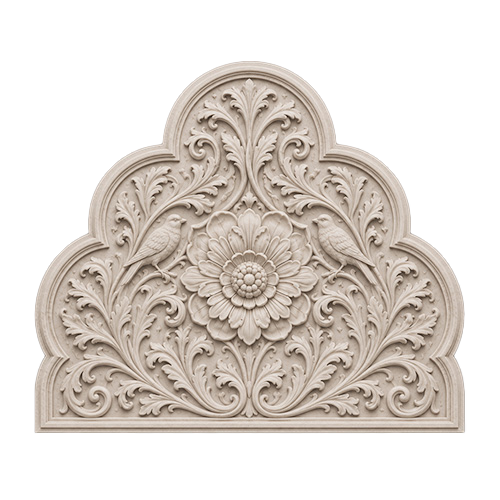
TP-MOD004from
$21,750.00
TP-MOD013from
$7,250.00
Our project gallery








Client testimonials
From your first idea to the final installation — our process is clear, fast, and designed to make every detail simple.

Replicated a Gothic arched portal tympanum with detailed relief scrolls. The finished piece looks like hand-chiseled French limestone.
Custom carved our client’s estate monogram into the center of a triangular entrance pediment panel. Razor-sharp CNC detail.
Weighing only 35 lbs, this 8-foot wide arched panel was installed over the exterior door by two men using simple adhesive and pin nails.
Polyurea hard coat withstands driving rain and direct sun without joint separation or warping above the entrance portico.
Takes multi-tone aging glazes beautifully. Our decorative painter made it look like a 200-year-old weathered stone carving.
Fit snugly into the masonry arch opening with zero jobsite shaving or template adjustments needed.
FAQ
What is a tympanum?
A tympanum is the panel in the field above a door or window, between the lintel and the arch, or inside a pediment.
What is the difference between a pediment and a tympanum?
The pediment is the gable-shaped element above an opening. The tympanum is the recessed triangular or curved panel inside it.
What is a Gothic or Romanesque tympanum?
It is the carved field over a church portal, often showing a religious scene. Today the shape is used as decoration on modern buildings.
What are your tympanum panels made of?
High-density EPS covered with a polyurea hard coat that resists moisture, UV and cracking.
Can you make a relief or a logo?
Yes. We can cut a relief pattern, an emblem or a monogram from your drawing.
Can the panel fit an arched opening?
Yes. We make panels for semicircular, segmental and triangular fields.
Can I match the finish to my façade?
Yes. We match stone, stucco, plaster or painted finishes.
What do you need to quote a tympanum panel?
Opening width, field shape and height, style, finish and photos.
Let's build something great together
Have a project in mind?
Our dedicated specialists are ready to collaborate with you, turning your concept into a detailed plan with a transparent budget. Let’s bring your vision to life!
Your essential design
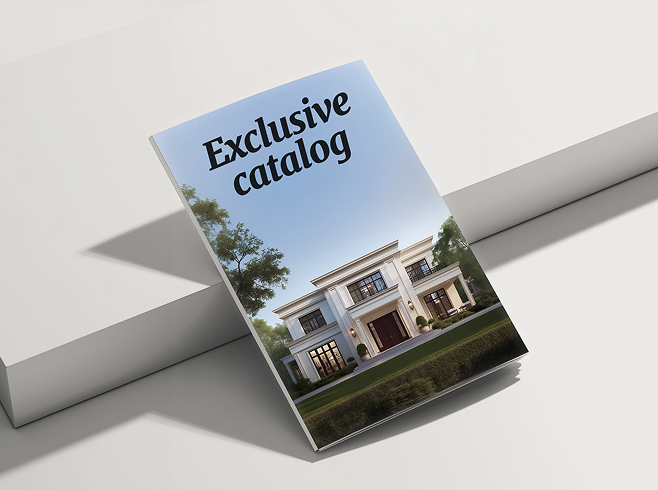
& specification catalogDownload Free Catalog
& specification catalog
Get the definitive guide to our custom decorative architectural foam shapes. This free catalog is packed with hundreds of design profiles, detailed technical specifications, and real-world project applications.
More architectural shapes
We provide architects, builders, and homeowners with turnkey decorative elements that transform any project — fast, easy, and cost-effective.

Blog posts

5-minute read
Stucco Mailboxes:
Lightweight Architectural Detail with Masonry-Level Curb Appeal
Traditional masonry mailboxes look solid, but they are heavy, slow to build, and often require more site labor, curing time, and repair work. Modern EPS-based stucco mailboxes offer the same substantial visual effect with less weight, cleaner installation, and wider design freedom.

5-minute read
Decorative Modern Dormer Windows
Decorative Architectural Shapes decorative dormers are designed to bring elegance, depth, and character to any building exterior. A dormer is more than a decorative detail; it is an architectural statement that can transform a plain roofline or window area into a custom, high-end feature.
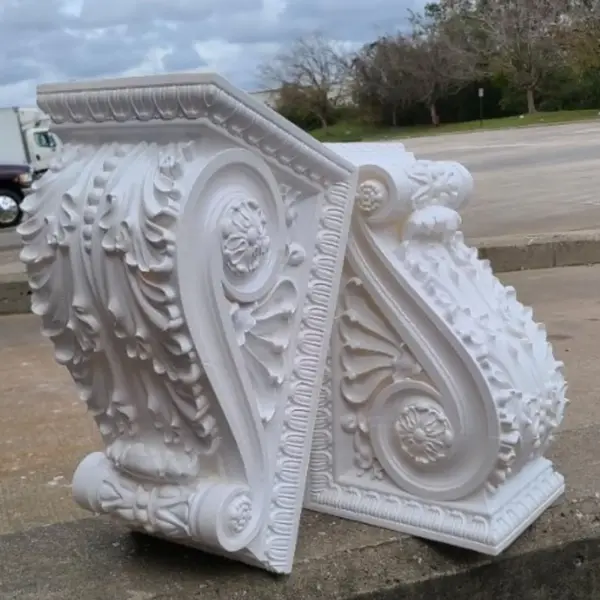
Highlight for doors and windows: tympanum panels in historical and contemporary architecture
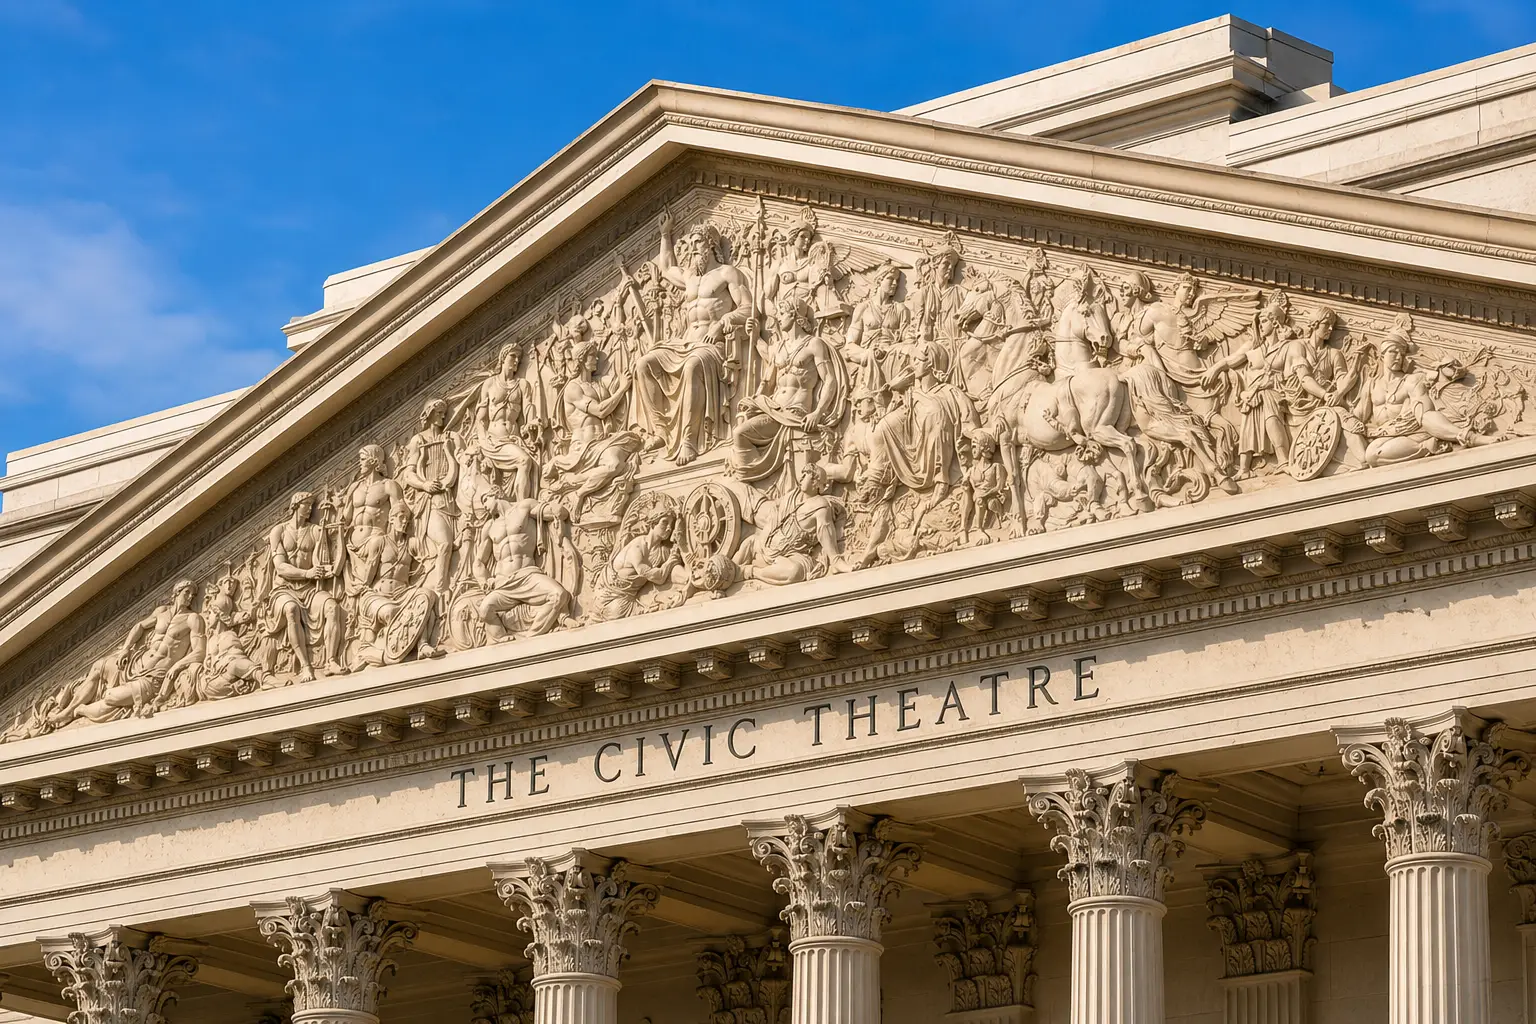
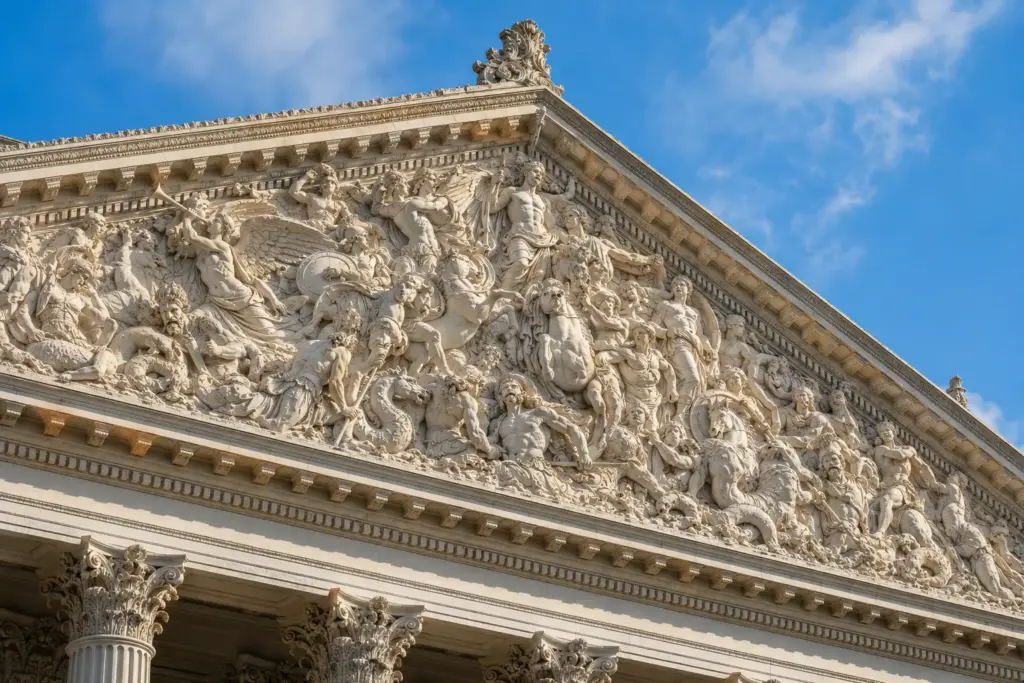
If we refer to the historical definition of this term, the tympanum meaning is simple: a tympanum is the inner space of a pediment or arched vault located above a door or window opening. When answering the common question “What is a tympanum in architecture?”, we always look to the origins of ancient architecture. In those times, such decorative elements often crowned a majestic tympanum portal and served as the main canvas for sculptors and architects, upon which entire bas-relief scenes were depicted — this is where tympanum art began.
Element’s history and significance
Historically, heavy stone blocks or fragile plaster works were used to create such architectural masterpieces. Even a single elaborately designed tympanum required a colossal effort by an entire group of master craftsmen. Tympanums adorned the facades of churches, palaces, and public buildings, symbolizing the prosperity, status, and wealth of the owners. Medieval builders carried the tradition into cathedral portals: the Romanesque tympanum at Conques and the Autun Cathedral tympanum both depict the Last Judgment, and the Gothic tympanum of Chartres Cathedral continued that sculptural language.
In the classical order, the tympanum never existed on its own. Pediment and tympanum were designed as one composition, and the tympanum harmoniously complemented other elements of the facade: a majestic cornice, a supporting corbel, or an austere classical dentil course. If the frame around the opening also needs to be replaced, see our exterior pediments.

What are tympanums for, and where are they used today?
In modern practice, tympanum panels are experiencing a true renaissance. The main functions of this element today are to give the facade a sense of visual completeness, highlight the entrance area, and create a rich interplay of light and shadow beneath the pediment or inside an arch. This way, the tympanum, whether set into a pediment or used as an arch tympanum, transforms an ordinary entrance into a grand portal, setting the tone for the building’s perception.
Today, this element is widely used in a variety of contexts:
- High-end private residential housing. Strolling along the south avenue of any metropolis, you’re sure to notice elegant tympanum panels on the facades of classic mansions and modern estates.
- Commercial real estate. Tympanums enhance the design of upscale hotels, boutiques, and restaurants.
- Revitalization and restoration. Architects often turn to this element when renovating atmospheric historic buildings. For example, when transforming old factories into modern art clusters (particularly common with former textile mills or old breweries).
Whether it’s a residence in rainy Washington, a building in a quaint, idyllic town like Riverton, or a villa on the sunny coast — regardless of the project’s location, tympanums help architects create a unique and memorable appearance.
Elegance of the classics for modern projects
In the age-old debate between traditional and innovative materials, architects and their construction partners no longer need to compromise. Heavy stone blocks weigh down a facade, and natural wood requires constant maintenance. Our technology (expanded polystyrene with a protective coating) solves both of these problems. Custom architectural foam is our core specialty, and every panel goes through architectural fabrication to order: we match the shape and size to a specific pediment or arch opening, and the relief design can follow a historical reference or your project drawing.
Decorative Architectural Shapes brings classic beauty back to facades, making monumental art accessible. We preserve the historical grandeur of forms, embodying them in lightweight, elegant, and aesthetically flawless modern architectural solutions.
Let's build something great together
Have a project in mind?
Our dedicated specialists are ready to collaborate with you, turning your concept into a detailed plan with a transparent budget. Let’s bring your vision to life!
Your essential design
& specification catalogDownload Free Catalog
& specification catalog
Get the definitive guide to our custom decorative architectural foam shapes. This free catalog is packed with hundreds of design profiles, detailed technical specifications, and real-world project applications.
Reviews
There are no reviews yet.