

Tympanum Panels That Finish Empty Pediment Fields
 By Anton Zastanchenko ·
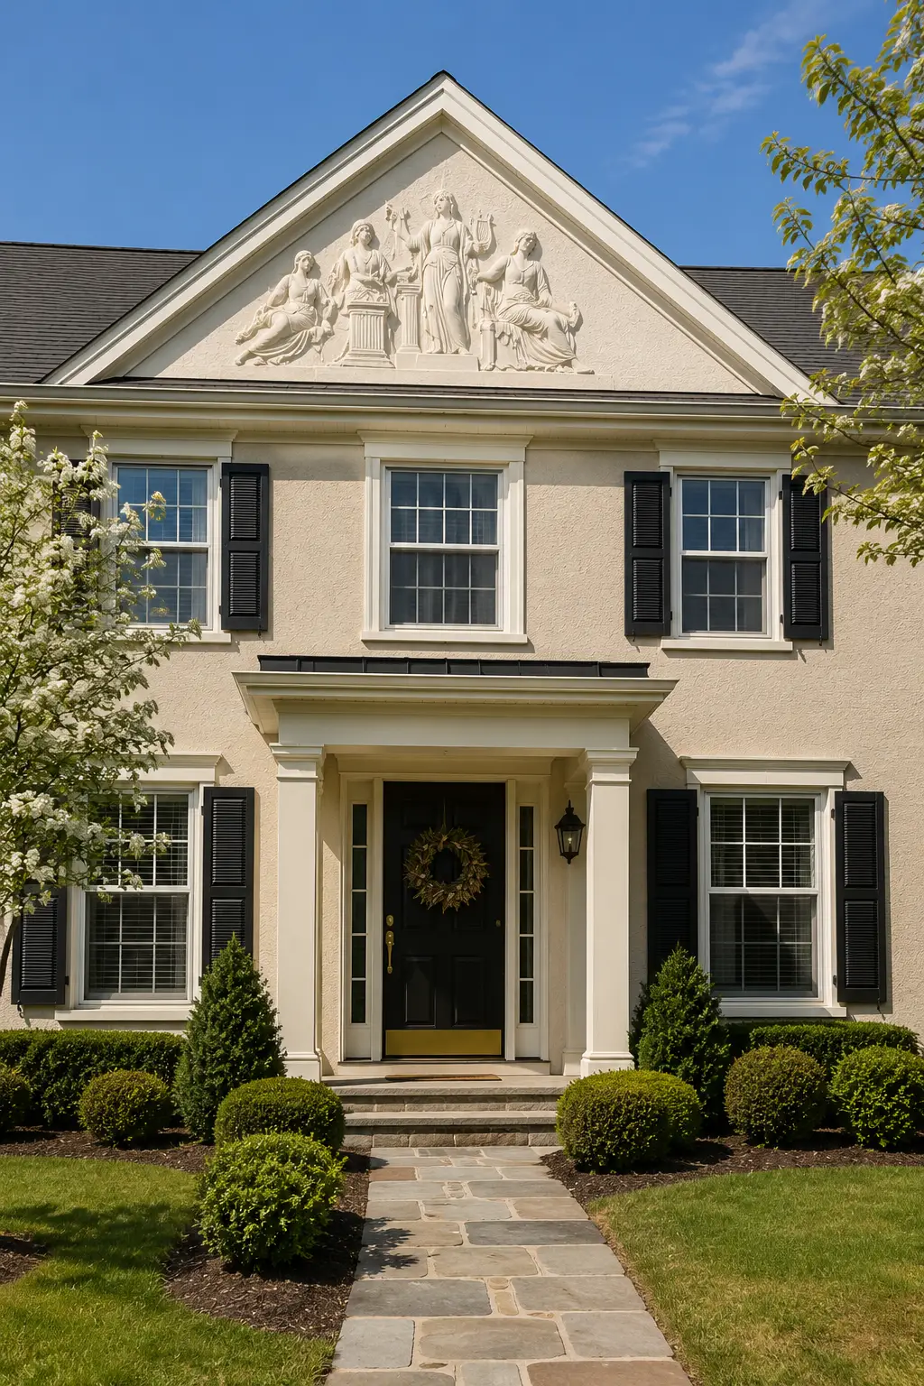
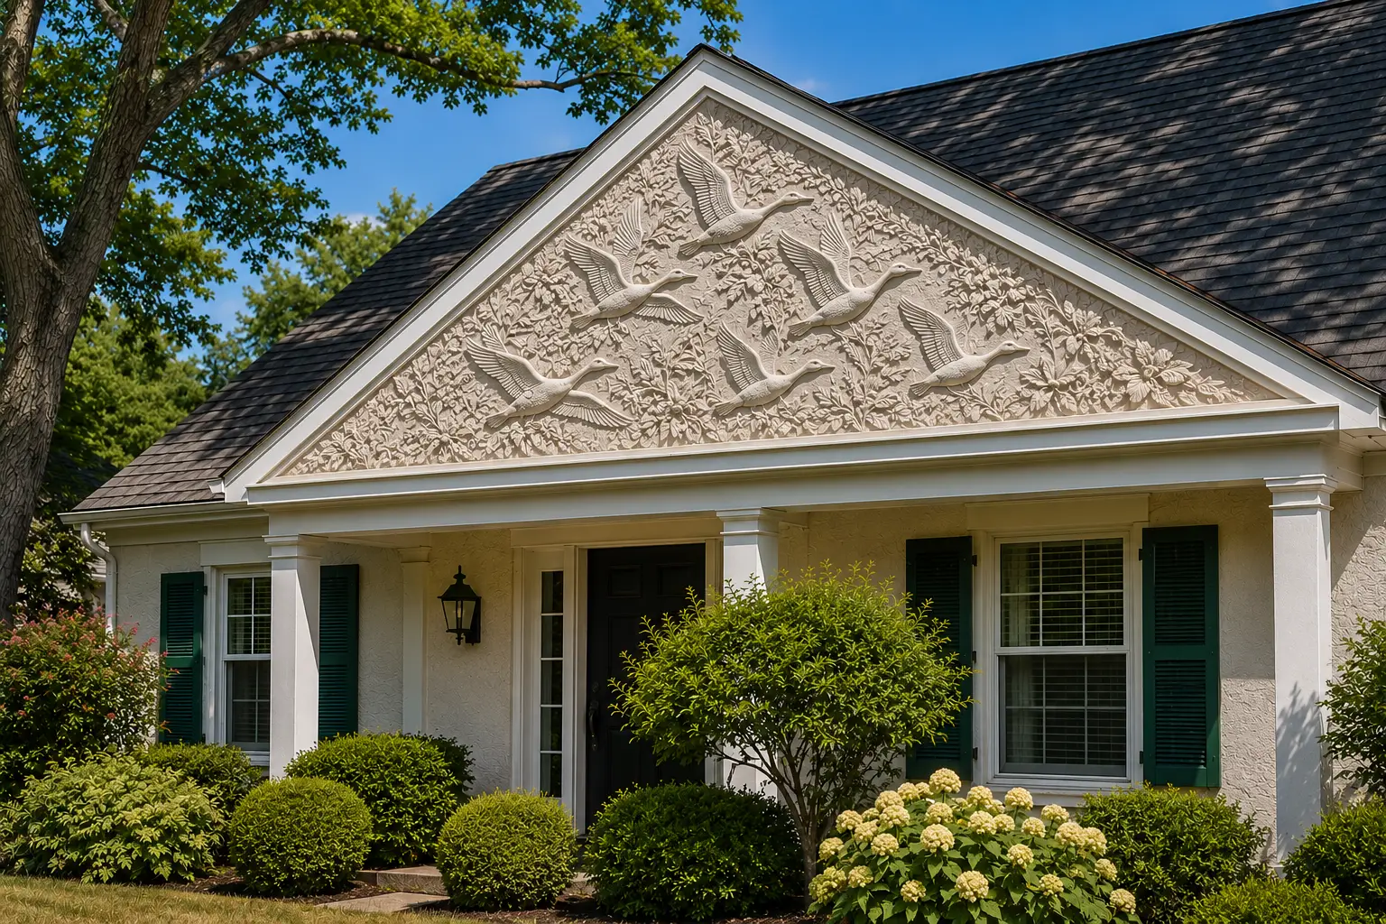
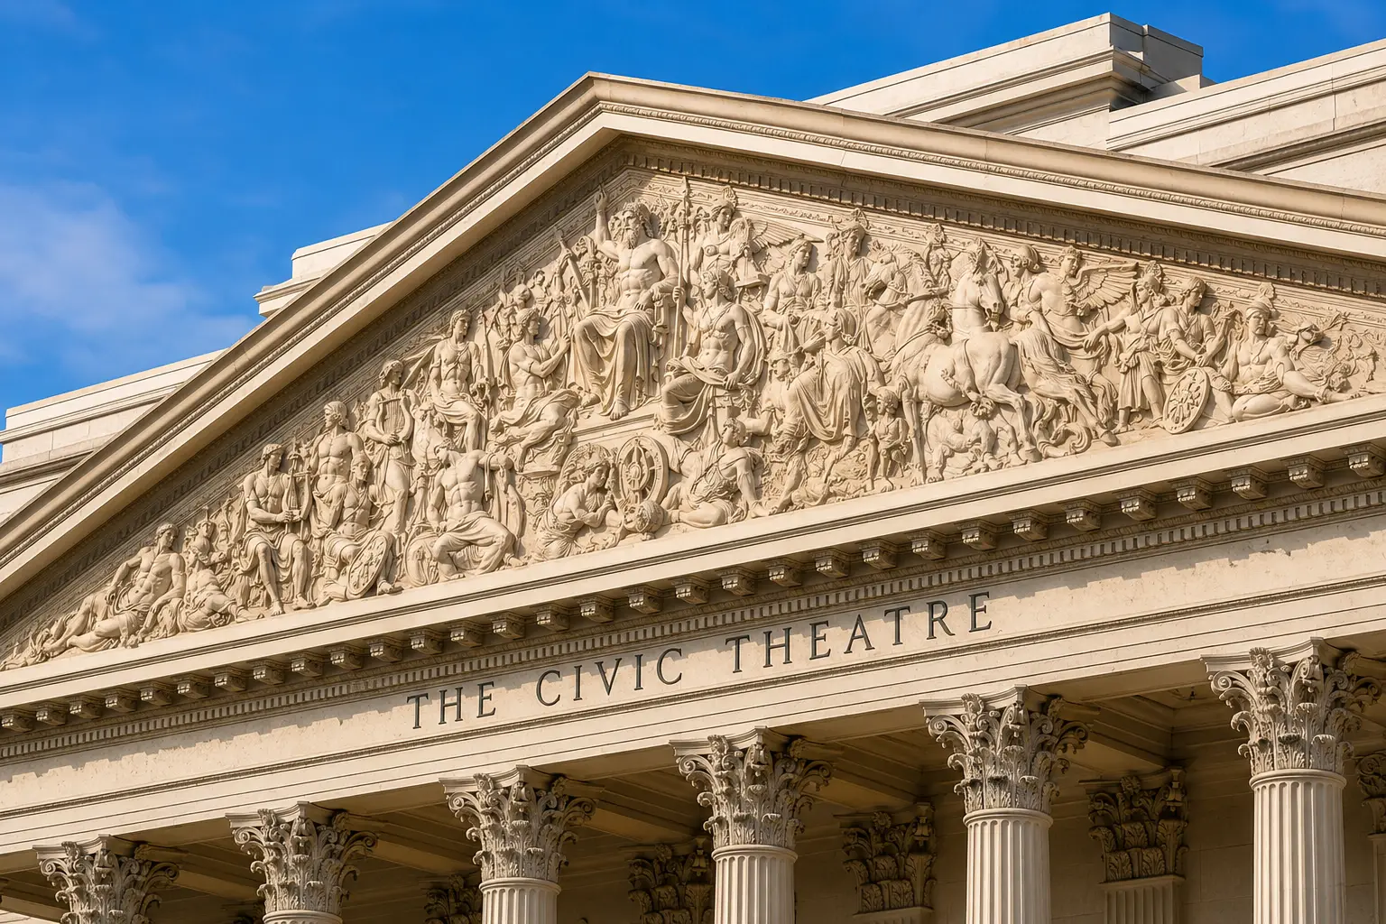

A successful architectural detail does more than decorate a building: it connects the designer’s intent to the scale, materials, and everyday experience of the finished property. This Decorative Architectural Shapes project scenario focuses on tympanum panels for pediment interiors and entry gables. The design objective was to give the property a distinctive, coordinated appearance while keeping fabrication practical for a construction schedule. Instead of treating the ornament as an isolated product, the proposed approach considered the surrounding elevation, adjacent materials, transitions, and the installer’s workflow. The result is a useful example of how custom architectural EPS elements can support a refined visual concept without requiring every feature to be fabricated from heavy traditional materials.
The Architectural Challenge
The central challenge was empty pediment fields appearing unfinished. On a real jobsite, this kind of requirement affects more than aesthetics. Existing dimensions may differ from drawings, adjacent trades need predictable clearances, and decorative profiles must relate to doors, windows, rooflines, or landscape features already in place. A generic catalog component can appear acceptable in isolation yet feel out of scale when installed. The project therefore called for a deliberate profile study: establish the intended visual weight, identify repeated dimensions, and determine where special returns, corners, and transitions would be required. It was equally important to avoid confusing decorative elements with structural or code-required assemblies.
Our solution
Custom Design Strategy
Decorative Architectural Shapes’ proposed design response centered on decorative relief panels fitted within pediment geometry. The process begins with drawings, photographs, reference images, and field measurements supplied by the project team. From those inputs, the manufacturer can develop an appropriate shape vocabulary, adjust widths and projections, and coordinate recurring details across the elevation. Rather than forcing a standard profile into every condition, the concept allows for custom sections where the geometry changes. The design review should address coordinating panel geometry with surrounding moldings. A documented approval stage for shop drawings helps the architect, builder, and installer agree on the geometry before production begins.
Materials and Fabrication
Expanded polystyrene (EPS) provides a lightweight core that can be cut and shaped into architectural profiles. Depending on the specification, selected elements may receive a protective hardcoat, such as a polyurea-based system, and a compatible finish suited to the intended appearance. This material strategy is especially valuable when multiple matching pieces or elaborate profiles are needed. Controlled fabrication supports repeatability across sets, while custom shaping makes it possible to reproduce curves, reveals, stepped profiles, and ornamental relief. Final coating, color, surface texture, and attachment details must be confirmed for the actual application; no single finish or performance claim should be assumed to apply to every product.
Planning for Installation
Installation planning is most effective when it starts during design, not after delivery. The contractor should verify substrate condition, dimensions, anchorage points, flashing, sealant compatibility, and access for handling. For tympanum panels, the field team should pay particular attention to coordinating panel geometry with surrounding moldings. Where a detail interfaces with weather-exposed walls, the building-envelope professional must preserve drainage and waterproofing continuity. Decorative EPS products should not be substituted for load-bearing framing, life-safety guards, functional ventilation, or other engineered systems. The installation method and any mechanical fastening requirements belong in the approved project details.
The result
Visual Impact and Project Value
The primary design benefit is coherence. Repeated forms can establish rhythm, reinforce the architectural style, and create depth through light and shadow. For a builder or developer, a coordinated package can also simplify the selection process: one consistent family of profiles can be carried from a principal entrance to secondary elevations and related details. Lightweight decorative components may reduce handling demands compared with some stone or concrete alternatives, although actual savings depend on geometry, substrate, shipping, and labor. The strongest business case is not an unsupported percentage claim; it is the opportunity to balance customization, installed cost, schedule coordination, and the appearance the client wants.
Similar projects we have worked on
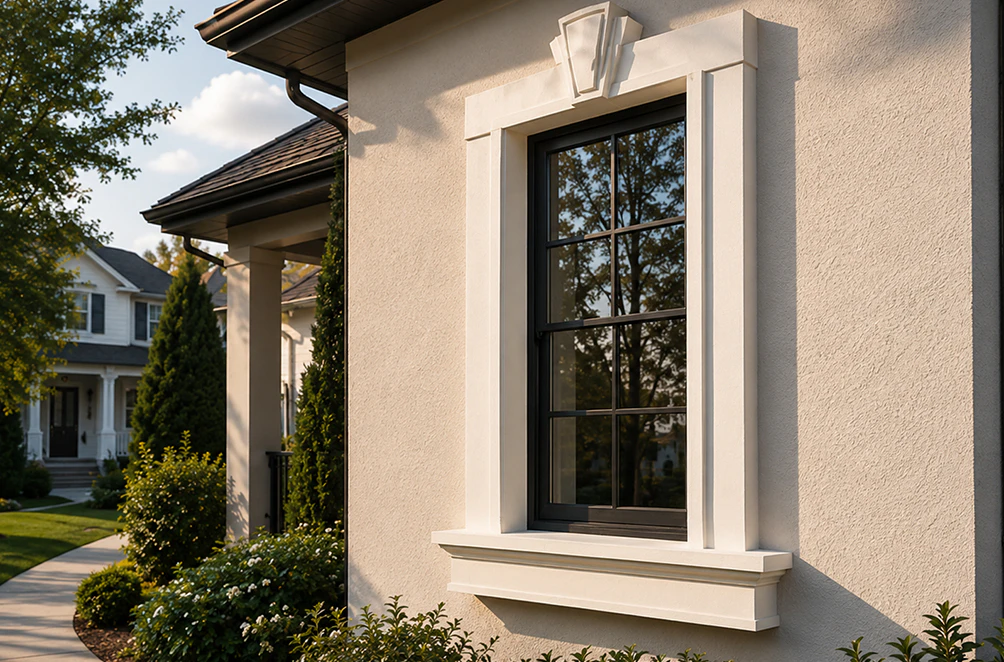
Window Surrounds That Bring Order to Uneven Window Sizes
See the results
Window Hood Molds and Eyebrow Caps for Flat Window Tops
See the resultsTympanum Panels That Finish Empty Pediment Fields
See the results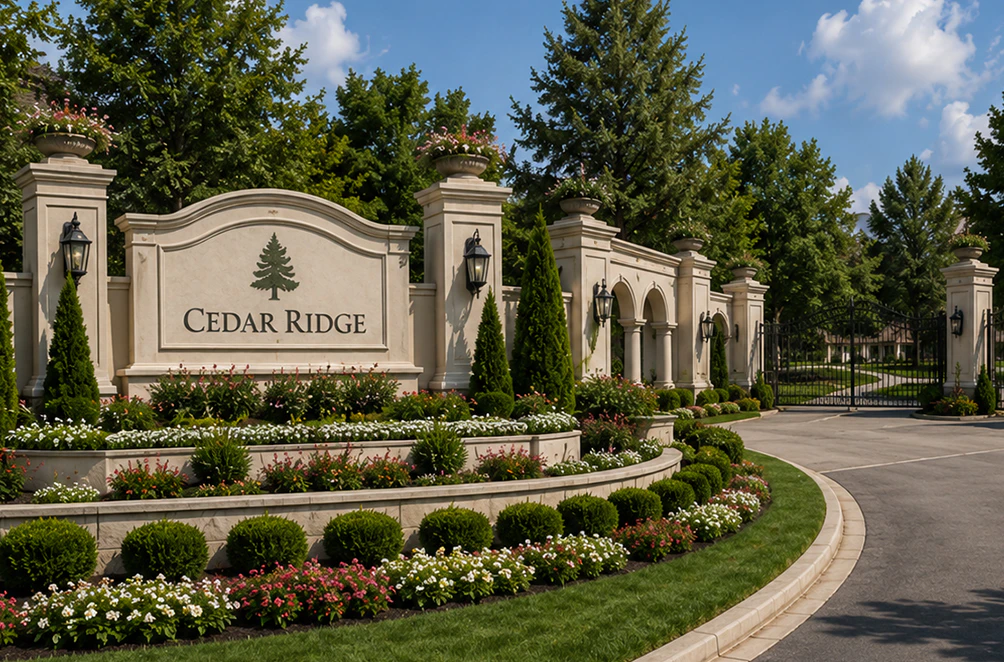
Subdivision Entrance Kit for a Unified Neighborhood Identity
See the results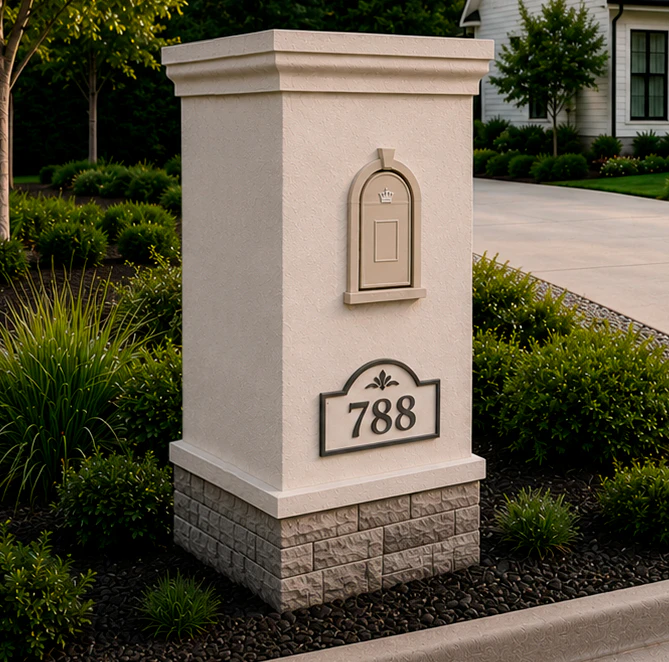
Stucco Mailboxes That Unify a Community Streetscape
See the results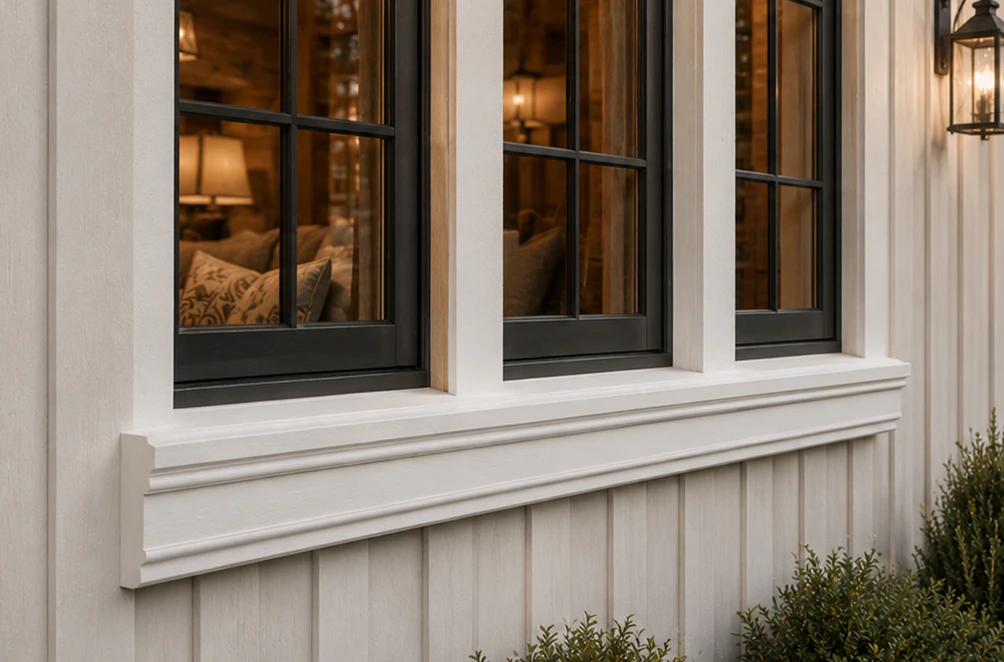
Sills and Bands That Add Horizontal Rhythm to an Elevation
See the results
Rafter Tails and Knee Braces for a Craftsman-Style Eave
See the results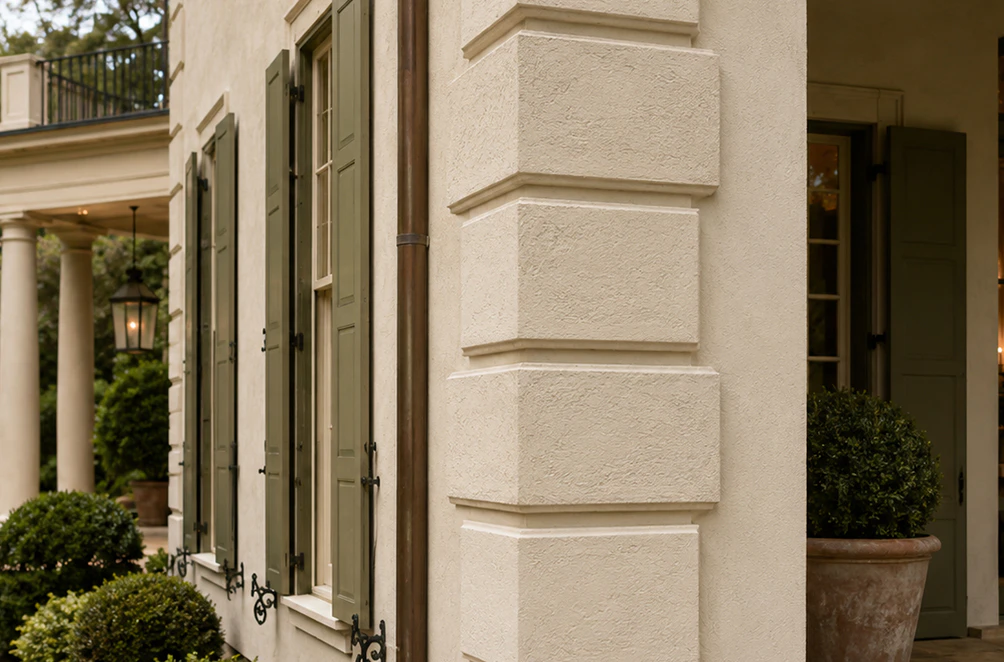
Quoins That Give Plain Exterior Corners Visual Weight
See the results
Pergola and Arbor Cladding With a Heavy-Timber Look
See the results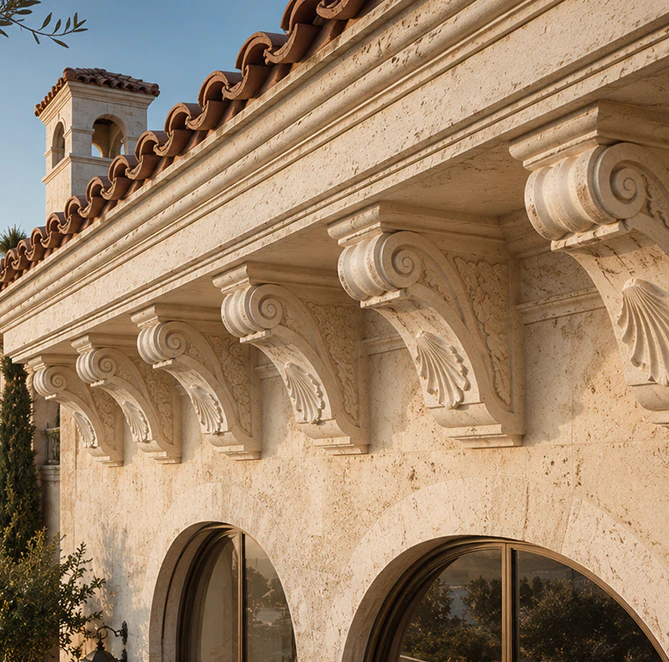
Modillions That Restore Classical Rhythm to a Long Cornice
See the resultsFAQ
What is a tympanum?
A tympanum is the triangular or semicircular field enclosed by a pediment or arch, often filled with decorative relief.
How is the panel fitted to the pediment?
The pediment geometry and surrounding moldings are measured, and the panel is fabricated to fit within that frame with consistent margins.
Which relief designs are possible?
Designs can include scrolls, foliage, shells, cartouches, monograms, or custom motifs, with relief depth suited to the viewing distance.
Can a tympanum panel be added to an existing pediment?
Often, yes, once the existing field is measured and the substrate and attachment method are confirmed.
Blog posts
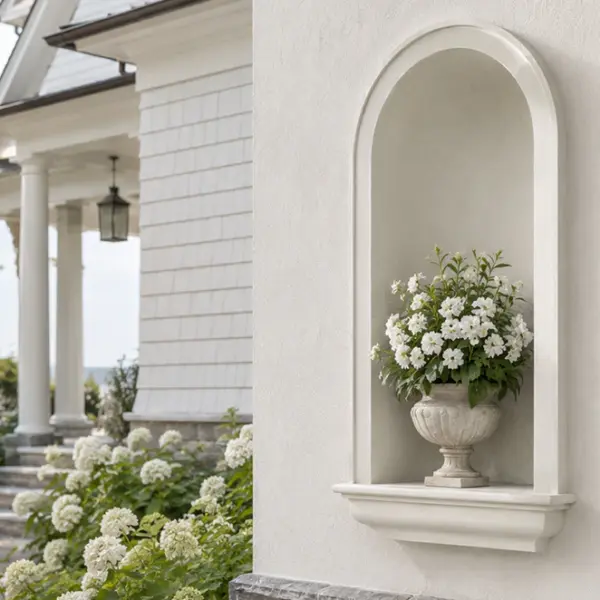
Exterior wall niches: Architectural Depth Without the Masonry Headaches
Historically, architects fixed this with an exterior wall niche. A recessed arch or a sharp rectangular pocket breaks up the wall plane instantly. It catches morning light, creates deep natural shadow lines, and gives the building real scale.
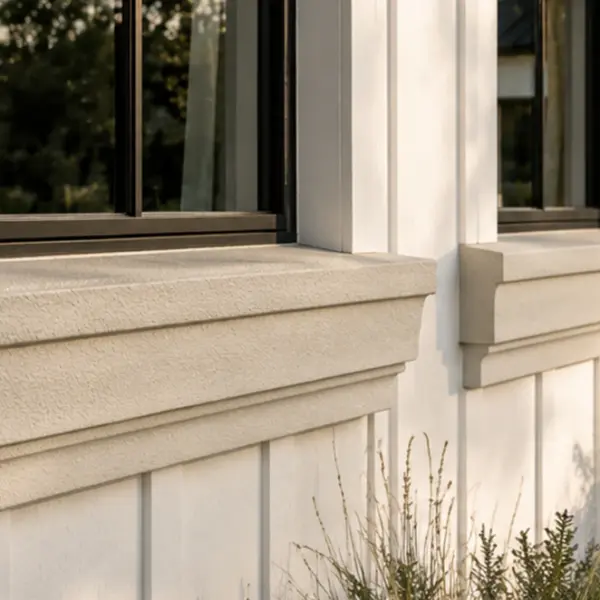
Sills and Bands: Lightweight Architectural Framing with Masonry-Level Depth and Proportion
In facade engineering and architectural design, it is often the subtle, continuous horizontal details that dictate how a building is perceived from the curb. Among these, sills and bands are fundamental components.
Have a project in mind?
Our dedicated specialists are ready to collaborate with you, turning your concept into a detailed plan with a transparent budget. Let’s bring your vision to life!
& specification catalog
Get the definitive guide to our custom decorative architectural foam shapes. This free catalog is packed with hundreds of design profiles, detailed technical specifications, and real-world project applications.