

Custom Dormers That Added Architectural Depth Without Rebuilding the Roof


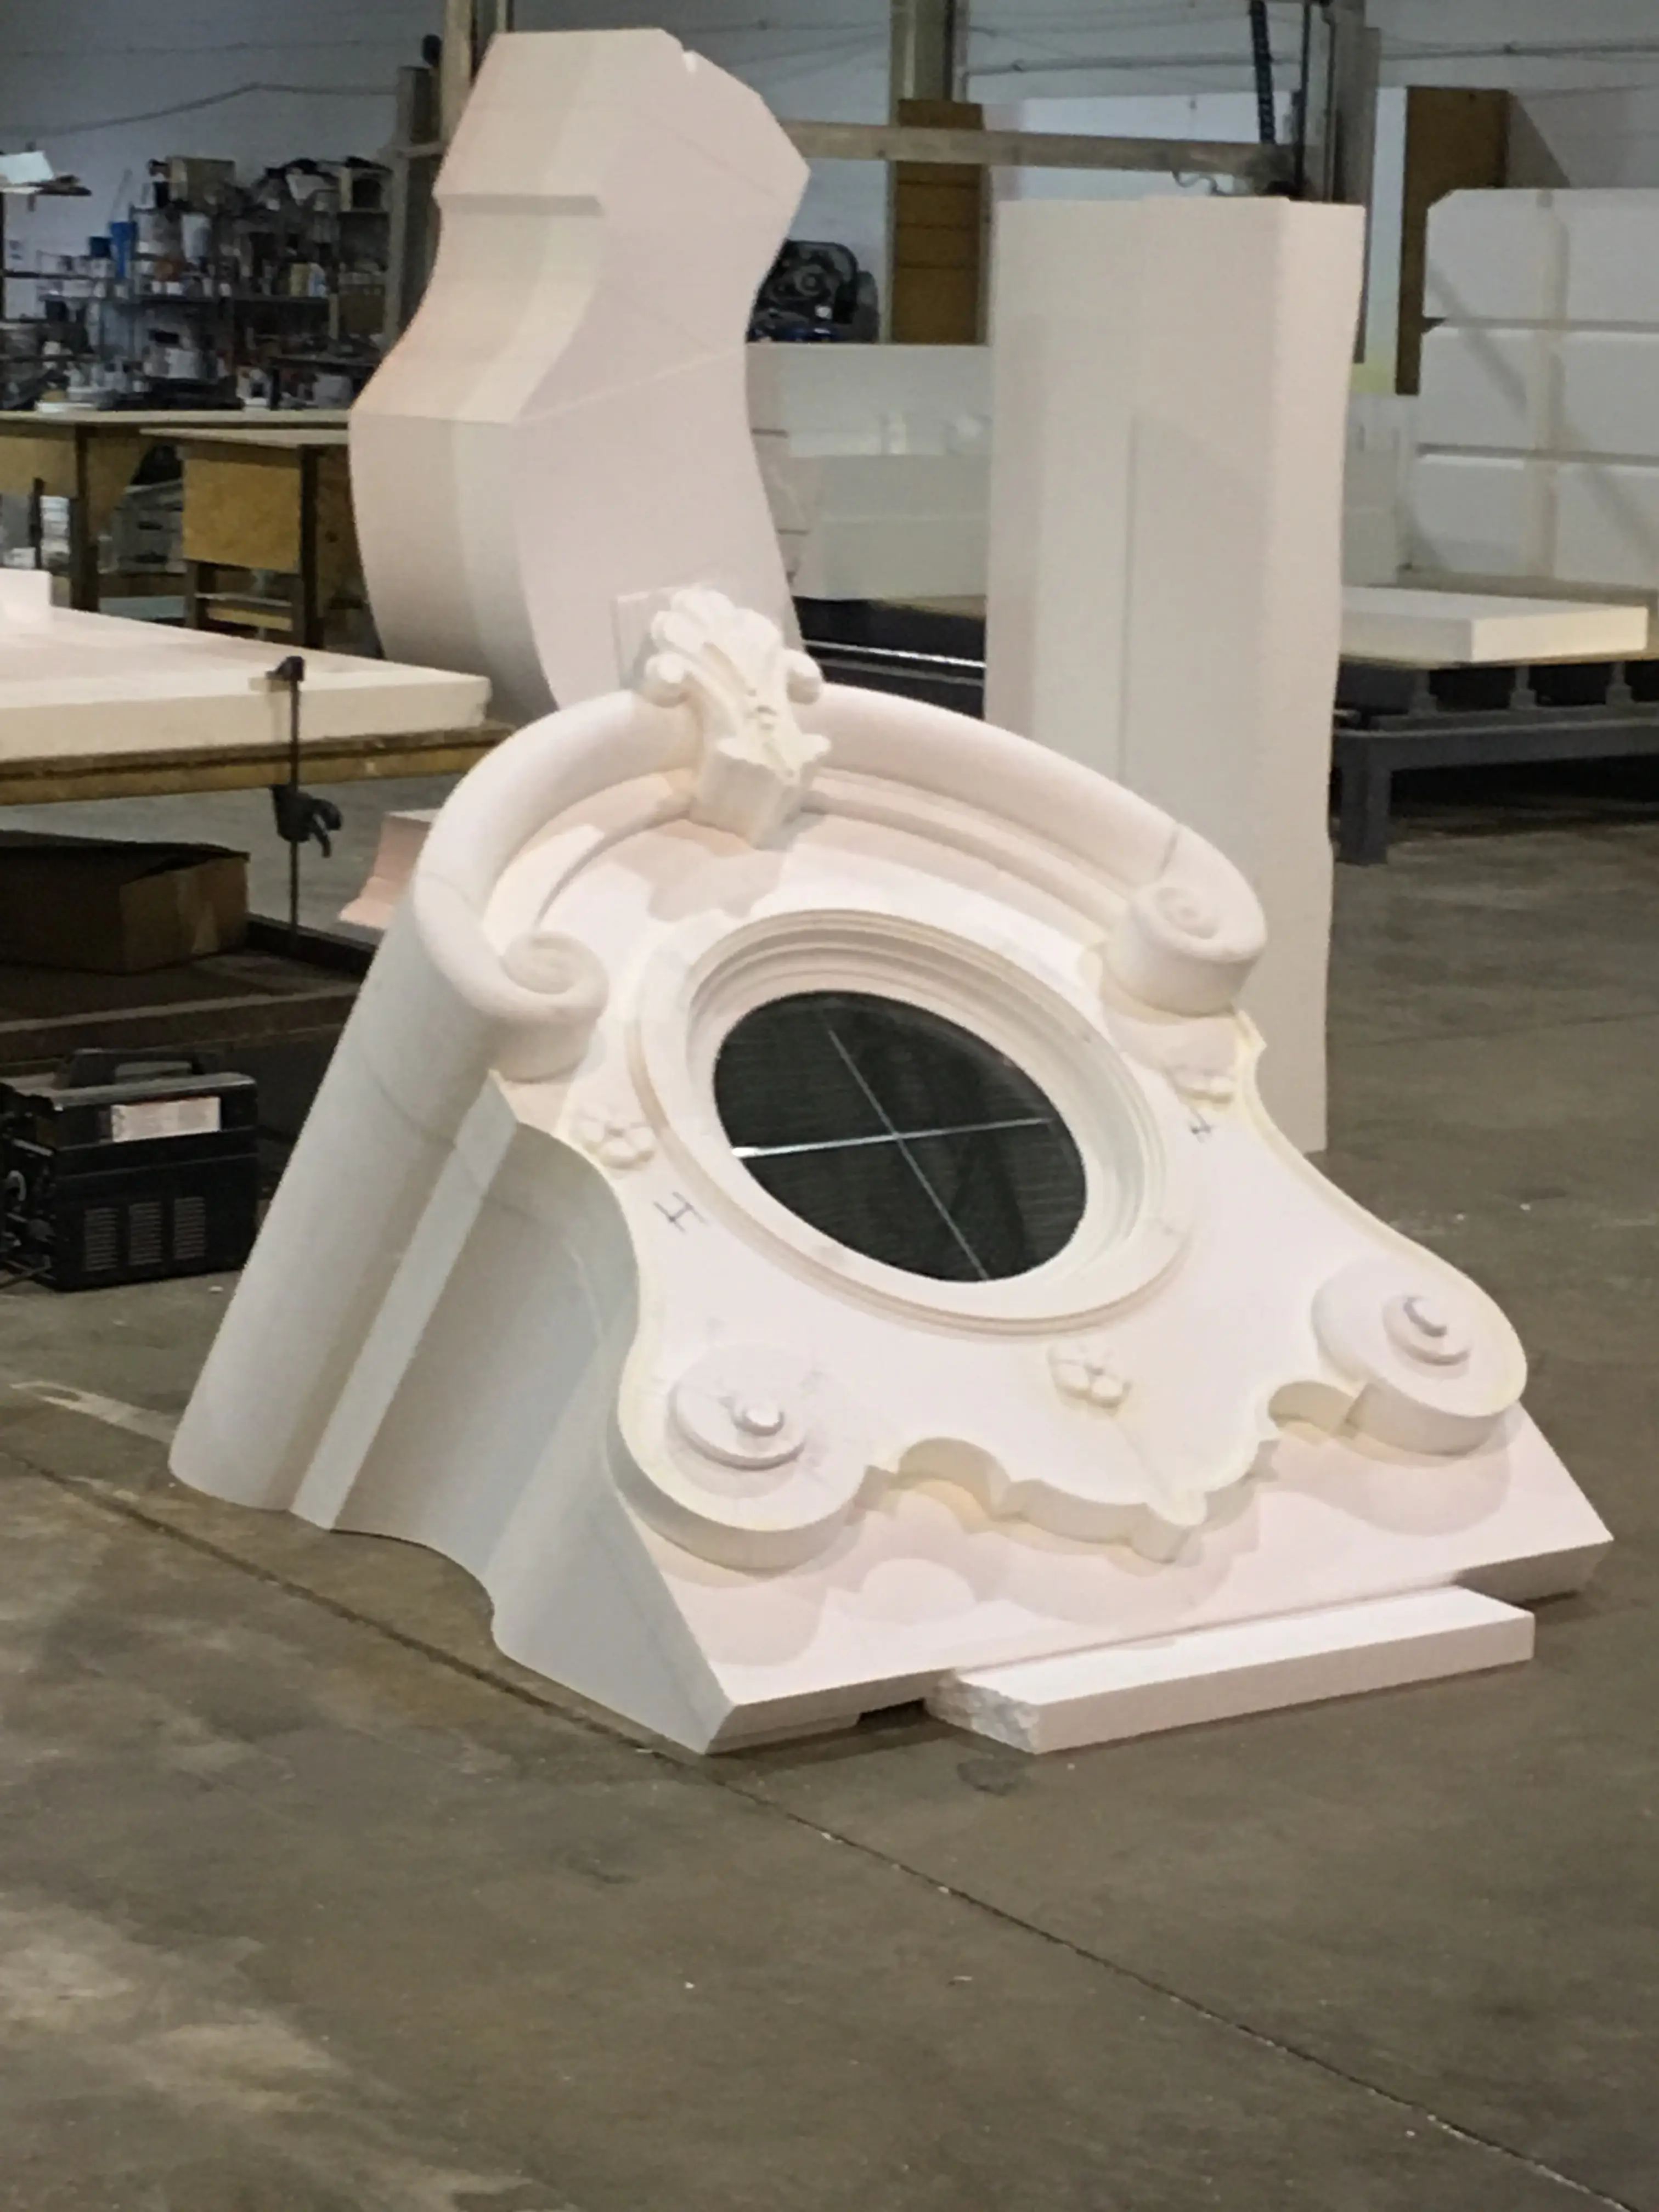
A custom-home elevation can be technically complete and still feel visually unfinished. That was the design problem behind this representative project: the roof had the correct pitch and massing, the main façade already included strong trim details, but the upper portion of the house looked broad and flat. The design team wanted the rhythm and vertical emphasis of dormers without turning the roof package into a major framing redesign.
The solution was to treat the dormers as coordinated exterior architectural elements rather than as new habitable roof structures. The goal was not simply to attach an ornament to the roof. The goal was to create a feature that looked intentional from the driveway, related correctly to the windows below, and could be fabricated with repeatable geometry from an approved design.
For Decorative Architectural Shapes, this kind of project fits the same custom-manufacturing logic used for other architectural shapes: develop the form around the project, confirm dimensions and visual relationships, create drawings or 3D visualization where needed, and fabricate the final decorative components from lightweight material with a protective finish system. The important part is the sequence. A dormer that is beautifully made but incorrectly proportioned will still look wrong once it is lifted onto the roof.
Custom dormers: turning a flat roofline into a designed elevation
The first decision was to avoid choosing a generic shape only because it was available in a catalog. custom dormers are most effective when their width, height, pitch, projection, trim profile, and apparent window opening are tied to the architecture already present on the house. In this project concept, the lower façade established the visual grid. The dormers were then aligned with that grid instead of being spaced independently across the roof.
This approach matters because custom dormers are read from a distance. Small dimensional differences that appear insignificant on a shop drawing can become obvious once the component is installed several feet above the eave. A dormer that is too narrow can look like a small box floating on a large roof plane. A dormer that is too wide can compete with the main entrance or make the roof appear crowded. The correct solution is usually found by studying the whole elevation rather than the dormer by itself.
The design also considered how much projection was necessary to create believable shadow lines. Too little projection can make a decorative dormer look like a flat appliqué. Too much projection can make the feature appear structurally heavier than the roof geometry supports. By developing the form as a custom architectural element, the team could balance visibility, weight, and proportion before fabrication.
Our solution
Faux dormer window: getting the visual effect without creating interior space
A faux dormer window can give a roof the familiar appearance of a real dormer even when the roof does not need a new window opening or additional attic space. That distinction shaped the project strategy. Instead of modifying interior framing to create a functional dormer, the exterior feature was designed to provide the architectural cue: a defined front face, side walls or cheeks, roof form, trim, and a window-like focal area.
The phrase faux dormer window is sometimes misunderstood because people assume that every visible dormer must contain a working window connected to the interior. That is not always the design intent. A faux dormer can be purely visual. In other projects, it can also be designed around an existing opening, but that must be coordinated with the architect, roofer, window supplier, and other responsible trades. The decorative component itself should not be treated as a substitute for structural framing, waterproofing, flashing, or a rated window assembly.
For this case-study concept, the decorative route kept the design focus where it belonged: creating curb appeal and roofline character. The apparent window area could be proportioned to look consistent with the windows below, while the exterior trim could repeat the same molding language already used around doors and windows on the main façade.
Decorative dormer and dormer window exterior: matching the façade instead of copying a catalog
A successful decorative dormer should look as if it belongs to the house. The dormer window exterior therefore became a mini version of the façade design rather than a separate decorative object. The surrounding trim, sill treatment, top profile, and side returns were considered together with the home’s existing architectural language. Dormer window trim is the detail people notice first from the street, so its width and profile were matched to the casings used on the windows below.
This is where custom fabrication gives the designer more control. If the home uses simple contemporary trim, the dormer can stay restrained, and modern dormer windows with clean, flat casings often work best. If the project has Mediterranean, French, classical, or estate-style detailing, the dormer can carry a more pronounced surround, pediment, curved top, keystone, or other profile. The point is not to add every possible detail. The point is to select details that already make sense on the building.
The surface finish also matters. A decorative dormer on a stucco home should not look like an unrelated plastic accessory. The finish, texture, and paint strategy should be chosen so the component reads as part of the elevation. The same principle applies to homes that combine stucco, stone, siding, or other materials: the dormer needs a visual transition that makes sense at the roofline.
In a practical installation plan, the contractor also needs to know where the decorative assembly meets roofing and where separate flashing or waterproofing work is required. The component can be lightweight and easier to handle than a masonry or heavy cast alternative, but the roof remains a weather-protection system. That responsibility must stay clearly defined in the project drawings and installation plan.
Model 3D: approving scale, projection, and trim before fabrication
For a feature installed high on a house, a model 3D view can solve problems that are difficult to catch in a flat dimension schedule. The model 3D stage is especially valuable when the designer is comparing two roof pitches, deciding whether a curved or gabled top is more appropriate, or checking whether the dormer projection creates enough depth from the main viewing angle.
In this representative project, visualization was used as a decision tool rather than as a marketing extra. The design could be seen in context with the roof plane, fascia, windows, and entrance. That made it easier to answer the questions that actually affect the finished result: Does the dormer feel centered over the opening below? Is the apparent window area too tall? Does the trim become too heavy when seen from the street? Are multiple dormers spaced evenly enough to create rhythm without making the roof busy?
Once those relationships are approved, fabrication becomes much more predictable. Shop drawings and visual approvals create a shared reference for the client, designer, production team, and installer. They also reduce the risk of relying on verbal descriptions such as “make it a little taller” or “similar to the reference photo,” which can mean different things to different people.
The result
Why the decorative approach worked for the house
The project succeeded conceptually because the dormers were treated as part of the architecture of the house, not as isolated accessories. The roofline gained vertical breaks and stronger shadow, while the façade kept a consistent language from the main level to the roof. Decorative dormers of this kind also keep the schedule predictable, because the work does not depend on reframing the roof. The design also preserved flexibility: the builder could obtain the visual effect of dormers without automatically committing to the interior construction associated with a traditional functional dormer.
From a production standpoint, lightweight custom architectural shapes can also reduce handling complexity compared with very heavy traditional ornamental materials. Decorative Architectural Shapes’ architectural process is built around customization, drawings, and in-house fabrication, so the same workflow used for surrounds, cornices, columns, and other exterior elements can be applied to a decorative dormer concept when the project is engineered and detailed appropriately.
The broader lesson is simple: adding dormers is not only about selecting a roof shape. The strongest result comes from matching the dormer to the architecture, approving the scale in context, defining what is decorative versus structural, and coordinating the final interface with the roof. When those decisions are made before fabrication, the dormer looks integrated rather than attached after the fact.
For builders, architects, and remodelers considering custom dormers, the best starting package is an elevation, approximate dimensions, roof pitch, reference images, and any existing CAD or 3D files. With that information, the decorative geometry can be developed around the actual house instead of forcing the house to accept a standard component.
Similar projects we have worked on
Custom Dormers That Added Architectural Depth Without Rebuilding the Roof
See the results
HOA / Gated Community | Orlando, FL
See the results
Private Residence Stucco Fence | Fort Myers, FL
See the results
6 Foot High Decorative Stucco Wall Fence for an Estate Residence
See the results
Architectural Stucco Privacy Wall for a New Construction Home | Tampa, FL
See the results
Private Residence Stucco Fence
See the results
6 Foot High Decorative Stucco Wall Fence for a Corner-Lot Home
See the results
Private Residence Privacy Wall | Sarasota, FL
See the results
HOA / Residential Development Privacy Wall | Jacksonville, FL
See the results
Luxury Residence Privacy Wall | Naples, FL
See the resultsFAQ
What makes a 6 foot high decorative stucco wall fence different from a traditional block wall?
It is designed to deliver a similar finished stucco-wall appearance with a lighter system and a more efficient installation process.
Is a 6 foot high decorative stucco wall fence a good option for corner lots?
Yes. This type of layout is especially useful where the fence needs to look finished from multiple public-facing angles.
Can the finish and detailing be customized?
Yes. Color, cap profile, panel rhythm, and other visual details can be adjusted to fit the home.
Is engineering still required?
Yes. Final footing sizes, wind design, and permit drawings for a 6 foot high decorative stucco wall fence should always be based on project-specific engineering and local code requirements.
Blog posts
Types of Dormers: Functional, Decorative, and Faux Options Explained
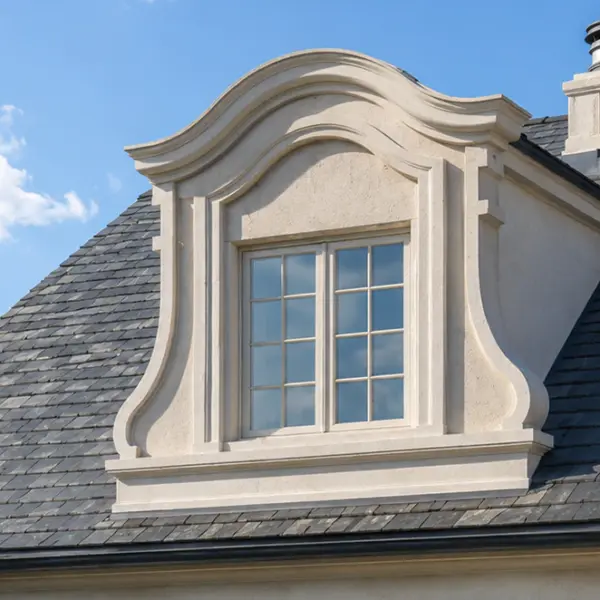
Dormers can completely change the character of a roof. They can make a simple elevation look taller, break up a broad roof plane, create a more traditional or European appearance, and help align the roof visually with windows and entrances below. But the word “dormer” is used for several very different things, and that can create confusion during design, estimating, and purchasing.

Exterior Window Shutters – Styles, Materials, Custom Options, and Installation Guide
Foam molding installation is exactly what fills that gap. It’s lighter than wood, far cheaper than plaster, and you can do the whole job yourself in a weekend without a crew or specialized training. This guide walks you through every stage – from choosing your tools to avoiding the mistakes that send people back to the hardware store twice.

How to Install Foam Molding – Step-by-Step Guide, Tools, Adhesives, and Common Mistakes
Foam molding installation is exactly what fills that gap. It’s lighter than wood, far cheaper than plaster, and you can do the whole job yourself in a weekend without a crew or specialized training. This guide walks you through every stage – from choosing your tools to avoiding the mistakes that send people back to the hardware store twice.
Have a project in mind?
Our dedicated specialists are ready to collaborate with you, turning your concept into a detailed plan with a transparent budget. Let’s bring your vision to life!

& specification catalog
Get the definitive guide to our custom decorative architectural foam shapes. This free catalog is packed with hundreds of design profiles, detailed technical specifications, and real-world project applications.