

HOA / Gated Community | Orlando, FL


Maria Gonzalez and her HOA team wanted a fence that looked like it truly belonged in the neighborhood — not something that was just bolted on as an afterthought. They chose one of our custom community privacy walls — a 6-foot perimeter structure that looked solid, polished, and permanent. Using Decorative Architectural Shapes’ wall system, that’s exactly what they got — with less mess, less time, and less cost than a traditional concrete block wall.
The Challenge
This project had to tick a lot of boxes at the same time:
Look the part — the wall needed to blend in with the surrounding homes and make the community feel more upscale.
Work for the future — management wanted something they could easily repeat when building out later phases of the community.
Stay out of everyone’s way — installation had to be smooth and predictable so residents weren’t inconvenienced.
Look consistent throughout — the same clean, finished look from corner to corner, post to post, and around every gate.
Make financial sense — a high-end appearance without the high-end price or a drawn-out build time.
Our solution
Decorative Architectural Shapes’ wall system was built for exactly this kind of project. Here’s what went into it:
The Panels: Lightweight foam-core panels with a textured outer finish give the wall the look and feel of a real stucco wall. It looks heavy and permanent because it’s designed to look that way — without actually weighing nearly as much.
The Posts: Steel posts are set into individual concrete foundations at each support point. Instead of digging up a long continuous trench across the property (which takes more time and causes more disruption), each post gets its own foundation — cleaner, faster, and less invasive.
The Process: The panels and posts come pre-made and ready to install. Once everything is lined up straight and the foundations have set, the finishing caps go on and the wall is done. The whole process is straightforward and easy to plan around.
Built to Grow: The same design and details can be used again on future phases, so everything stays consistent and there are no surprises down the road.
How It’s Built
| Part | What It Is |
|---|---|
| Panel | Lightweight foam core that gives the wall its solid, full look |
| Posts | Steel posts set into individual concrete foundations |
| Outer finish | Protective textured coating that looks just like stucco |
| Caps | Decorative caps along the top and on each post, added at the end |
Before & After
Before: An open property edge during construction — posts going in, ground being prepared, the community moving around an active worksite.
After: A clean, finished privacy wall with even post spacing, decorative caps, and a polished look that feels like it’s always been there.
Beyond looks, residents now have real privacy, a clearly defined boundary, and a wall that doesn’t need much upkeep. No constant repainting. No cracks showing up every season. Just a good-looking, long-lasting wall.
The result
Estimated based on this project — confirm exact figures before publishing.
75% lighter than a traditional concrete block wall
52% faster to install than standard masonry
27% lower cost than comparable alternatives
Completed in just 19 days
Minimal maintenance compared to most traditional wall options
A Note on Permits & Engineering
Every project like this needs to be reviewed and approved by a local engineer before construction begins. Wind loads, foundation depth, and permit requirements all vary depending on the specific site and local building codes. All figures in this case study are based on this specific project and its approved plans — they’re not a one-size-fits-all promise.
Client Testimonial
“We wanted a fence that looked like part of the home instead of an afterthought. The Decorative Architectural Shapes concept gave us the privacy and finish we wanted — with a cleaner schedule than the masonry options we originally discussed.”
— Maria Gonzalez, HOA / Gated Community, Orlando, FL
Similar projects we have worked on
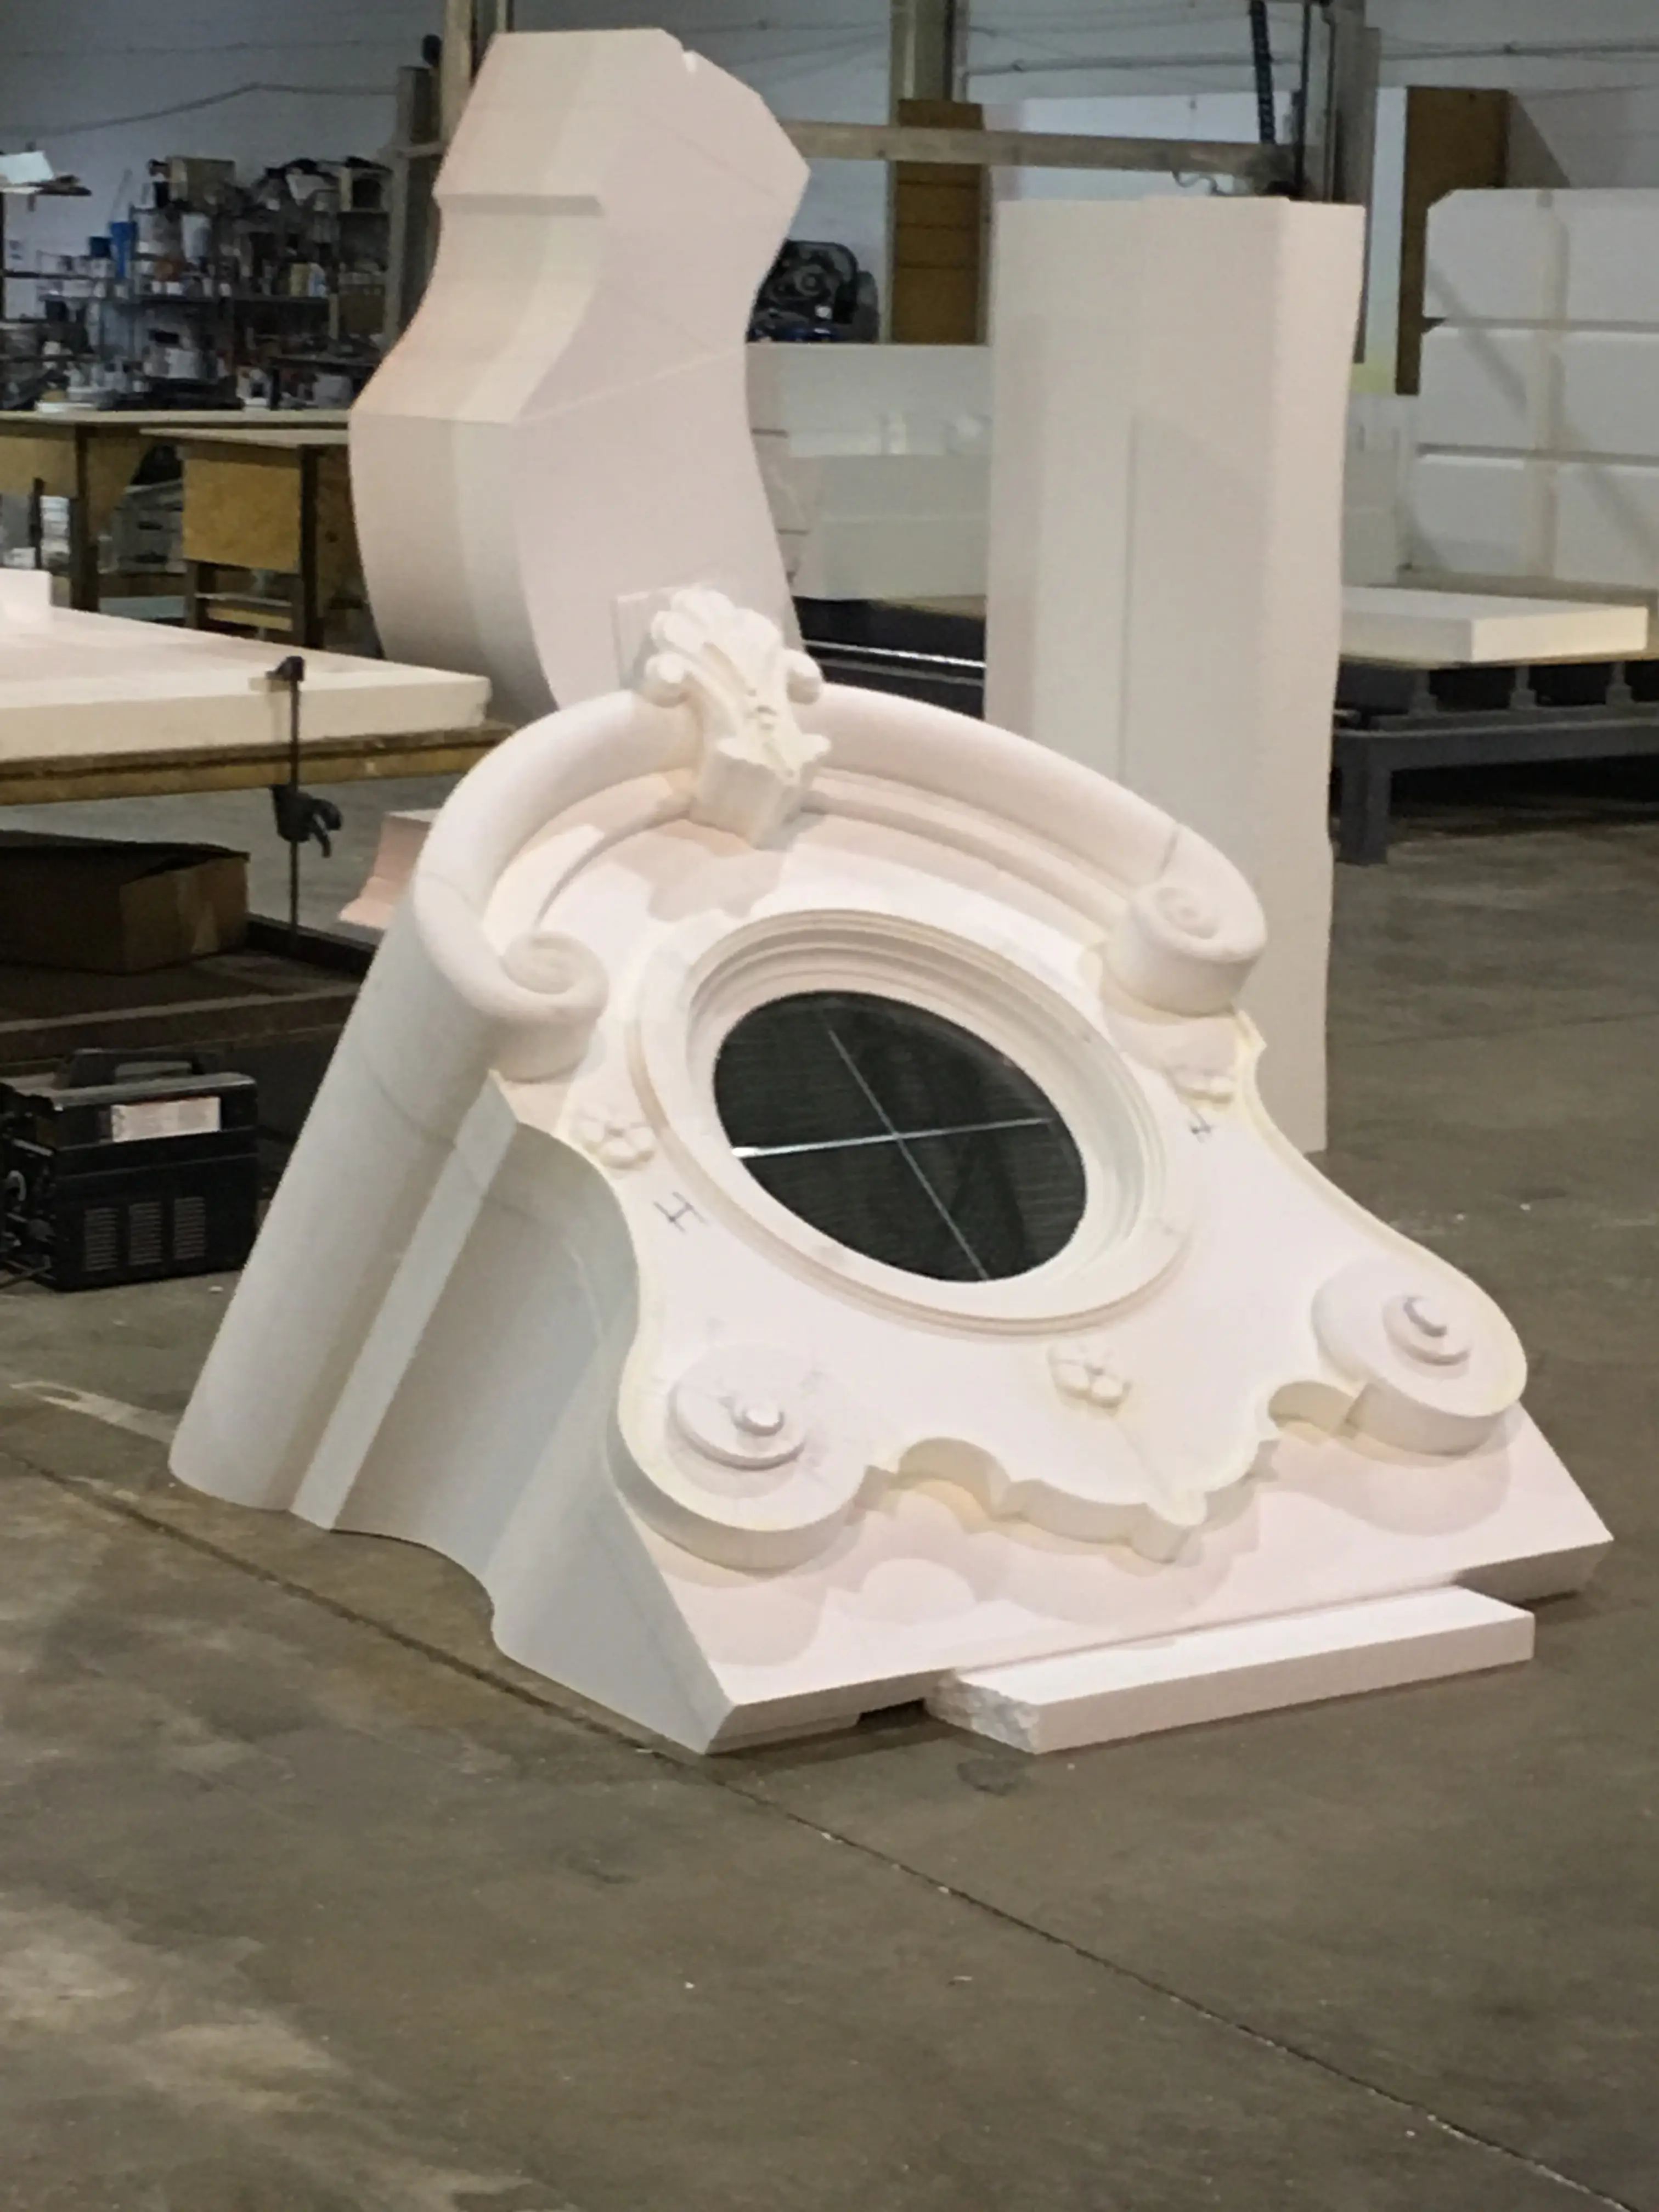
Custom Dormers That Added Architectural Depth Without Rebuilding the Roof
See the resultsHOA / Gated Community | Orlando, FL
See the results
Private Residence Stucco Fence | Fort Myers, FL
See the results
6 Foot High Decorative Stucco Wall Fence for an Estate Residence
See the results
Architectural Stucco Privacy Wall for a New Construction Home | Tampa, FL
See the results
Private Residence Stucco Fence
See the results
6 Foot High Decorative Stucco Wall Fence for a Corner-Lot Home
See the results
Private Residence Privacy Wall | Sarasota, FL
See the results
HOA / Residential Development Privacy Wall | Jacksonville, FL
See the results
Luxury Residence Privacy Wall | Naples, FL
See the resultsFAQ
How does this system minimize disruption for community residents?
Unlike traditional masonry that requires heavy equipment and weeks of “wet work,” our prefabricated system is 52% faster to install. In the Orlando project, we completed the entire perimeter in just 19 days with minimal noise and no messy construction debris, keeping the neighborhood quiet and accessible.
Is this lightweight wall durable enough for Florida’s high wind loads?
Absolutely. While the panels are 75% lighter than concrete, the structural integrity comes from custom-engineered steel posts and isolated foundations. Each system is specifically calculated to meet Orlando’s wind zone requirements and local building codes, ensuring long-term stability.
What are the long-term maintenance costs compared to traditional stucco?
Traditional stucco walls often crack and require frequent repainting. Our hard-coat finish is engineered to resist Florida’s humidity and UV rays, preventing cracks and fading. This results in a 80–100 year service life with almost zero maintenance—a major long-term financial win for any HOA budget.
Can we maintain a consistent look if we build the community in phases?
Yes. This is one of our system’s biggest strengths. Because our elements are precisely fabricated, we can guarantee that the wall profile, texture, and decorative caps in Phase 2 or 3 will perfectly match Phase 1, ensuring a cohesive, upscale brand for the entire development.
Blog posts
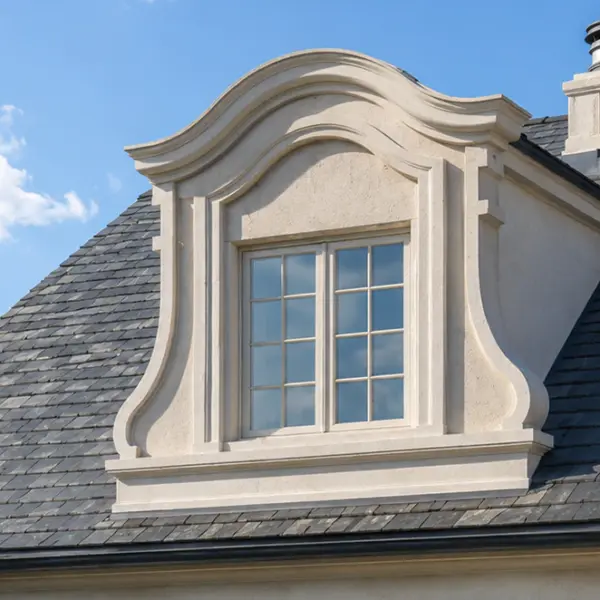
Types of Dormers: Functional, Decorative, and Faux Options Explained
Dormers can completely change the character of a roof. They can make a simple elevation look taller, break up a broad roof plane, create a more traditional or European appearance, and help align the roof visually with windows and entrances below. But the word “dormer” is used for several very different things, and that can create confusion during design, estimating, and purchasing.

Exterior Window Shutters – Styles, Materials, Custom Options, and Installation Guide
Foam molding installation is exactly what fills that gap. It’s lighter than wood, far cheaper than plaster, and you can do the whole job yourself in a weekend without a crew or specialized training. This guide walks you through every stage – from choosing your tools to avoiding the mistakes that send people back to the hardware store twice.

How to Install Foam Molding – Step-by-Step Guide, Tools, Adhesives, and Common Mistakes
Foam molding installation is exactly what fills that gap. It’s lighter than wood, far cheaper than plaster, and you can do the whole job yourself in a weekend without a crew or specialized training. This guide walks you through every stage – from choosing your tools to avoiding the mistakes that send people back to the hardware store twice.
Have a project in mind?
Our dedicated specialists are ready to collaborate with you, turning your concept into a detailed plan with a transparent budget. Let’s bring your vision to life!

& specification catalog
Get the definitive guide to our custom decorative architectural foam shapes. This free catalog is packed with hundreds of design profiles, detailed technical specifications, and real-world project applications.